Commercial Properties To Let in Berkshire
Paid partnerships can play a role in listing order



 |
| 1/22
1/22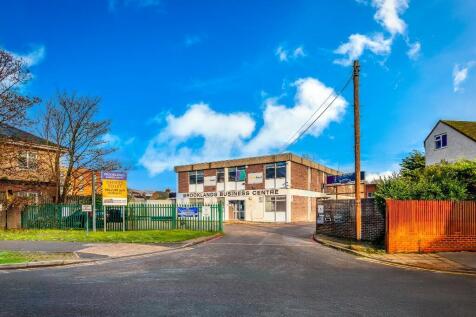
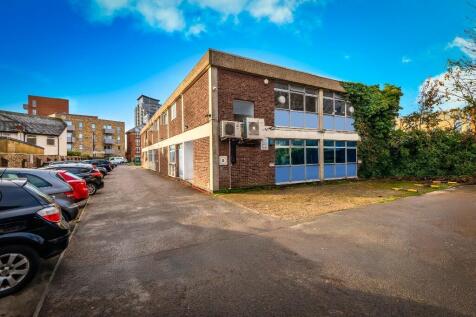
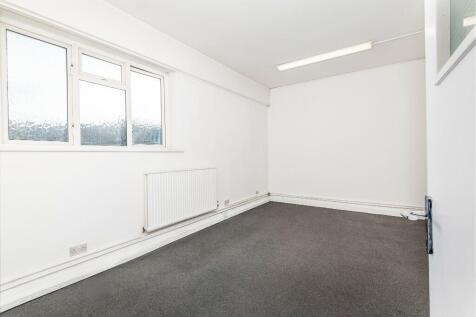
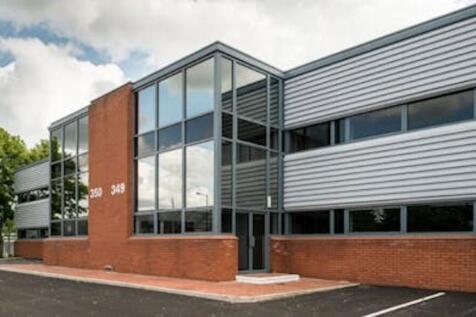
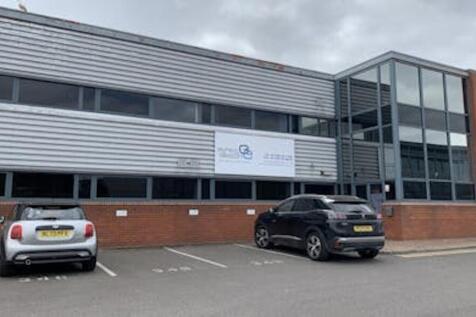
Brooklands Business Centre is a detached, two-storey building of concrete frame and brick construction with a flat roof.Unit 2 is available, and is a great 2,050 sq ft office space.

- Prominent location,2 miles from Junction 6 of the M4,5 miles from the M25
- 8 miles from Heathrow Airport
- Established commercial area
















![image00001[60].jpg](https://media.rightmove.co.uk:443/dir/crop/10:9-16:9/property-photo/593e90256/174177440/593e902569a5a5ce6f0836261a6e8102_max_476x317.jpeg)


![image00001[60].jpg](https://media.rightmove.co.uk:443/dir/crop/10:9-16:9/property-photo/b761a00a7/747362870491200/b761a00a76123f0f5819f1290c0347f3_max_476x317.jpeg)



 1/4
1/4


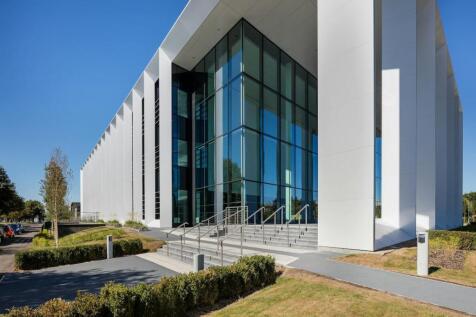
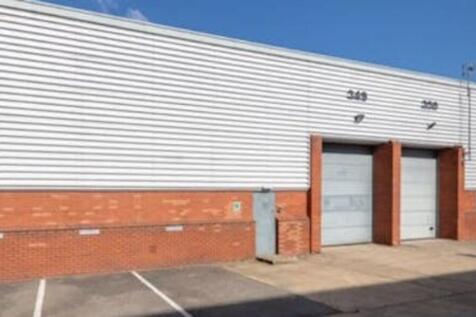
Final unit remaining on a new development of Grade A industrial/warehouse units across two terraces. Unit 6 benefits from minimum 6m eaves height, one electric level access loading door, fully fitted first floor offices, PV roof panels, and 6 car parking spaces with allocated EV charging.
 |1/6
|1/6


Unit 5 is arranged over ground and first floors, both have separate entrances. The available suite on the ground floor is refurbished and has the benefit of a kitchenette, modern facilities, and 4 parking spaces. The first floor will shortly be refurbished to an open plan Cat A standard and includes 15 parking spaces. The building is fully air conditioned, has LED lighting and a raised access floor.
 1/5
1/5


The property comprises a mid-terraced warehouse unit with office, kitchen and male and female WC's to the front with mezzanine floor accessed via timber staircase above. Property benefits from the following amenities:- Concrete floor Manual roller shutter door LED lighting to the warehouse Eaves height of 5.5m Translucent roof panels 3 phase power supply Office to include strip lights, carpets and window to the front. The property benefits from 6 parking spaces.



 |1/17
|1/17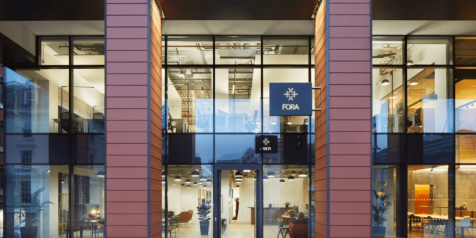
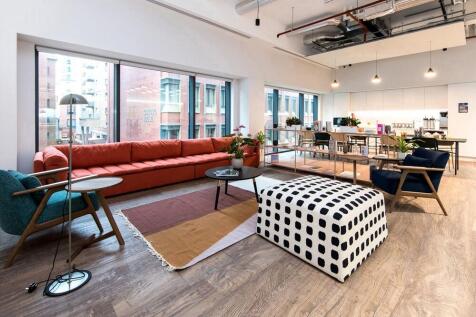
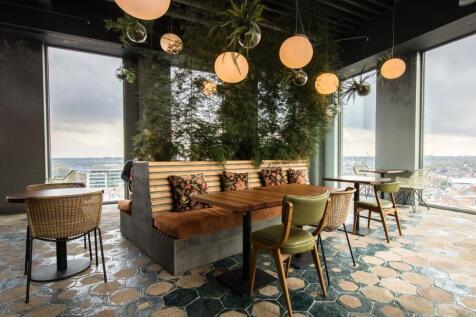
Flexible workspace centralliy located in Reading. Wifi, 24-hour access, meeting rooms, parking, showers, bike parking, breakout areas and food service. Adjacent to Reading Station and close to shopping, restaurants, pubs, cafes, and more. Limited availability — enquire now



 1/16
1/16


The property comprises two first floor offices suites set within a modern purpose built building set within landscaped grounds and car parking. The property 16 car spaces which are demised to the property. Coombe Square fronts the A4 but can allow for a range of entrances. Suites 1 and 2 are first floor office suites accessed directly from the front and rear. Access to the first floor is via stairs only and the main entrance leading to male and female WC facilities at the top of the stairs. The entrance door leads into mainly open plan office space with four cellular offices and server room. There is an internal link to the adjacent suite (Suite 2) allowing the space to be occupied as one or let in separate suites. Generally the office areas include carpet to the floors, suspended ceilings in the main, Category 2 lighting and air conditioning.