Commercial Properties To Let in Berkshire
Paid partnerships can play a role in listing order




 |
| 1/8
1/8


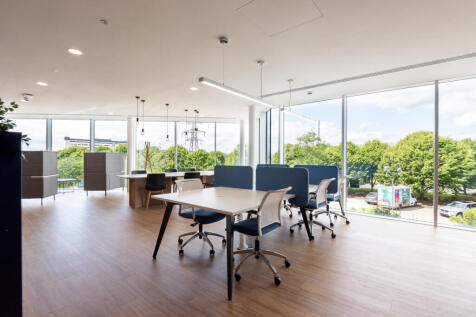
Fully customisable in layout, this workspace for 15 people can be arranged to suit your team's structure. Business-ready internet, all-inclusive services and ergonomic furniture are included to support everyday working.

- 24/7 security
- Access to global network
- Utilities included



 |1/9
|1/9


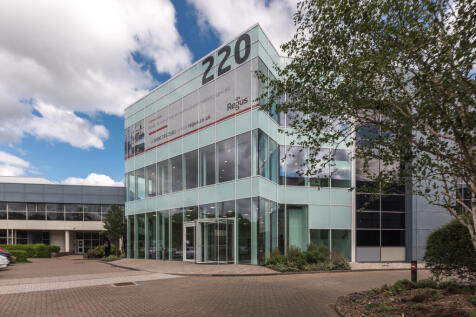
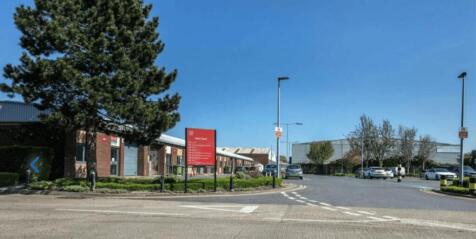
Regus offers flexible, eco-friendly co-working spaces or designated offices, meeting rooms, meet and greet areas and super-fast WiFi. Concorde Park is located conveniently a short drive from M4 motorway, via the A404 (M), and Maidenhead rail station providing frequent fast services to London Pad...






 |1/7
|1/7


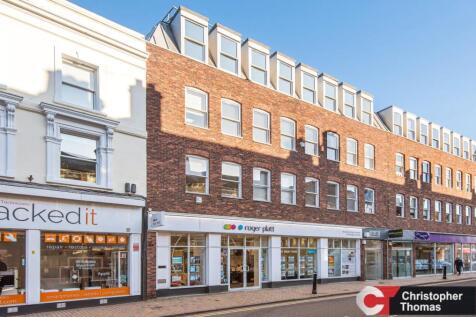
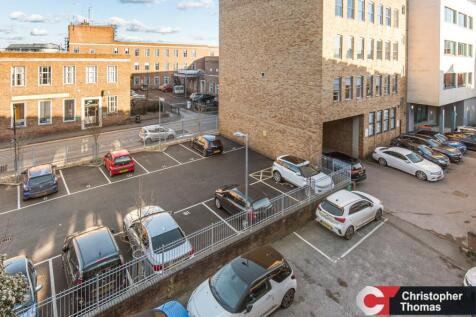
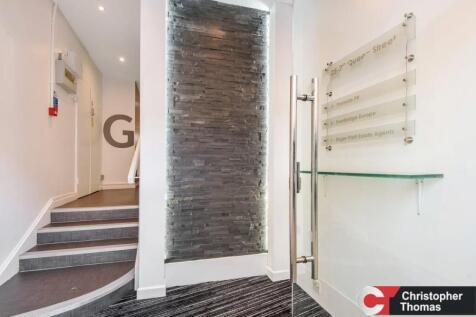
The property comprises a substantial brick-built building which is Grade 2 listed arranged over three storeys to the front. There are offices at first and second floor levels which include:- * Carpets * Period features * Lighting * Kitchen * Male and Female WC's * Parking to the rear for 5 cars.



 |1/8
|1/8


25 - 29 Queen Street is prominently located in Maidenhead town centre, close to local retail, banking and leisure facilities. Maidenhead station is a short walk away, providing fast services to London Paddington and Reading. Junction 8/9 of the M4 is a short drive away, offering access to the na...
 |1/2
|1/2

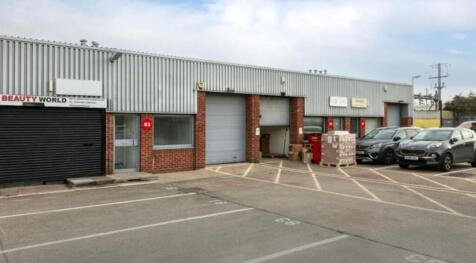
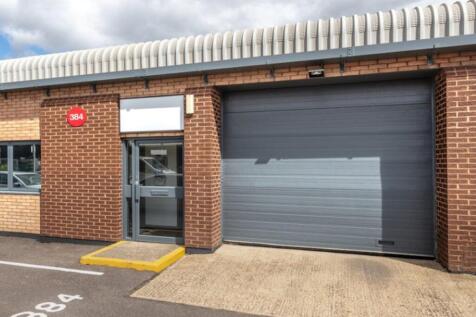
The subject property has an electric shutter door (approx. 4.5m wide and 2.99m high), a kitchenette unit, and a W.C within. The property is to be refurbished back to shell condition. There is associated parking with the subject property. Location The unit is situated within Station Yard Busines...


 1/5
1/5


A three storey self contained office building. Internally the ground floor includes large office, breakout area, 2 WC's and kitchenette. To the first floor there are 3 office areas and a kitchenette To the second floor there is an office and storeroom. In general the property benefits from sp...








 1/14
1/14


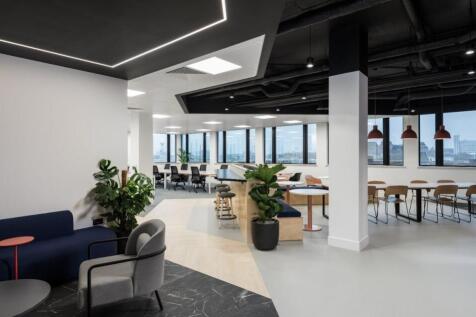
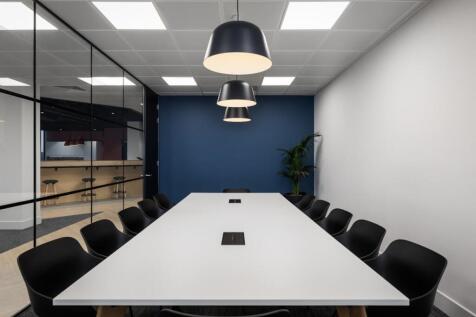
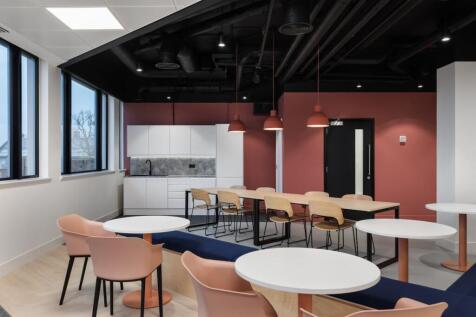
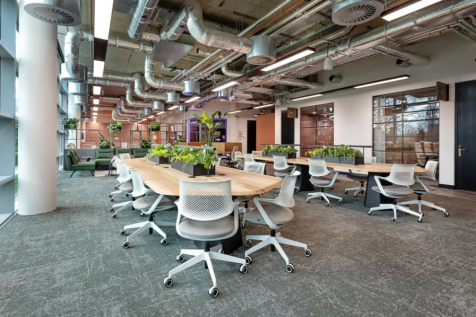
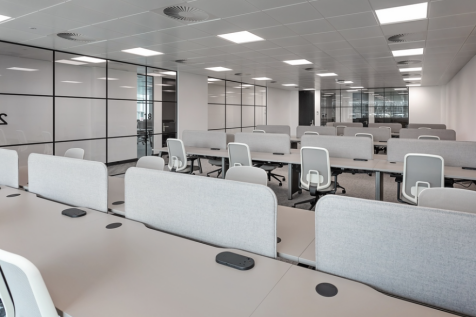
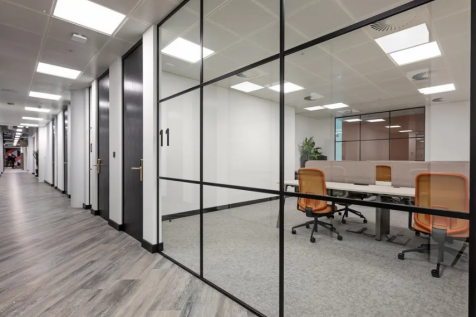
The space comprises mainly open plan office space. The space includes:- * Air conditioning * Glazed partitions * Lighting * Shared WC'S * Concrete floors * 6 parking spaces. Note the parking is not available at weekends


