Commercial Properties To Let in Berkshire, serviced office, business park, office
Paid partnerships can play a role in listing order



 1/10
1/10


Modern self-contained office suite in central Datchet village. Two office spaces plus reception room, glass partitioning, LED suspended ceiling. Secure gated access, CCTV, alarm, solar PV. 500Mb/s internet. Near station & permit parking. 6.4 miles to Heathrow Airport. EPC B.

- Modern Glass Partitioned Offices
- Comprises Two Office Spaces and a Reception Area
- Central Village Location






 1/5
1/5


A three storey self contained office building. Internally the ground floor includes large office, breakout area, 2 WC's and kitchenette. To the first floor there are 3 office areas and a kitchenette To the second floor there is an office and storeroom. In general the property benefits from spot lighting, sash windows, carpets, perimeter trunking, and air conditioning.
 1/9
1/9


A self contained building located at the heart of Pangbourne arranged over ground and first floors Amenities include:- * Carpets * Good natural light * Strip LED lights / spot lights * 2 x WC's * Kitchen * 7 parking spaces * Ground Floor comprises 6 offices * First Floor currently comprises 6 offices but could be open plan


 |1/17
|1/17


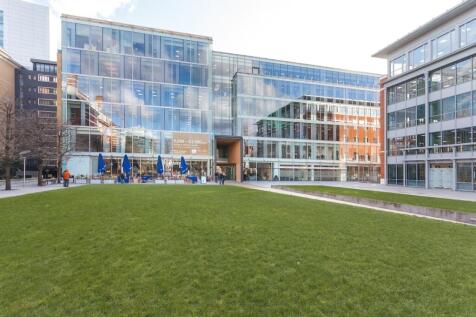
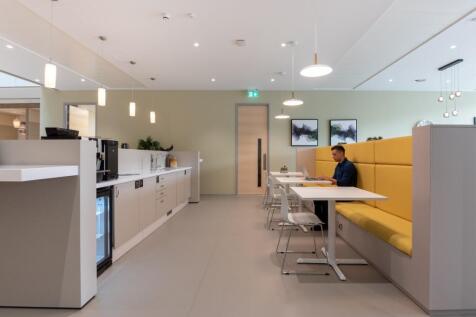
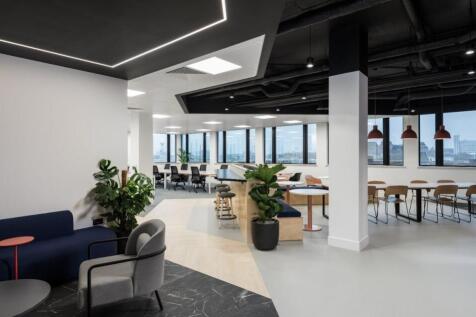
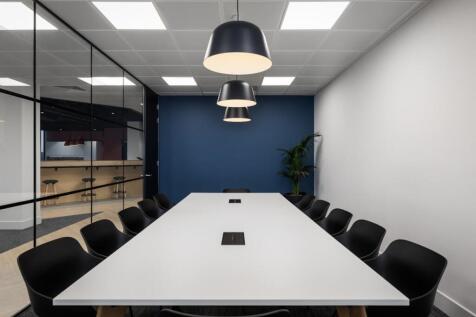
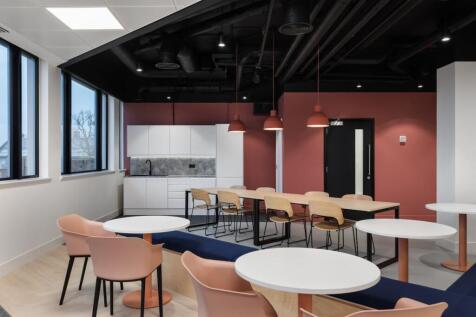
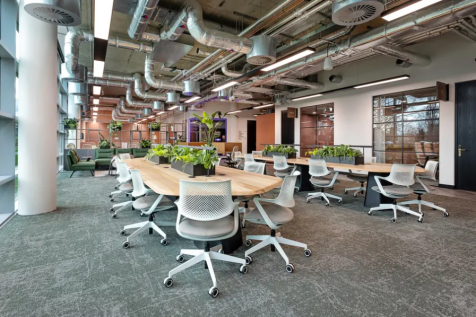
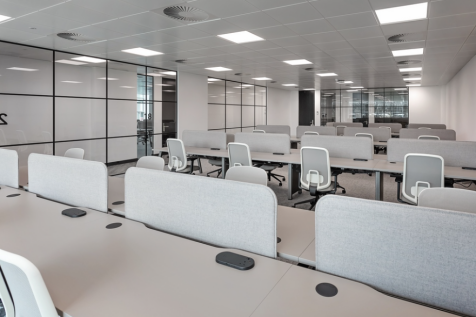
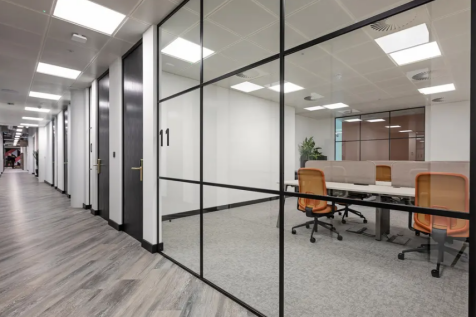
One Ludlow has now been refurbished to provide up to 20,000 sq ft of Grade A office space, beyond an impressive double height reception, with 51 secure on site parking spaces. Situated in central Maidenhead adjacent to the station with excellent transport connections, the building provides businesses with an excellent HQ opportunity, or can be taken on a floor by floor basis - with CAT A and CAT+ suites available. The refurbishment includes on site terraces for all tenants, offering generous amenity space.

 1/14
1/14


The space comprises mainly open plan office space. The space includes:- * Air conditioning * Glazed partitions * Lighting * Shared WC'S * Concrete floors * 6 parking spaces. Note the parking is not available at weekends
1/6


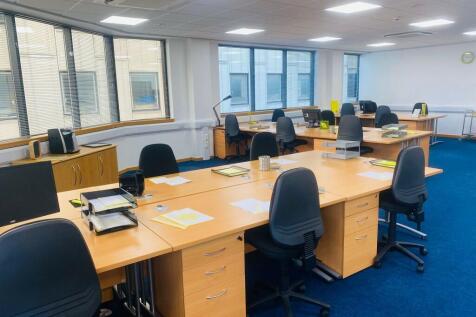
Unit 8 provides a large open plan office space with kitchen facilities, separate boardroom and store area with a useful roller shutter door. The building totals 1714 sq ft and is a flexible space that would suit a range of uses. The property benefits from allocated parking aswell as a communal car park, Gigaclear fibre broadband and electricity supplied by solar panels. The property is situated at Childs Court Farm, 1 of the 2 main commercial sites on the Yattendon Estate and has good access and road links for deliveries or commuting.


 1/6
1/6


The attractive and historic building has recently been refurbished to a high standard to provide flexible and bright offices on 1st and 2nd floors with self-contained access from the car park and providing the following accommodation. The property is ready for immediate occupation with a layout that provides a total of 7 individual offices plus fully fitted kitchen and toilets. Car Parking - there is private parking included with space for 3/4 cars.
 1/12
1/12


The accommodation provides a mix of open plan and 3 directors / meeting rooms The offices on the first floor of a three storey building. The offices are self contained with communal entrance lobby and separate front door. The offices benefit from the following amenities: Air conditioning Suspended ceiling LED lighting Kitchen Double glazed windows Male and female WCs Fire alarm 5 car parking spaces are provided in a secure car park at the rear of the property.
|1/14


Suite 1F1B features abundant natural light, LED lighting and air conditioning. Includes 24/7 secure fob access, nearby washrooms and access to a 10-12 person meeting room. Our in-house team can also tailor the space to suit your business needs.


 1/7
1/7


The accommodation provides a mix of open plan and 2 directors / meeting rooms The offices on the ground floor of a three storey building. The offices are self contained with communal entrance lobby and separate front door. The offices benefit from the following amenities: Air conditioning Suspended ceiling LED lighting Kitchen Double glazed windows Male and female WCs Fire alarm 4 car parking spaces are provided in a secure car park at the rear of the property.
1/1
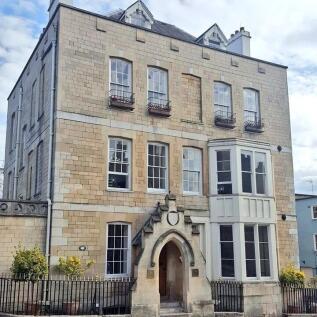
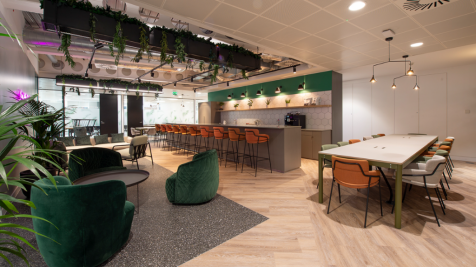
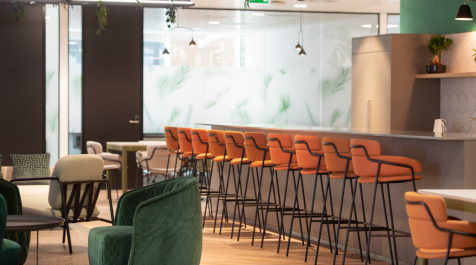
Newly refurbished unit with warehouse and offices compromising 1500 sq.ft with easy access mezzanine flooring. Warehouse/Industrial unit incorporating elevations constructed of metal cladding. Overlooking the luxurious and manicured parklike grounds of Lambs Farm.






 1/5
1/5


This is a modern purpose built two storey office building which has been constructed to an extremely high standard to provide excellent open plan office accommodation. Access to the building is via an attractive communal entrance which provides direct access to the ground floor office suite of 1,400 sq ft and also the staircase and passenger lift which leads to the first floor suite of 2,300 sq ft. This modern office benefits from the following amenities; 3 pipe fan coil air-conditioning 2.6m finished floor to ceiling height Fully accessible raised floors (150mm) Suspended ceiling LED lighting Carpeting High quality male and female WCs Ground floor shower facility Onsite bicycle storage 24 car parking spaces are provided based on a ratio of 1:285 sq ft
1/13


This first-floor suite is accessed via a common entrance on King Street, and provides open-plan office space benefitting from a glazed meeting room/separate office and kitchenette. The suite benefits from excellent natural daylight levels throughout, and further benefits from air conditioning, comms cabinet with Cat 5 cabling, gas central heating, entry phone system, full carpeting, suspended ceiling with recessed lighting and separate WC facilities.


 1/12
1/12


Marsh Cottage is an early nineteenth century, Grade II listed villa located to the rear of the Camp Hopson department store, between Northbrook Street and the Kennet and Avon Canal. The property has been used for many years as overflow ancillary storage in connection with the Camp Hopson home store. The accommodation is arranged over ground and first floors comprising 4 rooms per floor plus WC. The accommodation is dated and in poor decorative condition, a full refurbishment is required Externally the property benefits from a secure parking area with space for at least 8 cars.
1/12


Town Centre offices, with ground floor common entrance from the High Street. The accommodation can be found at second and third floor levels and can be subdivided or occupied as a whole. There are common kitchen and WC facilities within the building. All of the suites benefit from excellent natural light, particularly the third floor.