Commercial Properties To Let in Bolton, Greater Manchester
Paid partnerships can play a role in listing order
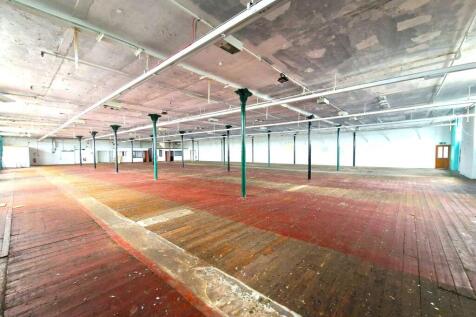
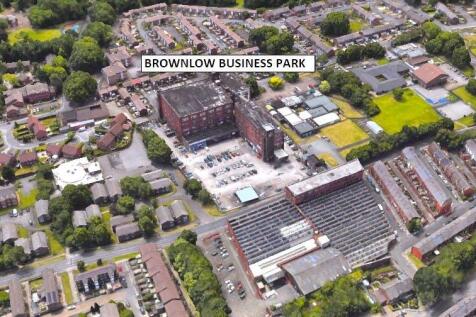

 |
| 1/8
1/8


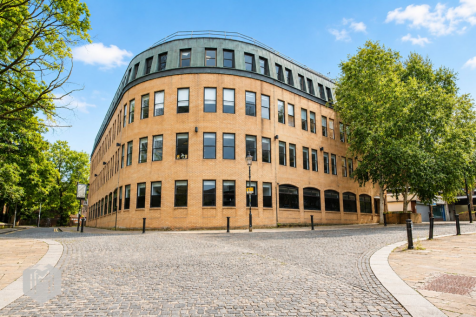
Signature House is a substantial and well-established commercial office building, home to a number of established local businesses, offering a professional working environment in a sought-after business location.The available second-floor office suite is accessed via both lift and staircase and c...

- Fully Furnished & AC/Heating
- Prominent position on the junction of Blackburn Road/Halliwell Road
- Recently refurbished to a high specification
1/12


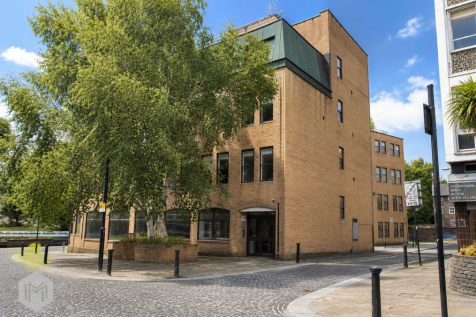
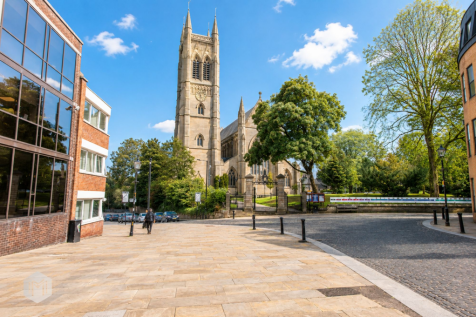
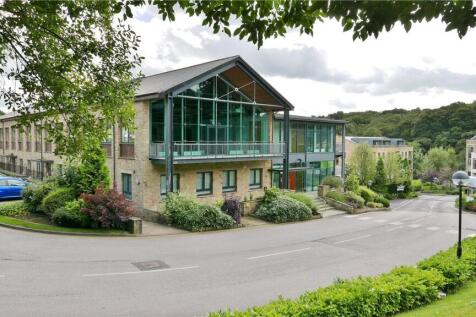
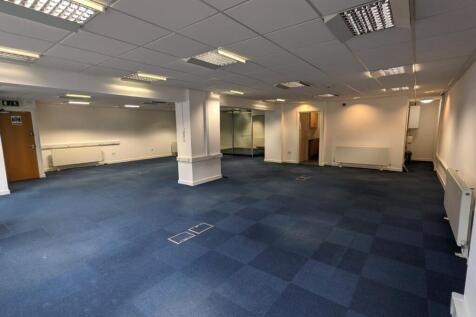
Orlando Bridge is ideally located within Bolton's bustling town, This office building is well suited for companies looking to expand their business into spacious, open plan offices. Orlando Bridge is close to major road connections with the regional motorway network of the M61, M60, M62 and the M66, all within close proximity of the property. Bolton train station is less than a mile away from the property, where regular trains into Manchester city centre are available. Bolton's main shopping district is just a short drive from the property; providing a range of shops, leisure facilities and restaurants. Bolton town centre is also home to a nine-screen cinema complex, The Light Cinema.

- On-Site Parking
- Male & Female toilets to each floor
- Perimeter trunking




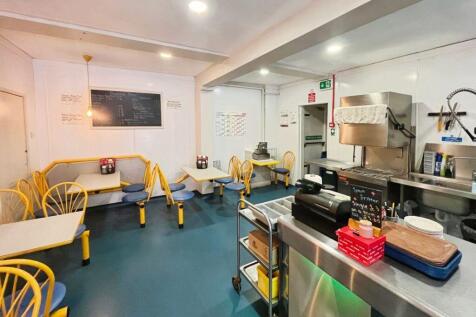
![20190201_Wingates Industrial Estate_Wingates-Img-3_photos[56].jpg](https://media.rightmove.co.uk:443/dir/crop/10:9-16:9/property-photo/dd414b8a1/776333289002256/dd414b8a14b4fafee65061b6688d32df_max_476x317.jpeg)
![20190201_Wingates Industrial Estate_Wingates-Img-4_photos[28].jpg](https://media.rightmove.co.uk:443/dir/crop/10:9-16:9/property-photo/22fe44dbf/776333289002256/22fe44dbf2288ba09124f37a78f13c6b_max_476x317.jpeg)
 1/11
1/11


Bishops Rock House provides premium studio office accommodation, ideally suited to occupiers within the studio, therapy, wellness and personal-care sectors, including aesthetics, beauty and related professional uses. The accommodation comprises a range of self-contained suites offering flexible layouts well suited to treatment rooms, consultation space and studio-based operations. The property is conveniently located within a short walking distance of Farnworth Town Centre amenities, including Brackley Street, which is currently undergoing the exciting Farnworth Green regeneration. Bishops Rock House is situated adjacent to the new Bus Terminal and lies less than half a mile from Farnworth Train Station, providing excellent accessibility for both clients and staff. Internally, the accommodation benefits from traditional wood-grain flooring, modern lighting, high-definition CCTV, and a video entry system, creating a professional and secure working environment. The building also features stylish, modern kitchen and WC facilities, with air-conditioning available to selected suites. Occupiers benefit from a highly secure premises, incorporating a Paxton Net2 door entry system, alongside secure leased-line broadband included within the rental. The suites are further enhanced by full under-floor gas central heating, also included within the rent. Immediate occupation is available on flexible terms, with Licence Agreements from as little as 6 months being considered, making...
 1/15
1/15


Comprising a substantial, traditionally constructed landmark town center former banking hall, occupied until recently by NatWest Bank Plc. The property was re-roofed by NatWest prior to their disposal of the property. The property has recently been subdivided and refurbished, with the first and second floor accommodation reconfigured to provide high-quality, self-contained professional office and studio suites. The accommodation provides 24hr access via a secure intercom through a pedestrian entrance situated on Longworth Road. The premises have been fully refurbished throughout to offer high-quality accommodation suitable for a variety of uses, including professional offices, treatment rooms, or consulting suites. The accommodation includes shared kitchen facilities, together with separate male and female WC's. There is a range of free parking throughout Horwich Town Center


 1/11
1/11


The property comprises an attractive detached commercial building, arranged over ground and first floor levels, being of traditional solid red brick construction beneath a pitched slated roof covering. The building has undergone refurbishment and offers a range of well-presented, self-contained business suites suited to a variety of occupiers within the personal care and wellbeing sectors, as well as offices. The available accommodation is accessed independently from the rear of the property and comprises five individual business suites arranged across ground and first floor level. The suites have been designed with occupiers in mind from the hair and beauty, aesthetics and wellness sectors, and would be suitable for uses including beauty therapy, nail technicians, lash and brow specialists, aesthetics practitioners, massage therapists, skin clinics, semi-permanent makeup artists, holistic therapies and similar complimentary uses, subject to any necessary consents. The accommodation would also suit offices. Each suite is self-contained and benefits from its own private WC facilities, wash hand basin, shower and kitchenette provisions, providing a high degree of convenience and operational independence for occupiers. Heating is provided by way of wall-mounted electric panel heaters. The common areas are spacious and well presented and the landlord will install floor coverings which suit the blend of uses that eventually occupy the property. Floor coverings to...


 1/3
1/3


This well-positioned commercial property in Astley Bridge offers flexible office accommodation ideal for small businesses, start-ups, consultants and professional service providers. With three office suites currently available, the space is suitable for a variety of uses including small offices, meeting rooms, therapy or consultation rooms and administrative operations. The suite benefits from shared kitchen and WC facilities, flexible lease terms and utility inclusive rent, making it a practical and cost-effective workspace solution close to Bolton town centre.
 1/5
1/5


The subject property comprises a substantial and very attractive Grade II Listed semi-detached office building of traditional construction dating from the Victorian Era. The premises have undergone a comprehensive refurbishment program and provide high quality managed office accommodation, including separate male and female WC, disabled WC's and communal kitchen facility. Internally, the accommodation is arranged over ground and first floor levels, and consists of a number of individual office suites ranging from 10.68 sq m (115 sq ft) to 37.06 sq m (399 sq ft), or a combination of, to suit larger requirements.


 1/5
1/5


The subject property comprises a substantial mid-terraced commercial building of traditional construction. The available accommodation comprises a first floor individual office/treatment/consulting room. The suite is available fully furnished and would suit use as an office, studio, or consulting room, ideally for clinical purposes. There is also the benefit of a communal waiting room. 1 x dedicated parking space is available, however, there is ample on-street parking in the immediate vicinity.
|1/10


Seven ground floor stage units available each approx. 75 SQ FT. The units are accessed via a large loading bay with an electric shutter Mon-Fri 7am-7pm, Sat 7am -12pm. • Rent: £110 PCM • Utilities Included • State of the Art CCTV • Fob Acces...


 |1/7
|1/7


These brand-new retail premises comprise, high quality, ground floor commercial units, prominently set at the front of the new Deansgate Gardens development, a development providing homes for up to 300 residents. The units benefit from substantial retail frontages to Deansgate, close to the pedestrianised area of the town centre. Each unit is currently in shell form, though the landlord is willing to provide incentives to Tenants (subject to terms) to take on in their current form and fit the unit out entirely to their own specification. Alternatively, the Landlord can complete a "White Box" fitout ready for a tenants to occupy (Subject to terms). The wider development comprises a purpose-built neighbourhood of 167 high quality homes, a mixture of 1-bed apartments, 1.5-bed apartments, 2-bed apartments and double stacked town houses, all set within a 1.1-hectare site. Occupiers of these residences are from a wide range of people from young professionals working in the town, to families looking for convenience of town centre amenities, all providing a substantial customer base on the doorstep of these new units. Unit 2 occupies a central location within the development's frontage, with a retail frontage to Deansgate and located adjacent to the pedestrian access to the residential development at the rear, benefitting from the passing foot traffic. The unit would be ideal for local retail occupiers, service providers, offices, salons, barbers, or similar users, benefitting...
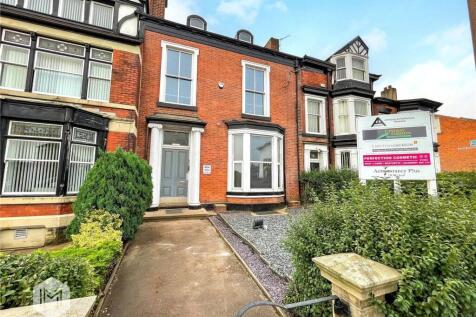
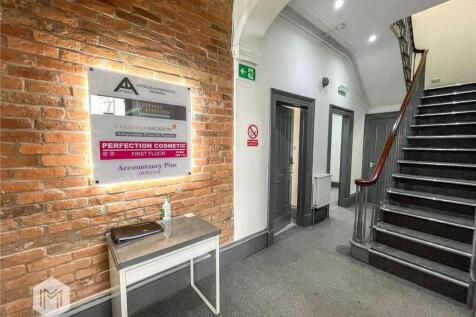


 |1/4
|1/4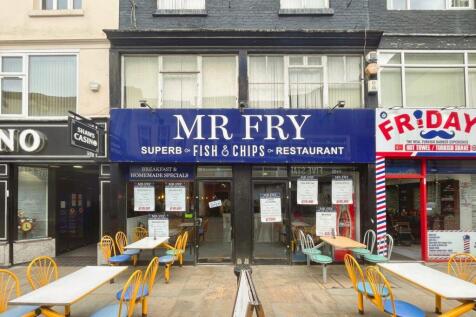

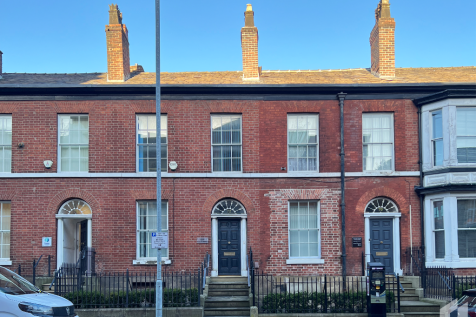
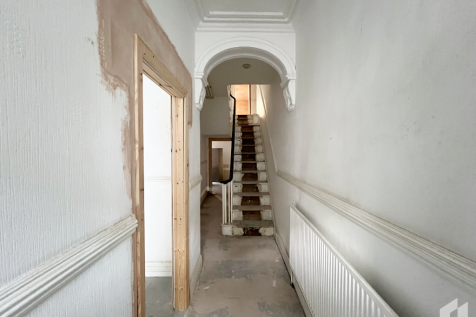
To let set in a prominent position within Bolton Town Centre is this ground floor commercial premises, approximately 74 square foot. The property occupies an excellent trading position adjoining other shops located within a busy pedestrianised area which leads towards Bolton Market Place. The pr...


 1/1
1/1
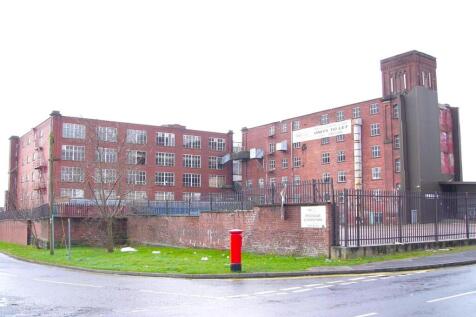
The accommodation comprises an open-plan storage/warehousing unit situated within an established industrial estate, with shared loading and parking available to the frontage. Internally, the space is clear span and suitable for a variety of storage or light industrial uses. The unit also benefits from WC facilities. The building is of steel portal frame construction, with brick elevations, solid concrete floors and a profile sheet roof incorporating translucent rooflights. Access is provided via a roller shutter loading door and additional pedestrian door within the front elevation. The roller shutter door measures approximately 4.24 m in height and 3.56 m in width.


 1/12
1/12


The subject property comprises a substantial mid-terraced building prominently positioned on Market Street in Westhoughton, recently refurbished to a high standard. Most recently operated as a sunbed salon, the premises are well-suited to a variety of retail, beauty, office, or service-based uses. The ground floor offers a spacious main retail area, complemented by two additional rooms and WC. To the rear, there is a further section comprising multiple individual rooms previously used for sunbeds, together with a staff kitchen and access to the rear of the property. The first floor is accessed internally and provides three separate rooms, ideal for offices or beauty/treatment rooms, along with a kitchen and WC facilities. Externally, the property benefits from free parking to the rear.
1/6


The subject property comprises an end-terrace commercial building occupying a prominent corner position on Chorley Old Road. The available accommodation is located on the second floor and provides a well-presented suite suitable for a variety of business uses. The suite benefits from good natural light and is finished to a high standard throughout. Occupiers have access to shared kitchen and WC facilities located on the first floor. In addition, the accommodation benefits from one dedicated car parking space within the private car park to the rear of the property.
||1/9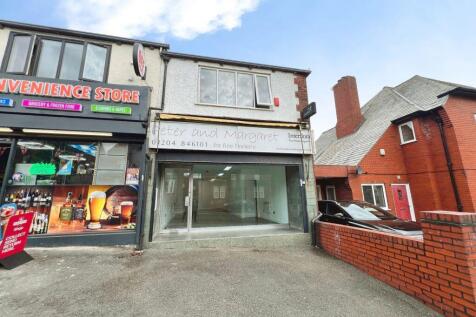
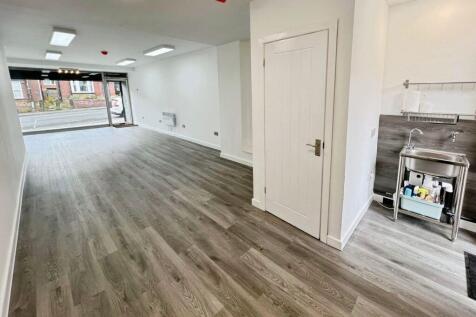
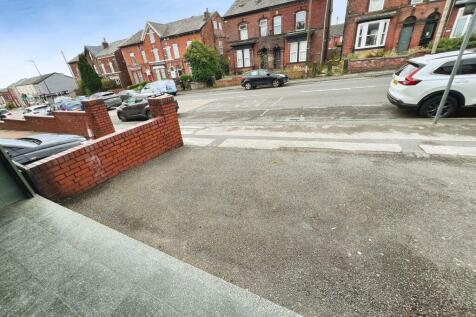
A great opportunity to lease this prominent ground floor commercial office/shop space, which has been updated, creating a pleasant self contained commercial premises, which could be utilised for a number of uses. The location is a busy mixed residential area, amongst a parade of local shops, take...