Commercial Properties To Let in Bolton, Greater Manchester
Paid partnerships can play a role in listing order
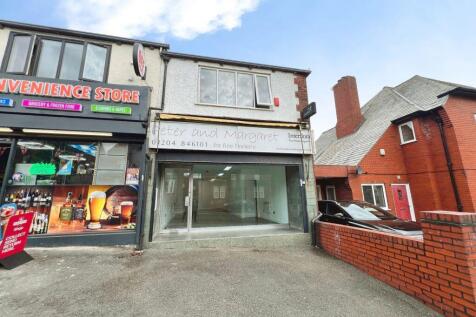
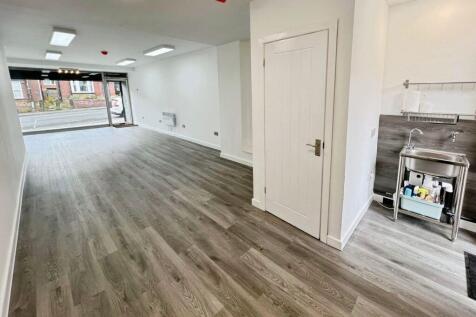
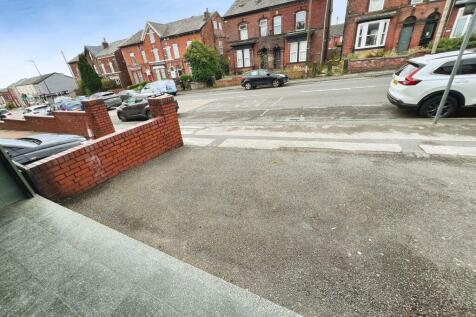
A great opportunity to lease this prominent ground floor commercial office/shop space, which has been updated, creating a pleasant self contained commercial premises, which could be utilised for a number of uses. The location is a busy mixed residential area, amongst a parade of local shops, take...

 |
| 1/16
1/16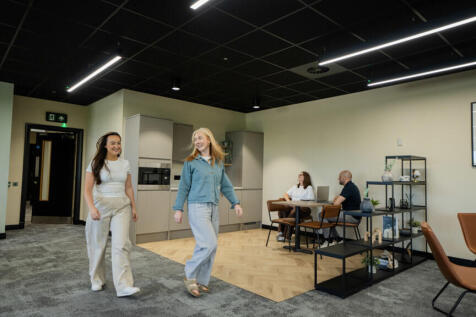
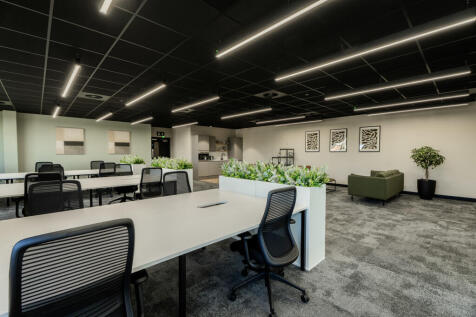
Northgate One is a three-storey office property situated at Middlebrook Retail Park, offering excellent prominence and connectivity for modern occupiers. The first floor has now been fully refurbished to create three high-quality office suites ranging from 1,517 sq. ft to 3,304 sq. ft. The largest suite also offers the potential for subdivision to suit individual occupier requirements. Each suite benefits from its own dedicated kitchen and breakout space, and suites A and B include meeting rooms, providing ready-made collaboration space. Suite C features two internal offices and is fully fitted and ready for immediate occupation. Refurbishment works to the ground and second floors will be commencing shortly. Located adjacent to Junction 6 of the M61, Middlebrook benefits from excellent connectivity. Horwich Parkway railway station sits within the development, offering direct services to Blackpool, Bolton, Manchester and Manchester Airport. The area is also well served by local bus routes, ensuring convenient access for staff and visitors.

- Heating and Cooling
- Fully Accessible Raised Floors
- Onsite car parking
1/17


Navigation Business Park is located in a prominent position on Waters Meeting Road, less than 1 mile to the north of Bolton town centre, close to its intersection with Blackburn Road (A575). The location benefits from excellent accessibility to the motorway network via the A666.

- Double height entrance lobby
- DDA compliant
- full access raised floors
|1/16
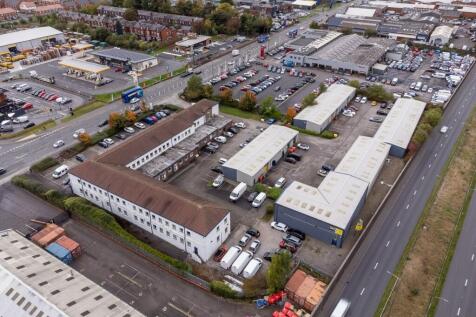
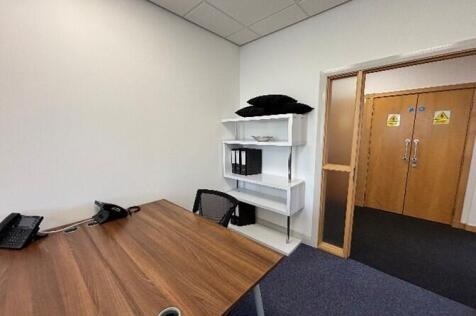
Price inclusive of electric, gas, site charge, insurance & standard broadband. Modern commercial offices situated on the main road close to Bolton town centre, within easy reach of the M60 motorway. Ideal for all types of commercial business.

- Versatile & adaptable workspace
- Meeting/conference room
- LED lighting
 |1/5
|1/5


The property comprises a substantial three/four storey mid-terrace property which has been internally altered and in recent years, been utilised as a licensed political social club and most recently, a licensed nightclub. Access to the property can be gained from both Mawdsley Street and Chancery Lane (via Nelson Square). Internally, the accommodation is arranged over a number of floors, plus basement. There is a main staircase from the Chancery Lane entrance, providing access to each floor. The second floor has WC facilities, together with offices and storage rooms. The accommodation is generally open-plan (or where cellular in configuration, is capable of being reconfigured) to suit a range of uses and occupiers. There is ladies and gents WC facilities on the first floor, together with a number of offices. There is a roof-terrace smoking area on the fourth floor.

- Prominent Town Centre location
- Former nightclub premises suitable for a range of other uses and occupiers - subject to planning permission
- May suit club, cocktail bar, karaoke bar, entertainment venue and/or mixture of, given the number of floors
1/13


A detached Victorian two storey office building with a basement, which was originally built as a residential dwelling. The property is constructed of solid brick elevations under a pitched slated roof with PVC rainwater goods and a mixture of double glazed and timber and PVC glazing. Internally, the offices are mainly cellular in form, although some structural walls have been removed to create larger open plan spaces. The property was previously occupied by an accounting practice and benefits from approximately 6 car parking to the rear on a tarmacadam surface. The property is arranged across basement, ground, first and second floor accommodation with kitchens and WC's.



 1/6
1/6


The premises provide a 1st floor office suite comprising of predominately open plan space with some further cellular offices and meeting rooms, with associated kitchen facilities. The suite benefits from carpet, suspended ceilings, cat 2 lighting, air conditioning, perimeter trunking and good natural light. The property also has an impressive entrance area, lift access and onsite security and management. There is some car parking available with the suite.


 1/9
1/9


Middlebrook is a mixed-use development, which now extends to over 200 acres (81 hectares) and is without doubt the largest integrated and sustainable employment, leisure, sports and retail scheme in the country. The iconic Bolton Wanderers Stadium lies at its heart and the equally impressive Spirit of Sport sculpture is positioned at the principal entrance. Situated approximately 16 miles to the North West of Manchester, both the City Centre and Airport can be reached directly by rail - via Horwich Parkway - or road - via the M61 and regional motorway network. Ease of recruitment, great facilities and superb transport links have all made this development an unrivalled location for business. Occupiers already include AXA Insurance, Keoghs, AO.com, Bond Turner, AG Barr, ISS, Premex, Natwest, NHS, Hitachi, Represent, Dalkia, Firstcom, Cowgills and Royal Mail to name just a few of the well known companies who appreciate the benefits that Middlebrook has to offer and all of whom consider Middlebrook to be an 'excellent employment base'. Mansell House: Available: Ground Floor office space which has the following specification: CCTV Passenger Lifts Male & Female Toilets Disabled Persons Toilets Double Glazed Windows LED Lighting Suspended Ceiling Triple Compartment Floor Outlet Boxes Fully Accessible Raised Floors Heating & Cooling Bookable Meeting Rooms at Parklands 1A On-site Allocated Parking
1/8


120 Bark Street is a new development located within the heart of Bolton town centre. The building is situated near Bolton's primary retail and business core with good communications by both road and rail. Manchester International Airport is 21 miles from 120 Bark Street.
 1/27
1/27


Feature glass walled reception area Large open plan office floorplates Three 8-person passenger lifts The mechanical, electrical and air conditioning systems are constructed to achieve a base occupancy of 1 person to 10 sq m VRV air conditioning system linked to a building management system Office floor to ceiling height of 2.6m Suspended metal ceiling tiles incorporating LG7 compatible lighting 150mm raised access floors Structural grid variable 5.1m x 6.1m, 4.5m x 7.5m Flexibility - all floors can be sub-divided and sub-metered High quality internal finishes of walnut and travertine Integrated CCTV, intruder alarm and access control to all entry points DDA compliant and shower rooms situated on 1st to 7th floors Secure cycle store Secure car parking at a ratio of 1:450 sq ft or 20 spaces per full floor
1/12


The Lostock Suite offers superb self contained ground office accommodation within the well established Paragon Business Park. The premises benefits from perimeter trunking, air conditioning and gas central heating and is fitted out to a high standard. The accommodation provides for a mixture of majority open plan offices, together with some private office and meeting rooms and a reception area. There is an onsite cafeteria with vending products and extensive seating. In addition there is a separate meeting room for hire within the main building. Ample car parking is available on site. See link below for full video tour of Paragon:-
1/7


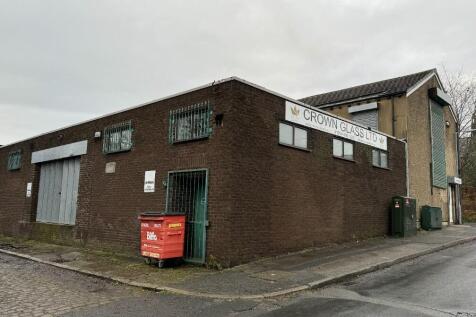
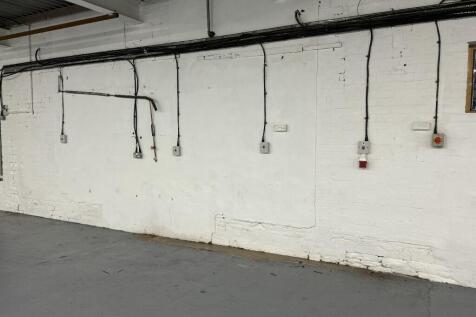
The unit is of steel portal frame construction with red brick-faced cavity wall elevations, internal blockwork and a dual-pitched roof clad with corrugated asbestos cement sheeting incorporating approximately 10% translucent roof lights to aid natural day light. Internally, the property provides open-plan warehouse/workshop space alongside a small office, WC, and kitchen facilities, illuminated by sodium bay lighting. To the south elevation, the property has been extended to provide a single-storey, flat-roofed atrium serving as an entrance lobby to the office area. Access to the warehouse is provided via an electrically operated roller shutter loading door, and externally, the property benefits from a shared yard area secured by an electronic barrier.
|1/10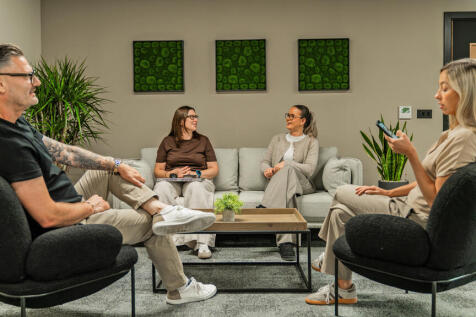
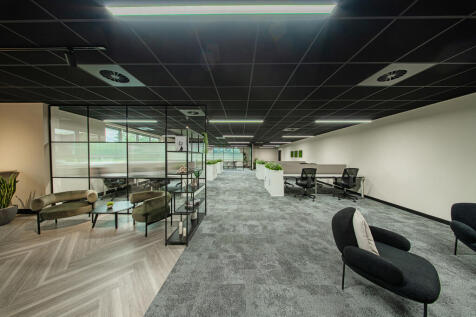
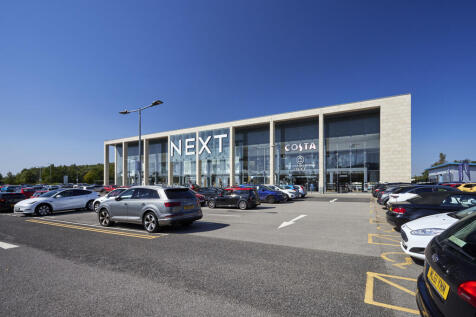
Mansell House offers two newly refurbished ground-floor suites, each featuring brand-new kitchens, a dedicated meeting room and high-quality open-plan workspace. Both suites are fully fitted, ready for immediate occupation, and range from 2,077 to 2,100 sq ft. Situated adjacent to Junction 6 of the M61, Middlebrook benefits from excellent connectivity, including its own railway station-Horwich Parkway-which provides direct services to Blackpool, Bolton, Manchester and Manchester Airport. The area is also well served by local bus routes, ensuring convenient access to the surrounding neighbourhoods.
1/3


The available accommodation is currently occupied by DMS Group, the premises benefit from two entrances with glazing and partly coated aluminium surrounds, the ground floor consists of a WC and kitchen area, together with suspended ceiling and tiled carpet throughout. The first floor also has a kitchenette area, WC and suspended ceiling. The premises has the added benefit of air conditioning and externally the property benefits from 11 car parking spaces. Access is via a key fob system, meaning only occupiers and visitors are able to enter the site.
 1/4
1/4


An opportunity to lease a Restaurant premises (other uses subject to planning) with first floor living accommodation. The property provides a range of opportunities including retail, restaurant office, educational or healthcare use. The ground floor is divided into two halves with the Restaurant on one side of the bar and the Tap Room on the other side. The Restaurant provides up to 60 covers. There is a beer garden and children's play area to the rear. The Commercial kitchen area is also to the rear of the property and benefits from a large dry store room to the rear. There is first floor living accommodation, which provides 4 large bedrooms, a lounge, kitchen and bathroom along with an office. finally the property has the benefit of a basement used for storage.
1/12


Swan Lane Mill No.3 comprises a substantial, well-established Grade II* Listed former cotton mill complex, constructed in 1915. The mill is of a brick construction and is arranged over 9 storeys, including basement level. The available accommodation is situated at lower ground, third and fourth floor levels and comprises majority open-plan warehousing pace suitable for a variety of uses. The accommodation has been refurbished and benefits from passenger and goods lifts to a central service core area. There are well appointed communal WC's and a prayer room facility. Ongoing works are scheduled, including the installation of a second, larger dedicated goods lift. Externally, there is a communal service yard and loading bay. Limited car parking is available on a first come, first served basis, whilst there is ample on-street car parking in the immediate vicinity.
1/5


The property comprises a fully refurbished, former Police Station, constructed of Accrington brick, featured dressed stone and excellent, attractive stone detailing and a slate roof. The property is arranged on ground and first floors, together with a basement area. The ground floor incorporates meeting room, featured tile floor a ceiling with spotlights, oak skirtings and with oak timber finishes. There is an attractive reception area with parquet flooring, with feature spotlights. There is also WC. Kitchen and open plan office accommodation on this floor. The first floor provides a further meeting room, open plan office and a private office. Outside, there is parking for approximately 12 vehicles and a further outbuilding, which could provide useful archive storage.
|1/6


The Valley offers modern and strategically located managed offices to let on a mixed use development within half a mile of Bolton town centre. 4 The Courtyard is a detached, self-contained, modern office development - just off Waters Meeting Road. Life and leisure amenities on site include a cinema, pub, fitness centres and restaurants all on the fringe of Bolton Town Centre. Occupiers at The Valley already include Total Fitness, Warburtons, NatWest, Tata Steel, Bolton at Home and many more.
|1/10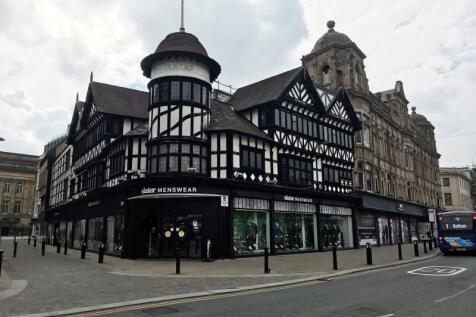
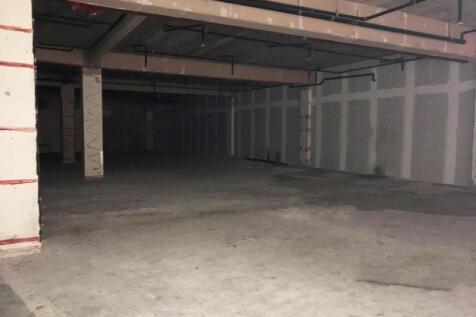
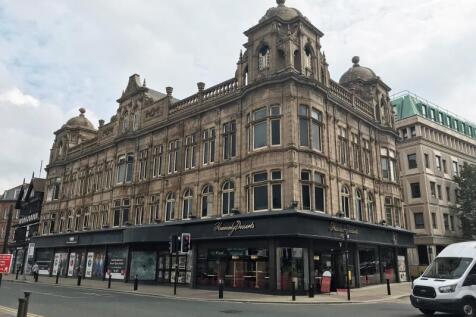
A 3600 sqft Ground Floor Unit ideal for use as a gym/restaurant/bar/leisure facility ideally situated within an iconic building on Deansgate in Bolton Town centre. All business uses will be considered and incentives maybe available. • Rent: £3000 pcm • Size: 3600 sqft (approx)...


 1/3
1/3


Previously occupied by Urban Outreach, the property comprises a substantial two-storey commercial building extending to approximately 3,010 sq ft over ground and first floors and providing a flexible mix of office, meeting, storage and ancillary accommodation. The property is arranged over ground and first floors, with the accommodation comprising a combination of open-plan and cellular rooms. The first-floor accommodation is predominantly fitted as offices, benefiting from suspended ceilings, inset lighting, carpeting, perimeter power and central heating. At ground-floor level there is further office/workspace together with more basic accommodation which would be suitable for storage, workshop or other ancillary uses. The property also benefits from kitchen facilities and WC accommodation. Externally, the property benefits from roller shutters. There is no dedicated on-site parking, although a number of public parking options are available within the immediate vicinity, some of which are subject to time restrictions.
1/7


St Georges Square was constructed in 1989 and provides a number of modern and well-presented purpose-built office units. This particular property provides for a mix of open plan and cellular office accommodation arranged across ground, first floors and second floors. There are 3 parking spaces allocated with the property. Additional parking is available for a monthly fee.
|1/10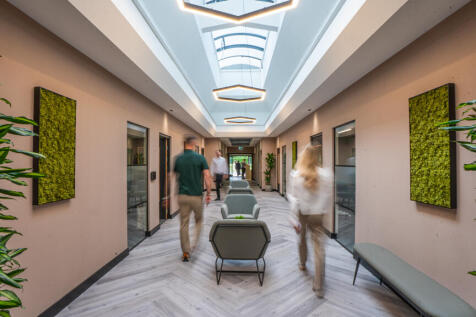

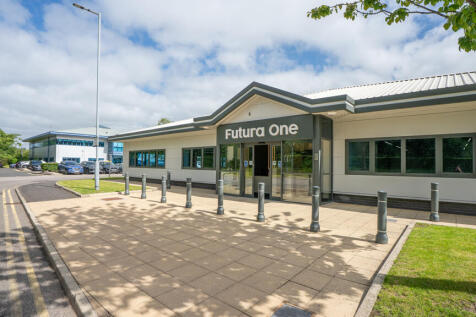
Positioned at the heart of Middlebrook Retail and Leisure Park, Futura One delivers refurbished, high-quality office accommodation tailored for modern, forward-thinking businesses. The building features on-site parking, energy-efficient LED lighting, suspended ceilings, and fully raised access floors, creating a workspace that blends practicality with contemporary design. Tenants benefit from a fully equipped kitchen, a bookable meeting room, and 24/7 CCTV security, offering both convenience and peace of mind. With excellent accessibility and a vibrant surrounding environment, Futura One provides an ideal base for growing teams seeking flexibility and a professional setting. Situated adjacent to Junction 6 of the M61, Middlebrook benefits from excellent connectivity, including its own railway station-Horwich Parkway-which provides direct services to Blackpool, Bolton, Manchester and Manchester Airport. The area is also well served by local bus routes, ensuring convenient access to the surrounding neighbourhoods.


 1/7
1/7


Comprising a substantial, 3 storey traditionally constructed, office building, including the Freehold title to a ground floor shop at the rear, located on St Andrews Court. Internally, the premises comprise 3 floors of well proportioned, presented and maintained, cellular style offices. There are WC's on each floor and staff kitchen on the 2nd floor. In addition, there is a substantial, boarded loft space, with potential for further development The property is heated by way of a gas fired central heating boiler to radiators and benefits from double glazing throughout.

 1/3
1/3


The property provides a large double fronted retail unit, close to the Prime Retail area of Bolton Town Centre. It has recently been refurbished throughout to provide a open plan retail space in shell and core condition ready for an occupiers fit out. The accommodation is arranged over ground & part first floor. The property also has the benefit of the pedestrianised area directly in front of the property which could be utilised for additional out door seating if desired by the occupier.