Commercial Properties To Let in Bolton, Greater Manchester, serviced office, business park, office
Paid partnerships can play a role in listing order
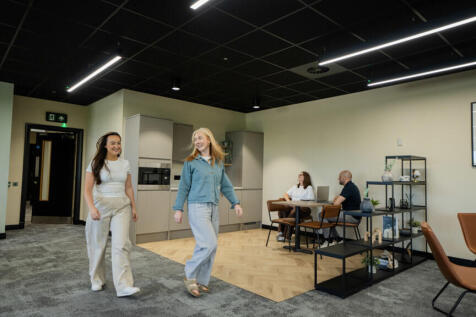
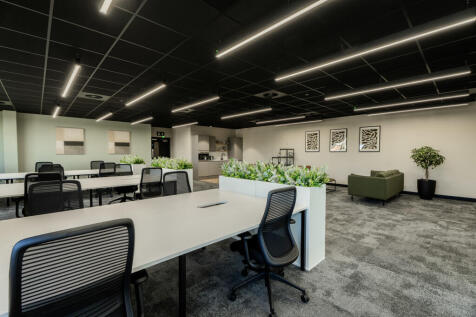
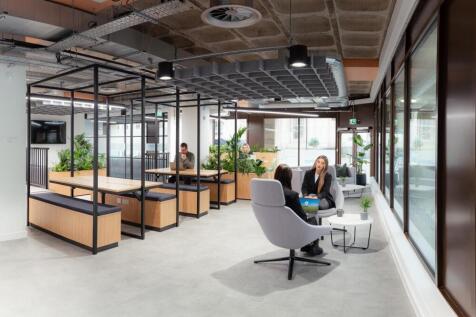
Northgate One is a three-storey office property situated at Middlebrook Retail Park, offering excellent prominence and connectivity for modern occupiers. The first floor has now been fully refurbished to create three high-quality office suites ranging from 1,517 sq. ft to 3,304 sq. ft. The largest suite also offers the potential for subdivision to suit individual occupier requirements. Each suite benefits from its own dedicated kitchen and breakout space, and suites A and B include meeting rooms, providing ready-made collaboration space. Suite C features two internal offices and is fully fitted and ready for immediate occupation. Refurbishment works to the ground and second floors will be commencing shortly. Located adjacent to Junction 6 of the M61, Middlebrook benefits from excellent connectivity. Horwich Parkway railway station sits within the development, offering direct services to Blackpool, Bolton, Manchester and Manchester Airport. The area is also well served by local bus routes, ensuring convenient access for staff and visitors.

 1/13
1/13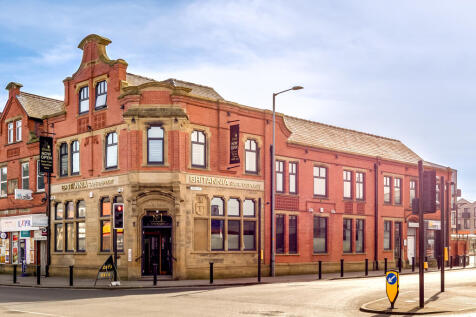
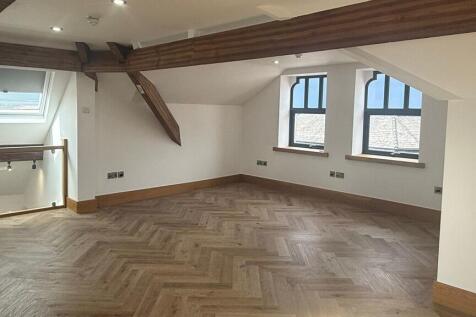

**£1,000 per month for the first 12 months - reviewed thereafter**. Bishops Rock House provides premium studio office accommodation, ideally suited to occupiers within the studio, therapy, wellness and personal-care sectors, including aesthetics, beauty and related professional uses. The available accommodation comprises a well presented, high quality first floor and mezzanine studio suite, extending to 718 sq ft, offering a flexible layout well suited to office space, treatment room, consultation space and studio-based operations. The property is conveniently located within a short walking distance of Farnworth Town Centre amenities, including Brackley Street, which is currently undergoing the exciting Farnworth Green regeneration. Bishops Rock House is situated adjacent to the new Bus Terminal and lies less than half a mile from Farnworth Train Station, providing excellent accessibility for both clients and staff. Internally, the accommodation benefits from traditional wood-grain flooring, modern lighting, high-definition CCTV, and a video entry system, creating a professional and secure working environment. The building also features stylish, modern kitchen and WC facilities, with air-conditioning available to selected suites. Occupiers benefit from a highly secure premises, incorporating a Paxton Net2 door entry system, alongside secure leased-line broadband included within the rental. The suites are further enhanced by full under-floor gas central heating, also

- Premium studio office accommodation, suited to office space, studio, therapy, wellness and personal-care occupiers (including aesthetics and beauty)
- Superb first floor and mezzanine accommodation Flexible occupation options available, including Licence Agreements from a minimum term of 12 months
- Extending to 718 sq ft
1/9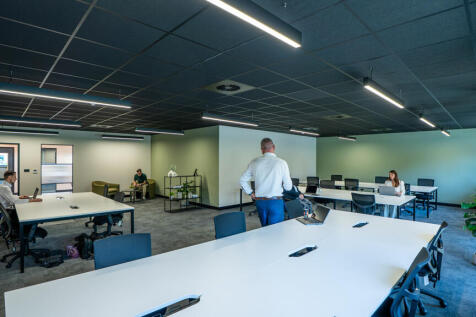
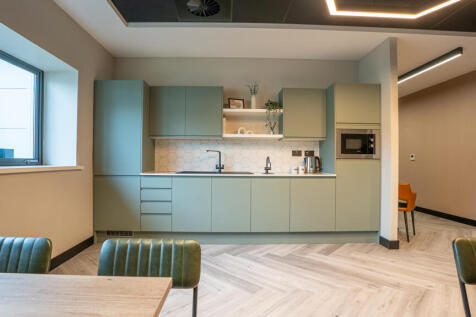
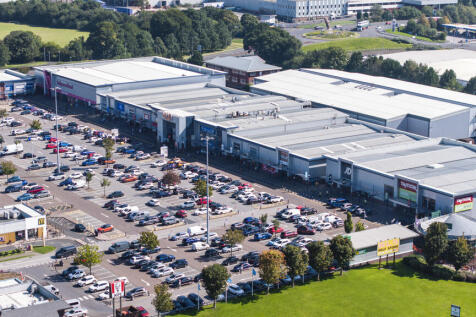
Stadium House is a modern office building, situated just behind Middlebrook Retail, Leisure & Business Park, Bolton, which includes offices, industrial, retail and leisure space with major retailers including M&S, ASDA, Next and Boots and numerous restaurants and a Vue Cinema. Stadium House is currently undergoing a refurbishment and consists of 2 floors with a generous car parking ratio. Adjacent to Junction 6 of the M61, Middlebrook also boasts its own railway station - Horwich Parkway, providing direct connections between Blackpool, Bolton, Manchester and Manchester Airport. The area is also well served by bus routes connecting to the immediate local area.
- Currently being refurbished
- Ideal location next to Middlebrook Retail Park
- Car Parking
 |1/4
|1/4


First Floor 510 sqft Office Key Facts • Rent: £300 pcm • Size: 510 sqft (approx) • Service Charge: Included within the rent • Building Insurance: Included within the rent • VAT: At the prevailing rate (Currently 20%) • Accessible 24/7 • Service Charge: Included within the rent...

- 510 sqft First Floor Office
- Historic Mill
- Town Location
1/7


The Valley offers modern and strategically located managed offices to let on a mixed use development within half a mile of Bolton town centre. 1-3 The Courtyard offers small suites from 222 to 592 sq. ft - just off Waters Meeting Road. Life and leisure amenities on site include a cinema, pub, fitness centres and restaurants all on the fringe of Bolton Town Centre. Occupiers at The Valley already include Total Fitness, Warburtons, NatWest, Tata Steel, Bolton at Home and many more.
- On-Site Parking
- Double Glazed Windows
- Lift Access


 1/8
1/8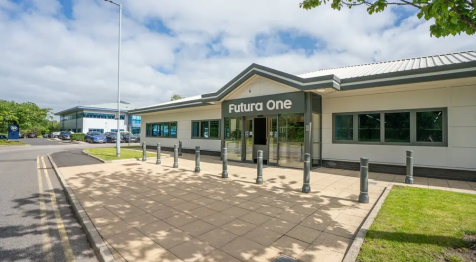

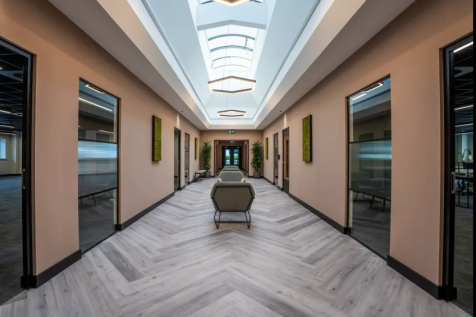
Located at the heart of Middlebrook Retail and Leisure Park, Futura One offers newly refurbished, high-quality office space designed for modern businesses. With on-site parking, LED lighting, suspended ceilings, and fully raised floors, the workspace combines style with practicality. Additional amenities include a fully equipped kitchen, a bookable meeting room, and 24/7 CCTV security, ensuring convenience and peace of mind. Futura One is the perfect base for growing teams looking for flexibility, accessibility, and a vibrant surrounding environment.
1/6


Futura One has immediate access to the UK's largest retail and leisure park with an extensive range of amenities on its doorstep, including a whole host of retail, leisure, hotels, conference and sports facilities. The Park benefits from two superstores; ASDA and Tesco Extra and numerous high street brands such as M&S, Next, River Island, and Boots. There is a wide variety of restaurants including: Bella Italia, Nando's, TGI Fridays, Wagamama, Pizza Hut, and Blanco Lounge in addition to fast food outlets; McDonald's, Subway, Greggs, Wingstop and KFC and cafes; Costa Coffee and Starbucks. There are traditional pub restaurants and hotels on site including The Bolton Stadium Hotel and Premier Inn, two petrol stations and superb on-site conference and leisure facilities such as Bolton Wanderers Stadium, Bolton Arena Sports Village, Vue Cinema and Hollywood Bowl.



 1/7
1/7The Valley offers modern and strategically located managed offices to let on a mixed use development within half a mile of Bolton town centre. 1-3 The Courtyard offers small suites from 222 to 592 sq. ft - just off Waters Meeting Road. Life and leisure amenities on site include a cinema, pub, fitness centres and restaurants all on the fringe of Bolton Town Centre. Occupiers at The Valley already include Total Fitness, Warburtons, NatWest, Tata Steel, Bolton at Home and many more.
1/7


The subject property comprises first-floor office accommodation, benefiting from its own self contained kitchen and toilet facilities. The layout provides four individual office rooms, offering versatile workspace suitable for a variety of business uses. Access to the first-floor accommodation is gained via the ground-floor shop entrance, which leads to an internal staircase serving the offices above. The space presents well and offers an opportunity for occupiers seeking affordable, private offices in a convenient and well-connected location.
1/4


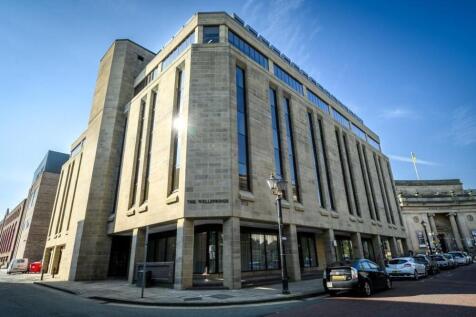
Atria is a newly refurbished office building located within Bolton town centre and a short walk from the town centre amenities such as The Market Place shopping centre and the bus / rail stations. The building is accessed through a prominent entrance just off Spa Road.



 1/12
1/12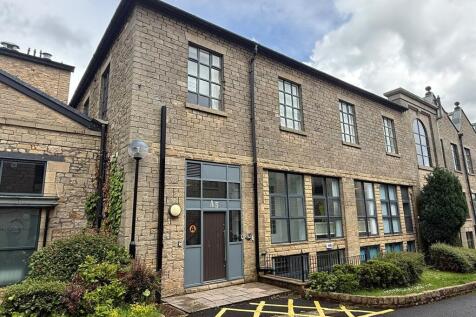

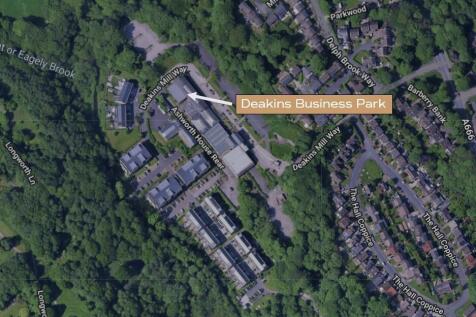
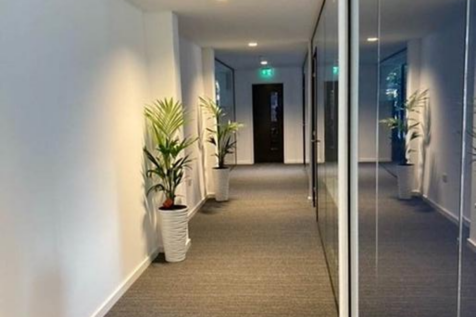
Suite A5, Lower Ashworth House comprises a high-quality, self-contained office suite situated within the established and highly regarded Deakins Business Park. The accommodation provides predominantly open-plan office space together with a private glazed office, boardroom or meeting room. Regular in shape and efficient in layout, the suite offers versatile accommodation suitable for a variety of office occupiers. The suite benefits from a modern specification including central heating, raised access floors, LED panel lighting, fitted kitchenette facilities and separate male and female WC facilities. Occupiers also benefit from 24-hour access and the attractive landscaped surroundings of the business park. Deakins Business Park provides recently refurbished office accommodation within a prominent business location and benefits from generous on-site car parking. The suite includes 3 x dedicated on-site car parking spaces.
1/11


St Georges Square was constructed in 1989 and provides a number of modern and well-presented purpose-built office units. This particular property provides for a mix of open plan and cellular office accommodation arranged across ground, first and second floors with 1 dedicated parking space per floor. Additional parking is available for a monthly fee.
1/1
The available premises comprises 880 Sq. Ft. of office accommodation with glazing and partly coated aluminium surrounds. The premises consists of a W.C. and kitchen area, together with suspended ceiling, LED lights and tiled carpet throughout. The premises has the added benefit of air conditioning and externally the property benefits from 4 car parking spaces. Access is via a key fob system, meaning only occupiers and visitors are able to enter the site.
 1/15
1/15


The five storey property comprises an attractive, restored heritage building located in the Town Centre, with a mixture of cellular and open plan accommodation over all floors. The ground floor provides a mix of office accommodation and meeting rooms, in addition to a state of the art Bistro and Art Gallery. Suite 3 is located on the top floor and provides premium penthouse accommodation and is fully fitted to a premium standard. The refurbished building will provide spacious office accommodation, with generous facilities, in addition to attractive and imposing common areas, benefiting from the retained traditional features. The offices benefit from full double glazing, gas & electric heating and the building will benefit from a fully glazed passenger lift, accessing all floors.
 1/7
1/7


The subject property comprises a substantial mixed-use building arranged over ground, first, and second floor levels. The available office space is situated at first floor level above multiple retail units. Externally, the property benefits from on-site surface car parking to the rear, with secure gated access. The office space comprises open plan office space which benefit from carpeted floor coverings throughout, plaster painted walls and suspended ceilings with inset strip lighting. The accommodation further provides for shared male and female toilets, kitchen and meeting room access.
1/10


The subject property comprises a first floor self contained suite which could be used as a variety of uses such as offices, beauty rooms, clinics, retail uses etc. The premises will be ready to occupy from August 2026. It is also suitable for Dental, Medical or Health & Beauty Use. Internally the suites are access via the main door fronting Bury Road and an internal staircase leading to the suites. The property comprises of a large of open plan office/ suite with two separate private offices/ suites and or meeting room/ waiting area. There is a large fitted kitchen and W.C. with a shower. The suites have the benefit of net work points, carpets, plaster painted walls, spot lighting, gas central heating and double glazing.
1/7


A detached two-storey office building extending to approximately 805 sq ft (74.8 sq m), offering versatile accommodation arranged over ground and first floor. Most recently occupied as an accountancy practice, the property provides an excellent opportunity for a variety of office and business uses. The accommodation briefly comprises a reception hallway and ground-floor office, together with a first-floor landing, kitchenette, washroom/WC, and a further office. Additional features include an electric roller shutter entrance door, electric storage heating, a fire alarm system, and a security alarm system. Externally, the property benefits from a dedicated parking space to the front, set on a concrete hardstanding area.

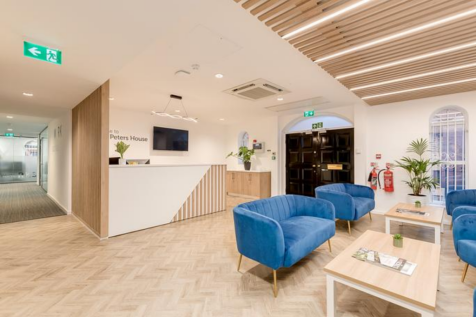


 1/13
1/13**£1,000 per month for the first 12 months - reviewed thereafter**. Bishops Rock House provides premium studio office accommodation, ideally suited to occupiers within the studio, therapy, wellness and personal-care sectors, including aesthetics, beauty and related professional uses. The available accommodation comprises a well presented, high quality first floor and mezzanine studio suite, extending to 718 sq ft, offering a flexible layout well suited to office space, treatment room, consultation space and studio-based operations. The property is conveniently located within a short walking distance of Farnworth Town Centre amenities, including Brackley Street, which is currently undergoing the exciting Farnworth Green regeneration. Bishops Rock House is situated adjacent to the new Bus Terminal and lies less than half a mile from Farnworth Train Station, providing excellent accessibility for both clients and staff. Internally, the accommodation benefits from traditional wood-grain flooring, modern lighting, high-definition CCTV, and a video entry system, creating a professional and secure working environment. The building also features stylish, modern kitchen and WC facilities, with air-conditioning available to selected suites. Occupiers benefit from a highly secure premises, incorporating a Paxton Net2 door entry system, alongside secure leased-line broadband included within the rental. The suites are further enhanced by full under-floor gas central heating, also
 |1/16
|1/16
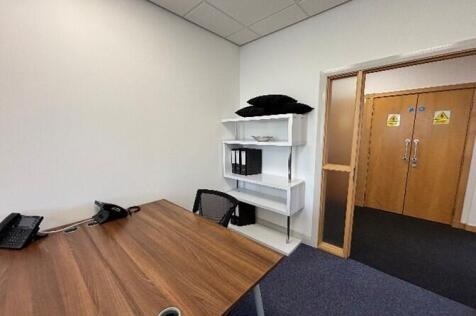
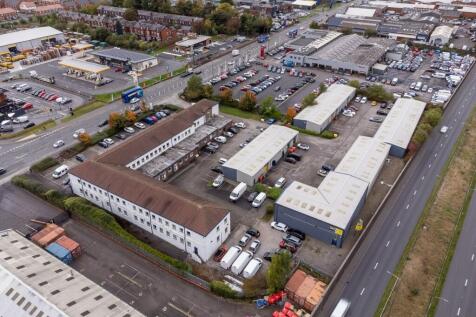
 1/9
1/9


The premises provide a 4th floor office suite comprising of three offices and kitchen. The offices have been recently refurbished, and provide perimeter trunking throughout. The suite benefits from gas central heating and also provides an intercom system with 24 hour access to the building. Included in the suite is a private decked rooftop area, accessed off the kitchen, providing attractive views over Bolton town centre. There is an option to take 1 parking space with the suite at an additional cost.
1/7


The Rydal Suite offers superb self-contained single storey office accommodation within the well-established Paragon Business Park. The suite benefits from gas central heating and is fitted out to a high standard. The accommodation is predominantly open-plan office space, together with a kitchen and shared male, female and disabled WCs. The property also provides access to a communal meeting room, available by prior booking, as well as a shared garden area and a canteen for all tenants. The suite includes 3 allocated parking spaces. Additional parking spaces are available by way of separate negotiation if required.
|1/4First Floor 510 sqft Office Key Facts • Rent: £300 pcm • Size: 510 sqft (approx) • Service Charge: Included within the rent • Building Insurance: Included within the rent • VAT: At the prevailing rate (Currently 20%) • Accessible 24/7 • Service Charge: Included within the rent...
1/12


The available accommodation comprises a well-presented and stylish first floor studio offic suite forming part of the high-quality Deakins Business Park development. Set within an attractive parkland environment as part of a wider 32-acre mixed-use scheme, Deakins Business Park provides high-specification, self-contained office accommodation in a strategically positioned and established business location. The available accommodation offers open-plan business suites, providing flexible and efficient workspace suitable for a variety of professionals occupiers. The accommodation is finished to a high standard throughout and benefits from a welcoming ground floor (unmanned) reception/client waiting area, shared kitchen facilities, and separate male and female WC facilities. Suite A is allocated 2 spaces. Additional parking can be provided elsewhere within the estate, subject to availability and additional fees.