Commercial Properties To Let in Bradford (District of)
Paid partnerships can play a role in listing order
 |
| 1/9
1/9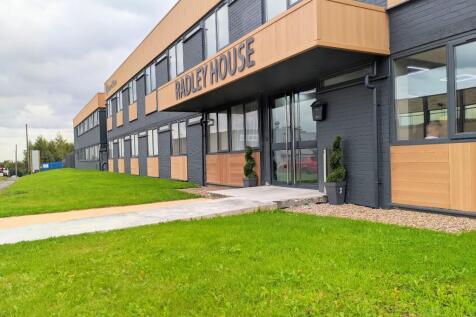


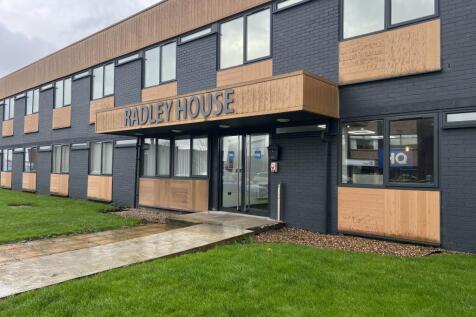
Madison Offices, Radley house is a newly refurbished business centre with a range of office suites available. Suites are self contained but can be interlinked to provide additional space.

- HIGH QUALITY SPECIFICATION
- BILLS INCLUDED
- USE OF MEETING ROOM


 1/5
1/5


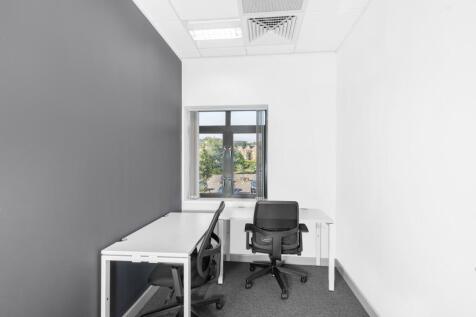
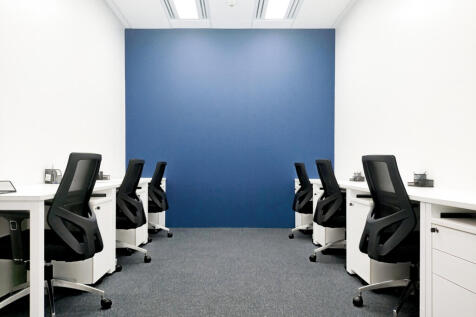
Mercury Quays is a refurbished multi-tenant office and commercial complex on Ashley Lane in Shipley, West Yorkshire, near Saltaire and the Leeds–Liverpool Canal. The development occupies part of a former textile mill area and is aimed mainly at small and medium-sized businesses.

- Great internet service can be provided - with no contract
- Flexible terms
- On site maintenance team
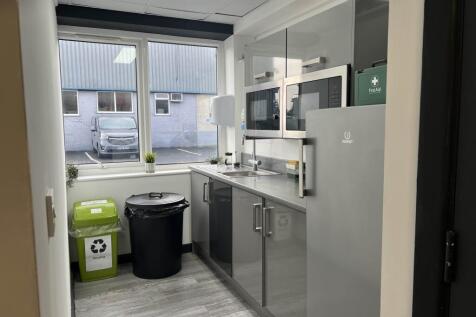
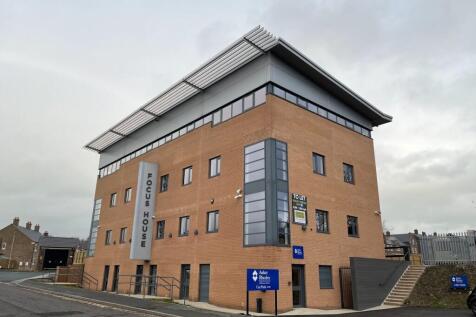



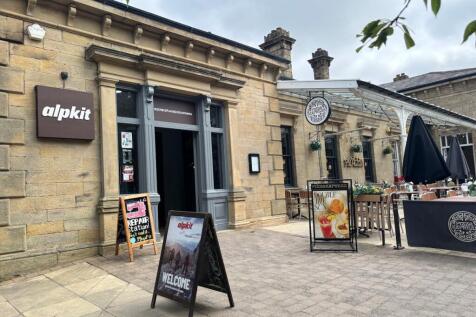


 1/1
1/1
Modern terrace of industrial / warehouse units. Each unit comprises open plan warehouse accommodation with ancillary WC facilities. Access to each unit is via a ground level loading door. Externally, each unit benefits from a shared yard and allocated parking.
 1/1
1/1
Enterprise 5 offers modern terrace of industrial/warehouse units of steel portal frame construction. Each unit comprised standard industrial accommodation including open plan warehouse accommodation with ancillary WC facilities. Access to each unit is via a ground level loading door. Externally, each units benefits from an extensive shared yard and allocated parking.





 |1/9
|1/9


To Let - Spacious serviced office suites from 169 sq ft. Conditioning House provides a spacious commercial space within a landmark Victorian Mill. The serviced office suites benefit from the following specification: Meeting rooms On site gym A picturesque atrium area with communal break out sp...
 1/9
1/9


Ailsa House provides high-quality office accommodation across the ground, first and second floors, designed to offer both comfort and efficiency for occupiers. located at the entrance of Turnberry Park estate, Ailsa House is a modern three-storey office building featuring attractive brick and composite panel elevations complemented by extensive glazing, creating a contemporary and professional appearance.


 1/5
1/5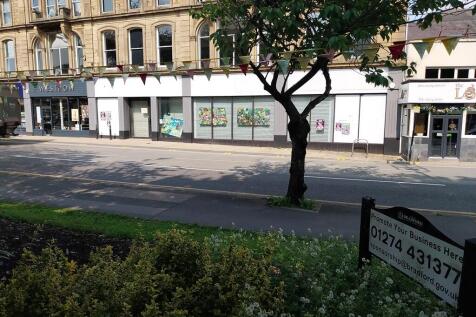


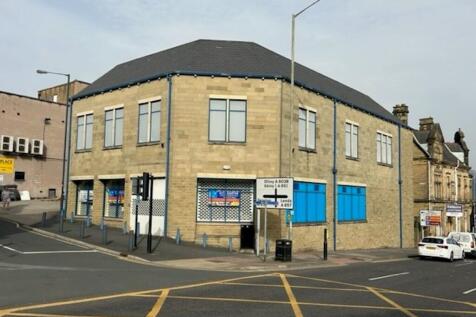
Spacious retail unit which occupies a prominent and visible, main road location, and forms part of the main shopping area of Bingley town centre. The premises were last occupied by Sainsbury's Local who knocked the three ground floor units together to form one large retail shop. The premises could be let as a whole or a new occupier could choose to take on just one or two of the units. Because of the flexibility of the size of available space, the premises are suitable for a very wide variety of uses, subject to any necessary consents.
 |1/5
|1/5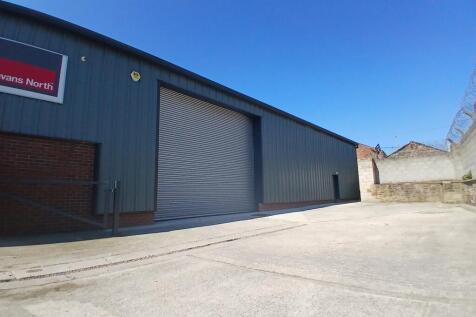


The premises comprise a single storey steel framed industrial unit being part brick and part metal sheet clad under a pitched roof. The property benefits from concrete flooring throughout, drive through roller shutter access and partitioned out toilet/staff facilities. The overall approximate GIA is 4,092 sq ft. Externally, the premises are served by a dedicated surfaced and secure yard/car park.
1/6


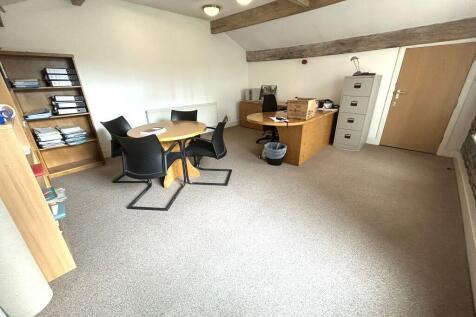
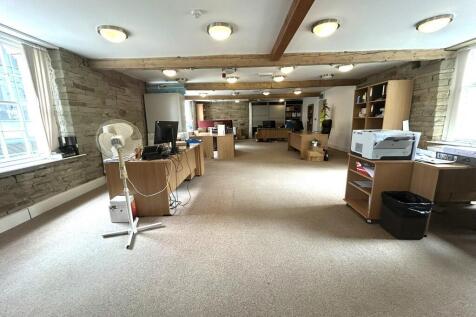
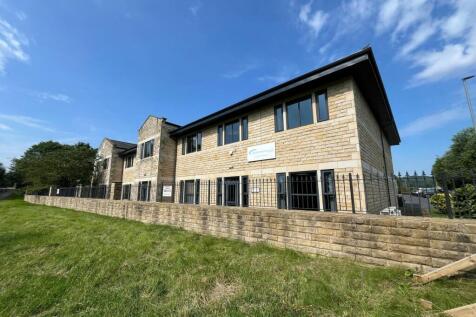
Albion Mills comprises a large former mill complex which has been significantly redeveloped to provide a now established Business Centre housing a multitude of office, workshop and storage occupiers. To the rear part of the site is the Jade Building which is an attractive stone built former mill with available office accommodation comprising the ground floor. The accomodation is predominantly open plan with 5 private offices built out to one side and an attractive reception area to the front section. Private WC facilities and a kitchen are also positioned towards the main entrance to the unit. The accomodation has been finished to a particularly high specification, retaining many of the original features of the mill and benefitting from air conditioning, category 5 cabling, good quality vinyl flooring and large windows to the front elevation. Externally, the building is served by a large secure car park, with the ground floor of the Jade Building benefitting from 15 allocated spaces. Further on street parking is available on Albion Road.
 1/7
1/7


The estate comprises some ten industrial warehouse units with occupiers on the estate including YESSS Electrical and Auto Windscreens. The units provide two almost identical modern workshop/warehouse units incorporating recently refurbished open plan layouts with painted concrete flooring, a mixture of strip and bay lighting, part painted walls and 3 phase electricity supply . A w/c facility is built out to the front entrance of each unit. The internal eaves height is around 3.95m (13' 0") and the units benefit from drive-in loading access via electric roller shutters. There are four/five designated parking spaces immediately outside the units.
1/8


The premises comprise a single storey steel framed industrial/warehouse unit having a single bay insulated profiled metal sheet clad roof incorporating roof lights. The walls are clad in facing brickwork with a concrete block inner skin and insulated profiled metal sheet cladding. Concrete floor with drive in access via two metal roller shutter doors. Offices, kitchenette and ancillary toilet rooms partitioned out. In addition is a useful mezzanine stores. The unit is served by yard and forecourt car parking facilities.
1/4


Listerhills Science Park is a desirable office location boasting landscaped grounds and various accommodation sizes. The subject unit extends to 2,517 sqft and provides an element of open plan office accommodation in addition to dedicated offices.
 1/2
1/2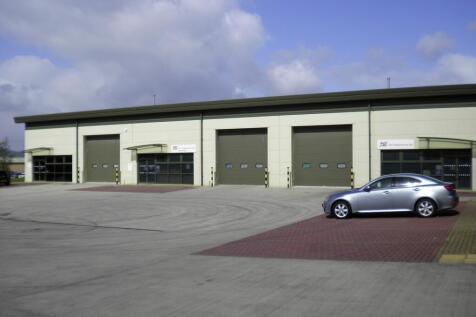

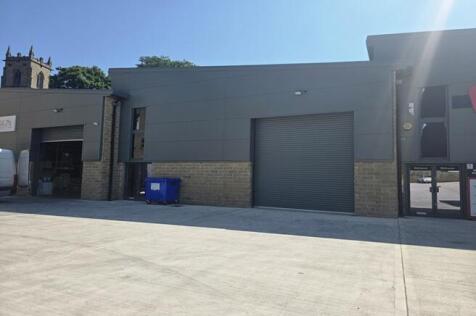
Marrtree Business Park offers superb quality, modern built premises constructed out of steel portal frame with a profiled metal sheet clad roof, incorporating roof lights. The estate is set in an attractive parkland setting and the unit benefits from an eaves height of circa 5.5m, electrically operated loading doors, concrete flooring throughout and quality office/reception areas. All mains services are available, including three phase electric.















 1/6
1/6


The available accommodation comprises a substantial lower ground floor unit within Jade House, part of the historic Albion Mills complex in Bradford. The building presents an attractive traditional mill façade, while the interior offers modernised and versatile space suited to a range of c...
