Commercial Properties To Let in Bradford (District of)
Paid partnerships can play a role in listing order
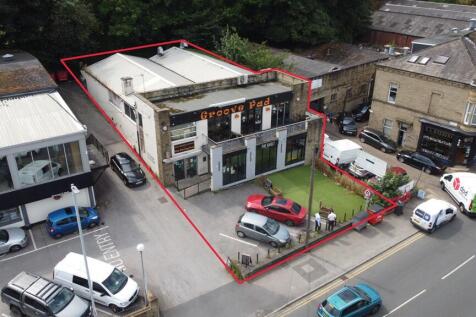
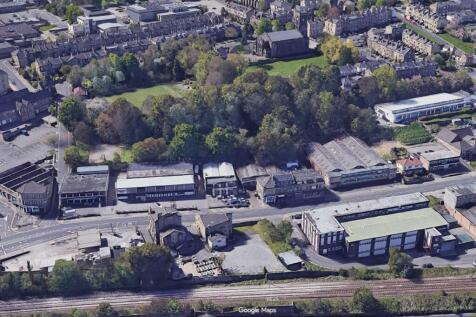
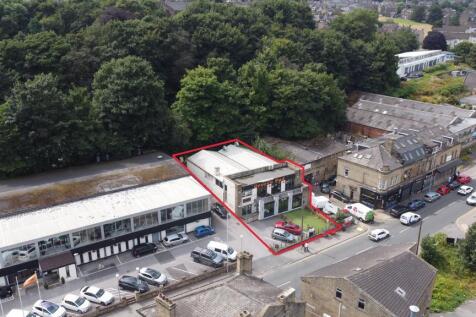
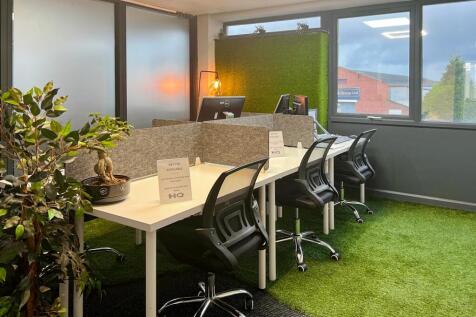
The premises comprise a two storey stone clad building with extensive glass frontage and balcony area. The ground floor consists of a high quality bar and seating area with various partitioned off rooms/storage. The first floor benefits from a spacious function room, bar area and benefits from good natural light, solid wood flooring and partitioned off WC areas. Externally, the property benefits from dedicated car parking to the front and loading area/further parking at the rear.














 1/6
1/6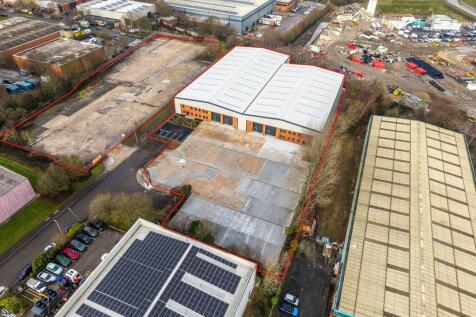


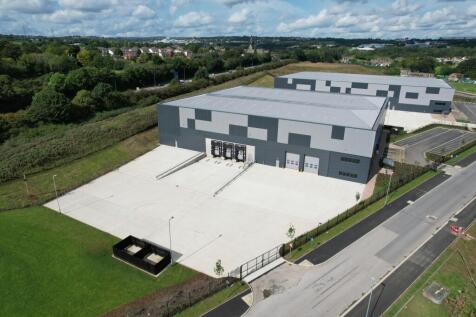
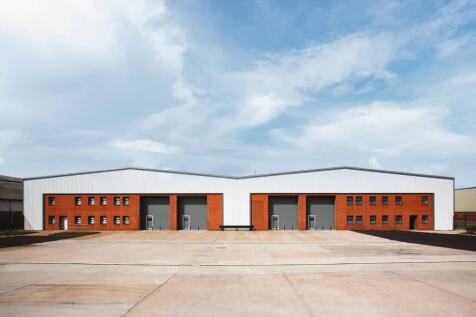
The properties comprises of the following specifications:- - Superb access to the M62 & M621 Motorways and Leeds City Centre - Large secure yard and loading area - Eaves height of 7.5 metres - Loading via 4 electric ground level doors - High quality ancillary offices / welfare provisions - Onsite security
 1/9
1/9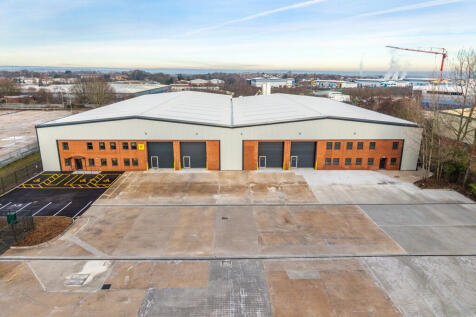


The properties comprises of the following specifications:- - Superb access to the M62 & M621 Motorways and Leeds City Centre - Large secure yard and loading area - Eaves height of 7.5 metres - Loading via 4 electric ground level doors - High quality ancillary offices / welfare provisions - Onsite security
 |1/9
|1/9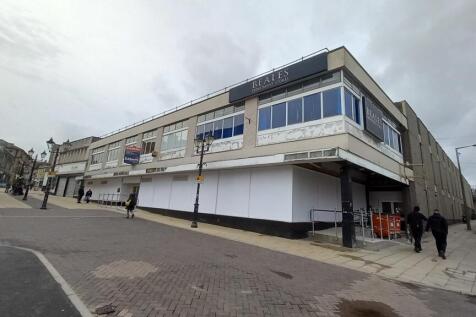


The premises comprise of a highly prominent former department store comprising large open plan trading floors including cafe premises with the second floor comprising of staff facilities and loading bay. The property benefits from a large return frontage with pedestrian access via The Airedale Shopping Centre. The property is suitable for a variety of uses (STP).
1/3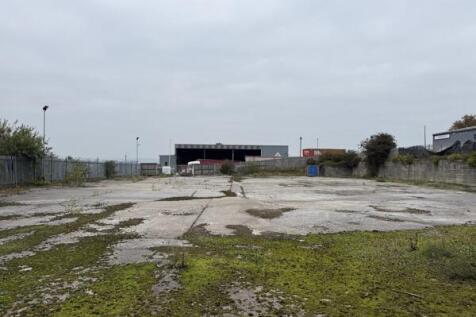


The property comprises a well proportioned level and secure storage yard/compound with drive-in gated access from Linton Street. It is fully surfaced and enclosed to all boundaries. It is understood there are electric and water supplies connected to the site.
 1/2
1/2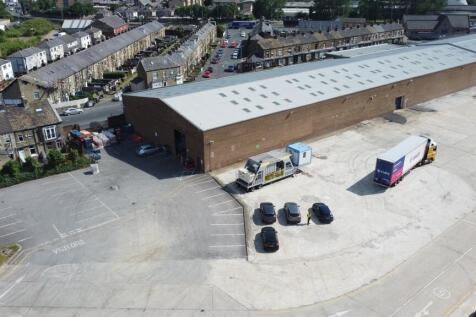

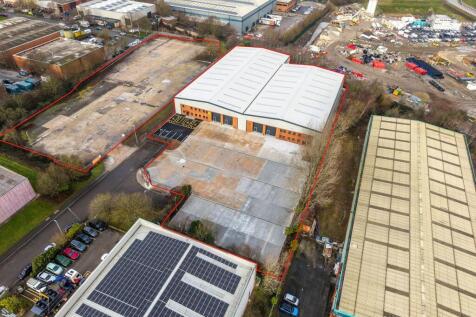
The property comprises of a single storey steel portal frame warehouse/manufacturing facility. The unit is brick clad under a pitched, corrugated asbestos cement roof with concrete floors throughout. The unit benefits from an eaves height of c5.5m and drive in roller shutter access as well as office/staff facilities. Externally the property benefits from good yard/circulation and parking and is within a fully enclosed/secure site.


 |1/21
|1/21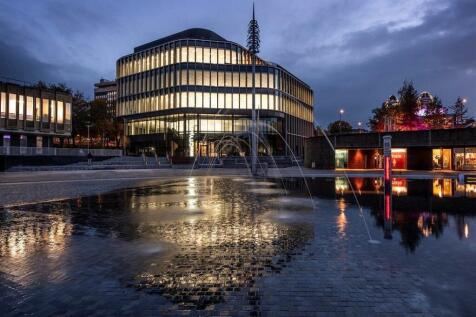


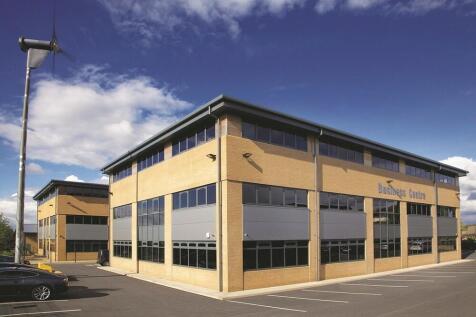
To Let - A state-of-the-art building providing 56,403 sq ft of Grade A office space in Bradford City Centre with office suites from 1,548 sq ft. Only 29,255 sq ft remaining. Per sq ft £22.00 per sq ft One City Park is a state-of-the-art building providing 56,403 sq ft (5,240 sq m...
 1/10
1/10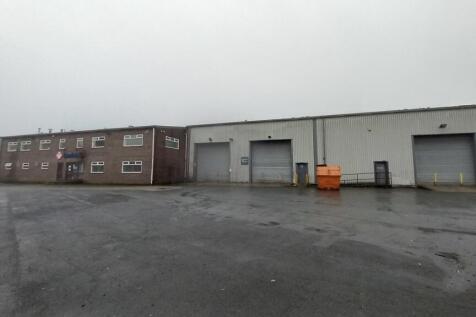


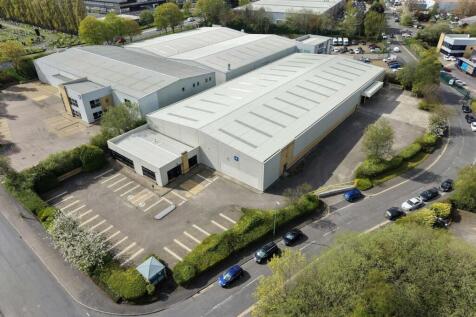
The property comprises of a single storey steel framed industrial premises being part metal sheet and part brick clad under a pitched roof. The unit benefits from concrete flooring throughout, drive in roller shutter access as well as an interconnecting two storey office/stores block providing staff facilities and reception. The overall approximately GIA is 26,985sq.ft. Externally the property benefits from a secure, surfaced yard/turning circle on an overall site of approximately 2.56 acres.

 |1/19
|1/19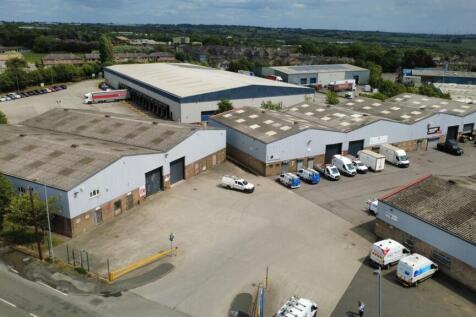


Refurbished industrial warehouse units on a multi let industrial estate comprising a total of nine units. The properties are of steel portal frame construction, with brick, block, and profile metal clad. The units will comprise LED lighting and brand new roofs installed. Externally, the units benefit from a shared loading yard, and a gated entrance. Unit 7 - 4,966 sq ft Unit 2 - 5,281 sq ft Unit 8/9 - 15,798 sq ft



 1/10
1/10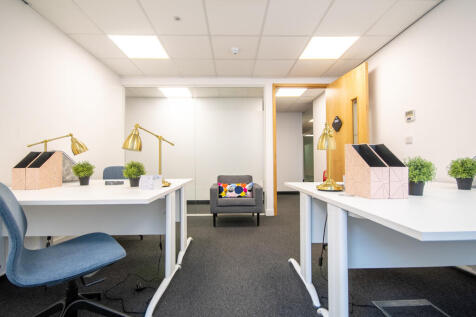

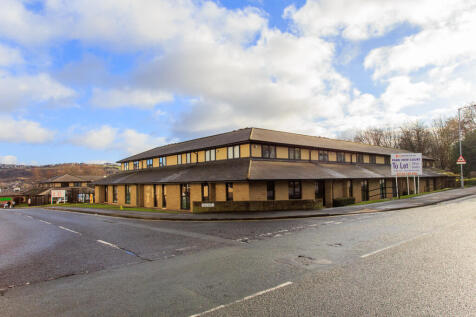
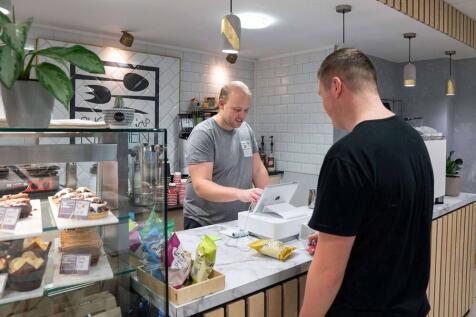
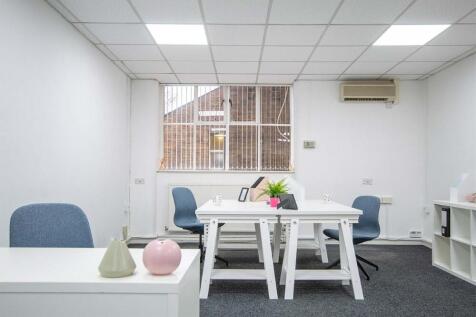
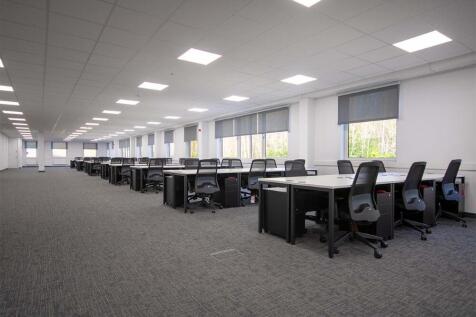
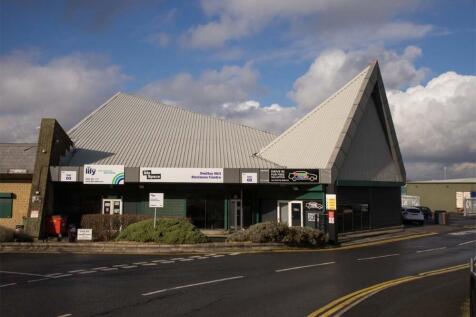
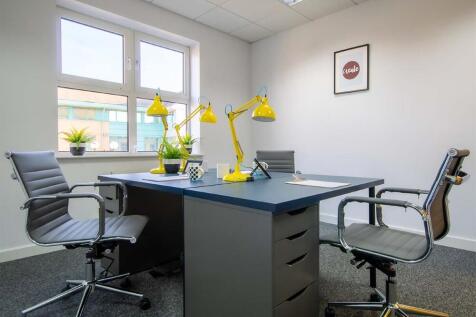
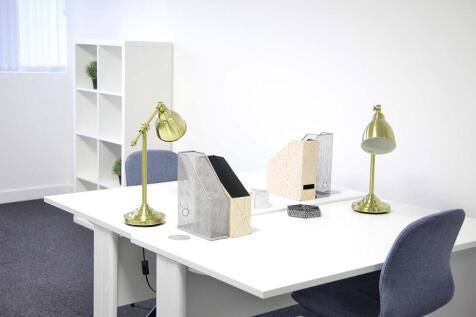
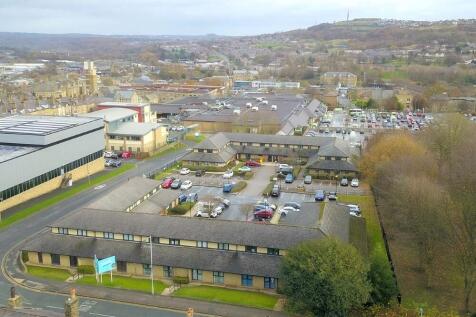
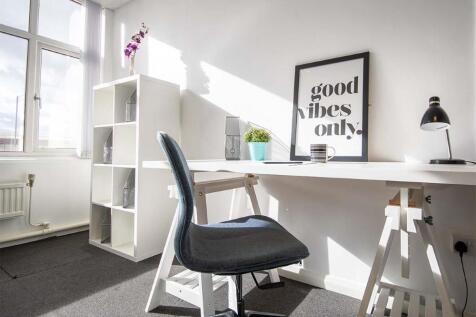
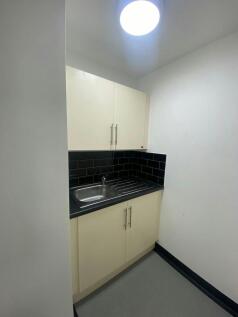
BizSpace Shipley is situated at Park View Court on St Paul's Road, providing a calm and professional environment ideal for businesses of various sizes. The centre offers a selection of serviced offices and studio spaces with flexible monthly licence agreements that allow tenants to move in and set up quickly. Offices are designed with natural light and modern interiors, with facilities including communal breakout areas, meeting rooms, high-speed internet, reception services, and on-site parking. Its location offers great connectivity with nearby access to Bradford, Leeds, and the wider Yorkshire region, making it a convenient base for companies seeking quality office space in West Yorkshire.



 1/8
1/8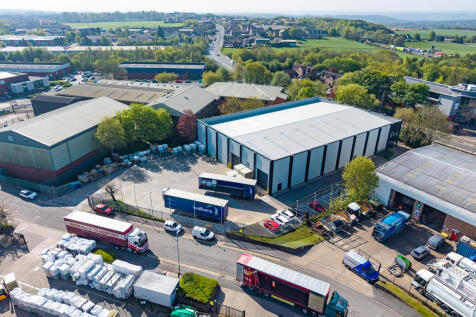


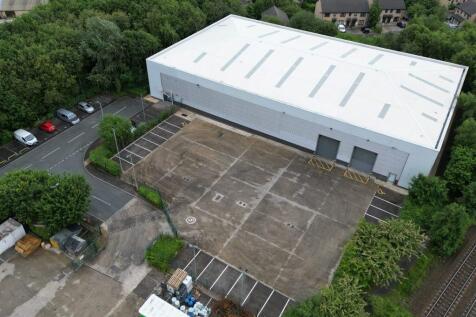
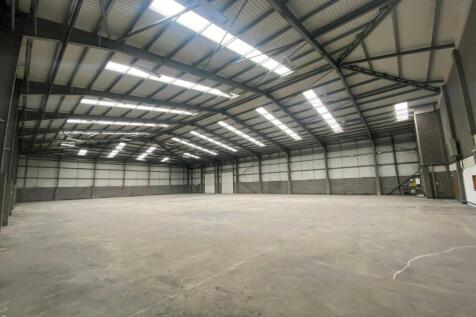
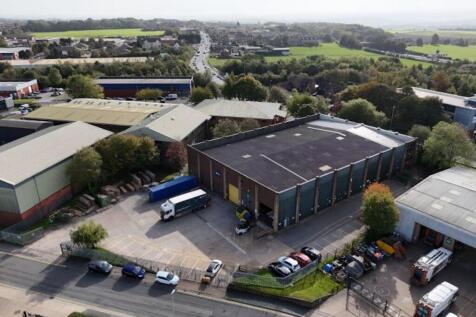
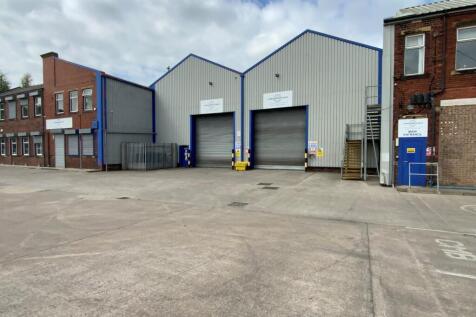
Unit L will provide a fully refurbished warehouse / industrial unit, which benefits from the following specification; - To be fully refurbished - Prominently fronting onto Wakefield Road (A650) - Large secure yard and loading area with separate parking - Eaves height of 6.57 metres - Loading via 2 electric ground level doors - High quality ancillary offices / welfare provisions - On site security




 1/11
1/11


The property comprises of an interconnecting three bay warehouse/industrial premises being brick clad under a pitched roof incorporating translucent roof lights. Internally the premises comprises of warehouse, office and useful mezzanine storage. The office benefits from carpeted flooring, false ceilings with LED lighting, staff/WC facilities and plastered and painted walls. The warehouse benefits from concrete flooring throughout, drive in roller shutter access and an eaves height of c5.45m. There are dual access via roller shutters at the front and rear of the premises with separate yards.