Commercial Properties To Let in Bradford (District of)
Paid partnerships can play a role in listing order
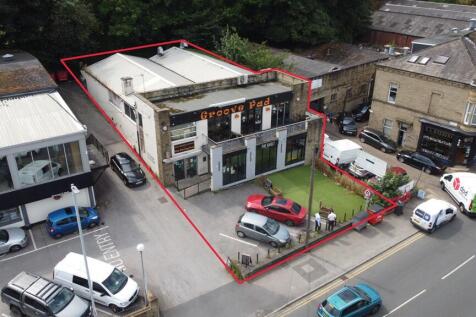
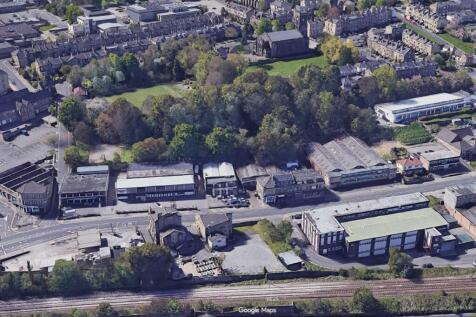
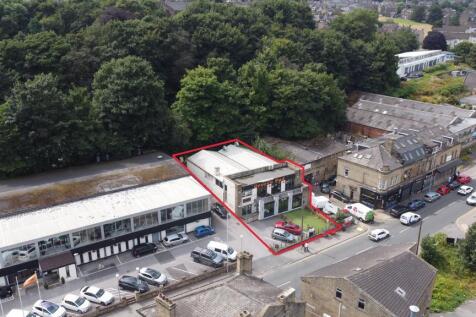
The premises comprise a two storey stone clad building with extensive glass frontage and balcony area. The ground floor consists of a high quality bar and seating area with various partitioned off rooms/storage. The first floor benefits from a spacious function room, bar area and benefits from good natural light, solid wood flooring and partitioned off WC areas. Externally, the property benefits from dedicated car parking to the front and loading area/further parking at the rear.







 1/15
1/15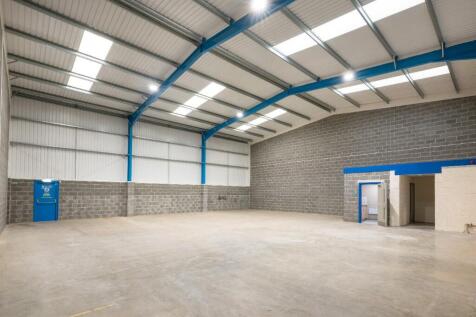


Refurbished modern industrial/trade unit adjacent to Leeds' Outer Ring Road, only 5 miles to both Leeds and Bradford city centres.

- Refurbished, including new LED lighting and 'B' EPC rating.
- Neighbouring occupiers include Euro Car Parts, Quay Plastics and Britvic.
- Large secure yard with loading space and demised parking.





 1/4
1/4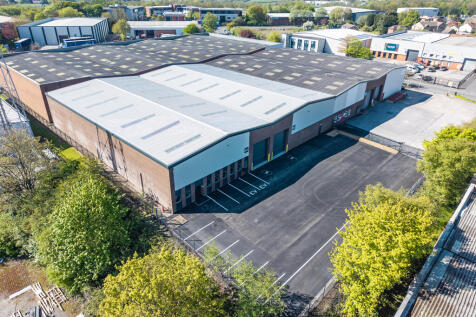


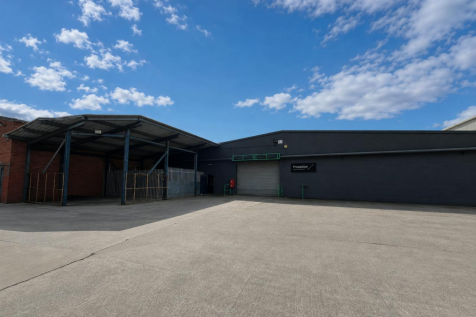
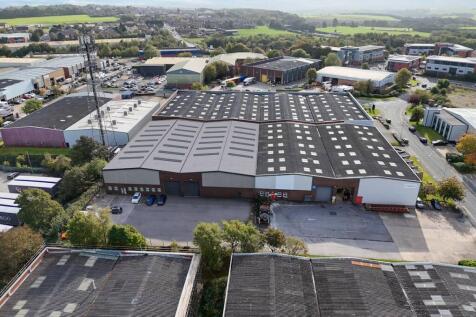
Units H1/H2 provide a high quality self contained warehouse / industrial premises incorporating ancillary office accommodation. Features include: - Eaves height of approximately 21 ft (6.4m) - Access via 2 ground level loading doors - Good sized secure external yard area - Warehouse benefiting from gas fired warm air blower heating and strip fluorescent lighting. - High quality offices fitted with heating, lighting and carpeting throughout. - Large concrete service yard and tarmacadam parking.
 1/8
1/8


2 Darley Street comprises a prominent commercial property located in Bradford City Centre. Situated in a highly visible and well-established retail and leisure location within Bradford. The property occupies a prime position on Darley Street, with strong footfall and close proximity to transport links, including Bradford Forster Square and Bradford Interchange. The property was formerly a Santander Bank and is suitable for a wide range of retail or office uses. Surrounding occupiers include a range of local/national brands.
 1/10
1/10


The property comprises a five storey former mill of stone construction under a pitched roof, suitable for a variety of uses. Internally, the premises benefits from a mix of open plan and partitioned configuration. Additionally, a goods lift is present and can operate on all floors of the property. Externally, the property can be accessed from both Thornton Road and under the archway adjacent. The latter leads into the demised car parking at the rear of the property.


 1/5
1/5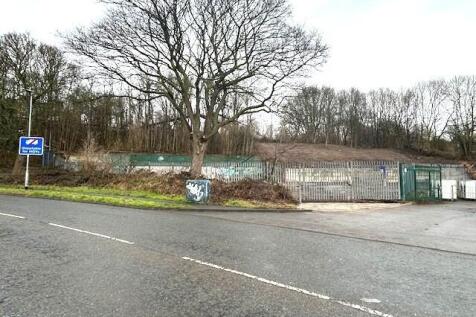

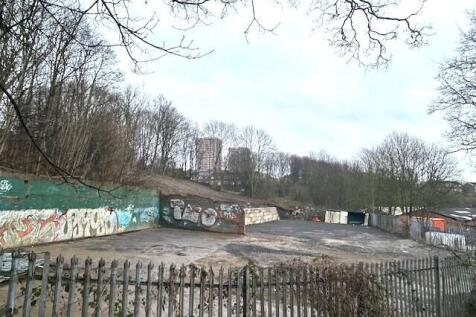
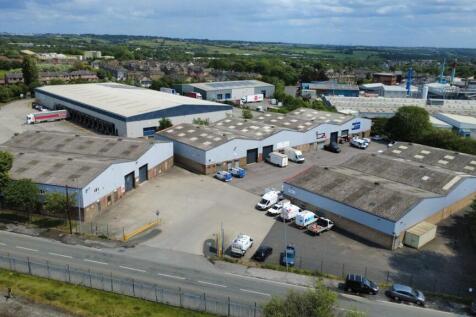
Fenced, gated and surfaced level site extending to approximately 0.4 acres and well located just off the ring road adjacent Edison Business Centre and to the west of Leeds City Centre. The site benefits from great accessibility and is a short distance from both the M1 and M62.



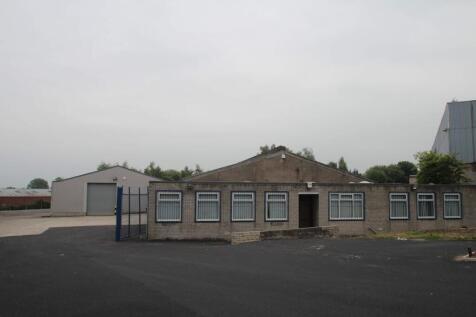


The property provides a modern detached warehouse unit of steel portal frame construction, which is surmounted by a pitched roof incorporating 10% translucent roof panels. Internally, the warehouse comprises concrete slab flooring and access is via two electrically operated roller shutter doors to the front of the unit. The unit will also be refurbished to comprise LED lighting throughout. The unit also benefits from a two-storey office and welfare block to the eastern elevation, which will comprise LED lighting.


 1/8
1/8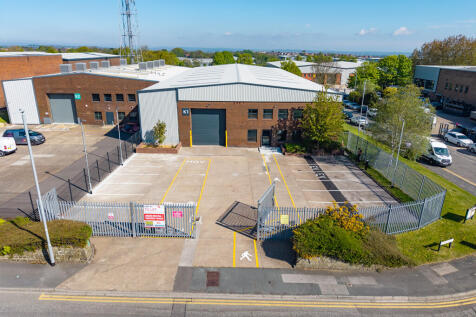


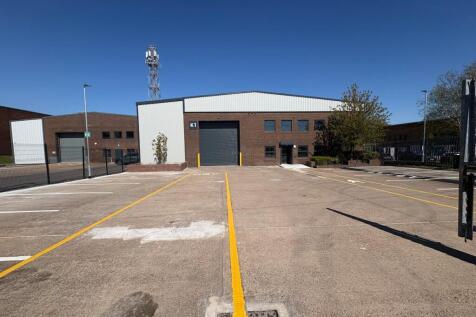
Units K1 will provide a fully refurbished warehouse / industrial unit, which benefits from the following specification; - To be fully refurbished - Good sized secure yard and loading area - Eaves height of 6.75 metres - Loading via a single electric ground level door - High quality ancillary offices / welfare provisions - On site security


 |1/8
|1/8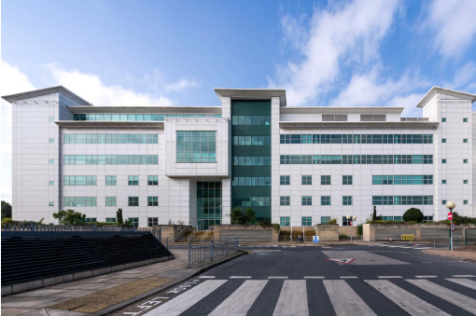


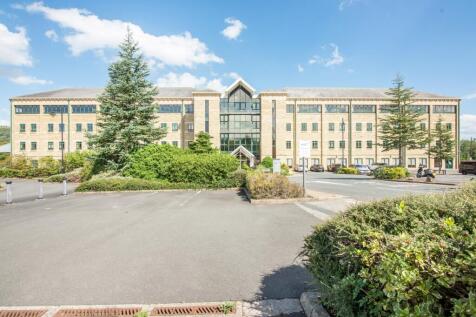
The property is a striking six storey office building constructed during 2002, with a generous private and secure car park in the basement providing 116 car spaces.The space has been generously refurbished and further improvements to the reception areas are currently underway.
1/9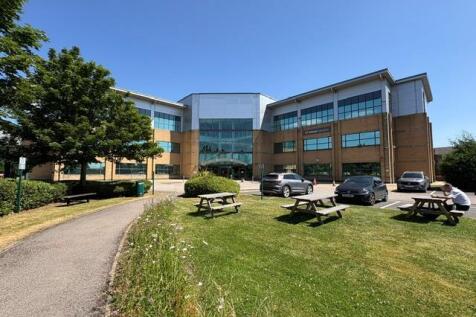
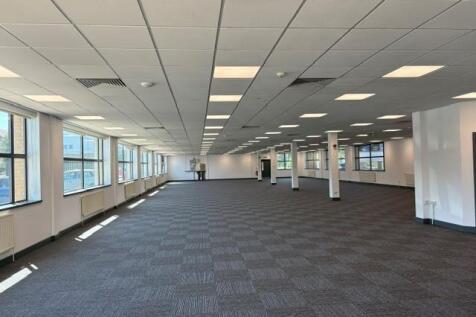
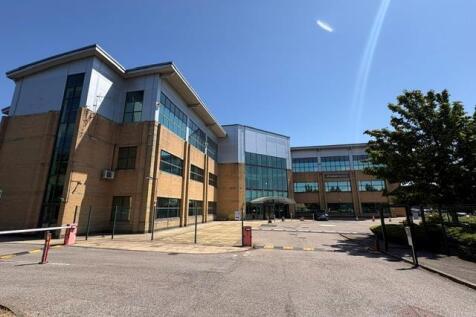
To Let - Refurbished offices from 3,787-14,587 sq ft. Per sq ft £16 per sq ft The offices will be refurbished to provide good quality open plan offices. The ground floor can be combined to create a whole floor of 10,833 sq ft. The refurbished offices will benefit from the foll...