Commercial Properties To Let in Bradford (District of)
Paid partnerships can play a role in listing order





 |
| 1/9
1/9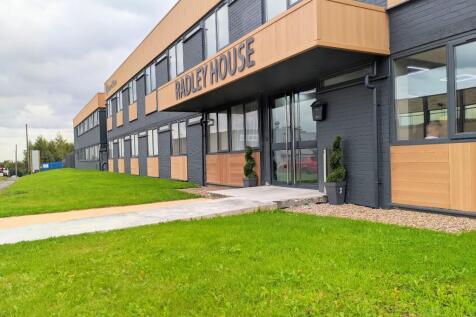


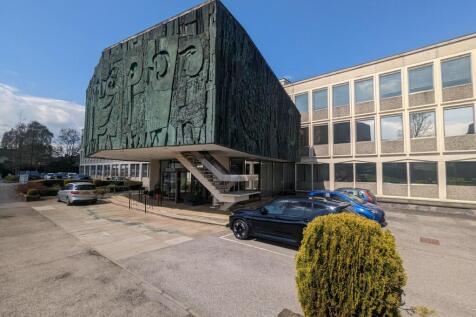
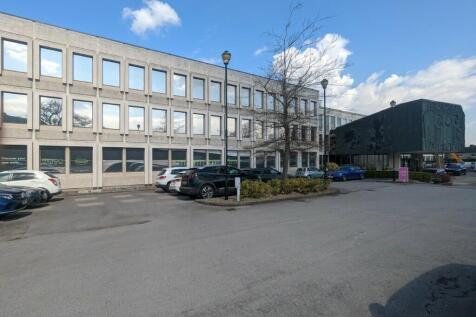
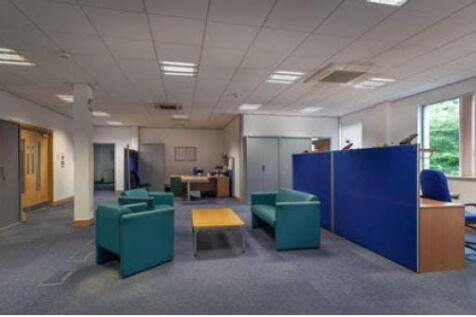
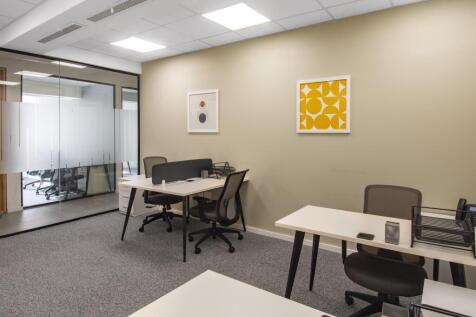
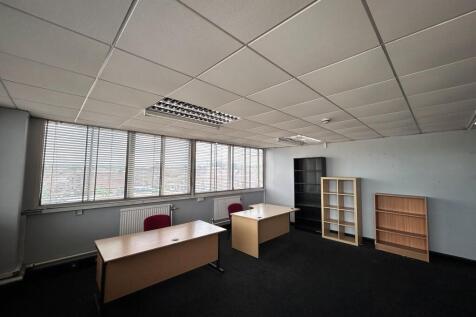
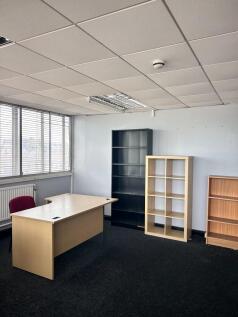
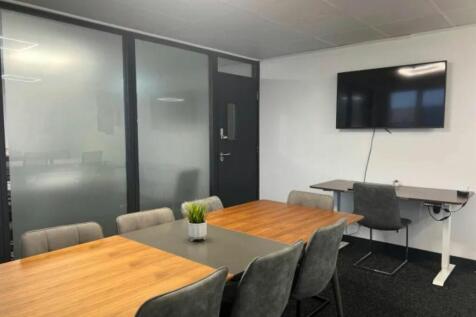
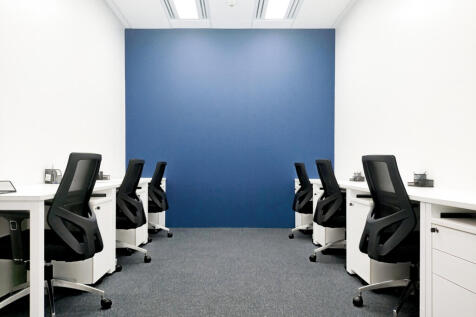
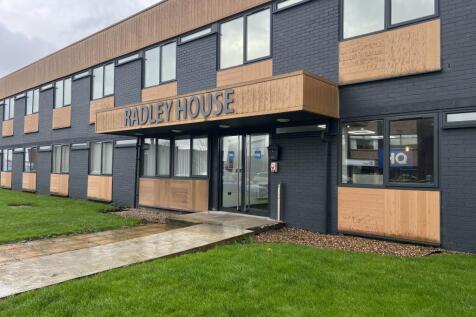
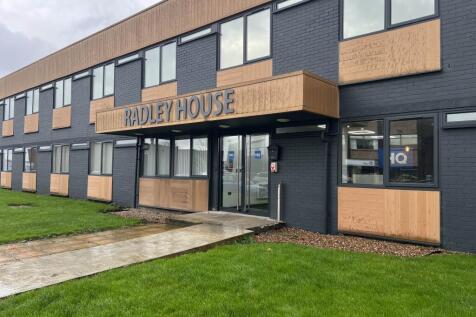
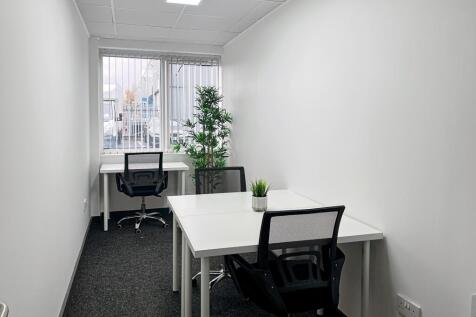
Madison Offices, Radley house is a newly refurbished business centre with a range of office suites available. Suites are self contained but can be interlinked to provide additional space.

- HIGH QUALITY SPECIFICATION
- BILLS INCLUDED
- USE OF MEETING ROOM
1/5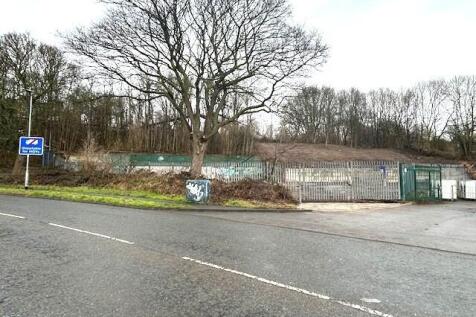
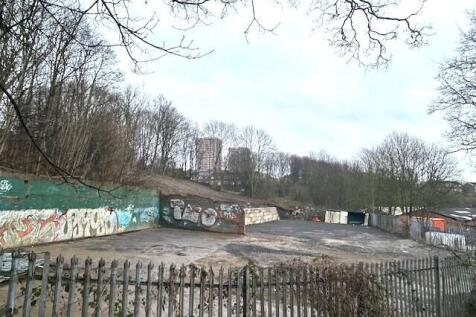

Fenced, gated and surfaced level site extending to approximately 0.4 acres and well located just off the ring road adjacent Edison Business Centre and to the west of Leeds City Centre. The site benefits from great accessibility and is a short distance from both the M1 and M62.
- GATED, FENCED AND SURFACED COMPOUND
- EXCELLENT ACCESSIBLE CENTRAL LOCATION
- SUITABLE FOR A VARIETY OF OCCUPIERS STP
 1/13
1/13


The property provides superb office accommodation within a modern four storey office block built in a traditional mill style complementing its local and historic surroundings. The floors are predominately open plan incorporating staff facilities, accessed via an imposing central core with two passenger lifts and a high quality manned reception area. The office suites are of a modern, high quality accommodation and benefit from:- - Raised accessed floors. - Suspended ceilings with motion sensor lighting. - Comfort cooled VRF system for air conditioning. - 24 hour access and CCTV monitoring. - Aluminium double glazed windows and WC/shower facilities. The part second floor provides a net internal area of 5,500sq.ft. The part third floor provides a net internal area of 6,280sq.ft. Externally, the premises benefit from extensive landscaped and secure dedicated parking. The second floor benefits from 20 car parking spaces and the third floor benefits from 25 car parking spaces.
 |1/2
|1/2

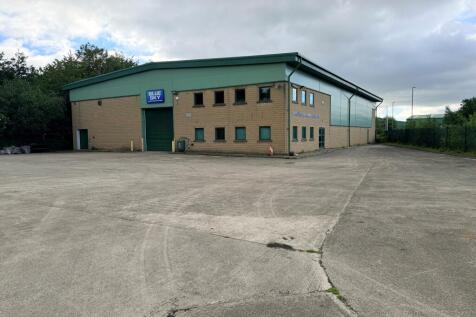
The property comprises a modern self-contained single storey warehouse/industrial unit with single storey offices to the front and a large secure service yard serving both drive-in and dock loading doors to the rear. The Unit is of steel portal frame construction with elevations of steel profiled cladding and brickwork externally and brick work and cladding sheets internally, under a double-skin pitched roof incorporating roof lights. the building has a concrete floor and an eaves height of approx 6.9m.








 1/9
1/9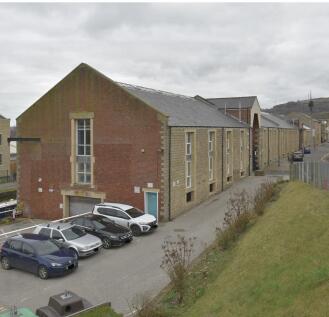


Shipley Wharf has been refurbished to provide quality office suites overlooking the Leeds/Liverpool Canal. The property comprises of a variety of offices suites providing both open plan and private offices. The suites benefit from architectural merits such as wooden flooring, exposed brick work and exposed timber beams as well as good natural light throughout. The overall available space is from approximately 500sq.ft. to 10,000sq.ft. Externally the property benefits from shared glazed entrance via Wharf Street and parking.
1/3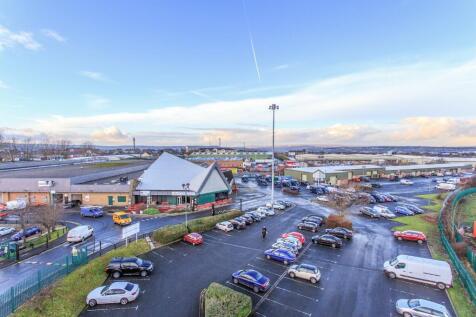
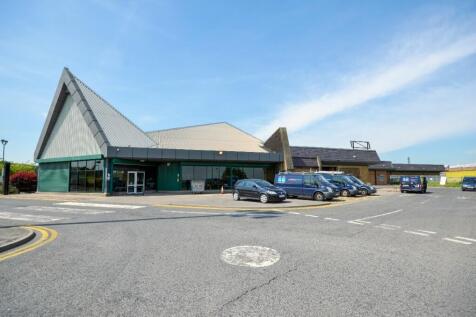
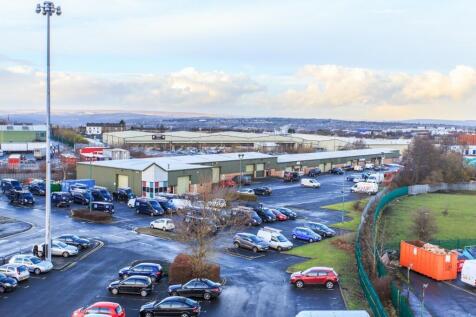
BizSpace Bradford Dudley Hill provides modern office spaces suitable for startups, small businesses, and growing teams. The offices feature spacious, naturally lit interiors with communal areas to support collaboration and focus. The business centre offers secure 24/7 access, onsite parking, and easy connectivity to Bradford city centre and major road networks. This location suits companies looking for a professional setting that balances work-life needs with practical facilities and a supportive business community.
 1/5
1/5


Unit 1 provides a large single storey warehouse/workshop of part brick part metal sheet cladding construction. The roof is pitched and consists of both metal and translucent sheets. The property benefits from concrete flooring, three phase power and drive in roller shutter access. Ancillary to the warehouse is a two storey office and WC. The premises had previously been used for vehicle servicing but is suitable for a variety uses.
1/11


The subject premises comprise a three storey modern, purpose built office block with surrounding landscaped car park. The accommodation is generally open plan in nature with partitioned out meeting rooms and kitchen facilities, with specification features to include: Raised access floors Modern suspended ceilings Passenger lift High quality fit out Toilet facilities on each floor Full disabled access and facilities


 |1/2
|1/2

The property comprises warehouse / industrial unit with the benefit of the following specification; - Loading via 2 ground level roller shutter doors - Large secure yard with the potential to expand further - Ancillary office and welfare facilities
 1/9
1/9


To Let - Grade A offices from 4,005 - 9,001 sq ft. Per sq ft £15.00 per sq ft Fairburn House, comprises a modern recently reconstructed 4-storey office building, to a Grade A standard in terms of specification. The property benefits from the following specification: VRF air co...
 1/4
1/4


The property comprises a single storey stone built ground floor unit situated on Black Dyke Mills complex. The unit benefits from: - Drive-in roller shutter door access measuring 4.09m x 2.68m; - Solid concrete flooring; - Personnel - Eaves height of 4.27m - On-site parking Service Charge A service charge contribution will be payable for the upkeep and maintenance of the estate. Services connected to the property include electricity. Please note none of these services have been tried or tested and interested parties are advised to satisfy themselves as to their condition and suitability.



 1/2
1/2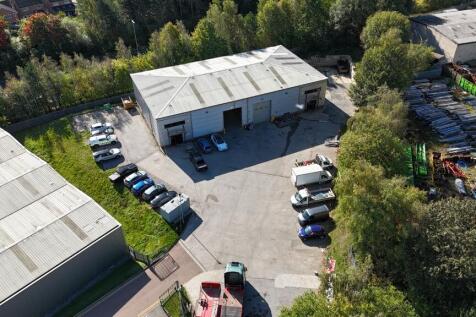

The property comprises a modern detached warehouse / industrial unit with the benefit of the following specification; - Set within a fully secure site extending to 0.91 acres - Loading via 2 electrically operated roller shutter doors - Eaves height of 6.8 metres - High quality ancillary offices
1/13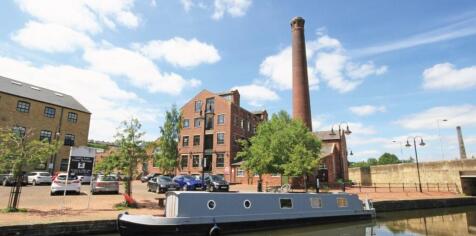


Merchants Quay is a recently refurbished former textile mill, which now provides in excess of 22,000 sq ft of high quality office accommodation over five floors. Enjoying all the attributes of a period property with exposed brickwork walls and metal columns, Merchants Quay provides a unique opportunity for occupiers to express their own individuality.
1/2

The estate comprises some thirteen industrial warehouse units situated within a self-contained secure site. Unit 11/12 provides an open plan workshop/warehouse, to the front of which there is built out toilet and kitchen facilities. The internal eaves height of the unit is around 6.50m (21' 4") and it benefits from drive-in loading access from the front via 3 motorised roller shutter doors. Externally, there is a good sized yard fronting the unit incorporating 14 designated parking spaces.