Commercial Properties To Let in Bradford, West Yorkshire
Paid partnerships can play a role in listing order


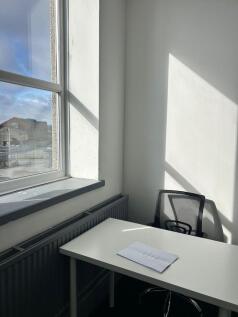
Property Highlights:Multiple office sizes available - prices starting from just £230 per monthPrime location near Bradford Town Centre, with excellent transport linksOn-site private car parking for tenantsLift access to all floors for added convenience




 1/4
1/4


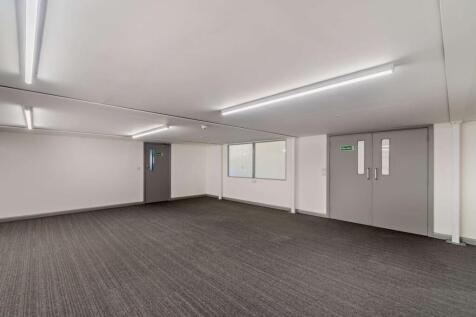
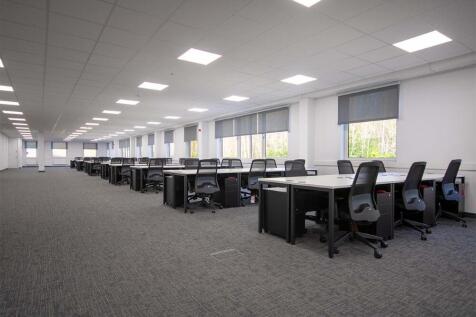
Listerhills Science Park is a desirable office location boasting landscaped grounds and various accommodation sizes. The subject unit extends to 2,517 sqft and provides an element of open plan office accommodation in addition to dedicated offices.

- Desirable Office Location
- Open Plan Office
- Site benefits from secured barriered entry and CCTV
 |1/8
|1/8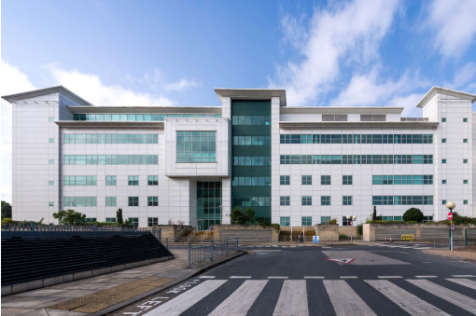


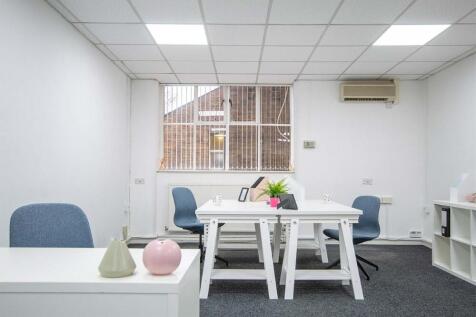
Welcome to Latitude Bradford, arguably the city's best located building occupying a prominent position on Nelson Street, adjacent to the Bradford Travel Interchange and within Bradford City Centre providing flexible office and serviced office accommodation.

- RECENTLY REFURBISHED SERVICED OFFICES
- NEXT TO BRADFORD TRAVEL INTERCHANGE - BUS & TRAIN STATION
- DEDICATED SECURE PARKING AVAILABLE
1/8
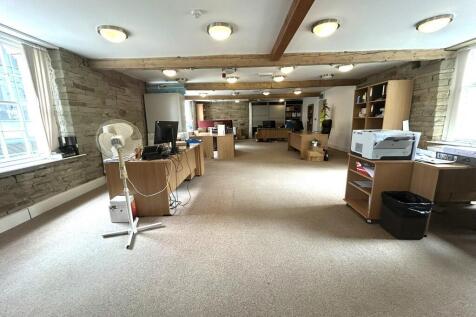
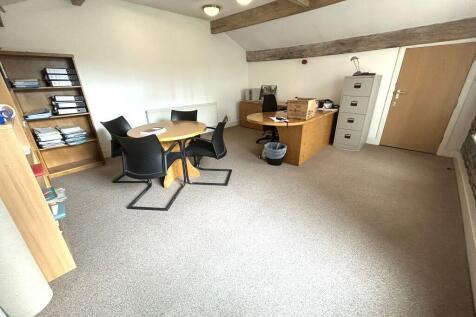
High quality office space located on Picadilly next to the newly developed and recently opened Darley St Market and a short distance from The Broadway Shopping Centre.
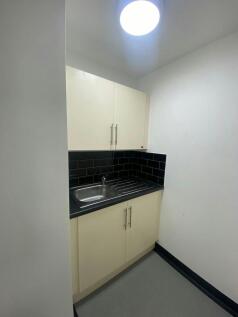
- HIGH QUALITY OPEN OFFICES WITH PERIOD FEATURES
- PASSENGER LIFTS
- CLOSE TO DARLEY ST MARKET / BROADWAY SHOPPING CENTRE





 1/8
1/8


2 Darley Street comprises a prominent commercial property located in Bradford City Centre. Situated in a highly visible and well-established retail and leisure location within Bradford. The property occupies a prime position on Darley Street, with strong footfall and close proximity to transport links, including Bradford Forster Square and Bradford Interchange. The property was formerly a Santander Bank and is suitable for a wide range of retail or office uses. Surrounding occupiers include a range of local/national brands.
 1/10
1/10


The property comprises a five storey former mill of stone construction under a pitched roof, suitable for a variety of uses. Internally, the premises benefits from a mix of open plan and partitioned configuration. Additionally, a goods lift is present and can operate on all floors of the property. Externally, the property can be accessed from both Thornton Road and under the archway adjacent. The latter leads into the demised car parking at the rear of the property.




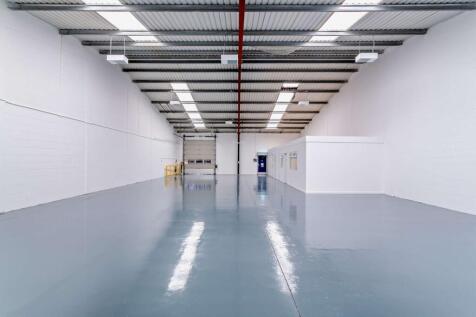
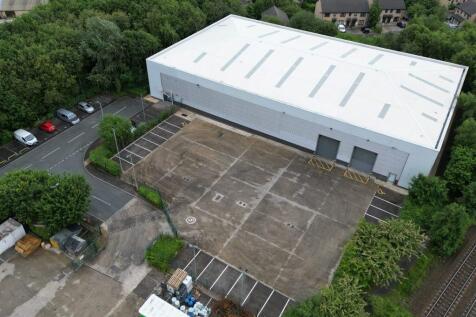
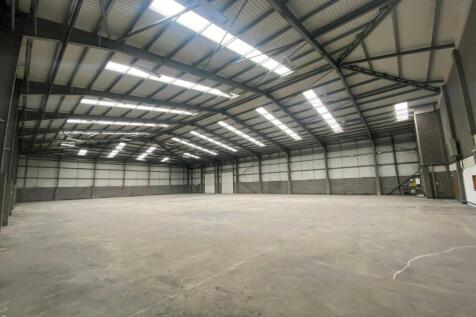
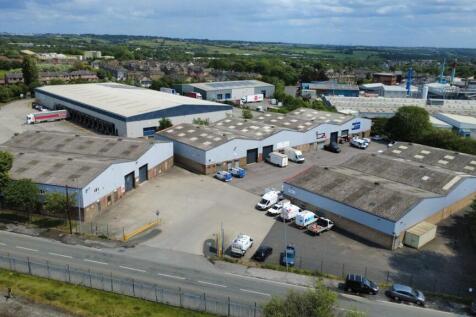
The property provides a modern detached warehouse unit of steel portal frame construction, which is surmounted by a pitched roof incorporating 10% translucent roof panels. Internally, the warehouse comprises concrete slab flooring and access is via two electrically operated roller shutter doors to the front of the unit. The unit will also be refurbished to comprise LED lighting throughout. The unit also benefits from a two-storey office and welfare block to the eastern elevation, which will comprise LED lighting.


 |1/8
|1/8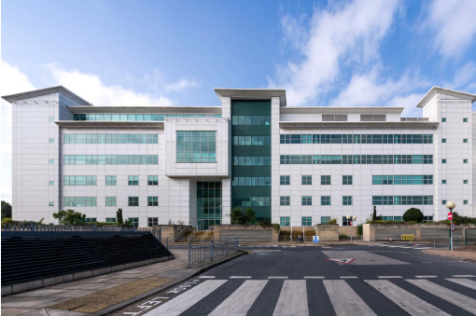


The property is a striking six storey office building constructed during 2002, with a generous private and secure car park in the basement providing 116 car spaces.The space has been generously refurbished and further improvements to the reception areas are currently underway.
1/6


The ground and first floor premises is part of a three storey building, constructed in stone, arranged in an L-shape and with level access via loading doors to the ground floor. The premises have concrete floors to the ground floor and timber floors on the first floor. The available accommodation is available as a whole or in part (further details available upon request).
1/7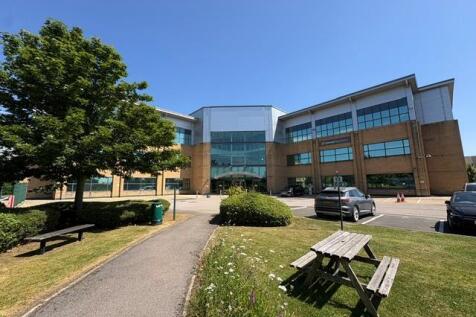
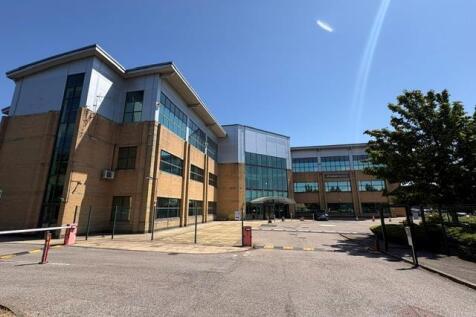
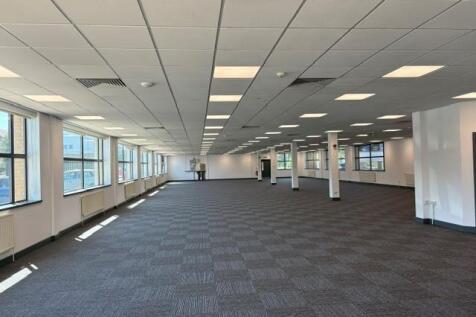
To Let - Refurbished offices from 3,787-14,587 sq ft. Per sq ft £16 per sq ft The offices are in the process of being refurbished with the ground floor already complete. The property provides good quality open plan offices benefitting from: - Suspended ceiling with integral LED ...
 1/6
1/6


The property comprises a detached high-quality, two storey office, laboratory and manufacturing facility, being part brick and part metal sheet clad under a pitched roof. The accommodation offers a versatile configuration and is considered suitable for a range of office, industrial, laboratory and manufacturing uses. The building benefits from access at both ground and upper-ground-floor levels for pedestrians and loading, together with a dedicated first-floor storage area. Externally, the property benefits from a secure, self contained yard and car park, accessed via electric gates and providing parking for approximately 16 vehicles as well as a dedicated loading area.
|1/2

The property comprises a modern self-contained single storey warehouse/industrial unit with single storey offices to the front and a large secure service yard serving both drive-in and dock loading doors to the rear. The Unit is of steel portal frame construction with elevations of steel profiled cladding and brickwork externally and brick work and cladding sheets internally, under a double-skin pitched roof incorporating roof lights. the building has a concrete floor and an eaves height of approx 6.9m.


 1/3
1/3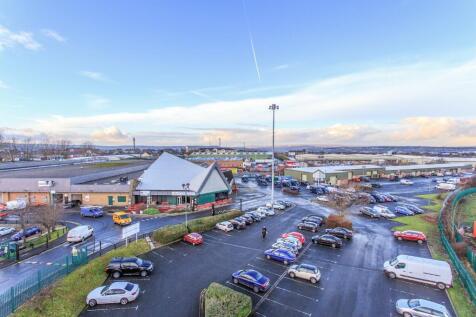
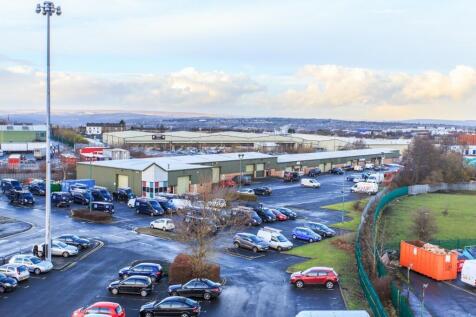
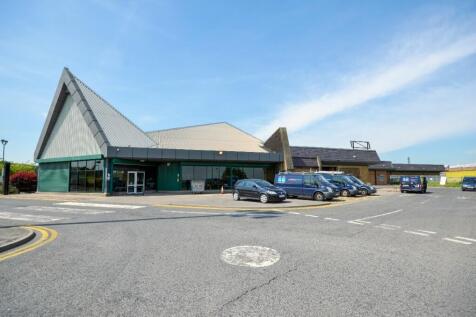
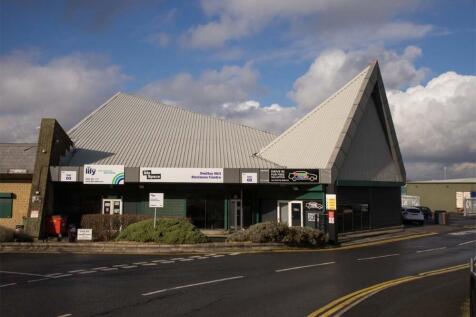
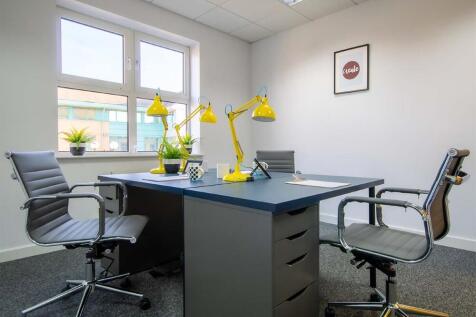
BizSpace Bradford Dudley Hill provides modern office spaces suitable for startups, small businesses, and growing teams. The offices feature spacious, naturally lit interiors with communal areas to support collaboration and focus. The business centre offers secure 24/7 access, onsite parking, and easy connectivity to Bradford city centre and major road networks. This location suits companies looking for a professional setting that balances work-life needs with practical facilities and a supportive business community.
 1/5
1/5


Unit 1 provides a large single storey warehouse/workshop of part brick part metal sheet cladding construction. The roof is pitched and consists of both metal and translucent sheets. The property benefits from concrete flooring, three phase power and drive in roller shutter access. Ancillary to the warehouse is a two storey office and WC. The premises had previously been used for vehicle servicing but is suitable for a variety uses.
1/11


The subject premises comprise a three storey modern, purpose built office block with surrounding landscaped car park. The accommodation is generally open plan in nature with partitioned out meeting rooms and kitchen facilities, with specification features to include: Raised access floors Modern suspended ceilings Passenger lift High quality fit out Toilet facilities on each floor Full disabled access and facilities


 |1/2
|1/2

The property comprises warehouse / industrial unit with the benefit of the following specification; - Loading via 2 ground level roller shutter doors - Large secure yard with the potential to expand further - Ancillary office and welfare facilities
 1/9
1/9


To Let - Grade A offices from 4,005 - 9,001 sq ft. Per sq ft £15.00 per sq ft Fairburn House, comprises a modern recently reconstructed 4-storey office building, to a Grade A standard in terms of specification. The property benefits from the following specification: VRF air co...