Commercial Properties For Sale in Bradford, West Yorkshire
Paid partnerships can play a role in listing order
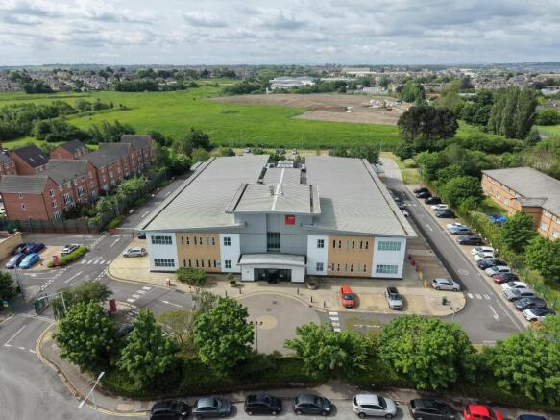
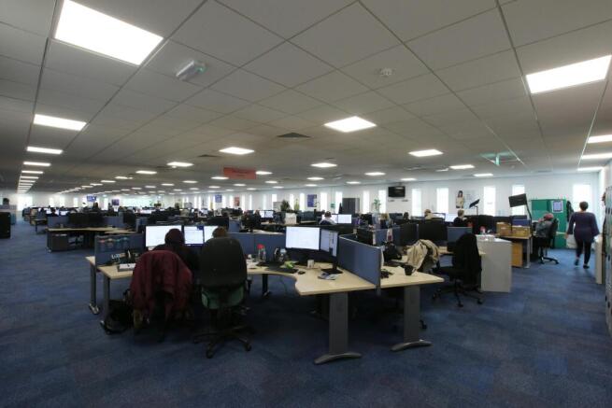
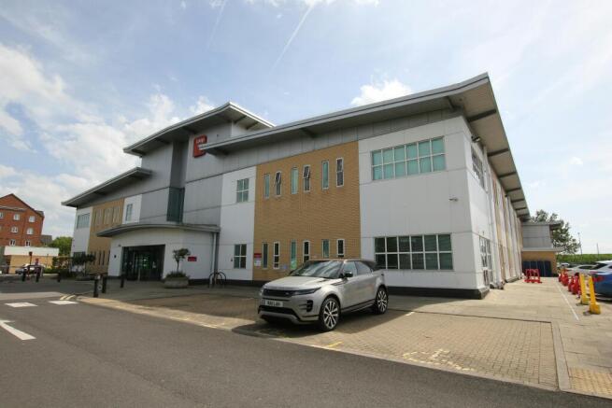
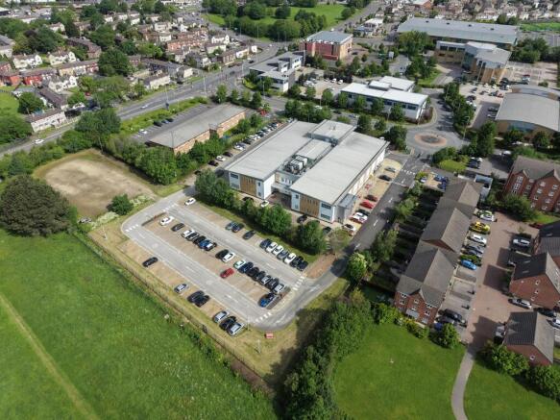
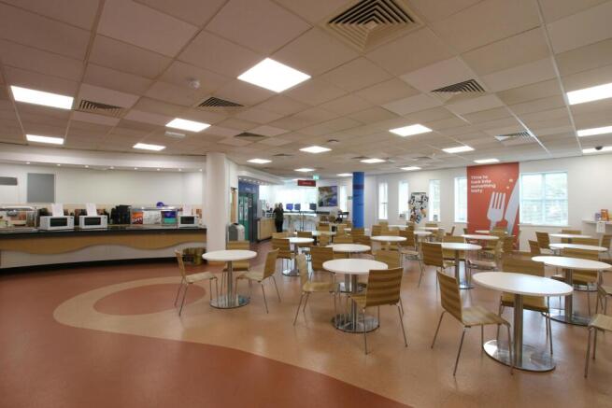
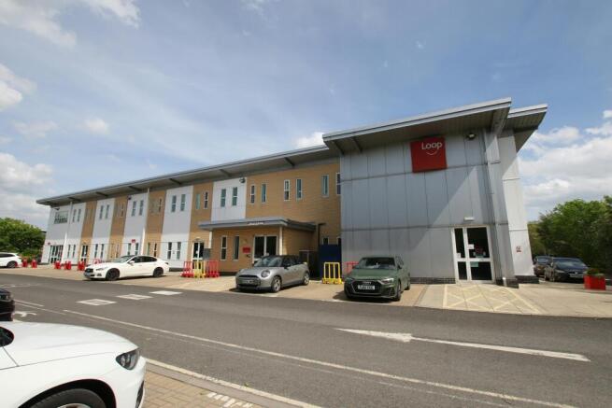
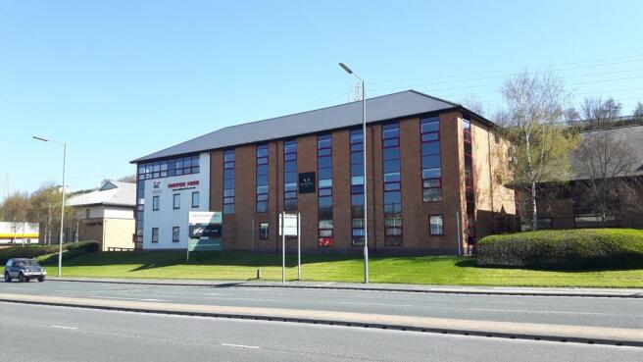
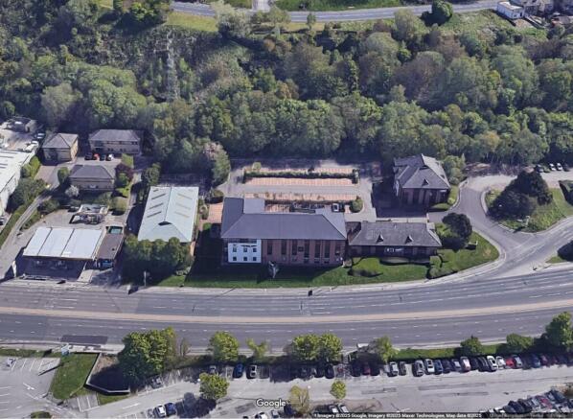
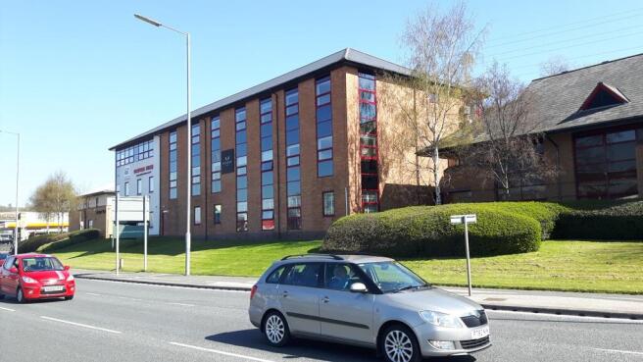
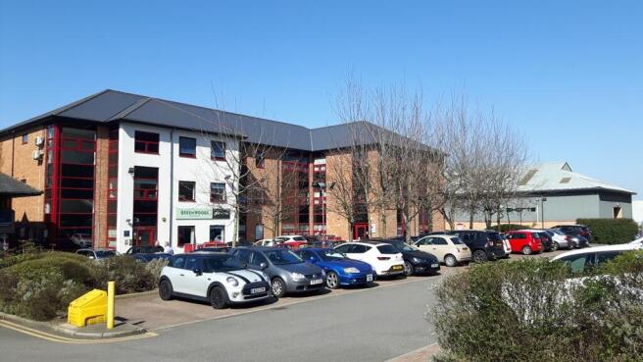
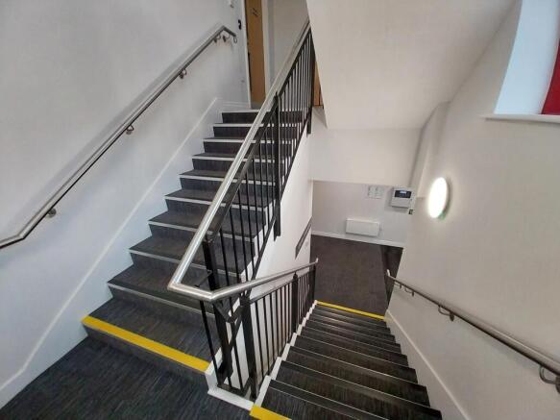
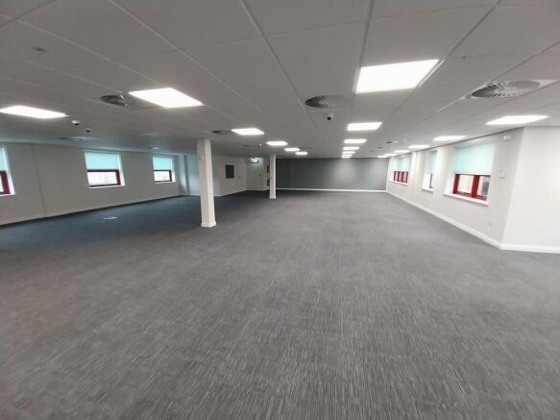
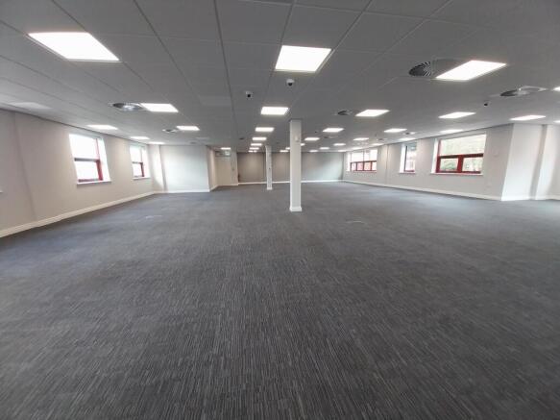
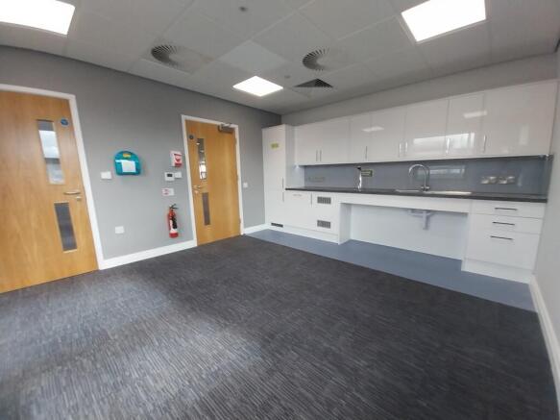
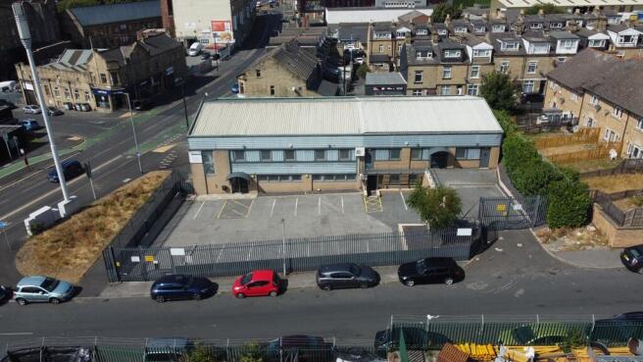
- Prominent freehold Grade A office investment extending to 39,178 sq ft on a 2.5-acre site
- Strategically located within the established Thornbury commercial district, approximately 3 miles east of Bradford city centre and 8 miles west of Leeds
- Let in its entirety to Loop Customer Management Limited, guaranteed by Kelda Eurobond Co Limited
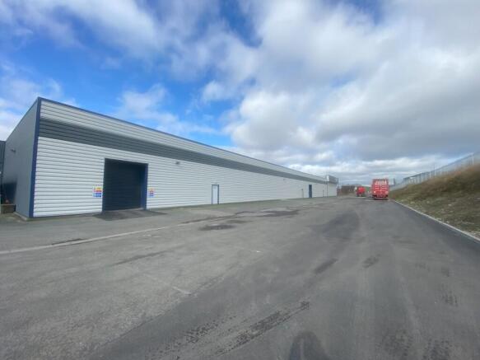
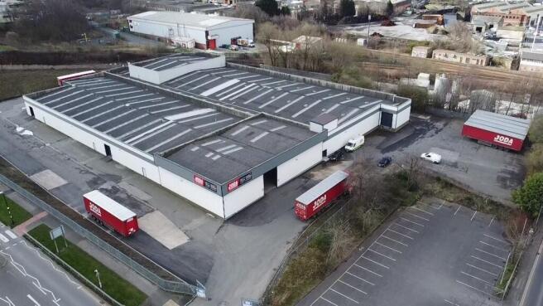
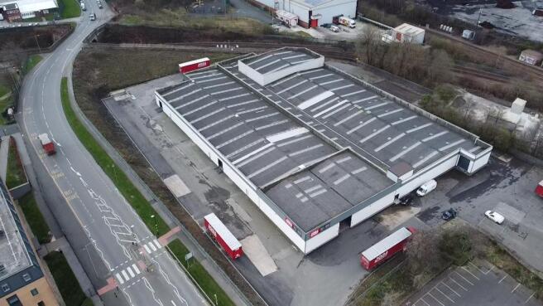
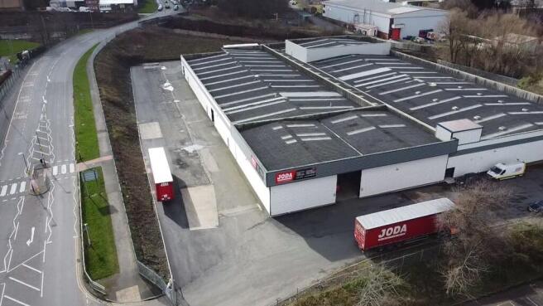
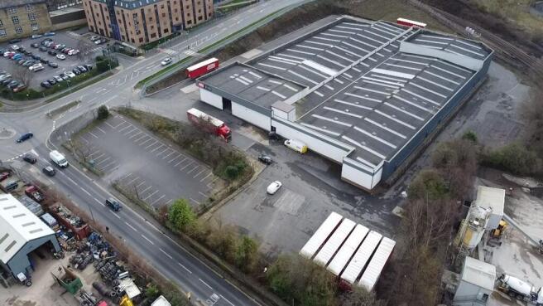
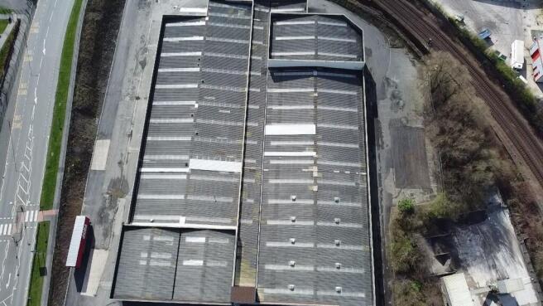
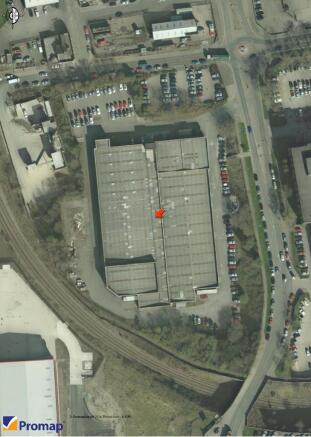
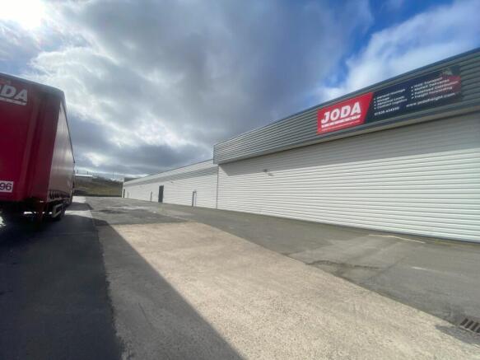
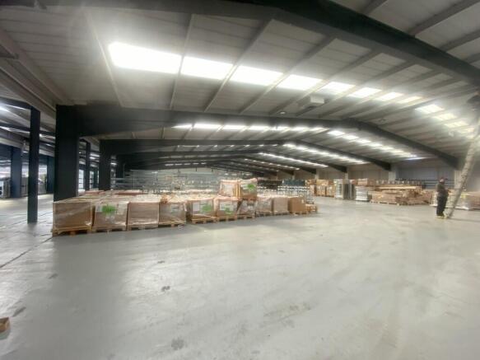
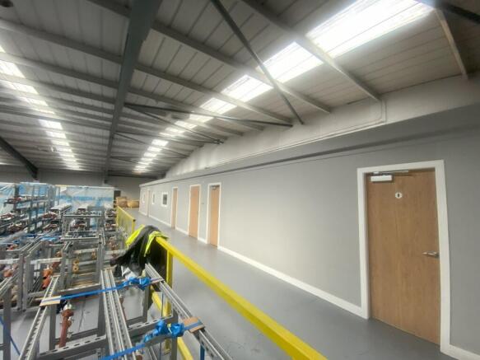
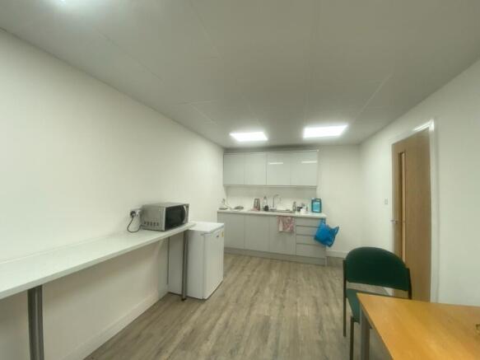
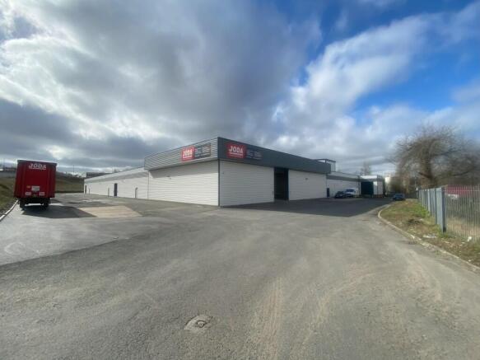
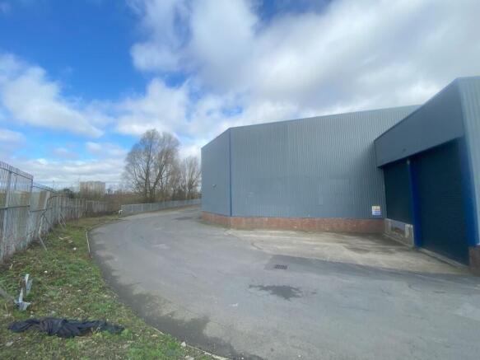
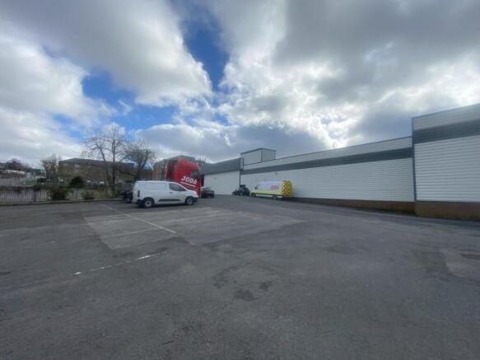
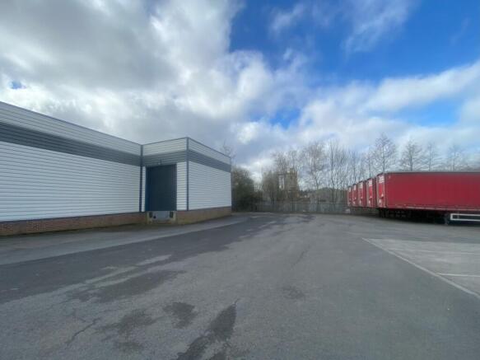
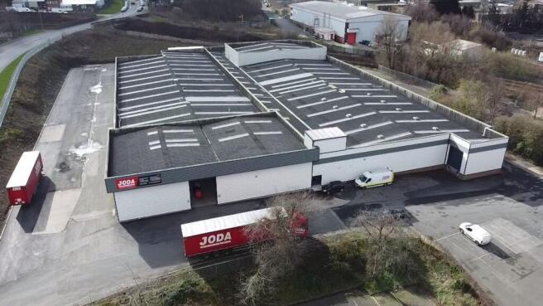
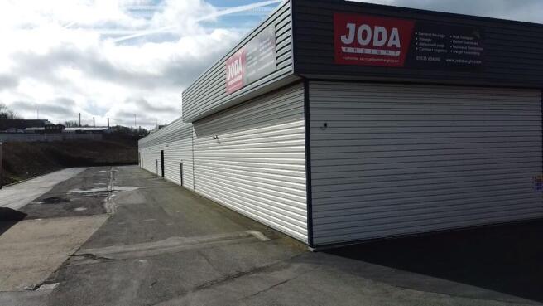
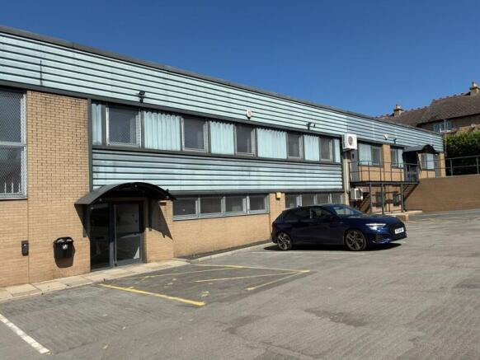
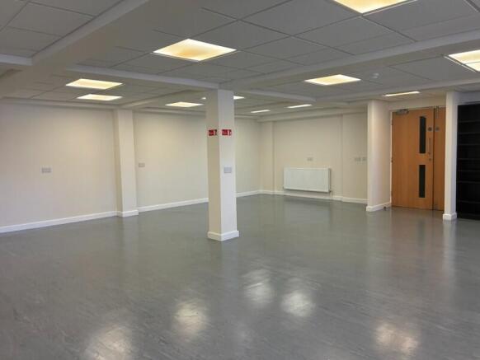
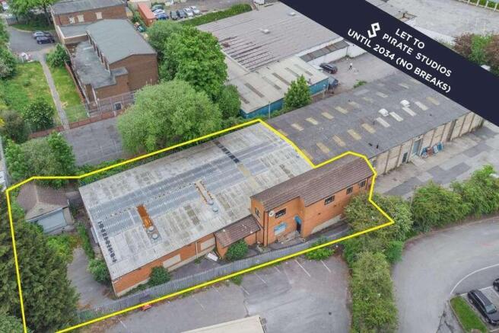
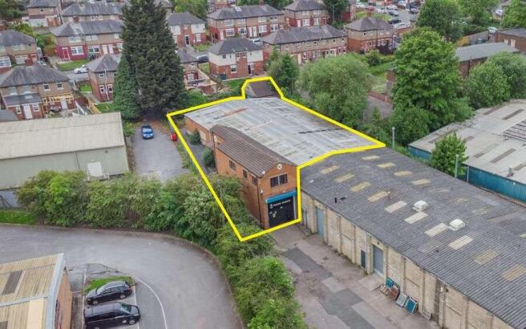
The property provides a substantial single storey warehouse/industrial building that has recently undergone refurbishment throughout. The walls are clad in profiled metal sheeting from ground to roof level and the property benefits from multiple loading facilities/points including ground and dock level. Internally, the accommodation provides office space, warehouse/production areas and ancillary facilities. The premises provides an overall GIA of approximately 72,564 sq ft. Externally the building is served by excellent yard facilities with full circulation around the building and further benefits from excellent car parking facilities.
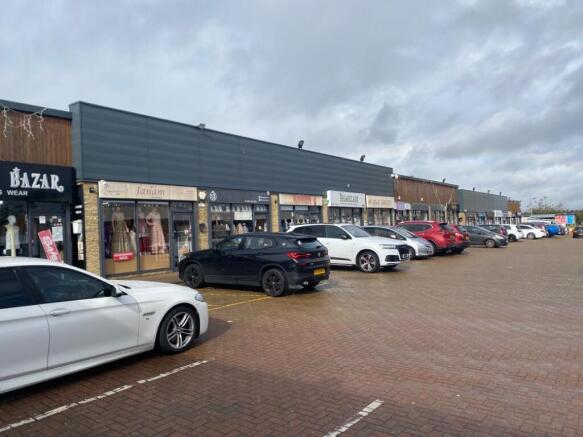
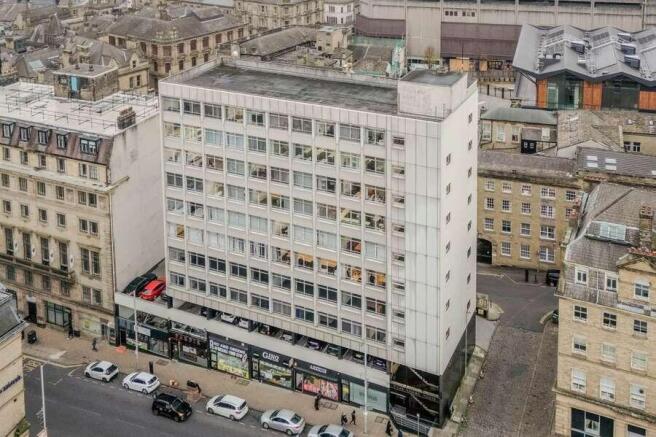
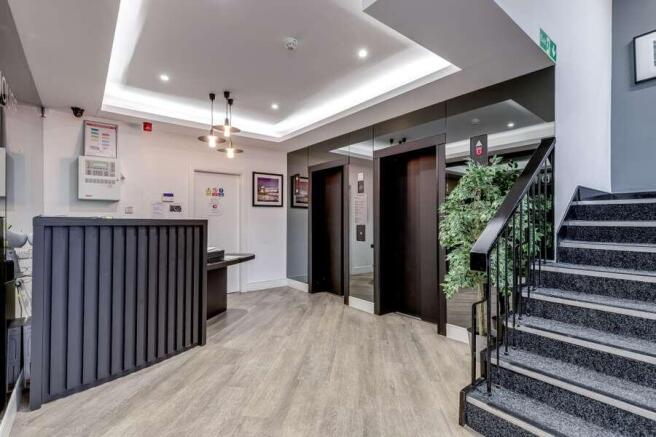
A high yielding modern mixed-use investment comprising 29,351 sq ft (2,726 sqm) of retail and office space. Located in Bradford City Centre, located on Cheapside opposite Forster Square Train Station. Let to a number of national and local tenants, including Barnardo's, Ingeus and Bradford Asian Radio. Currently let to seventeen tenants with eight vacant suites (two currently under offer) - Clear asset management potential via letting Investment let at £326,229 p.a. (12.31% GIY on guide price)
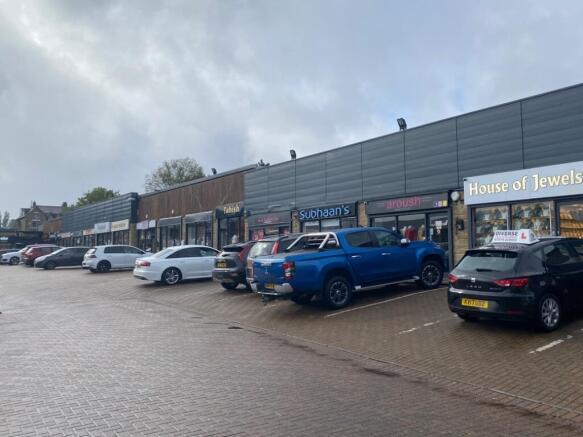
A fully let industrial estate comprising 10 light industrial units, totalling 1,172.77 sq m (12,623 sq ft), occupying a site of 0.25 Hectares (0.62 Acres. WAULT 3.4 Years Investment let at £191,179 (9.81% GIY) on guide price
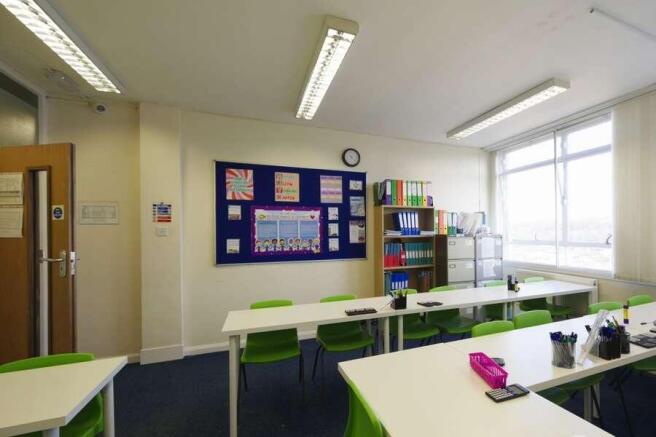
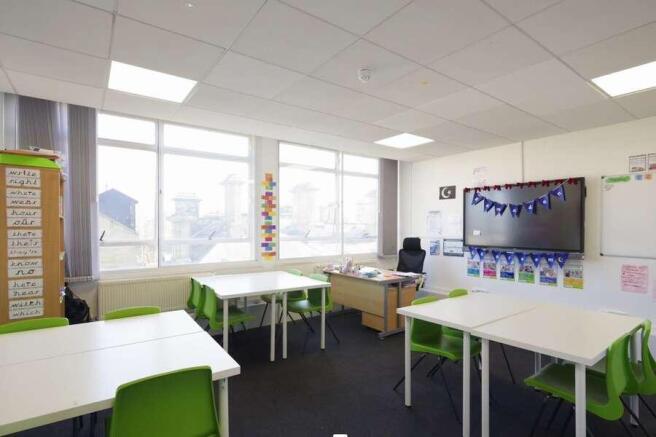
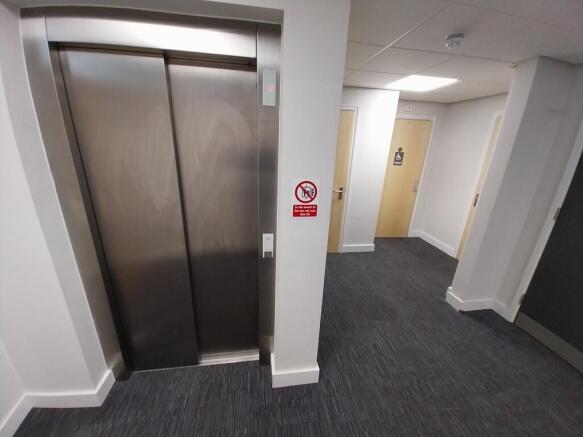
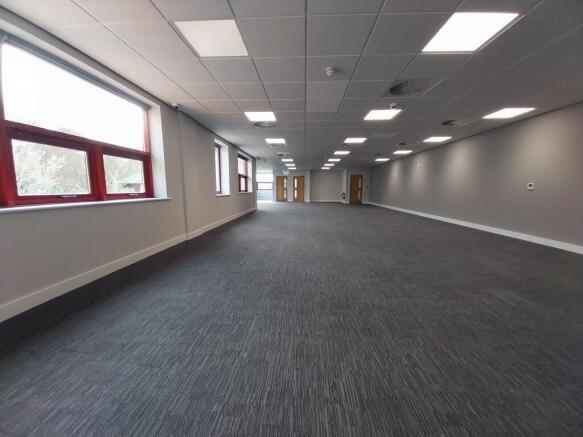
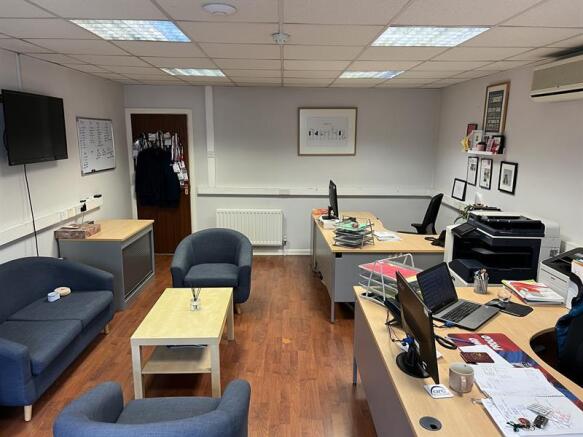
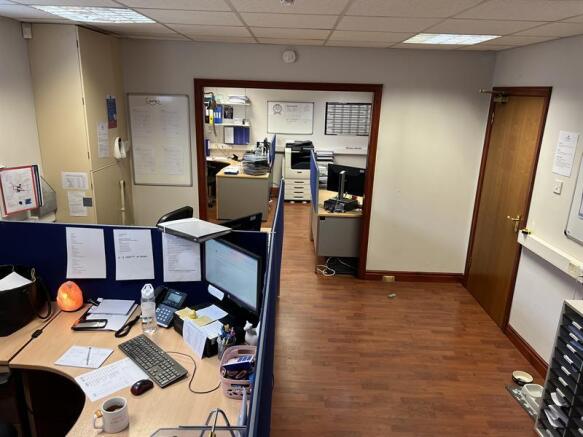
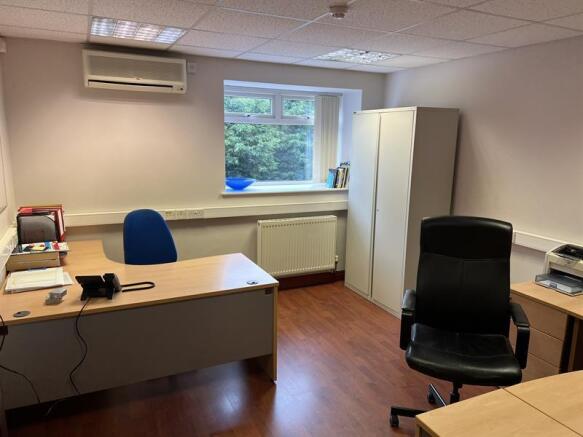
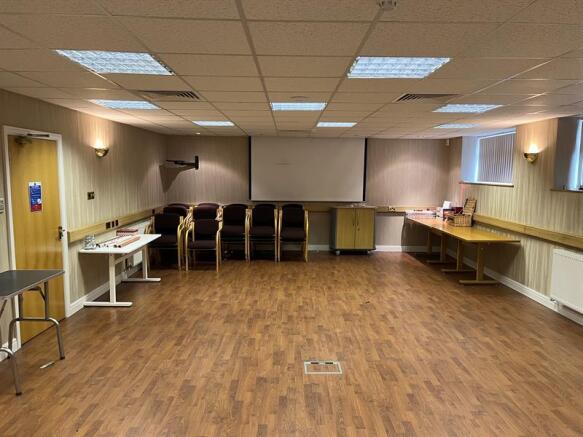
The subject premises comprises two semi-detached three storey office buildings within an established business park. Built in 2007, the buildings are of brick and rendered elevations under a pitched slate roof, comprising both open plan and private offices. The properties benefit from - Raised access floors Modern suspended ceilings Passenger lift High quality fit out Toilet facilities on each floor Full disabled access and facilities
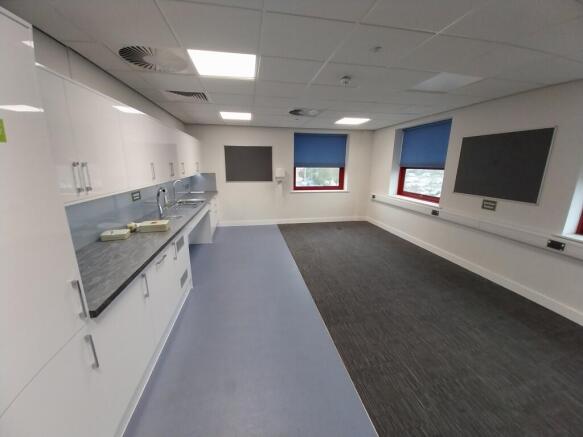
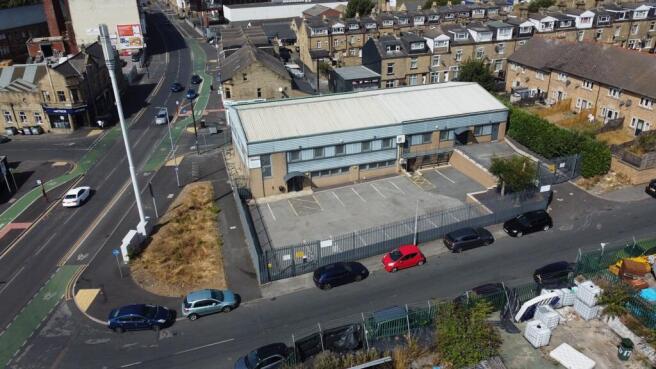
The property comprises a detached high-quality, two storey office, laboratory and manufacturing facility, being part brick and part metal sheet clad under a pitched roof. The accommodation offers a versatile configuration and is considered suitable for a range of office, industrial, laboratory and manufacturing uses. The building benefits from access at both ground and upper-ground-floor levels for pedestrians and loading, together with a dedicated first-floor storage area. Externally, the property benefits from a secure, self contained yard and car park, accessed via electric gates and providing parking for approximately 16 vehicles as well as a dedicated loading area.
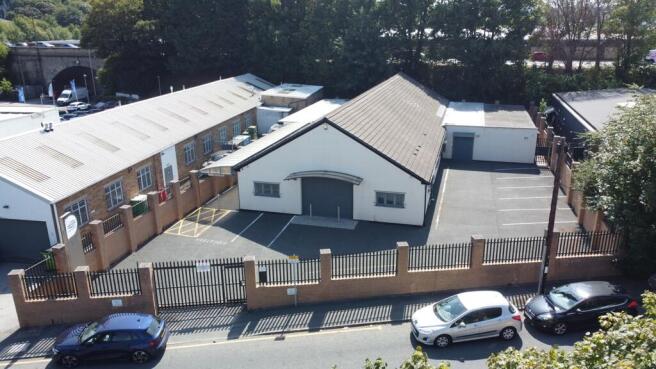
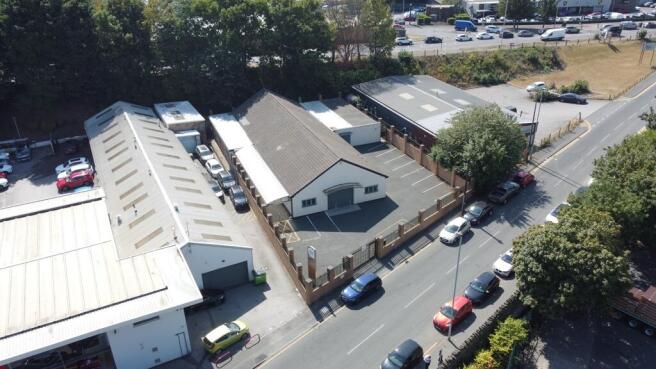
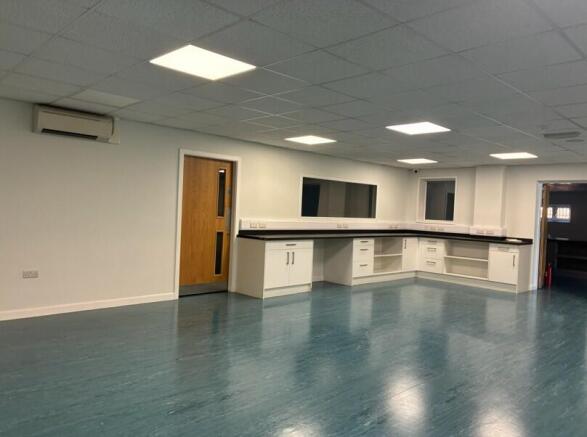
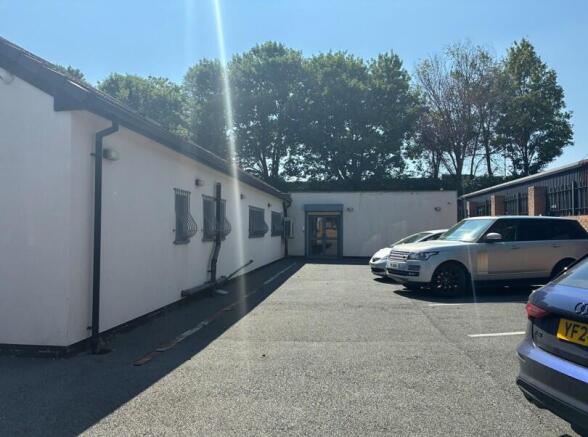
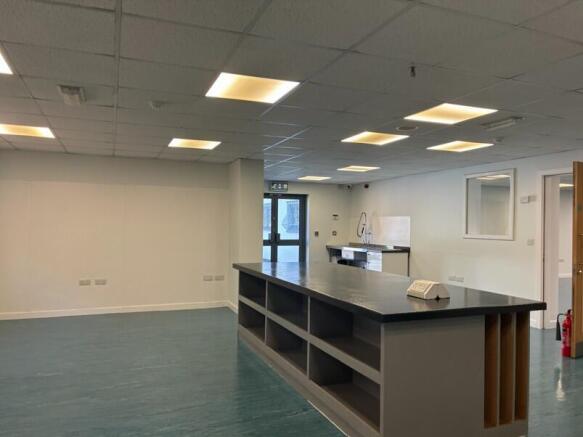
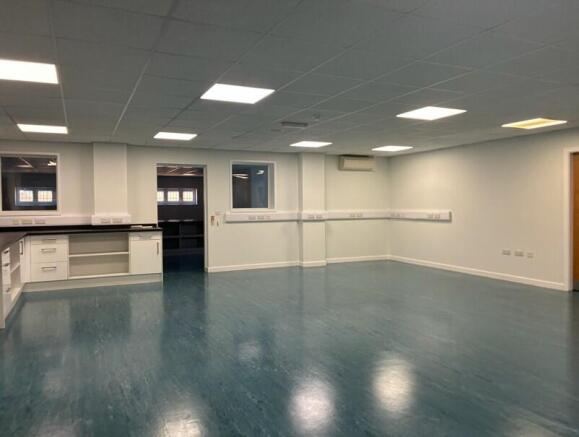
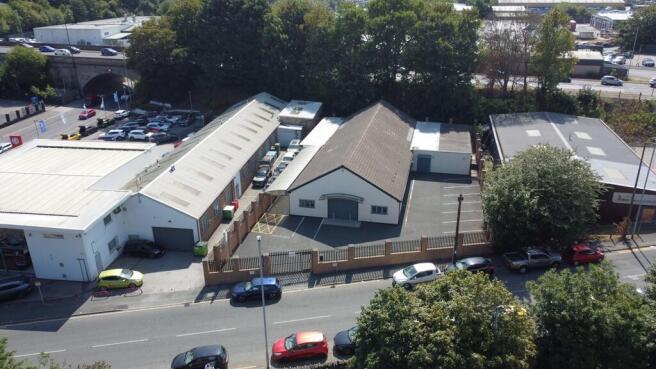
The property comprises a versatile single storey office, laboratory and workshop facility presented to a high standard and suitable for a variety of uses (STP). The accommodation provides a range of offices, laboratories, workshops and staff/WC facilities. Externally, the property benefits from a secure and self contained yard and car park, accessed via electric gates and providing parking for approximately 11 vehicles. The overall site area is approximately 0.31 acres.
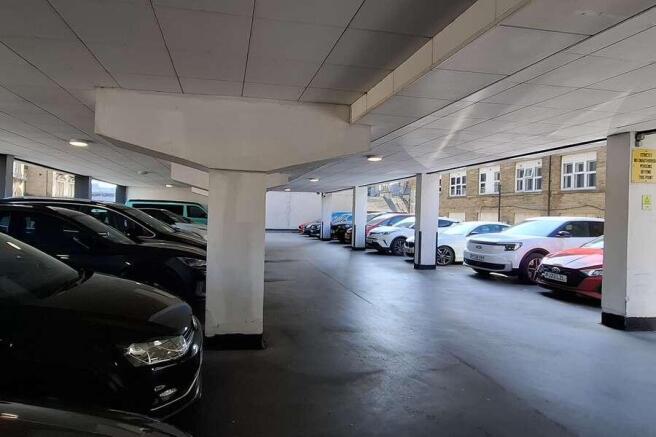
The property comprises a substantial three-storey detached office building of traditional construction, within an established urban setting. The external elevations are constructed in coursed natural stone. At ground floor level, the accommodation comprises, a reception and waiting area, several office suites and a large cafe. The upper floors are arranged in a "U" shape and consists of multiple open plan office suites, kitchen areas and staff facilities. The building benefits from a gas central heating system, air conditioning and a lift connecting all the floors. Externally the front of the building incorporates arched glazed shopfront entrances with disabled access. To the rear of the property is a large tarmacked car park with a capacity of around 24 cars which is secured by perimeter fencing.
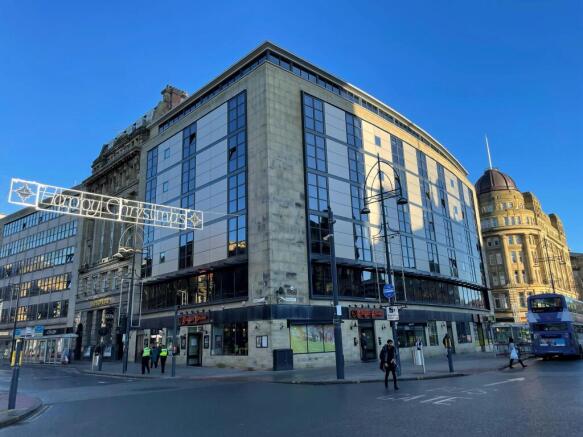
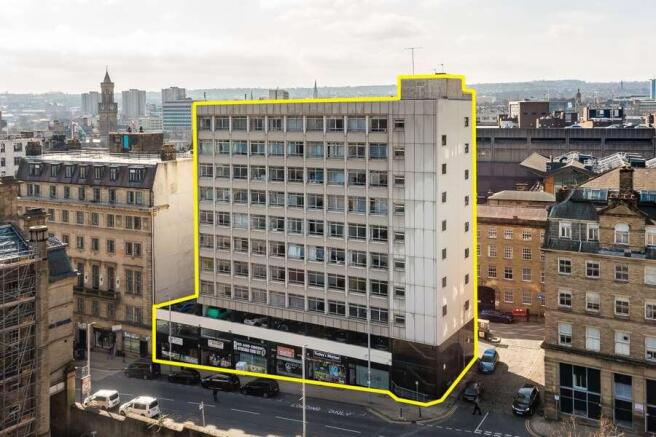
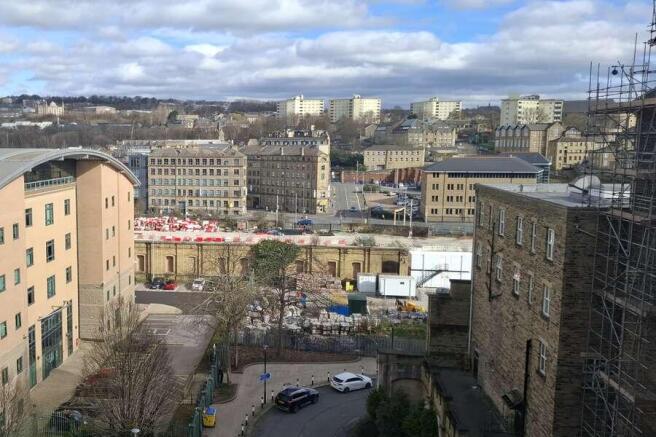
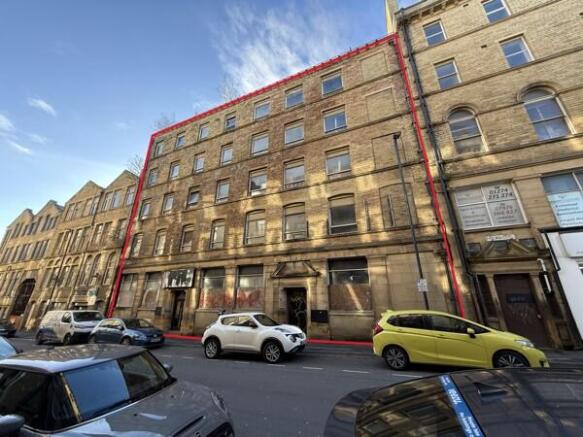
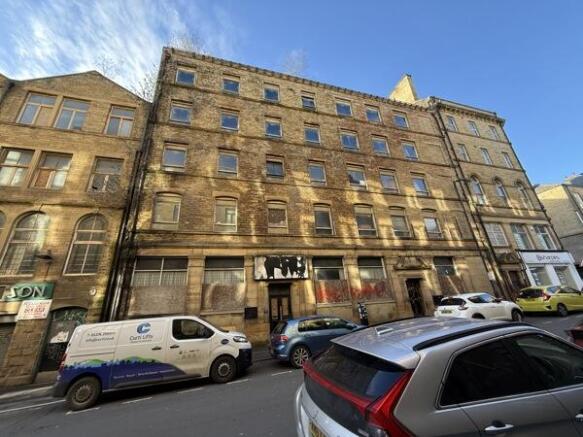
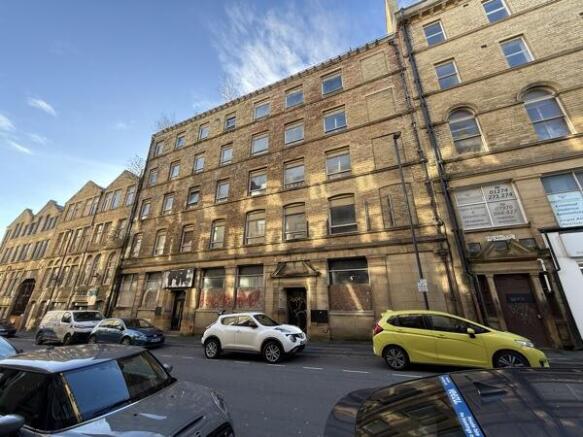
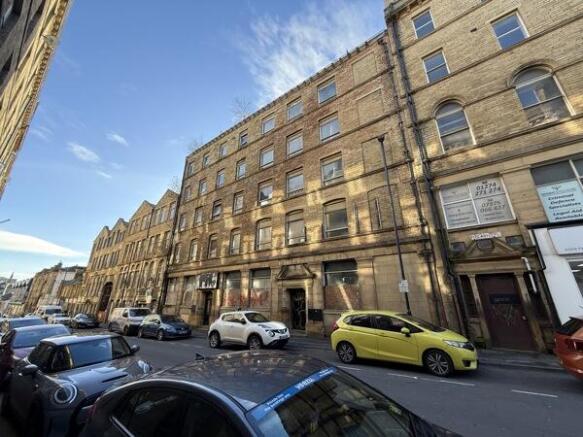
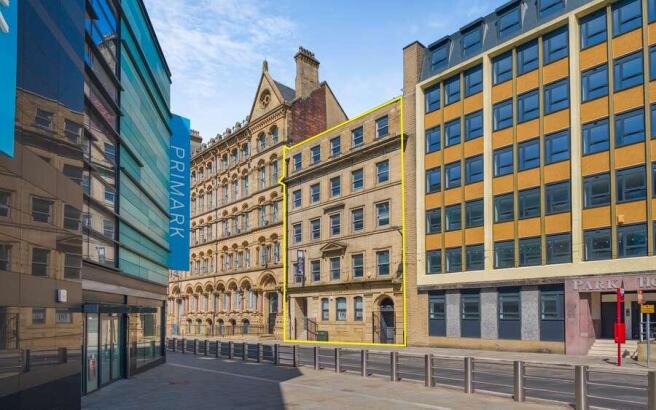
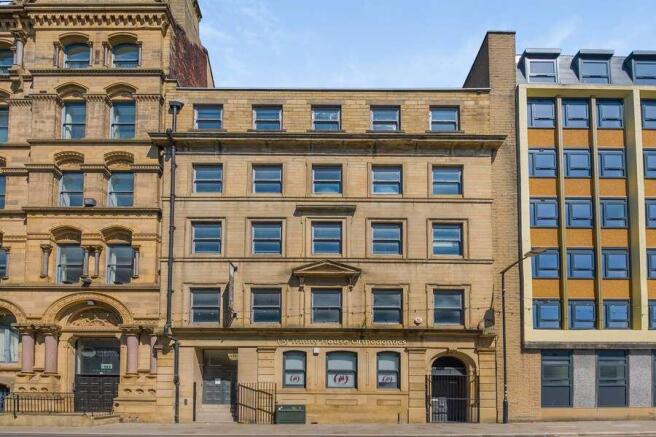
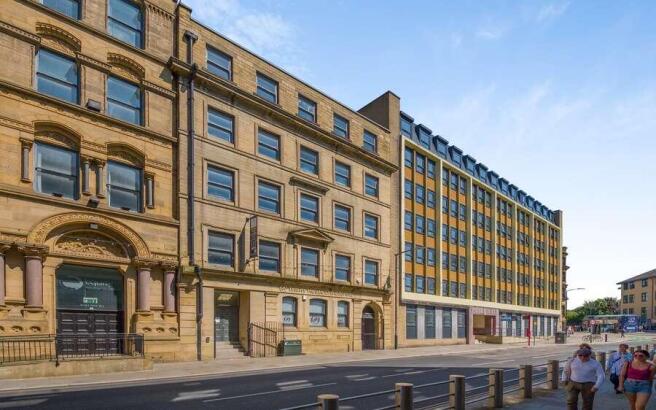
The property comprises a large multi-storey concrete building with an ornate stone façade in Bradford Town Centre. The property has previously had planning approved in 2004 for conversion into 19 apartments and a basement car park. More details can be found via the Local Authority planning portal. A telecoms mast is situated on the roof of the property and is generating a passing rental of £6,000 pax. We believe that all mains services are connected to the property. Please note that these services have not been tried or tested, and any prospective buyer must satisfy themselves to their condition.
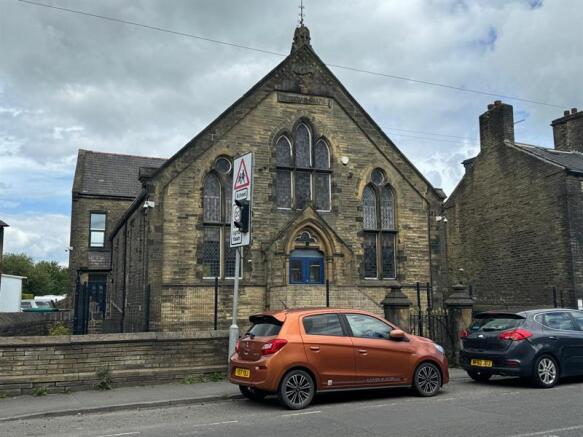
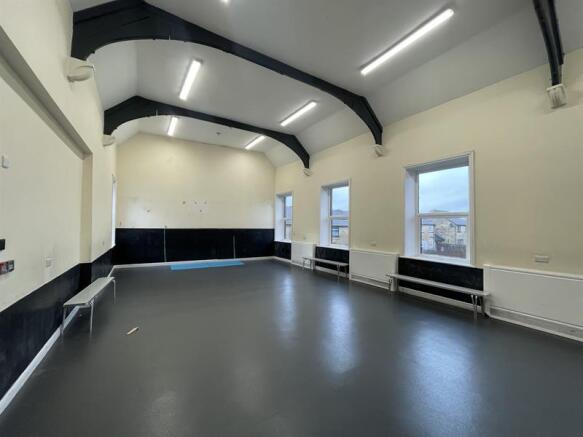
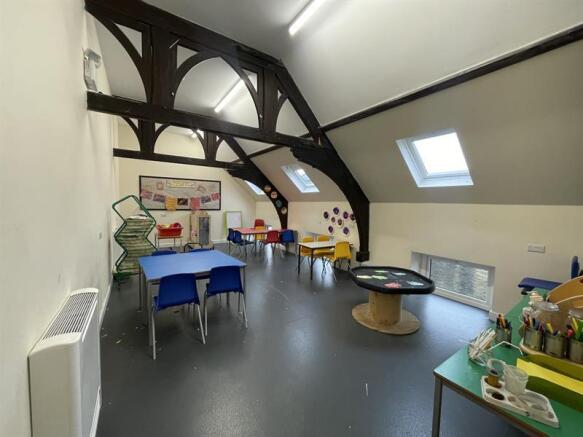
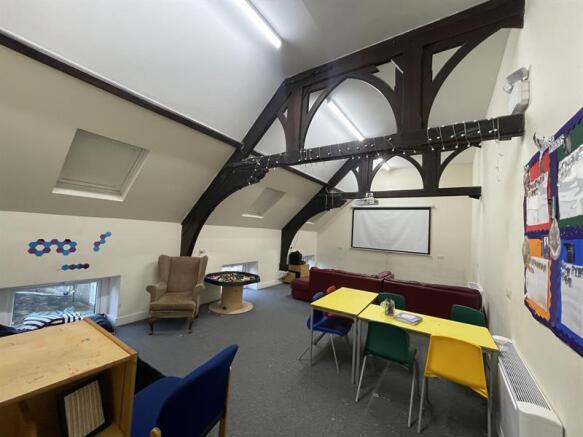
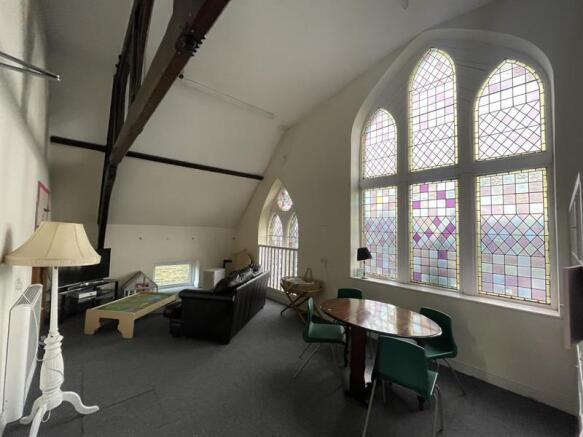
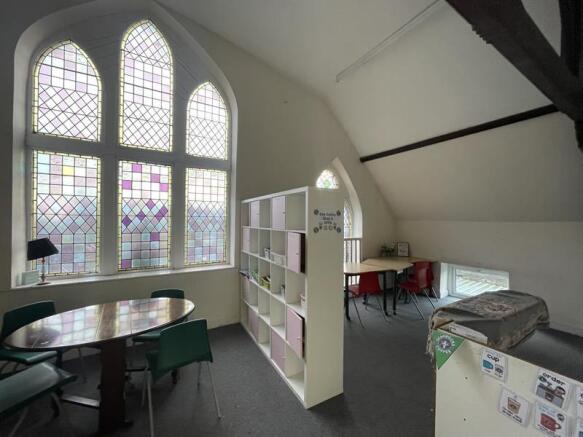
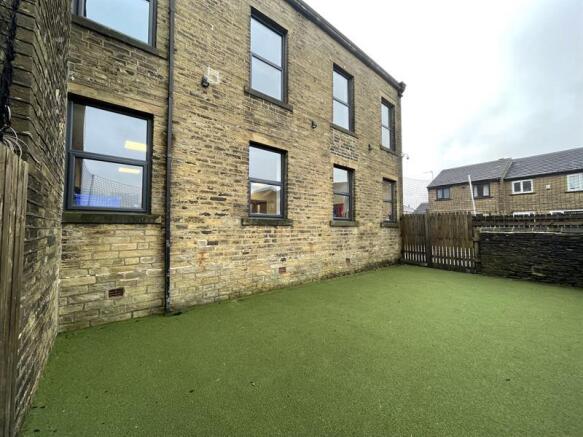
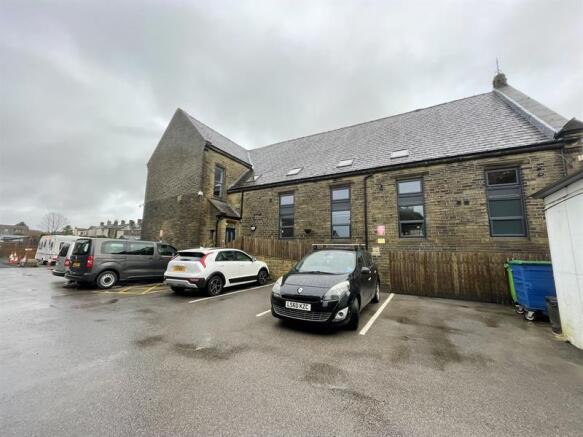
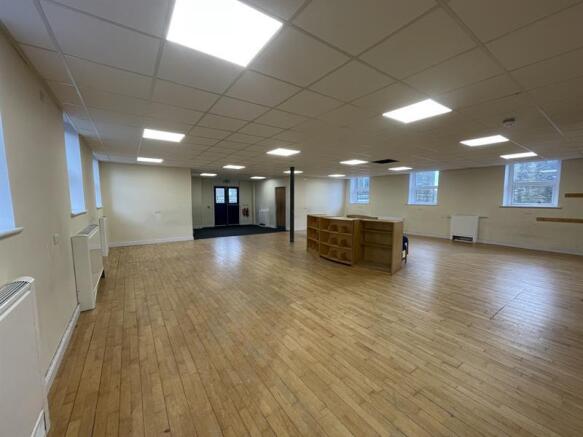
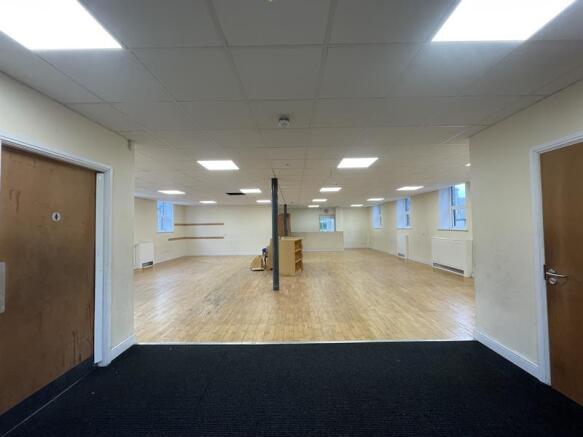
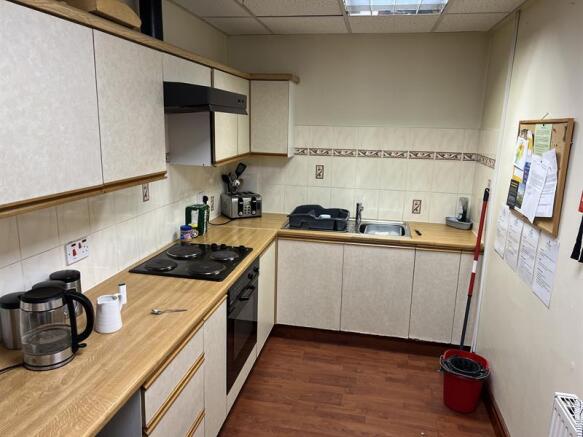
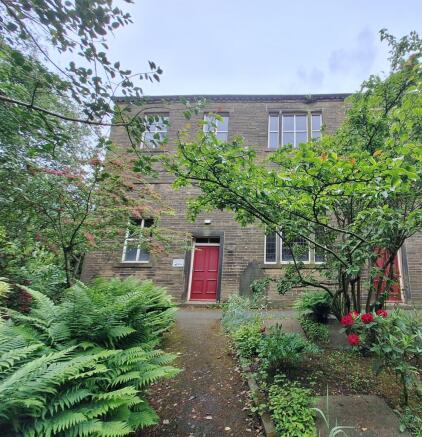
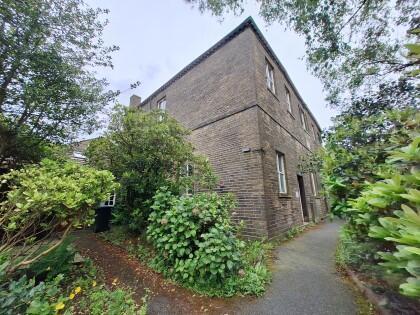
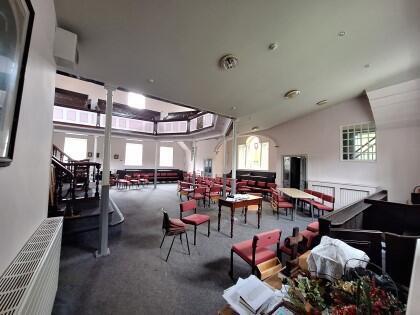
The premises briefly comprise a characterful detached former Methodist Church which has more recently been used as a children's out of school club. The property is set within its own grounds with designated parking and external areas to the front, side and rear. The property is considered to be suitable for a variety of uses (STPP). The current owners have fully refurbished the property which offers substantial accommodation to include a reception area, office, canteen, kitchen, open plan hall with relevant wc facilities to the ground floor. To the first floor there are multiple rooms, a kitchenette wc facilities, exposed beams and stained glass windows in the former Chapel. Heating is provided by gas central heating. Externally, the property can be accessed from the front into the hall area or the left-hand entrance via a ramp or stairs leading into the reception. The grounds to the front, rear and right-hand side are low maintenance and there is parking to the left-hand side.
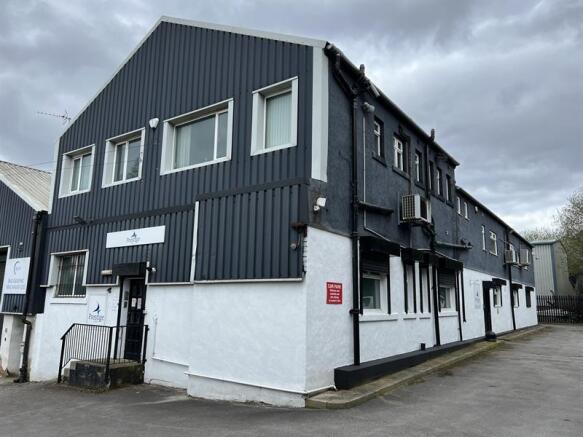
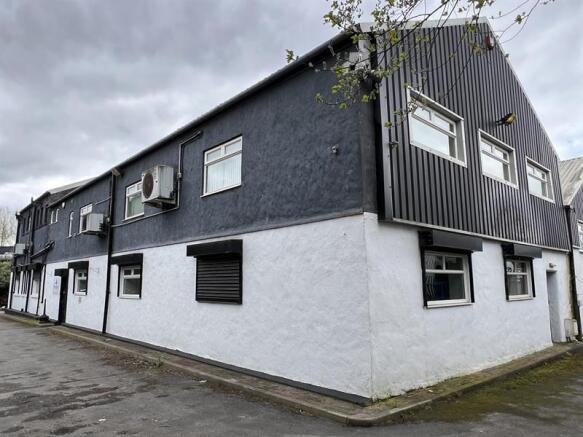
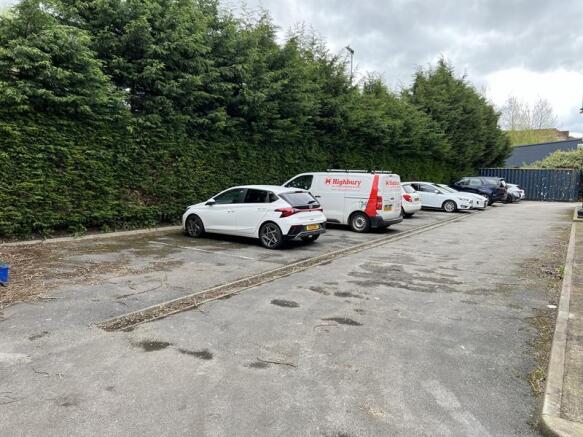
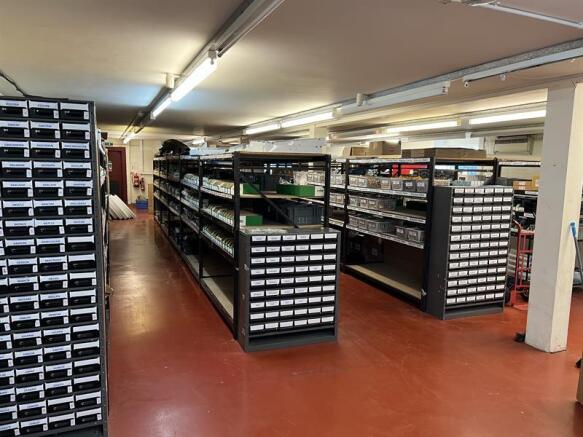
The property comprises an end-of-terrace hybrid industrial building forming part of a small industrial complex. It is 2-storey providing warehousing/stores and associated accommodation at ground floor, with offices at first floor. At ground floor there is an entrance lobby with staircase to the first floor, warehouse/stores, 2 workrooms, 3 offices and a rear lobby area with a secondary staircase to the first floor. At first floor there are 6 individual offices, a boardroom/presentation room, kitchen, IT room/office and toilet facilities. Externally, there is a hard surfaced yard area fronting the building providing private on-site parking for some 10 cars.
The property is located in Queensbury, being a village 5.5 miles from the city centre and is predominantly residential in nature. The property is located on Chapel Street, a residential street located in close proximity to the High Street. The property comprises of a worship hall with additional kitchen, dining accommodation, offices and W/C facilities. Externally, there are burial grounds and a car park for up to 10 cars. The property is traditionally constructed in stone under a pitched, slate covered roof and is a Grade II LB.
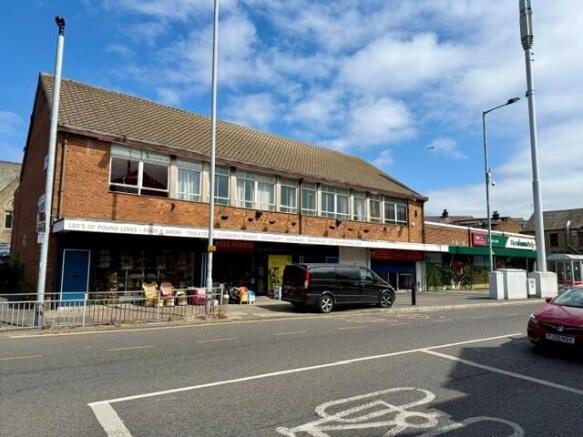
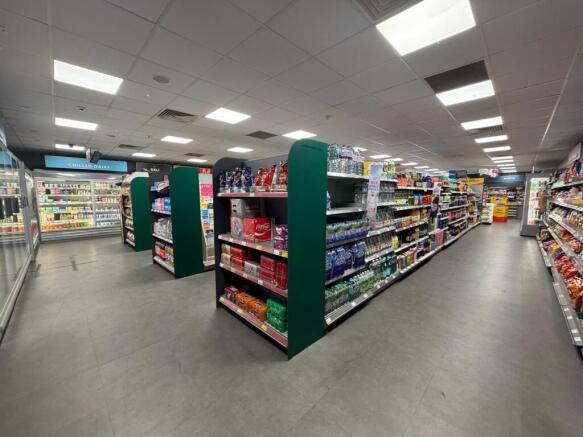
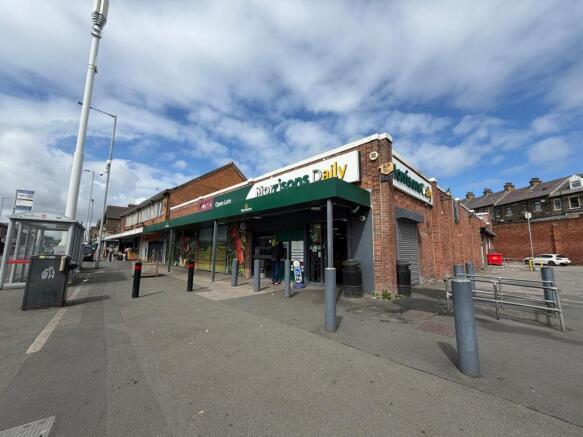
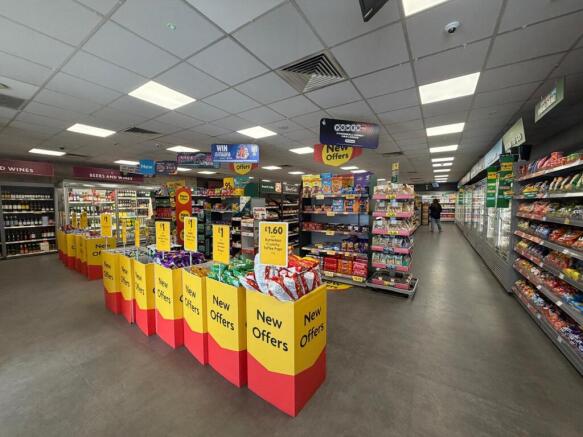
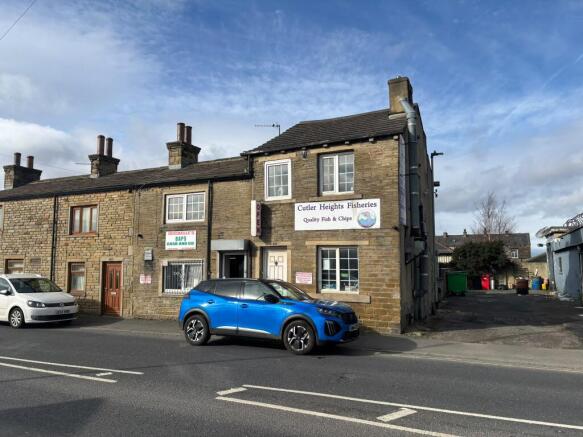
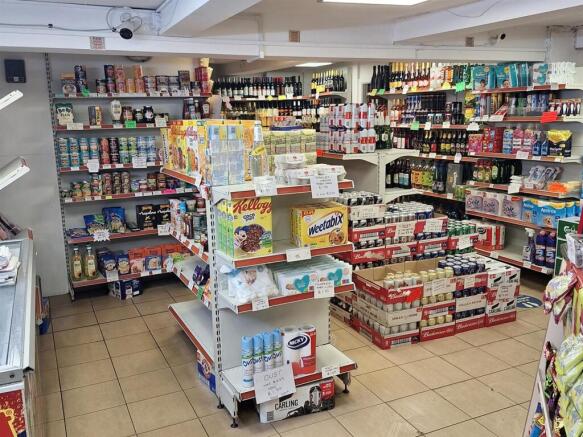

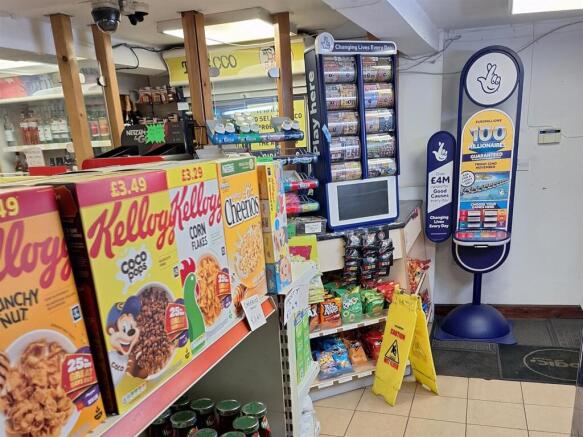
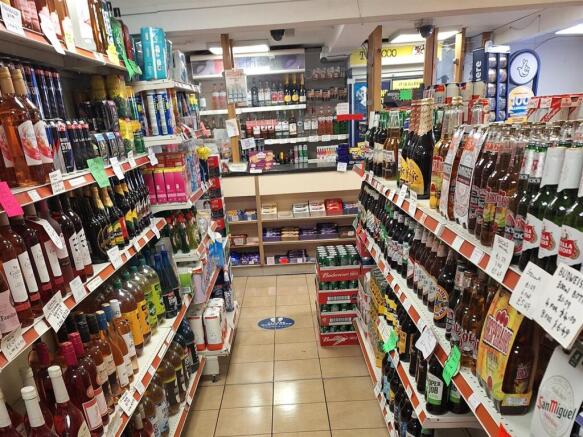
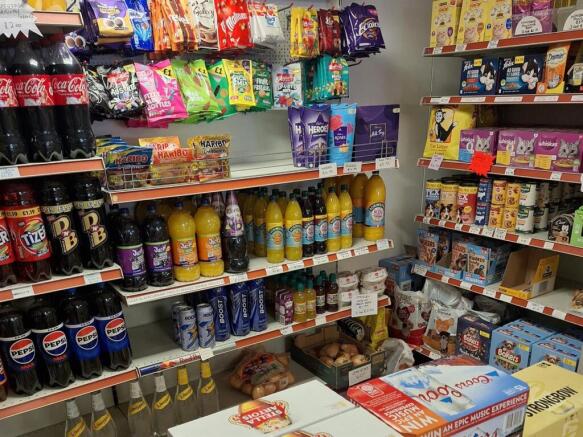
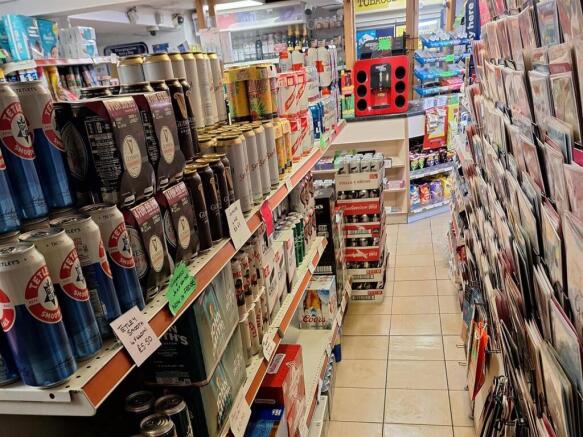
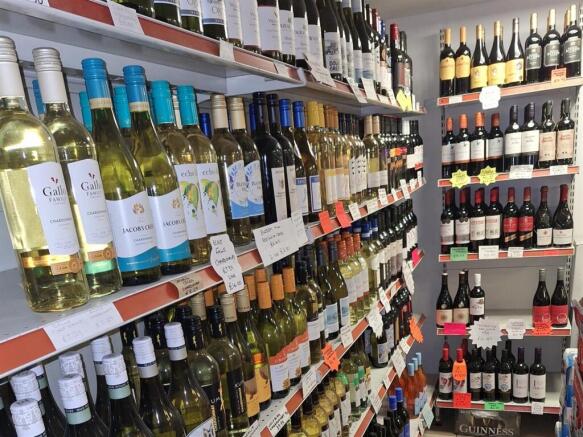
LICENSED CONVENIENCE STORE Major arterial route with easy roadside parking In the same ownership for over 20 years Would hugely benefit from symbol style branding Substantial freehold property with three bedroom accommodation Weekly turnover £13,000 REF 590803. EPC Band B, Flat EPC Band D. Bus...
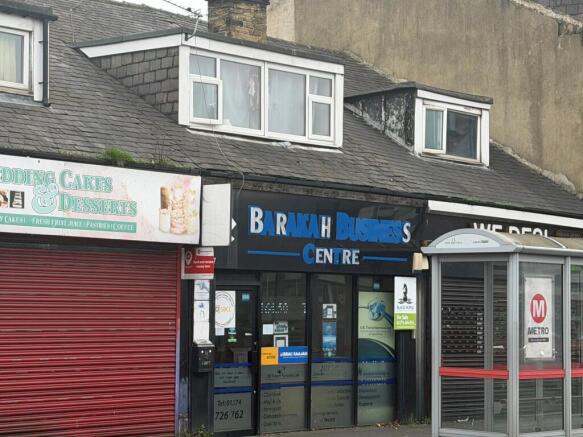
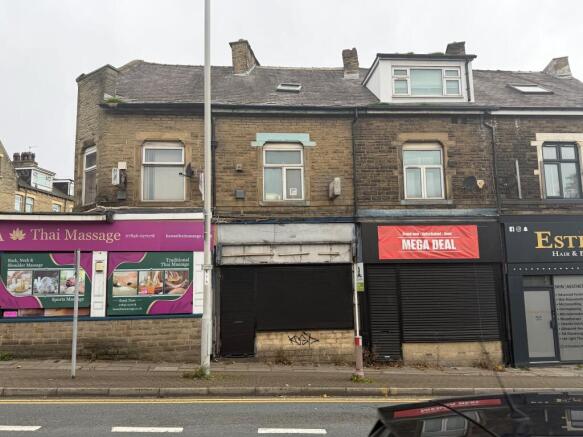
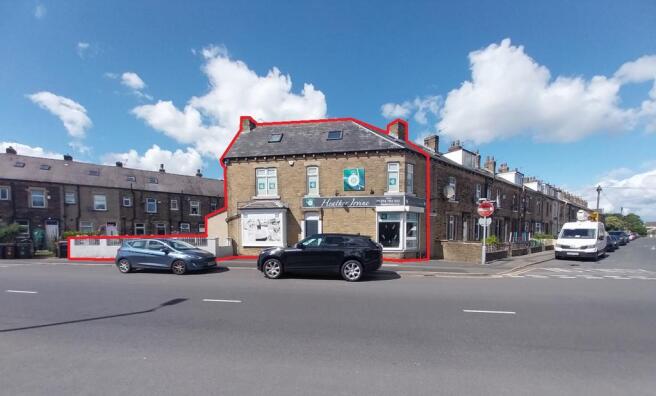
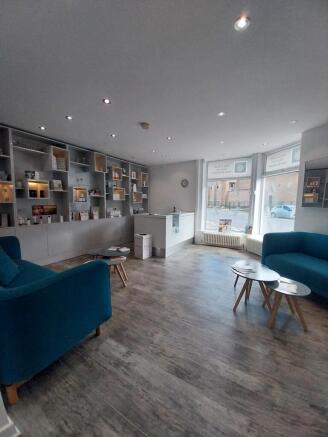
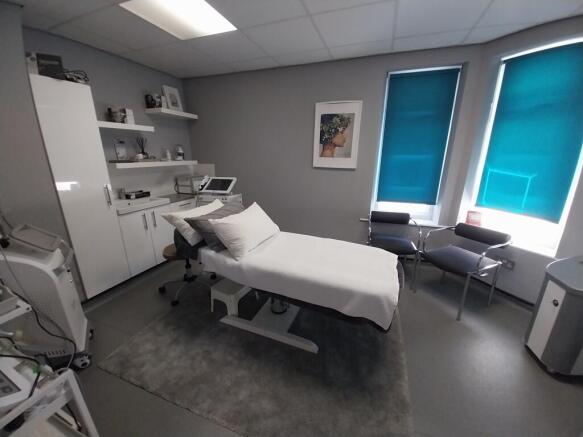
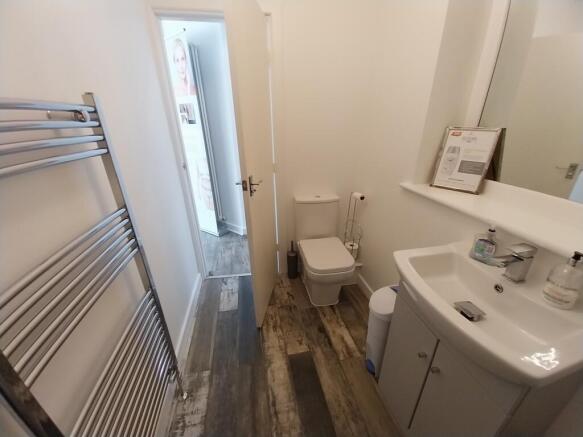
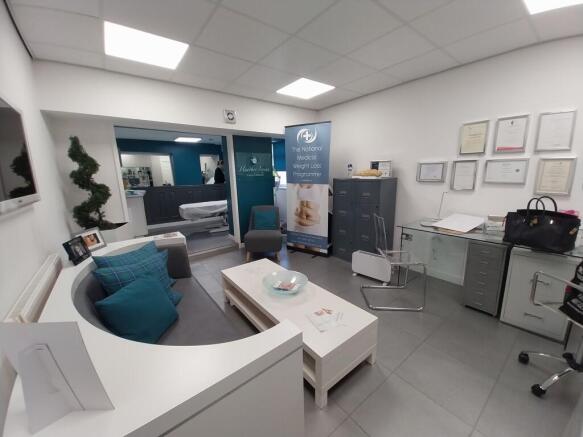
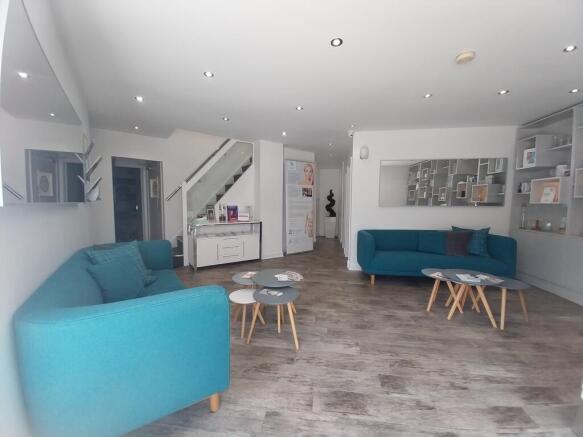
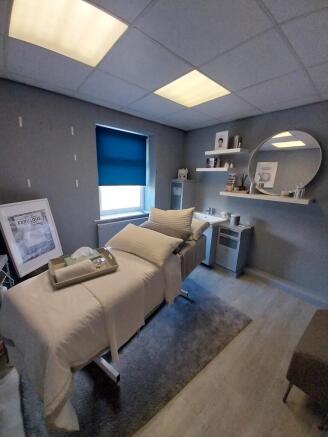
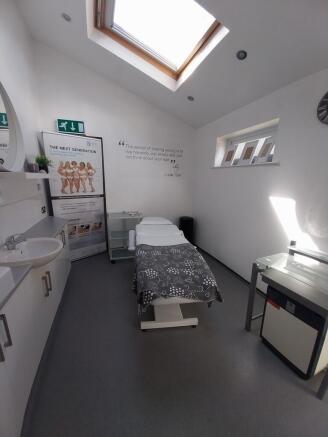
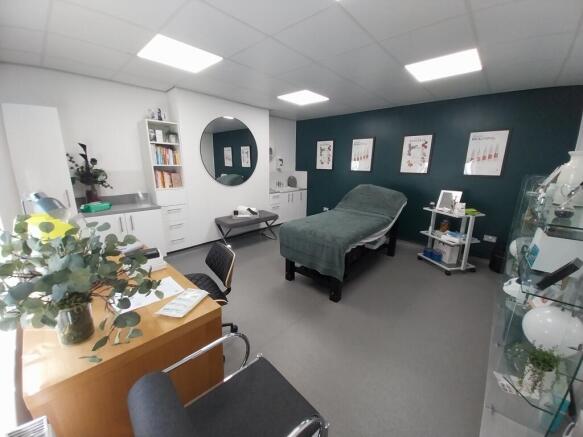
The property consists of a three storey stone built retail premises under a pitched slate roof. The premises benefits from a cellar which contains the central heating boiler and space for storage. The ground floor comprises of a large reception with W/C facilities. It also contains two private clinic rooms, one benefiting from its own en-suite. The first floor consists of three private clinic rooms. All the private clinic rooms have lockable fire doors and each has fitted sinks with vanity units. The four attic rooms benefit from velux windows. Originally these premises were a dual purpose 4 bed apartment with a retail bakery on the ground floor. The property was then extended and converted into an all retail space. The premises lends itself to a variety of uses (STP). Externally, the premises benefits from yard space to the side and on street parking.
The property comprises an extended two-storey mid-terrace retail unit. The ground floor was previously occupied as a betting office and provides a retail area with customer toilets and staff facilities. The upper floors have been sealed off but are understood to provide four rooms at first floor and a further two rooms at second floor (attic) level. The property is located within the curtilage of the 'Bradford City Village' £200m+ regeneration scheme which will see the delivery of 1,000 homes for city centre living.
VACANT UNIT Commanding road through this densely populated township Last traded as a hair salon Would suit a variety of trades Ground floor sales shop with secondary room and kitchen First floor four rooms plus bathroom REF 590078. EPC Band D. Property, Asking Price £190,000 Bradford