Commercial Properties To Let in Bradford, West Yorkshire
Paid partnerships can play a role in listing order

 1/4
1/4


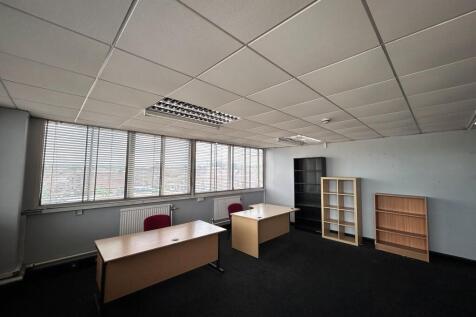
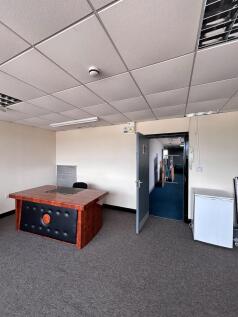
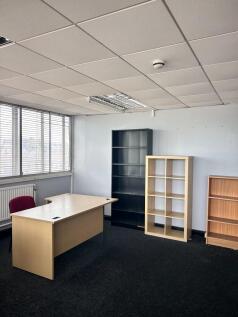
Listerhills Science Park is a desirable office location boasting landscaped grounds and various accommodation sizes. The subject unit extends to 2,517 sqft and provides an element of open plan office accommodation in addition to dedicated offices.

- Desirable Office Location
- Open Plan Office
- Site benefits from secured barriered entry and CCTV
1/9


This exciting restaurant opportunity forms part of The Old Building, a Grade II listed property formerly occupied by Bradford College and built in 1882.

- STUNNING GRADE II LISTED FORMER COLLEGE PROPERTY
- EXCITING RESTAURANT OPPORTUNITY - INCENTIVES AVAILABLE
- FORMER THEATRE SETTING WITH FIRST FLOOR BALCONY
1/8
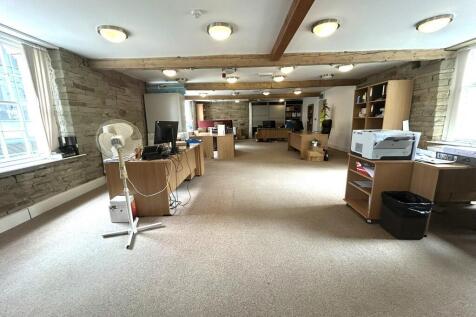
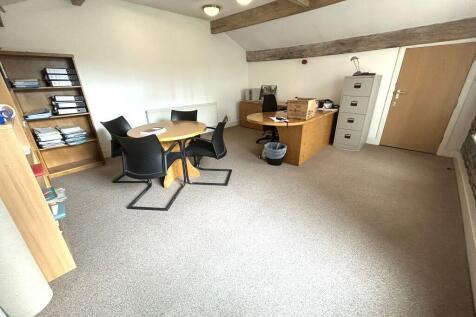
High quality office space located on Picadilly next to the newly developed and recently opened Darley St Market and a short distance from The Broadway Shopping Centre.
- HIGH QUALITY OPEN OFFICES WITH PERIOD FEATURES
- PASSENGER LIFTS
- CLOSE TO DARLEY ST MARKET / BROADWAY SHOPPING CENTRE



 1/5
1/5


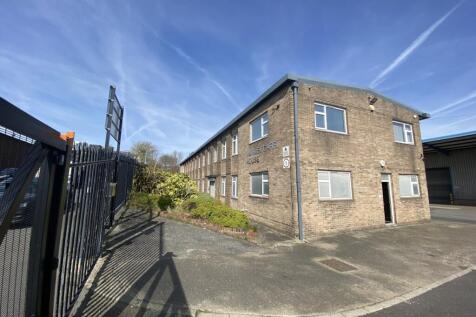
Unit 5 provides a two storey warehouse/workshop with ancillary office accommodation of brick construction under a pitched roof. The property benefits from concrete flooring and two roller shutter accesses. Internally, the ground floor contains WC facilities and office/warehouse space. The first floor provides additional storage/office space.





 1/4
1/4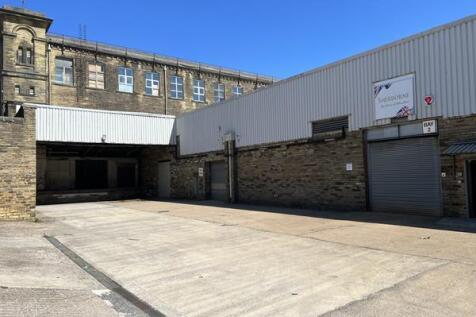


The property comprises a single storey steel framed unit which will be sub-divided to create multiple units. Once complete, the units will benefit from having: -Drive-in roller shutter door access via a communal access corridor; -Solid concrete floors; -W/C facilities; -LED lighting systems. Available Units / Approximate GIA Unit 2 - 5,203 Sq Ft Unit 3 - 4,735 Sq Ft Unit 4 - 4,997 Sq Ft Unit 5 - 5,885 Sq Ft Unit 6 - 1,121 Sq Ft Unit 7 - 2,235 Sq Ft Unit 8 - 1,117 Sq Ft Unit 9 - 2,473 Sq Ft Services connected to the property include 3-Phase electric and gas. Please note none of these services have been tried or tested and interested parties are advised to satisfy themselves as to their condition and suitability.
 1/8
1/8


Cutler Heights Business Park is an established industrial location. The unit benefits from: - Shared car parking / yard area - 24/7 security - High quality office accommodation - Full height roller shutter door access.
 1/7
1/7


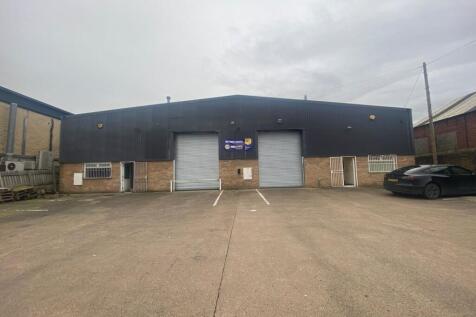
The property comprises a versatile single storey office, laboratory and workshop facility presented to a high standard and suitable for a variety of uses (STP). The accommodation provides a range of offices, laboratories, workshops and staff/WC facilities. Externally, the property benefits from a secure and self contained yard and car park, accessed via electric gates and providing parking for approximately 11 vehicles. The overall site area is approximately 0.31 acres.
 1/2
1/2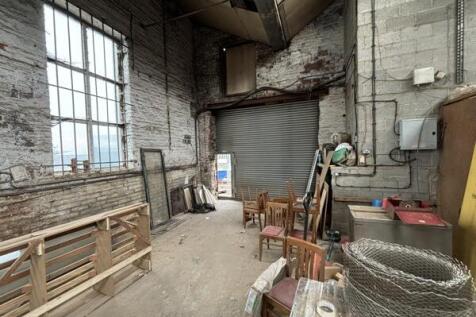

The property comprises a single storey stone built ground floor unit with a north light roof situated on Black Dyke Mills complex. The unit benefits from: - Drive-in roller shutter door access - Solid concrete flooring - On-site parking - Fluorescent Strip Lighting - Kitchenette & W/C facilities Service Charge A service charge contribution will be payable for the upkeep and maintenance of the estate. Services connected to the property include electricity, water and drainage. Please note none of these services have been tried or tested and interested parties are advised to satisfy themselves as to their condition and suitability.
 |1/18
|1/18


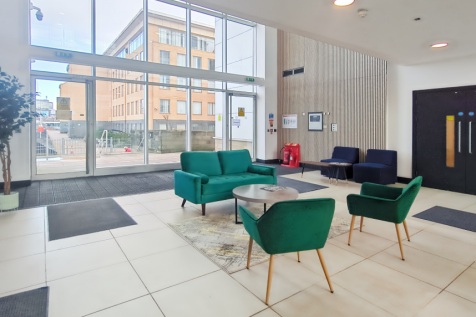
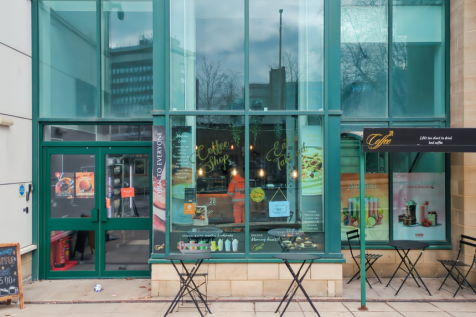
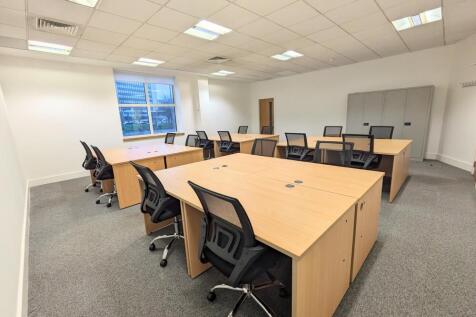
Business/Office Space - Merrydale House, Euroway Industrial Estate, Bradford * Recently Undergone Extensive Refurbishment * Prime Location: Excellent Motorway access at Junction 1, M606 * All Bills Included* Flexible Contracts * High-Speed Internet7 * 24/7 Access * Monitored Alarm & CCTV]



 1/1
1/1
Modern terrace of industrial / warehouse units. Each unit comprises open plan warehouse accommodation with ancillary WC facilities. Access to each unit is via a ground level loading door. Externally, each unit benefits from a shared yard and allocated parking.
1/1
Enterprise 5 offers modern terrace of industrial/warehouse units of steel portal frame construction. Each unit comprised standard industrial accommodation including open plan warehouse accommodation with ancillary WC facilities. Access to each unit is via a ground level loading door. Externally, each units benefits from an extensive shared yard and allocated parking.



 |1/9
|1/9


To Let - Spacious serviced office suites from 169 sq ft. Conditioning House provides a spacious commercial space within a landmark Victorian Mill. The serviced office suites benefit from the following specification: Meeting rooms On site gym A picturesque atrium area with communal break out sp...
 |1/5
|1/5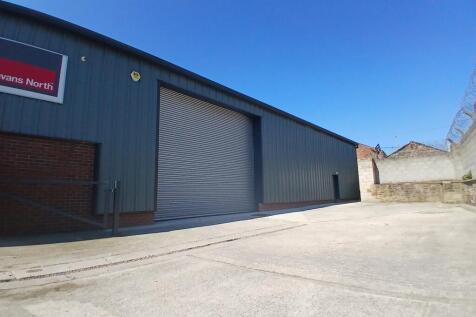


The premises comprise a single storey steel framed industrial unit being part brick and part metal sheet clad under a pitched roof. The property benefits from concrete flooring throughout, drive through roller shutter access and partitioned out toilet/staff facilities. The overall approximate GIA is 4,092 sq ft. Externally, the premises are served by a dedicated surfaced and secure yard/car park.
1/6


Albion Mills comprises a large former mill complex which has been significantly redeveloped to provide a now established Business Centre housing a multitude of office, workshop and storage occupiers. To the rear part of the site is the Jade Building which is an attractive stone built former mill with available office accommodation comprising the ground floor. The accomodation is predominantly open plan with 5 private offices built out to one side and an attractive reception area to the front section. Private WC facilities and a kitchen are also positioned towards the main entrance to the unit. The accomodation has been finished to a particularly high specification, retaining many of the original features of the mill and benefitting from air conditioning, category 5 cabling, good quality vinyl flooring and large windows to the front elevation. Externally, the building is served by a large secure car park, with the ground floor of the Jade Building benefitting from 15 allocated spaces. Further on street parking is available on Albion Road.
 1/7
1/7


The estate comprises some ten industrial warehouse units with occupiers on the estate including YESSS Electrical and Auto Windscreens. The units provide two almost identical modern workshop/warehouse units incorporating recently refurbished open plan layouts with painted concrete flooring, a mixture of strip and bay lighting, part painted walls and 3 phase electricity supply . A w/c facility is built out to the front entrance of each unit. The internal eaves height is around 3.95m (13' 0") and the units benefit from drive-in loading access via electric roller shutters. There are four/five designated parking spaces immediately outside the units.
1/8


The premises comprise a single storey steel framed industrial/warehouse unit having a single bay insulated profiled metal sheet clad roof incorporating roof lights. The walls are clad in facing brickwork with a concrete block inner skin and insulated profiled metal sheet cladding. Concrete floor with drive in access via two metal roller shutter doors. Offices, kitchenette and ancillary toilet rooms partitioned out. In addition is a useful mezzanine stores. The unit is served by yard and forecourt car parking facilities.
1/4Listerhills Science Park is a desirable office location boasting landscaped grounds and various accommodation sizes. The subject unit extends to 2,517 sqft and provides an element of open plan office accommodation in addition to dedicated offices.


 1/6
1/6


The available accommodation comprises a substantial lower ground floor unit within Jade House, part of the historic Albion Mills complex in Bradford. The building presents an attractive traditional mill façade, while the interior offers modernised and versatile space suited to a range of c...
