Commercial Properties To Let in Brent (London Borough)
Paid partnerships can play a role in listing order





 1/8
1/8


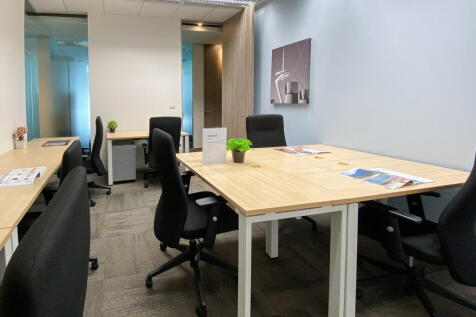
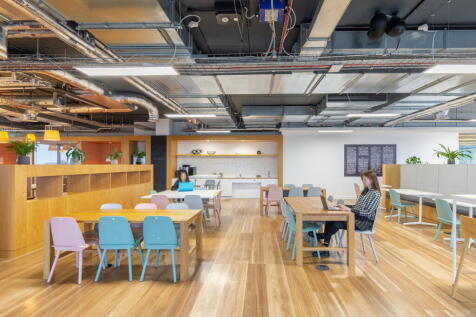
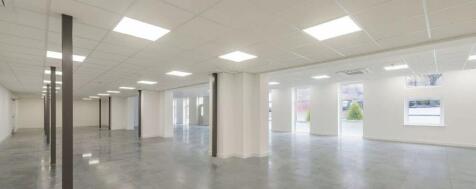
The property comprises a newly constructed ground floor Class E commercial unit extending to approximately 2,110 sq ft (196 sq m) NIA, with a 4.0m ceiling height. The premises are offered in shell condition with screeded floors, full-height glazed frontage and capped water and electricity services, providing an incoming occupier with the opportunity to undertake a bespoke fit-out. There is a service charge of £1,369.10 per annum payable by the tenant. The unit benefits from excellent natural light and a prominent position within this modern mixed-use development.

- Class E Commercial Use
- Ground Floor Unit
- Dedicated Entrance


 1/3
1/3


New space currently under construction offering an excellent opportunity for a retailer, medical practice or gym operator to reserve space at an early stage. The property will be completed to a shell finish. The space is split between ground floor and basement with the potential for a lift to be installed. Plans and further details available upon application. The space could potentially be divided but our client's preference is for a single occupier.
- Ideal for Medical or Fitness
- Ground and Basement Levels
- New Lease Available 2026





 1/10
1/10


Arch View House is a contemporary, highly specified office building providing modern workspace over multiple floors. The second floor offices are arranged to a high standard and include open plan office areas, meeting rooms, private offices and staff welfare facilities. The building benefits from raised floors, suspended ceilings with a floor-to-ceiling height of approximately 2.6 metres, VRF air conditioning and excellent end of journey facilities including showers, lockers and bicycle storage. The building is served by two 13 person passenger lifts and a dedicated office reception.


 1/3
1/3New space currently under construction offering an excellent opportunity for a retailer, medical practice or gym operator to reserve space at an early stage. The property will be completed to a shell finish. The space is split between ground floor and basement with the potential for a lift to be installed. Plans and further details available upon application. The space could potentially be divided but our client's preference is for a single occupier.




 1/8
1/8


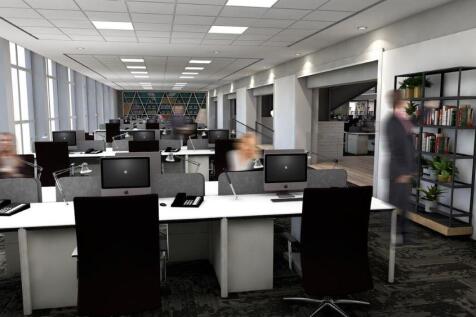
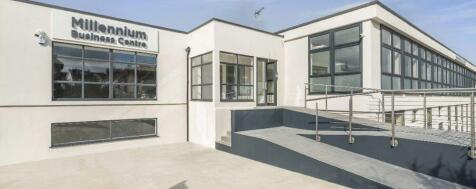
Church End is a significant regeneration project in the London Borough of Brent aiming to revitalise the local area by providing new housing, commercial space and a redesigned market square. The scheme comprises five new units available for retail, coffee shop or other uses and will be finished to a shell standard. Some of the units can be potentially combined. Anticipated completion May 2026. We are expecting high demand for these units and inviting expressions of interest at the earliest opportunity.


