Commercial Properties To Let in Brentwood, Essex
Paid partnerships can play a role in listing order

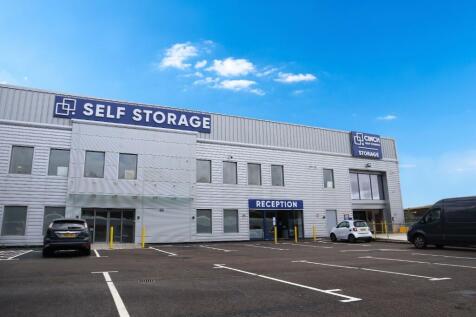
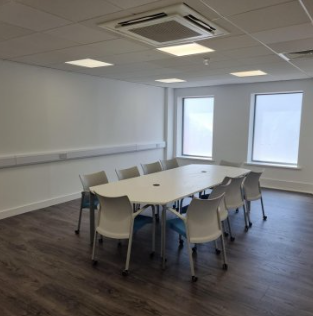
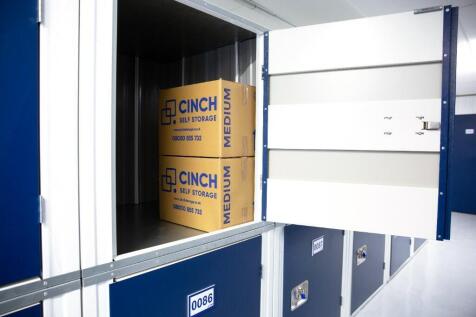
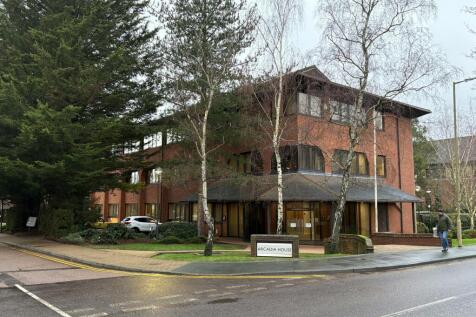
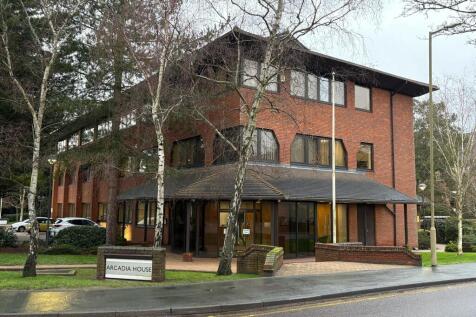
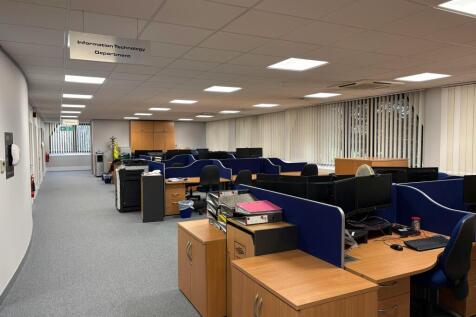
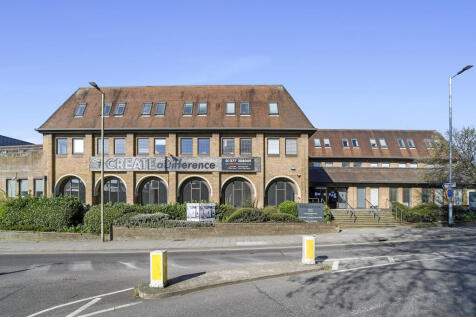
Newly Refurbished - Flexible Offices to rent, allowing your business the space to grow without the constraints of a long lease. Our Offices are available to rent for as little as 12 weeks come with an all inclusive price of rates, service charge, cleaning and security........


 1/3
1/3


With three phase power this industrial unit is suitable for warehouse, storage and distribution plus manufacturing. Height is approx 12ft to eaves. Established site with 24 hour access. Must be seen, contact agent to arrange a viewing.

- INDUSTRIAL WAREHOUSE UNIT IDEAL FOR MANUFACTURING, STORAGE AND DISTRIBUTION
- 24 HOUR ACCESS
- 50 MG BROADBAND AVAILABLE ON SITE


 1/8
1/8


The property is a former bar (Slug and Lettuce) arranged over ground floor, mezzanine and basement levels. The ground floor is arranged as predominantly open plan accommodation with bar, toilet areas and kitchen facilities. The mezzanine offers additional bar and seating areas, along with customer toilets. The basement provides for further storage with staff toilets. There are two car parking spaces allocated to the rear (tandem). ACCOMMODATION Ground Floor 2,727 sq. . (253 m) Mezzanine 1,985 sq. . (184 m) Basement 767 sq. . (71 m) Total 5,479 sq. . (509 m) ** Not Measured ** The property is offered To Let on a new full repairing and insuring lease, the terms of which are to be agreed.





 1/7
1/7


Industrial/warehouse unit which is currently under refurbishment arranged to provide front office leading to rear workspace with level access roller shutter door. A storage mezzanine has been added for extra storage (can be removed). Unit also provides kitchenette & WC, plus shower room. Externally, loading/unloading area is provided, plus car parking.


 1/3
1/3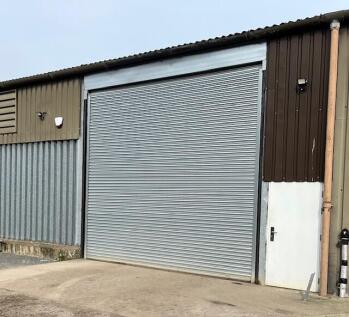
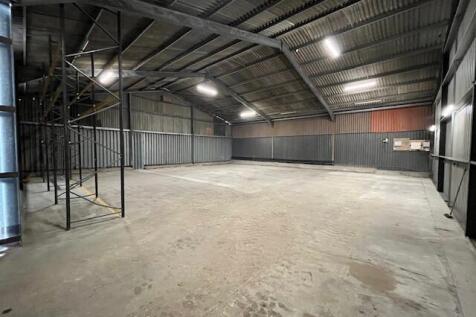
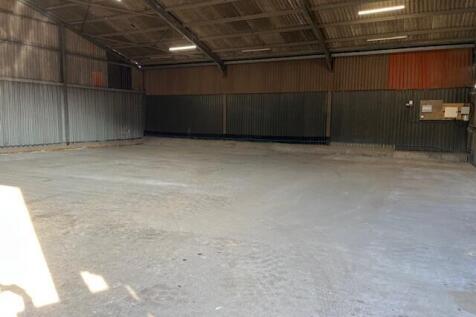
Situated on this busy industrial site which is gated and has CCTV. Shared toilets on site. Unit has parking for two cars outside and space to turn around lorries. With three phase power, eave height of 5m and roller shutter doors. NO PUBLIC ON SITE, NO CAR TRADERS.






 1/7
1/7


Brand new steel portal frame warehouse/storage unit with 3m x 3m level access roller shutter loading door. The site located at the end of a quiet private road and would be mostly suited to a tenant requiring low intensity storage. The site is secure with gated access (electric) and provides mains electricity and water.


