Commercial properties to let in Brentwood, Essex, Traditional office, this area only
Paid partnerships can play a role in listing order
45 results
Beta
![IMG_0723[1].jpeg](https://media.rightmove.co.uk/property-photo/26449843f/773372229792273/26449843fe6996221b86aba2f796d19d_max_656x437.jpeg)
Office Accommodation
Marketed by MJM Property Consultants, Essex


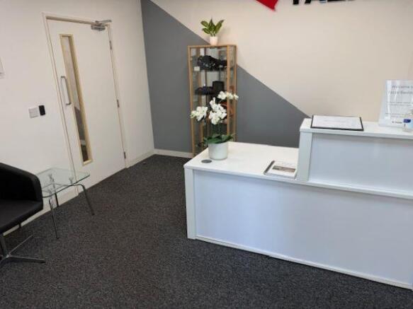
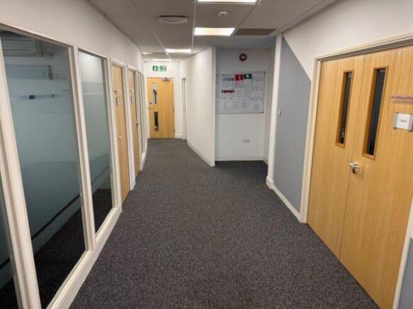
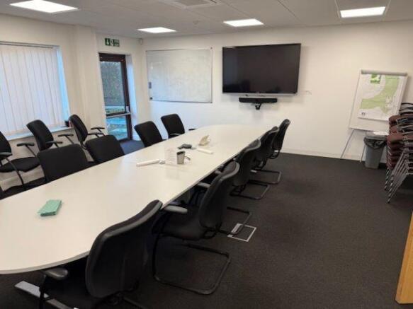
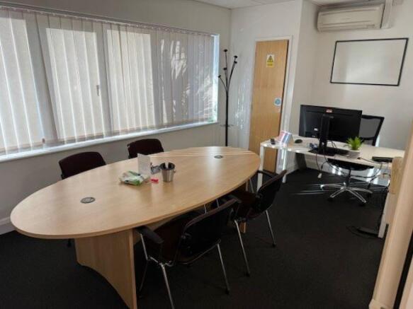
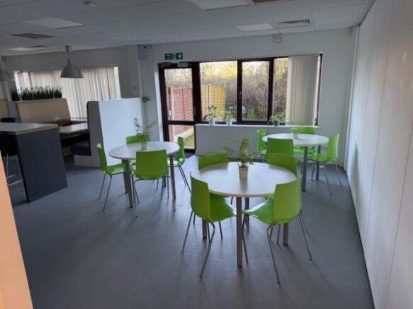
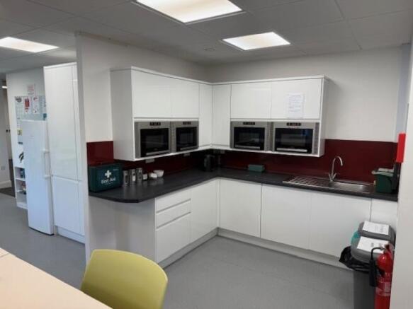
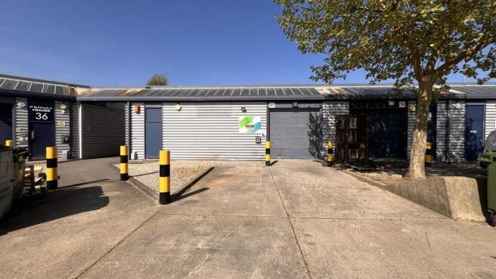
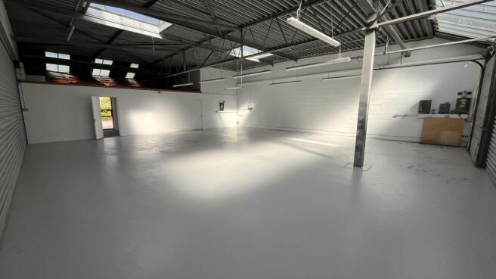
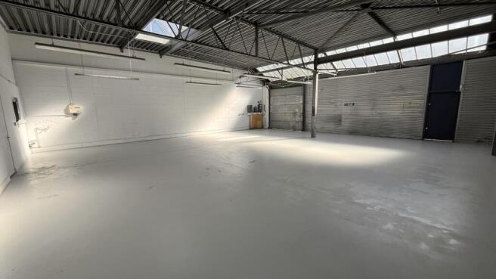
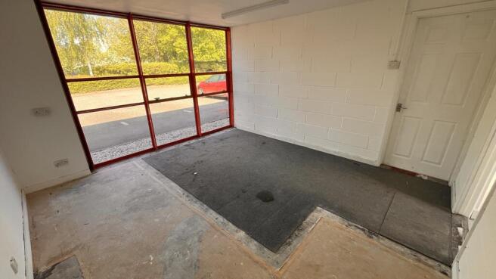
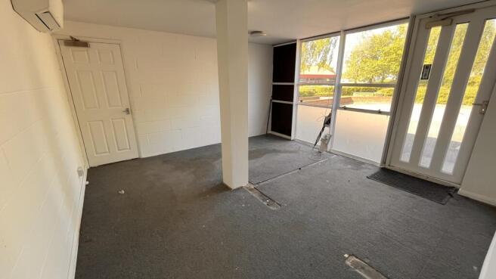
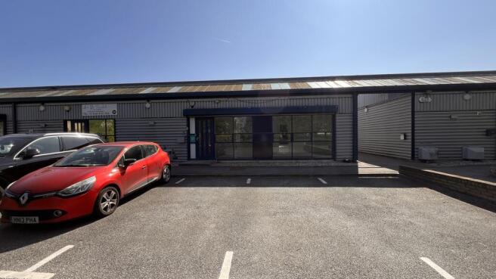
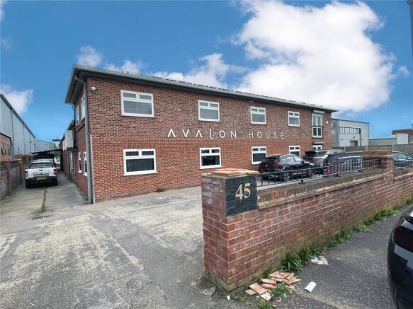
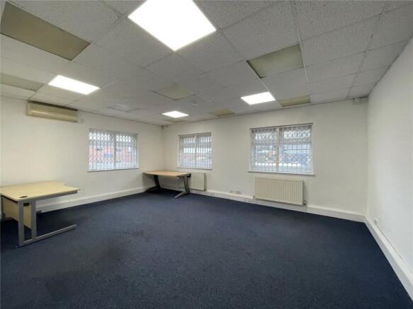
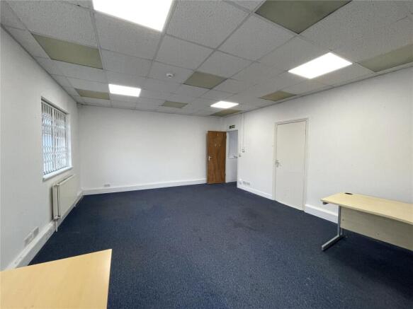
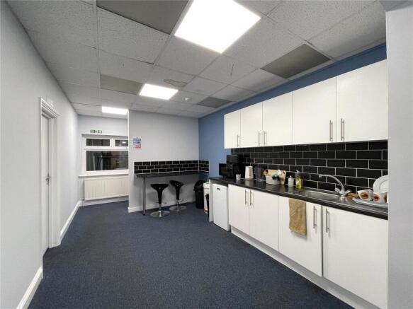
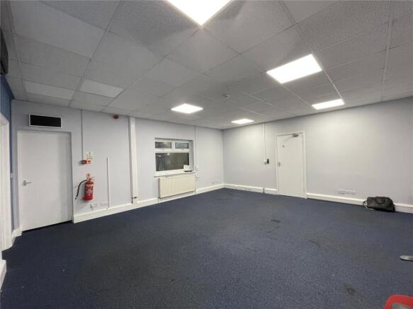
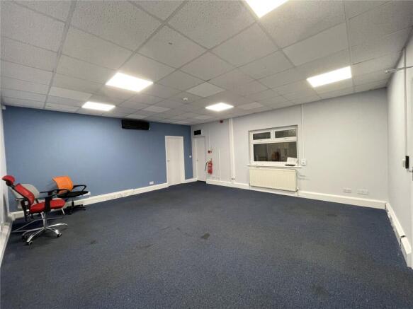
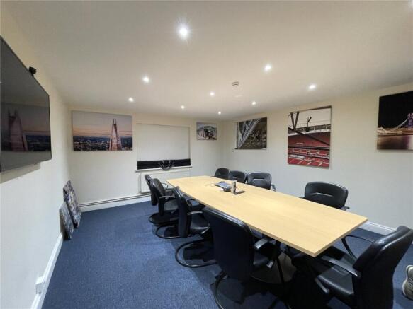
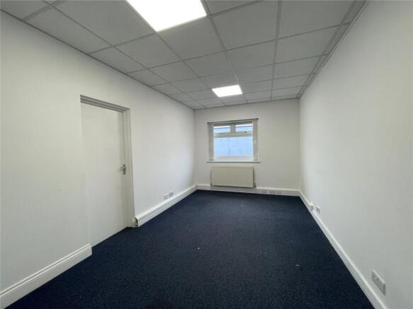
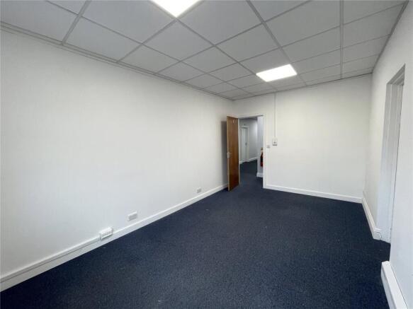
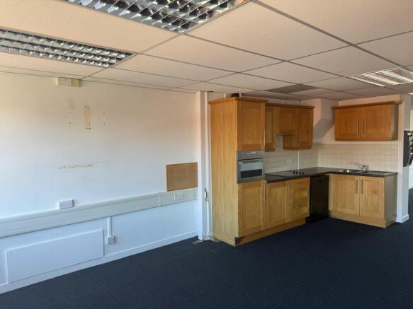
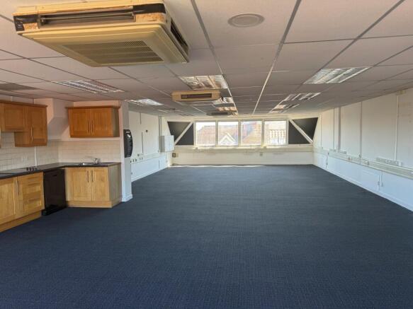
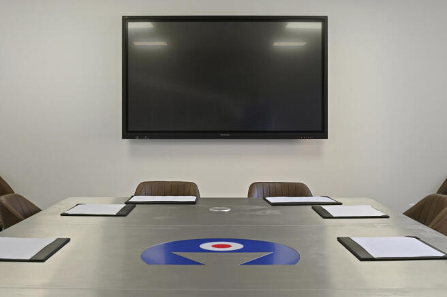
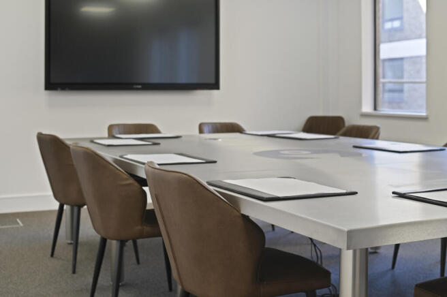
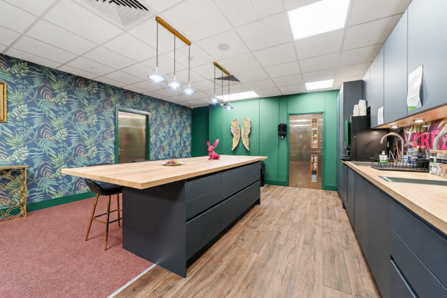
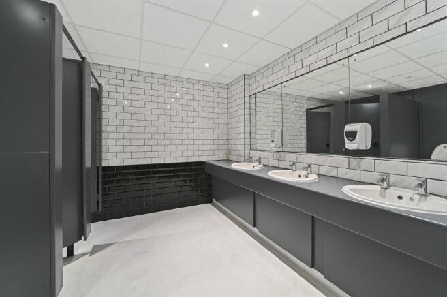
On the favoured Hutton Industrial/Business Estate, and comprising two Office suites of 155 sq.ft. & 301 sq.ft. Shared WC's, kitchen/break out area & use of meeting/boardroom.
Marketed by Dedman Gray Property Consultants Limited, Thorpe Bay

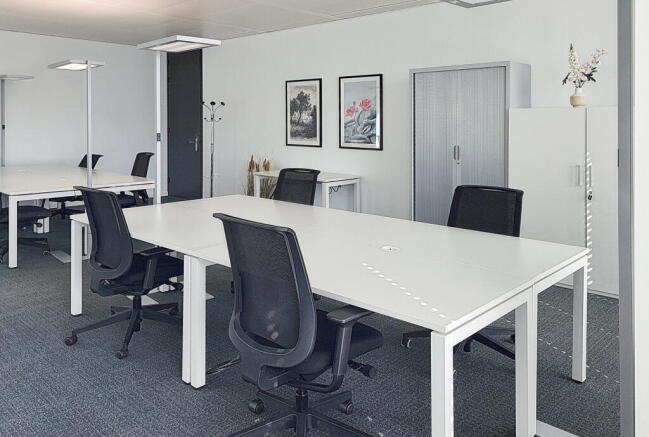
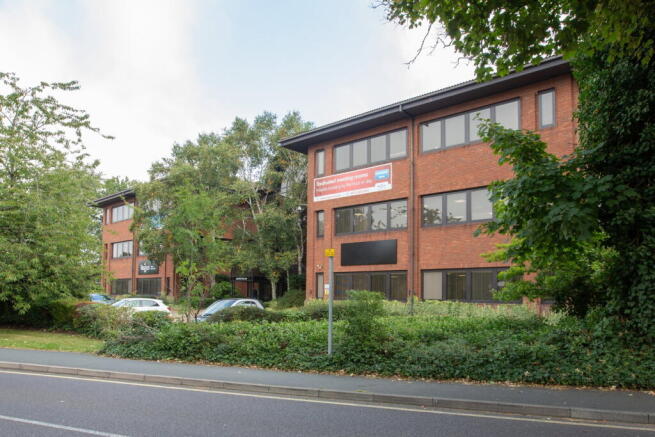
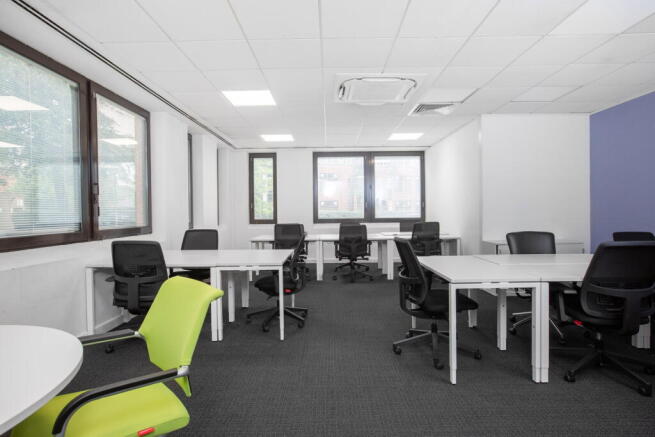
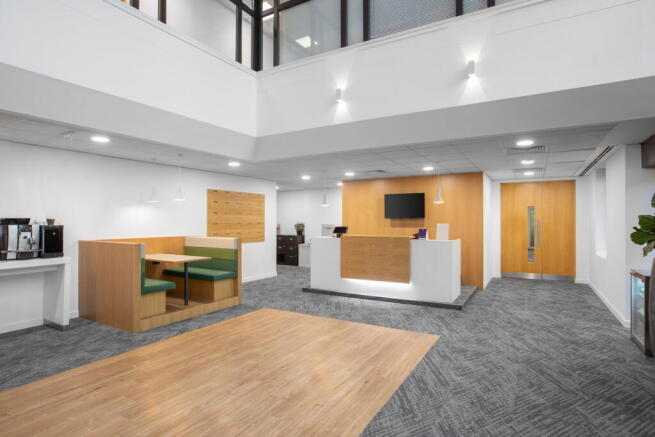
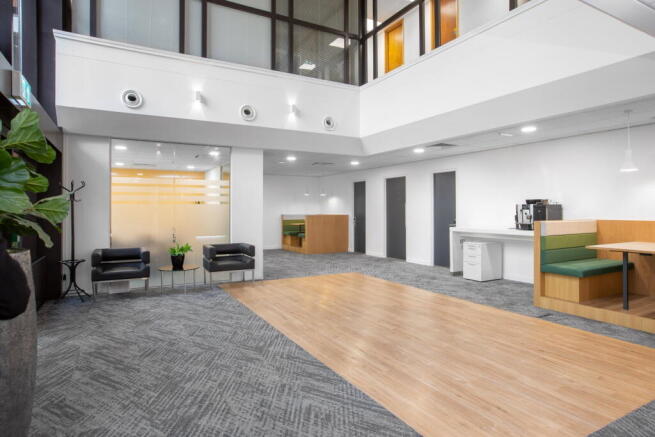
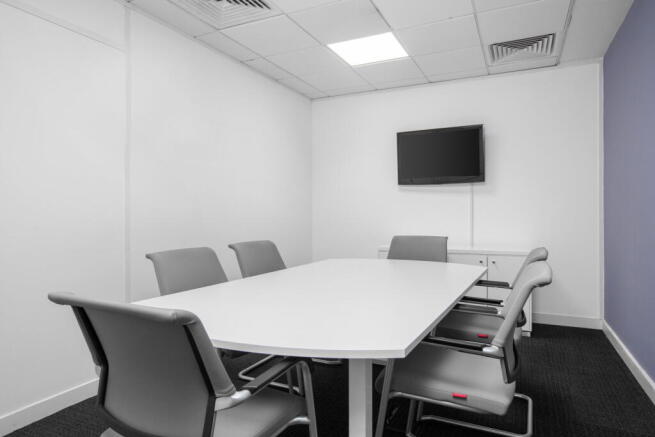
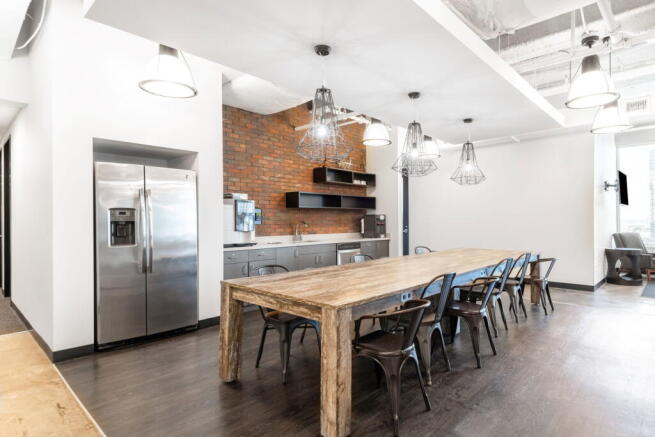
Suitable for teams of 15 people, this office space provides scale, privacy and a layout
that can be tailored to your needs.
Marketed by IW Group Services (UK) Limited , Regus

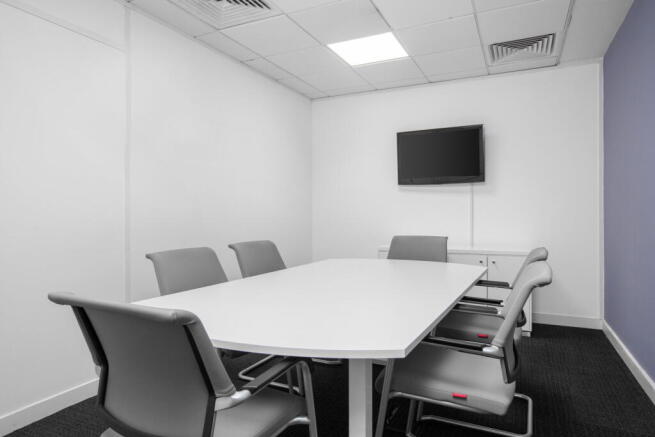
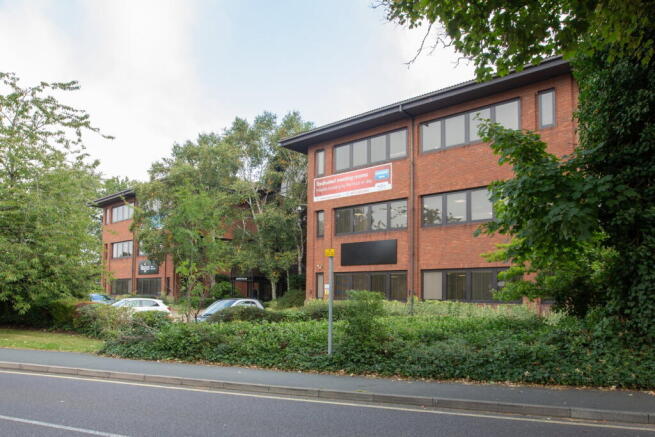
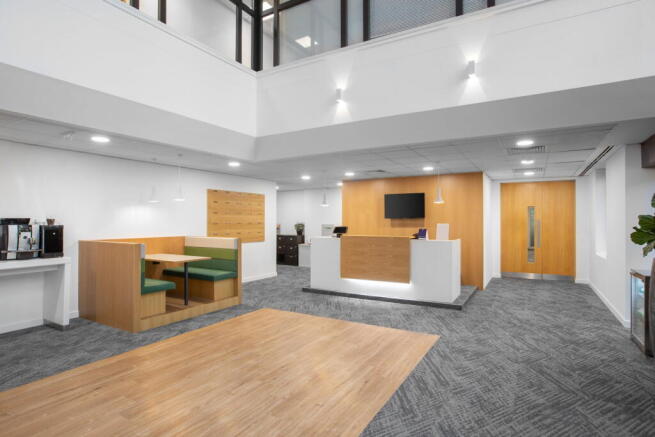
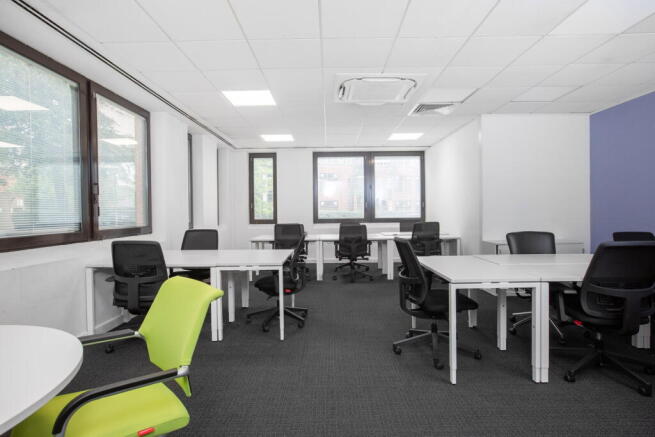
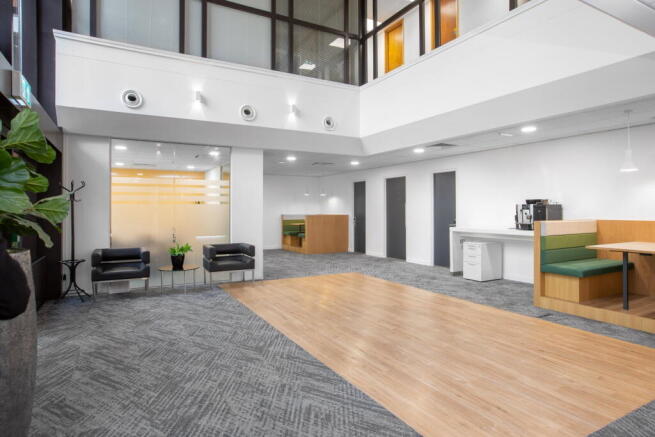
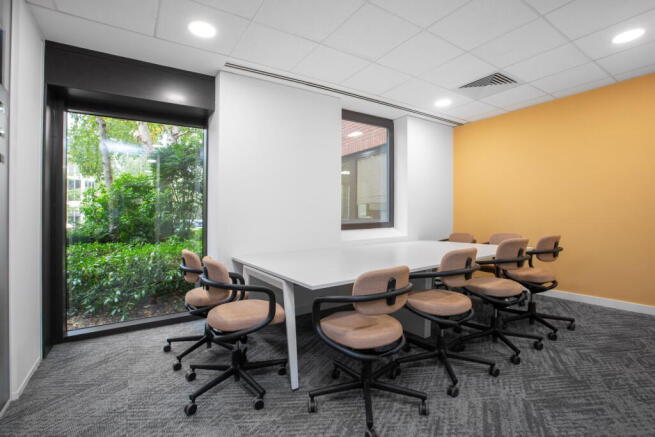
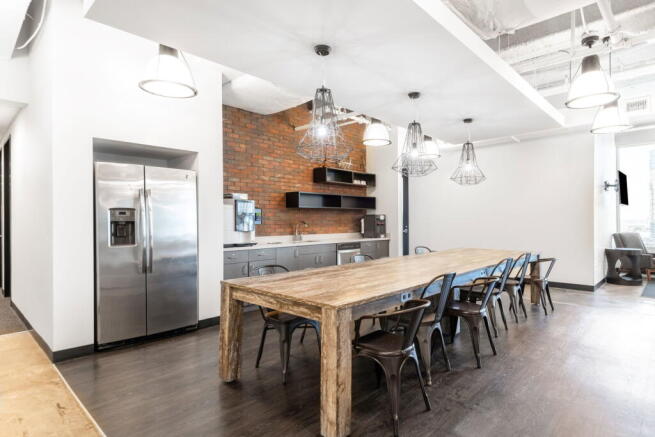
Large office block for 10 people, fully serviced and customisable as one space or
multiple offices to suit team needs.
Marketed by IW Group Services (UK) Limited , Regus
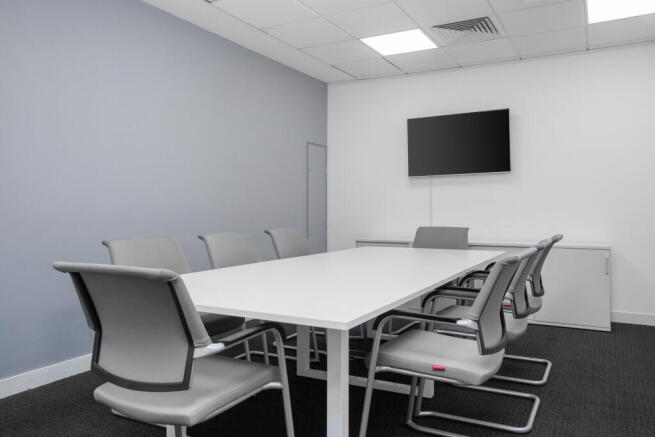
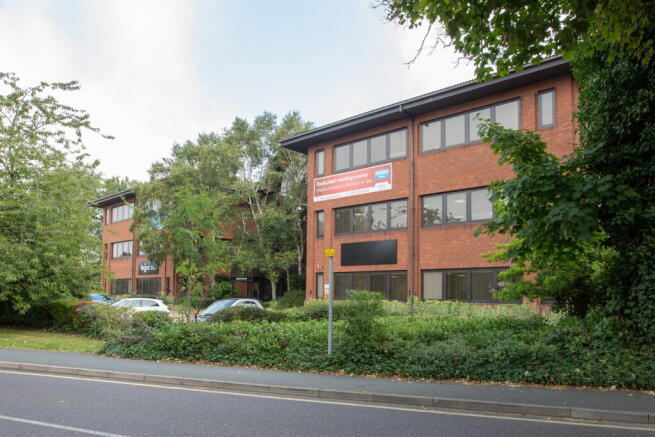
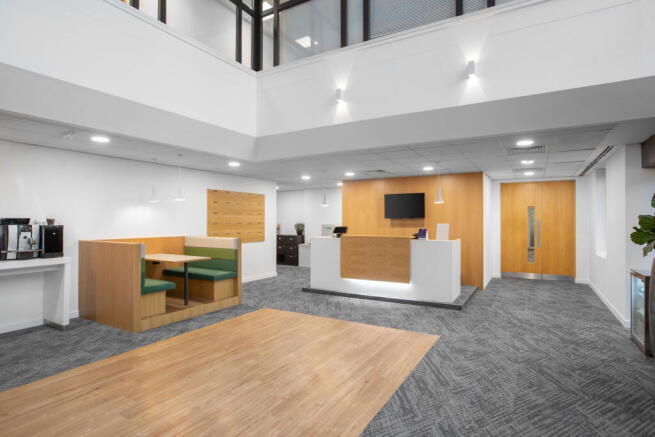
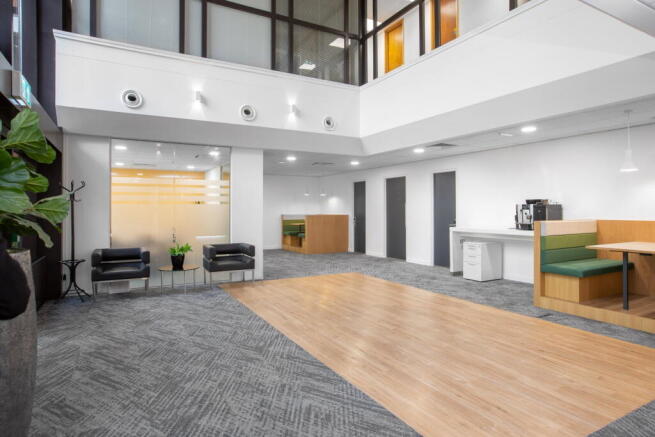
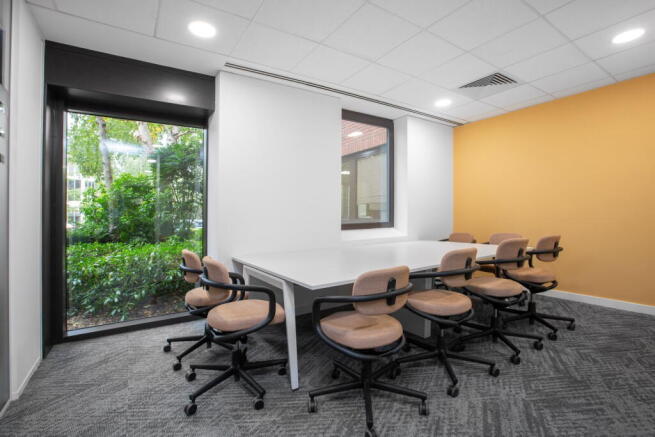
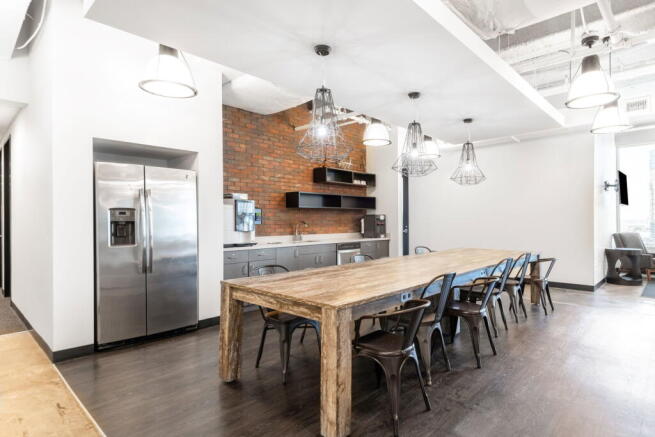
Work from a professional Regus coworking space with high-speed Wi-Fi, shared business areas and flexible options to suit your week.
Marketed by IW Group Services (UK) Limited , Regus
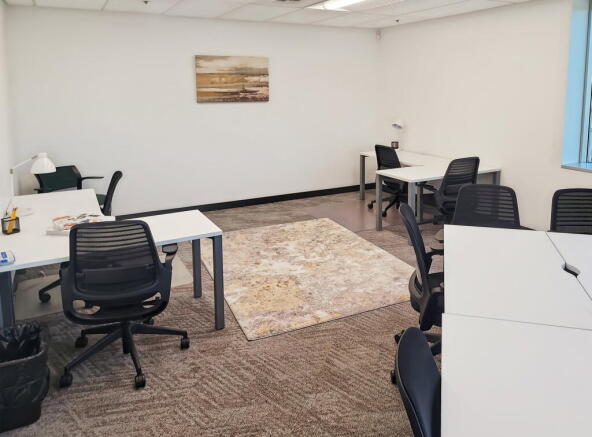
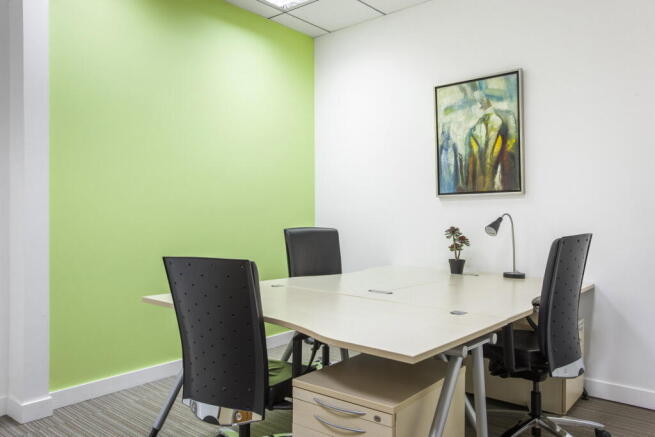
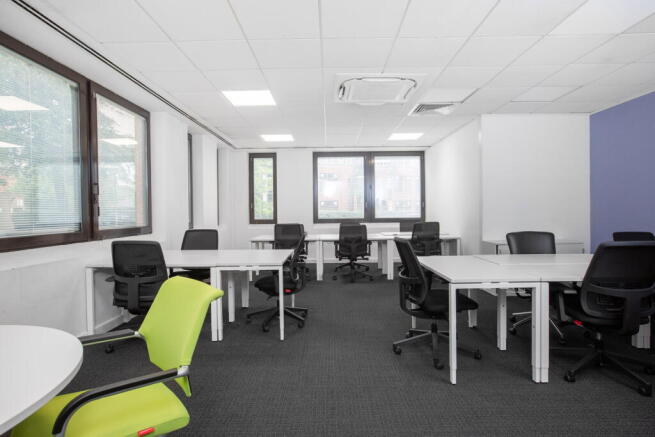
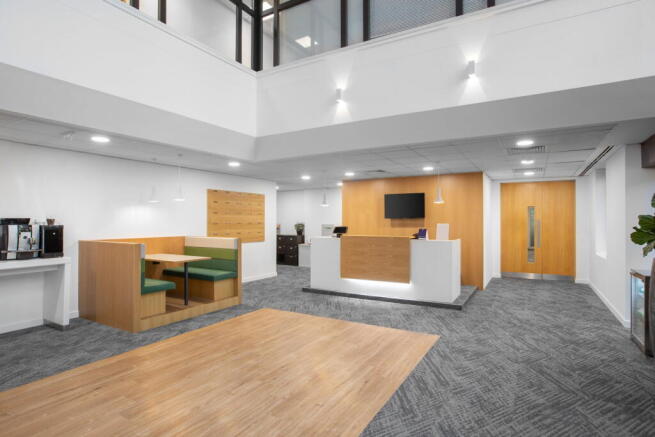
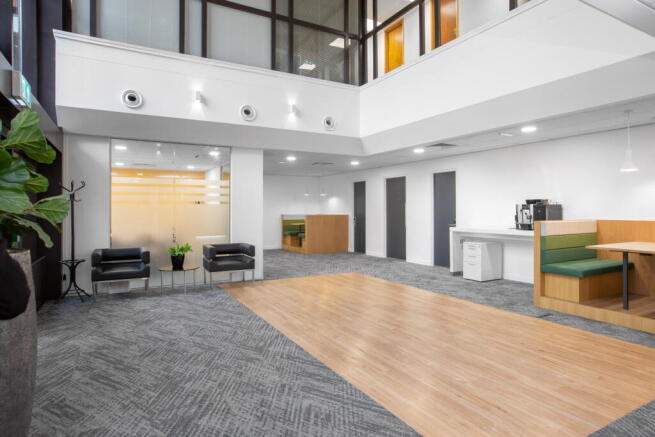
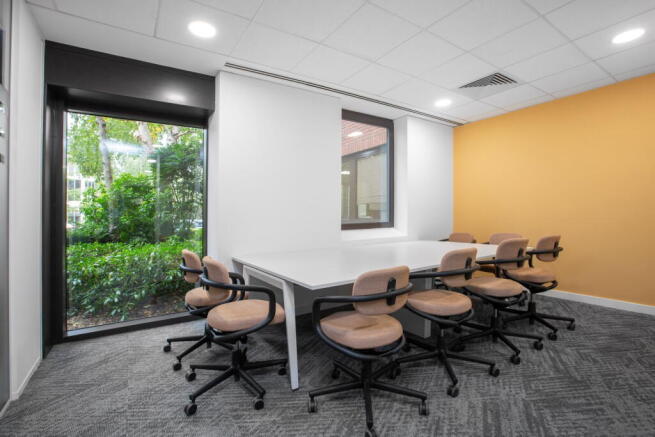
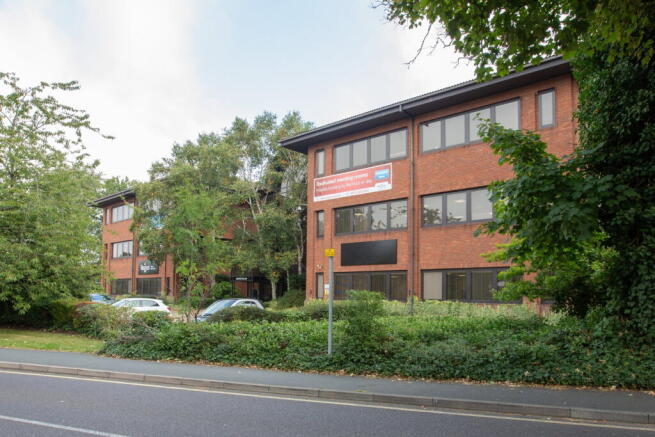
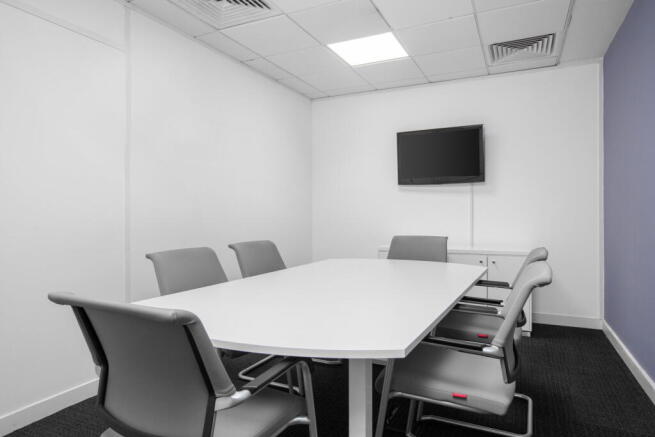
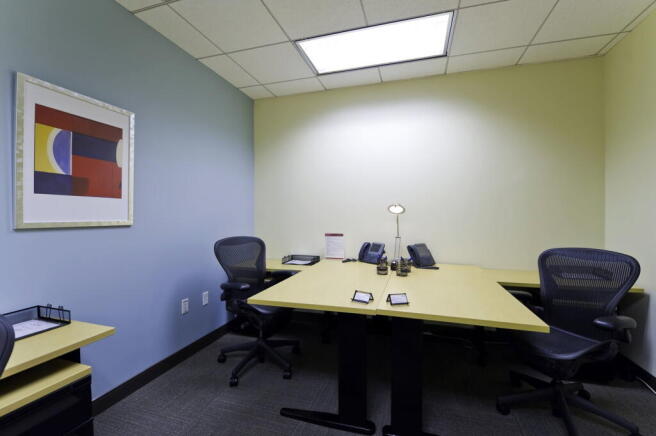
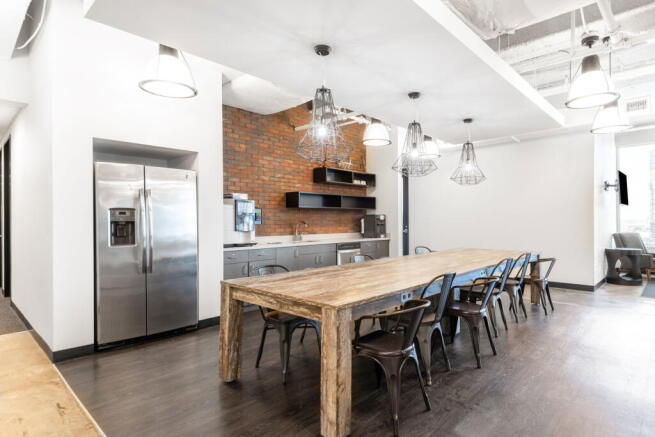
With capacity for 50 workstations, this office offers comprehensive amenities and professional support.
Marketed by IW Group Services (UK) Limited , Regus
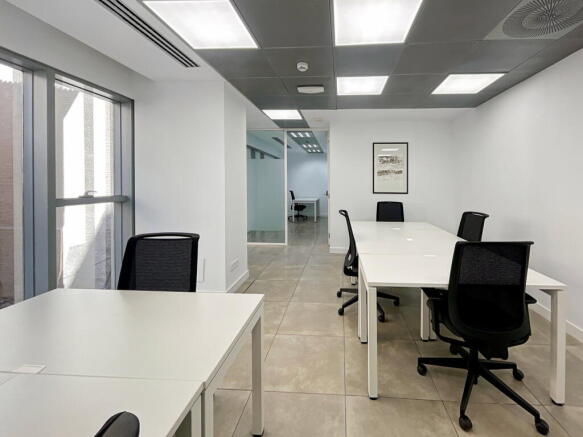
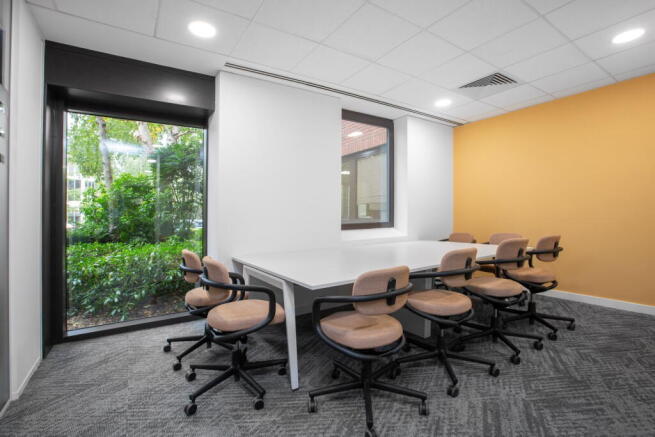
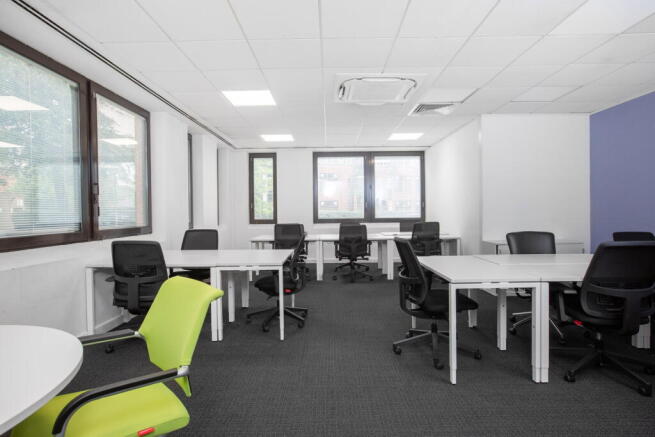
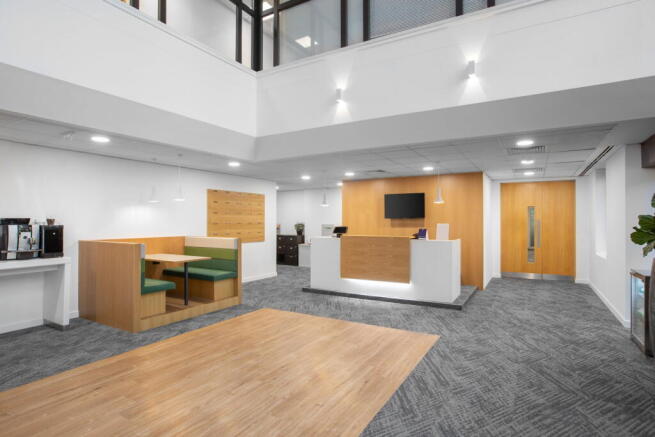
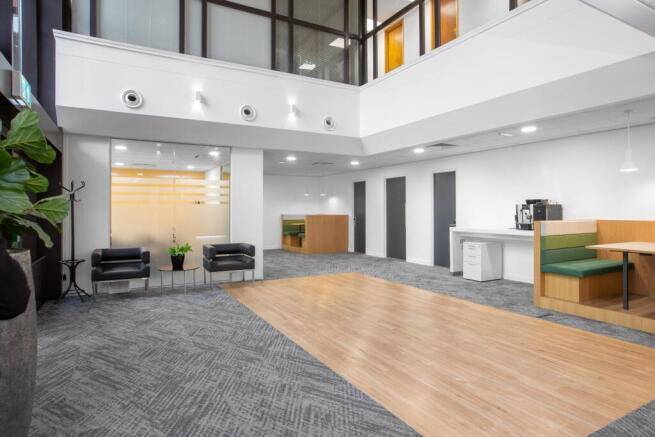
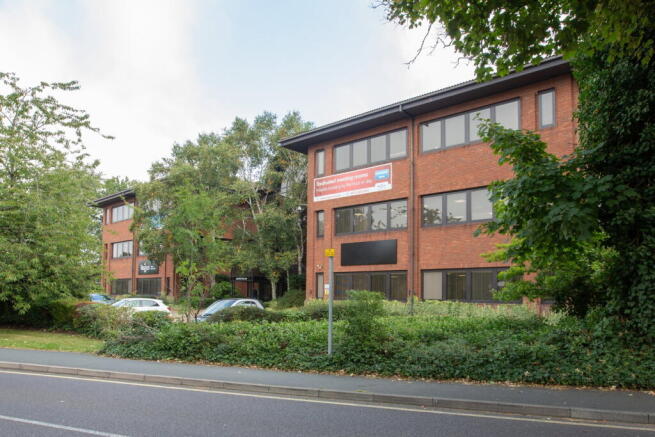
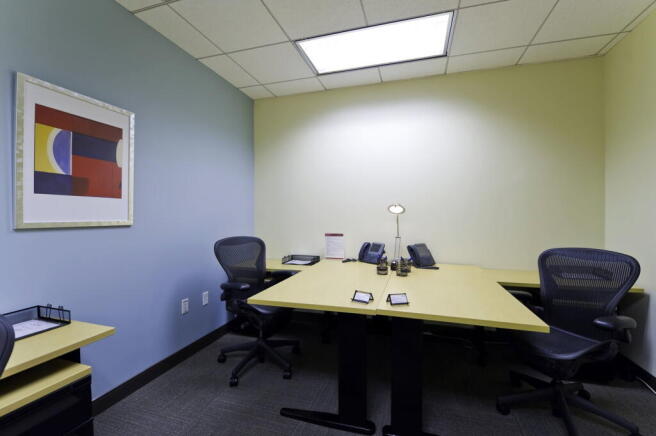
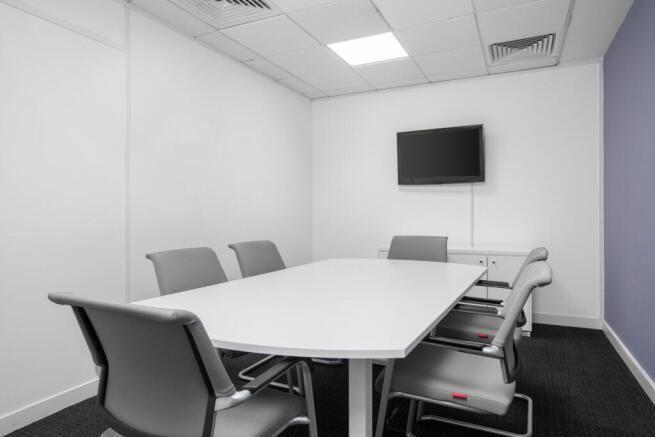
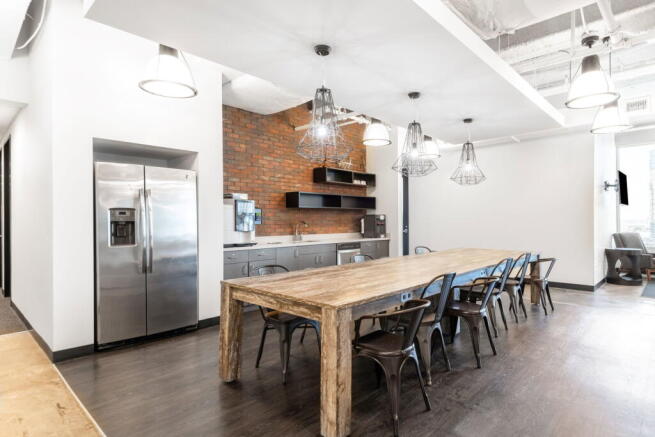
Turn-key office for 30 workstations, with inclusive utilities and on-site support services.
Marketed by IW Group Services (UK) Limited , Regus
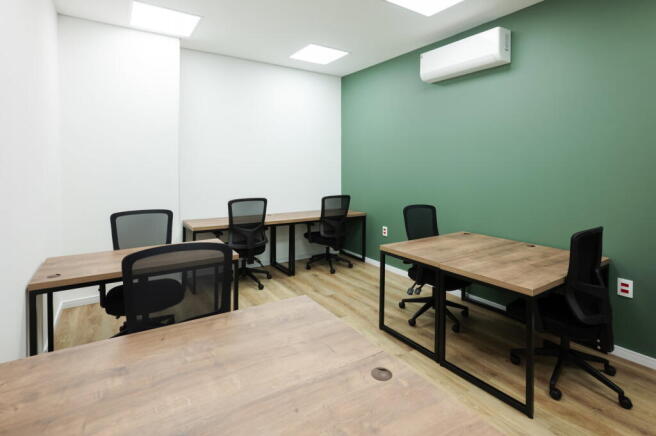
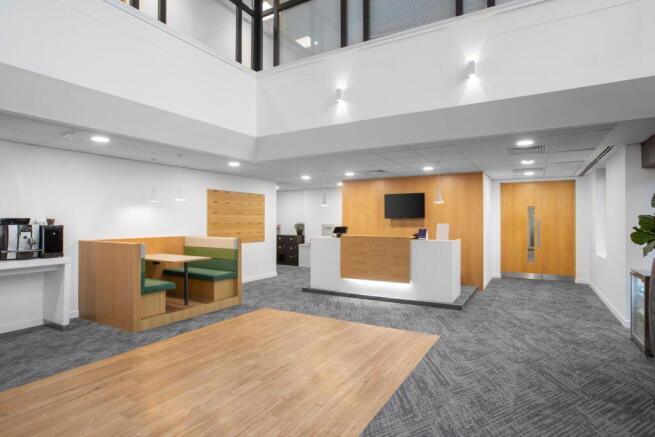
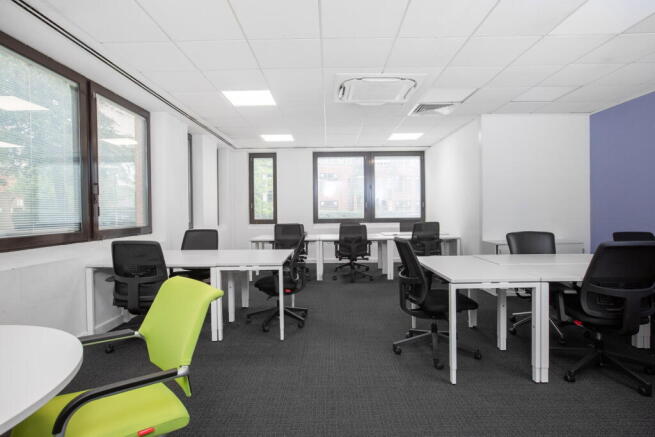
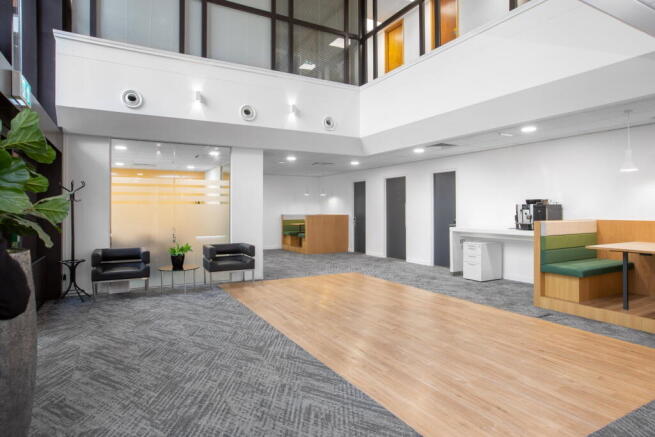
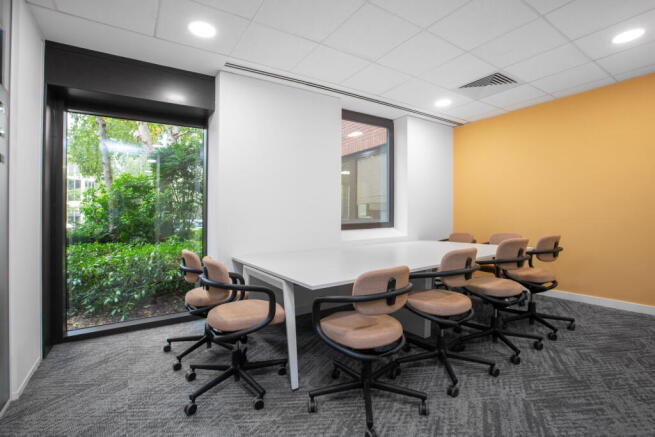
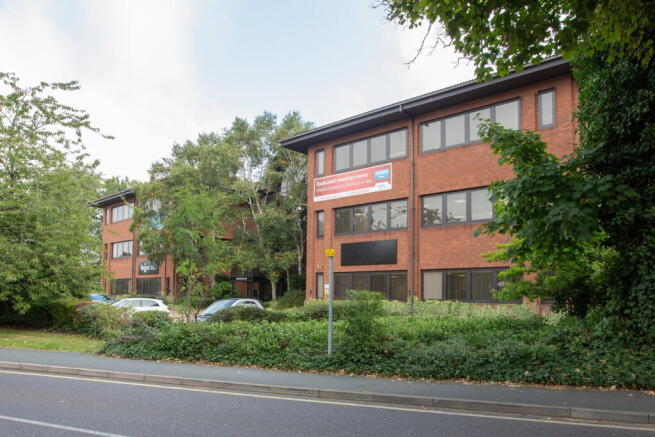
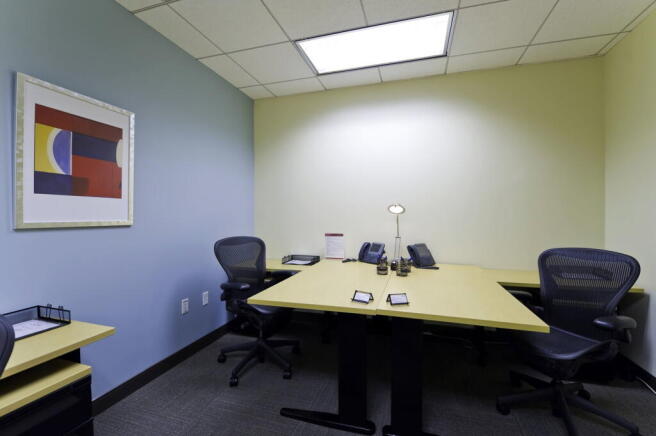
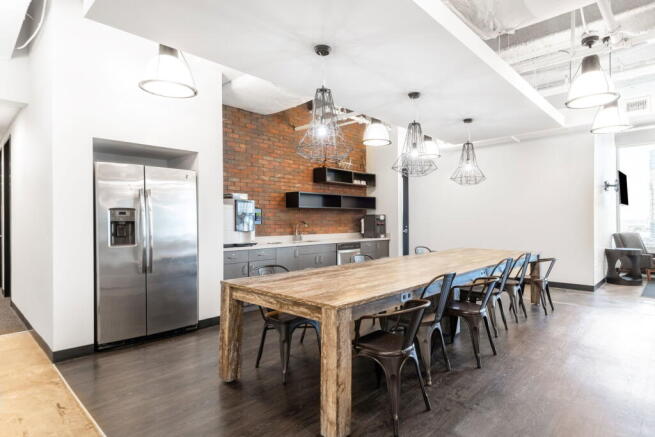
Bright office arranged for 20 workstations, with natural light and a practical layout suited to everyday business use
Marketed by IW Group Services (UK) Limited , Regus
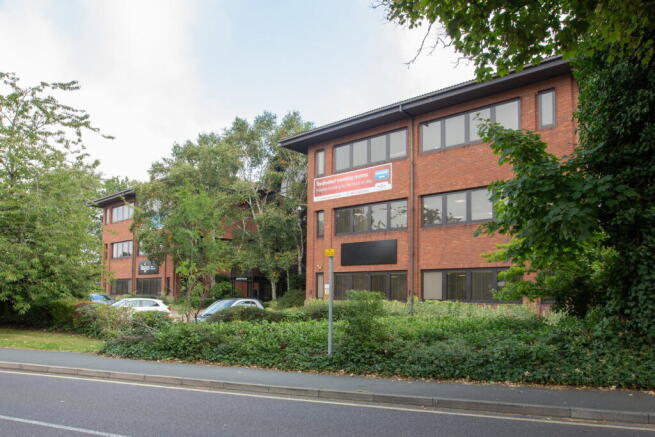
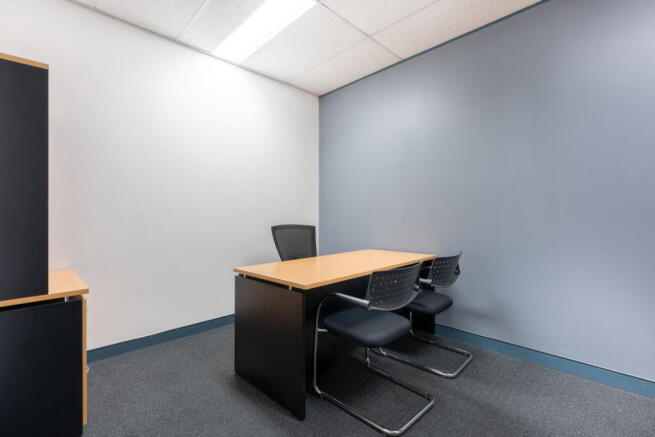
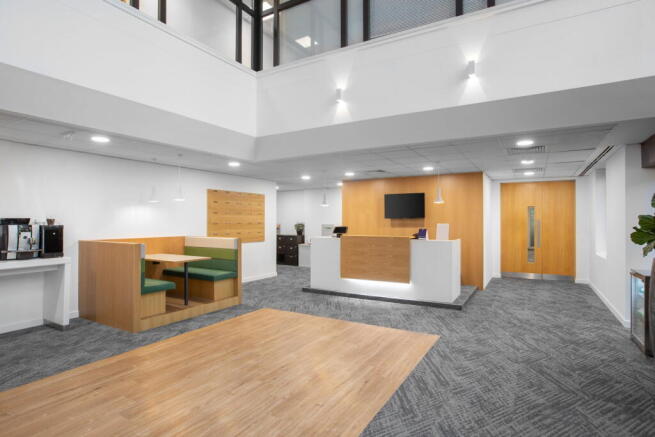
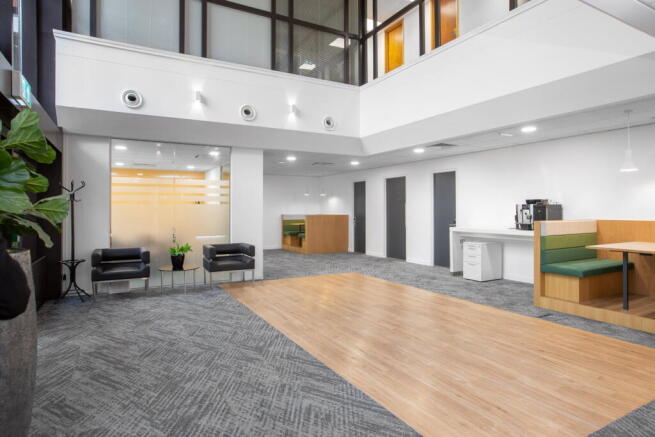
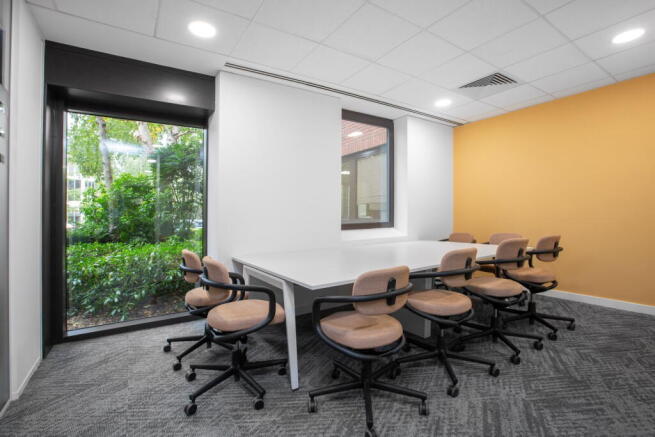
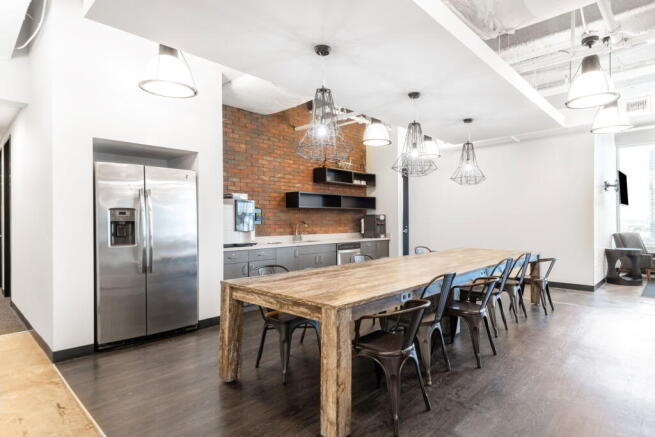
Fully furnished private office for two people, with reliable business-grade connectivity
and professional support.
Marketed by IW Group Services (UK) Limited , Regus
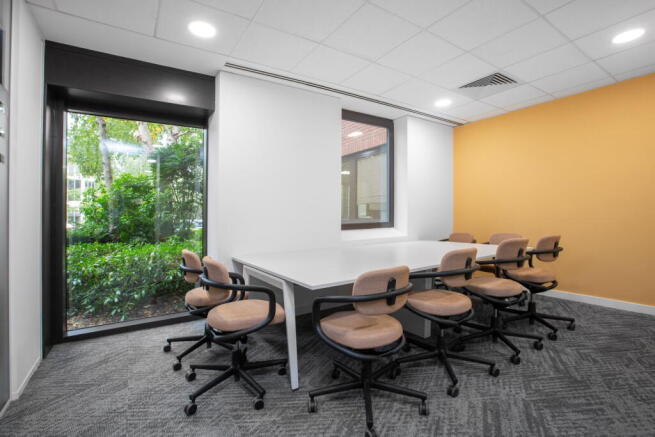
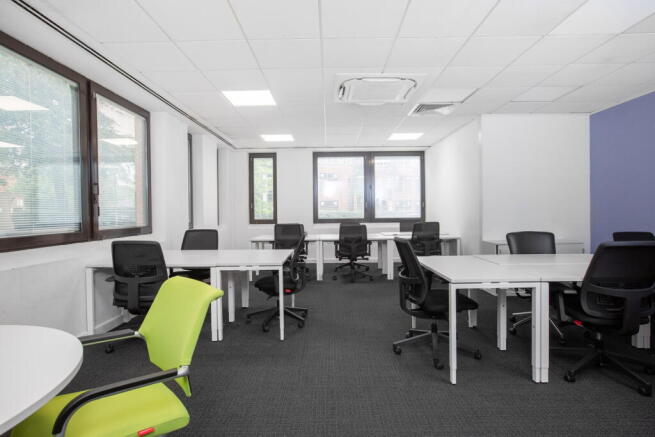
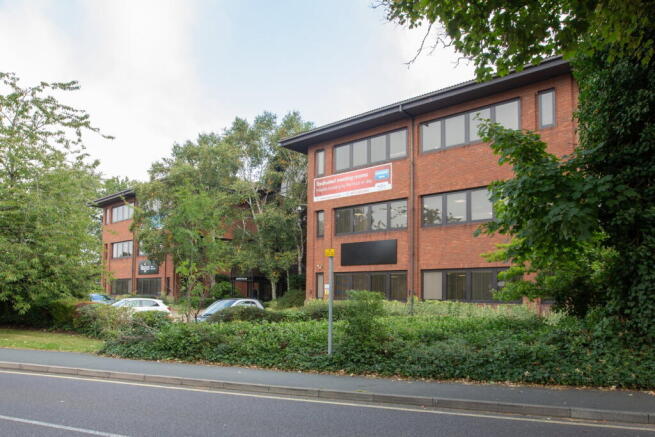
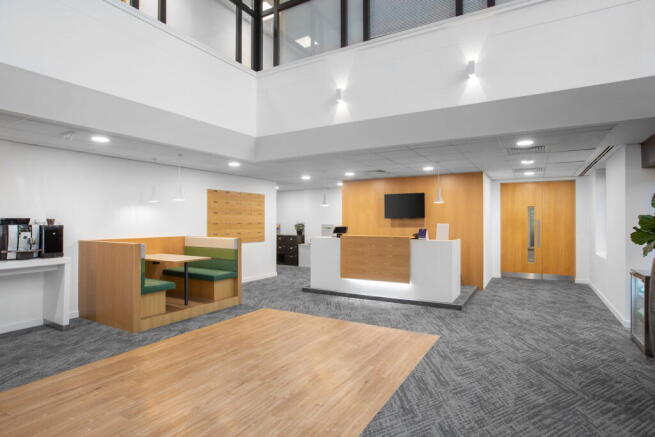
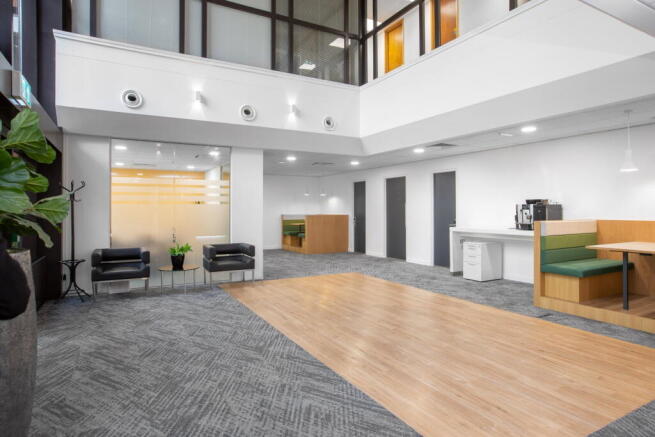
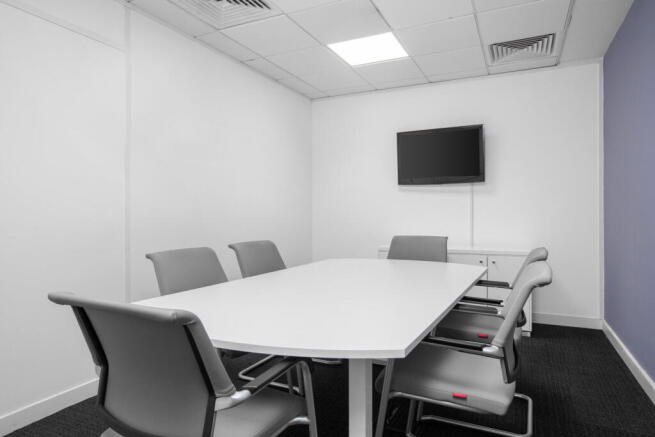

Four-person private office, professionally managed with business-grade connectivity
from day one
Marketed by IW Group Services (UK) Limited , Regus
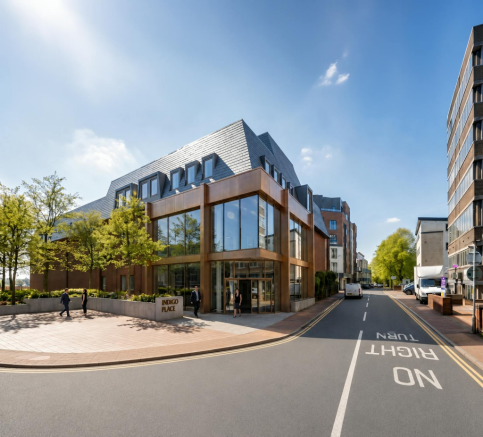
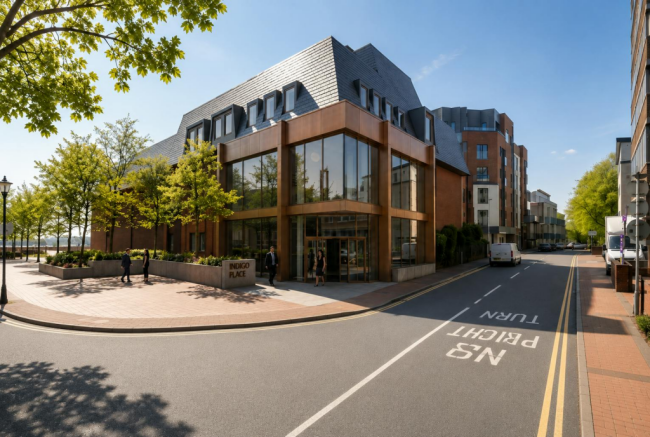
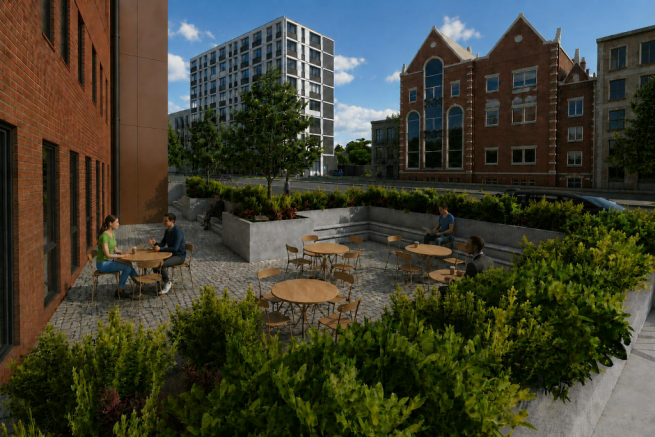
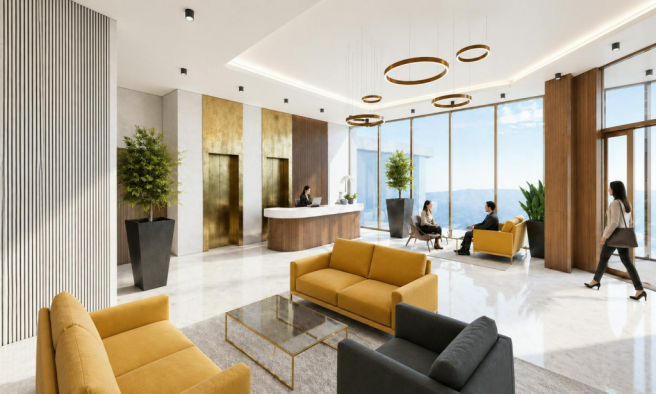
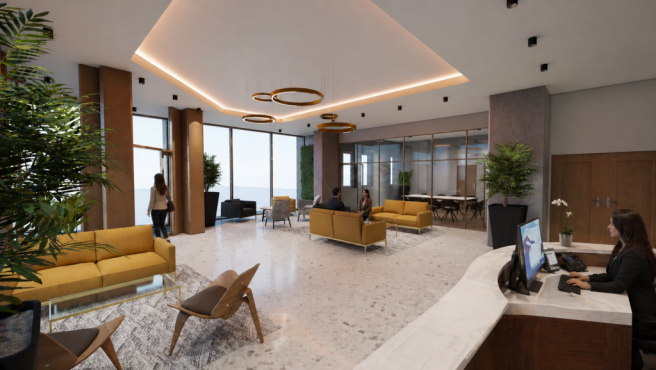
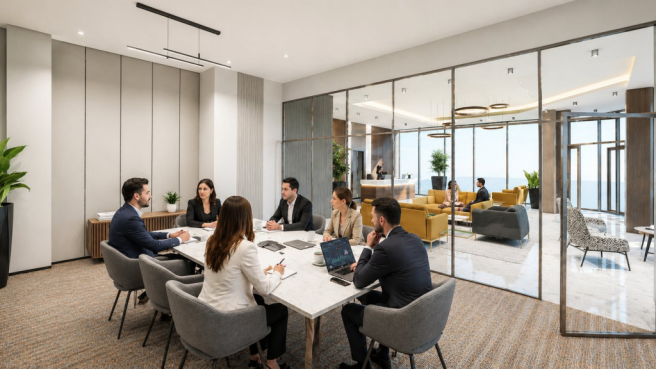
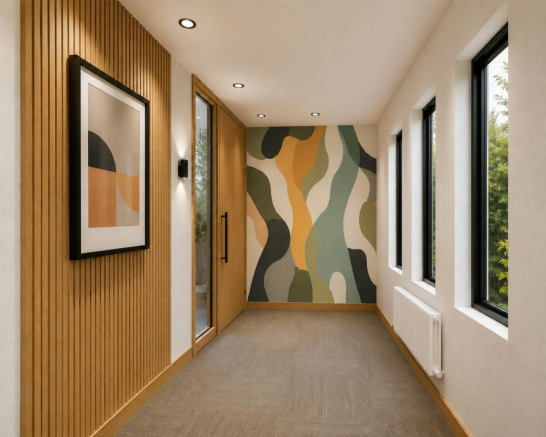
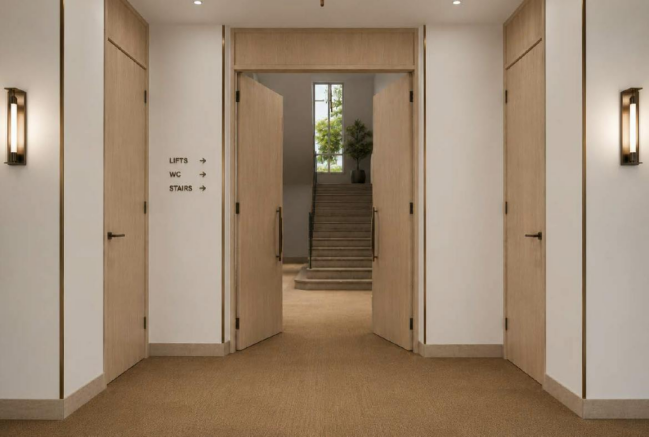
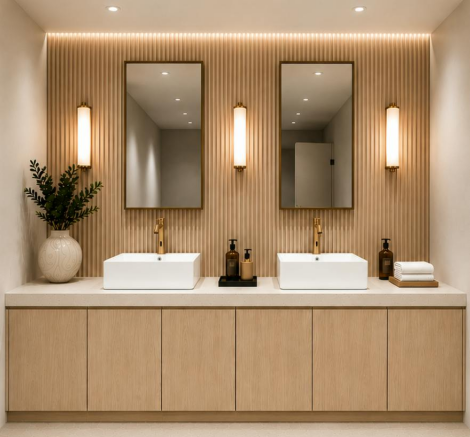
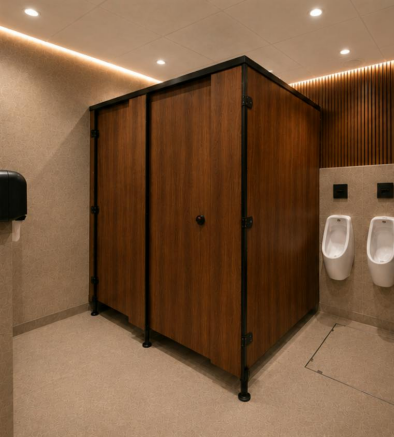
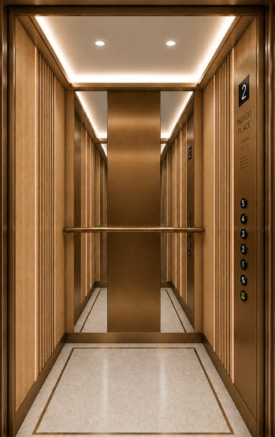
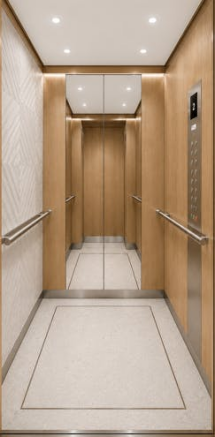
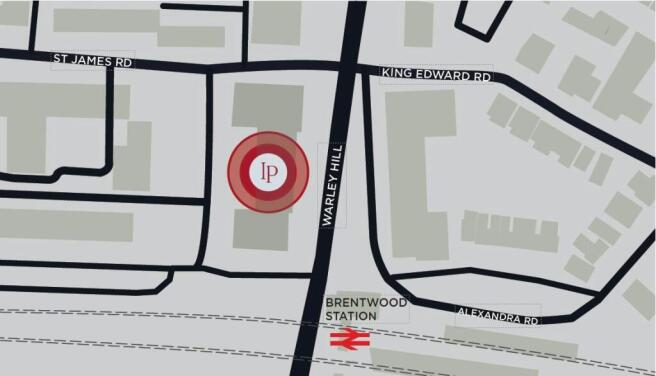
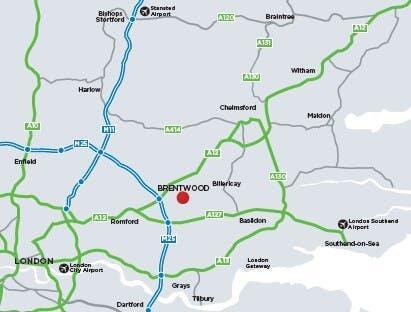
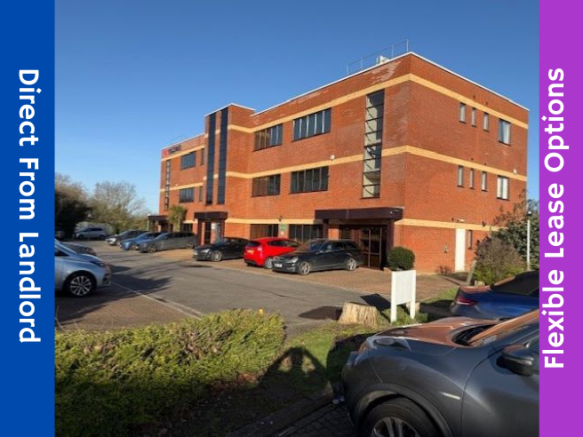
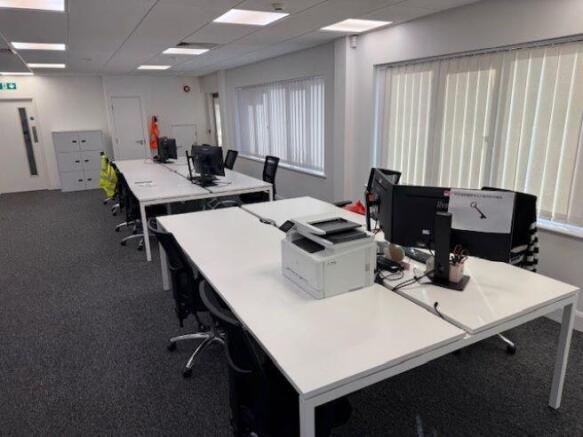
TO LET: Office Workspace in Brentwood - 1,236 - 3,488 ft² over 3 floors.
Marketed by Savills National , Chelmsford Office

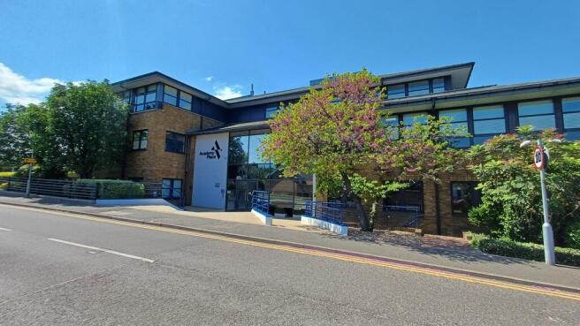
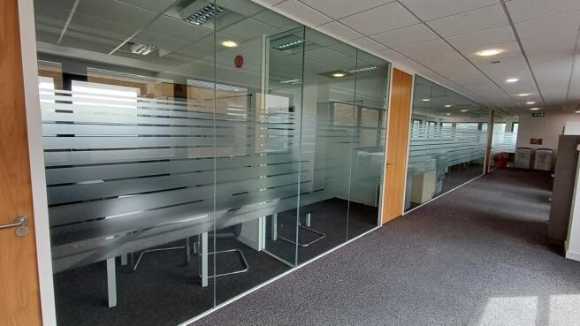
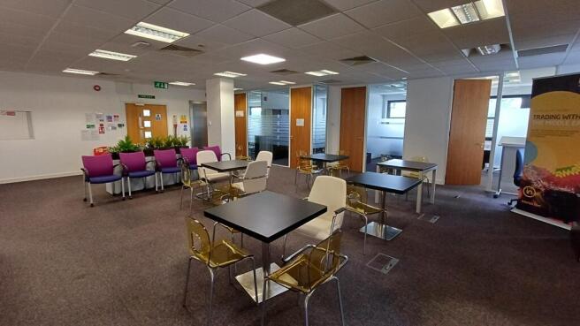
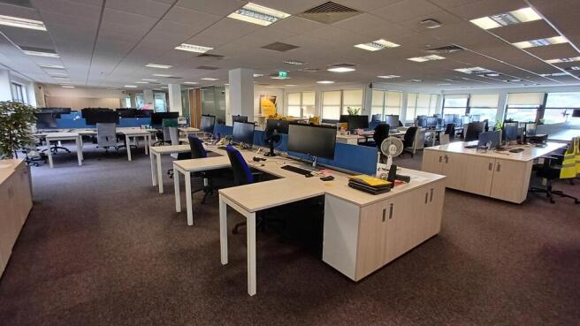
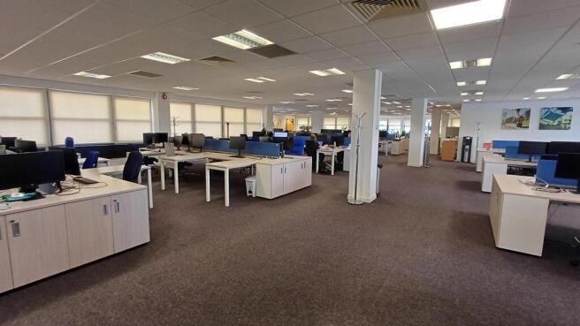
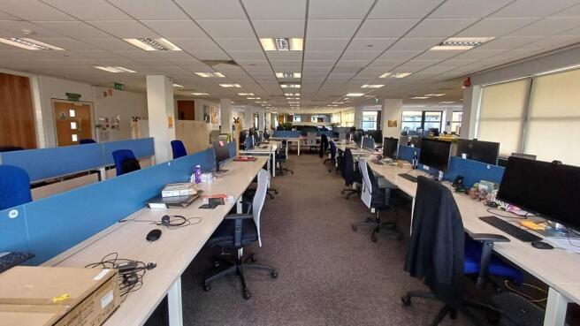
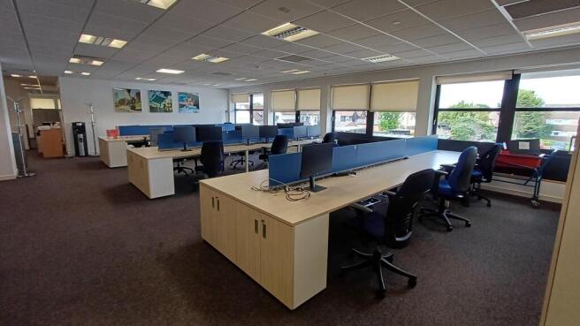
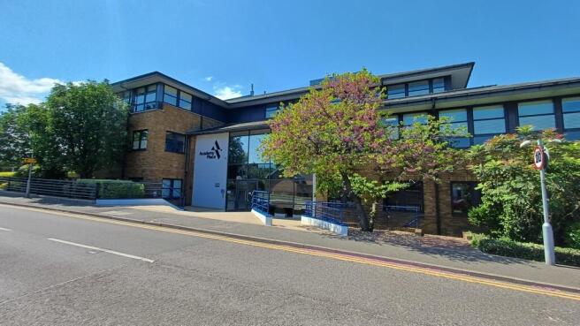
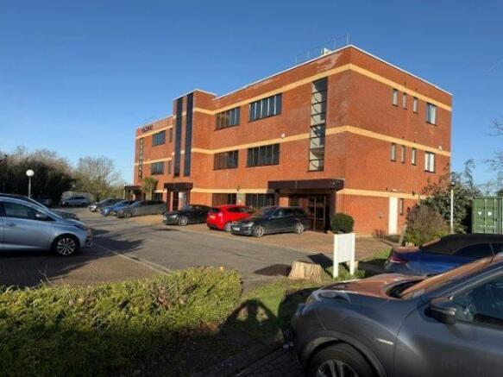
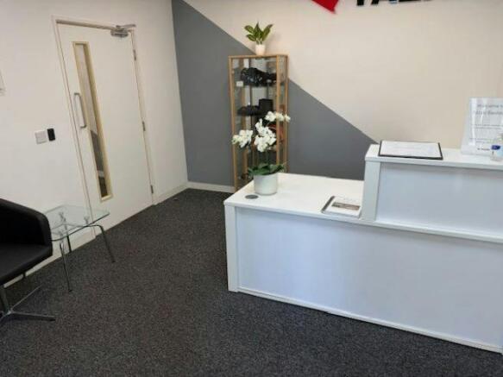
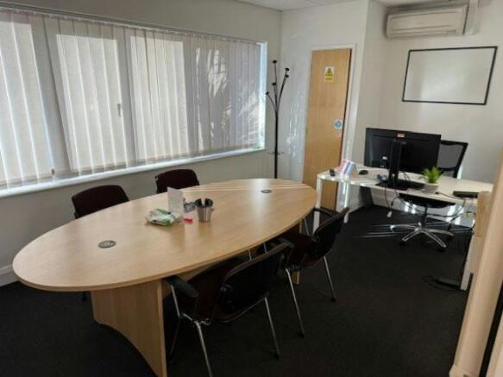
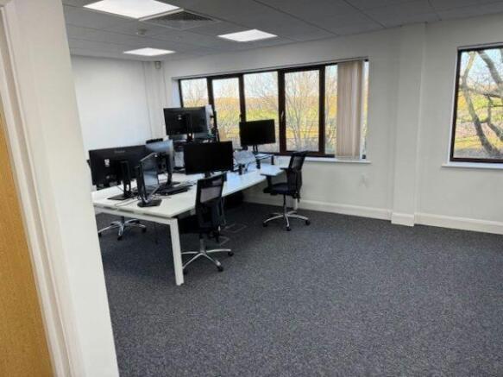
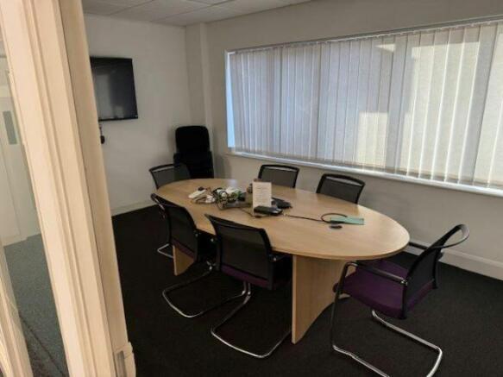
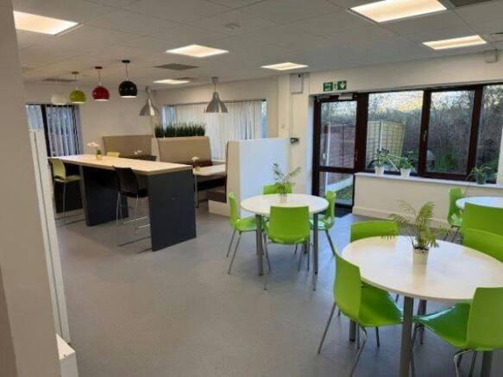
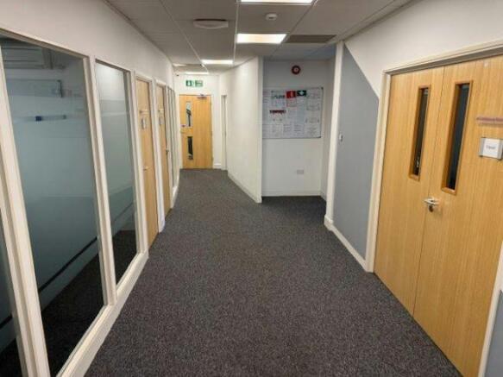
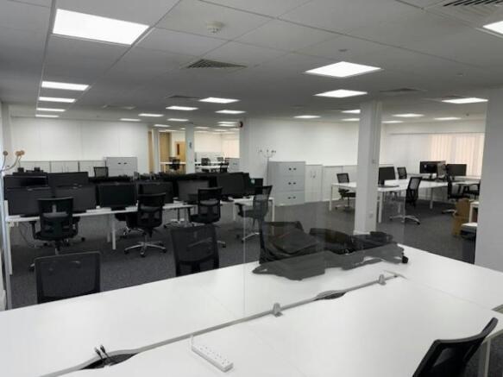
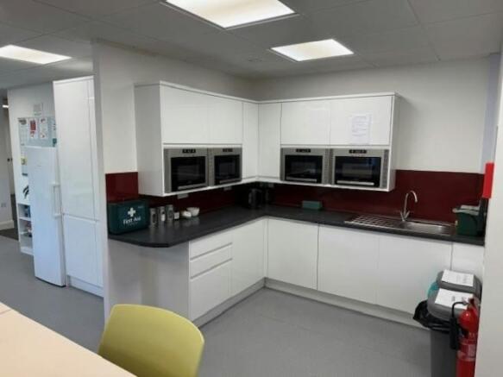
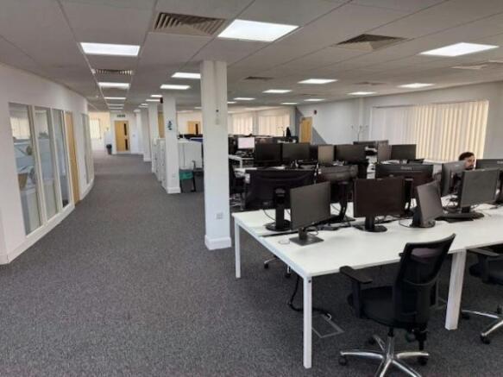
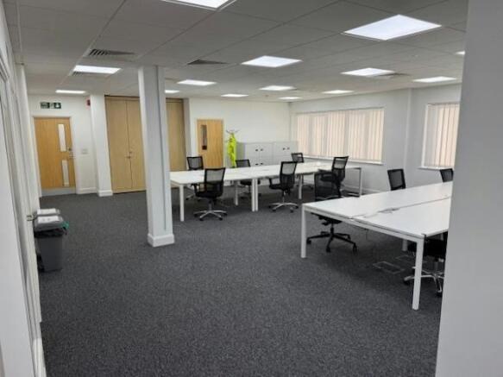
Spacious office building featuring bright, airy suites and flexible workspace, set in a prime Business Park location.
Marketed by Ayers & Cruiks, Chelmsford

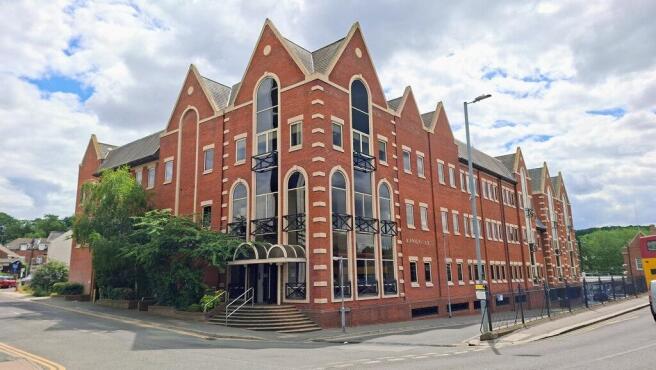
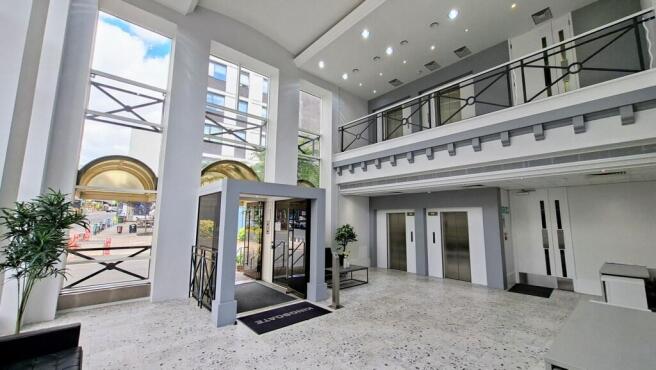
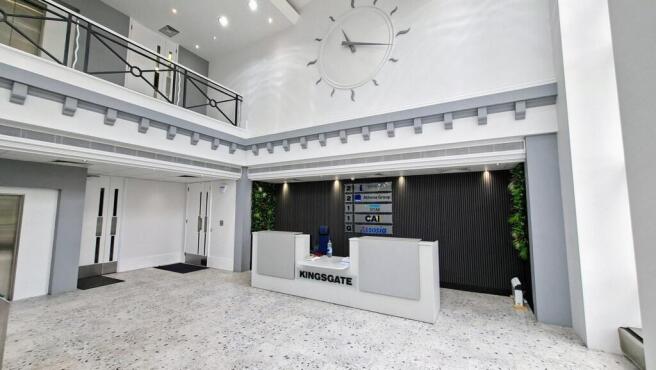
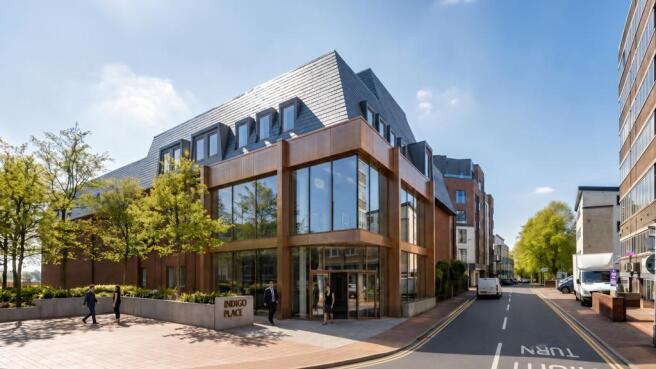
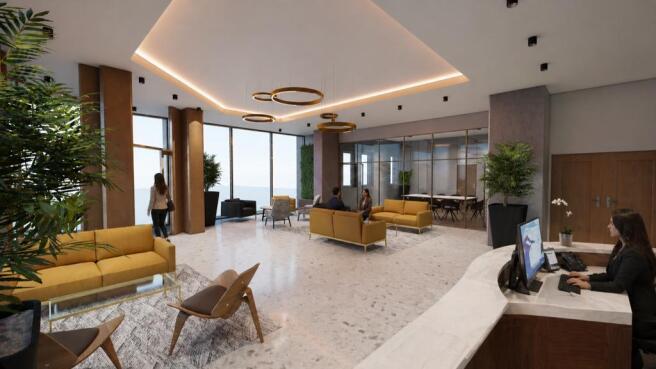
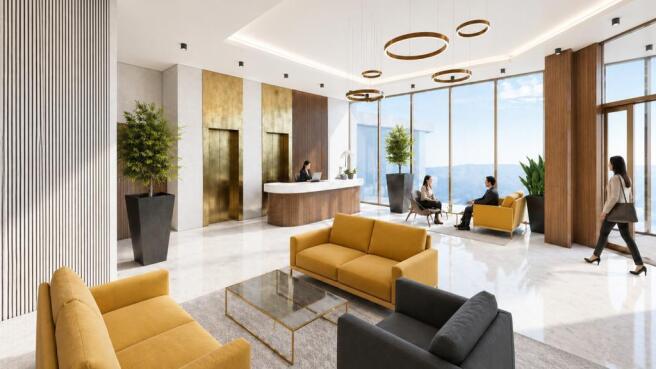
The available accommodation comprises the part second floor office suite, currently arranged as mostly open plan accommodation with partitioned meeting rooms and individual offices. There is a communal staffed reception area on the ground floor with lift access and onsite car parking for 28 cars.
Marketed by Kemsley LLP, Basildon

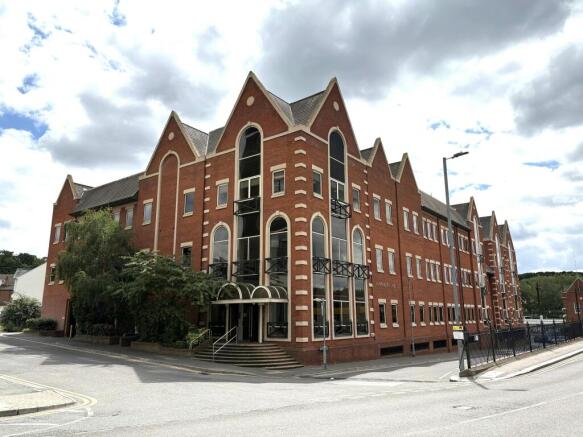
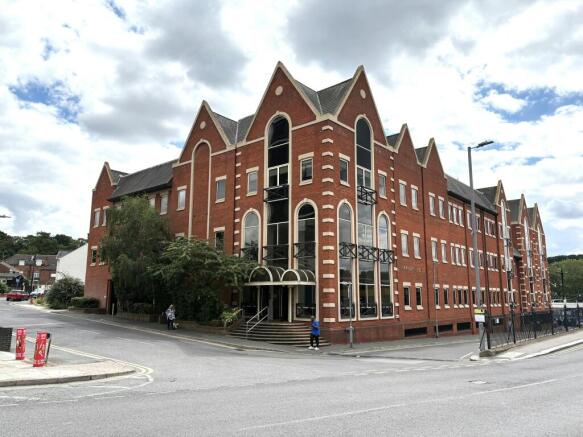
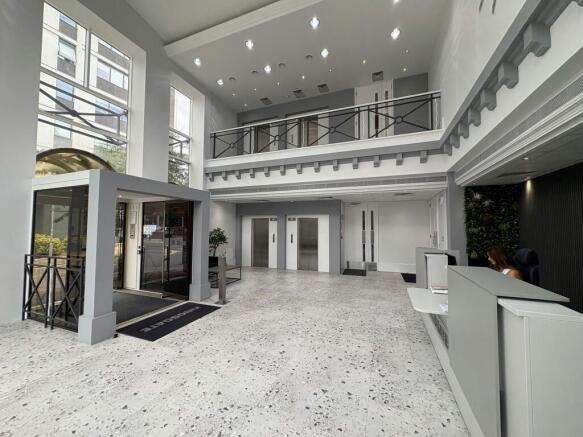
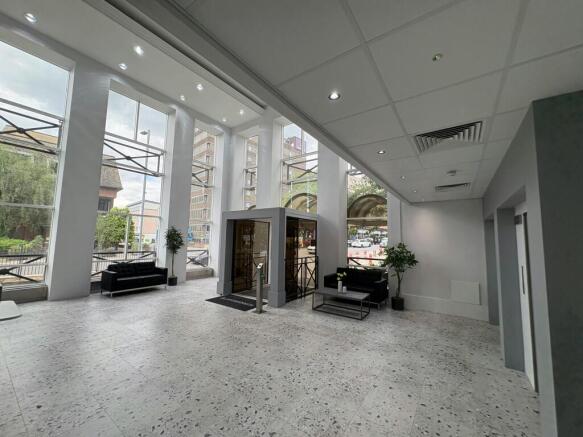
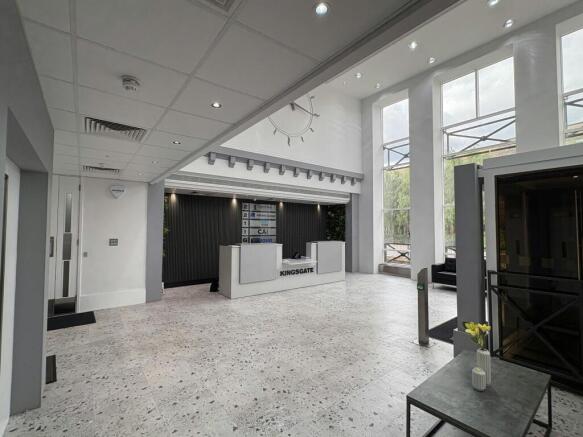
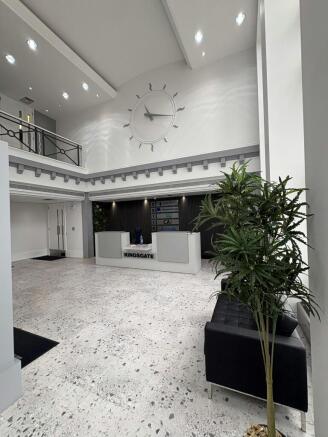
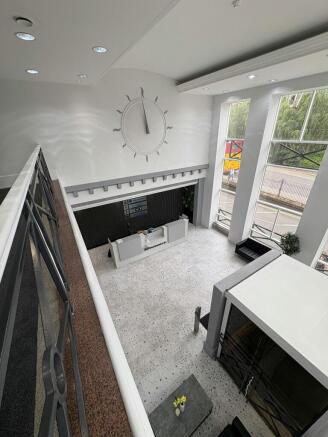
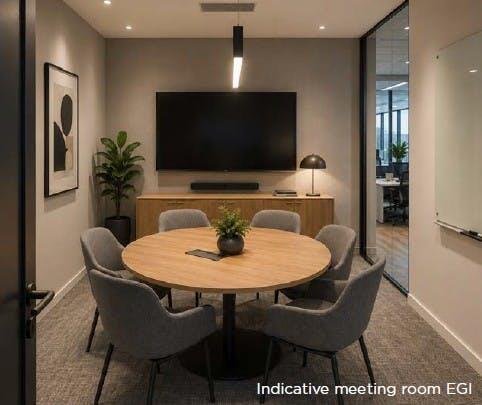
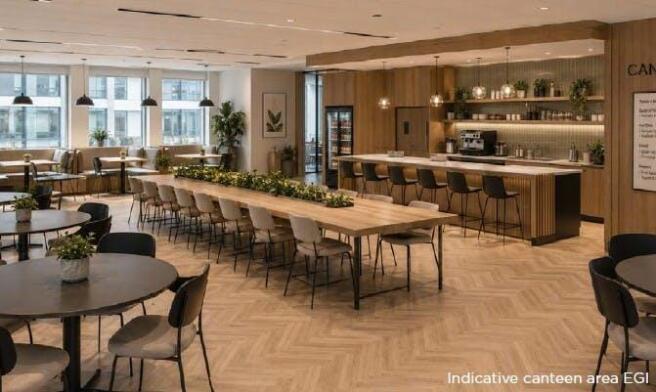
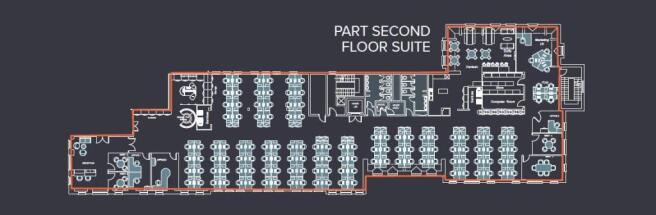
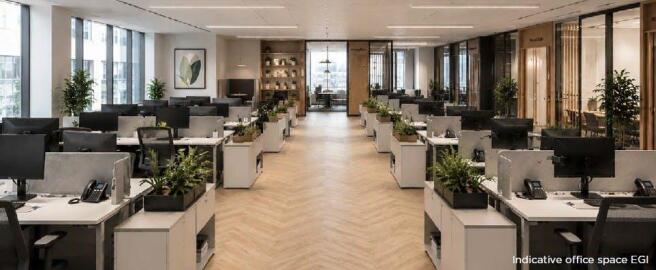
TO LET: 9,359 ft² Part Second Floor Office in Brentwood adjacent to the train station with 28 car parking spaces
Marketed by Savills National , Chelmsford Office
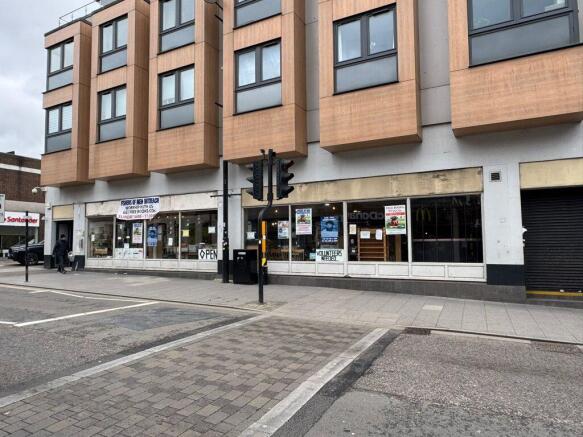
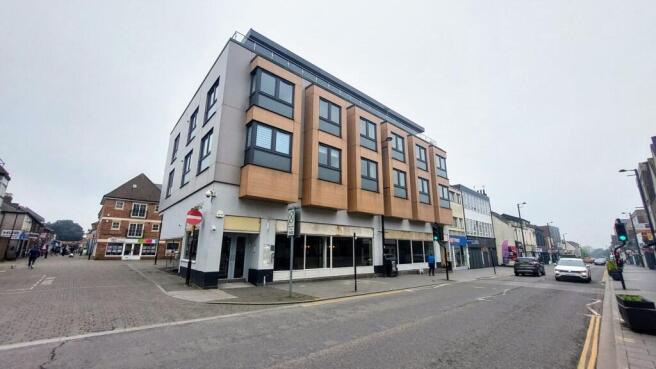
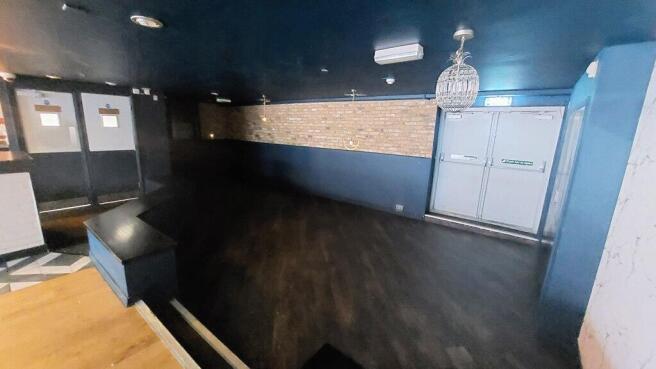
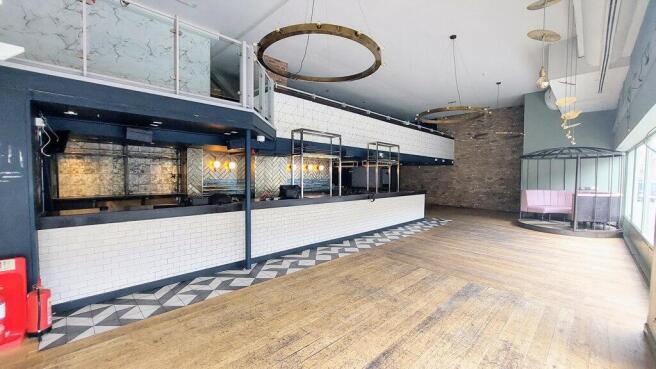
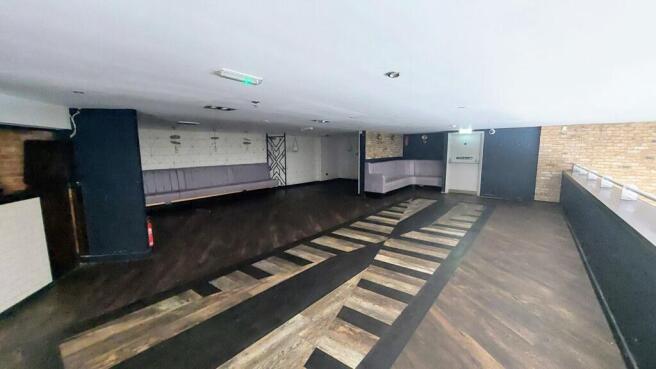
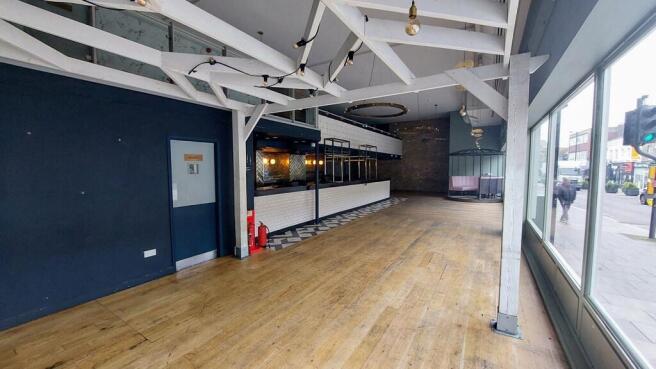
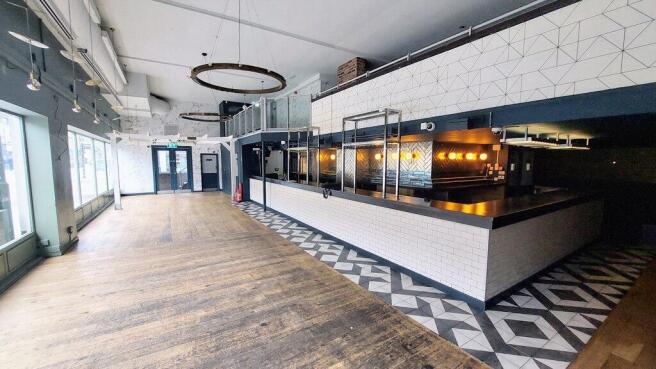
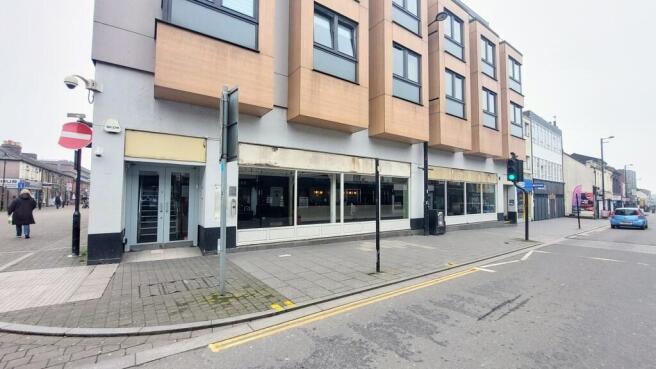

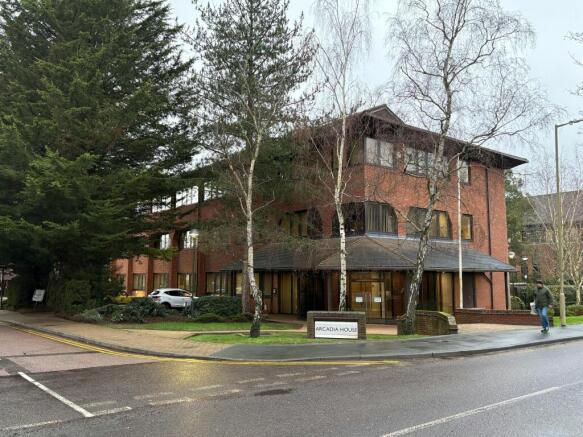
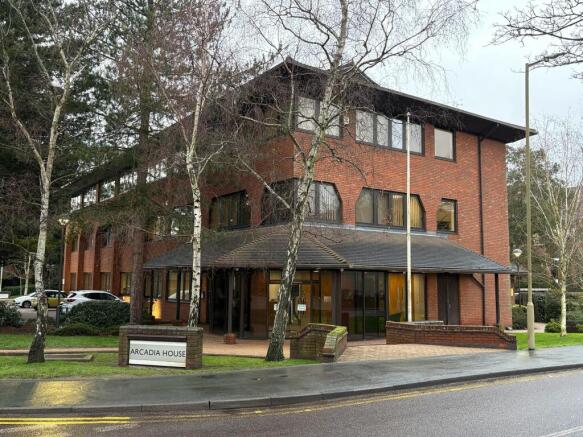
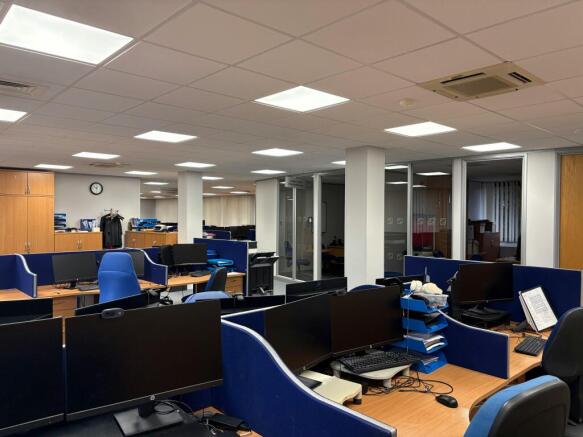
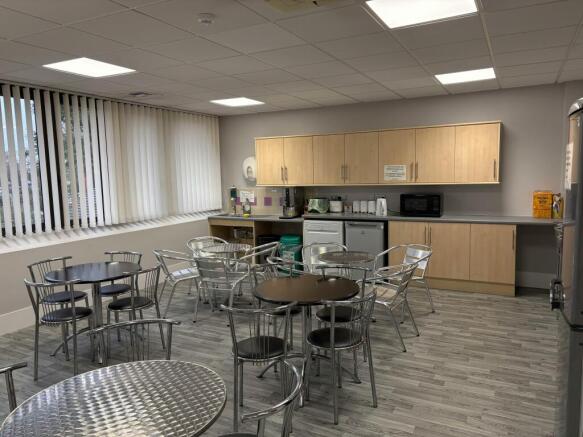
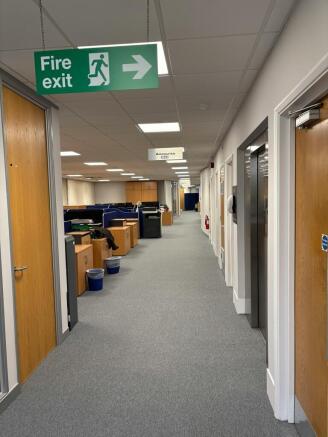
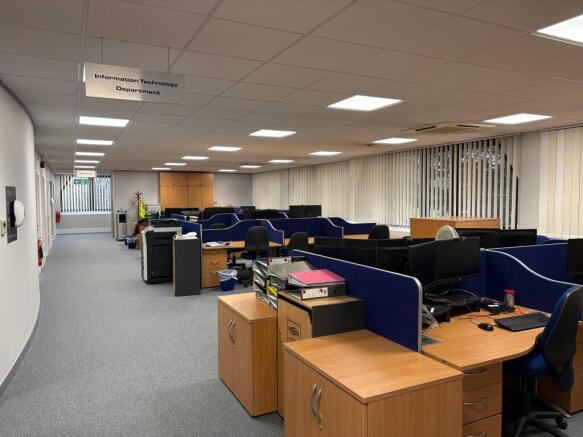
TO LET: Office - 5,200 ft² with 20 car parking spaces situated within Warley Hill Business Park, Brentwood
Marketed by Savills National , Chelmsford Office
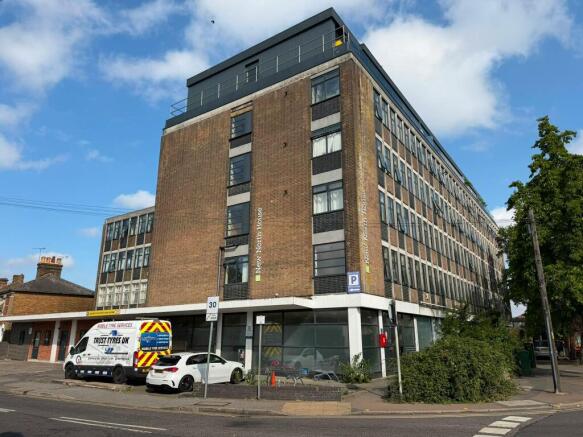
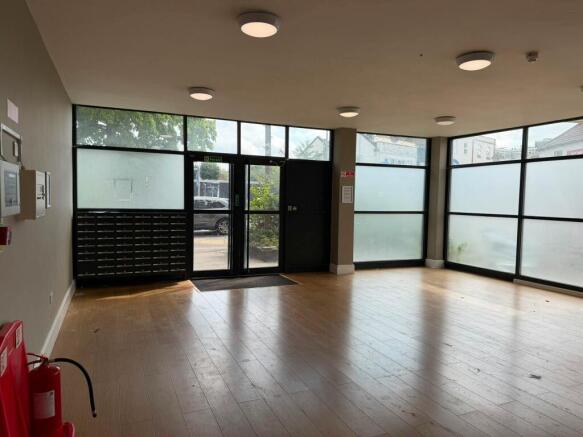
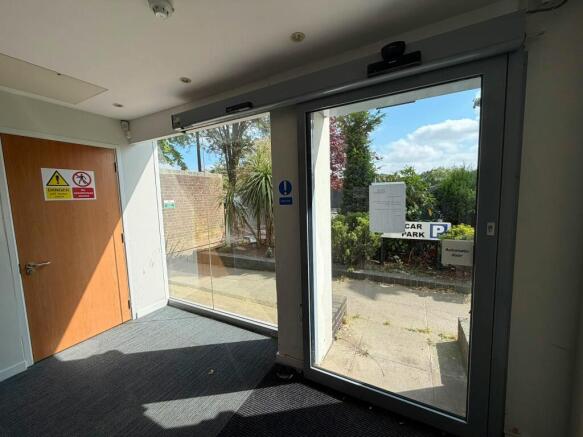
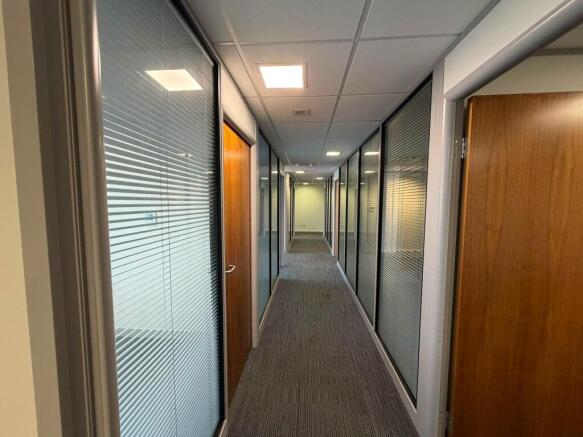
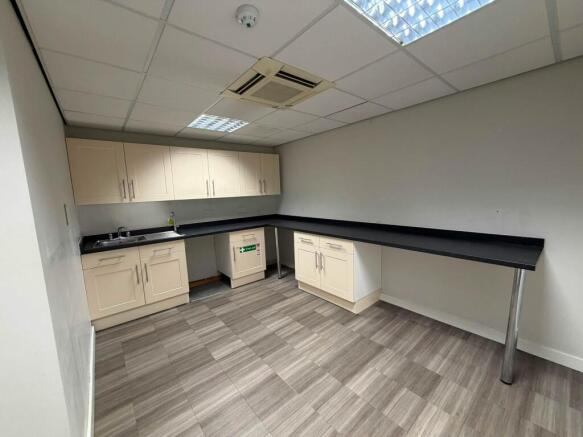
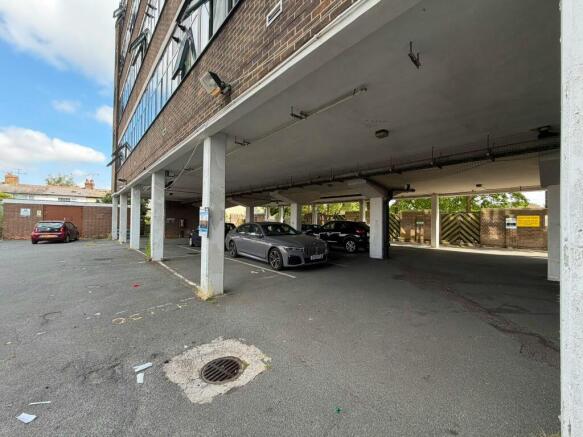
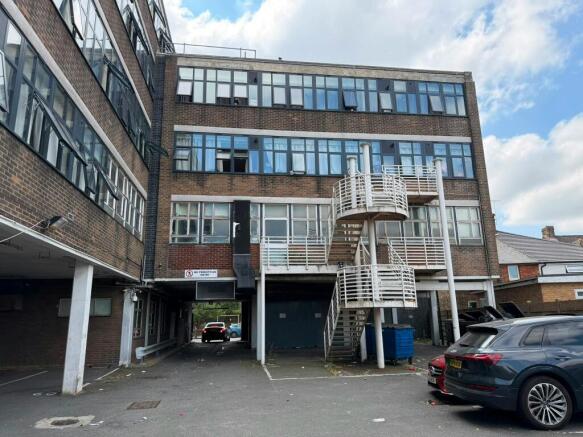
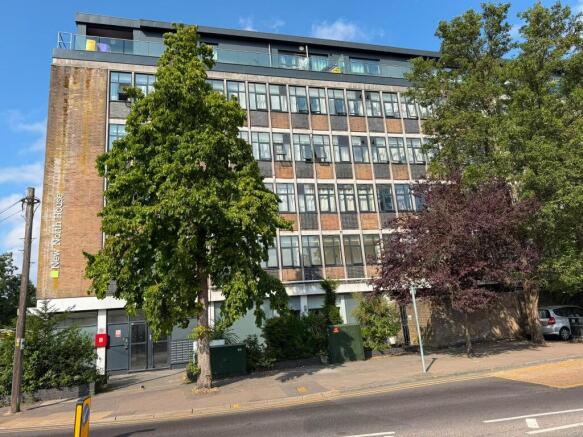
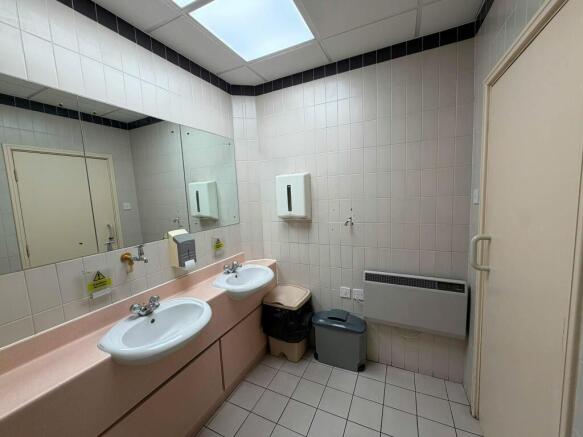

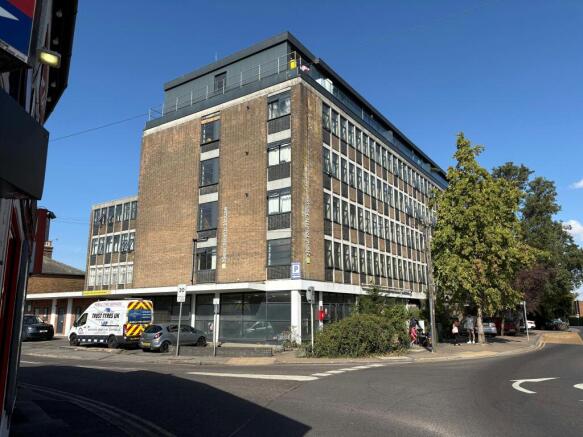
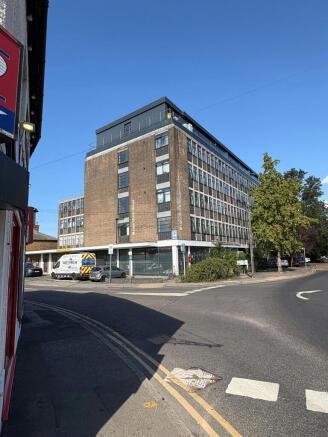
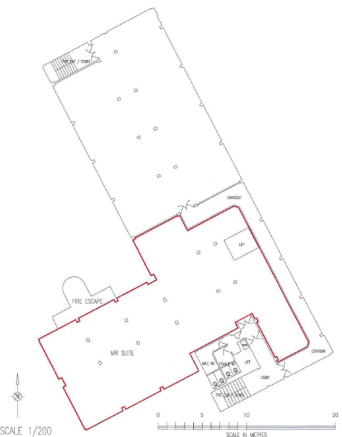
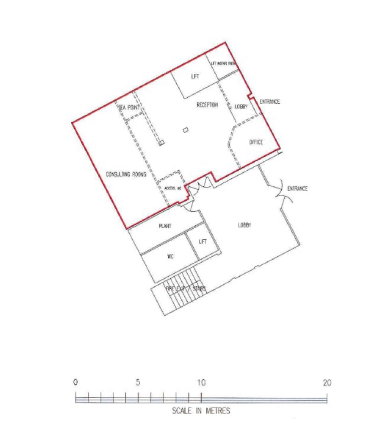
To Let: self -contained ground and first floor office suite - 4791 ft² with dedicated access & Parking - Ongar Road, Brentwood
Marketed by Savills National , Chelmsford Office
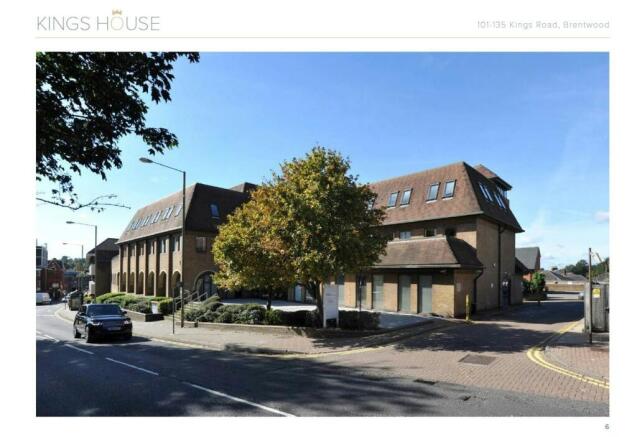
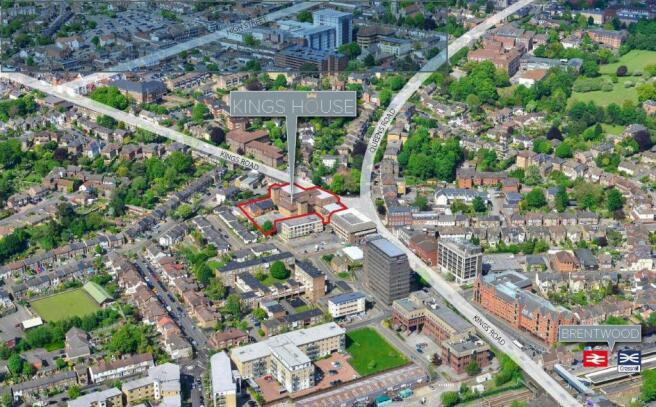
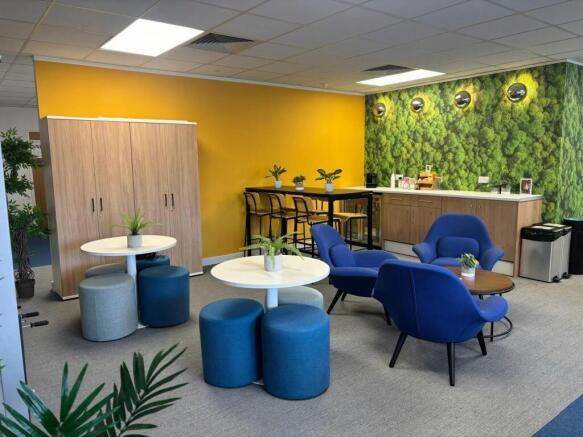
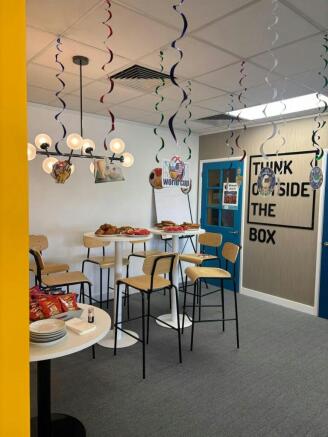
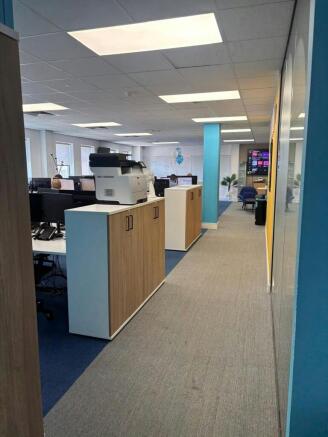
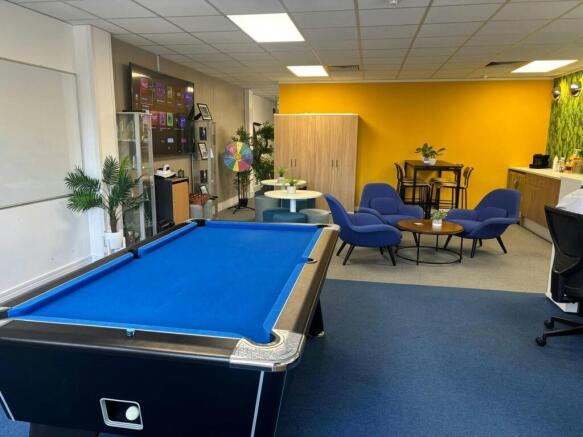
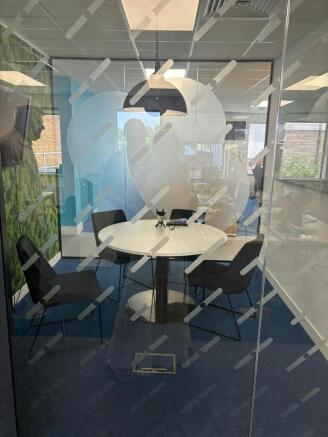
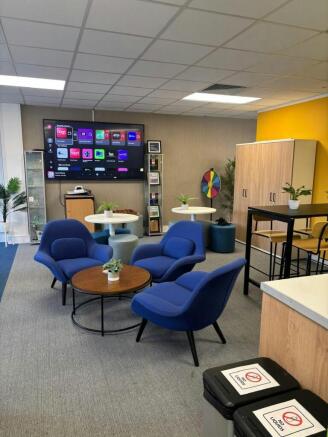
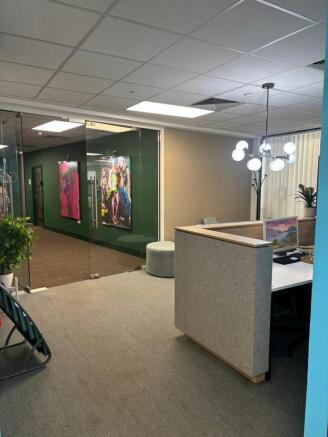
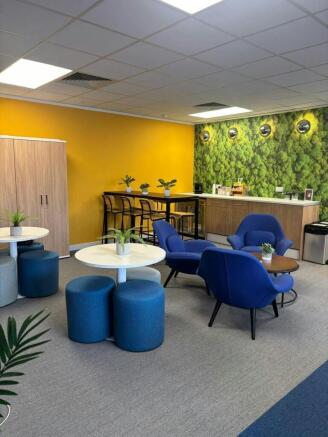
To Let: Self Contained Office Suite - 3,000 ft² in Brentwood within easy walking distance of Station & Town Centre.
Marketed by Savills National , Chelmsford Office
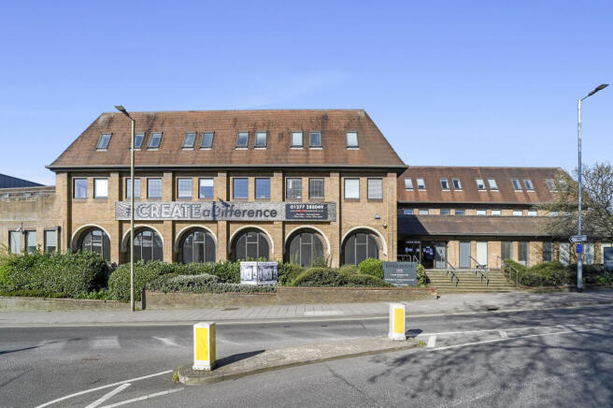
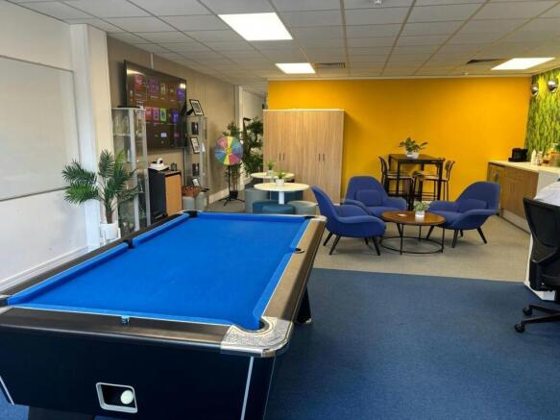
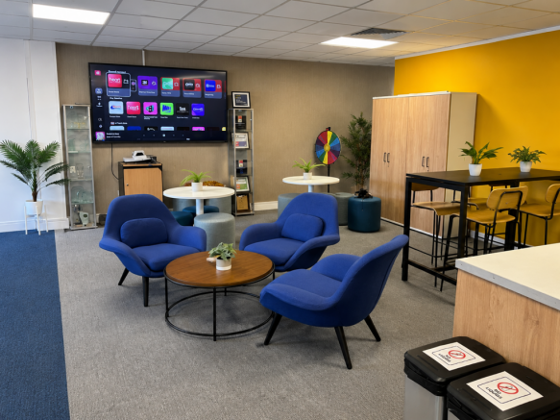
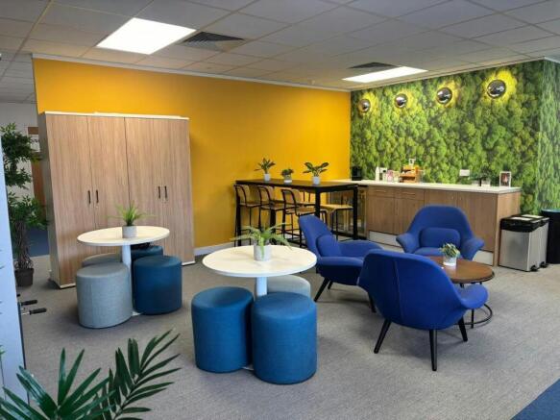
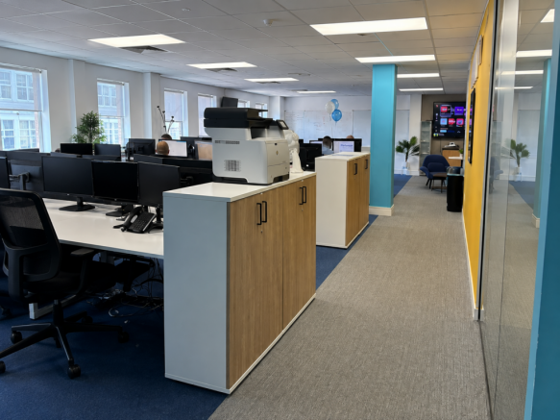
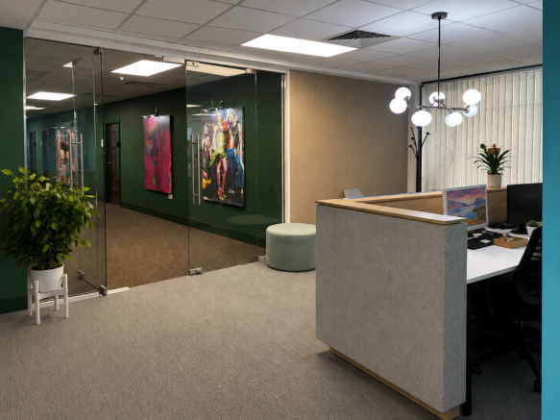
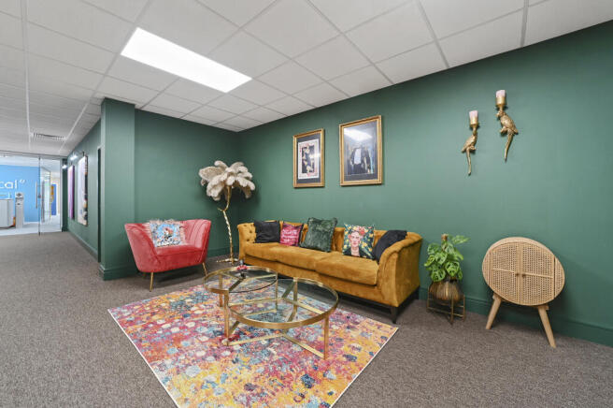
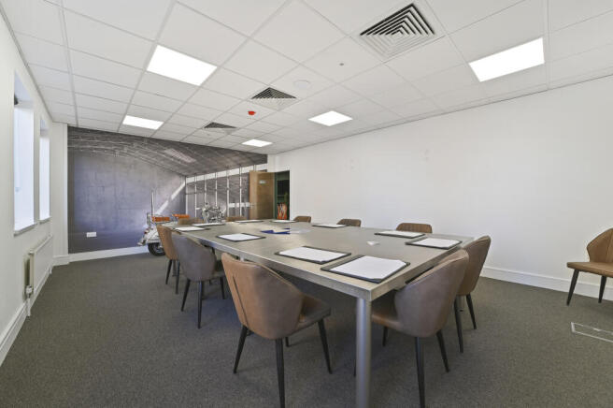
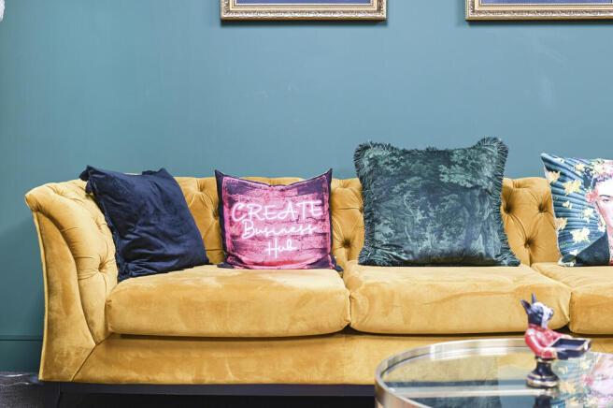
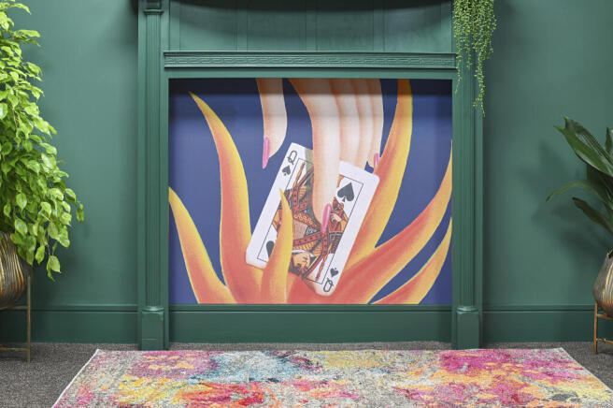

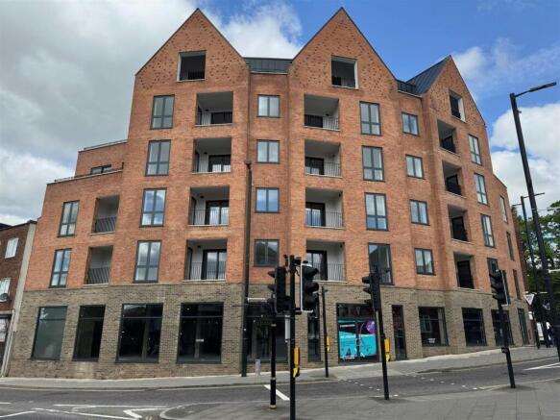
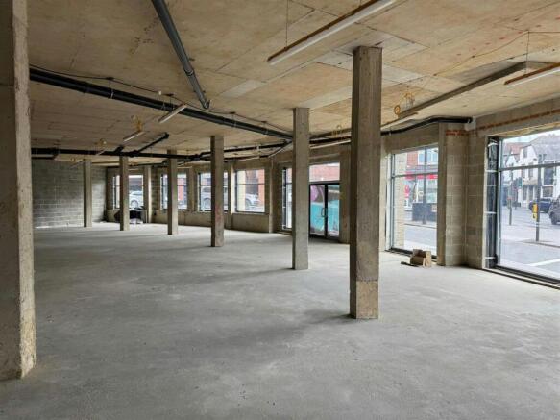
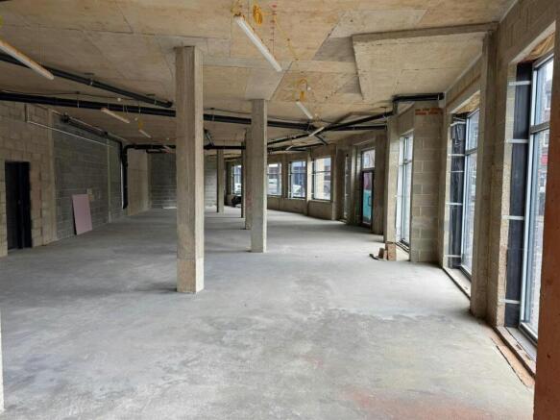
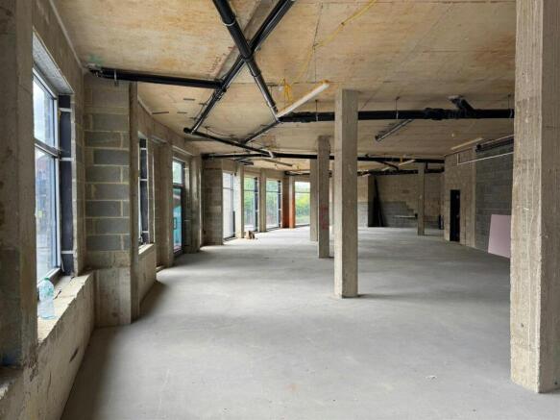
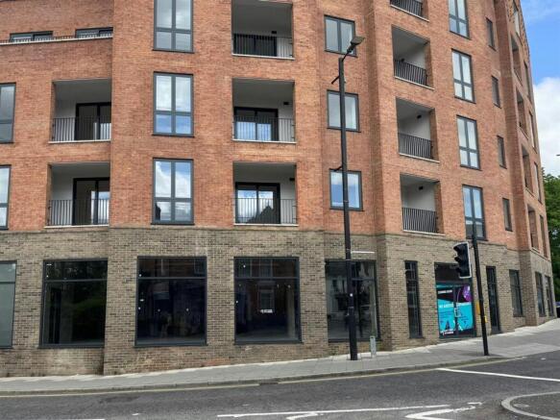
New Ground Floor Retail/Office/Showroom Unit
Marketed by MJM Property Consultants, Essex
Office Accommodation
Marketed by MJM Property Consultants, Essex