Warehouses To Let in Brentwood, Essex
Paid partnerships can play a role in listing order
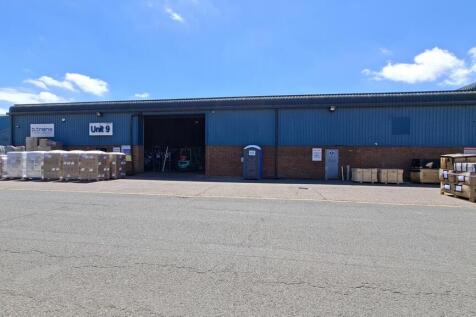
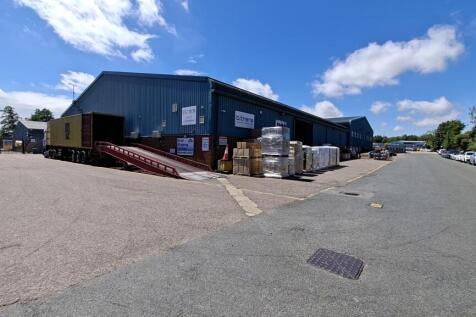
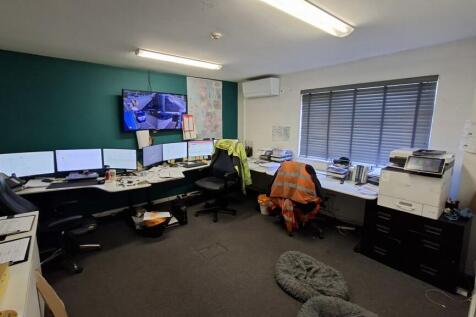
Childerditch Industrial Park offers an established business community with a balanced mix of logistical solutions set over 32 acres. The available accommodation comprises a detached warehouse unit with loading provided by level access roller shutter. A two storey office block provides kitchen and male & female W/C facilities, with first offices, plus second floor staff/storage area. Externally, a loading area is provided to the front of the unit, and parking.

 1/6
1/6


This sought after estate comprises 42 business units of varying sizes situated in landscaped surroundings with 24 hour access. The available accommodation is arranged to provide ground floor office accommodation, with rear sectional shutter door (2.8m w x 2.8m h) providing loading/unloading to the warehouse/industrial area, with three phase power plus male and female W/C facilities. On site car parking is also provided.
- Short Term Let Available
- Three Phase Power
- Open Plan Layout
1/4Childerditch Industrial Park offers an established business community with a balanced mix of logistical solutions set over 32 acres. The available accommodation comprises a detached warehouse unit with loading provided by level access roller shutter. A two storey office block provides kitchen and male & female W/C facilities, with first offices, plus second floor staff/storage area. Externally, a loading area is provided to the front of the unit, and parking.
- Level Access Roller Shutter
- Min. Eaves 4.7m Rising to 8.25m Height at Apex
- First Floor Office
1/7


Brand new steel portal frame warehouse/storage unit with 3m x 3m level access roller shutter loading door. The site located at the end of a quiet private road and would be mostly suited to a tenant requiring low intensity storage. The site is secure with gated access (electric) and provides mains electricity and water.
- Newly Constructed
- New Concrete Floor
- Roller Shutter (3m x 3m)


 1/3
1/3


B-Link is a substantial industrial / warehouse facility located in the business hub of Basildon, offering an impressive 203,876 sq ft of versatile space. The property is due to undergo a comprehensive refurbishment, designed to meet the evolving needs of modern businesses. With exceptional transport connectivity and a strong local labour supply, B-Link 204 provides a platform for growth, efficiency and long-term performance.
 1/7
1/7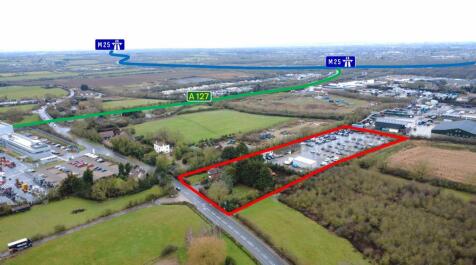
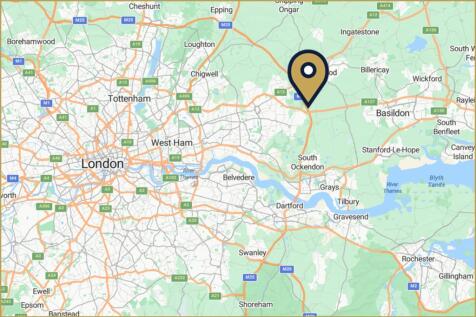

TO LET - PRIME OPEN STORAGE LAND OF OF 3.27 ACRES WITH READY ACCESS TO M25 AT J29 1 Mile from J29 of the M25 Motorway & (A127) London Arterial Excellent Road Links to London & South East Concrete Surfaced Prime Location Licenced Scrap Yard & Scrap Use Permission Offices & Workshops on Site Suit Various B8 Uses 3.27 Acres with 5,816 Sq Ft of Workshops/Stores Rent on application LOCATION Prime location providing ready access to north or southbound access to the M25 motorway within a 1 mile drive. The site is a substantial, strategically positioned site located on the northern side of the London arterial (A127) at its junction with the M25 (J29). This prime location offers excellent connectivity to London, Essex, and the wider Southeast, making it ideal for a range of commercial and logistics operations DESCRIPTION Industrial open storage site providing concrete surfaced outdoor storage with useful workshop & office areas Used as a scrapyard / car salvage yard - Scrap Metal Licence 3.27 acres in total Quality concrete surfaced yard with drainage Useful workshop / stores and offices of 5,186 Sq Ft Living accommodation on site via 3 bedroom house Fenced, gated & secure site Suit various B8 storage or scrap / salvage uses W/C and office facilities Living accommodation on site ASKING RENT Rent on application Please contact the agents for more information. LEASE TERMS The property is available to lease on FRI terms to be agreed. For further information,...
 1/4
1/4Childerditch Industrial Park offers an established business community with a balanced mix of logistical solutions set over 32 acres. The available accommodation comprises a detached warehouse unit with loading provided by level access roller shutter. A two storey office block provides kitchen and male & female W/C facilities, with first offices, plus second floor staff/storage area. Externally, a loading area is provided to the front of the unit, and parking.


 1/7
1/7


S3, Stubbers Farm comprises a self-contained, single storey warehouse/storage unit with external office, W/C and forecourt loading/parking. Internally the property provides clear warehouse space accessed via a full height, electric shutter door. The property has a clear internal height of 5.6m (18 ft) rising to 8.9m (29 ft). Additional adjacent yard space of approximately 6,000 sq. ft/0.13 acre is available via separate negotiation.
 1/7
1/7


Industrial Warehouse To Let - Little Warley Hall Lane, CM13 William Ross Property Services are pleased to offer this industrial warehouse located in the highly accessible area of Little Warley Hall Lane, CM13. The property offers 7,513 sq. ft. of internal warehouse space and an additional 8,160 sq. ft. of external yard, making it ideal for a wide range of business uses including manufacturing, storage, and distribution. Refurbishment Opportunity The unit requires refurbishment, which the landlord is prepared to carry out. Importantly, the landlord is seeking the right tenant before commencing works, allowing the incoming tenant the opportunity to influence the layout and finish to suit their specific business needs. Key Features Secure gated complex with 24/7 access 7,513 sq. ft. of internal warehouse space 8,160 sq. ft. of external hardstanding yard - ideal for loading, storage, or parking Three-phase power supply suitable for industrial and heavy-duty operations Flexible refurbishment to tailor the space to tenant requirements Excellent access to the A127, M25, and surrounding transport links This property offers an excellent opportunity for businesses looking for a secure, adaptable facility in a prime location with generous yard space. For more information or to arrange a viewing, please contact Property Disclaimer These particulars do not form part of an offer or contract. All measurements provided are for guidance purposes only and should...


 1/7
1/7Brand new steel portal frame warehouse/storage unit with 3m x 3m level access roller shutter loading door. The site located at the end of a quiet private road and would be mostly suited to a tenant requiring low intensity storage. The site is secure with gated access (electric) and provides mains electricity and water.
1/6This sought after estate comprises 42 business units of varying sizes situated in landscaped surroundings with 24 hour access. The available accommodation is arranged to provide ground floor office accommodation, with rear sectional shutter door (2.8m w x 2.8m h) providing loading/unloading to the warehouse/industrial area, with three phase power plus male and female W/C facilities. On site car parking is also provided.
 |1/9
|1/9


Versatile workshop unit located within an established rural commercial estate. Benefiting from open-plan workshop space, extraction ducting, wood-burning stove, ancillary storage and shared yard access. Ideal for woodworking, joinery, fabrication, manufacturing or storage uses.
