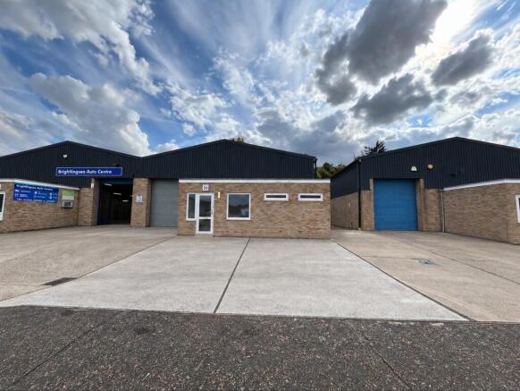
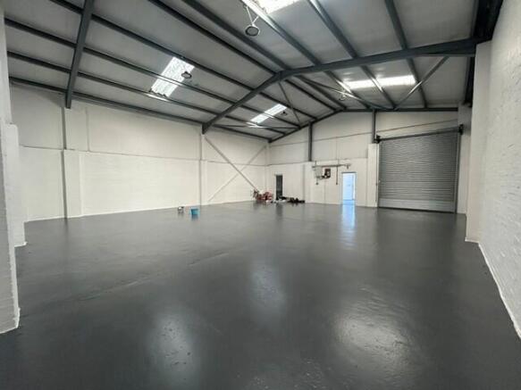
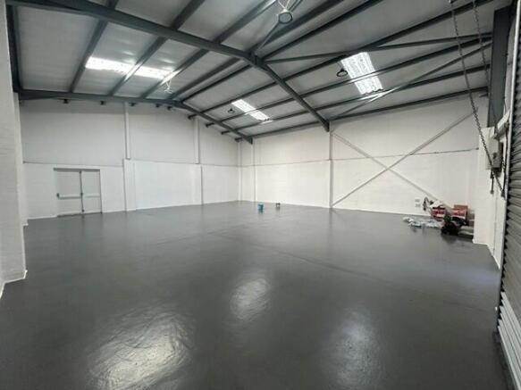
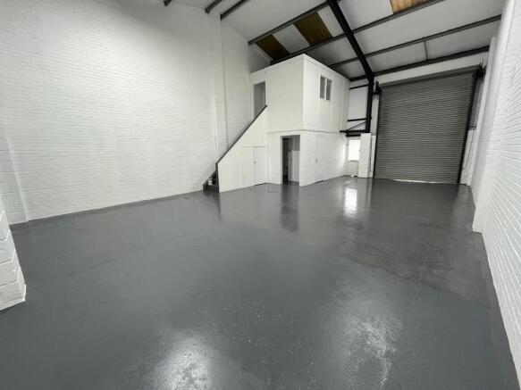
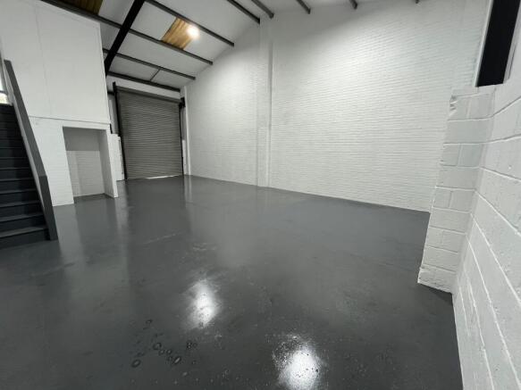
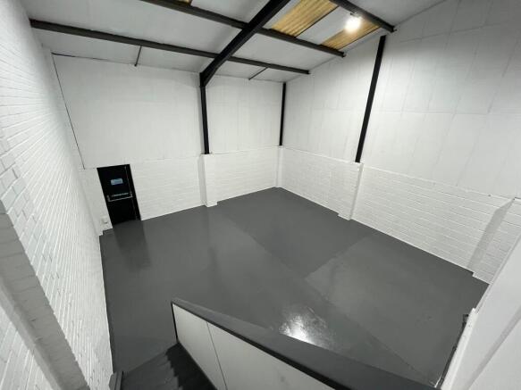
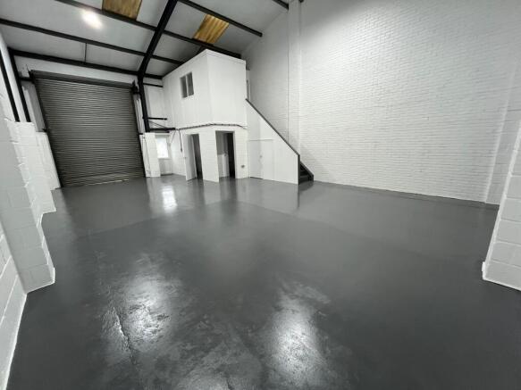
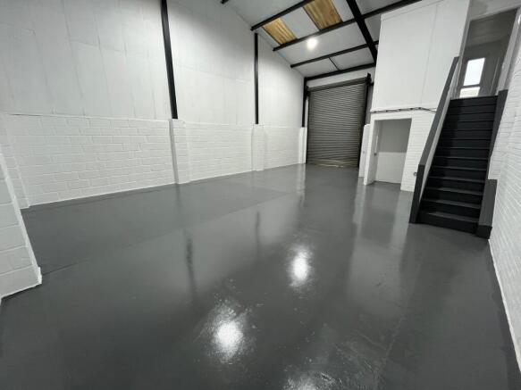
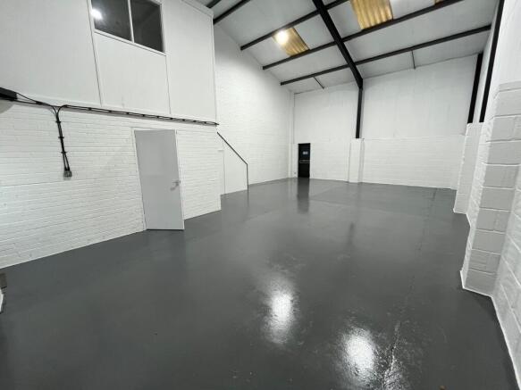
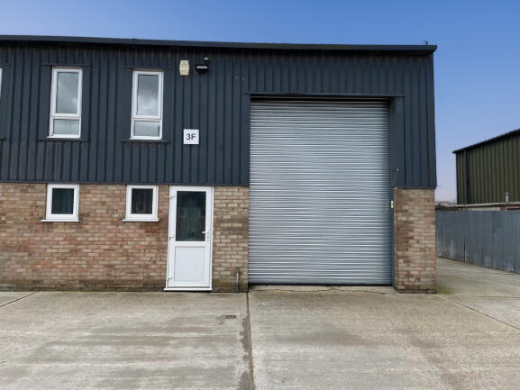
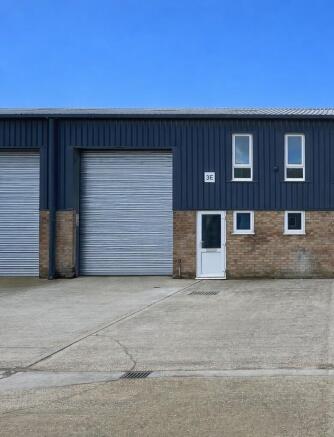
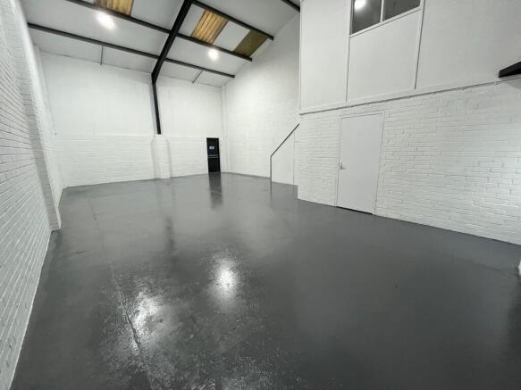
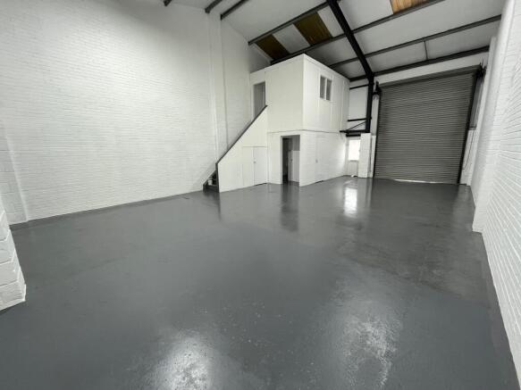
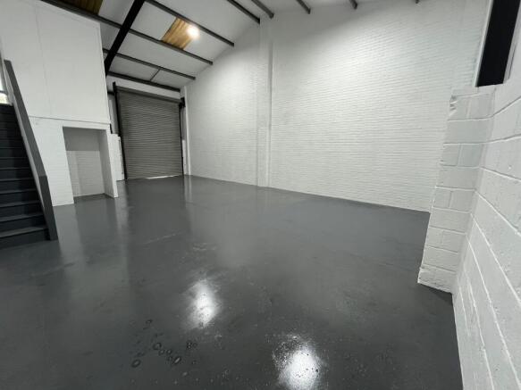
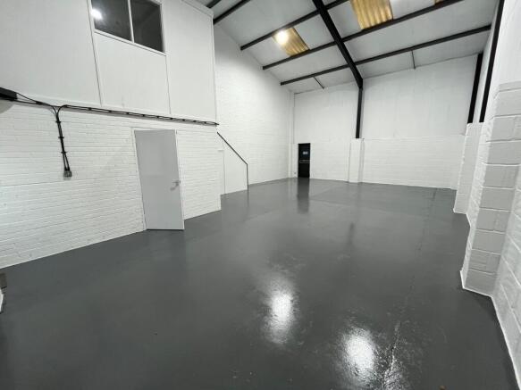
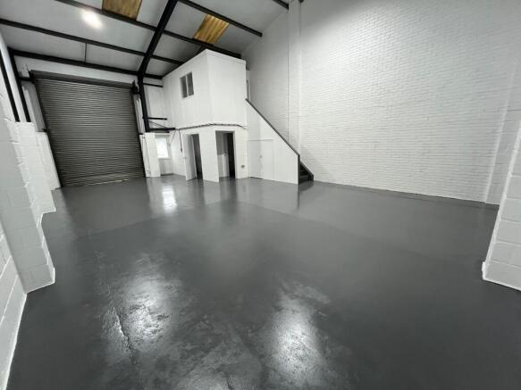
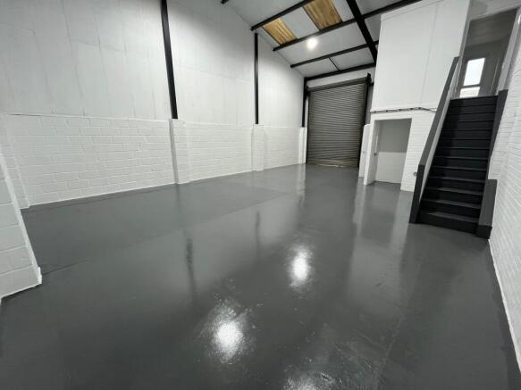
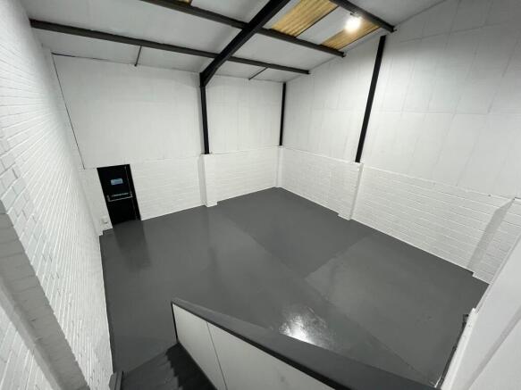
The unit comprises a steel portal frame industrial building beneath a pitched roof incorporating translucent roof lights, providing excellent levels of natural light.
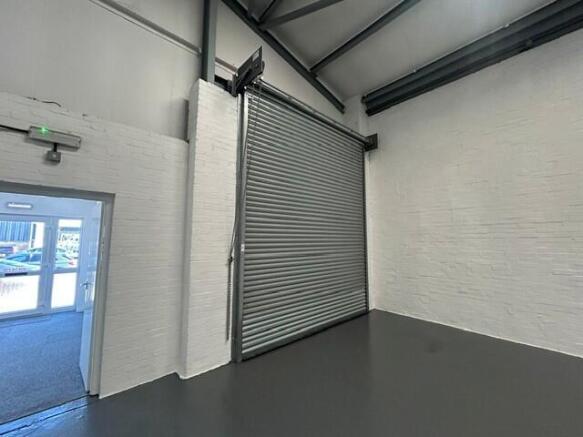
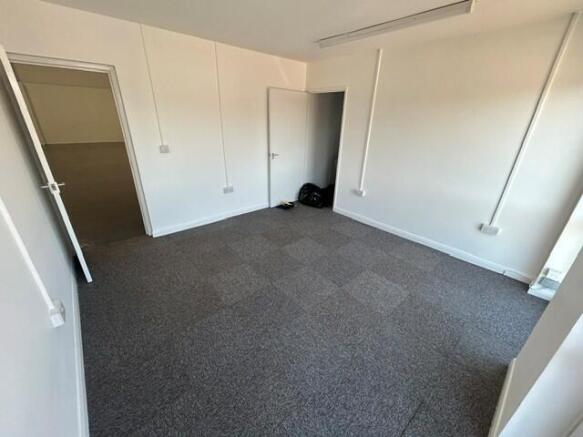
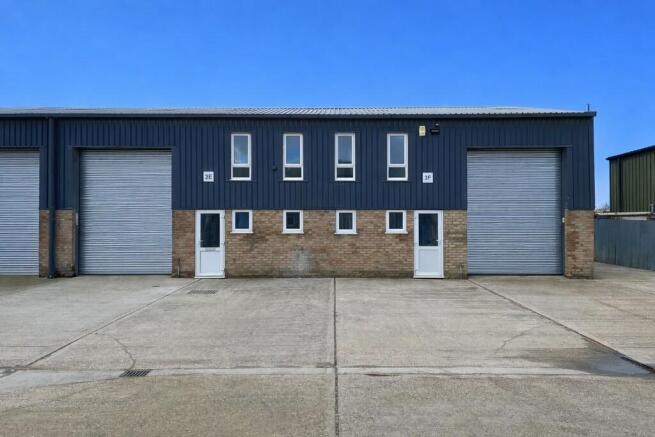
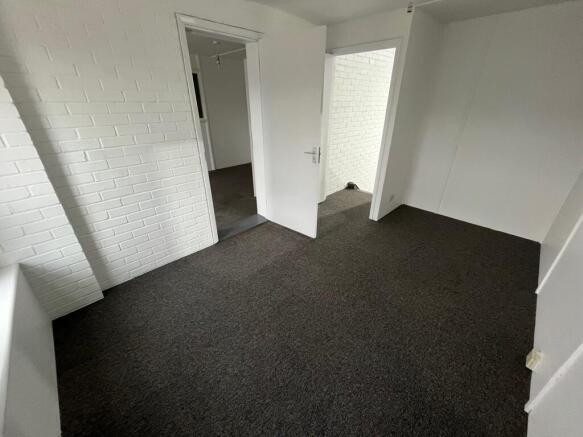
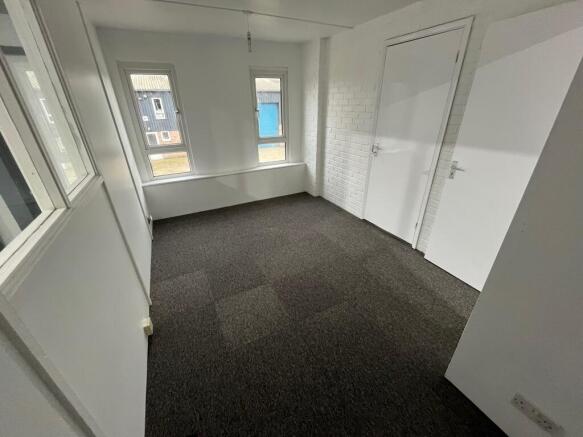
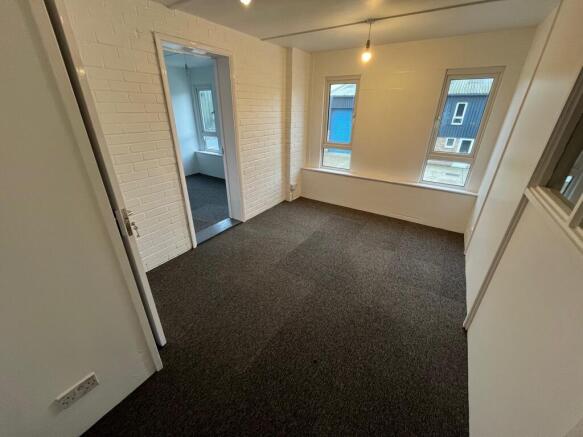
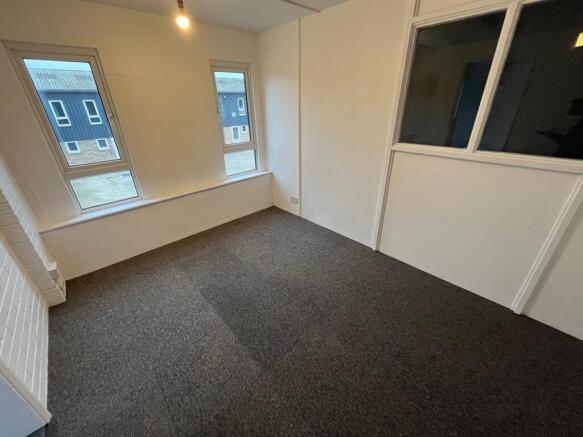
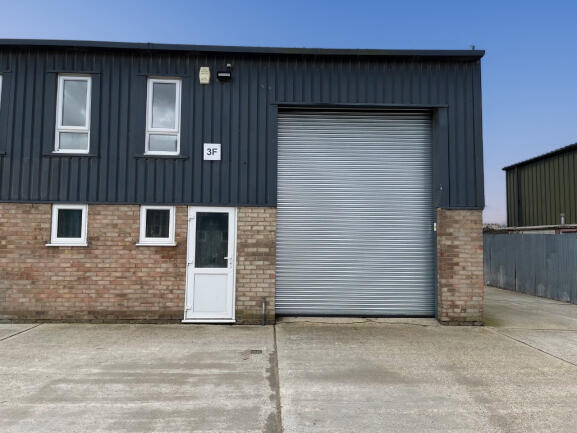
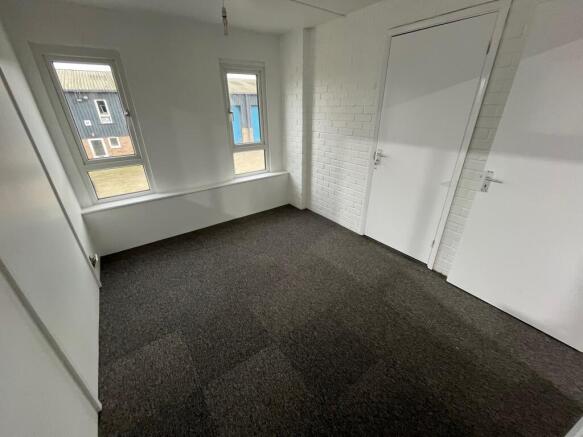
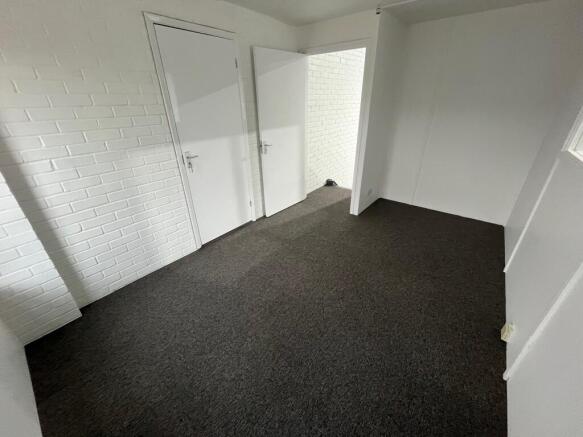
Access is via a personnel entrance leading to a reception office, kitchenette and WC facilities. A full-height manual loading door (approximately 3m wide by 3.5m high) provides access to the main warehouse, which benefits from an approximate eaves height of 4.4m and an apex height of 5.7m. The warehouse is fitted with LED high-bay lighting, a three-phase power supply and gas.
Externally, the property benefits from a concrete forecourt providing space for loading and unloading, together with on-site parking to the front of the unit
ACCOMMODATION
[Approximate Gross Internal Floor Areas]
Ground Floor 2,200 sq ft [204.4 sq m] approx.
Terms
The premises are available to let on a new full repairing and insuring lease, lease length and terms to be agreed, at a rent of £20,000 per annum plus VAT.
SERVICE CHARGE
We are advised that no service charge is applicable
BUSINESS RATES
The property is assessed as follows;
Rateable Value: £15,000
For rateable values between £12,000 and £15,000, 100% small business rate relief may be available, subject to eligibility.
All interested parties should make their own enquires with the local rating authority in order to verify their rates liability.
BUILDINGS INSURANCE
The landlord is responsible for arranging the buildings insurance with the c