Commercial Properties To Let in Brighton and Hove
Paid partnerships can play a role in listing order

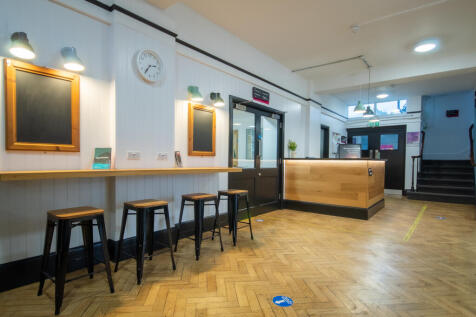

BizSpace Hove is situated within The Knoll Business Centre on Old Shoreham Road, occupying a restored former boys' school building that blends original features like parquet flooring with modern business facilities. The centre caters to a diverse range of businesses, including startups, small and medium enterprises across various sectors such as creative, professional services, and light industry. Office options include private offices, dedicated desks within coworking spaces, and studios, alongside workshops and light industrial units. Tenants have access to communal areas, bookable meeting rooms, and shared kitchens, supporting day-to-day business operations. Flexible licences offer the freedom to rent office or workspace for short or long durations. The building benefits from onsite management, parking, and good transport links, with nearby train stations and easy road access. Many tenants appreciate the community atmosphere and the versatility of space to grow or adjust their operations according to changing needs.


 |
| 1/6
1/6


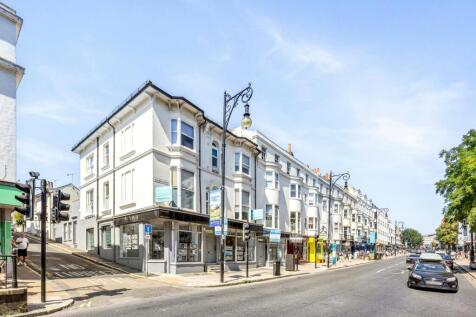
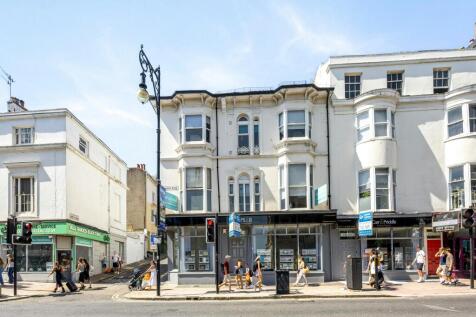
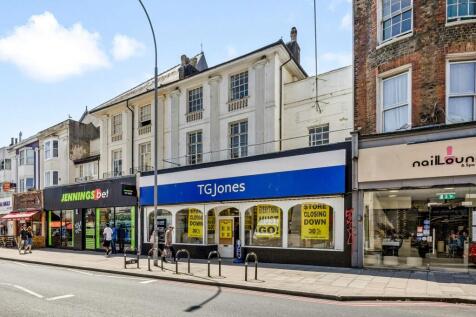
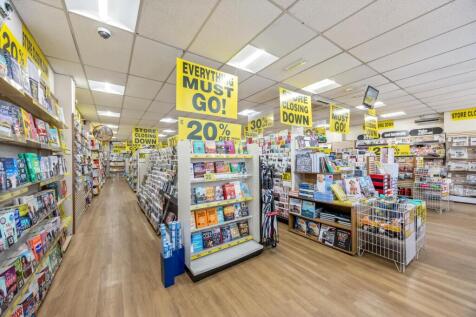
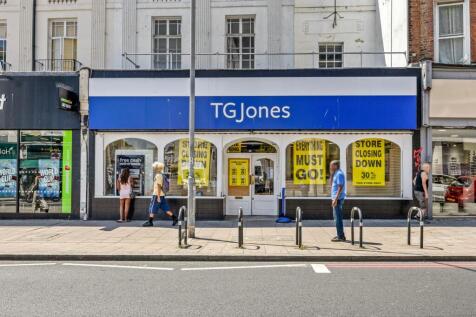
Brighton City Centre low cost office space to let 7,400 sq ft to 28,700 sq ft / 687.5 sqm to 2,666 sqm

- Standalone city centre commercial property
- Arranged over ground, first and second floors
- With secure basement car parking for 55 vehicles





 |1/7
|1/7


The available space is located on the 2nd floor providing fully fitted and refurbished self contained Grade A office space set within the heart of Brighton. The office provides fully air conditioned high specification open plan accommodation. The space benefits from WC, kitchen and shower provisions.


 |1/11
|1/11


The premises sies comprises a self-contained retail unit arranged over ground floor, plus basement. It is currently configured as a hot food takeaway/restaurant and provides open open plan trading space. To the rear, there is a commercial stainless-steel extraction and is connected to an external extract flue. In the basement there is ancillary accommodation includes which includes food preparation areas, wash-hand facilities, staff welfare space, storage and WC facilities.


 1/5
1/5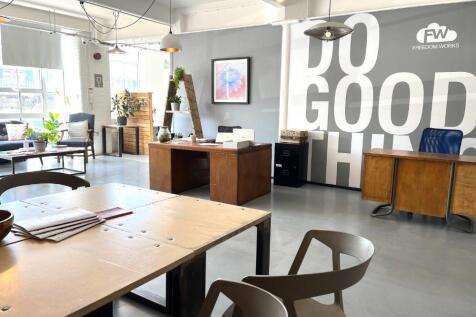
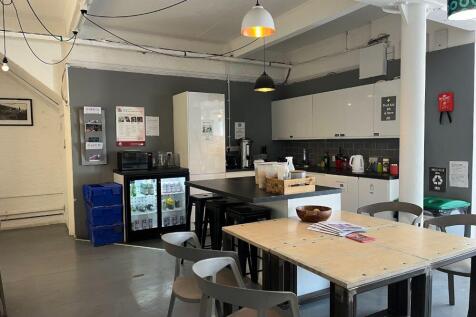
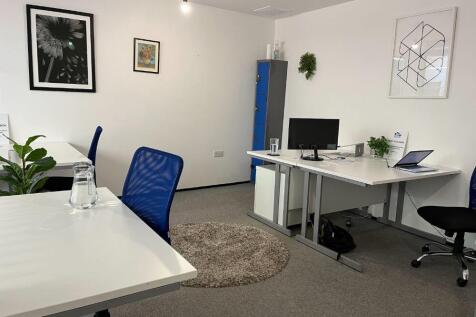
Accessible 24-hours a day, this modern business centre in Hove comprises 11 smart workspaces and 30 dedicated co-working desks, suitable for businesses of all sizes and requirements. Offices are open and spacious. Close to shopping and transportation links. Limited availability - enquire now!


 1/7
1/7


The property is accessed via an entrance from Ethel Street and comprises ground floor reception/entrance area, with fitted shower and toilets, leading to the main lower ground studio area. The current configuration suits a leisure occupier but has potential for a variety of uses under Class E. Alternative uses will also be considered (STNC).
1/7


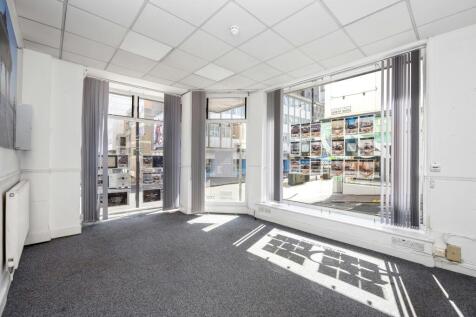
The premises comprises an attractive ground floor sales area with ancillary lower ground floor space, current arranged as a clinic with partitioned offices / consultation rooms, following a full refurbishment in 2023. The space is suitable for a variety of uses that operate under Class E planning use.
|1/17


The property comprises the second floor of a prominent corner office building arranged over two storeys. Internally, the accommodation is presented to a high standard and configured as a self-contained office suite. Accessed via an internal staircase, the space provides an attractive mix of open plan workspace and a variety of meeting rooms positioned to the south. The northern suite features a fully fitted kitchen and breakout area, creating an inviting and collaborative working environment. WC facilities are located within the second floor lobby. Overall, the property offers a versatile layout with modern finishes throughout, providing a ready to occupy workspace ideal for creative, digital, or professional occupiers seeking modern offices in a busy Brighton location.


