Commercial Properties To Let in Brighton and Hove, serviced office, business park, office
Paid partnerships can play a role in listing order


 1/15
1/15


The property comprises the ground floor of an attractive corner period building, providing a fully accessible and adaptable office / meeting space in the popular Seven Dials area of Brighton. Arranged to provide approximately 1,181 sq ft / 109.70 sq m, the accommodation has been designed with VCSE organisations and community-focused occupiers in mind, but would also suit a range of office, training, wellbeing or professional uses, subject to any necessary consents. The space is accessed via a ramped entrance leading into a welcoming reception area. The accommodation includes a generous meeting and training room, fitted with a smart screen, built-in storage and kitchen facilities, with the option to divide the room by an acoustic concertina partition for smaller meetings, workshops or breakout sessions. The property benefits from air conditioning, independent gas-fired heating, new windows and flooring, a hearing loop, security alarm, accessible WC facilities, a fully equipped kitchenette and a secure private office / meeting room suitable for up to four desks. Offered fully furnished, including desks, flip-top tables, sofas, meeting chairs and storage, the property provides a practical ready-to-use base for collaborative working, meetings, training and community-led activity.

- Fully accessible ground-floor office/meeting/training space
- Air-conditioning units throughout plus independent gas-fired heating
- Large meeting/training room with smart screen, kitchen facilities and built-in storage
 |1/17
|1/17


The property comprises the second floor of a prominent corner office building arranged over two storeys. Internally, the accommodation is presented to a high standard and configured as a self-contained office suite. Accessed via an internal staircase, the space provides an attractive mix of open plan workspace and a variety of meeting rooms positioned to the south. The northern suite features a fully fitted kitchen and breakout area, creating an inviting and collaborative working environment. WC facilities are located within the second floor lobby. Overall, the property offers a versatile layout with modern finishes throughout, providing a ready to occupy workspace ideal for creative, digital, or professional occupiers seeking modern offices in a busy Brighton location.
- Prominent corner building above Waitrose on Western Road
- Self-contained second floor office suite
- High specification fit out throughout
1/10


Yes these are actual offices for rental. We are not just all about storage. Our modern, flexible offices can be rented for as little as four weeks - so no long leases - and come in a range of sizes to exactly suit your needs. We have no long contracts on our offices. Our agreement is 28 days, with nothing else locked in. No business rates to pay. No long lease to sign. Our competitive, all-inclusive office price includes service charges, rates and rents, and security. We provide dedicated office rooms to rent for each business. We give you a clean, carpeted, heated room, so you furnish it and organise the space the way you'd like. And of course we have plenty of self storage rooms available on site to store your stock, merchandise or equipment. You will also have 24 hour PIN code access to your single office through a secure, intercom controlled entrance. On-site parking, kitchens and toilets are also included as standard and our store teams can accept your deliveries and post if you're not around - which our office customers find very useful. Every office also has phone lines enabling you to connect up your broadband. So whether you need a 200 square foot office space for two people, or a larger workspace for 4-5, or something even bigger, come and see for yourself. We would be delighted to give you a tour.

- Private workspace
- Flexible term
- Shared kitchen & WC


 1/10
1/10


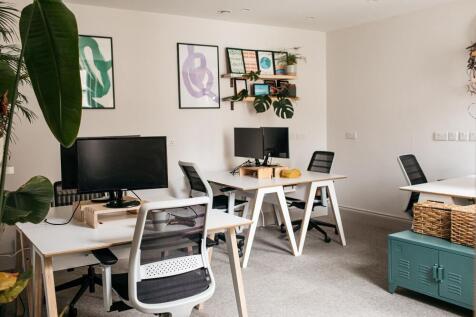
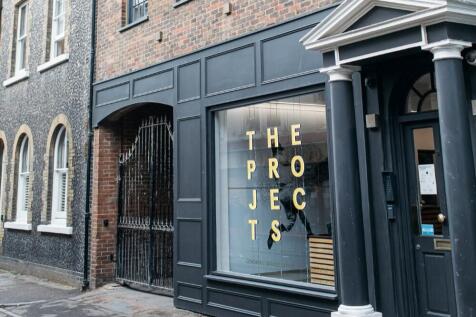
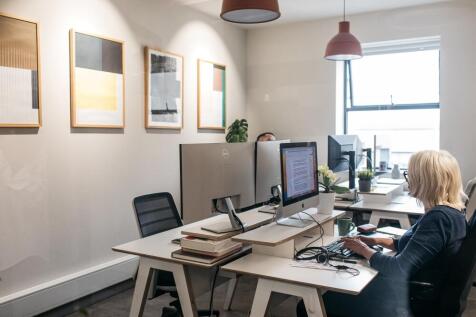
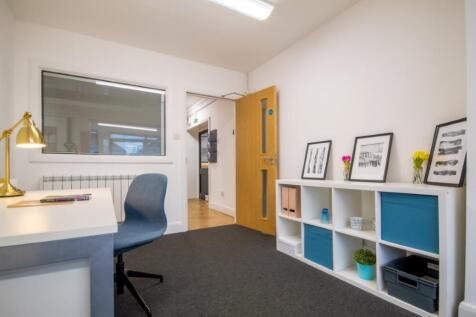
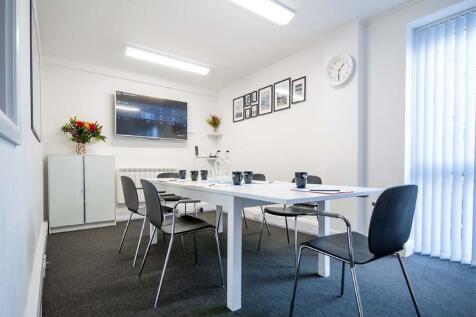
Platf9rm @ Tower Point offers unique and stylish co-working office space with the added benefit of regular community events & monthly socials. The spaces are accessed via a newly refurbished lobby and can be reached via lift or staircase. Located on Floor 5, this 16 desk space offers an external city views along with the additional benefit of a private wing. Available June. Rates are inclusive of: Business Rates Service Charge Cleaning Maintenance Management of Space Friday Beers & Midweek Treats 1000+ Member Slack Community Events & Monthly Socials 24 Hour Access, Lockable Room Additional Dedicated Broadband POA 8 Free Meeting Room Credits Per Month





 |1/9
|1/9


A ground floor office suite comprising two interconnecting offices to the front, benefiting from a large bay window with views over Steine Gardens. To the rear, there is a generous meeting room, kitchenette, and WC facilities, together with access to a small courtyard area. The space provides an excellent working environment, featuring high ceilings, period cornicing, feature lighting, and a secure entry phone system. Service Charge: An annual service charge of £6143.99 is payable, covering maintenance and upkeep of the common parts and shared facilities.
|1/8


The premises comprise an attractive self-contained office building arranged over ground and first floors, located on Ship Street in the heart of the Lanes. The property is accessed from Ship Street via a passageway leading into a private courtyard, where three dedicated parking spaces are provided directly to the front of the building. The accommodation provides a characterful and flexible working environment, with a mix of open-plan space, ancillary/storage areas and kitchenette facilities. Its layout and style are particularly well suited to creative, studio, media or design-led occupiers seeking something more individual than a conventional office suite. Specification: - Self-contained office/studio building - Arranged over ground and first floors - Good natural light throughout - Kitchenette facilities - WC facilities on each floor - Timber flooring to parts - Perimeter power/data trunking - Three dedicated parking spaces


 |1/6
|1/6


Office 3 at Rothbury House is a modern, fully managed office suite offering approximately 559 sqft (52 sq. m) of flexible workspace, suitable for small to medium-sized businesses. The space is designed to comfortably accommodate at least 10 desks and features air conditioning, heating, LED lighting, perimeter trunking with CAT 5 cabling, individual wifi access points and high-speed tailored internet access through BT business service. This productive and well-equipped environment also includes 24 hour secure fob access and CCTV offering tenants a safe, convenient location. Rent is inclusive of all utilities, and the property is let on a flexible license or lease as required. Additional shared facilities include a fitted kitchen, WC's, shower room, and a modern waiting area. Parking may be available on a case-by-case basis.


 |1/6
|1/6


Office 4 at Rothbury House is a modern, fully managed office suite offering approximately 538 sqft (49 sq. m) of flexible workspace, suitable for small to medium-sized businesses. The space is designed to comfortably accommodate at least 10 desks and features air conditioning, heating, LED lighting, perimeter trunking with CAT 5 cabling, individual wifi access points and high-speed tailored internet access through BT business service. This productive and well-equipped environment also includes 24 hour secure fob access and CCTV offering tenants a safe, convenient location. Rent is inclusive of all utilities, and the property is let on a flexible license or lease as required. Additional shared facilities include a fitted kitchen, WC's, shower room, and a modern waiting area. Parking may be available on a case-by-case basis.




 |1/8
|1/8


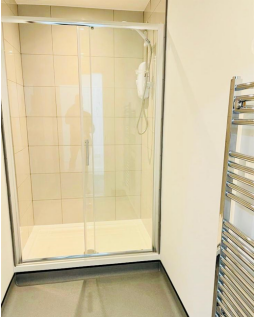
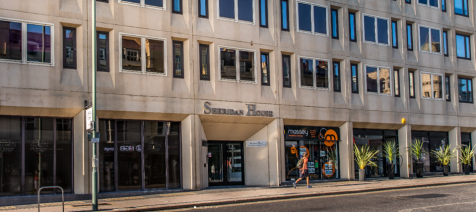
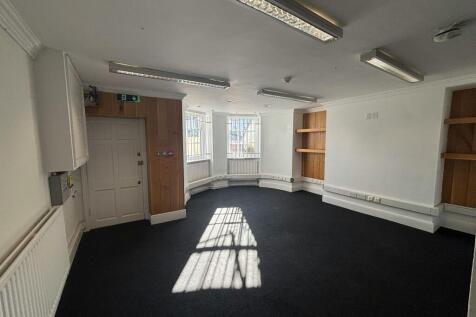
Sheridan House offers the last remaining managed office suite within this well presented and recently refurbished building in the heart of Hove. Suite 5 on the Second Floor provides a bright, modern workspace finished to a high specification, including LED lighting, new carpet tile flooring, perimeter trunking, and central heating. The suite benefits from a glazed meeting room and storage cupboard in addition to open plan workspace suitable for 2-6 desks. Occupiers benefit from access to excellent shared amenities such as a kitchen and breakout area, shower facilities and meeting room, together with lift access, door entry system, and separate male and female WCs. The office is offered on a flexible, all-inclusive licence - perfect for small businesses and growing teams seeking a convenient, professional base close to Brighton city centre.