Commercial Properties To Let in Brighton and Hove, serviced office, business park, office
Paid partnerships can play a role in listing order


 |
| 1/11
1/11

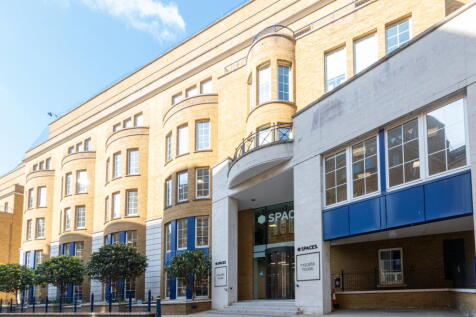
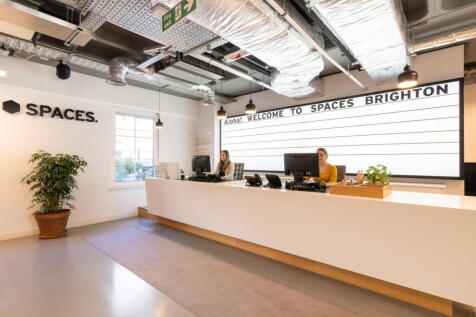
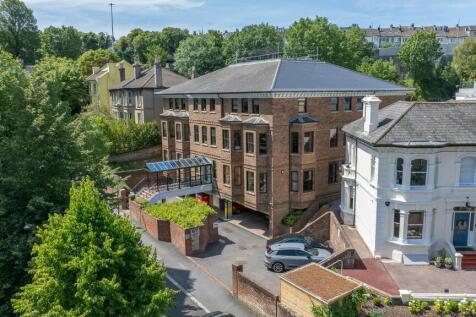
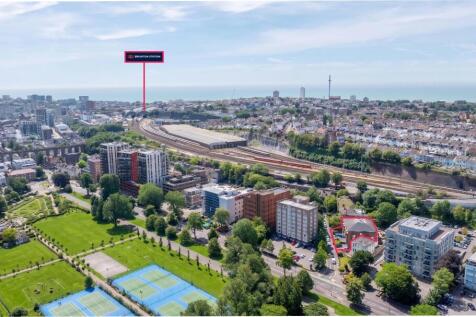
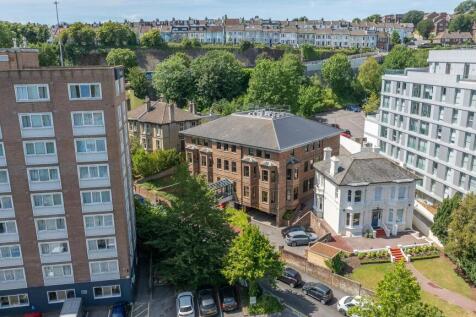
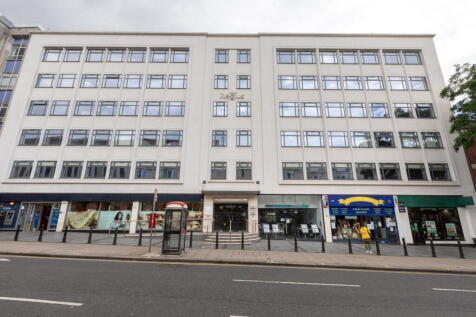
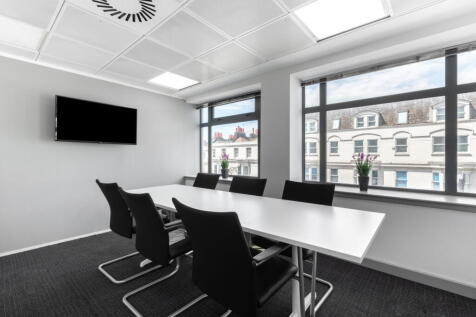
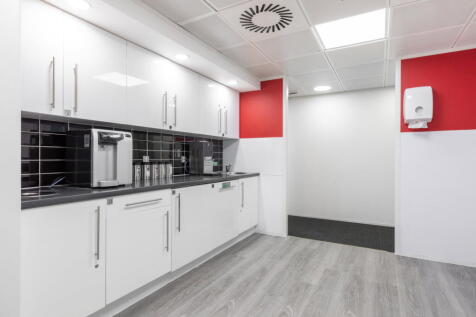
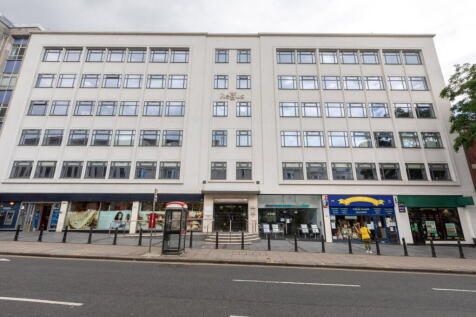
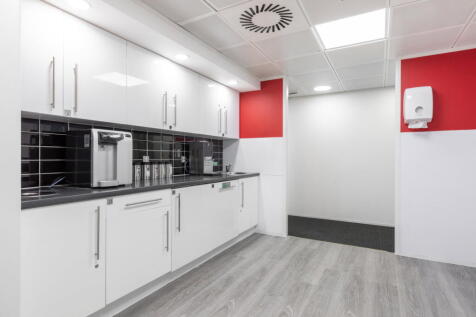
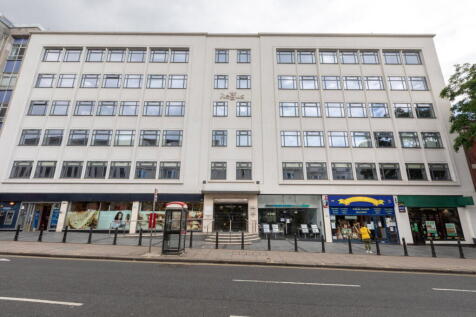
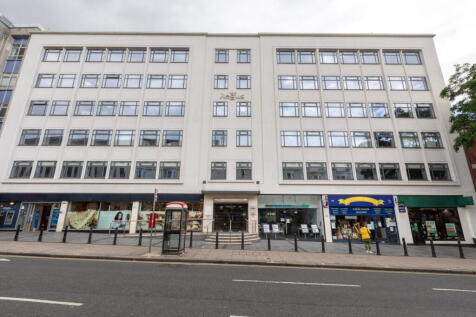
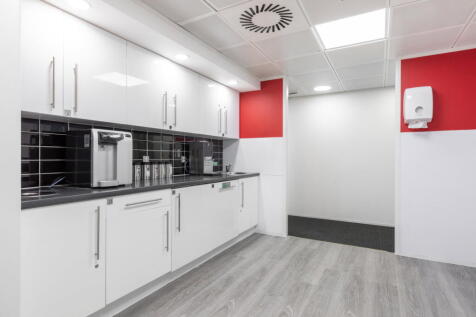
Moore House is a five-storey mixed use building comprising restaurant & leisure uses at ground floor, and high spec contemporary style offices at first through to fifth floor levels, and secure basement parking. The available suites are located on the 1st and 2nd floors and have been extensively refurbished to a Cat A+ specification (2nd floor) and Cat A+ fully fitted specification (1st floor) to provide high quality workspace space in a vibrant location.

- Landmark city centre building in the heart of the Brighton Lanes
- Located close to the seafront
- Air conditioning

 |1/12
|1/12


To Let: Second & Third Floor Office Suites - Available Together or Separately

- Central Brighton Location Close to Seafront, Amenities and Transport Links
- Second & Third Floor Office Suites Available Together or Separately
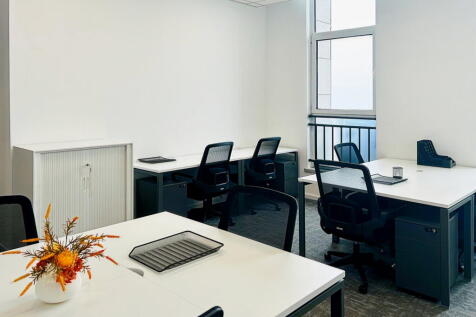
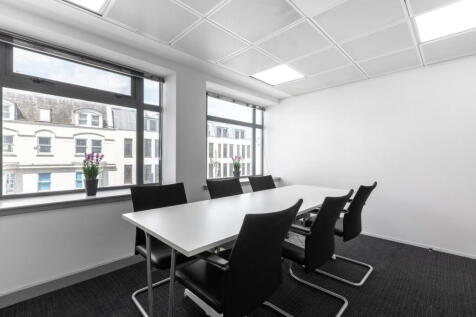
- Bright, Predominantly Open-Plan Accommodation with Meeting Rooms
|1/8


The property comprises the rear part of the ground floor and all of the upper floors to this mid terraced period Victorian property. A parking area is allocated to the accommodation to the rear of the building for approximately 7 or 8 cars.
- Popular central Hove location
- On site parking for approx. 8 cars
- Attractive period building.
1/9


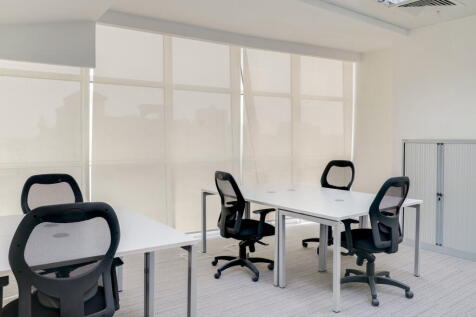
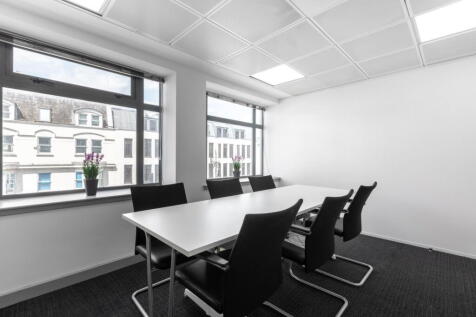
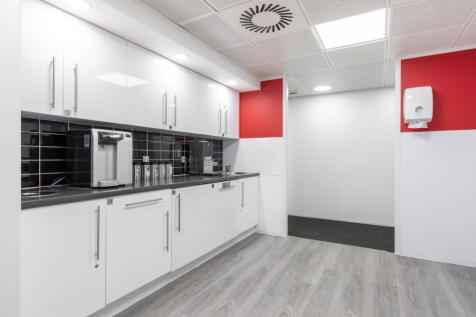
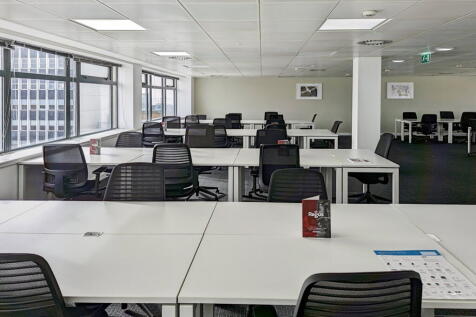
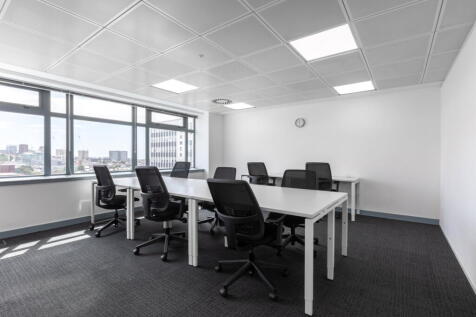
Located at the head of the Trafalgar Place office campus with a south-facing vista, Victory House has a striking double height entrance, which provides a true sense of arrival to clients, visitors and staff alike. The office suites at Victory House celebrate the building's underlying form, with exposed concrete columns and floor slabs complementing the stylish exposed services. Being double aspect, the suites are flooded with natural light.




 1/8
1/8


Hove Central is a landmark redevelopment on the site of the former Sackville Road Trading Estate. This brand new mixed-use scheme comprises four blocks delivering over 50,000 sq ft of high specification workspace, alongside 564 build-to-rent apartments, with a range of luxury services and amenities available to residents, including an on-site gym, cinema room and private dining room. Additionally, the development features extensive public gardens, a main boulevard leading to a large public square, and with shops and cafés set to add to the overall amenity. Further to the recent letting of the main office building on the site to a global technology consultancy, there is now approx 15,000 sq ft of Grade A office space and flexible SME units available, and located over Block A, C and D. The scheme has been delivered to exacting ESG standards to include BREEAM 'Excellent` and EPC A rating.
|1/12


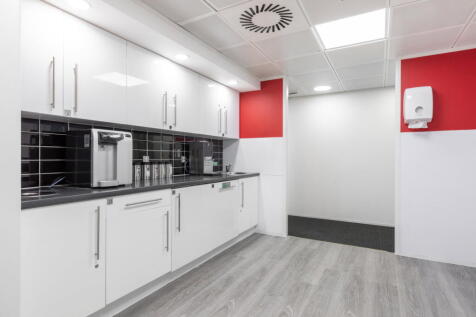
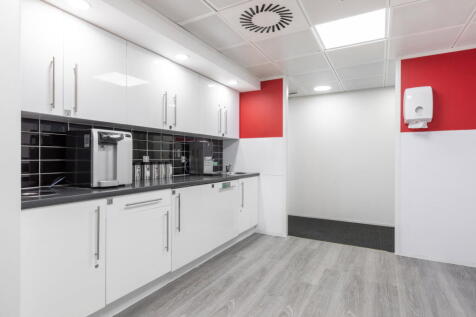
The property comprises a substantial mixed-use building accommodating a variety of industrial, office, leisure and medical occupiers. The available accommodation is situated to the front and part rear of the first floor and is fitted to a modern office specification, including: - Carpet tile flooring - LED lighting panels - Suspended ceiling - Perimeter trunking - Fitted kitchen - A suite of meeting rooms and board / training room facilities - Platform lift - DDA compliant WC facilities
1/3


Exion 27 was completed in June 2001 and now provides a stand alone property, arranged over two storeys, and entered via a prestigious, double height glazed reception. The available space is on the 1st floor and provides 12,700 sq ft. Constructed around a steel frame, Exion 27 is finished in attractive aluminium panels, with double glazed windows and brise soleil to achieve high levels of energy efficiency. Internally the accommodation is air-conditioned and has male and female WCs on each floor, with suspended ceilings and LED lighting. There is an 8 person passenger lift. There is parking around the building and 37 spaces are allocated to the 1st floor.
|1/11


The property comprises the second and third floors of a prominent purpose built office building, situated immediately adjacent Brighton Station. The floors are fitted to a modern office specification with amenities including: - Air conditioning (HVAC system) - Raised access floors - Suspended ceilings - Inset LED lighting (3rd Floor) - Fitted Kitchen & break out area (3rd Floor ) - Electronic door entry system - Shared reception area with on site building manager - 2 x 12 person passenger lifts - Car park - Shower facilities - Cycle storage area


 |1/37
|1/37


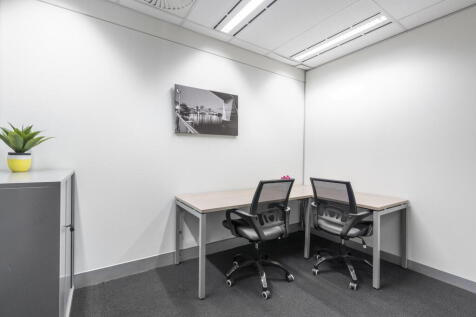
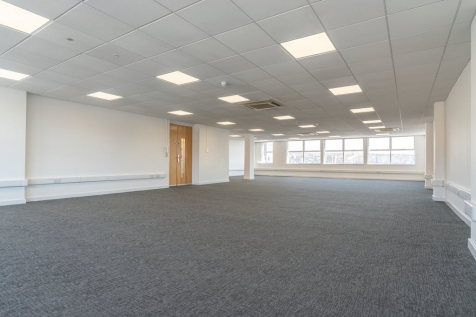
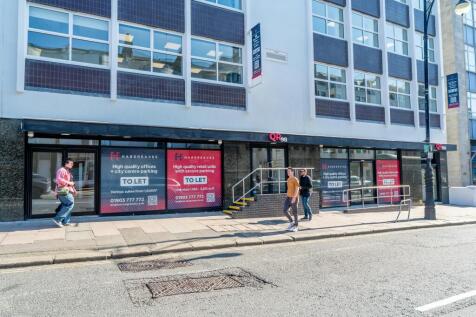
The space comprises modern, high quality open plan offices predominantly in CAT A condition ready for an ingoing occupier to carry out their fit out. The landlord has delivered a part fitted suite on the first floor and will consider delivering other fitted suites and furniture packages in the building. The suite at ground and lower ground floor level is part fitted and benefits from meeting rooms, breakout/kitchen area and demised WCs. This suite has the potential to be used either for office or retail use. At basement level, there is an under croft car park providing allocated car parking spaces for the occupiers. There is also secure cycle storage.

 1/8
1/8


Wellesbourne is a new mixed use development which offers 4 commercial units on the ground floor, the units vary in size and range from 750 sq ft to 7,200 sq ft. Each unit provides open plan accommodation and will be delivered as Cat A space, providing air conditioning, raised access floors and LED lighting. The spaces can also be delivered as fitted suites ready for occupation.
|1/11Moore House is a five-storey mixed use building comprising restaurant & leisure uses at ground floor, and high spec contemporary style offices at first through to fifth floor levels, and secure basement parking. The available suites are located on the 1st and 2nd floors and have been extensively refurbished to a Cat A+ specification (2nd floor) and Cat A+ fully fitted specification (1st floor) to provide high quality workspace space in a vibrant location.
|1/10


Telecom House is a purpose built office property constructed in the early 1980s. It provides office accommodation in four wings, arranged around a central courtyard. The northern wing is arranged on ground and eight upper floors whilst the remaining wings are arranged over ground and three/four upper floors.





 1/11
1/11

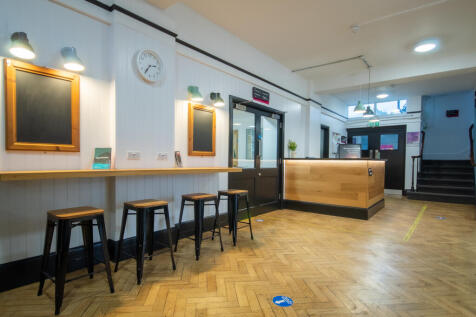
BizSpace Hove is situated within The Knoll Business Centre on Old Shoreham Road, occupying a restored former boys' school building that blends original features like parquet flooring with modern business facilities. The centre caters to a diverse range of businesses, including startups, small and medium enterprises across various sectors such as creative, professional services, and light industry. Office options include private offices, dedicated desks within coworking spaces, and studios, alongside workshops and light industrial units. Tenants have access to communal areas, bookable meeting rooms, and shared kitchens, supporting day-to-day business operations. Flexible licences offer the freedom to rent office or workspace for short or long durations. The building benefits from onsite management, parking, and good transport links, with nearby train stations and easy road access. Many tenants appreciate the community atmosphere and the versatility of space to grow or adjust their operations according to changing needs.



