Commercial Properties To Let in Brighton and Hove, serviced office, business park, office
Paid partnerships can play a role in listing order



 1/15
1/15


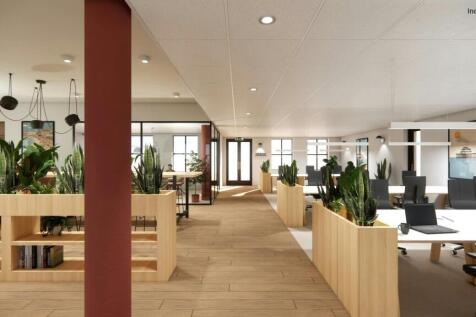
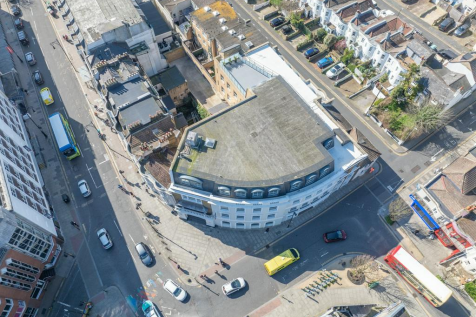
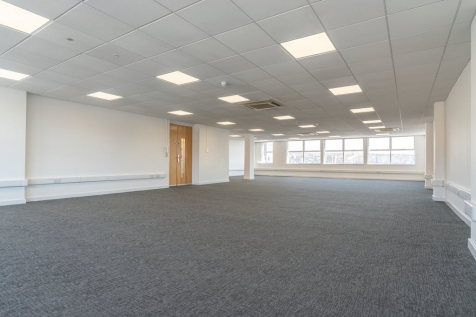
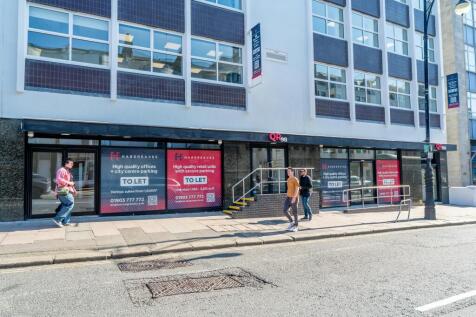
The property comprises the ground floor of an attractive corner period building, providing a fully accessible and adaptable office / meeting space in the popular Seven Dials area of Brighton. Arranged to provide approximately 1,181 sq ft / 109.70 sq m, the accommodation has been designed with VCSE organisations and community-focused occupiers in mind, but would also suit a range of office, training, wellbeing or professional uses, subject to any necessary consents. The space is accessed via a ramped entrance leading into a welcoming reception area. The accommodation includes a generous meeting and training room, fitted with a smart screen, built-in storage and kitchen facilities, with the option to divide the room by an acoustic concertina partition for smaller meetings, workshops or breakout sessions. The property benefits from air conditioning, independent gas-fired heating, new windows and flooring, a hearing loop, security alarm, accessible WC facilities, a fully equipped kitchenette and a secure private office / meeting room suitable for up to four desks. Offered fully furnished, including desks, flip-top tables, sofas, meeting chairs and storage, the property provides a practical ready-to-use base for collaborative working, meetings, training and community-led activity.

- Fully accessible ground-floor office/meeting/training space
- Air-conditioning units throughout plus independent gas-fired heating
- Large meeting/training room with smart screen, kitchen facilities and built-in storage


 1/1
1/1
The property is an attractive Grade II listed building overlooking the Old Steine. The available accommodation comprises the entire building over 5 floors providing self contained office accommodation with a dedicated entrance and 5 car parking spaces to the front.


 1/7
1/7


The available space is on second floor and benefits from a kitchen / break out space on the ground floor which is accessed via an internal staircase. The space is open plan with some partitioned offices/meeting rooms.
1/17


The property comprises a modern purpose built office building arranged over nine storeys with additional basement accommodation. The various suites are fitted to a range of specifications that typically include: - Carpet/laminate tile flooring throughout - LED lighting panels - Fully fitted kitchen and breakout area (shared) - Perimeter trunking - Electric wall heaters - WC facilities to each floor - Door entry system - Communal rear terrace with cycle parking The building benefits from a clean main reception, communal WCs and a passenger lift serving up to the 7th floor.
 |1/16
|1/16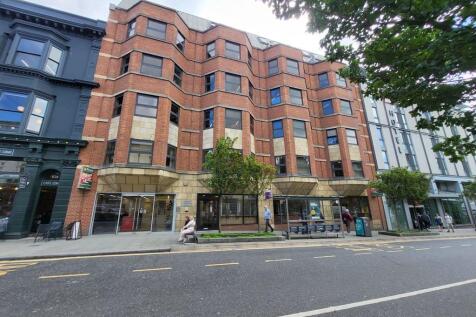
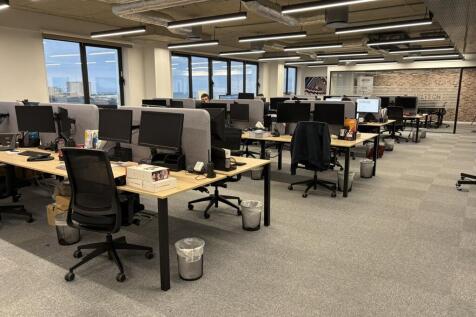
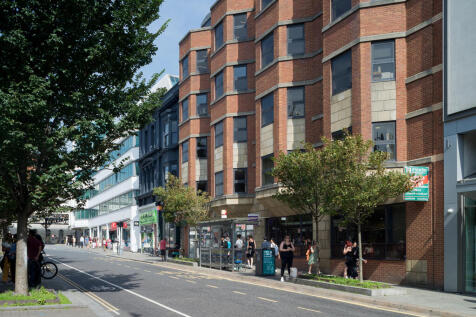
The subject accommodation comprises the third floor of a prominent purpose built office building. The premises benefit from a fully fitted / plug & play fit-out, including workstations, meeting rooms, kitchen and break out areas. The space benefits from the following specification: Exposed ceiling mounted services and galvanised steel cable trays Air conditioning / comfort cooling with VRF fan coil units Raised access floors Floor to Ceiling 3,250mm 2 x 12 person passenger lifts Suspended linear LED light fittings Electronic door entry system Newly remodeled and refurbished reception / entrance way Shower facilities Cycle storage area


 |1/15
|1/15


Frederick House is an attractive purpose built office building arranged over four storeys with additional basement accommodation. The subject premises is located on the ground floor and comprises two self-contained suites, fitted to a high standard throughout and ready for immediate occupation with fitted kitchenette, meeting room and WCs. The ground floor opens into a well presented reception area, leading through to the north and south suites. The basement level offers storage rooms that are available at additional cost, as well as shower facilities and bicycle parking. There is dedicated car parking to the rear.
|1/10


The property comprises the first floor offices providing a mix of open plan workspace with meeting rooms and a modern kitchen/breakout area. The space has a generous floor to ceiling height and benefits from LED lighting, raised access floor and energy efficient air conditioning. It also has its own WC and shower facilities. Externally, is a shared secure bike store. The available space has been recently refreshed in parts and presents well, offering occupiers the opportunity to secure a central Brighton base with flexibility around layout and configuration. The accommodation would suit a variety of occupiers including creative, media, professional and growing businesses seeking a presence in the city centre. The premises are fitted to a modern specification, including: - Raised floors - Open plan - Air conditioning - LED lighting - Male and female WCs - Two passenger lifts - Suspended ceiling
 |1/18
|1/18


This modern office building benefits from energy efficient air conditioning and ventilation system to all office areas. The available space is situated on the ground, first & second floor of this six storey building. Internally, the space on each floor is open plan with a kitchen/ breakout area. The accommodation is available as a whole or on a floor by floor basis
|1/18


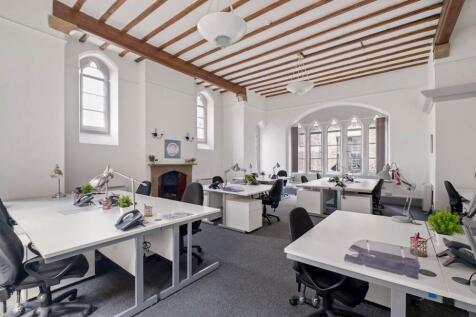
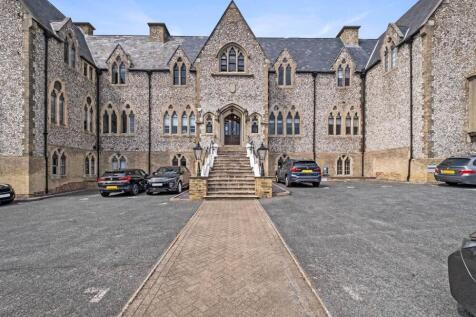
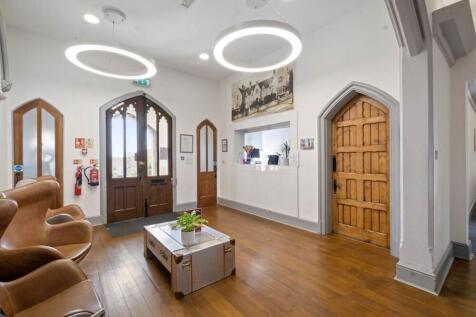
8 Arundel Place comprises an attractive, self-contained two storey office building occupying a corner position within a character mews setting. The accommodation is arranged over the ground and first floors and provides a mixture of open plan office space, private offices and meeting rooms. The building is fitted to a high standard and benefits from air conditioning, gas central heating, structured data cabling and electronic access control. A particular feature is the sizeable ground floor stockroom, with double width doors opening directly onto the parking and loading area. The property would therefore suit an office occupier requiring additional storage, dispatch or light distribution space. Further amenities include fitted kitchens, breakout areas, integrated storage, meeting booths, male and female WCs, and shower and changing facilities. Off-street parking is provided, while desks, furniture and meeting booths may also be available, offering a potential plug and play solution.
 1/6
1/6


The available space is on the lower ground floor. The space is currently arranged with a large open plan space and number of partitioned meeting rooms. There is a partitioned kitchen / break out space. The storage space access is within the lower ground office demise. The premises are available by way of new lease on terms to be agreed.
|1/9


The 3rd floor at Blenheim House offers a spacious and well-located office suite in the heart of Brighton. Situated on Church Street, the property is within walking distance of Brighton Station, providing excellent connectivity to London and the wider region


 |1/13
|1/13


The 2nd floor at Blenheim House offers a versatile and well-located office space in the heart of Brighton. Situated on Church Street, the property is within walking distance of Brighton Station, providing excellent connectivity to London and the wider region
1/5


The property comprises an attractive mixed use period building in the heart of the Lanes. The available accommodation is situated on the first floor and provides high quality modern office space with period features. The space is predominantly open plan with some partioned meeting rooms. There is a separate kitchen and demised WC and shower facilities.
1/6


The property offers 2,731 sq ft of open plan space. The offices feature air conditioning, double glazing, a kitchenette, W/Cs and a video entry system for added security. The available space is over the second and third floors and has self contained kitchen and W/C facilities.

