Commercial Properties To Let in Brighton, East Sussex
Paid partnerships can play a role in listing order


 |
| 1/11
1/11


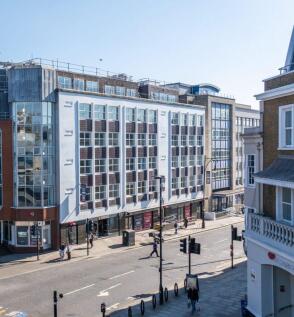
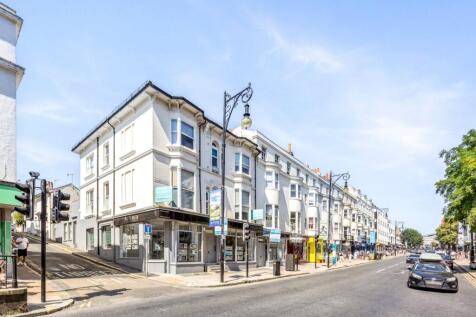
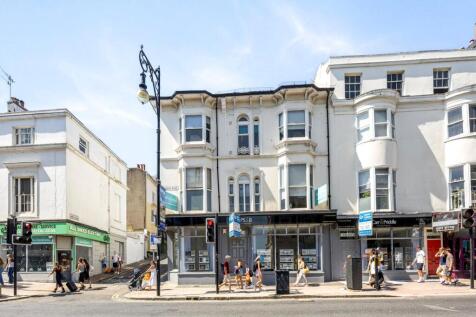
The premises forms the ground floor of a modern, mixed-use development block and enjoys a prominent corner position. Internally, the premises comprises an open plan sales area with ancillary space, kitchen area and WC. There is an external area for outside seating.

- Situated on busy pedestrian thoroughfare
- Local occupiers include Sainsbury's and Kantenya Japanese Supermarket
- Prominent location near Brighton Station and city centre


 |1/6
|1/6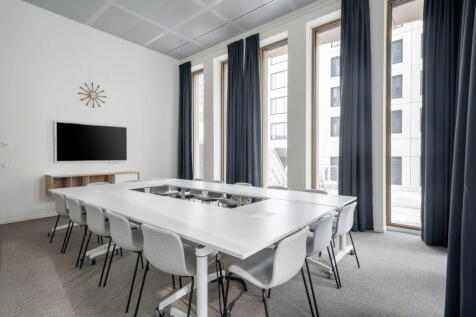
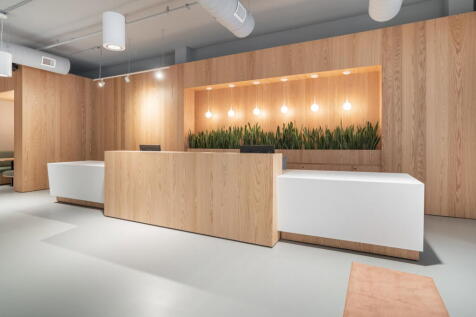
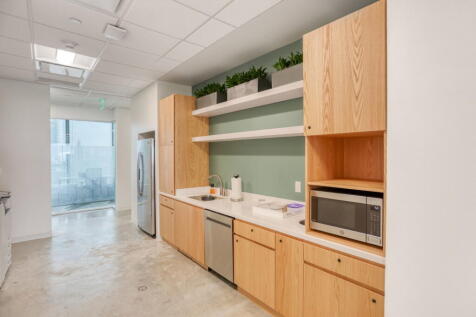
Configurable to suit how your team works, this 10-person office offers a flexible layout with reliable internet in a move-in-ready, well-designed workspace for everyday team use.

- 24/7 security
- Access to global network
- Utilities included


 |1/15
|1/15


Frederick House is an attractive purpose built office building arranged over four storeys with additional basement accommodation. The subject premises is located on the ground floor and comprises two self-contained suites, fitted to a high standard throughout and ready for immediate occupation with fitted kitchenette, meeting room and WCs. The ground floor opens into a well presented reception area, leading through to the north and south suites. The basement level offers storage rooms that are available at additional cost, as well as shower facilities and bicycle parking. There is dedicated car parking to the rear.
1/3


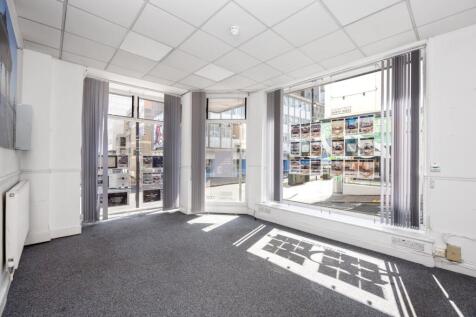
The subjects comprise a ground floor retail unit with double glazed frontage. Internally, the premises comprise an open plan sales area can be subdivided to suit a range of occupier requirements. Tea prep/staff area, WC and an access into the service yard to the rear.
 1/6
1/6


Abacus House is conveniently located just a 20 minute walk from Brighton city centre or an 8 minute journey by public transport. The property is only 18 minutes from EC Brighton and the seafront, and the North Laine district is a 10 minute walk away. Situated on London Road, a very busy...



 |1/6
|1/6


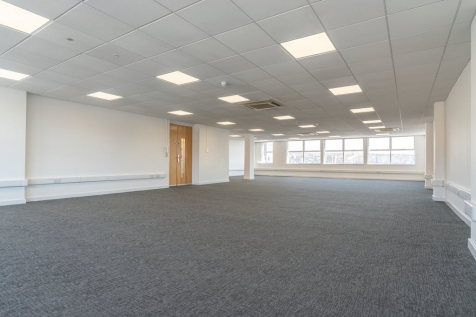
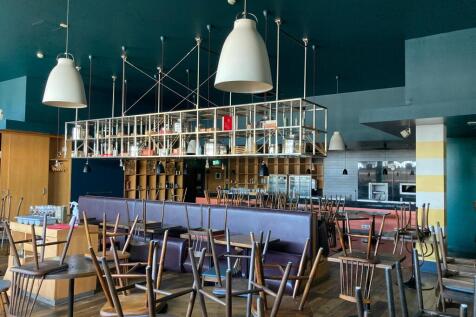
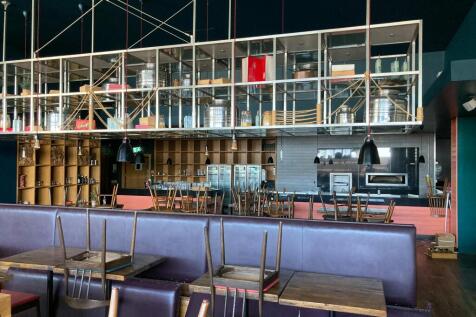
An excellent opportunity to lease a modern, high-quality Class E commercial premises in the heart of Brighton city centre. The property provides open plan retail or office accommodation arranged over the ground and lower ground floors. The unit occupies a prominent position and benefits from a glazed shopfront together with additional side and rear access points. The accommodation is predominantly presented in CAT A condition, ready for an incoming occupier to complete their own fit-out. Internally, the space benefits from a suspended ceiling with inset LED lighting, a mix of wood-effect flooring and carpet tiles, air conditioning, a secure entry system, meeting room, kitchenette area and private WC facilities. At basement level, there is an under croft car park providing allocated parking spaces for occupiers, together with secure cycle storage.




 |1/18
|1/18


This modern office building benefits from energy efficient air conditioning and ventilation system to all office areas. The available space is situated on the ground, first & second floor of this six storey building. Internally, the space on each floor is open plan with a kitchen/ breakout area. The accommodation is available as a whole or on a floor by floor basis

 1/8
1/8


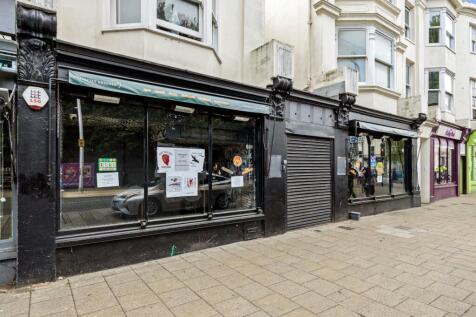
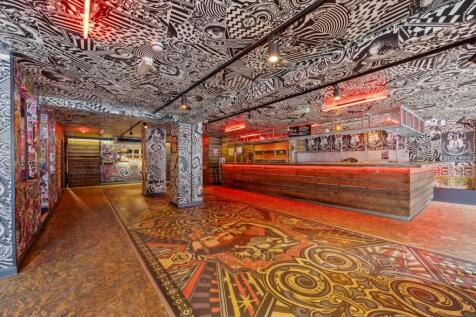
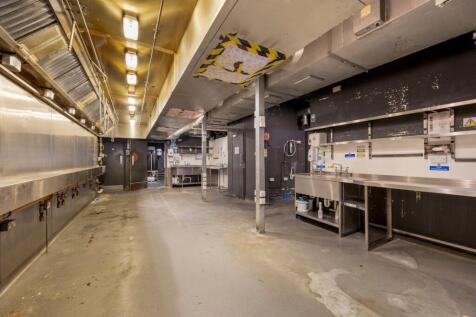
The available accommodation is arranged over ground and mezzanine level and comprises offices with ancillary storage, staff facilities and a large warehouse. The property is accessed via Nevill Road and has a secondary access off Park Crescent. Externally, the property benefits from a forecourt yard providing car parking for upto 10 cars.
 |1/18
|1/18


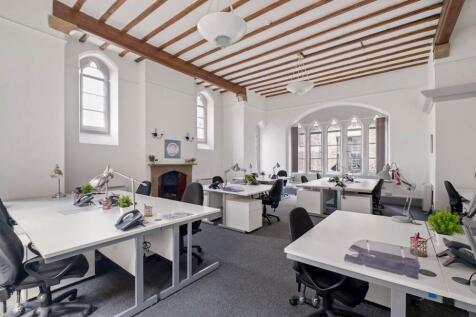
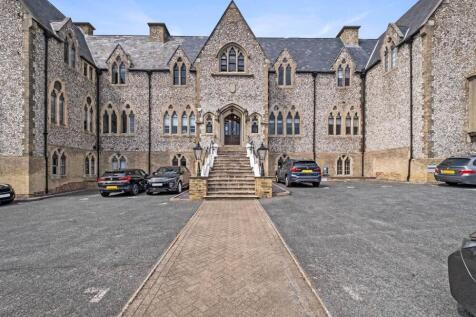
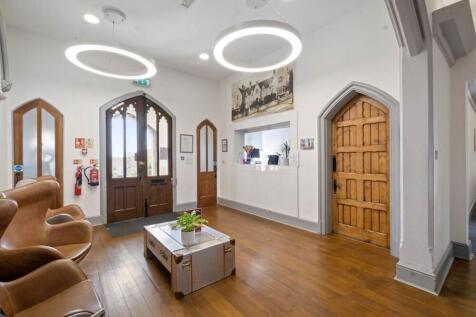
8 Arundel Place comprises an attractive, self-contained two storey office building occupying a corner position within a character mews setting. The accommodation is arranged over the ground and first floors and provides a mixture of open plan office space, private offices and meeting rooms. The building is fitted to a high standard and benefits from air conditioning, gas central heating, structured data cabling and electronic access control. A particular feature is the sizeable ground floor stockroom, with double width doors opening directly onto the parking and loading area. The property would therefore suit an office occupier requiring additional storage, dispatch or light distribution space. Further amenities include fitted kitchens, breakout areas, integrated storage, meeting booths, male and female WCs, and shower and changing facilities. Off-street parking is provided, while desks, furniture and meeting booths may also be available, offering a potential plug and play solution.
 |1/17
|1/17


The property comprises a three-storey terraced building arranged over ground and upper floors, forming part of an attractive period property fronting East Street. Internally, the accommodation currently provides an open-plan ground floor sales area, with additional sales space and ancillary accommodation at first floor level. The second floor comprises staff accommodation together with WC facilities. However, the intention is to split the ground floor from the upper floors.


