Commercial properties for sale in Brighton, East Sussex, this area only
Paid partnerships can play a role in listing order
72 results
Beta
Featured property
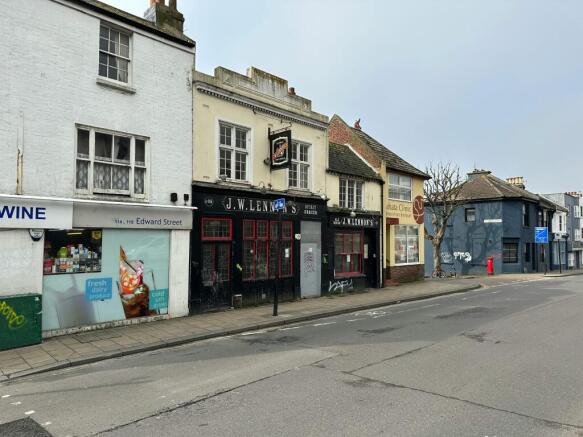
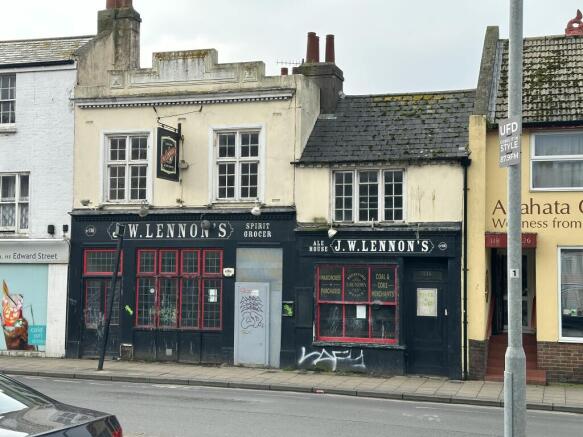
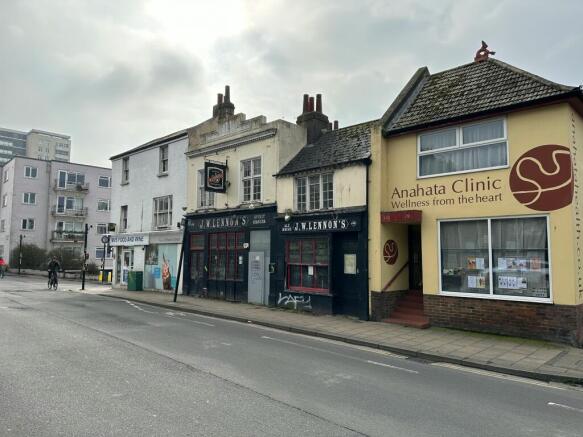
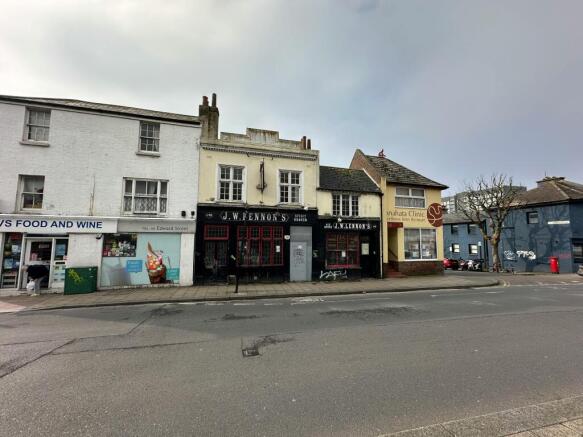
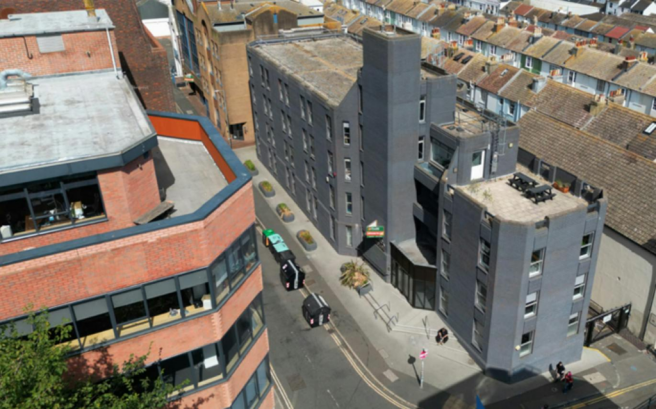
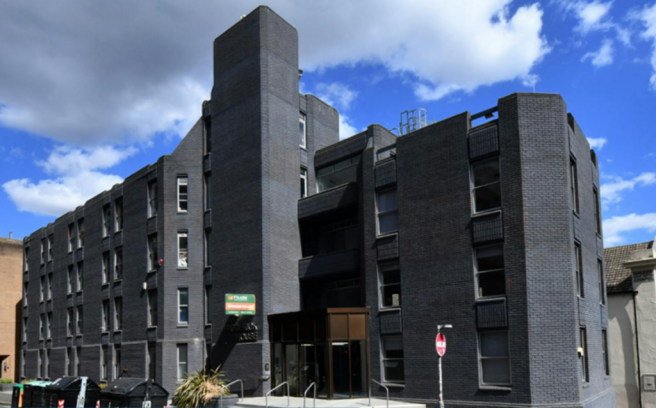
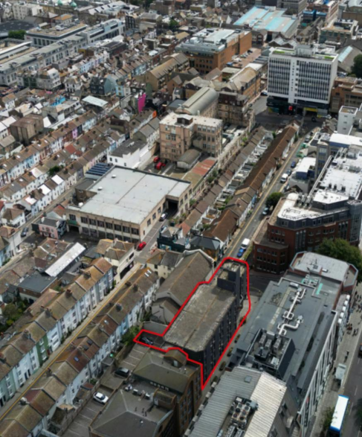
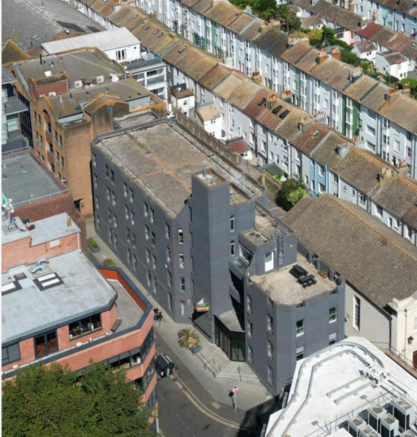
OCCUPIER/ DEVELOPMENT OPPORTUNITY- CITY CENTRE FORMER PUBLIC HOUSE
Marketed by Eightfold Commercial Limited, Commercial

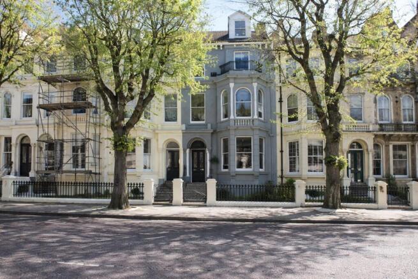
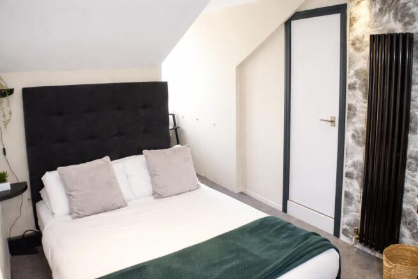
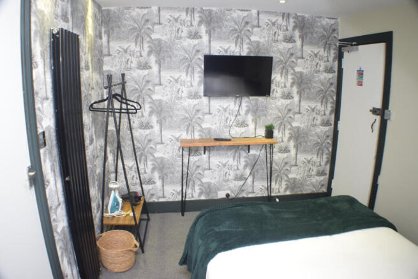
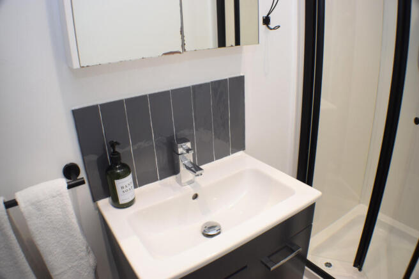
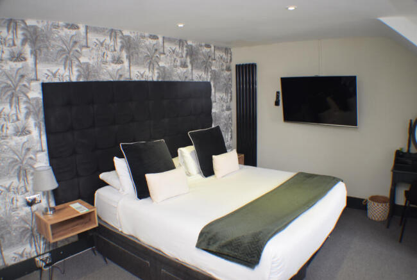
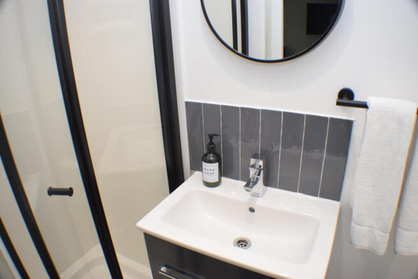
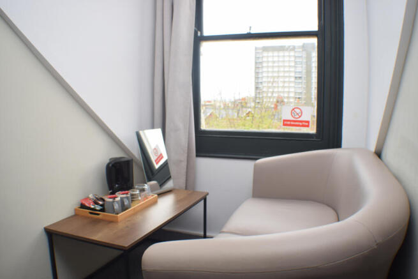
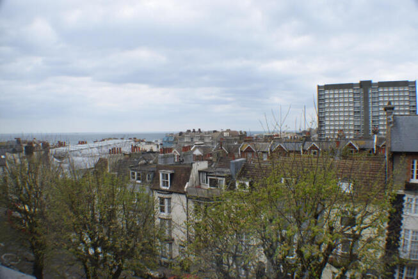
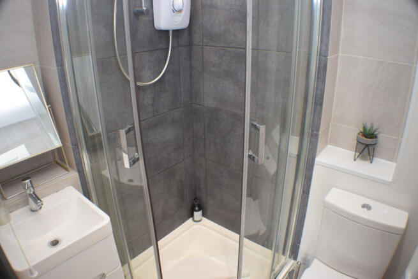
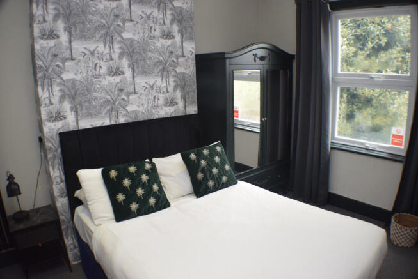
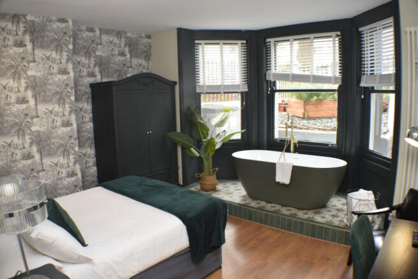
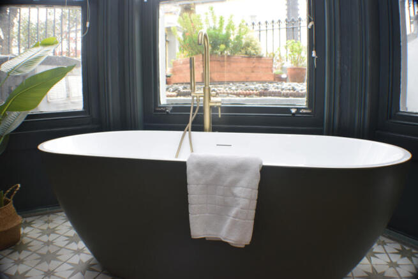
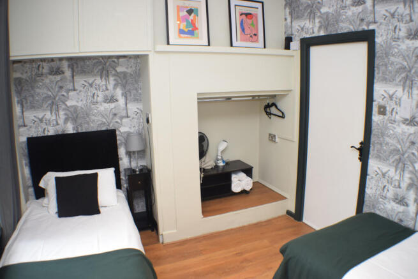
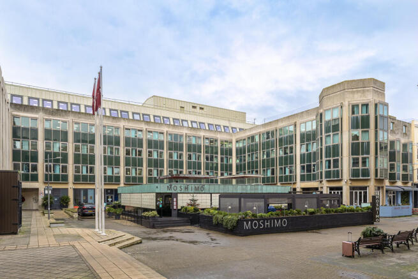
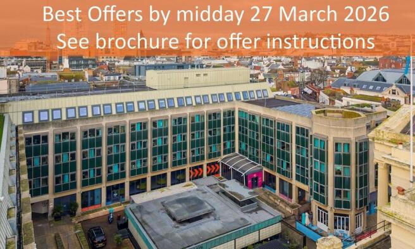
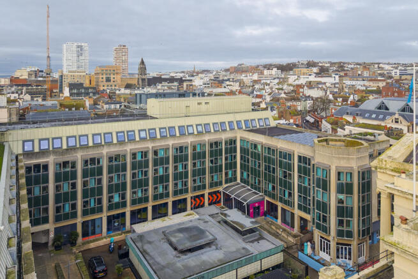
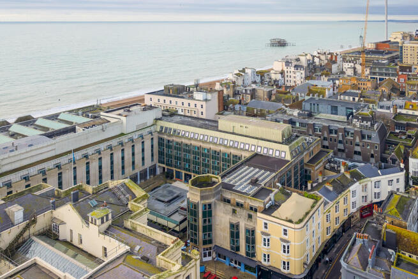
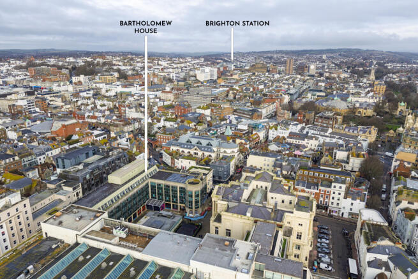
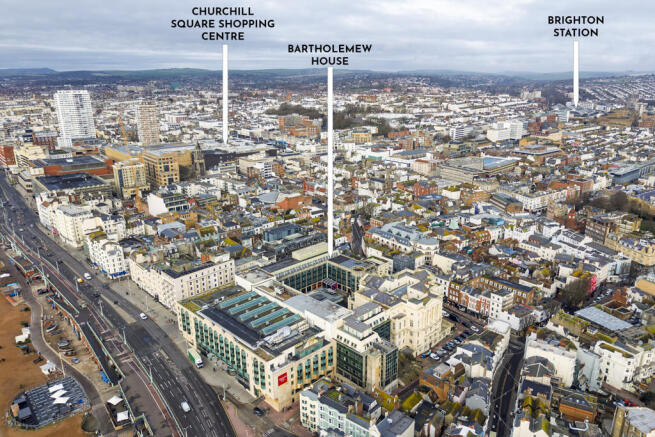
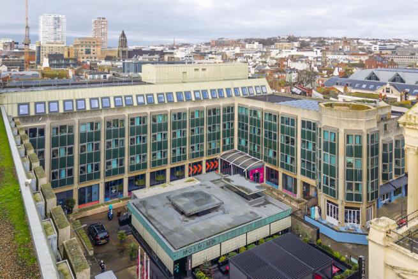
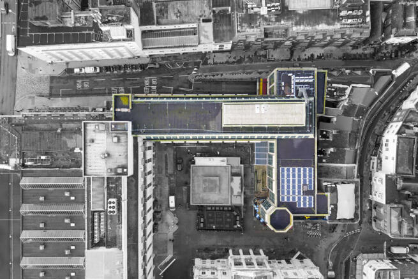
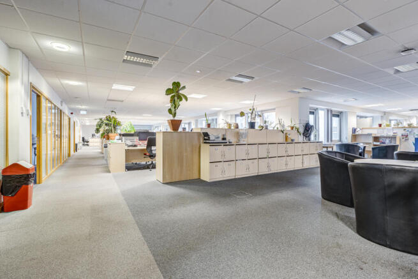
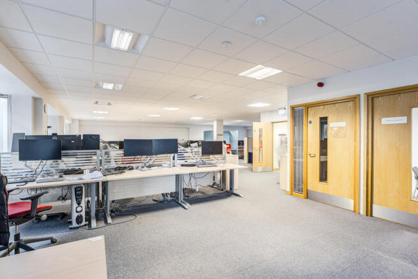
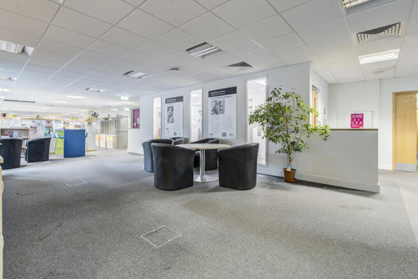
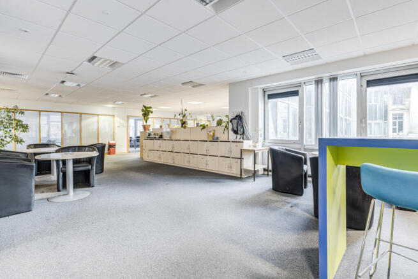
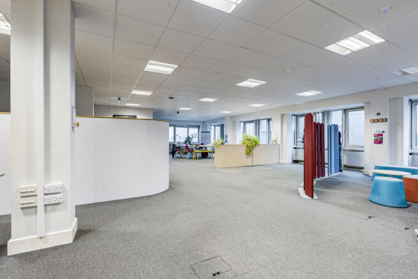
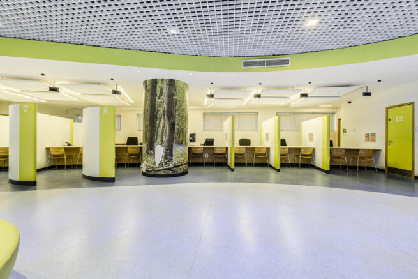
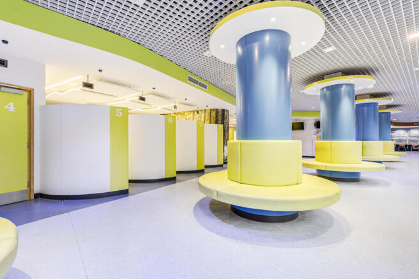
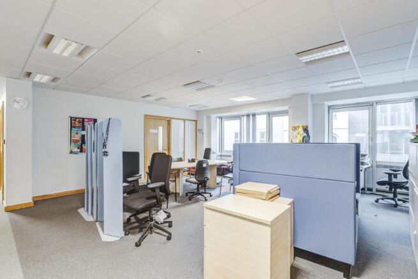
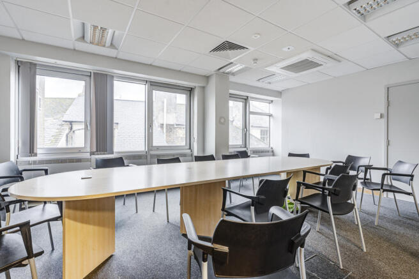
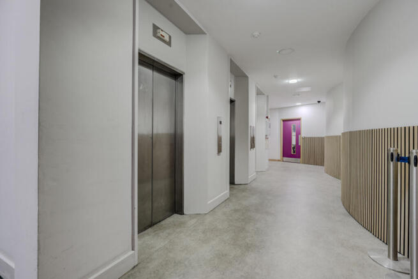
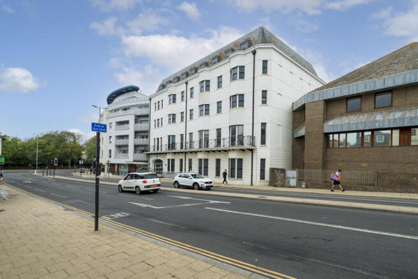
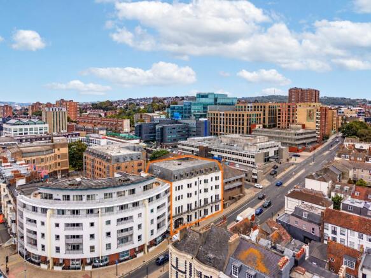
The property comprises an L shaped purpose built office and retail block. Forming part of the wider Bartholomew Square development undertaken, we understand, in the mid 1980s. The wider development includes a hotel fronting on to the seafront, an underground car park and a public square.
Floor plans are available on the Dataroom.
Marketed by FLUDE GROUP LTD, Brighton

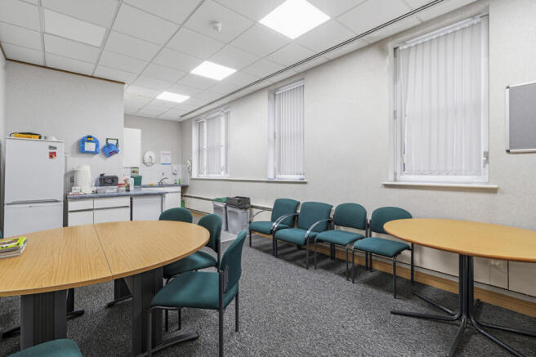
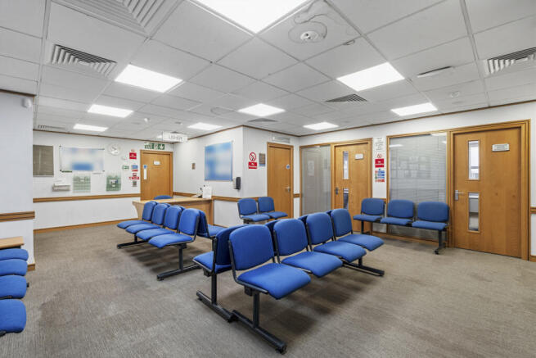
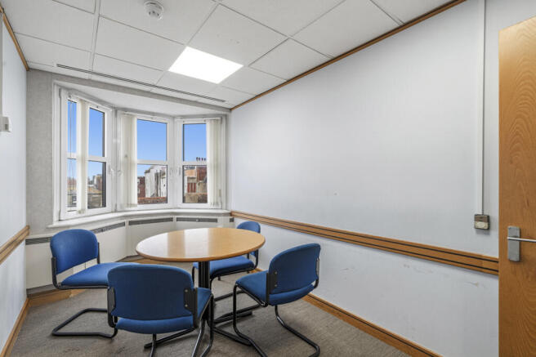
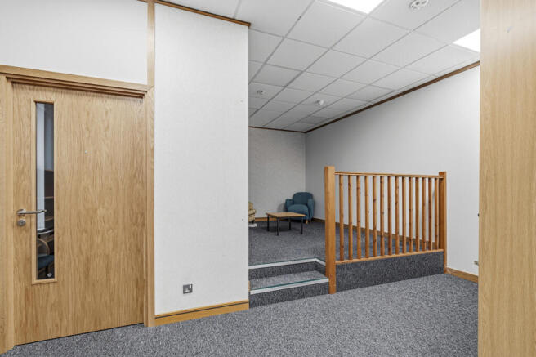
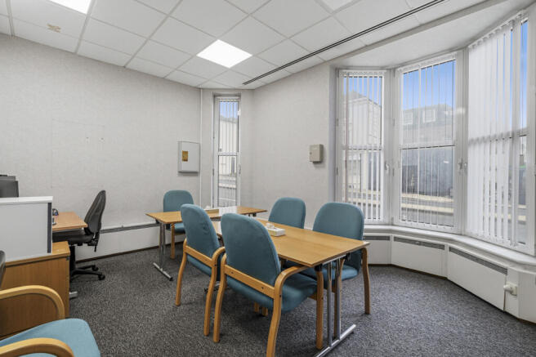
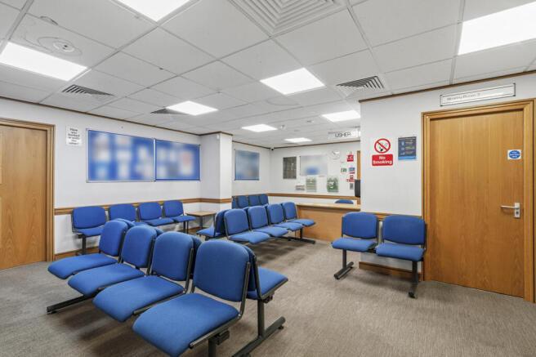
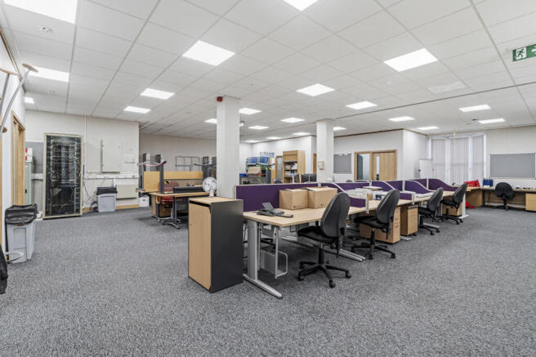
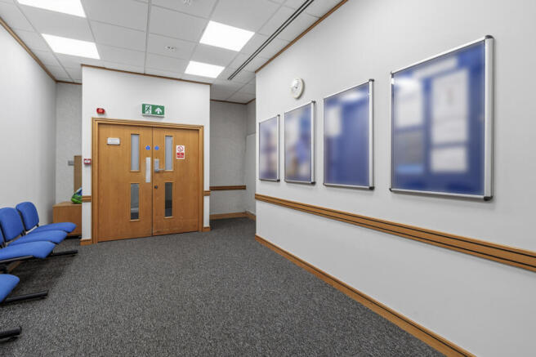
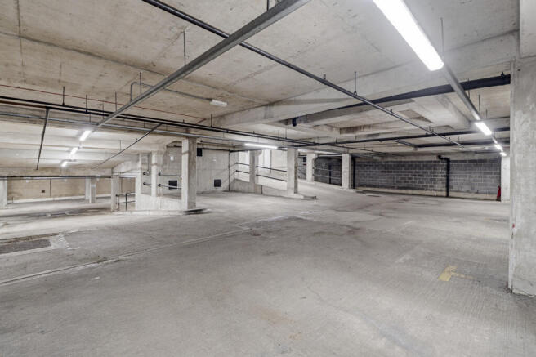
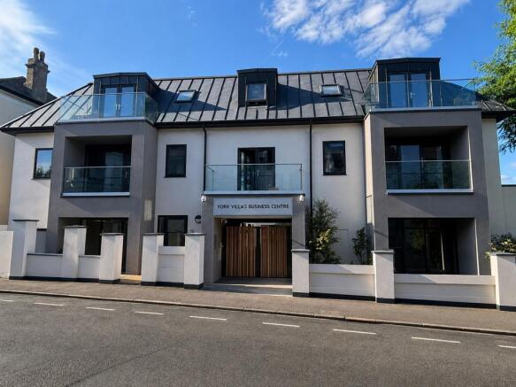
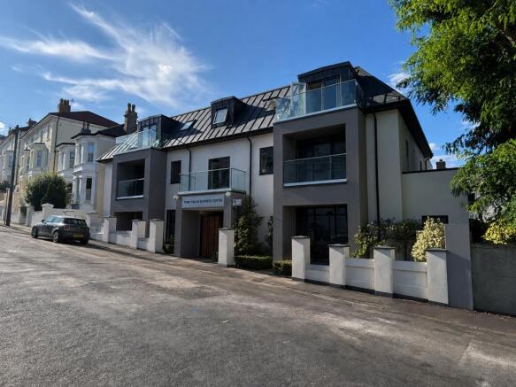
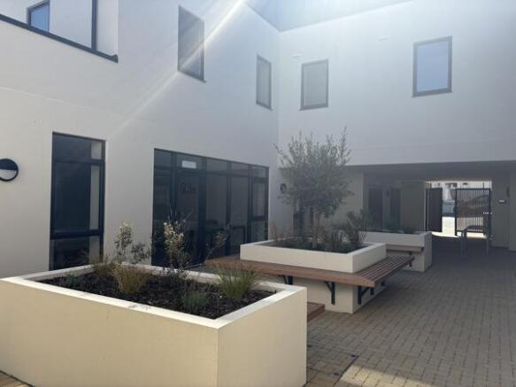
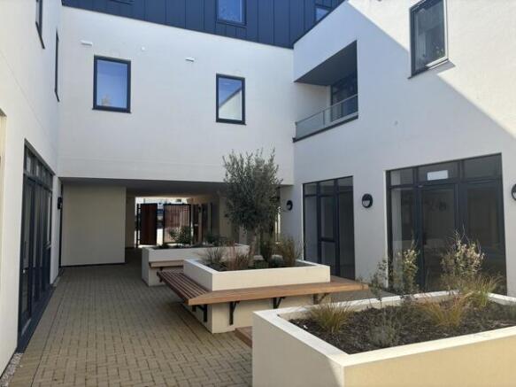
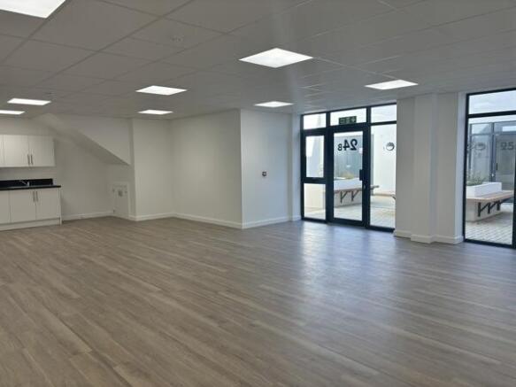
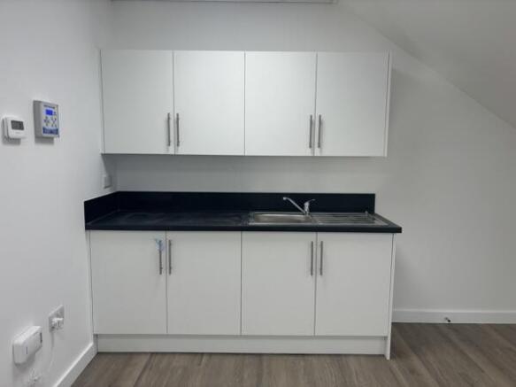
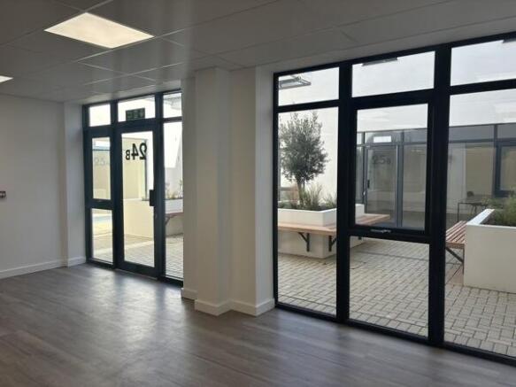
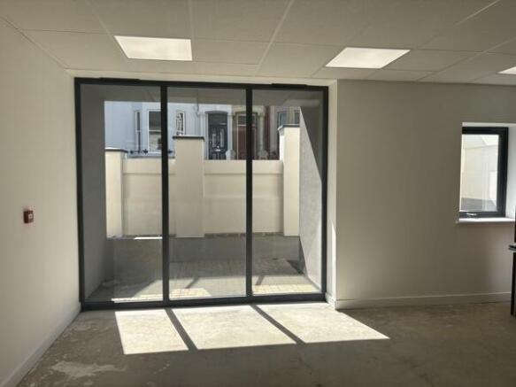
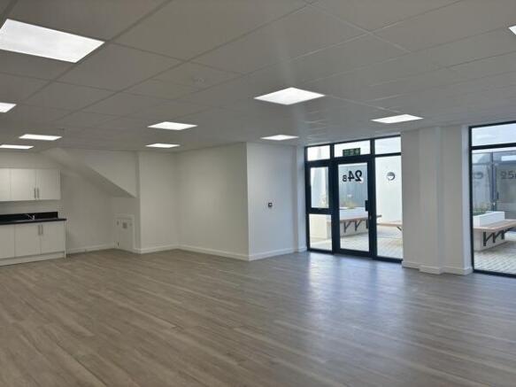
Brighton - New Build Office / Class E Unit
Marketed by FLUDE GROUP LTD, Brighton
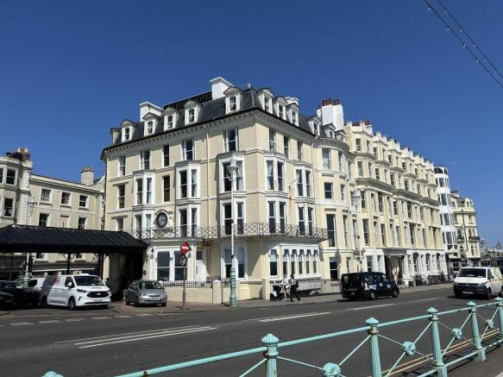
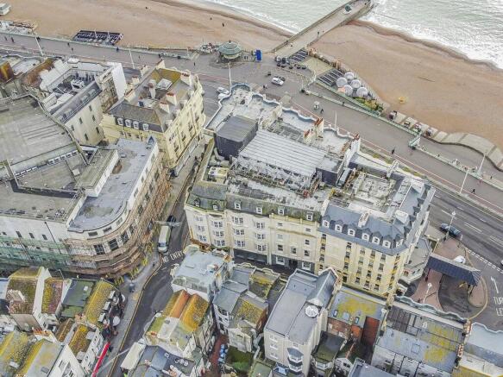
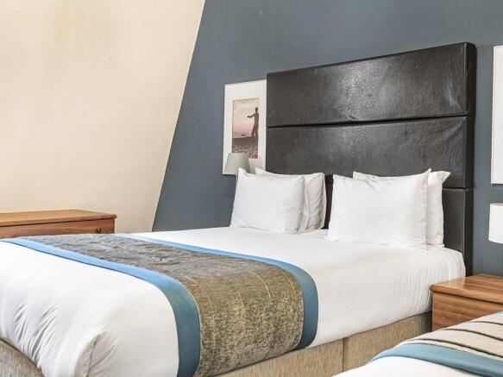
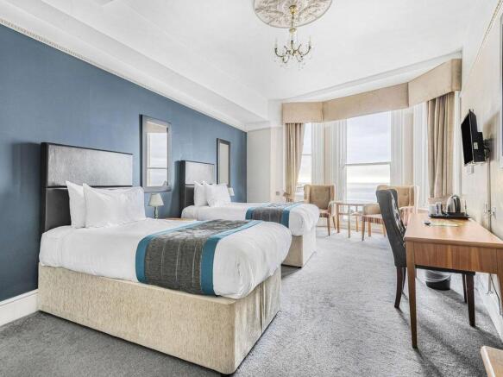
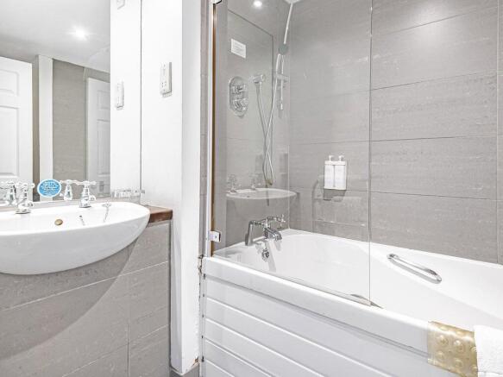
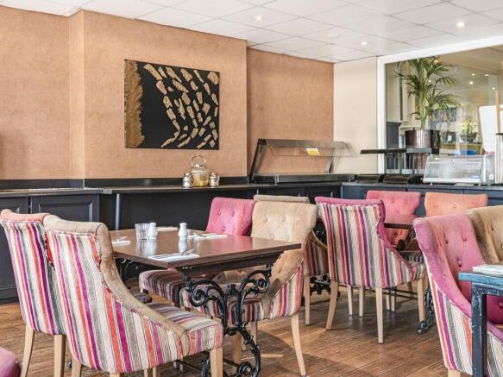
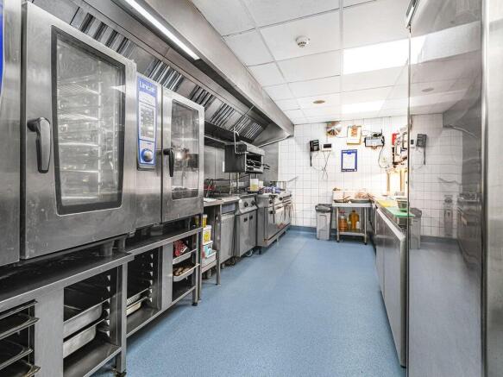
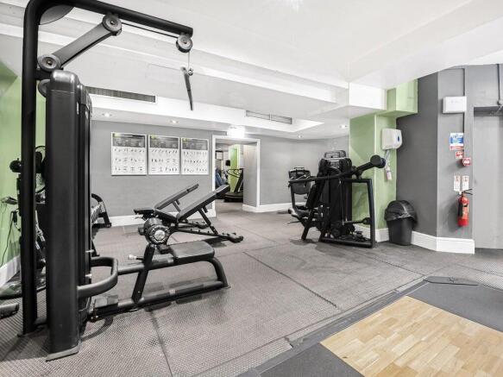
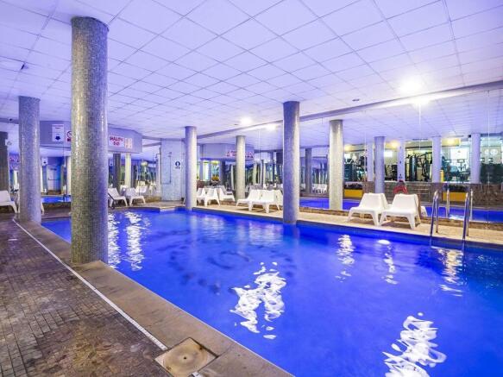
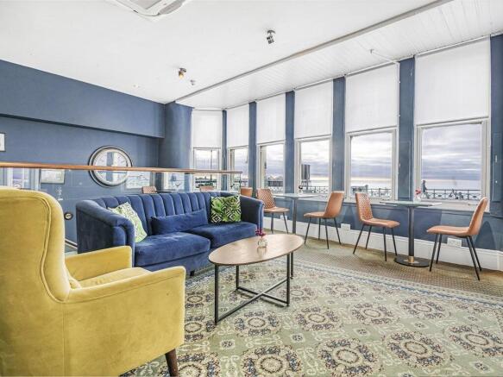
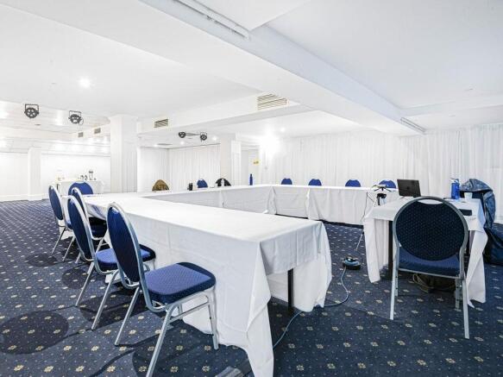
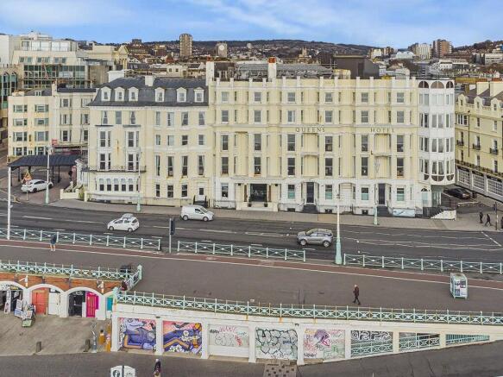
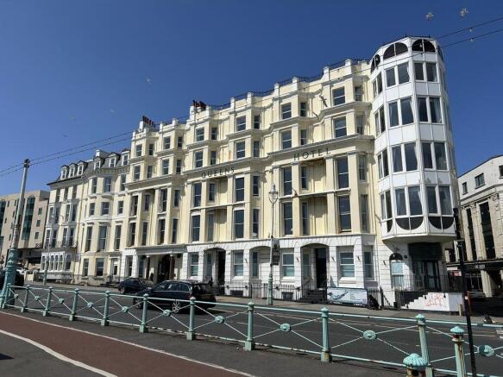

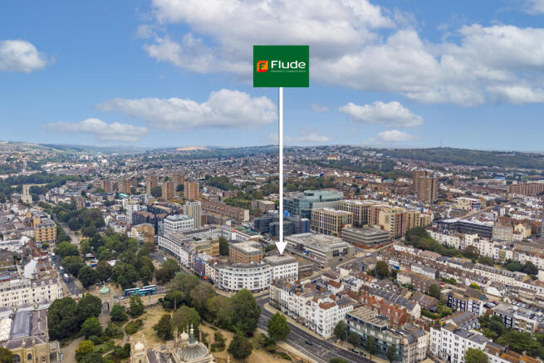
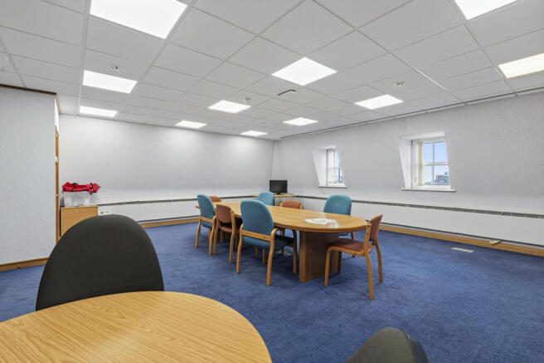
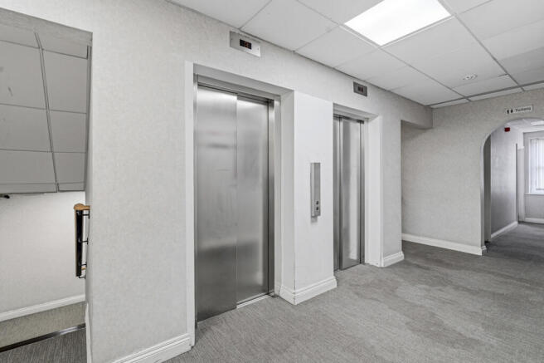
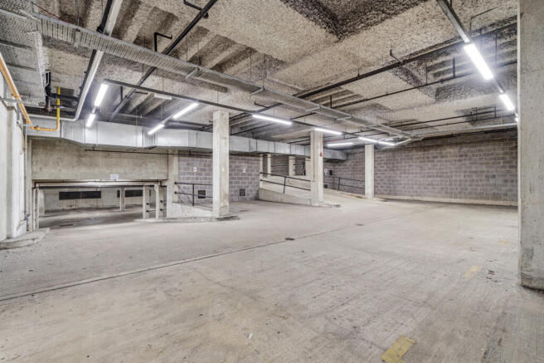
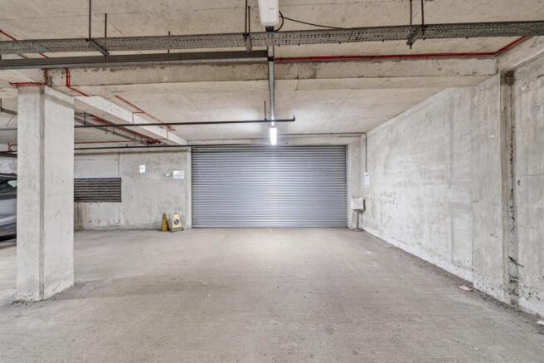
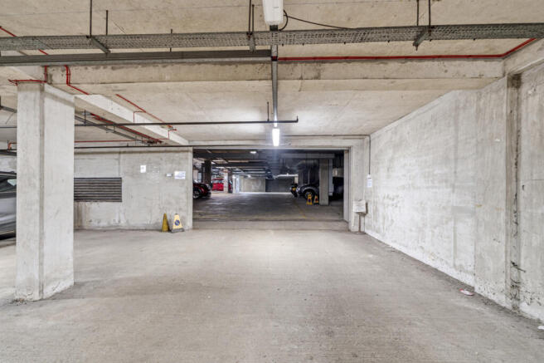
The property comprises an L shaped purpose built office and retail block. Forming part of the wider Bartholomew Square development undertaken, we understand, in the mid 1980s. The wider development includes a hotel fronting on to the seafront, an underground car park and a public square.
Floor plans are available on the Dataroom.
Marketed by FLUDE GROUP LTD, Brighton
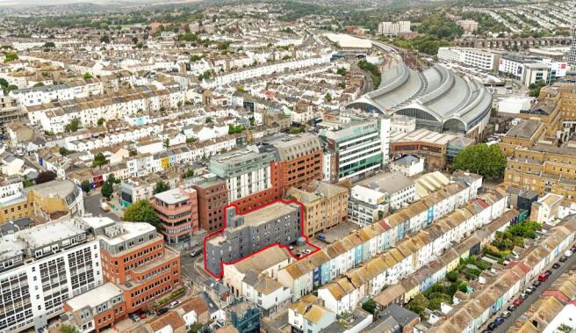
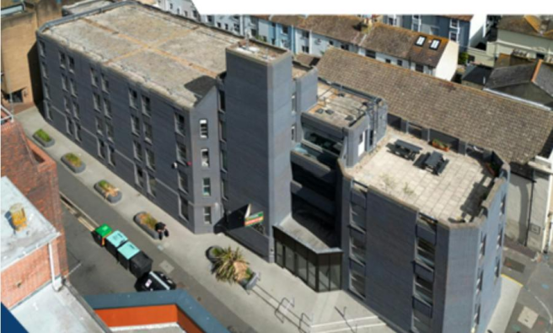

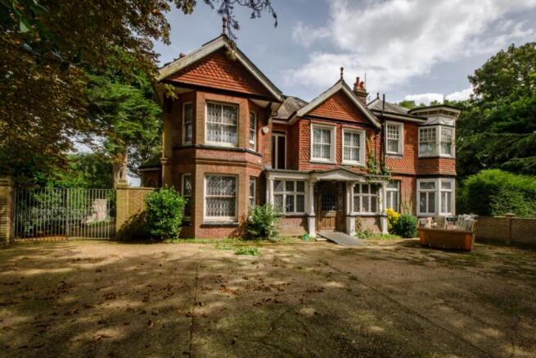
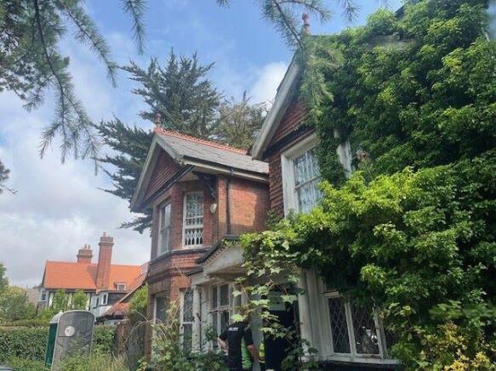
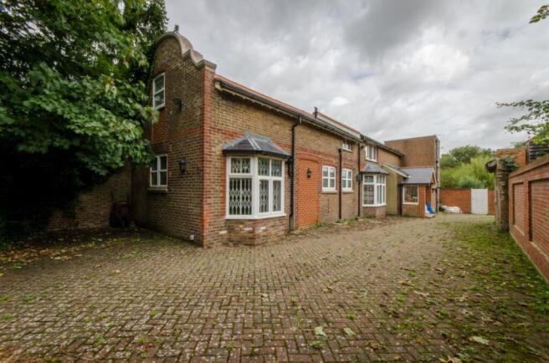
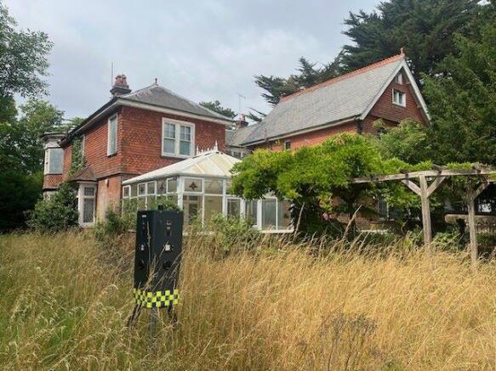
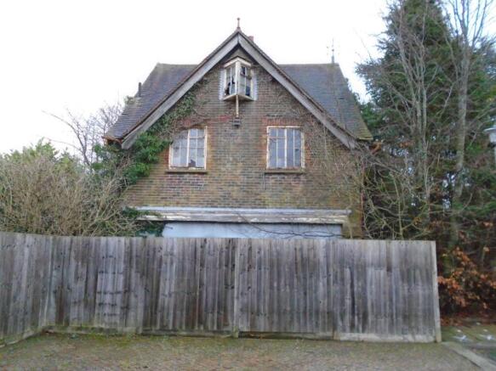
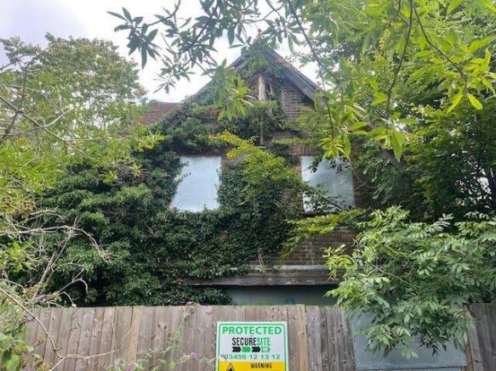
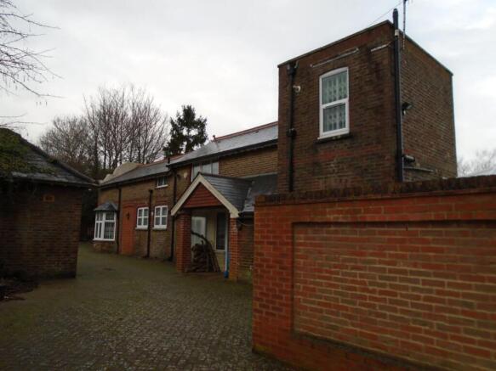
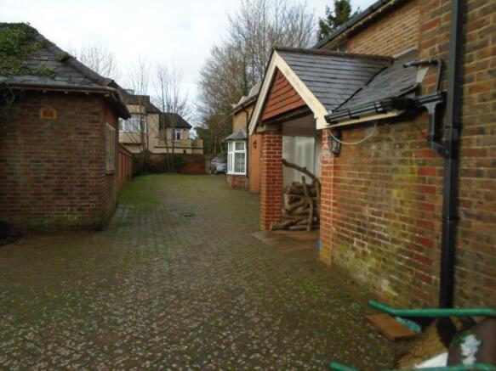
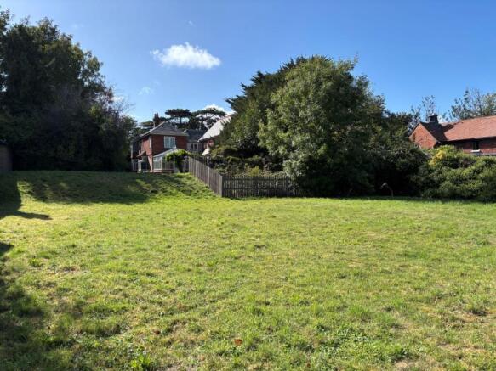
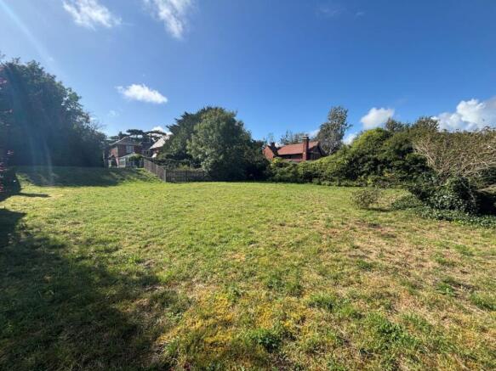
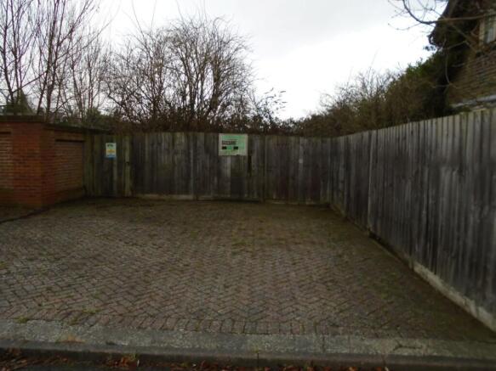
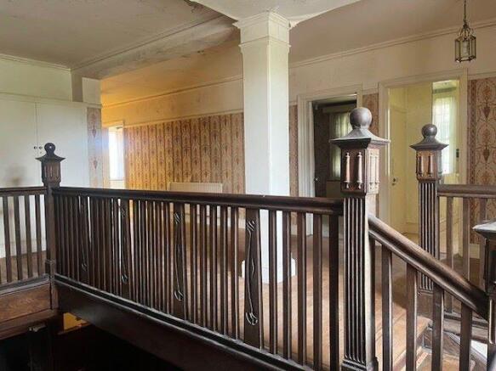
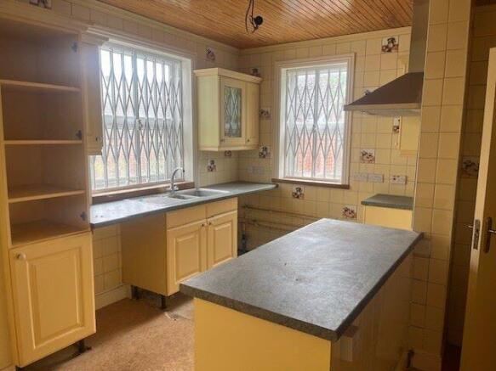
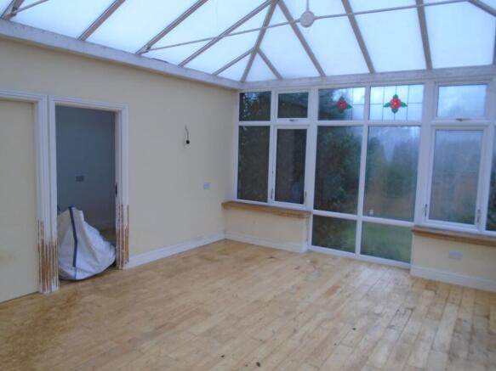
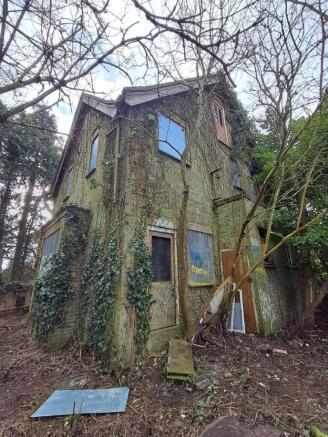
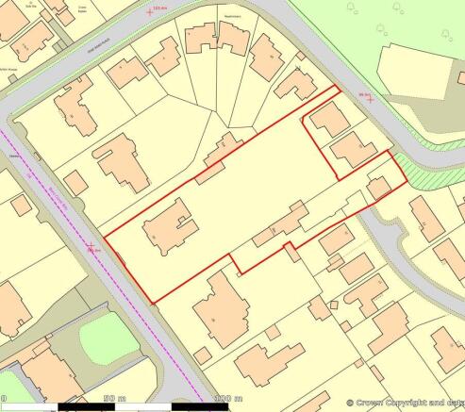
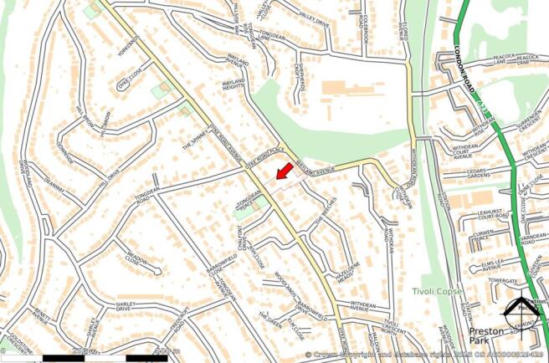
For Sale by Public Online Auction on 29/04/2026 13:00
. The site comprises four detached former residential properties requiring refurbishment throughout approximately 1,112 sq m (11,966 sq ft).
30 Dyke Road Avenue (Main House)
A two storey main house with seven bedrooms, approxima...
Marketed by Lambert Smith Hampton, Auctions

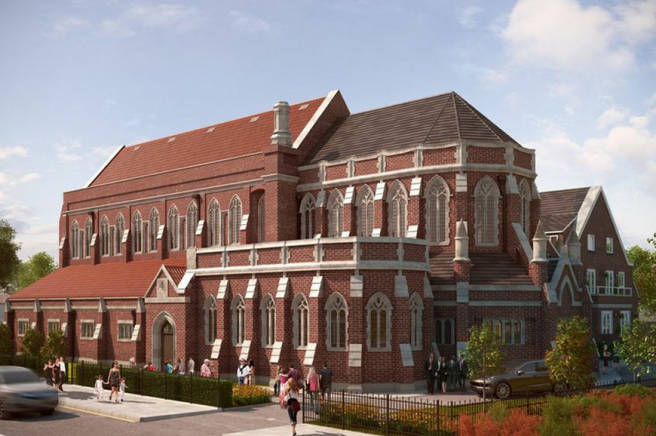
Converted Freehold Mixed Use Legacy Property
The archetype of what a Wellbeing and Creative Centre should be
ERV £368,000 pa, PASSING RENT circa £325K - £350K pa when fully operational, Joint Venture Opportunity. or For Sale As a Whole, Other flexible investment opportunities also available POA
Marketed by Roche Barrett Estates 3 Limited, Brighton

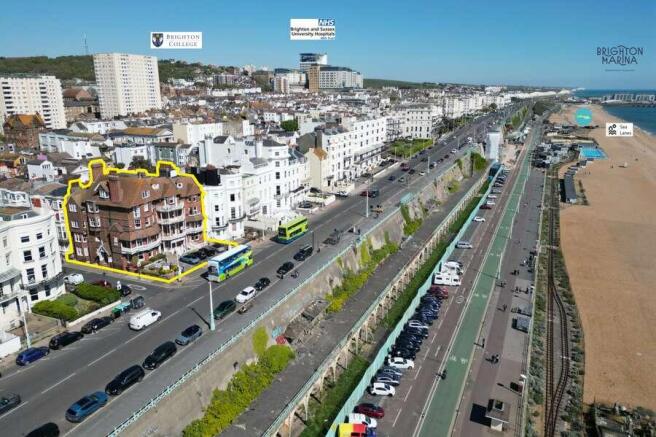
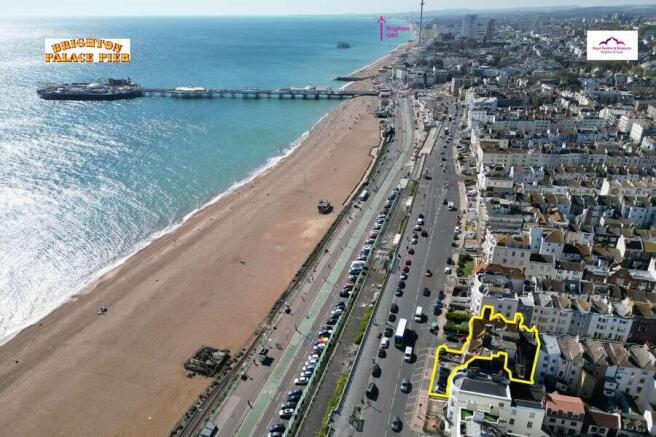
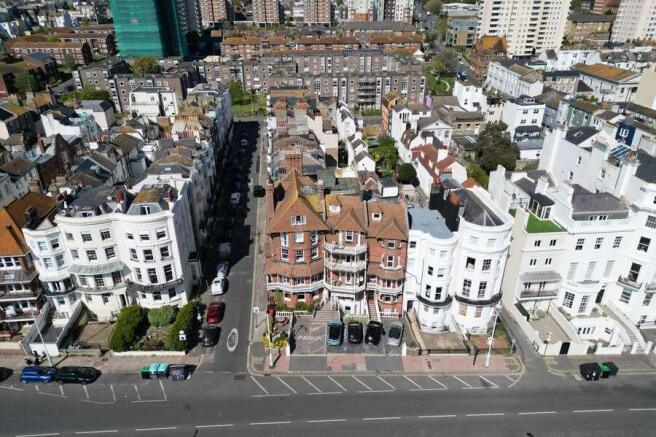
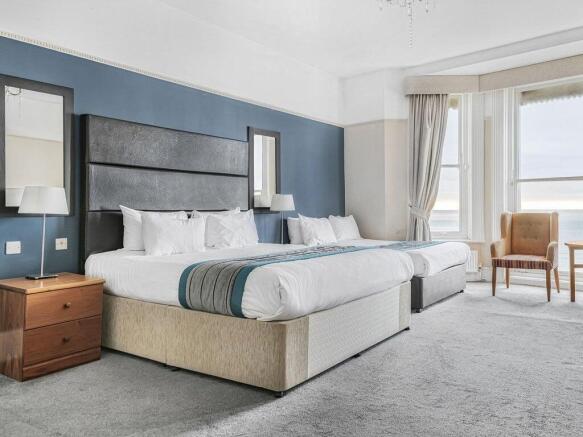
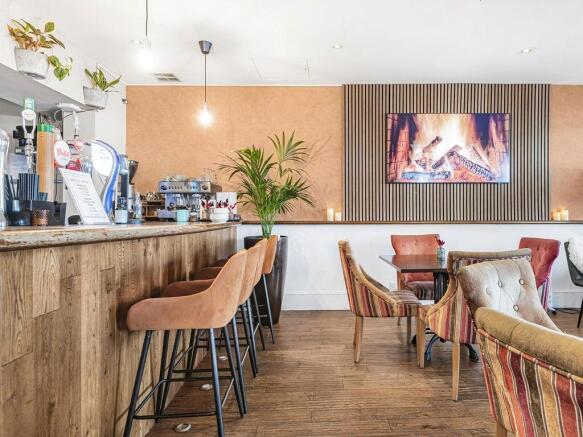
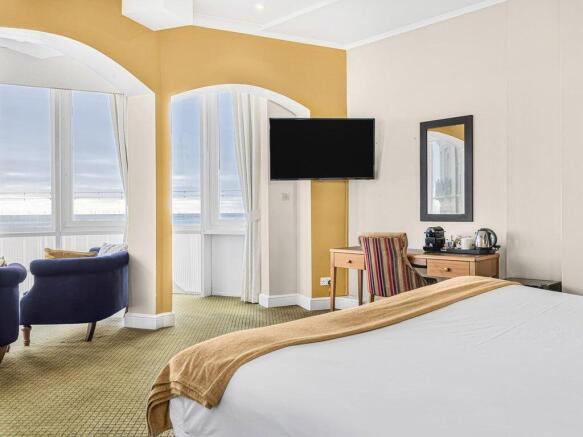
Prominent Grade II listed seafront hotel comprising 33 en‑suite bedrooms across three adjoining buildings, with bar, public areas, parking and panoramic views, offered for sale as a going concern.
Marketed by Savills National , Savills Auctions- Commercial

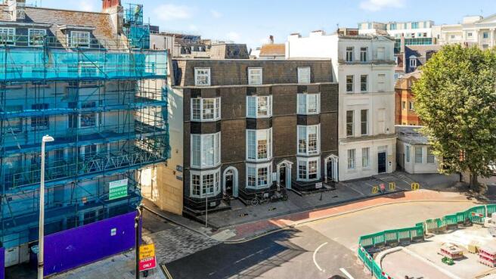
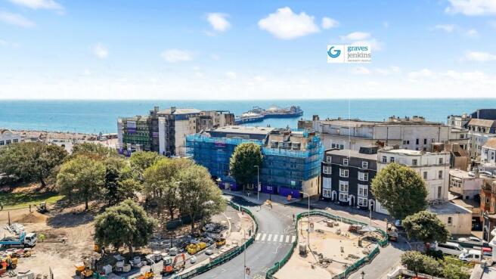
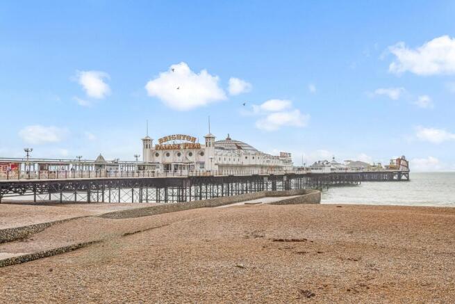
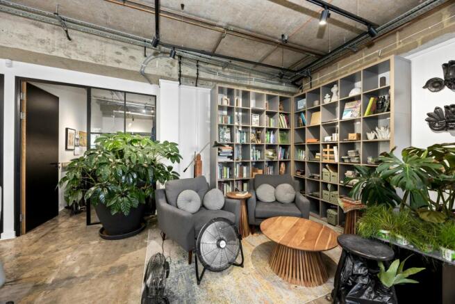
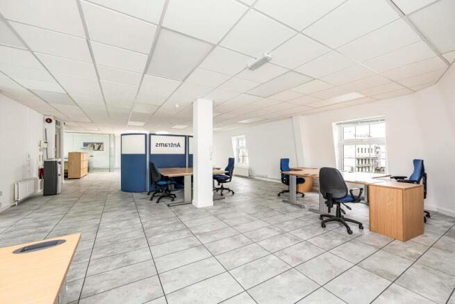
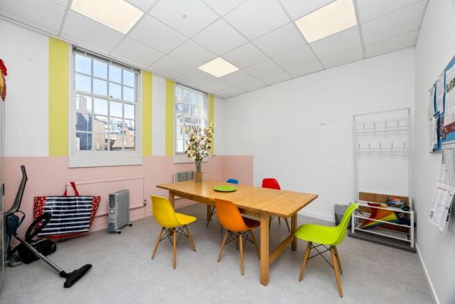
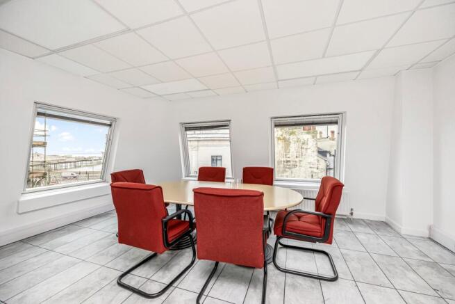
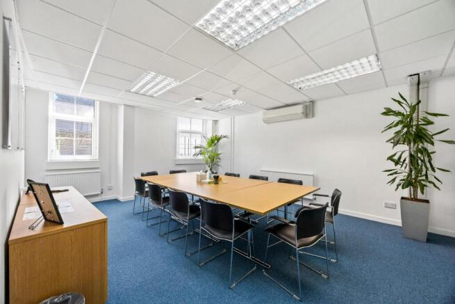
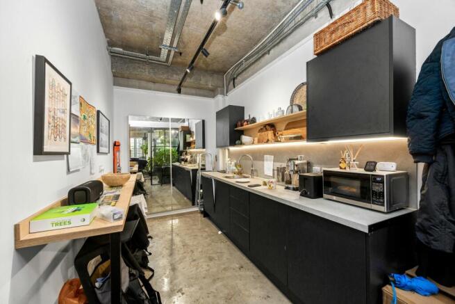
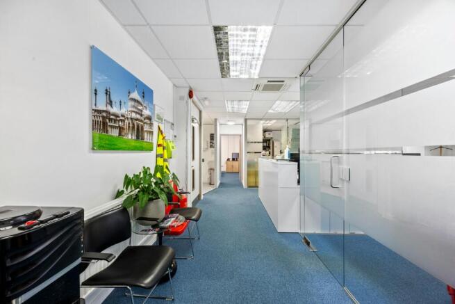
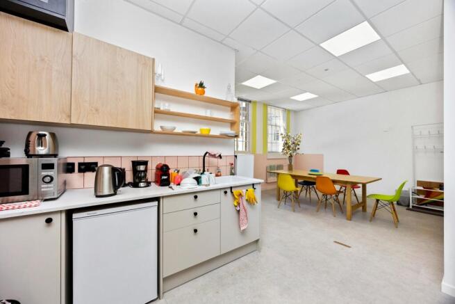
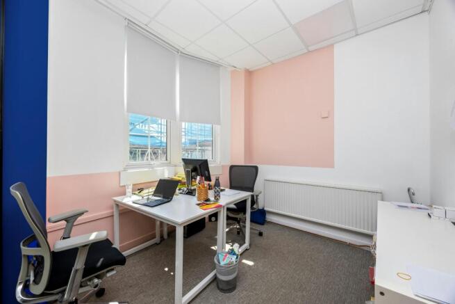
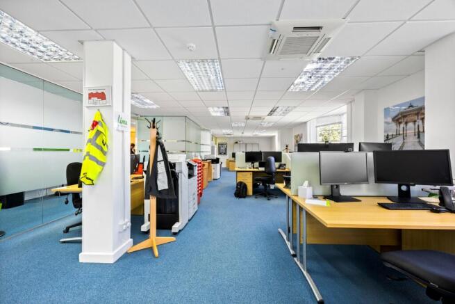
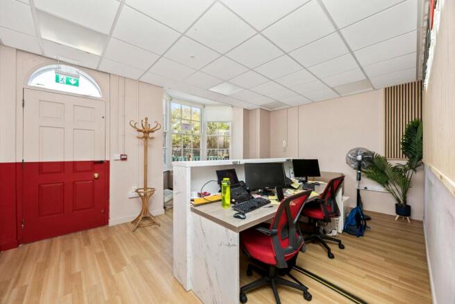
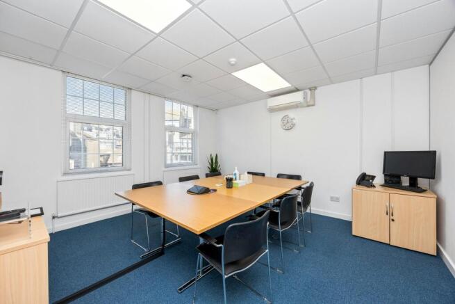
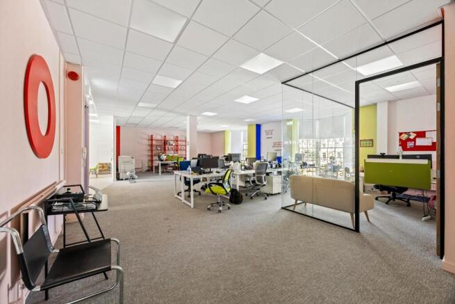
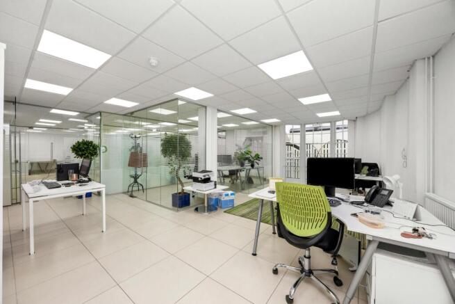
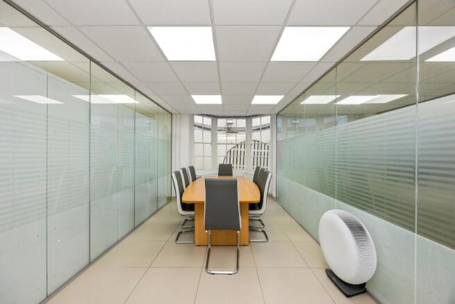
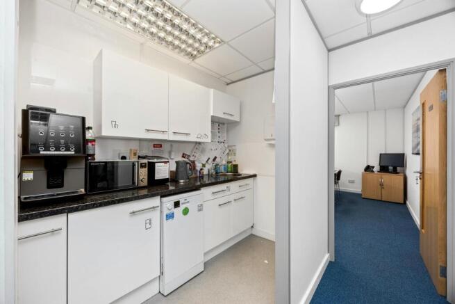
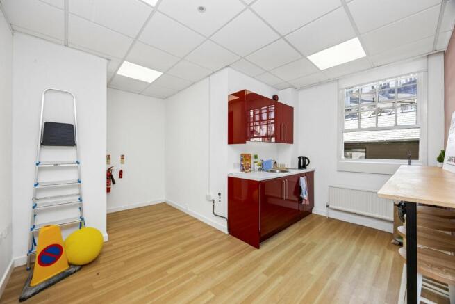
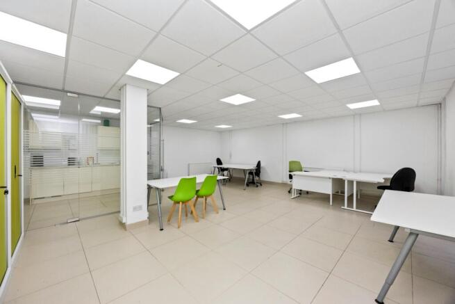
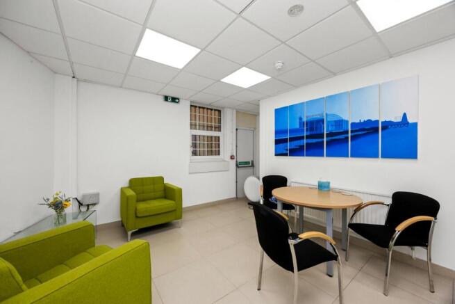
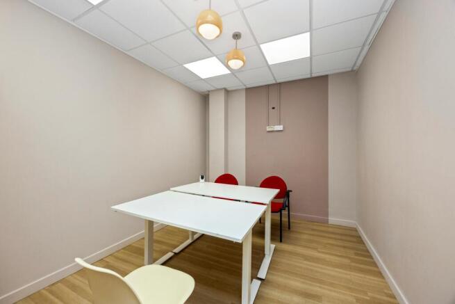
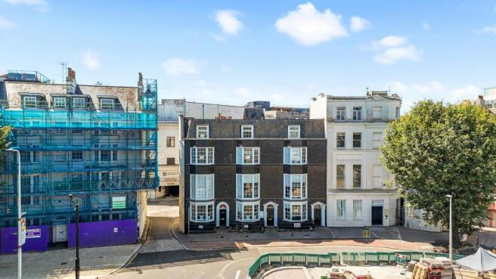
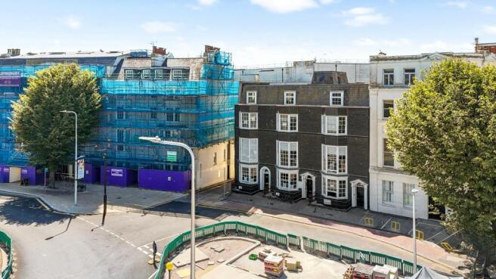
For Sale: Landmark Multi-Let Office Investment with Asset Management Potential
Marketed by Graves Jenkins, Brighton


CONFIDENTIAL.Well Positioned Hotel
Marketed by Port Hall Estates Limited, Brighton

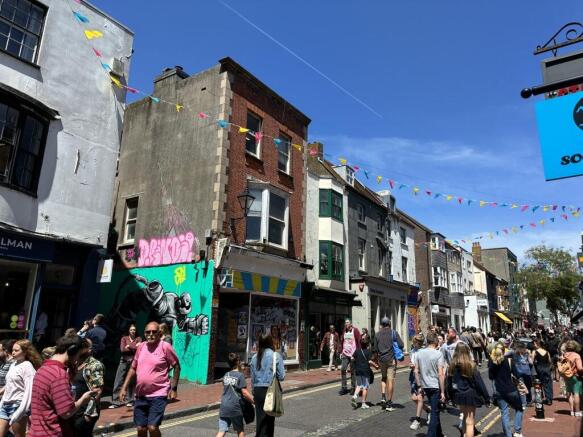

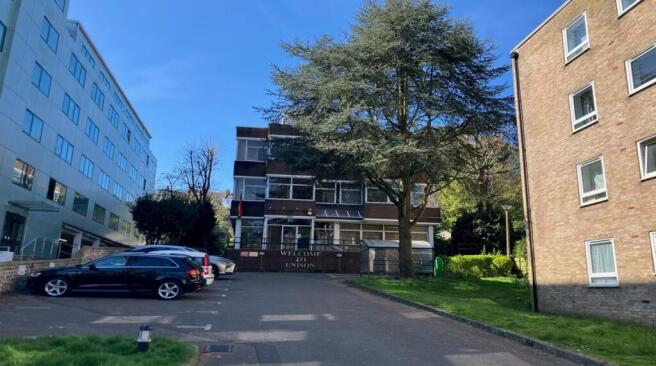
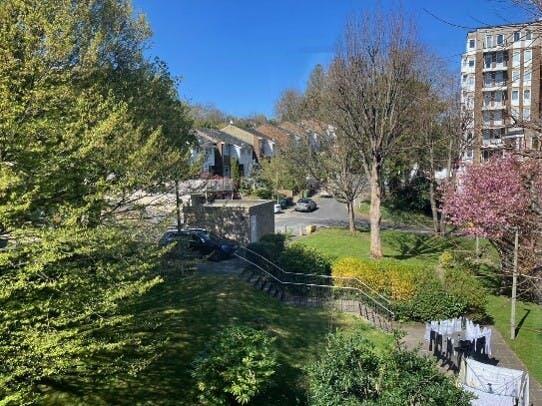
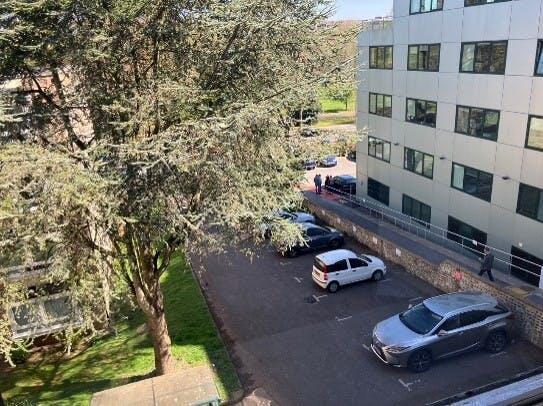
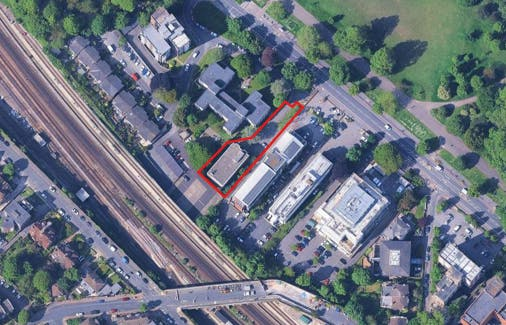
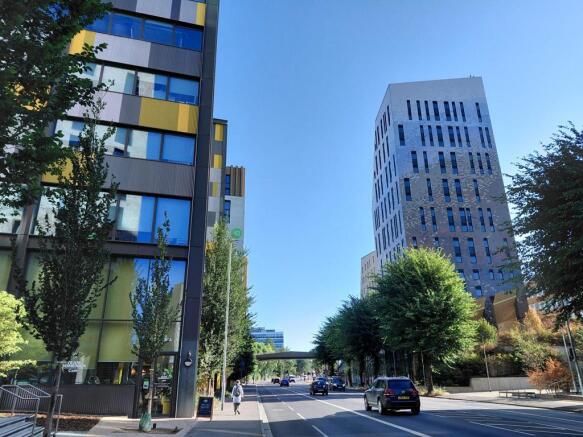
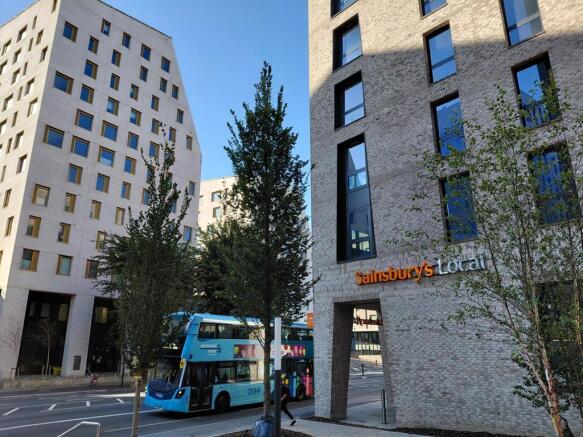
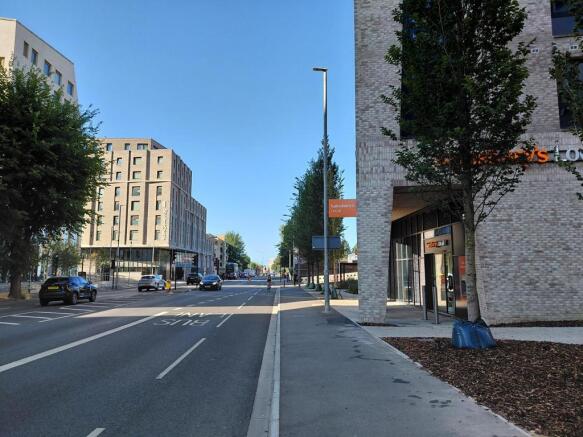
Freehold redevelopment opportunity located on main arterial route into Brighton
Marketed by Hartnell Taylor Cook , London

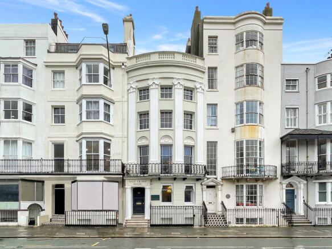
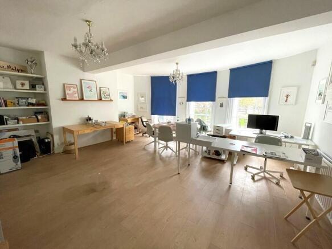
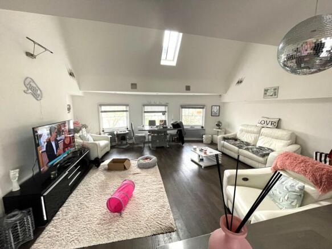
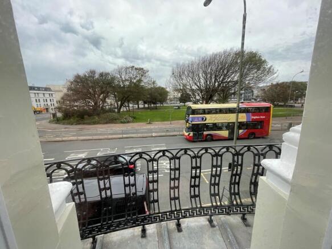
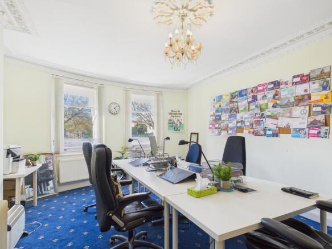
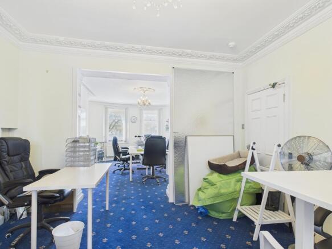
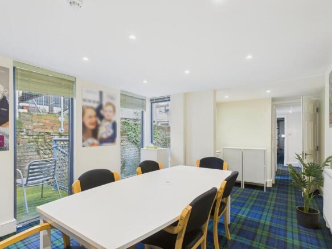

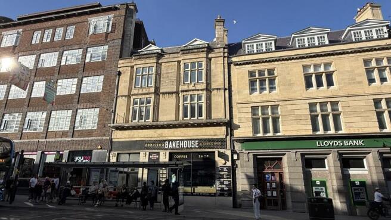
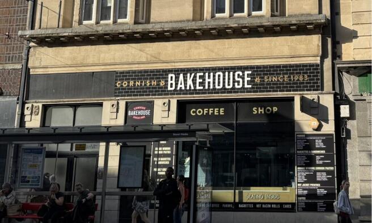
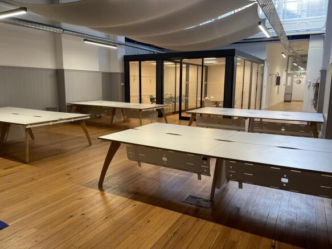
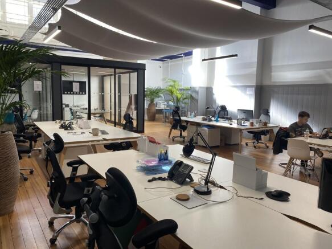
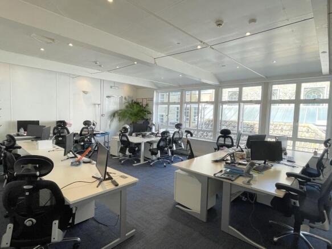
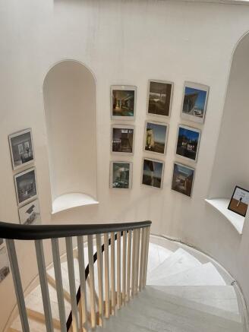
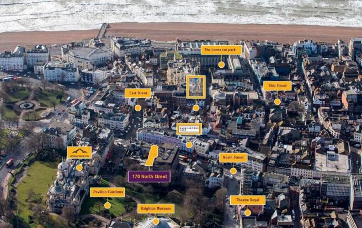
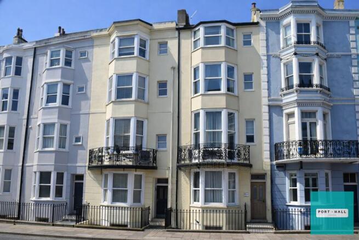
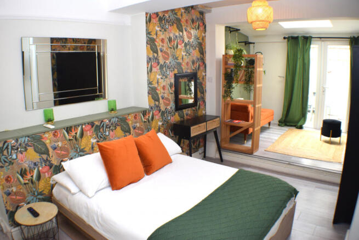
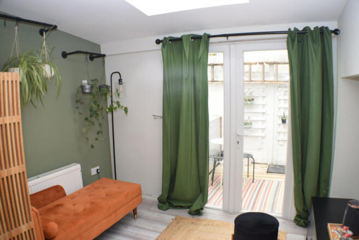
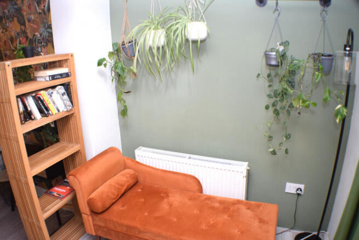
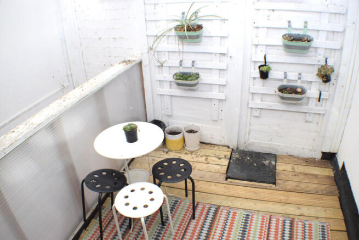
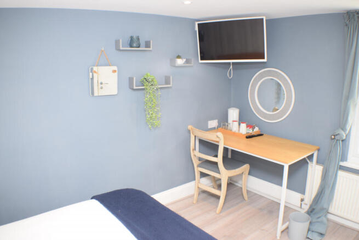
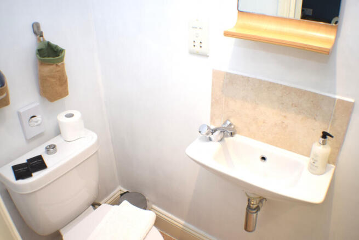
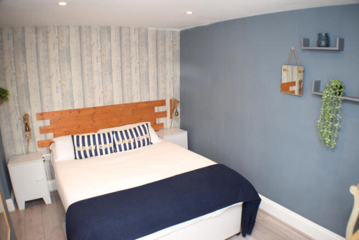
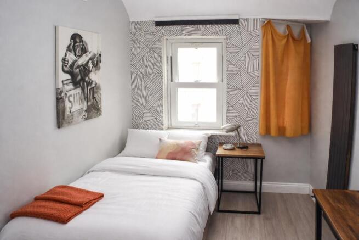
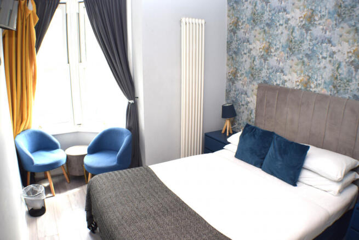
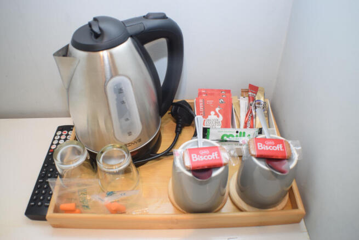
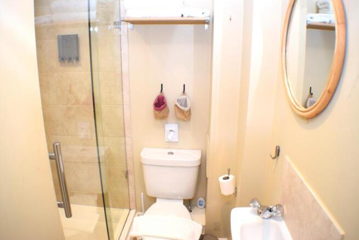
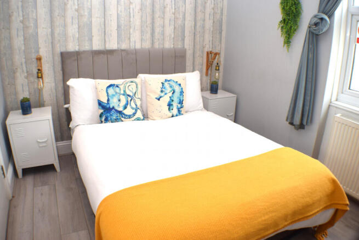
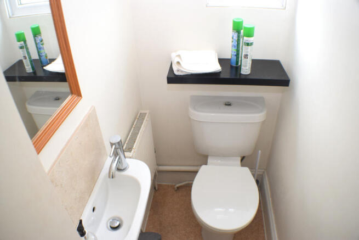
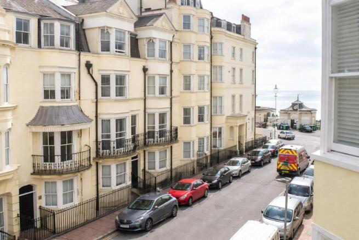
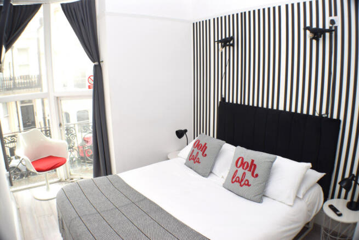
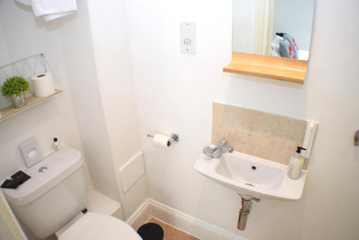
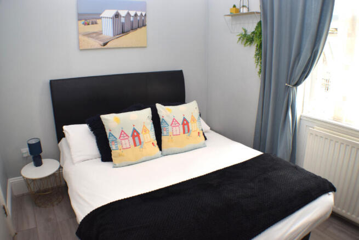
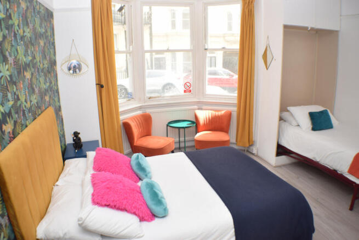
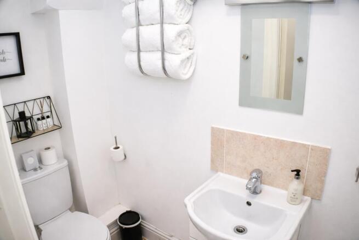
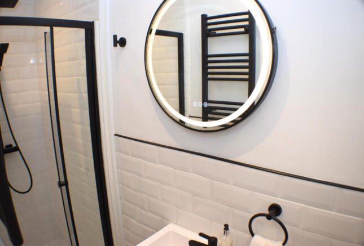
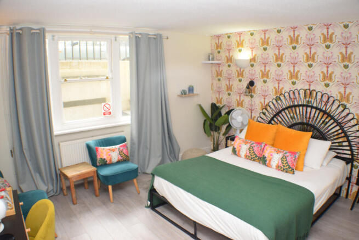
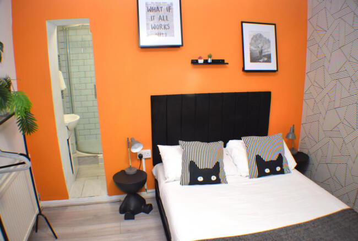
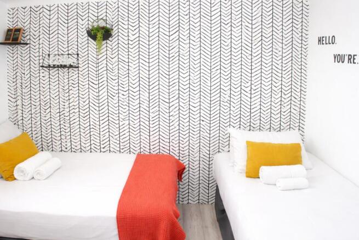
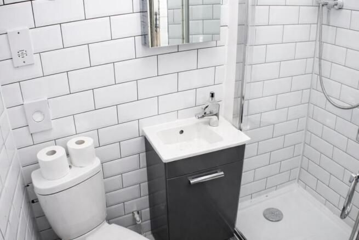
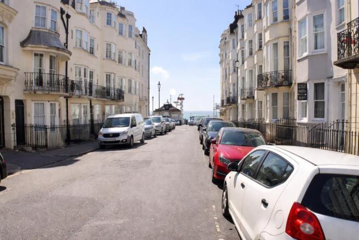
Saltwater occupies a central trading location between the Seafront and St James’s Street shopping thoroughfare with its array of shops, restaurants and café bars, being readily accessible to many of the City’s tourist attractions, including Sea Life Centre, Brighton Palace Pier, the Historic Lane...
Marketed by Port Hall Estates Limited, Brighton
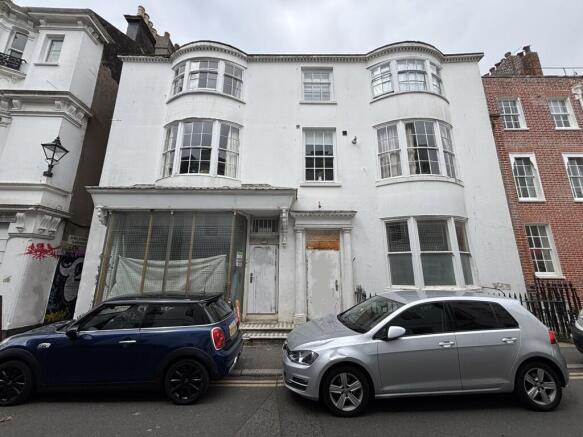
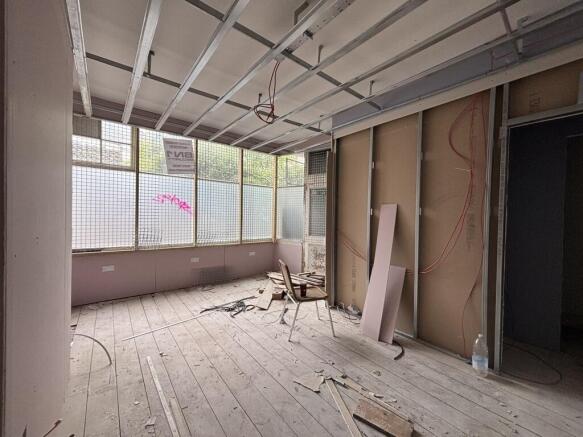
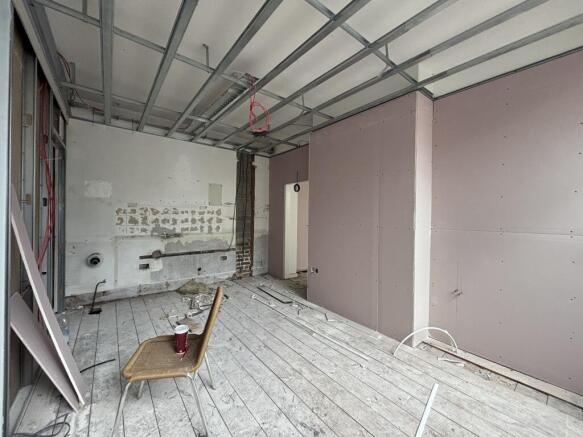
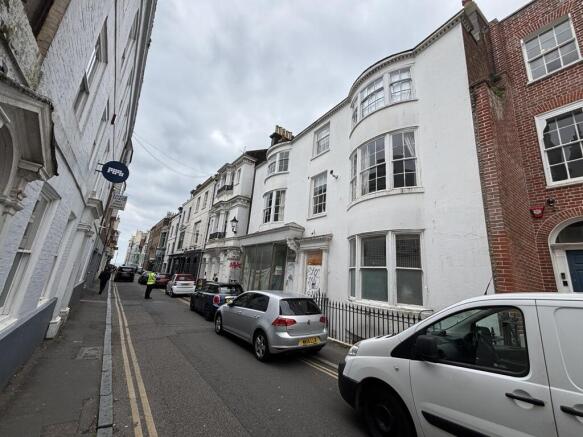
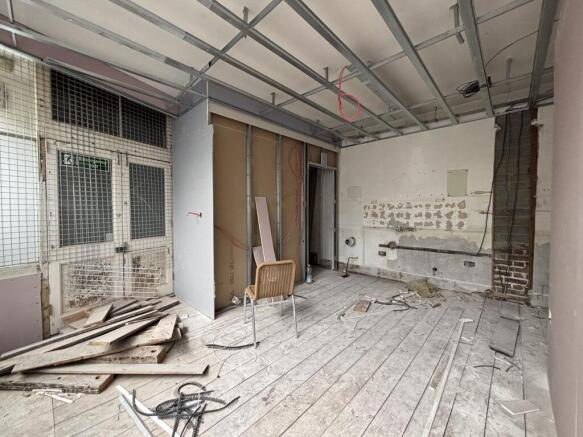
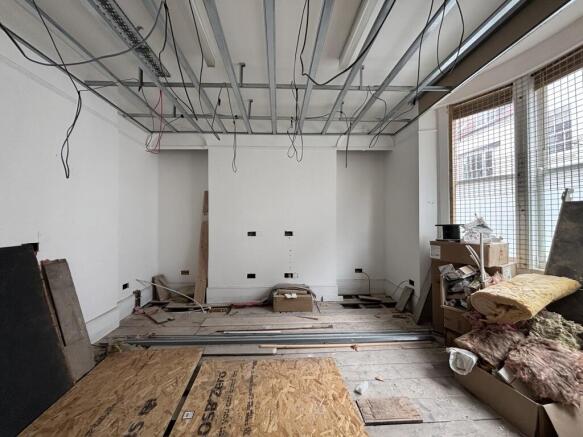
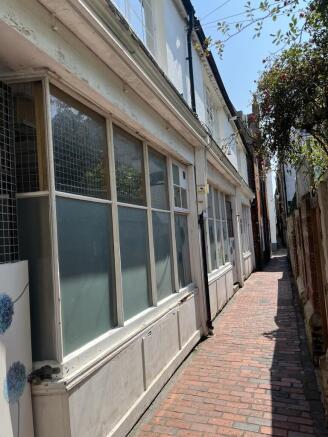
Large E Class (Office / Retail / Leisure) Unit in popular lanes area of Brighton City Centre
Marketed by FLUDE GROUP LTD, Brighton
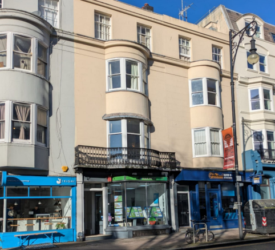
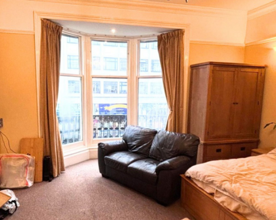
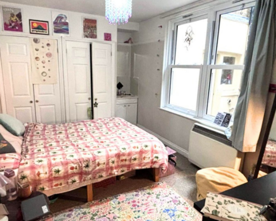
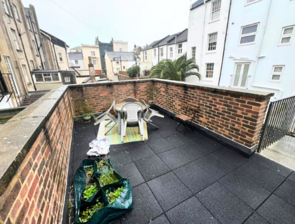
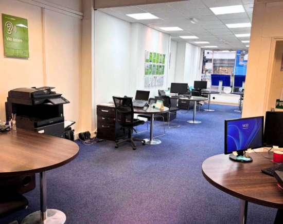

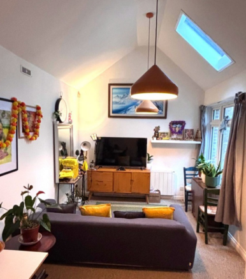
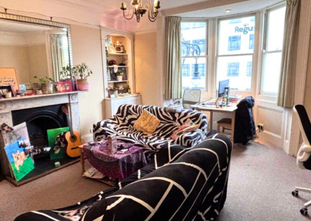
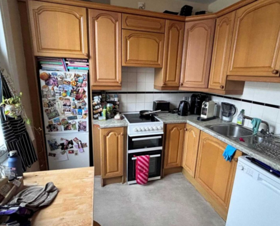
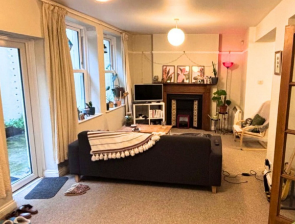
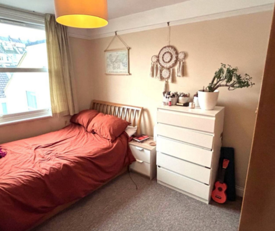

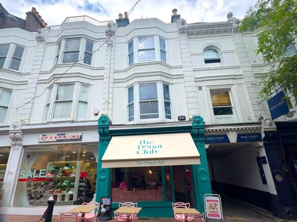
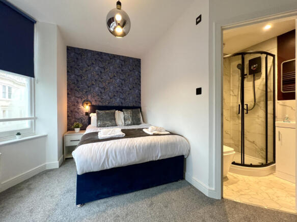
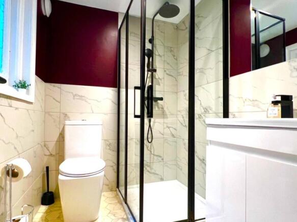
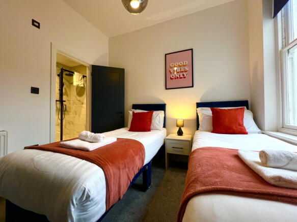
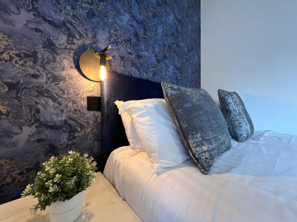
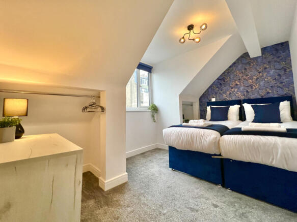
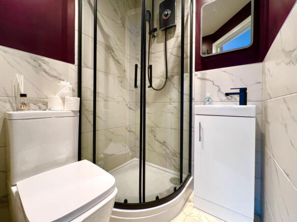
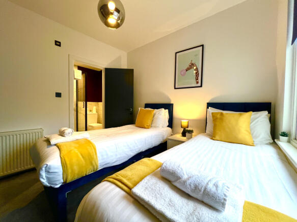
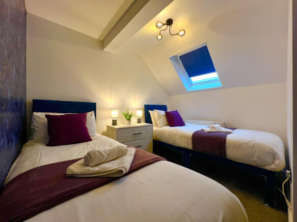
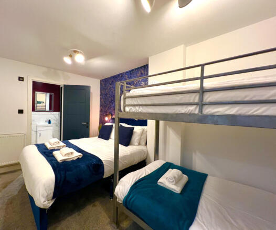
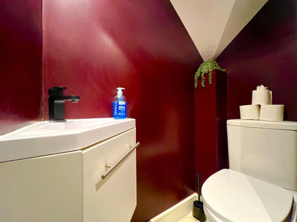
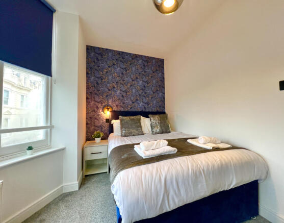
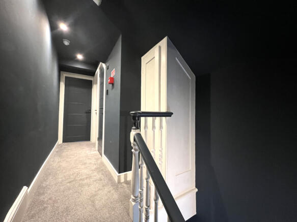
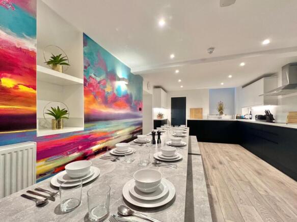
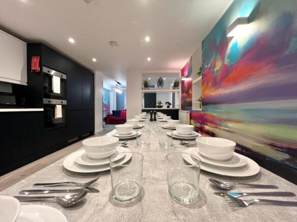
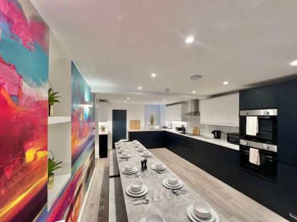
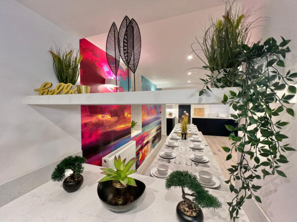
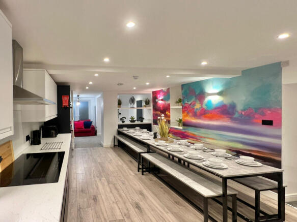
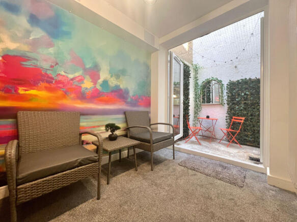
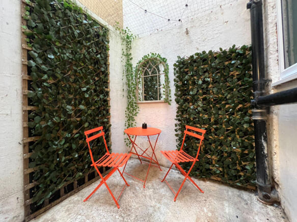
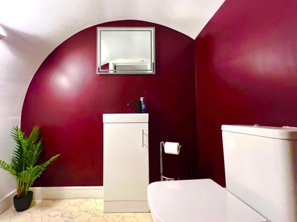
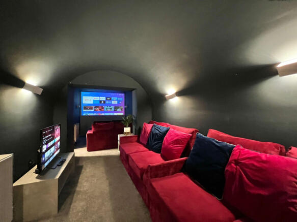
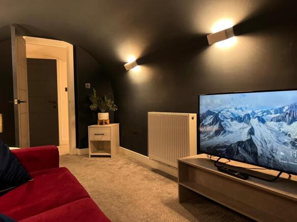
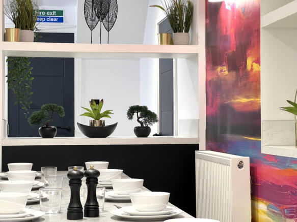
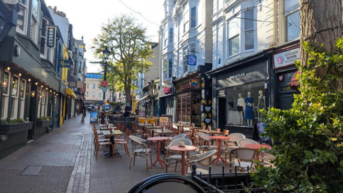
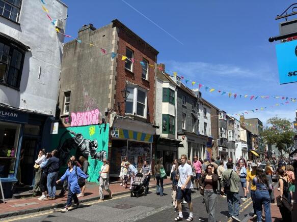
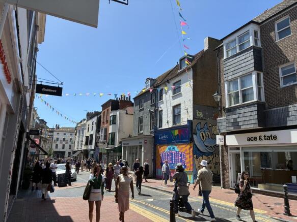
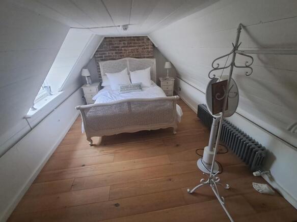
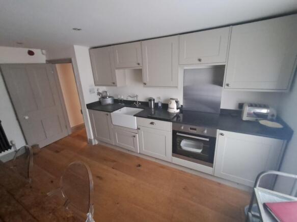
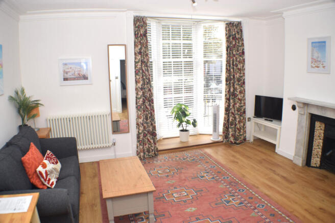
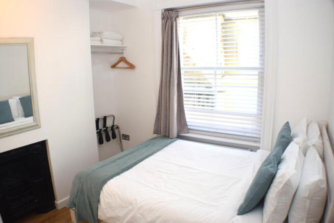
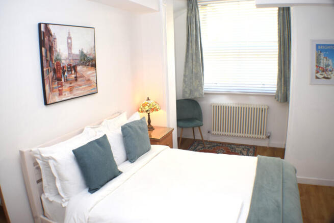
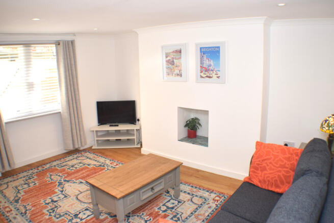
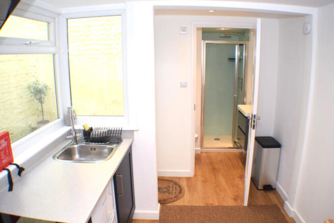
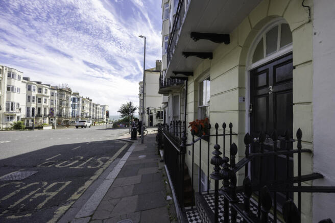
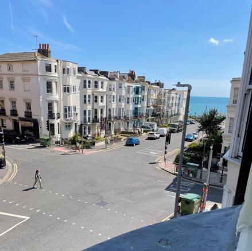
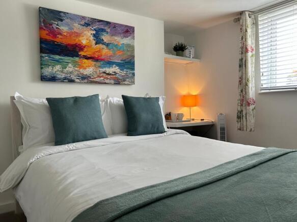
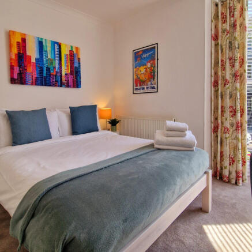
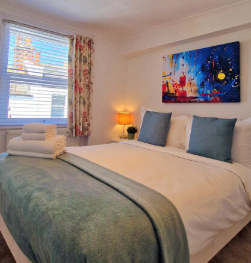
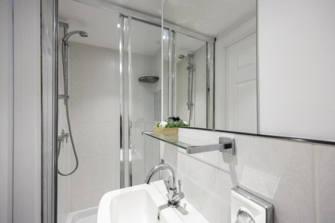
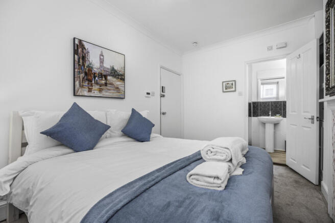
An imposing older style period property comprising some 2,000 Sq ft with a commercial lease held by the Donut Club on the ground floor producing £30,000 per annum and a beautifully presented holiday let encompassing four floors and comprising 7 bedrooms, five with En-suite facilities and accommod...
Marketed by Port Hall Estates Limited, Brighton
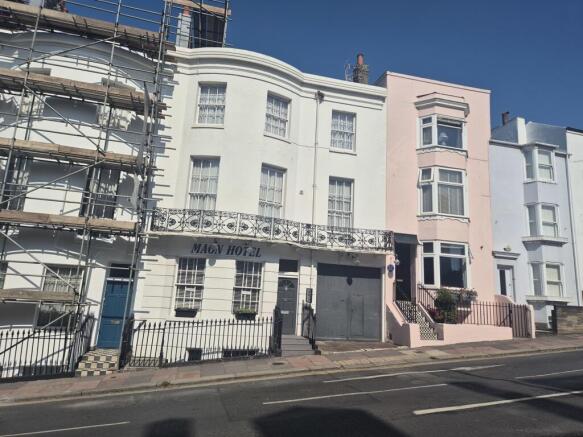
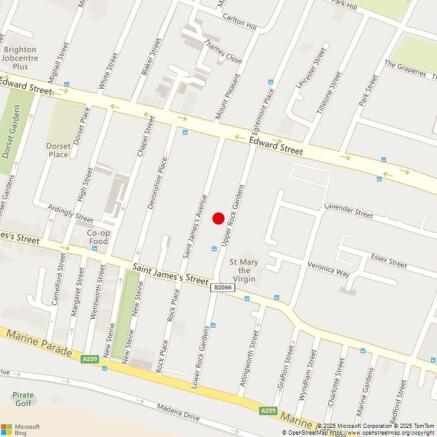
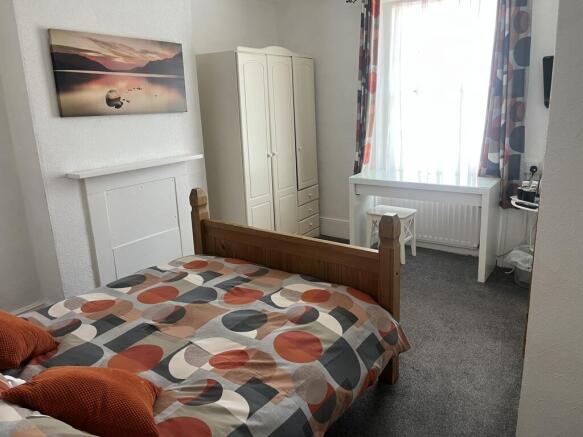
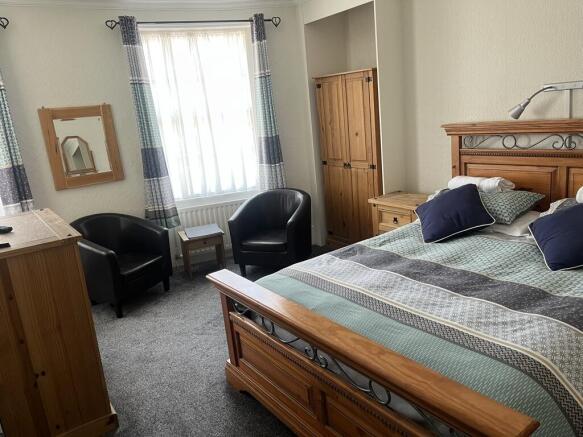
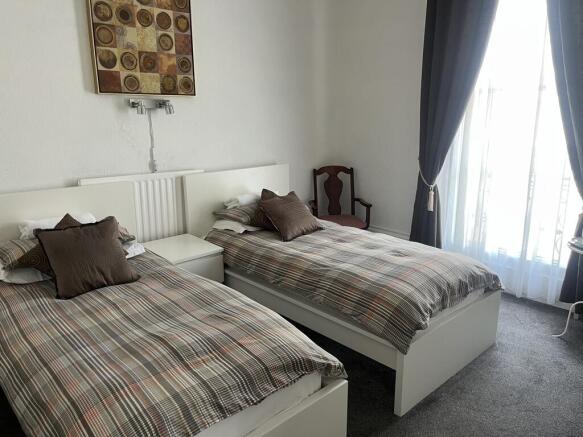
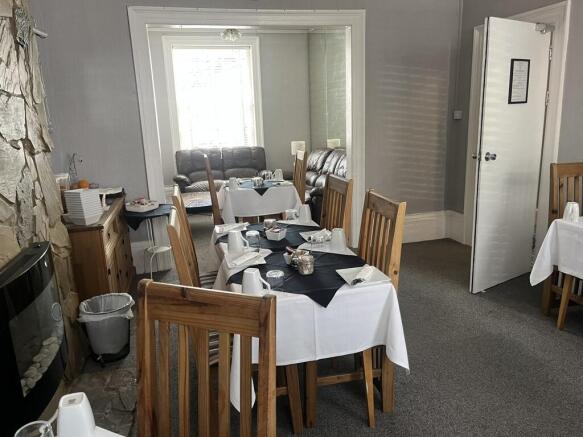
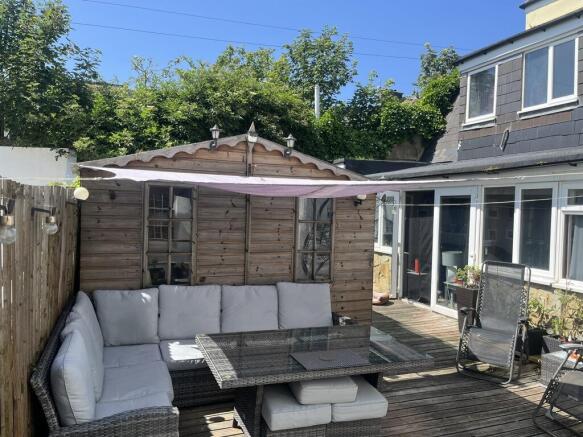
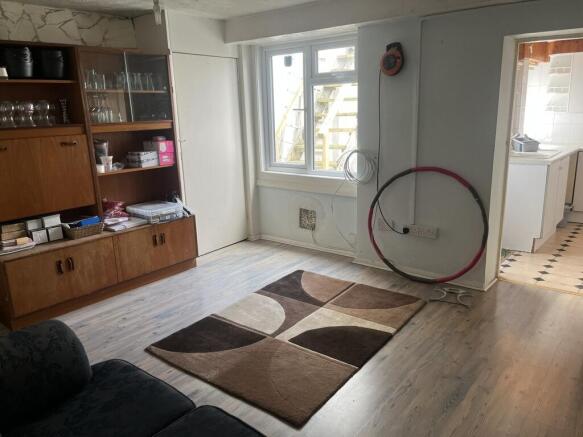
Brighton - Long Established Hotel in Kemp Town
Marketed by FLUDE GROUP LTD, Brighton
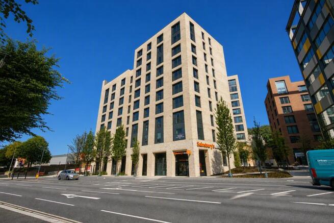
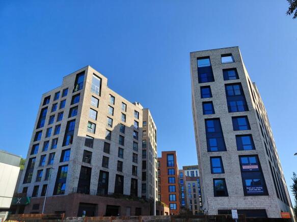
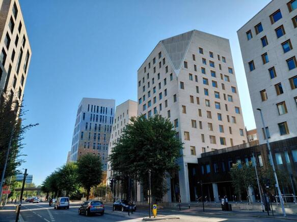
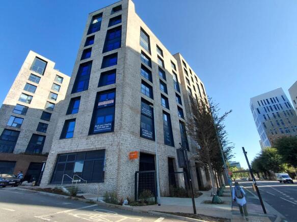
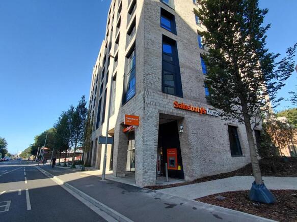
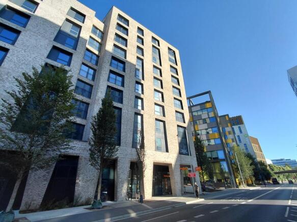
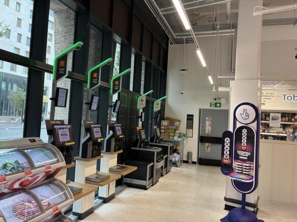
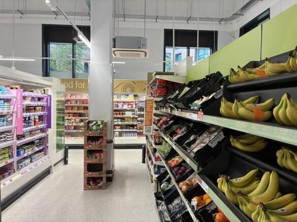
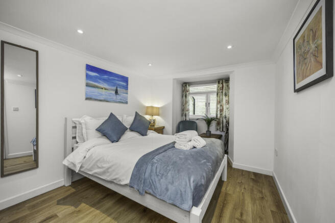
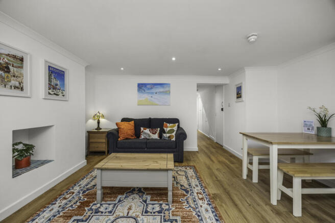
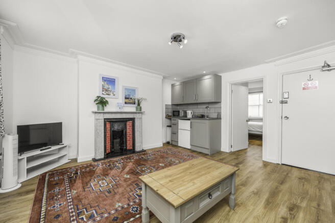
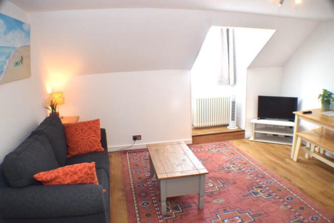
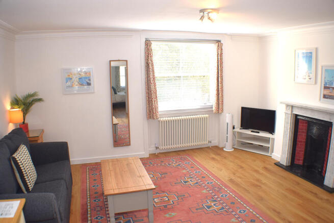
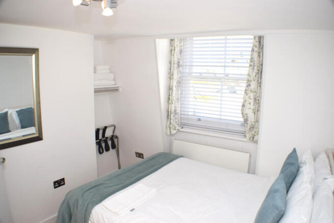
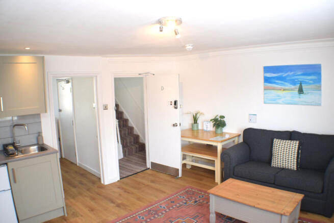
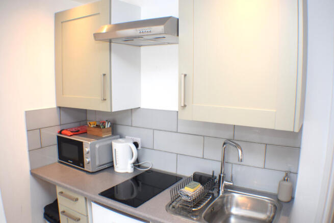
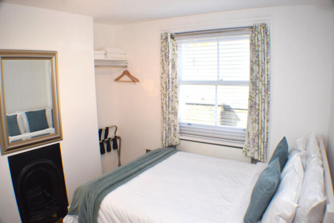
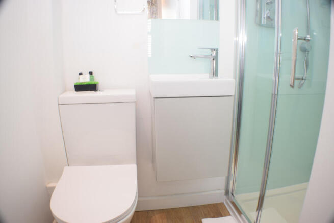

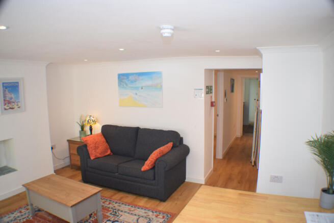
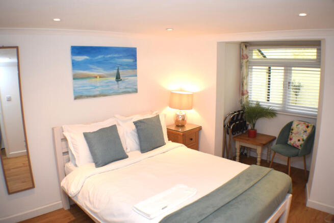
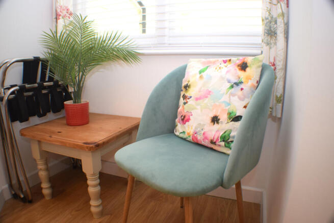
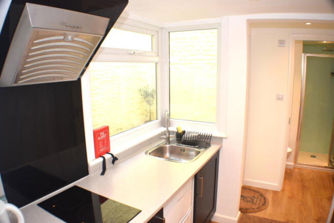
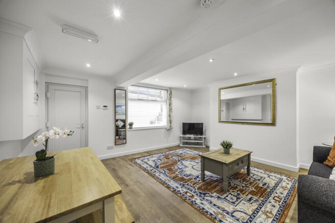
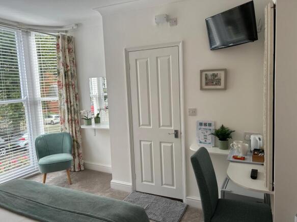
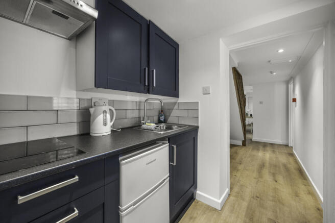
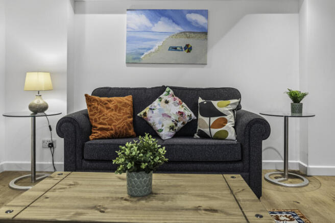
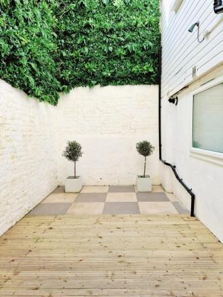
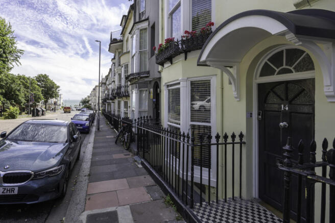
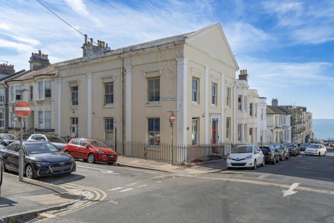
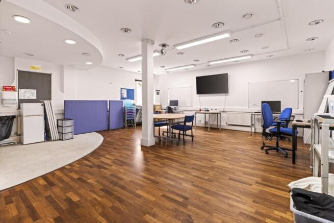
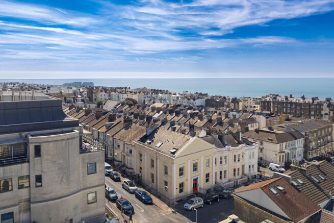
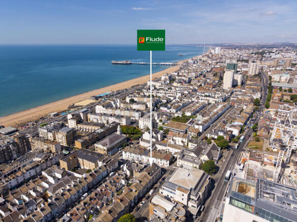
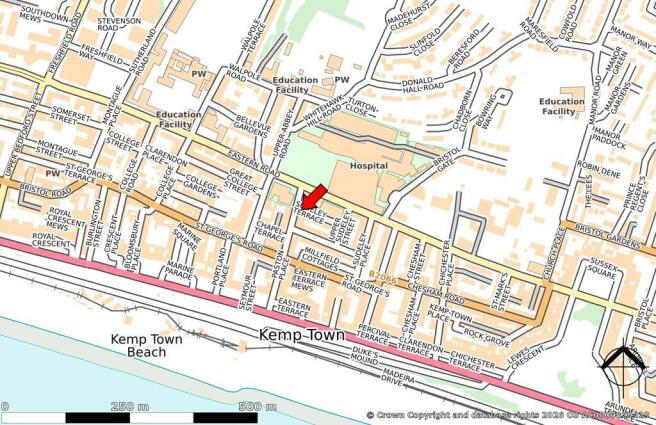
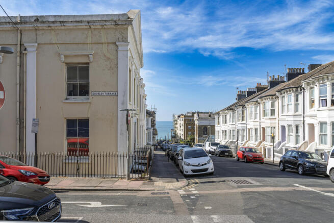
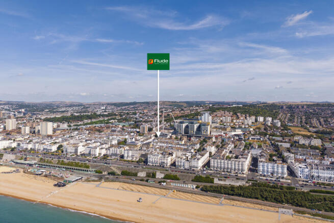
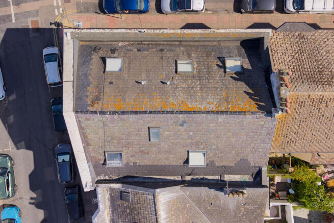
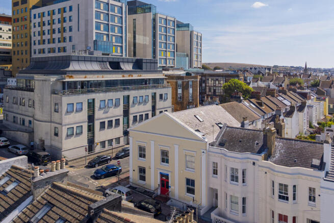
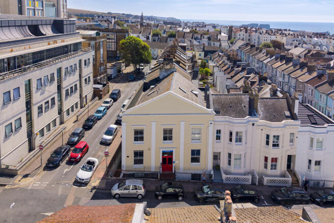
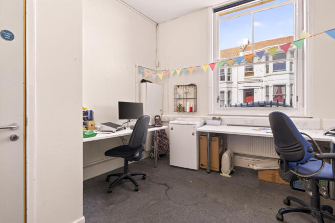
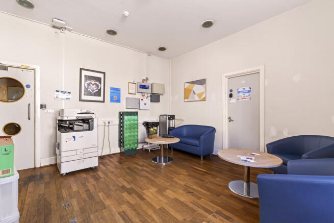
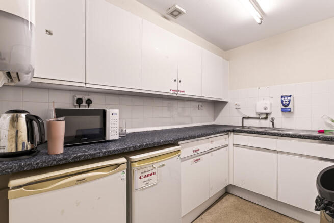
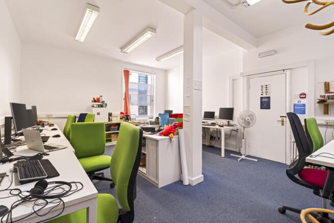
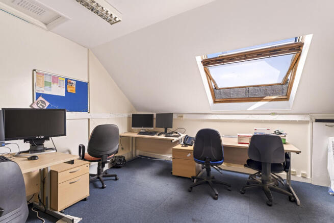
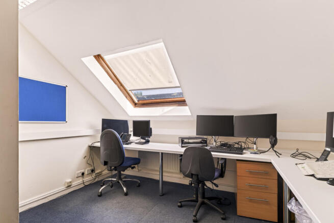
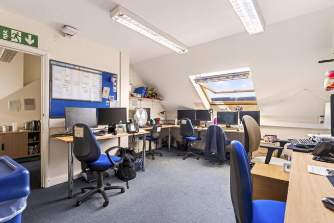
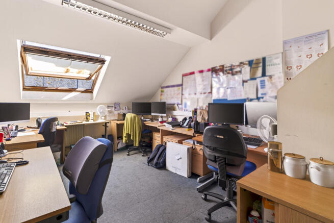
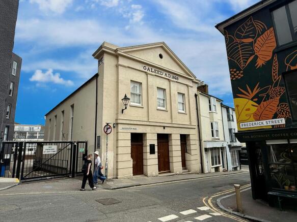
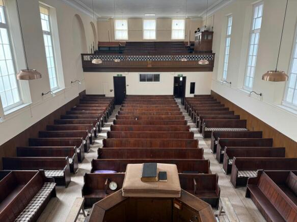
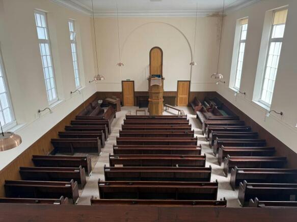
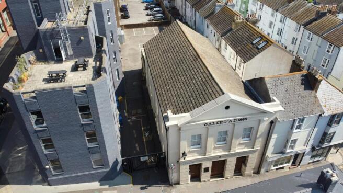
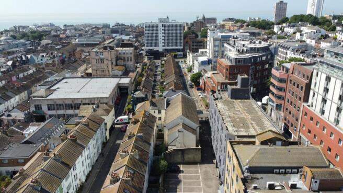
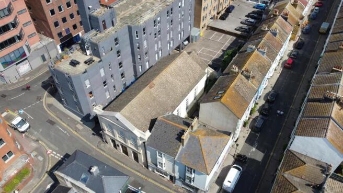
Rare Freehold Property
Marketed by GRAVES SON AND PILCHER LLP, East Sussex