Commercial Properties To Let in Brighton, East Sussex, serviced office, business park, office
Paid partnerships can play a role in listing order





 |
| 1/12
1/12


To Let: Second & Third Floor Office Suites - Available Together or Separately

- Central Brighton Location Close to Seafront, Amenities and Transport Links
- Second & Third Floor Office Suites Available Together or Separately
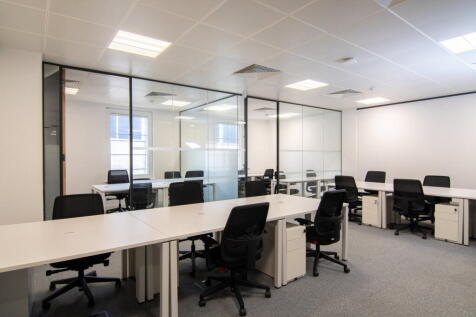
- Bright, Predominantly Open-Plan Accommodation with Meeting Rooms
|1/9This three-person office delivers a dedicated team workspace with business-ready internet and a calm, professional environment, providing a comfortable, move-in-ready setting for small teams

- 24/7 security
- Access to global network
- Utilities included
|1/15


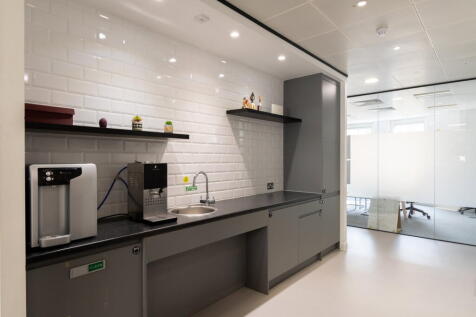
Frederick House is an attractive purpose built office building arranged over four storeys with additional basement accommodation. The subject premises is located on the ground floor and comprises two self-contained suites, fitted to a high standard throughout and ready for immediate occupation with fitted kitchenette, meeting room and WCs. The ground floor opens into a well presented reception area, leading through to the north and south suites. The basement level offers storage rooms that are available at additional cost, as well as shower facilities and bicycle parking. There is dedicated car parking to the rear.



 |1/18
|1/18


This modern office building benefits from energy efficient air conditioning and ventilation system to all office areas. The available space is situated on the ground, first & second floor of this six storey building. Internally, the space on each floor is open plan with a kitchen/ breakout area. The accommodation is available as a whole or on a floor by floor basis
 |1/18
|1/18


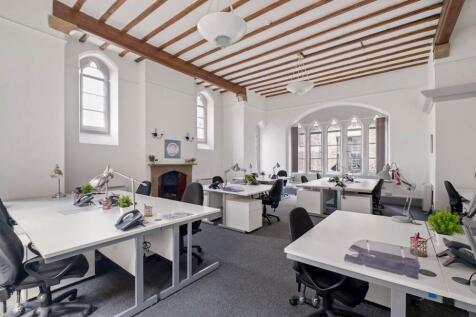
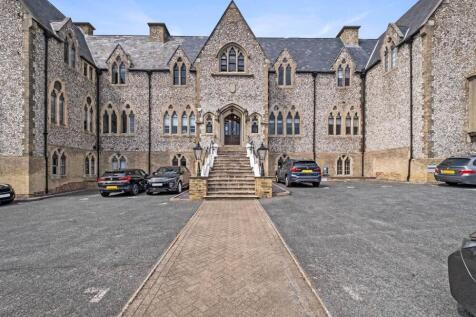
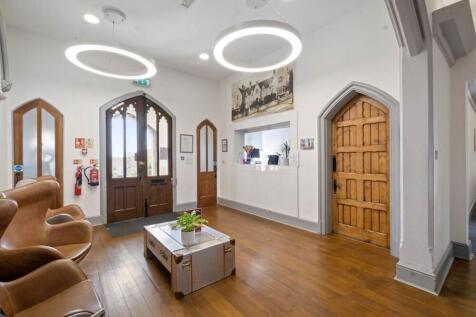
8 Arundel Place comprises an attractive, self-contained two storey office building occupying a corner position within a character mews setting. The accommodation is arranged over the ground and first floors and provides a mixture of open plan office space, private offices and meeting rooms. The building is fitted to a high standard and benefits from air conditioning, gas central heating, structured data cabling and electronic access control. A particular feature is the sizeable ground floor stockroom, with double width doors opening directly onto the parking and loading area. The property would therefore suit an office occupier requiring additional storage, dispatch or light distribution space. Further amenities include fitted kitchens, breakout areas, integrated storage, meeting booths, male and female WCs, and shower and changing facilities. Off-street parking is provided, while desks, furniture and meeting booths may also be available, offering a potential plug and play solution.
 1/6
1/6


The available space is on the lower ground floor. The space is currently arranged with a large open plan space and number of partitioned meeting rooms. There is a partitioned kitchen / break out space. The storage space access is within the lower ground office demise. The premises are available by way of new lease on terms to be agreed.
|1/9


The 3rd floor at Blenheim House offers a spacious and well-located office suite in the heart of Brighton. Situated on Church Street, the property is within walking distance of Brighton Station, providing excellent connectivity to London and the wider region


 |1/13
|1/13


The 2nd floor at Blenheim House offers a versatile and well-located office space in the heart of Brighton. Situated on Church Street, the property is within walking distance of Brighton Station, providing excellent connectivity to London and the wider region
1/5


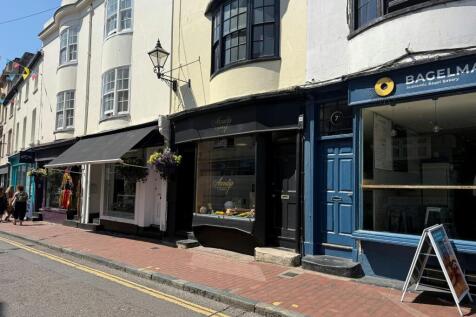
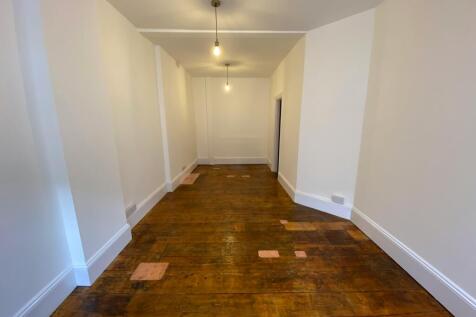
The property comprises an attractive mixed use period building in the heart of the Lanes. The available accommodation is situated on the first floor and provides high quality modern office space with period features. The space is predominantly open plan with some partioned meeting rooms. There is a separate kitchen and demised WC and shower facilities.
1/6


The property offers 2,731 sq ft of open plan space. The offices feature air conditioning, double glazing, a kitchenette, W/Cs and a video entry system for added security. The available space is over the second and third floors and has self contained kitchen and W/C facilities.


 |1/7
|1/7


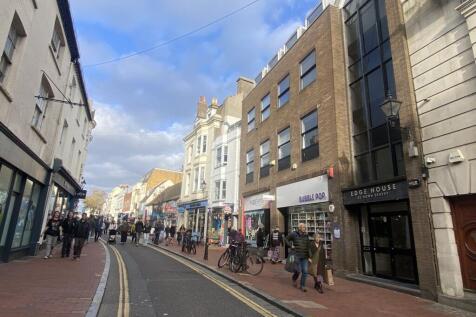
The available space is located on the 2nd floor providing fully fitted and refurbished self contained Grade A office space set within the heart of Brighton. The office provides fully air conditioned high specification open plan accommodation. The space benefits from WC, kitchen and shower provisions.






 |1/22
|1/22


The property comprises a two-storey building providing a mix of open plan office accommodation along with private office / storage areas, a staff kitchen, and WCs. The development consists of five buildings constructed in the mid 1980s arranged around a landscaped courtyard with on site parking. The premises are suitable for a variety of uses within Class E, including media production, gaming, consultancy, and therapy, in addition to more traditional office use.


 |1/17
|1/17


The property comprises the second floor of a prominent corner office building arranged over two storeys. Internally, the accommodation is presented to a high standard and configured as a self-contained office suite. Accessed via an internal staircase, the space provides an attractive mix of open plan workspace and a variety of meeting rooms positioned to the south. The northern suite features a fully fitted kitchen and breakout area, creating an inviting and collaborative working environment. WC facilities are located within the second floor lobby. Overall, the property offers a versatile layout with modern finishes throughout, providing a ready to occupy workspace ideal for creative, digital, or professional occupiers seeking modern offices in a busy Brighton location.