Commercial Properties To Let in Bristol
Paid partnerships can play a role in listing order
 1/9
1/9


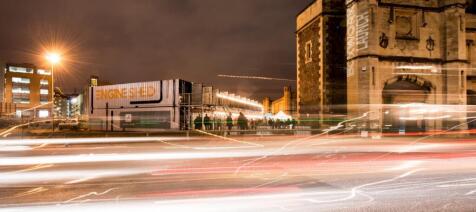
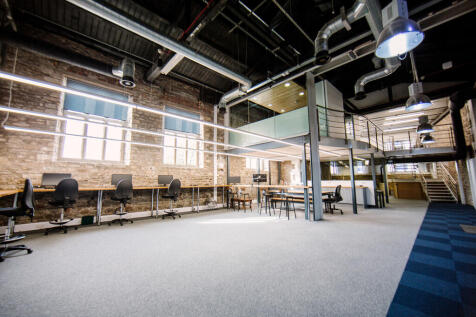
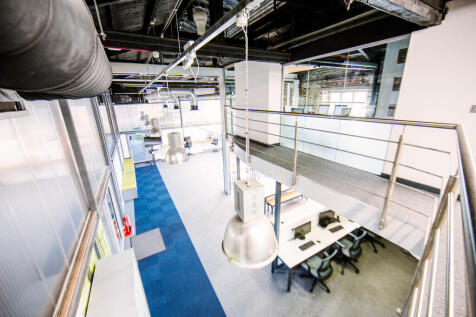
Bristol & Bath Science Park is a world-class environment that provides the space, flexibility & support for science & technology businesses

- 3.8m floor to ceiling heights
- Displacement ventilation air conditioning and heating system
- Intelligent low glare lighting system


 1/11
1/11

 1/9
1/9


A new destination for private workspace in one of Bristol’s most recognisable addresses. Welcome to The Drayton, Queen Square.

- Iconic Queen Square Address
- Grade II Listed Georgian Building
- The Drayton’s First Bristol Location



 |1/18
|1/18


An end of terrace industrial unit measuring approximately 4,030 ft² (374.4 m²) with additional mezzanine storage. The unit benefits from a spacious yard to the side and front providing secure storage and ample off-street parking. Further benefits include roller shutter access, separate offices, k...
 1/5
1/5


UNEXPECTEDLY RE-AVAILABLE The property comprises a mid-terraced open plan industrial unit arranged as a ground floor workshop and mezzanine floor offices with male / female WCs and separate kitchen. The property is constructed of brick and rendered external elevations, under a pitched timber truss roof clad with slate tiles
 1/9
1/9

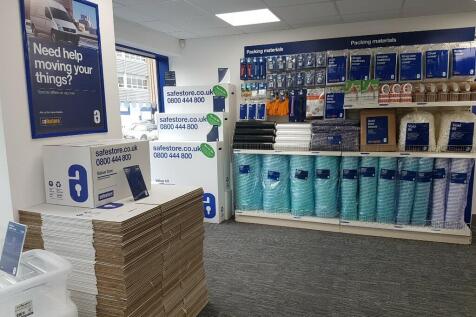
Each store at Safestore Self Storage has 100's of individual units offering space to a range of customers for both business & domestic uses. Price shown is for a 100sqft unit in June 2024 ex. VAT. Please contact us for the latest prices and availability.



 1/9
1/9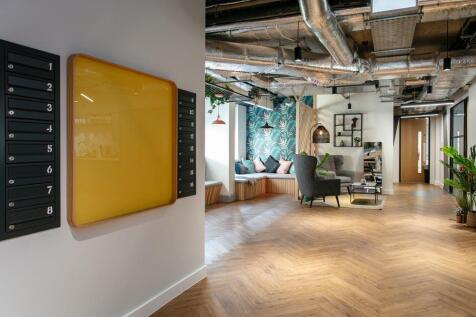
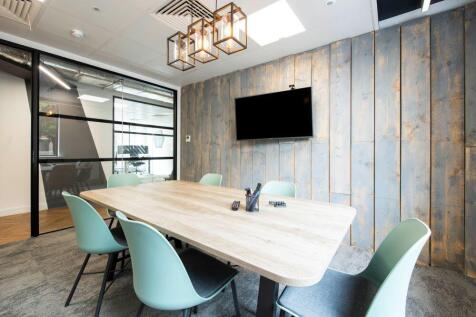

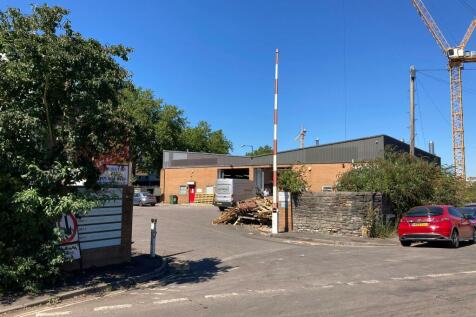
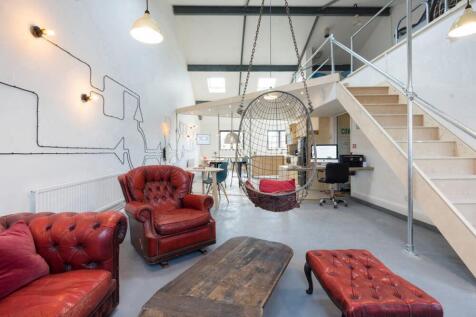
You will feel right at home in this modern workspace, surrounded by hard working, dedicated peers. Located in desirable Temple Meads, this space is all about mixing work with fun and pleasure. Convenient to Temple Meads station, this space has everything you need! Limited availability - enquire now!






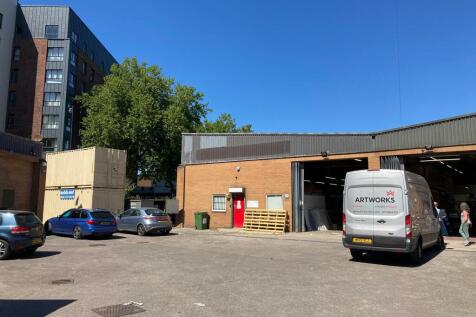
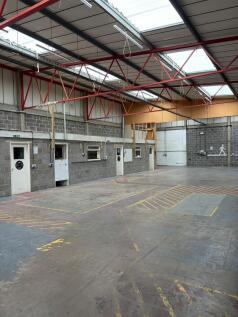
 |1/9
|1/9


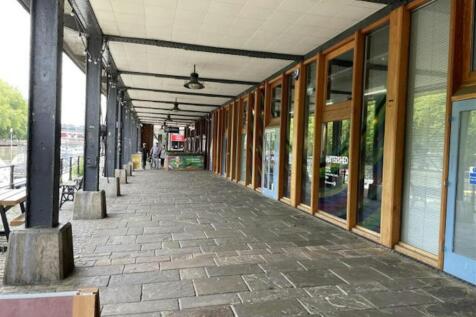
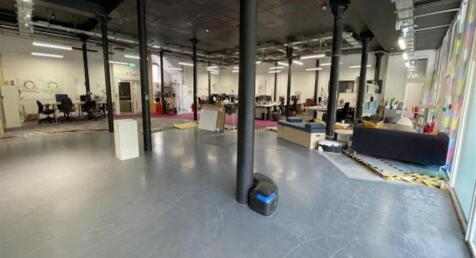
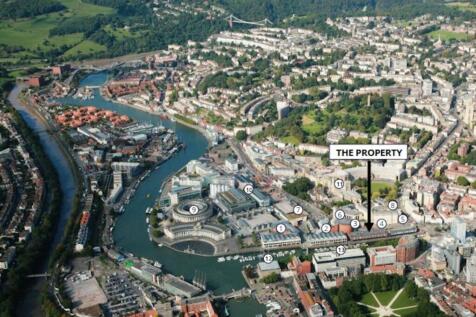
Unit 1, McArthur's Yard offers an exceptional 3,750 sq ft space ideal for a café, restaurant, retail or office located beneath Bristol's newest waterfront residential development. Delivered in shell and core condition, the unit provides a blank canvas for occupiers to craft a distinctive and bespoke environment. Boasting prominent street frontage and a prime position within a high-footfall area, it presents a rare opportunity to establish a vibrant hospitality destination in one of the city's dynamic neighbourhoods.






 |
| |1/16
|1/16


A large former bank of approx 3,720 ft² as a ground floor office/shop of approx. 2,230 ft² with additional basement storage/bank vaults of approx 1,490 ft². The second floor office (approx. 1,800 ft²) is also available by separate negotiation. The property is located in Bristol City Cent...
1/20


The property comprises a large open plan ground floor seating area with a serving area, WCs and large back of house area to the rear. There is a substantial lower ground floor area which can either be sued to provide kitchen space or additional ancillary space. The … early viewings are highly recommended!







 |1/9
|1/9


Unit 2, McArthur's Yard comprises approximately 3,450 sq ft of prime commercial space, suitable for use as a café, restaurant, retail outlet or office. Positioned beneath Bristol's latest waterfront residential development, the unit benefits from a prominent street frontage and high pedestrian footfall. Offered in shell and core condition, it provides incoming occupiers with the flexibility to deliver a bespoke fit-out tailored to their requirements. This is a rare opportunity to establish a high-profile presence in a great location.
1/8


Large retail unit to let, available as a whole, or split into two smaller units with strong passing footfall on East Street in popular Bedminster, Bristol. Unit 1: 3,422 sq ft (317.91 sq m) Unit 2: 4,025 sq ft (373.93 sq m) Total: 7,447 sq ft (691.84 sq m) Class E-suitable for a variety of commercial uses. Rent on application.
|1/12


Unit 3, McArthur's Yard offers 3,400 sq ft of prime commercial leisure space, ideally suited for café or restaurant use. Situated beneath Bristol's latest waterfront residential development, the unit benefits from a prominent street-facing position and strong pedestrian footfall. Delivered in shell and core condition, it provides incoming occupiers with the flexibility to implement a bespoke fit-out tailored to their operational requirements. This unit benefits from outdoor space that can be utilised for external seating.
1/15


Suitable for an investor, owner occupier or developer, the property provides a large retail unit over ground and first floor with excellent floor to ceiling height and good visibility fronting onto East Street, further benefitting from rear access off Herbert Street. The property has achieved planning for conversion and development to ground floor commercial and community use and four residential properties within C3 - dwellinghouse. Planning Application: 24/00566/F.