Commercial properties to let in Bromley (London Borough), this area only
Paid partnerships can play a role in listing order
168 results
Beta
Featured property
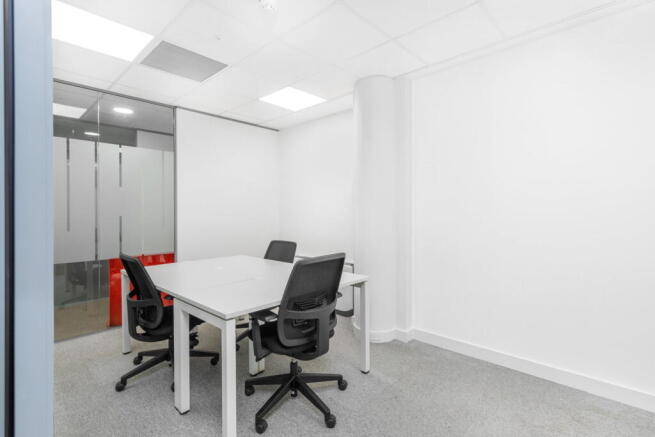
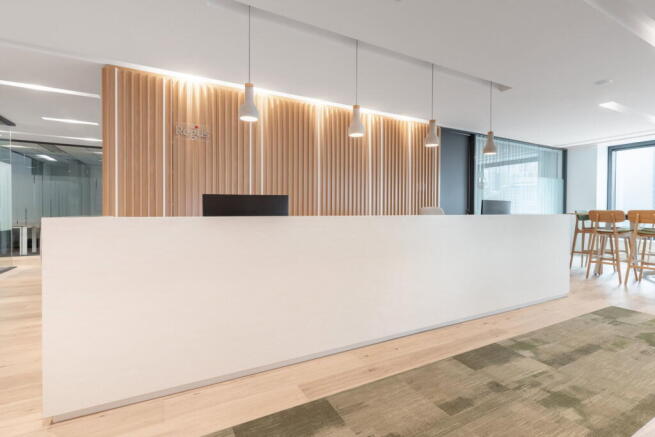
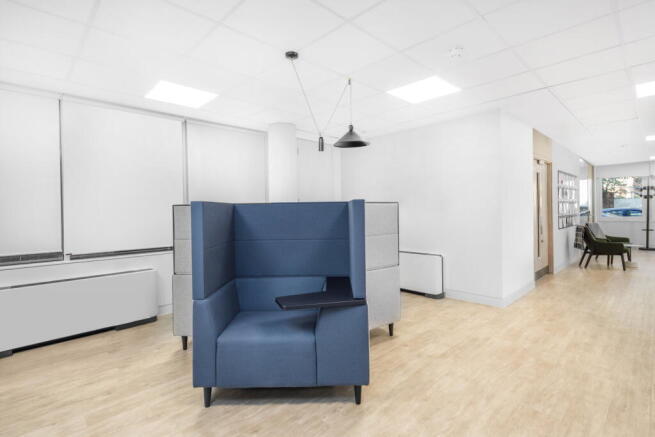
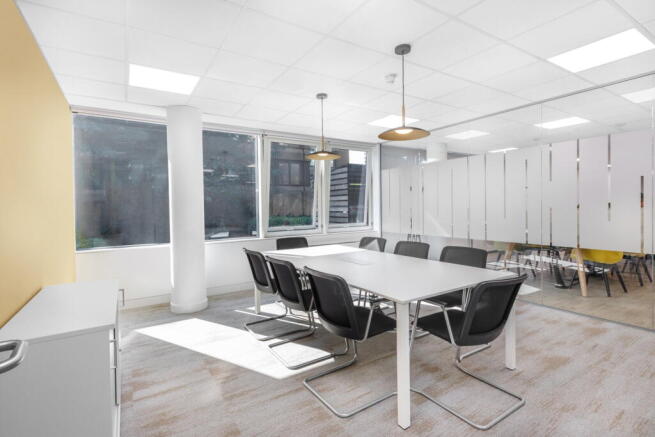
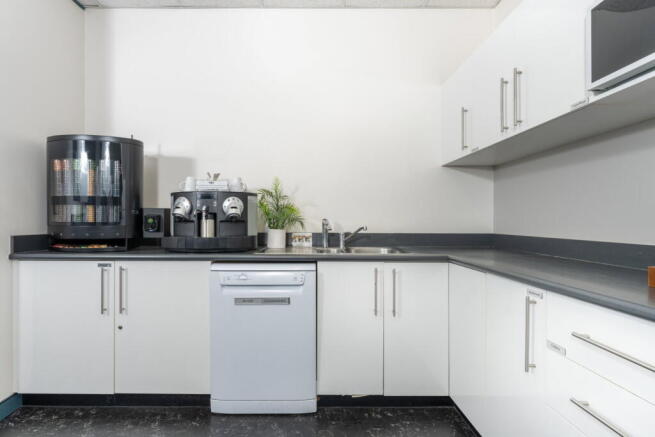
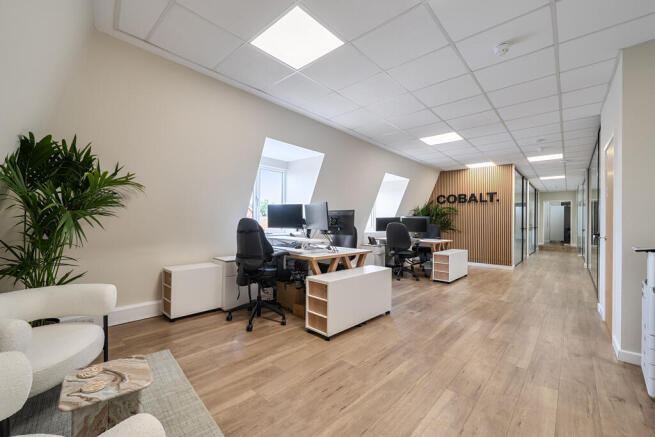
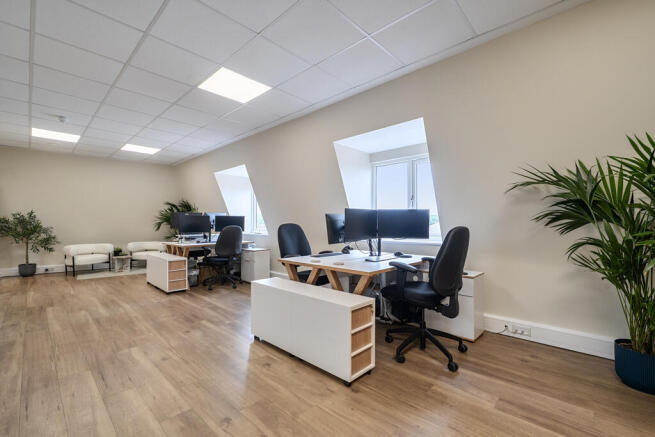
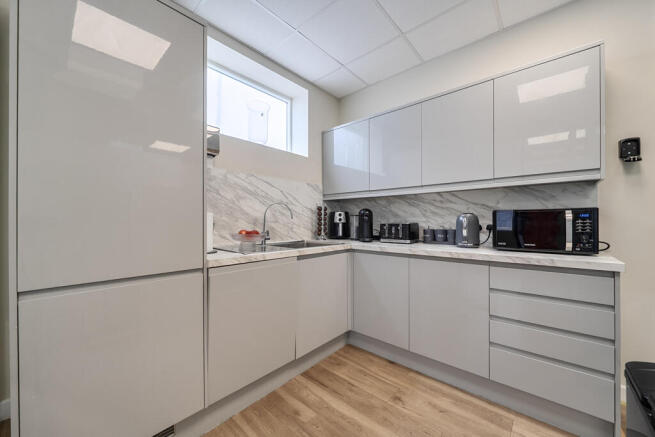
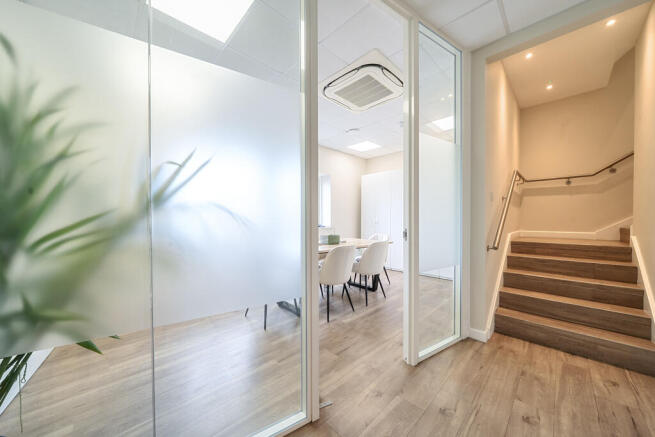
Private office for two people, fully managed with furniture, business-grade internet and
shared amenities.
Marketed by IW Group Services (UK) Limited , Regus


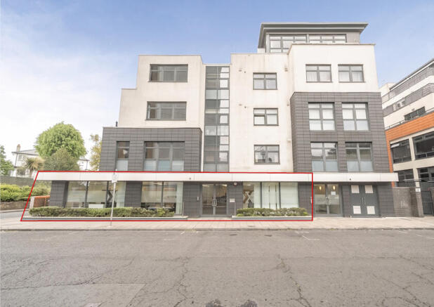
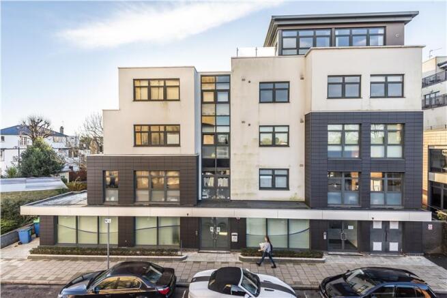
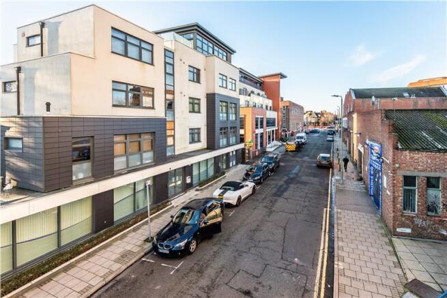
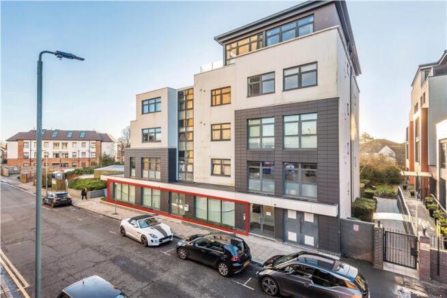
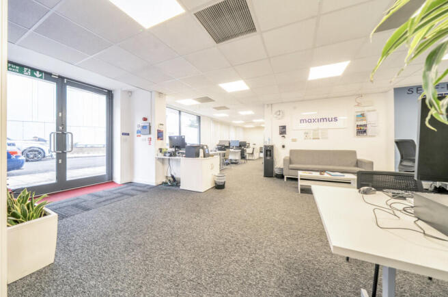
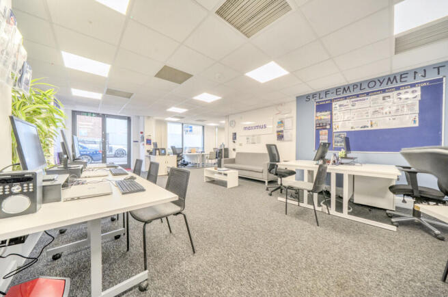
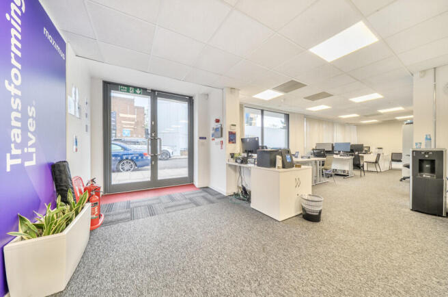
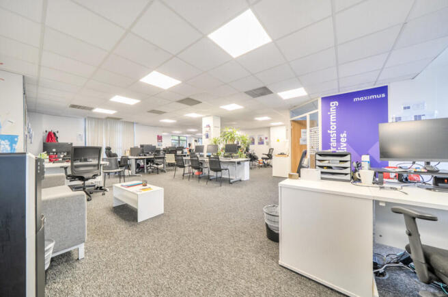
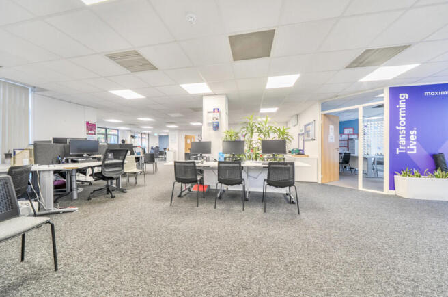
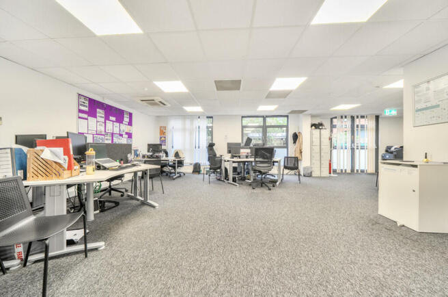
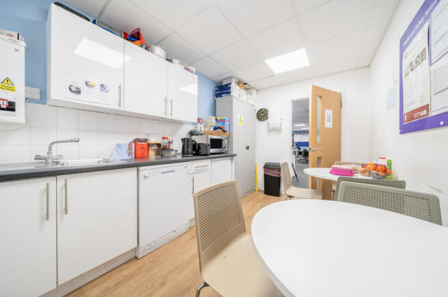
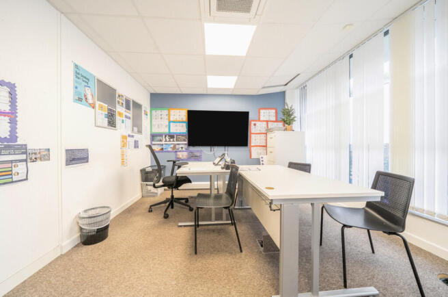

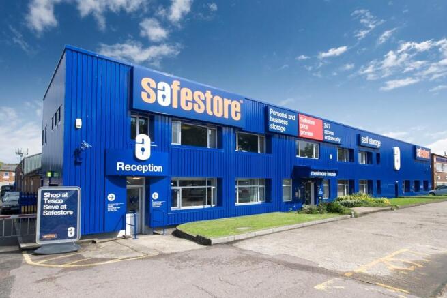
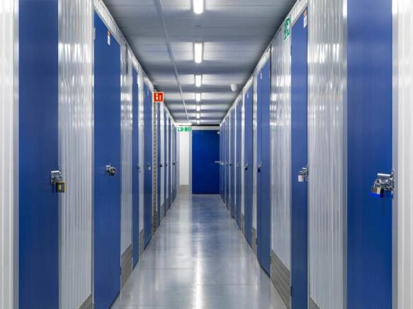
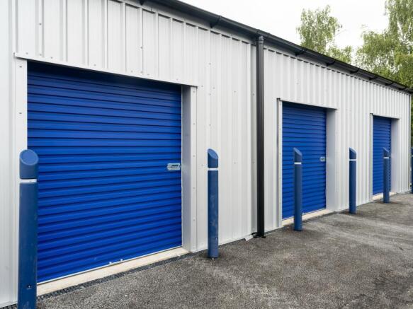
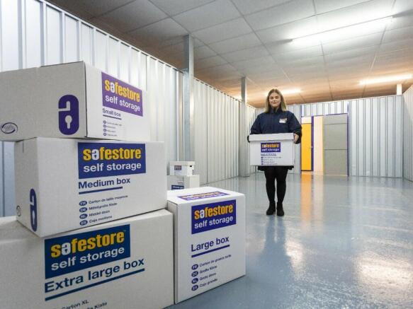
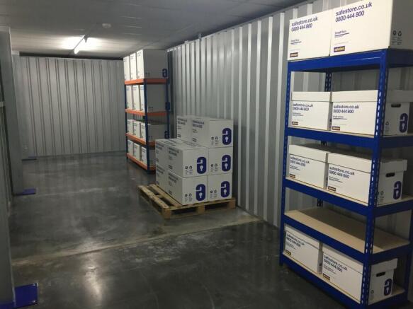
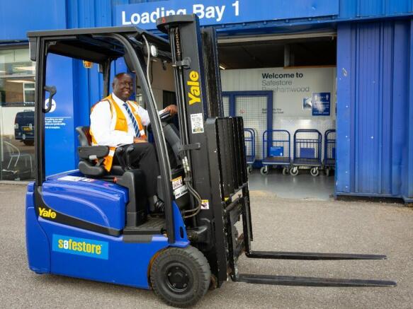
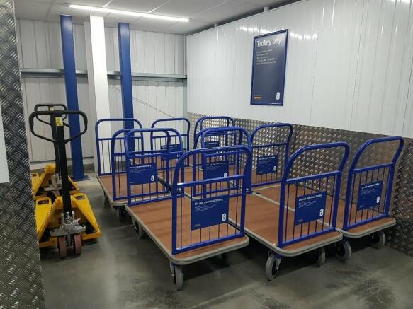
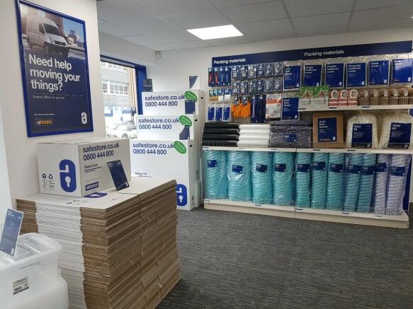
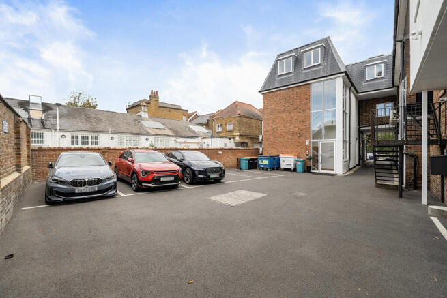
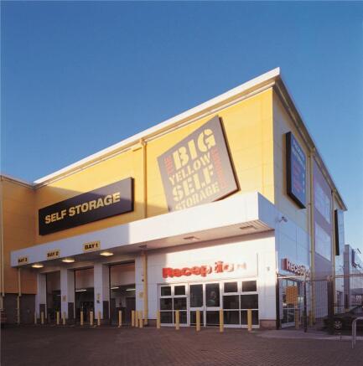
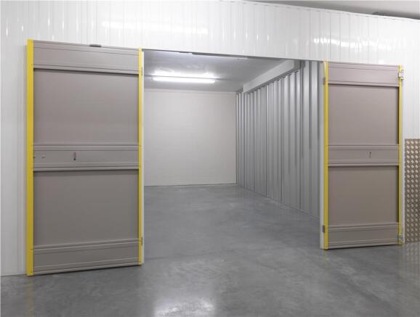
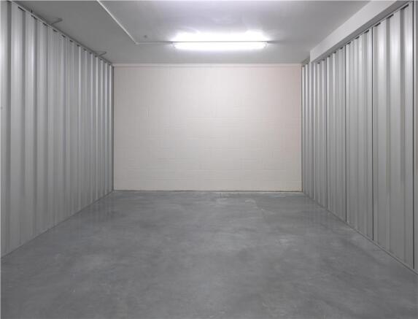
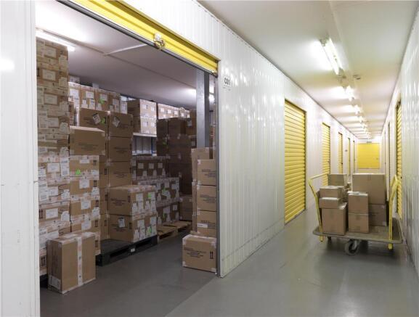
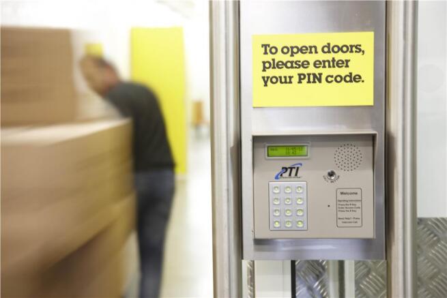
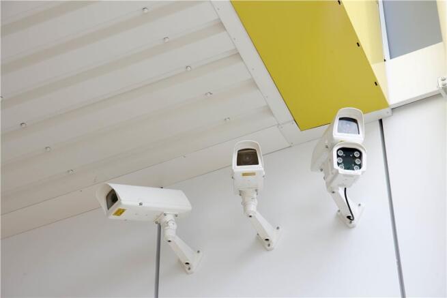
We have lot of different storage room sizes, from 50 sq ft to 500+ sq ft. Prices vary depending on size and availability. Please contact your local store for further details and the latest prices.
Marketed by Big Yellow Self Storage Co Ltd, Big Yellow Orpington

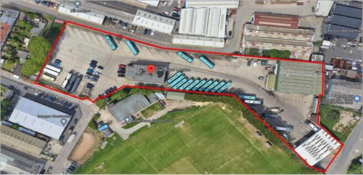
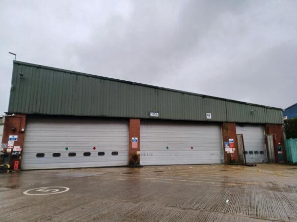
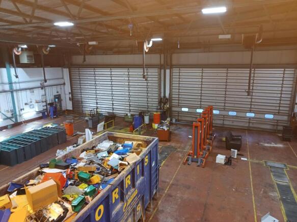
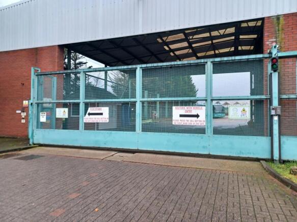
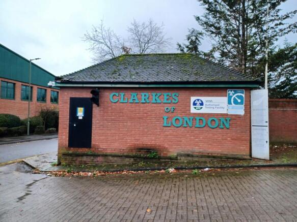
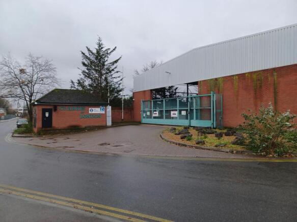
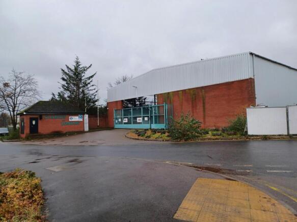
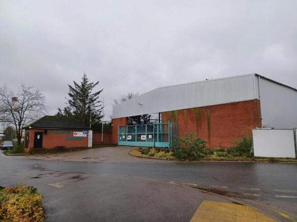

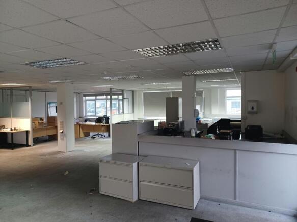
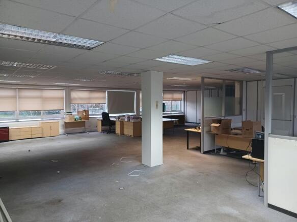
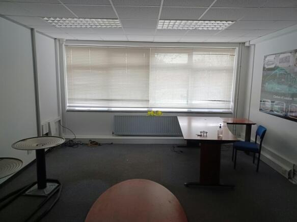
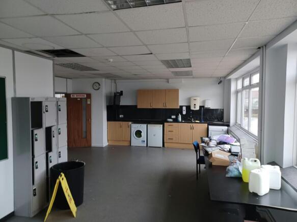
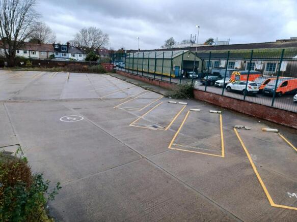
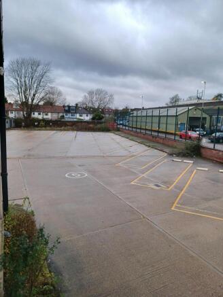
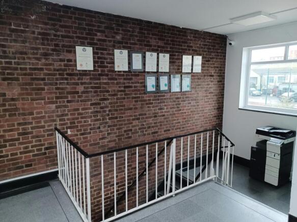
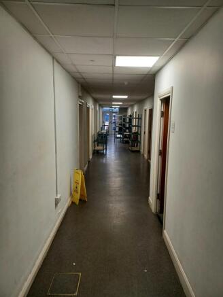
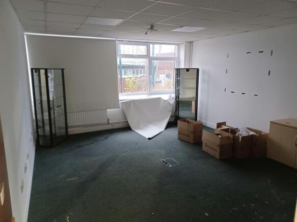
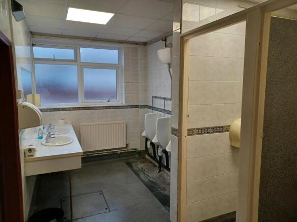
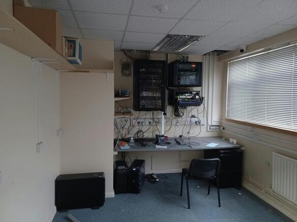
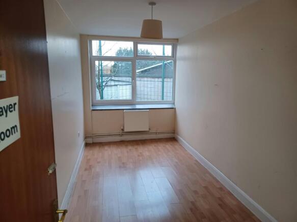
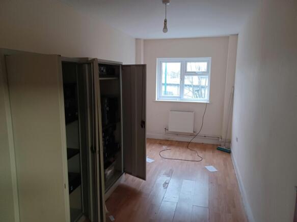
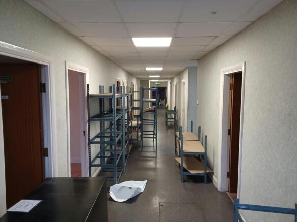
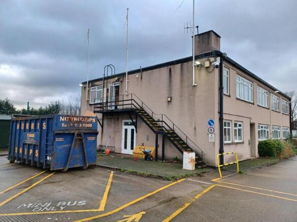
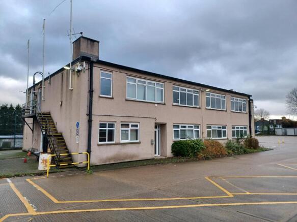
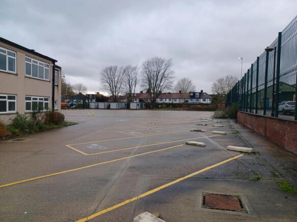
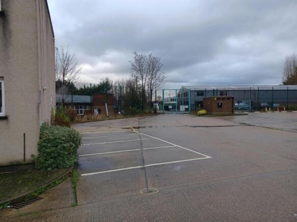
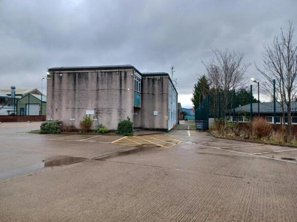
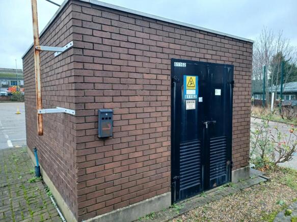
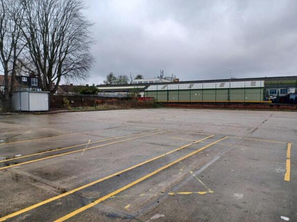
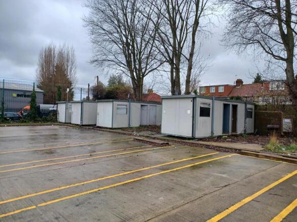
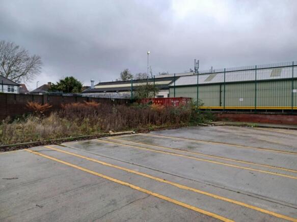
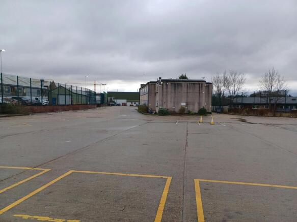
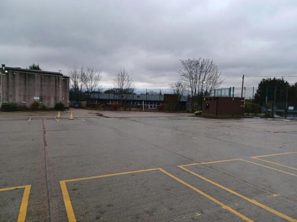
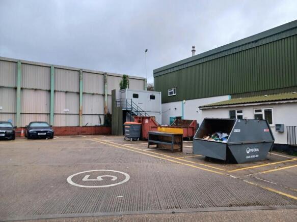
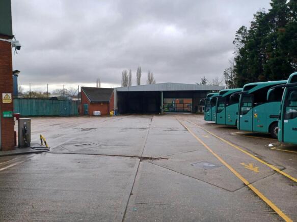
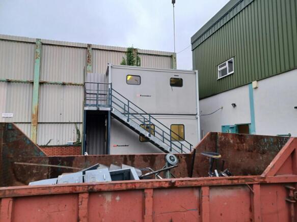
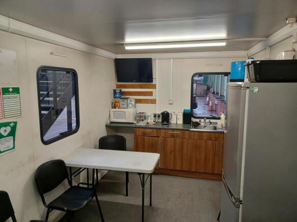
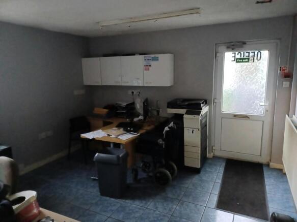
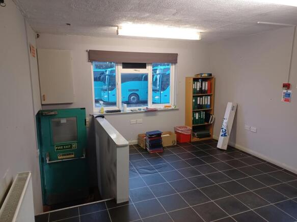
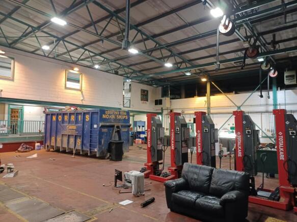
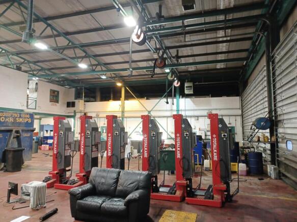
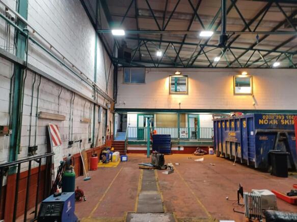
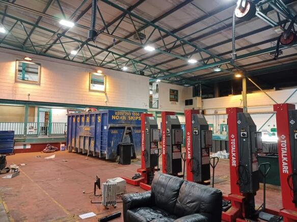
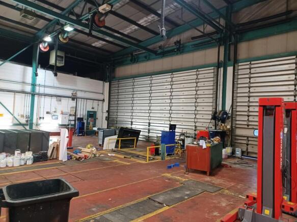
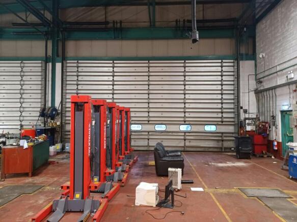
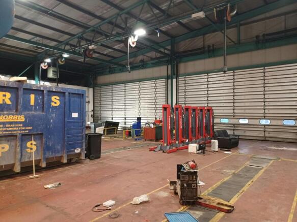
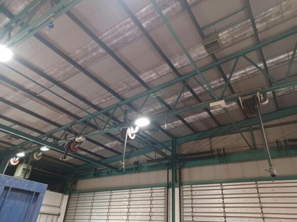
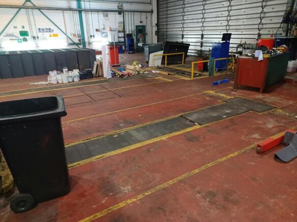
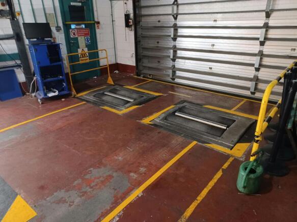
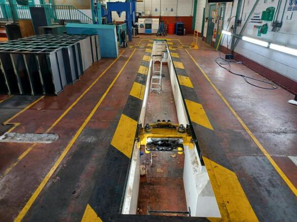
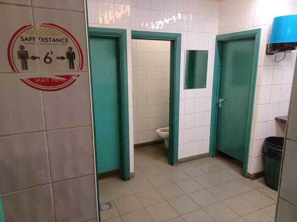
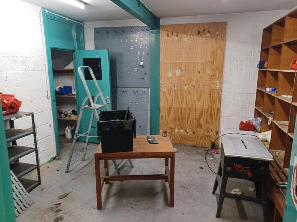
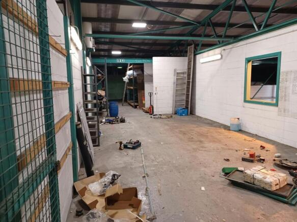
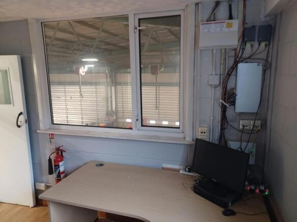
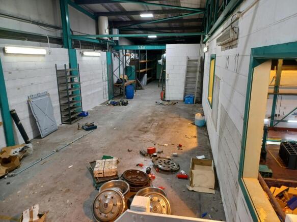
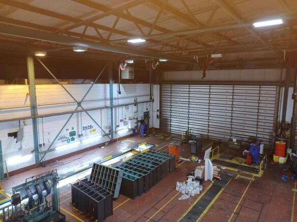
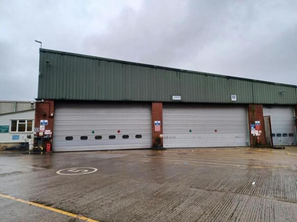
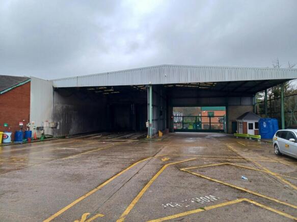
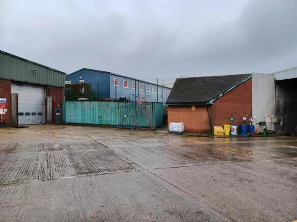
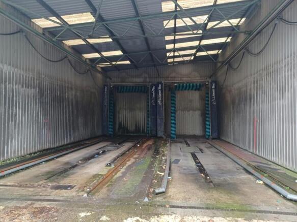
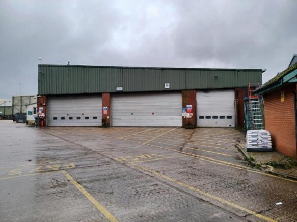
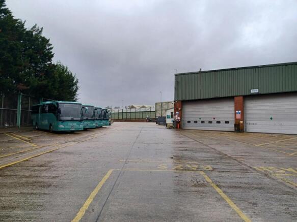
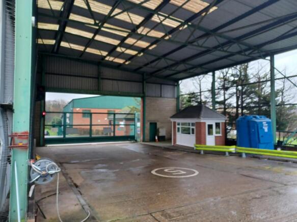
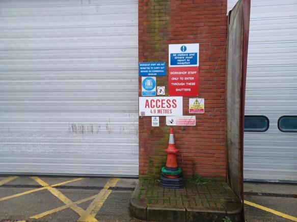
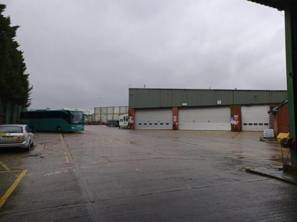
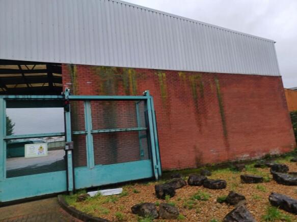
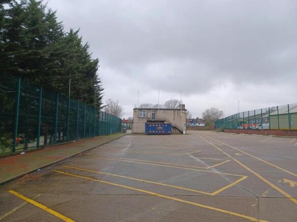
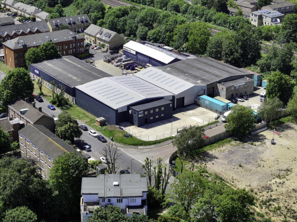
Substantial Open Storage / Depot Facility in Urban Location, Sydenham- To Let
Marketed by Vail Williams, London

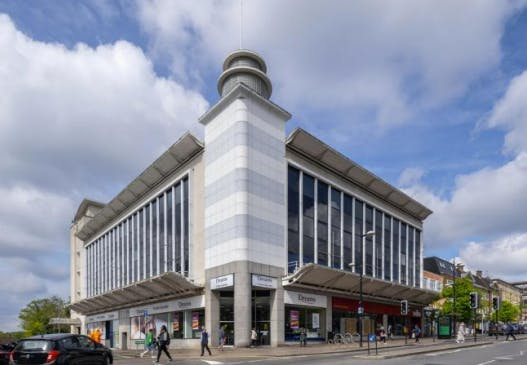
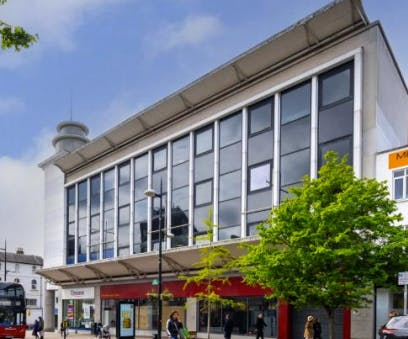
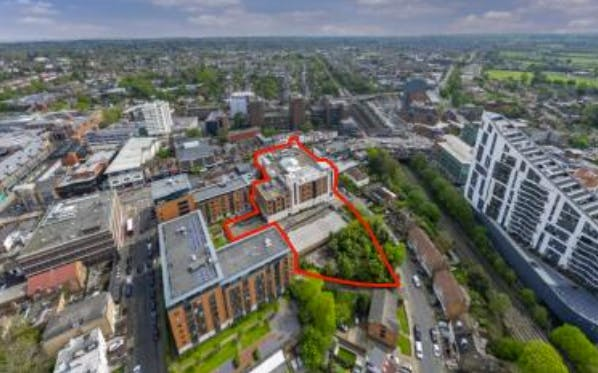
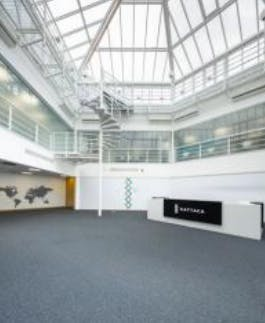
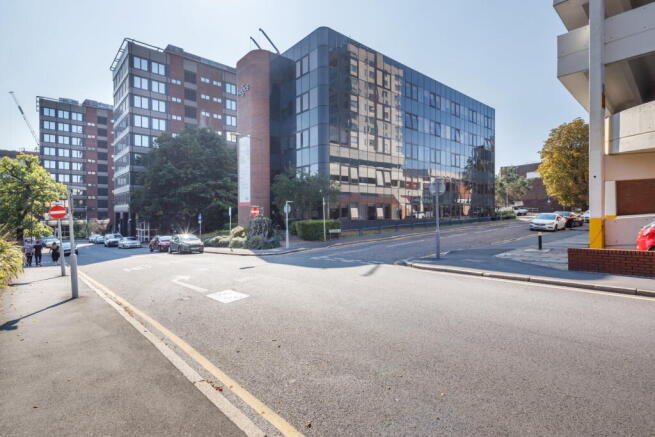
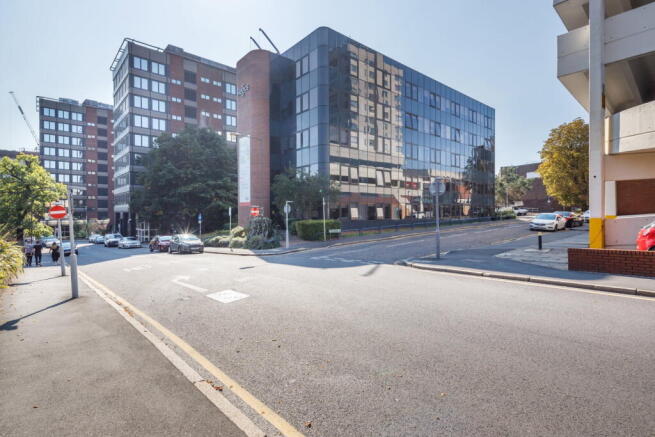
Exceptionally well connected offices and retail in Central Bromley.
Marketed by Bray Fox Smith Ltd, London

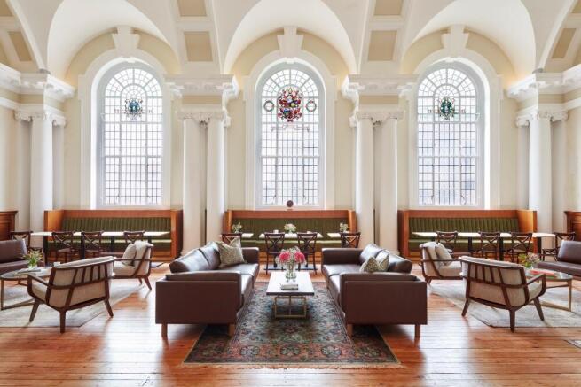
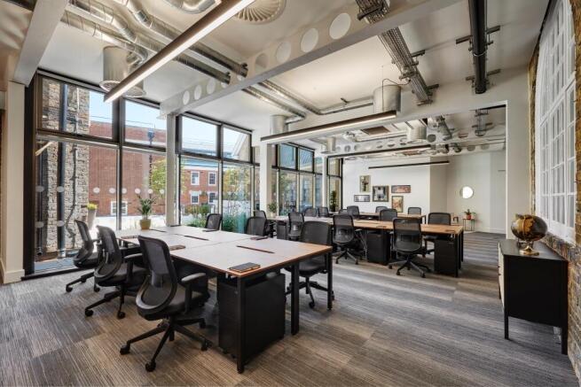
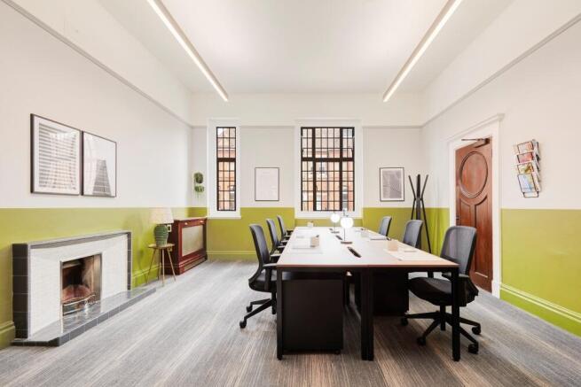
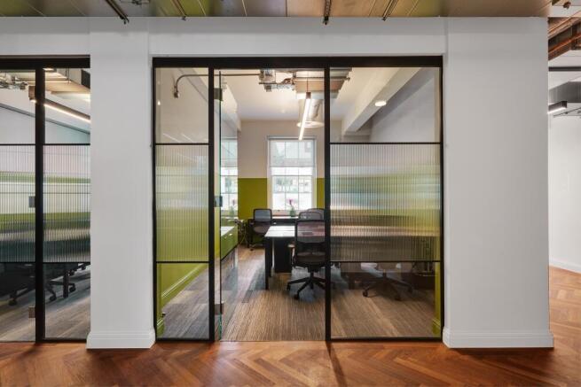
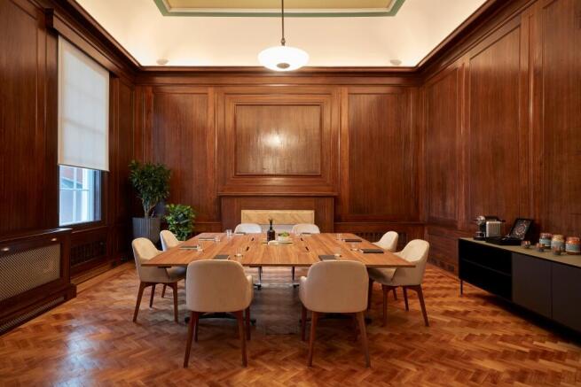
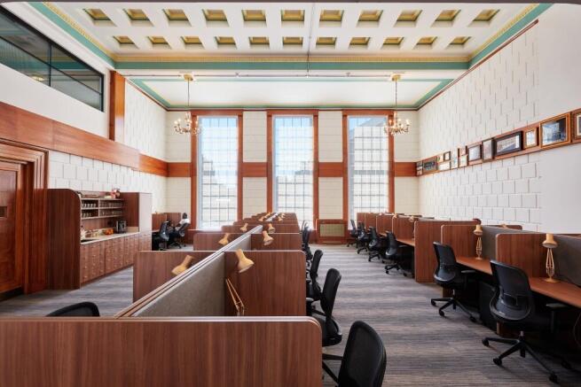
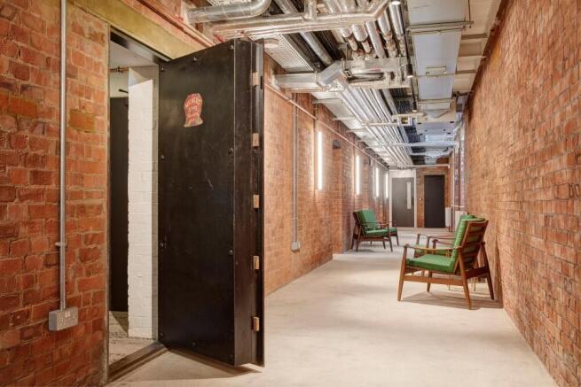
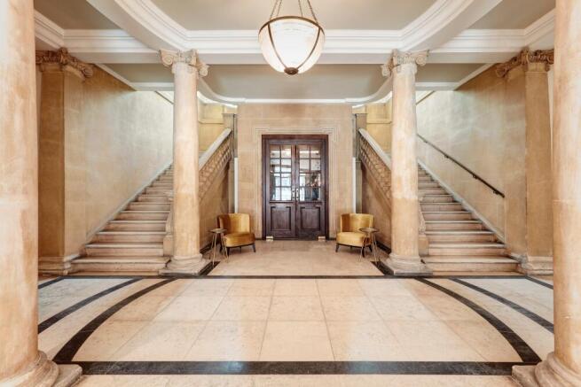
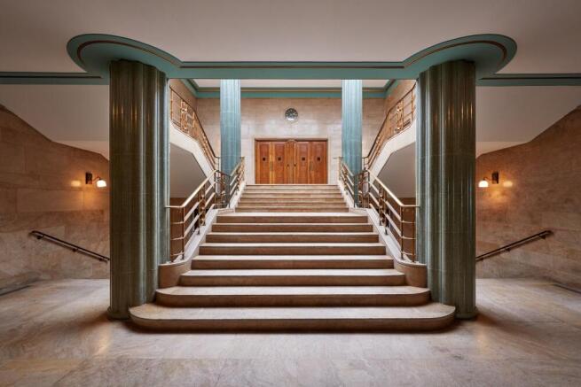
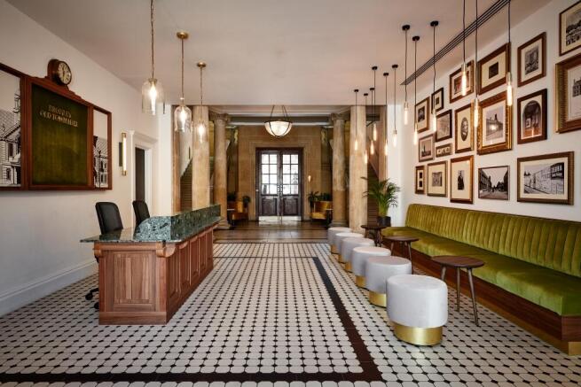

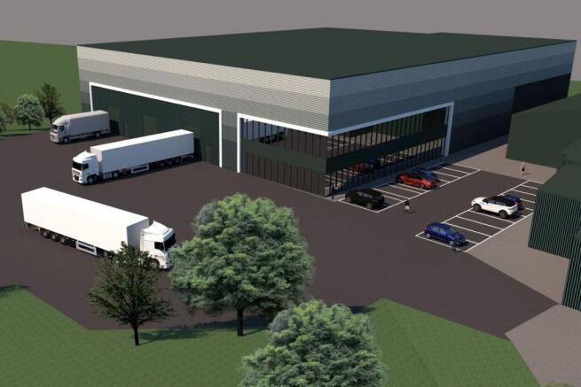
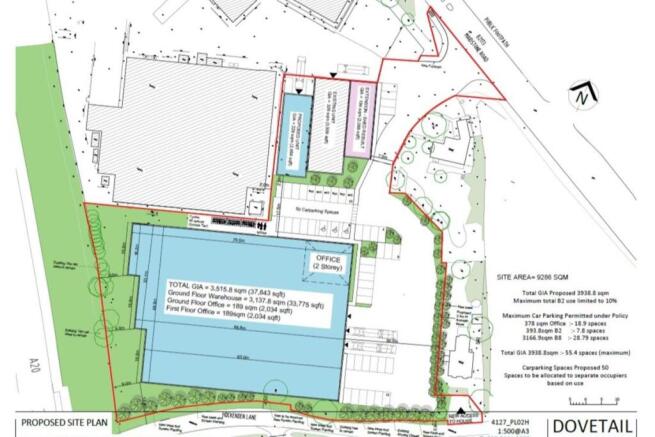
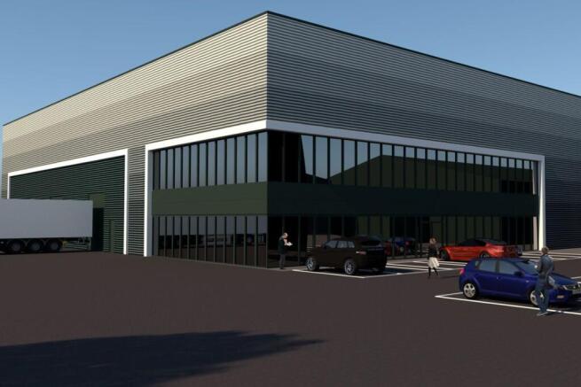
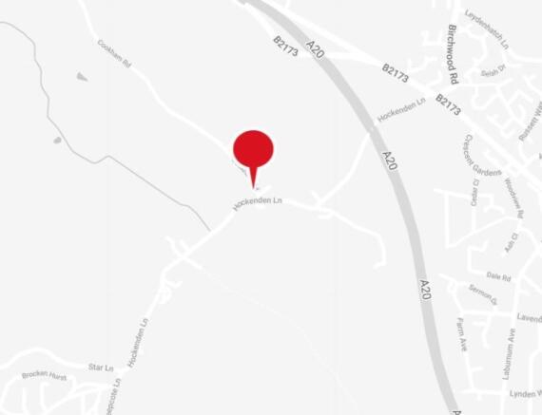
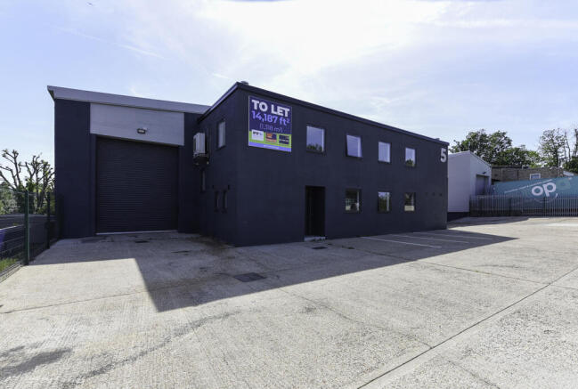
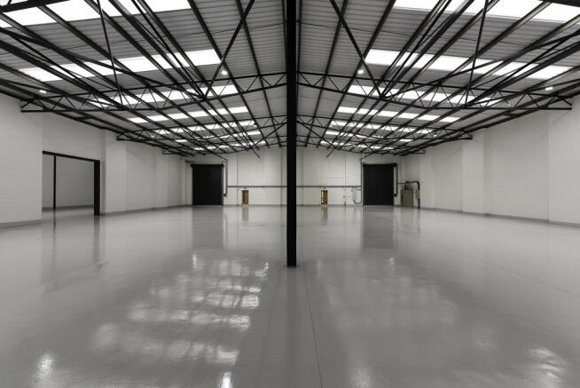
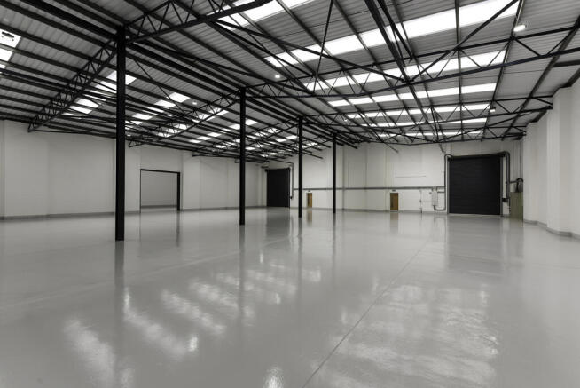
The building will comprise a newly built detached industrial/warehouse building constructed from steel portal frame design with integrated two storey offices. The property will benefit from a fully secured yard extending to depth of 30m together with 28 car parking spaces. The design will incorporate the latest in ESG design with a target BREEAM rating of excellent and EPC rating A.
Marketed by Glenny LLP , South East London and Kent

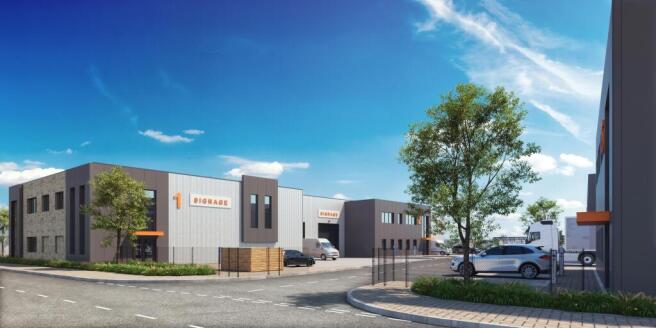
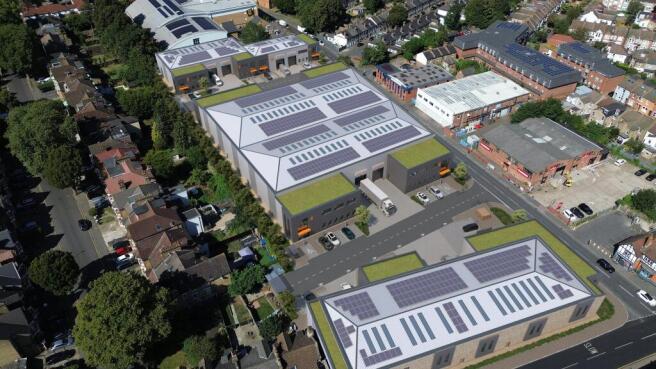
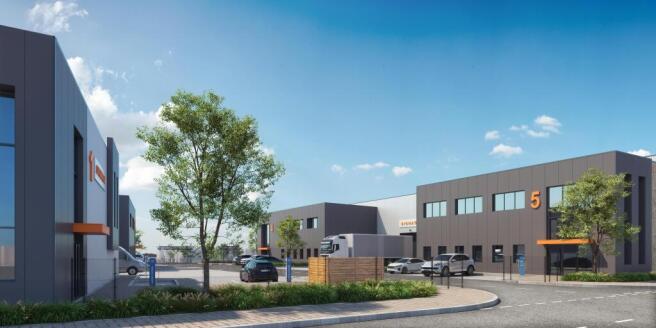
New build urban logistics development ready for occupation Q2 2026
Marketed by CBRE Limited, London

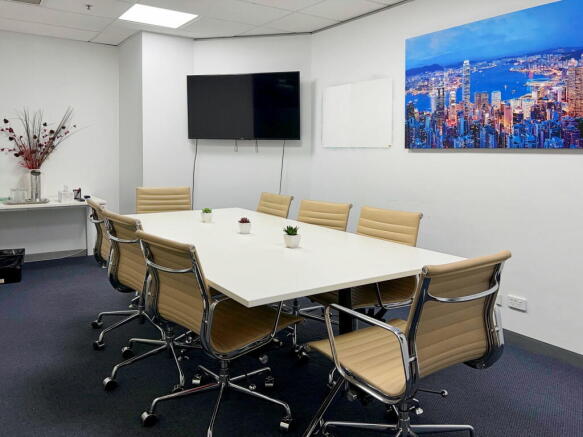
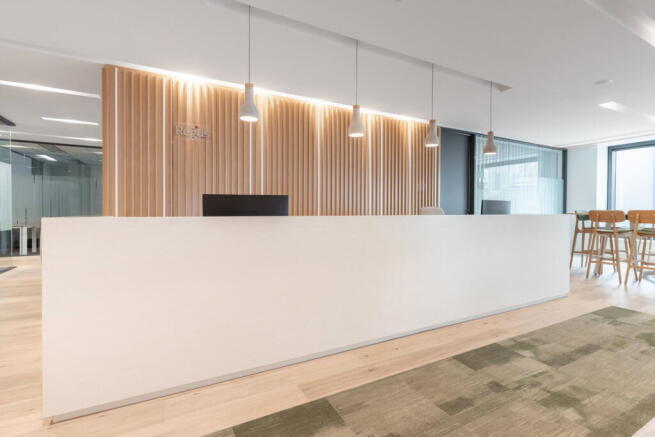
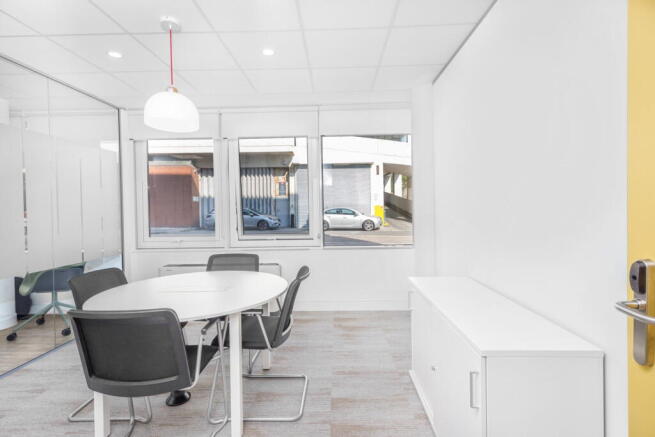
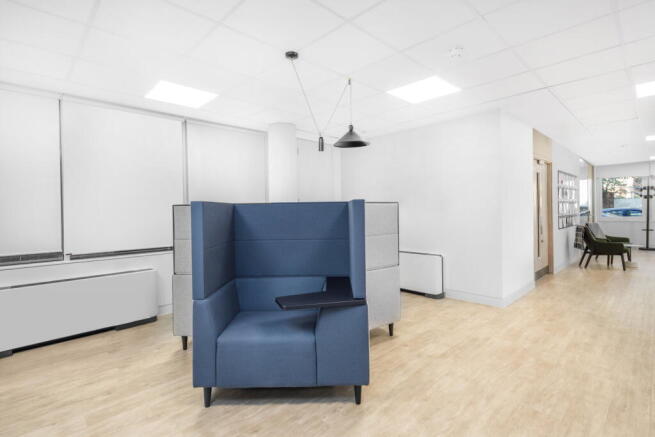
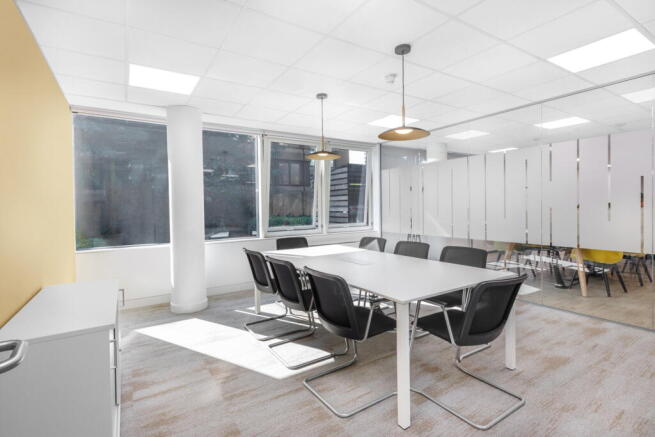
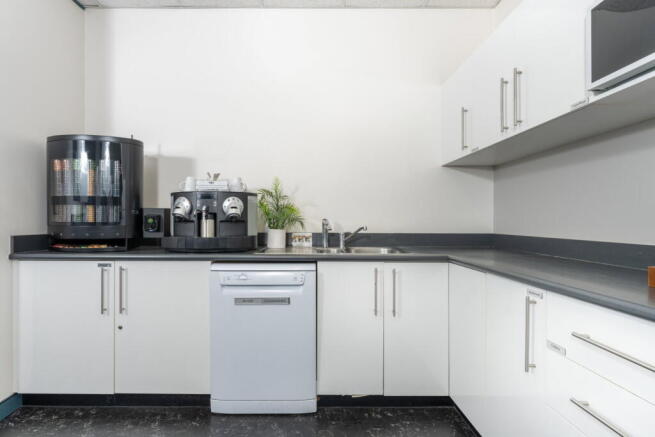
Large workspace for up to 10 people, offering a flexible layout configurable as one office
or separate work areas.
Marketed by IW Group Services (UK) Limited , Regus
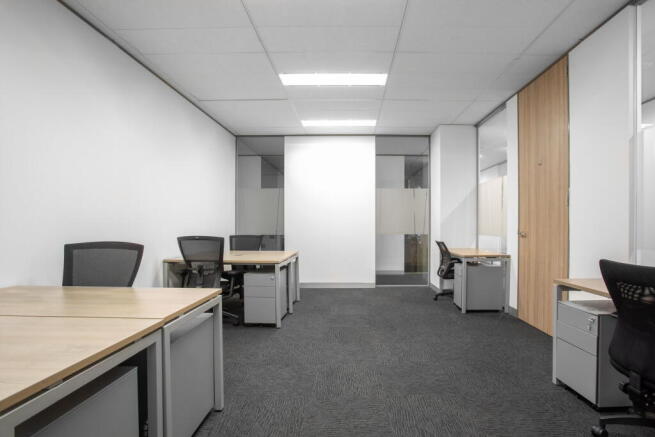
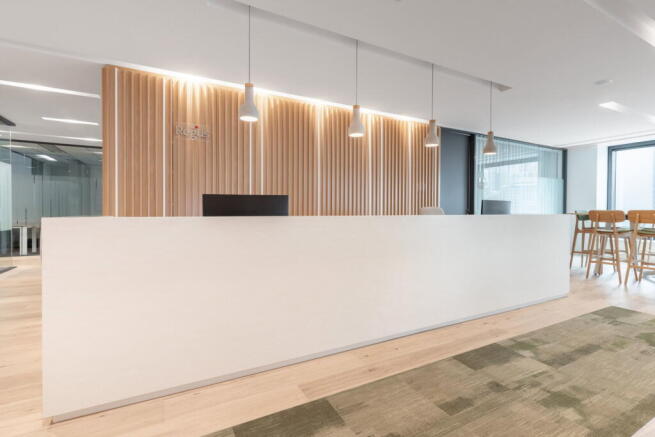
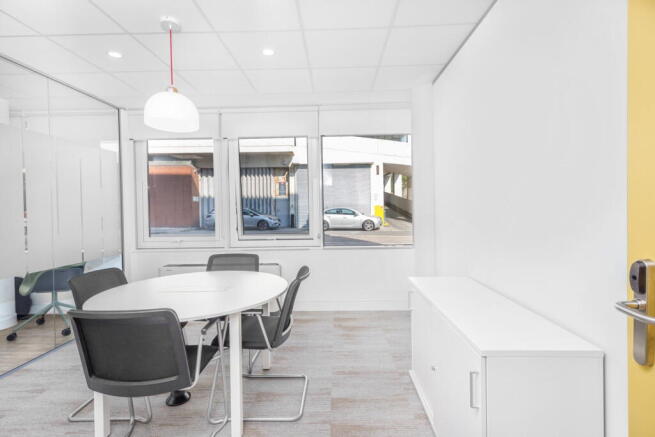
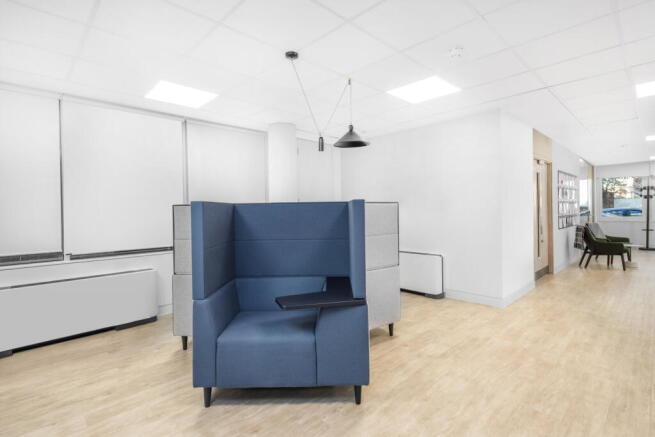
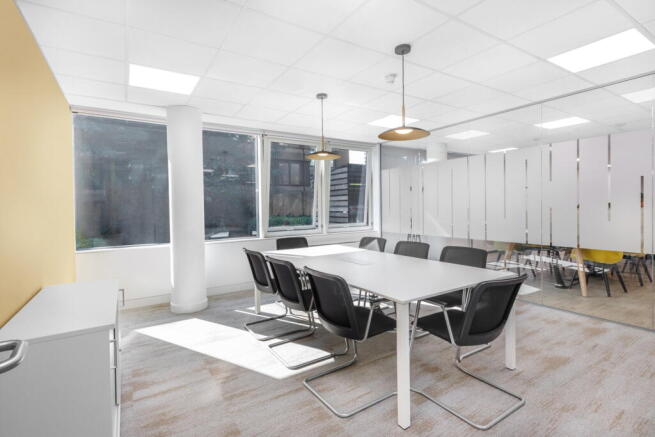
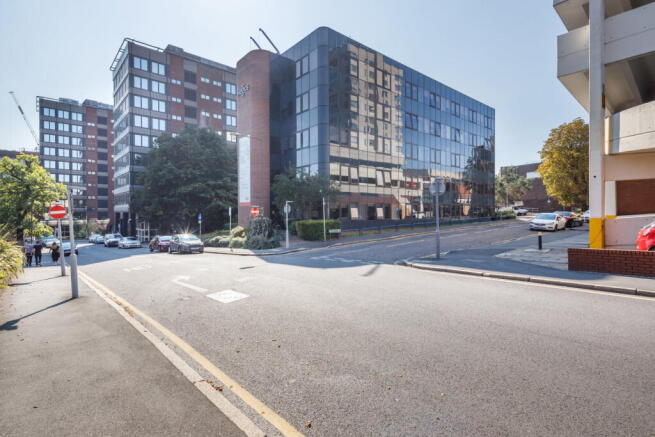
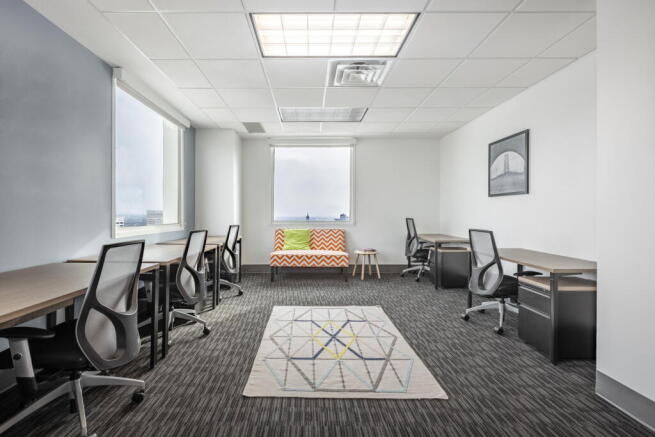
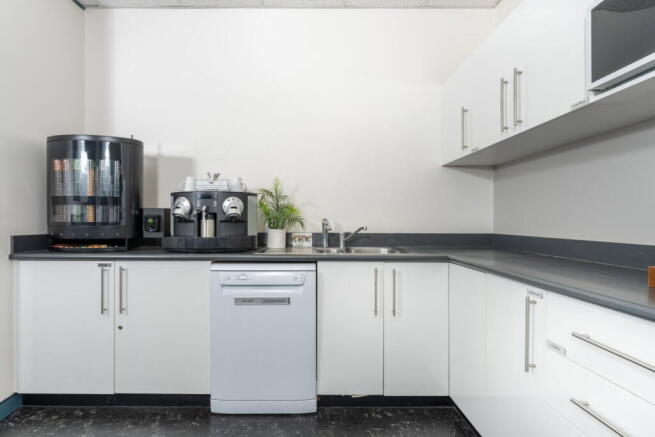
Flexible office layout configured for 20 workstations, offering an efficient and well-managed working environment.
Marketed by IW Group Services (UK) Limited , Regus
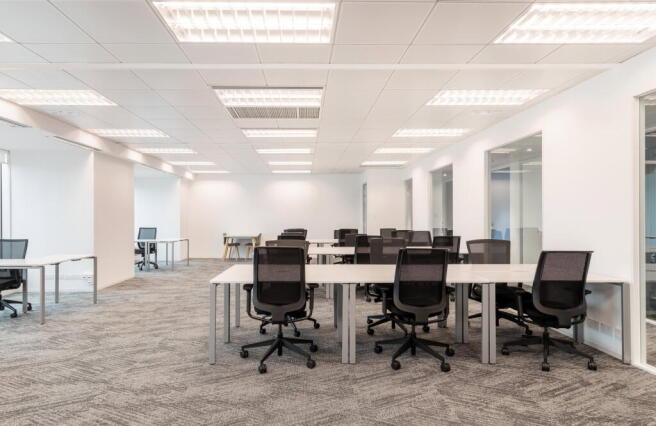
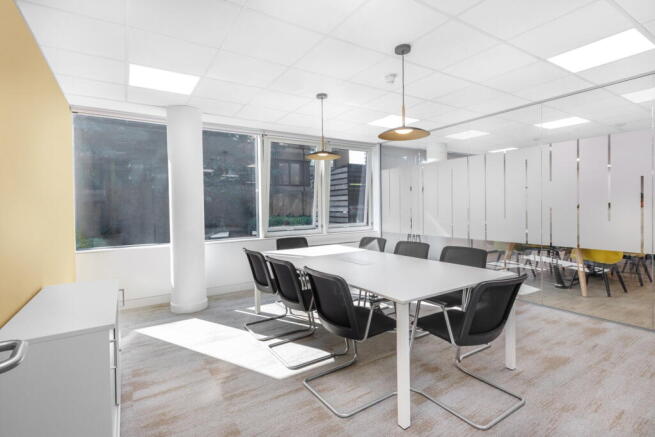
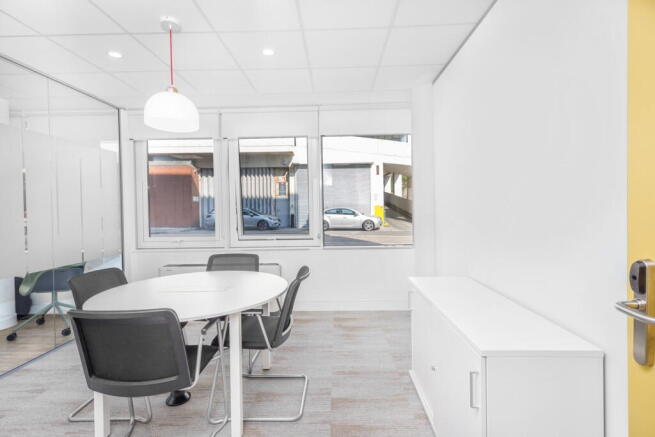
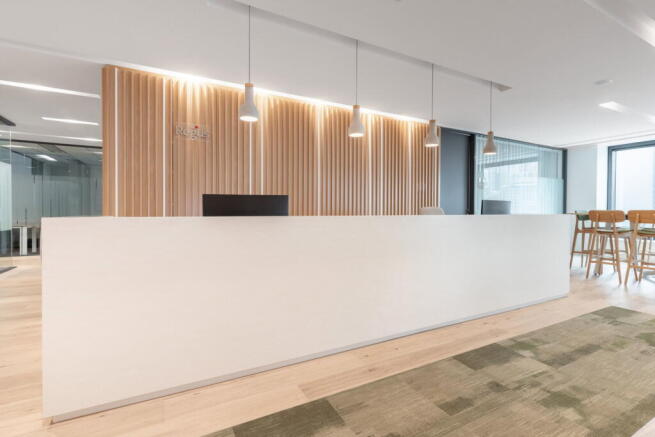
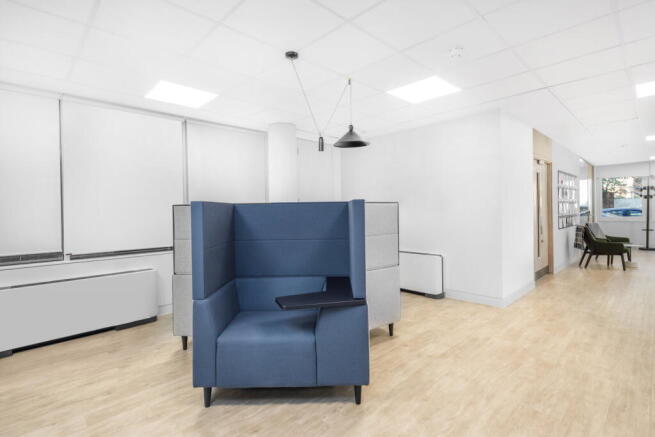
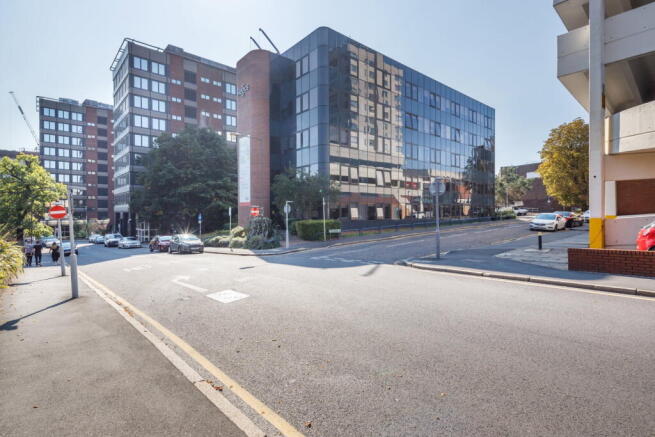
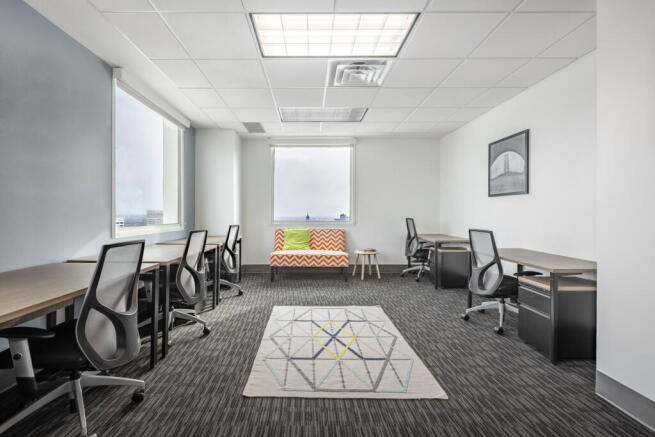
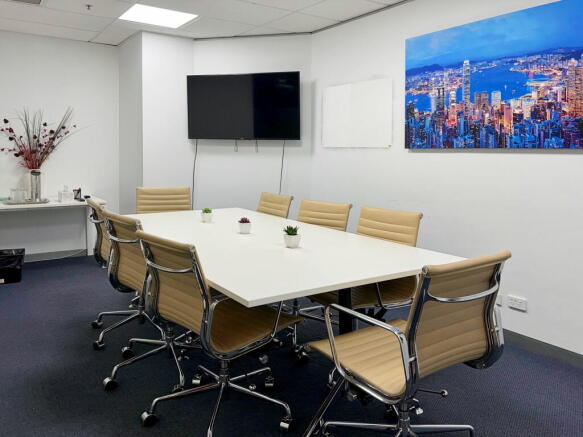
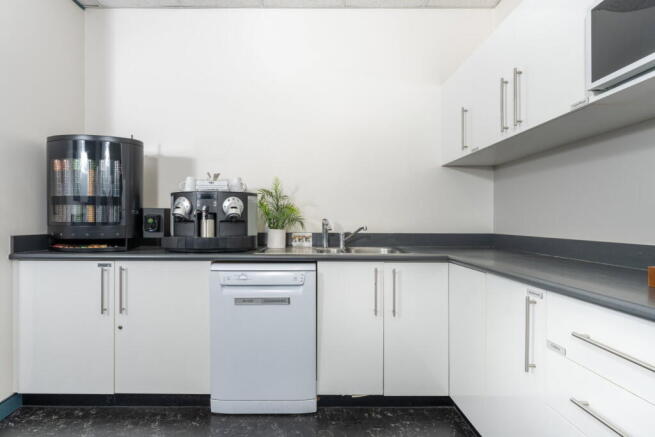
Large office layout fitted for 30 workstations, offering flexibility in how teams are organised.
Marketed by IW Group Services (UK) Limited , Regus
Private office for two people, fully managed with furniture, business-grade internet and
shared amenities.
Marketed by IW Group Services (UK) Limited , Regus
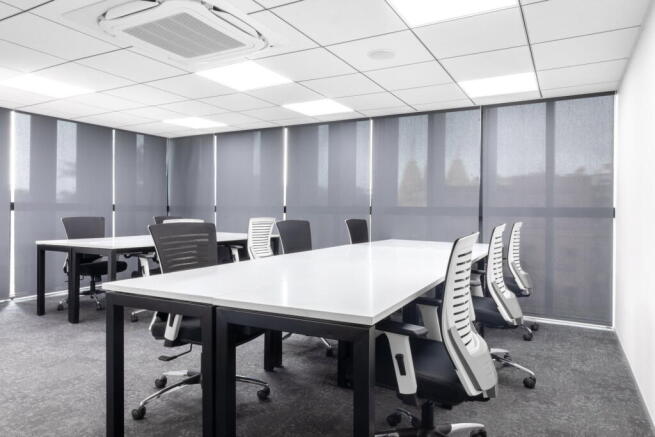
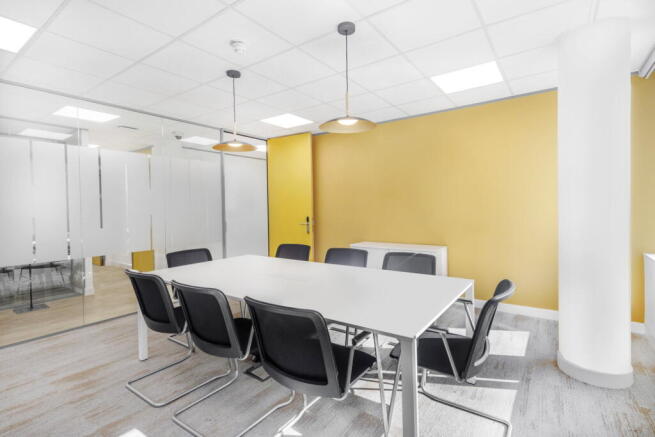
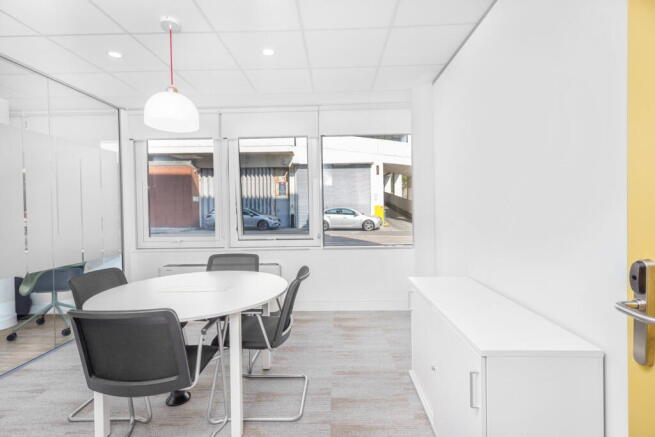
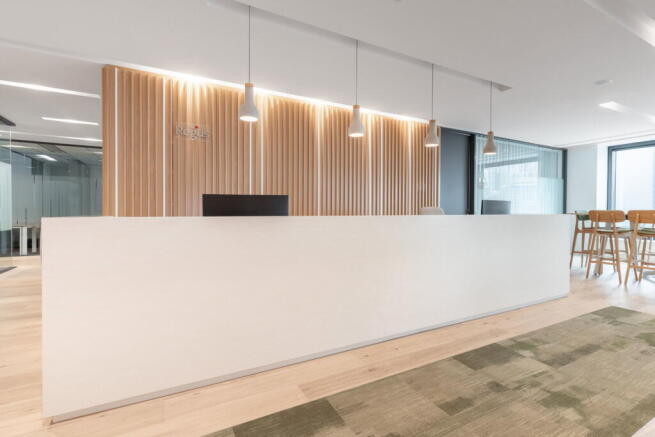
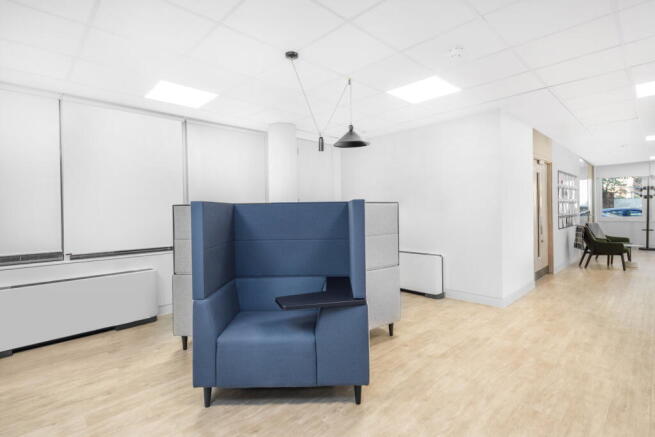
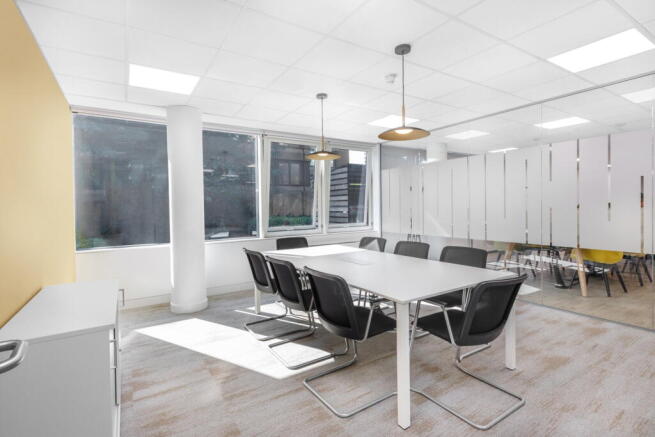
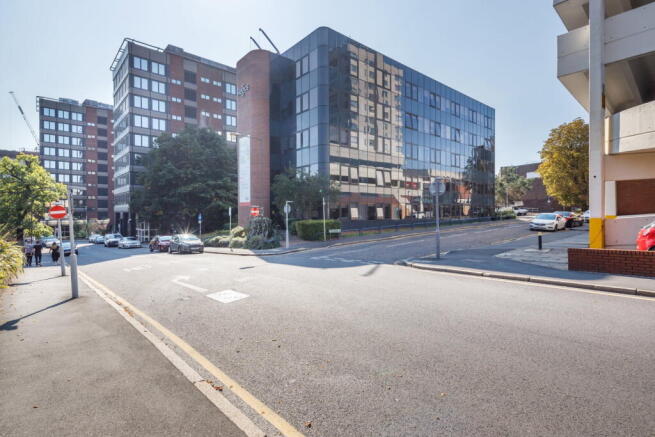
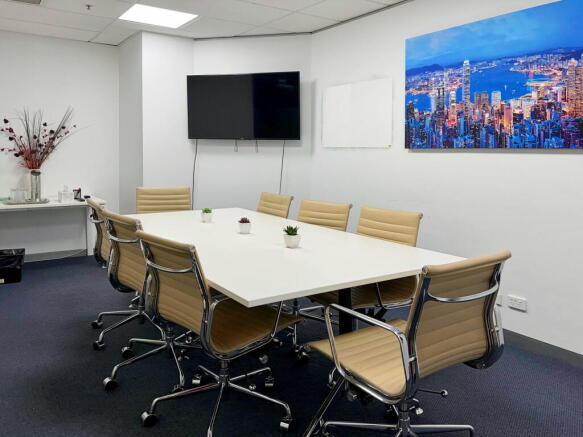
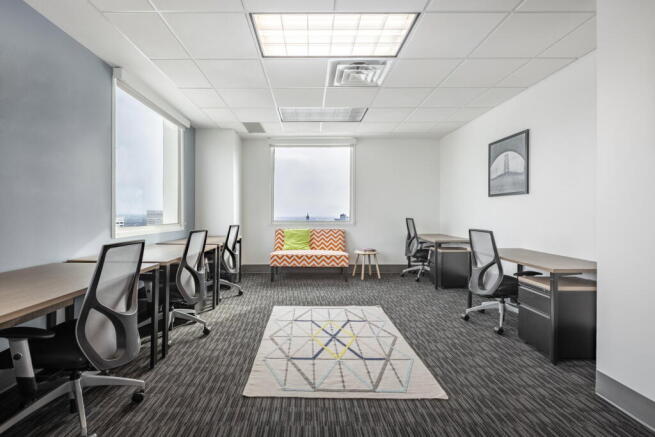
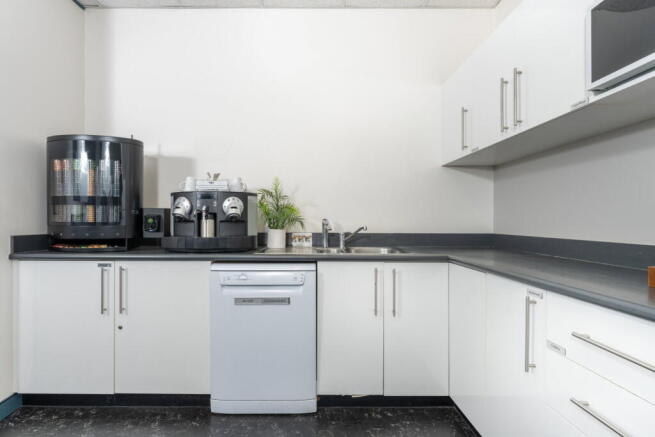
Turn-key office for 50 workstations, with inclusive utilities and reception support.
Marketed by IW Group Services (UK) Limited , Regus
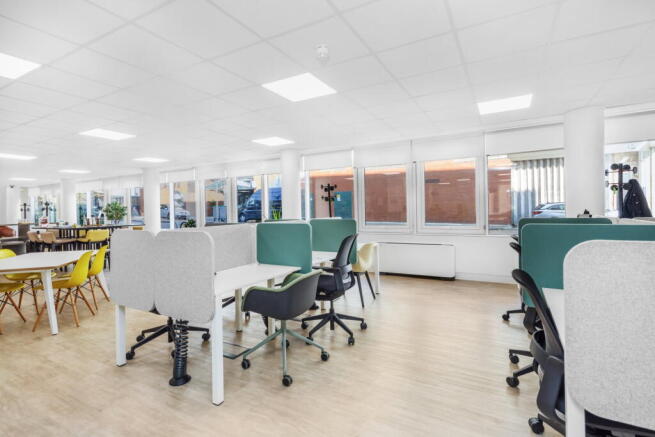
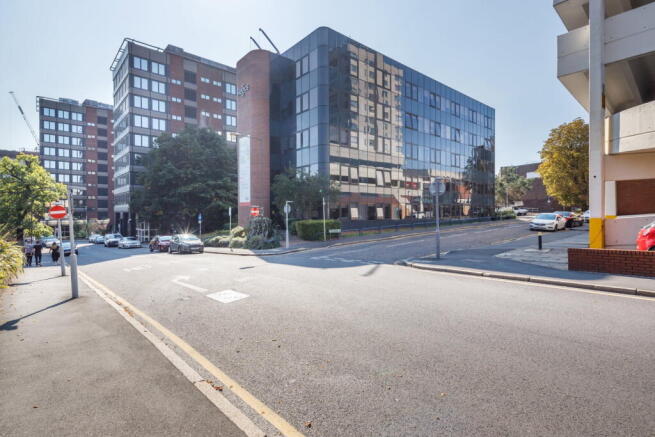
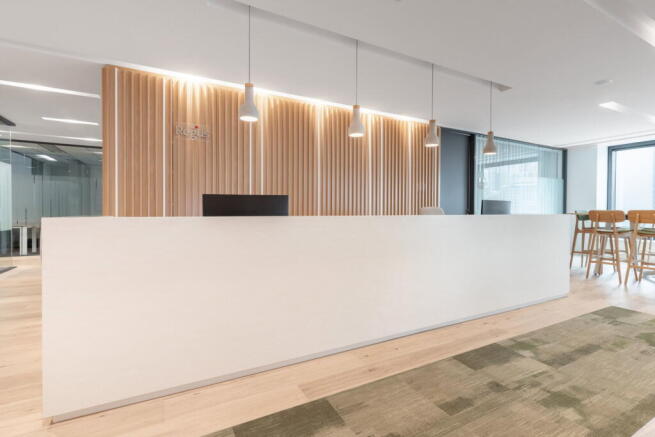
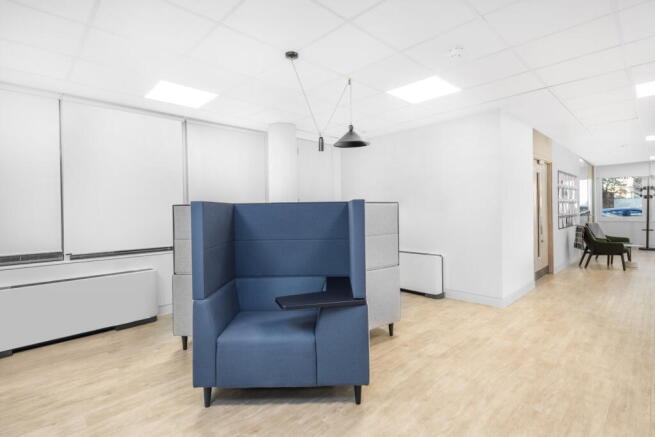
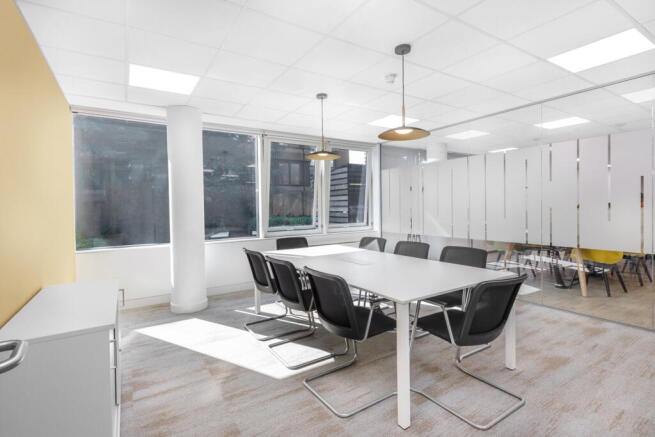
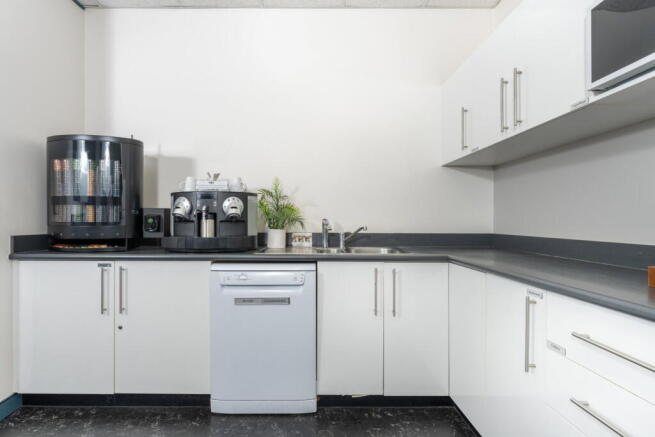
Choose flexible coworking at Regus and enjoy a ready-to-use workspace with shared facilities, business Wi-Fi and a professional setting.
Marketed by IW Group Services (UK) Limited , Regus
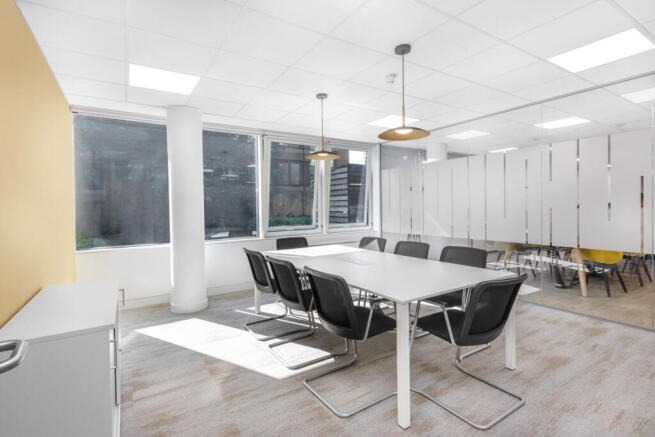
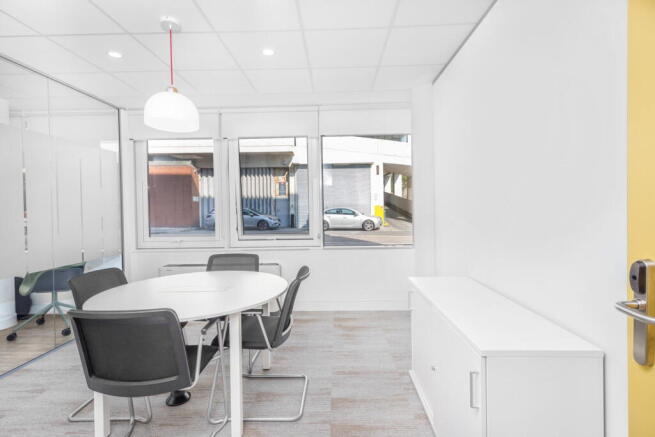
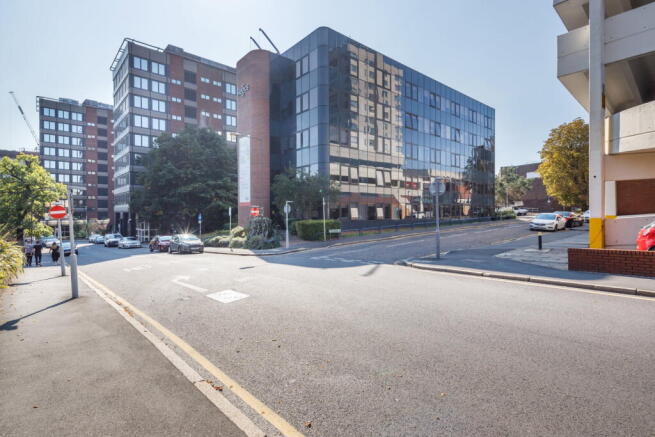
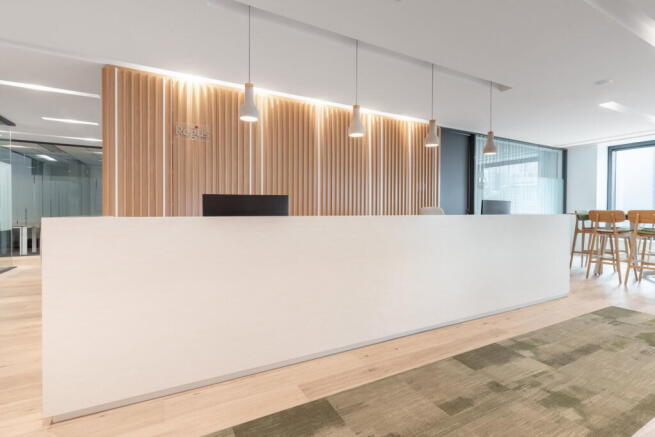
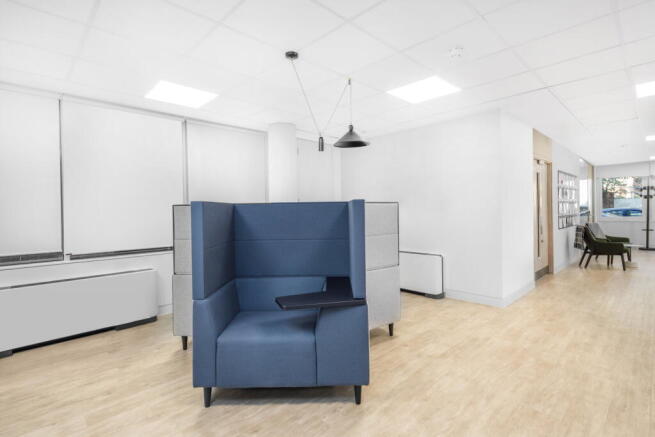
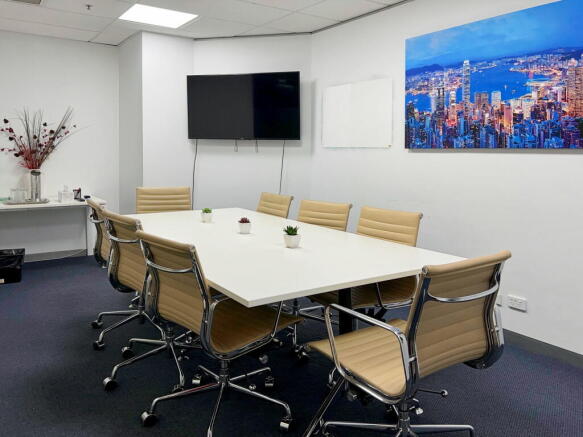
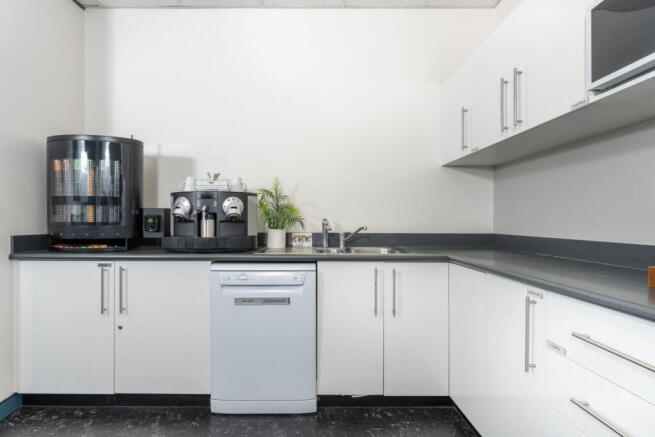
Four-person private office, professionally managed with business-grade connectivity
from day one
Marketed by IW Group Services (UK) Limited , Regus
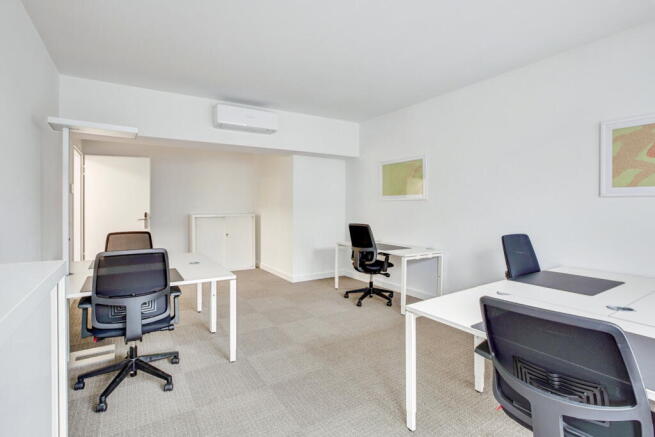
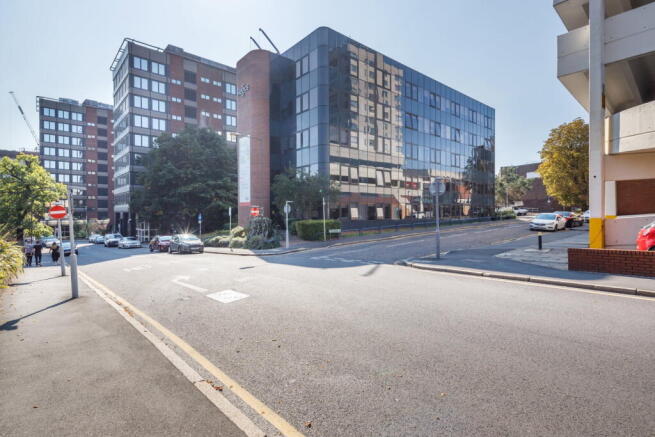
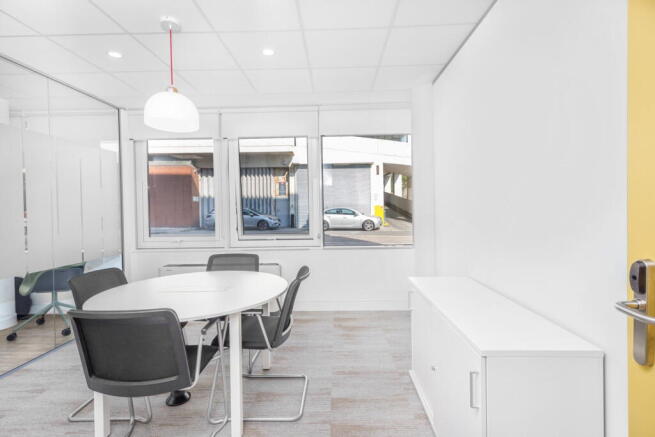
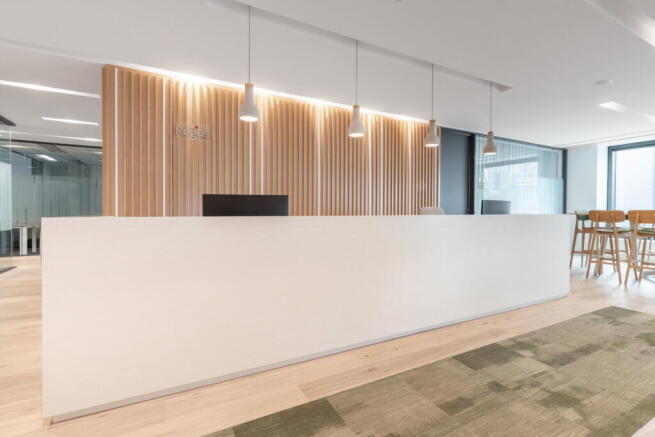
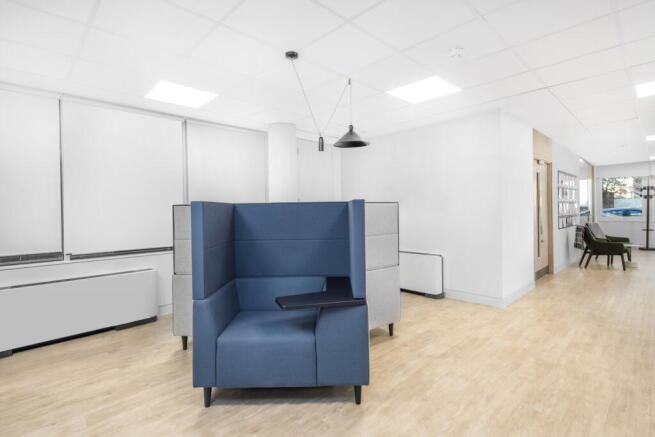
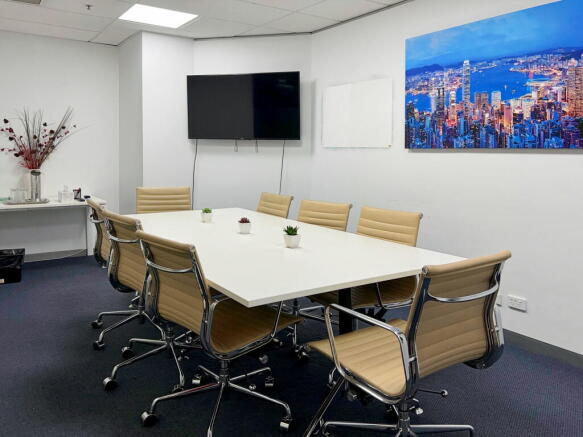
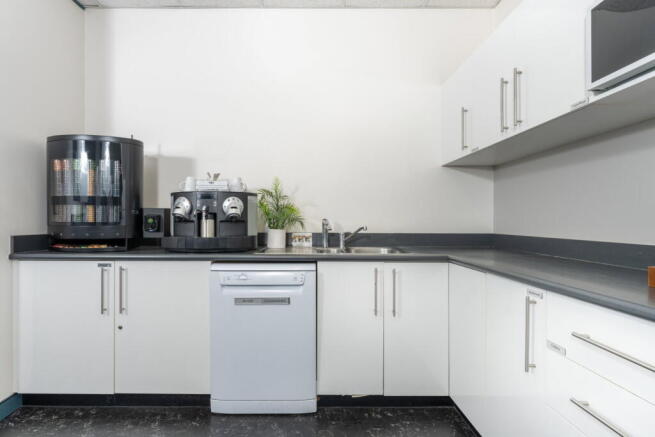
Designed for teams of up to 15, this serviced office offers scale, support and a layout
adaptable to how your team works.
Marketed by IW Group Services (UK) Limited , Regus
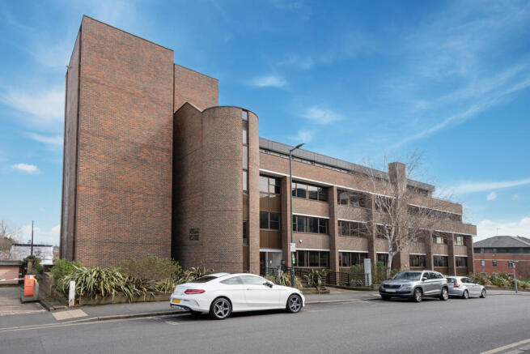
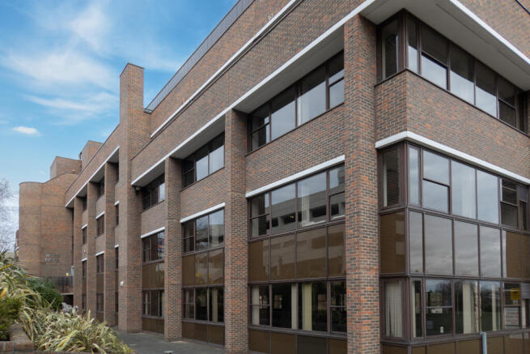
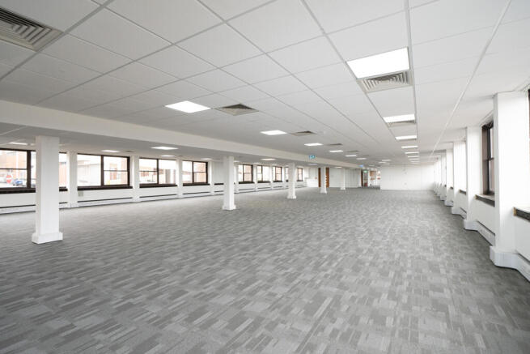
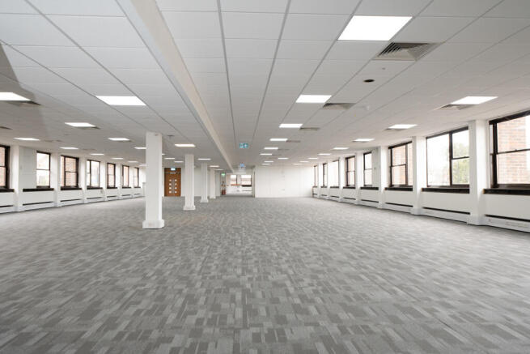
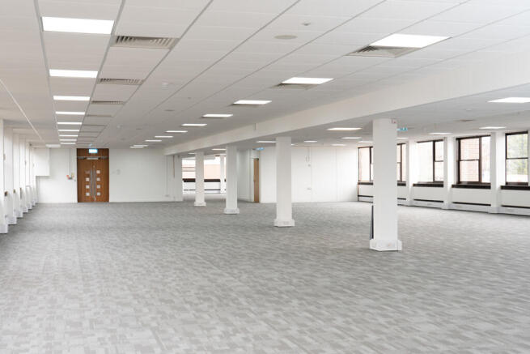
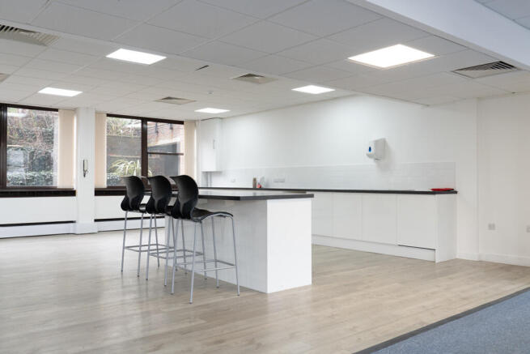
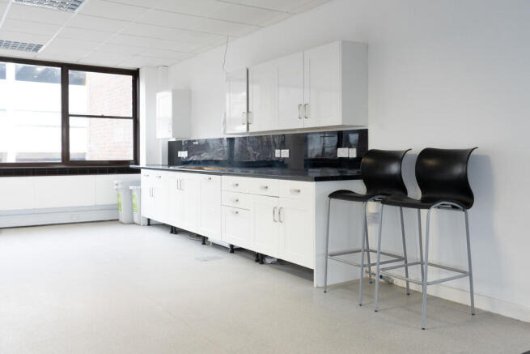
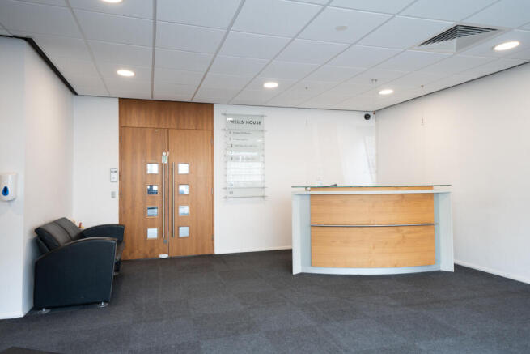
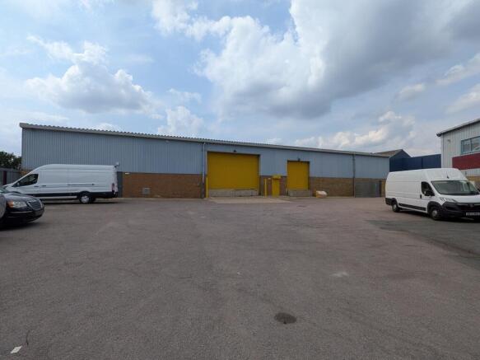
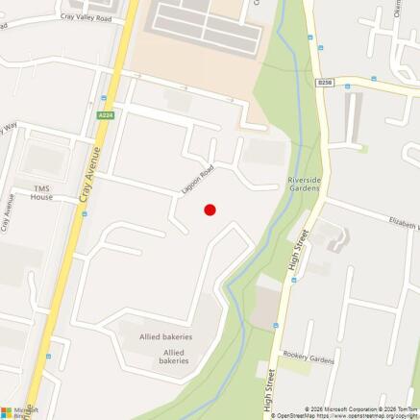
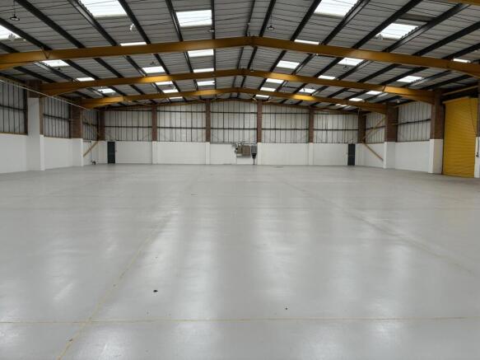
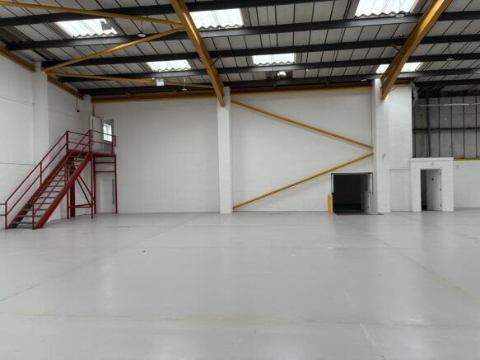
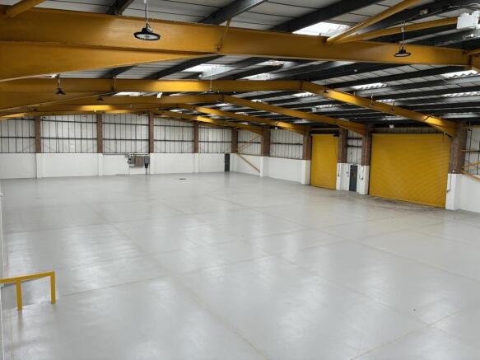
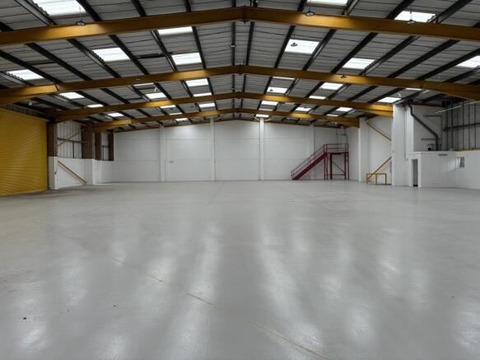
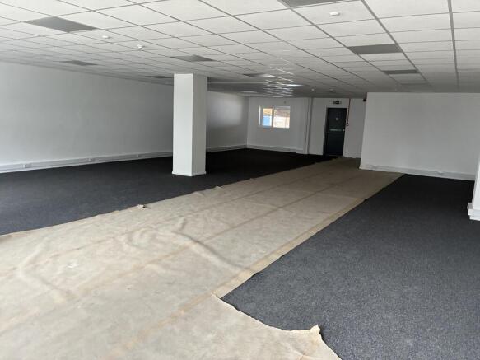
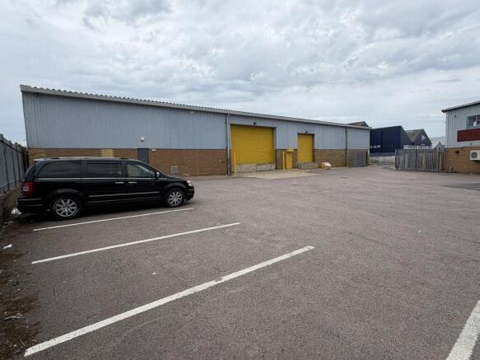
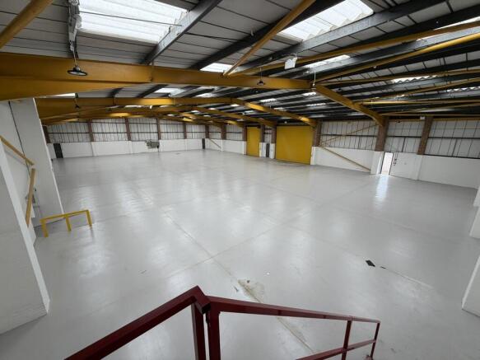
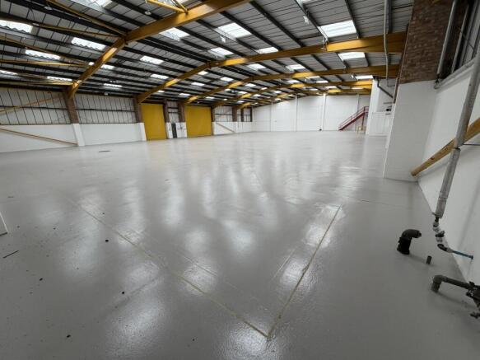

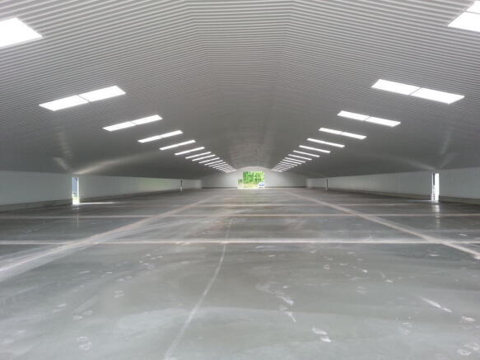
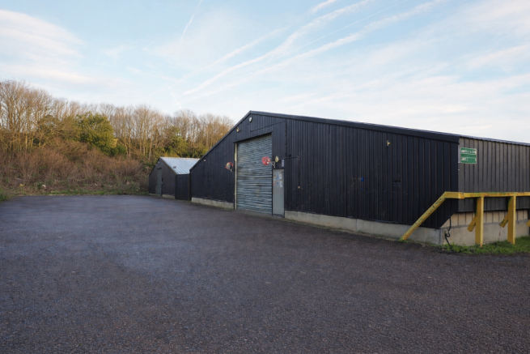
Unit 6 sits inside Highams Hill farm, a private gated site with security cameras, 24/7 access and good connections to the M25
Marketed by P. Johnson & Son (1976) , Surrey

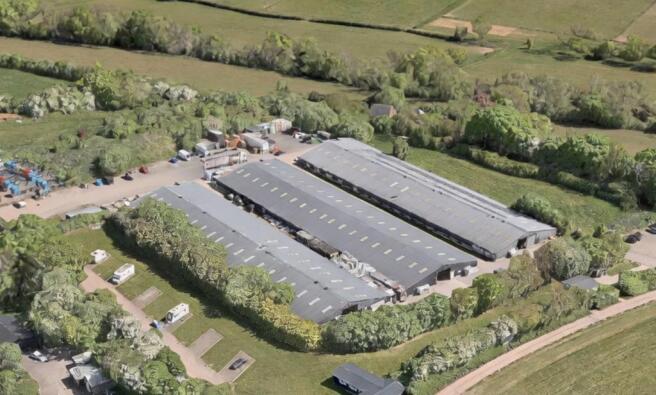
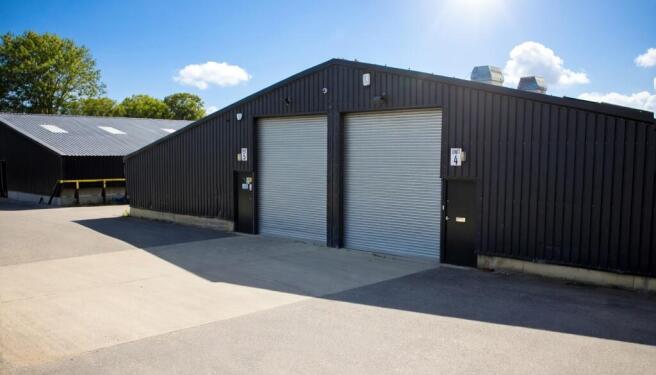
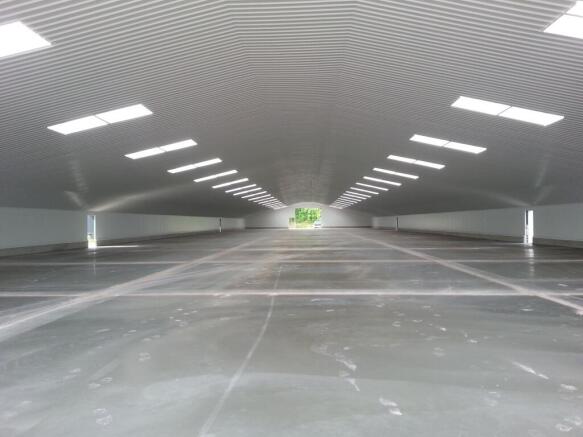
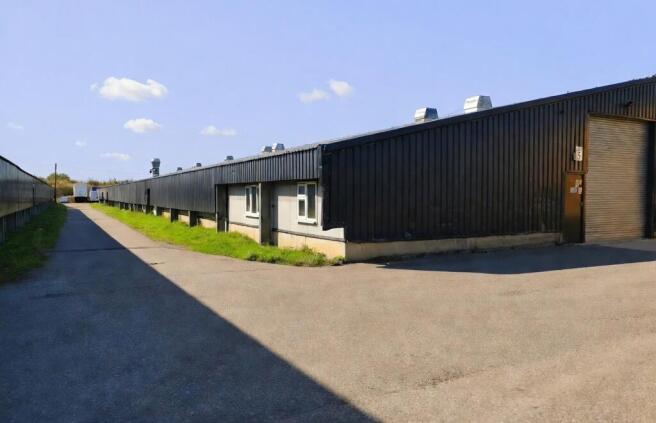
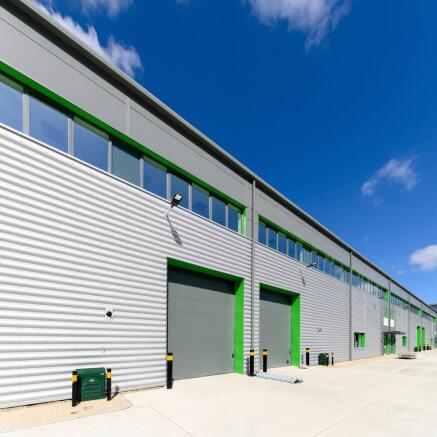
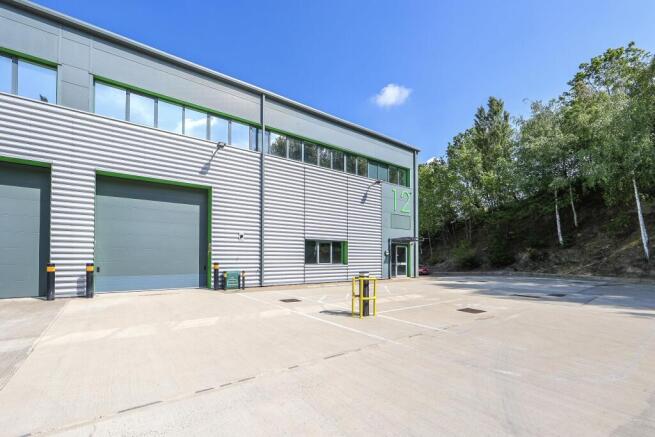
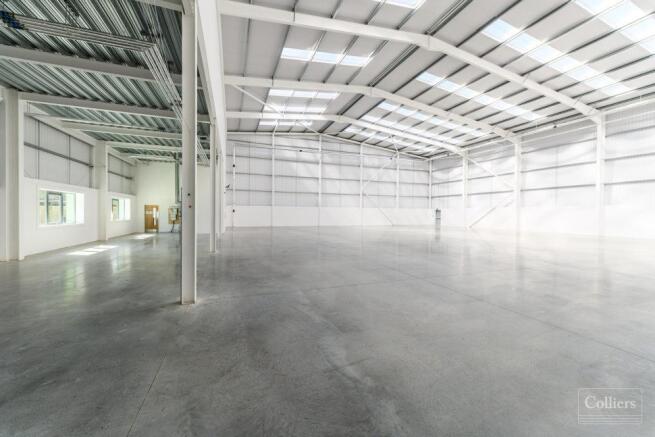
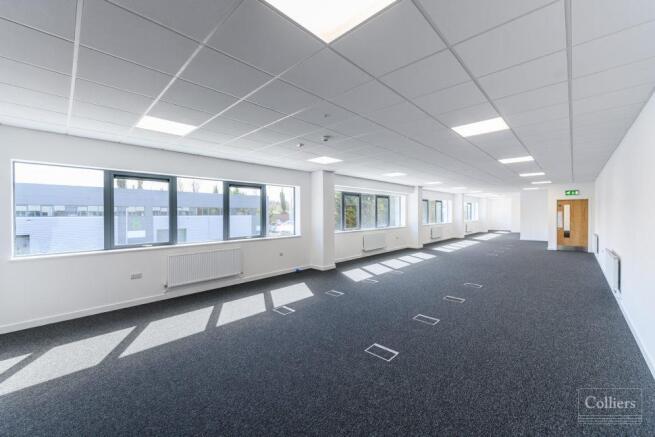
Industrial / Warehouse Units | To Let | Sidcup,
Marketed by Colliers International, Industrial

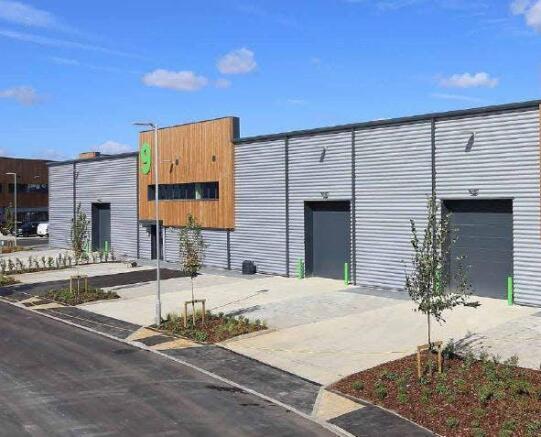
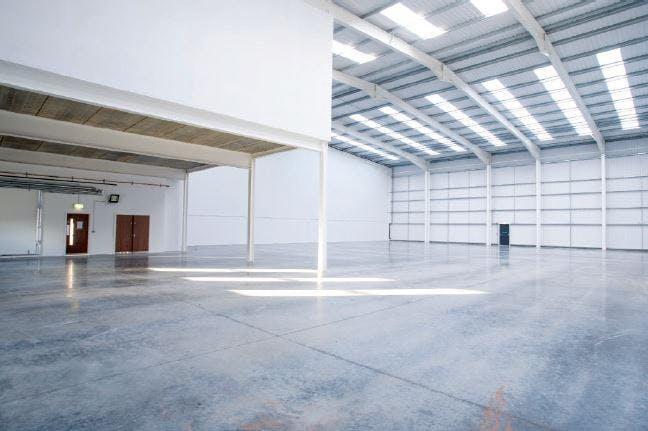
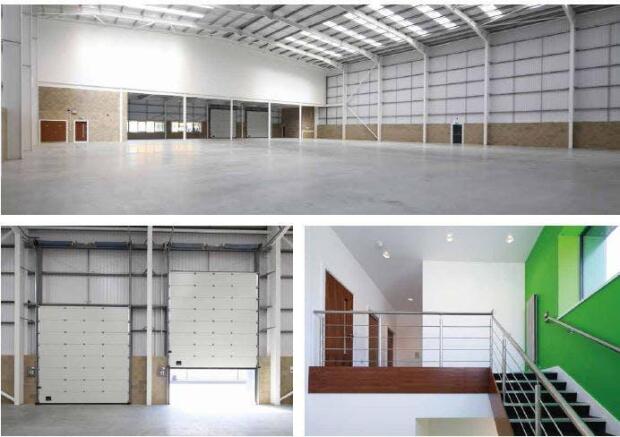
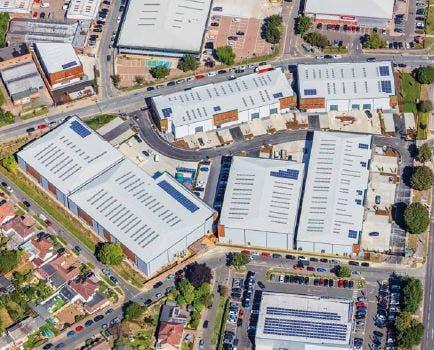
To Let - The unit is situated on a new speculative development located on Cray Avenue.
Marketed by SHW, Dartford

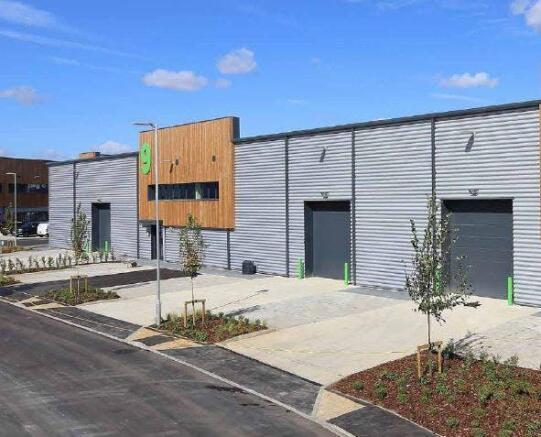
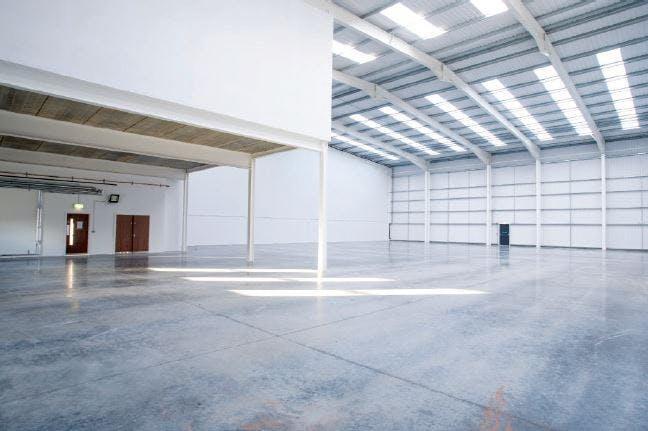
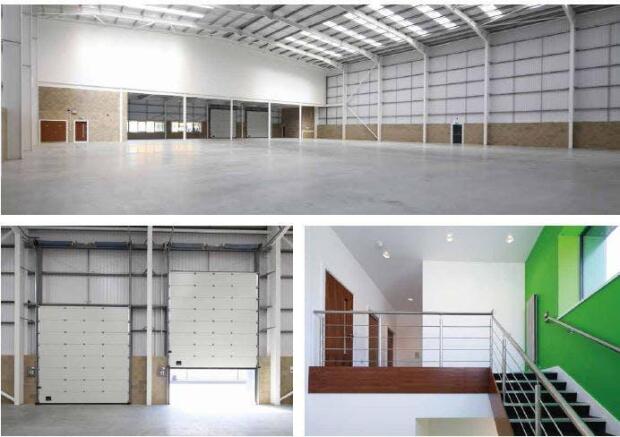
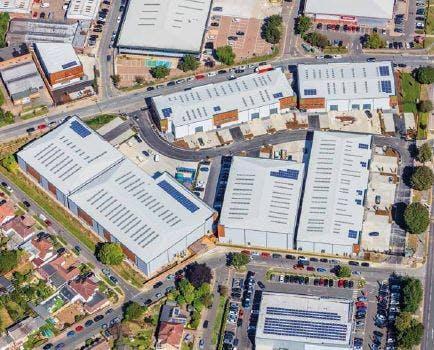
To Let - The unit is situated on a new speculative development located on Cray Avenue.
Marketed by SHW, Dartford
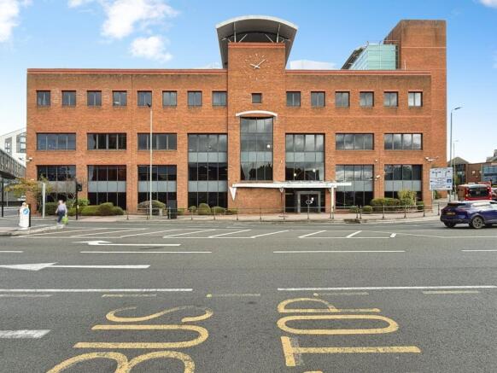
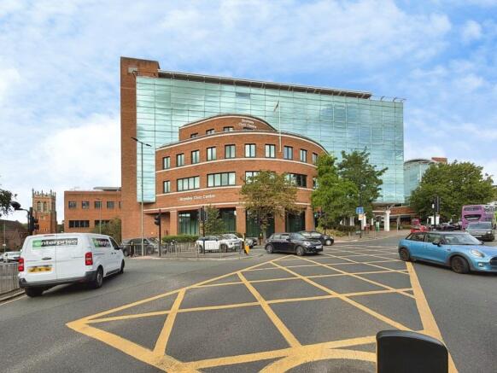
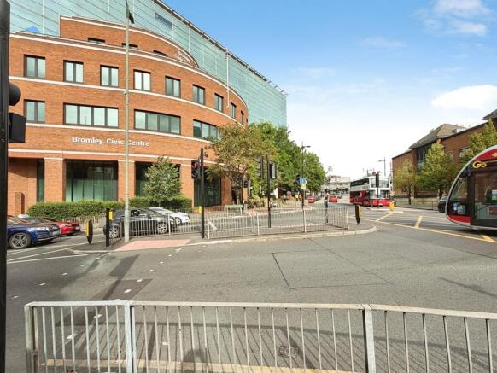
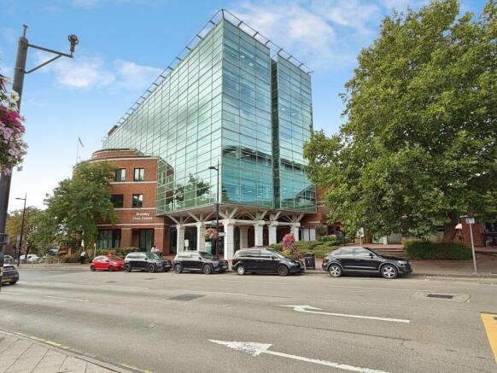
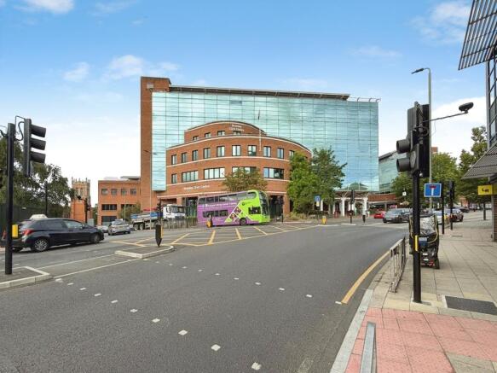
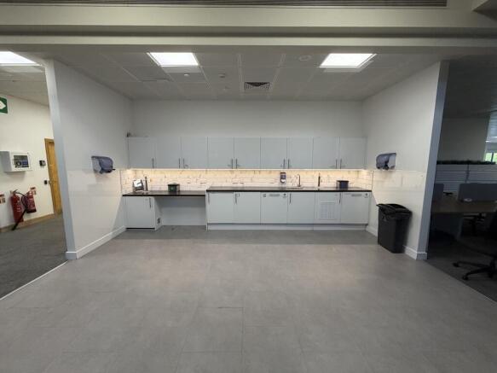
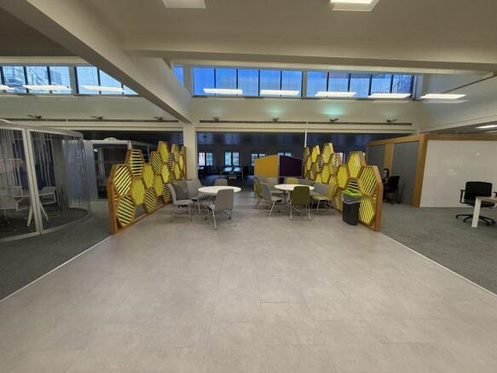
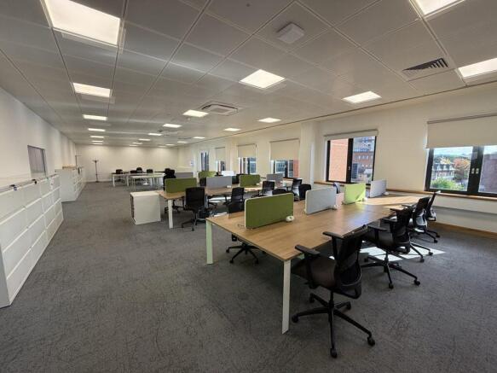
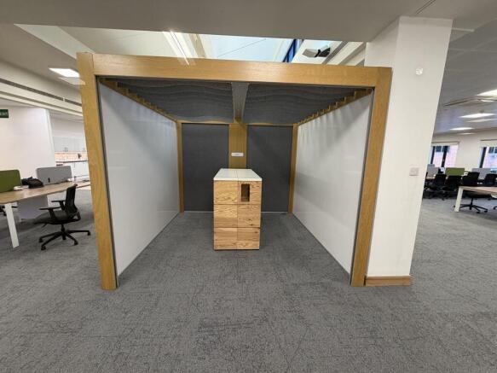
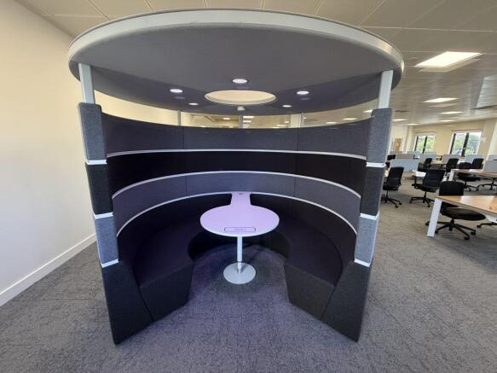
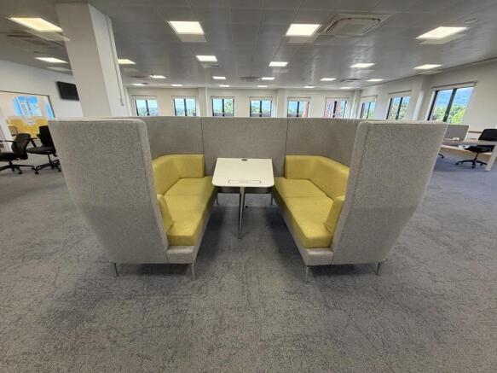
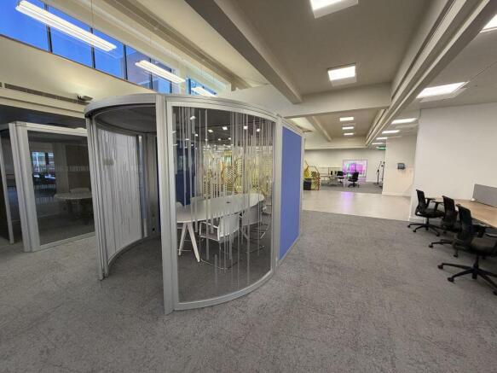
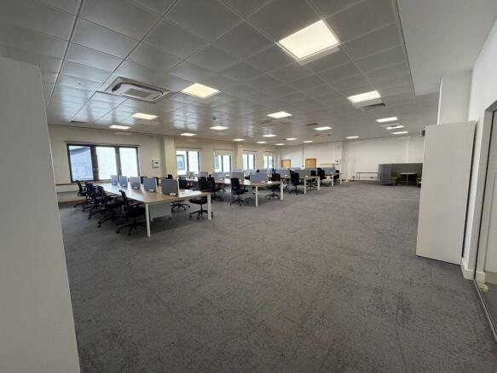
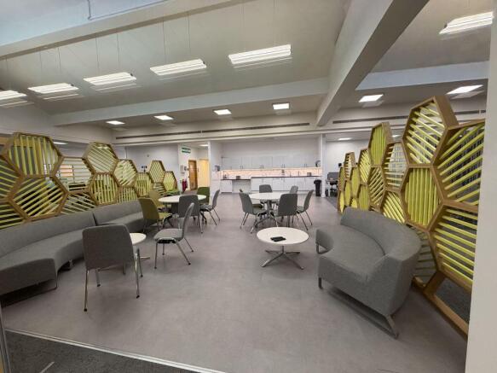
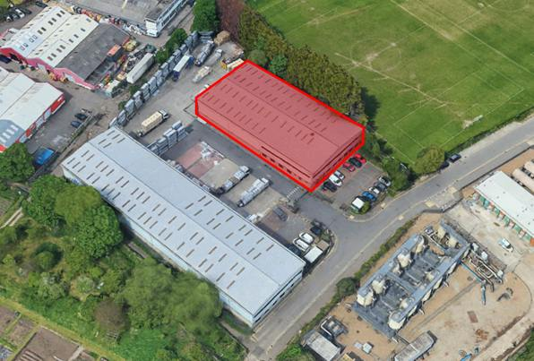
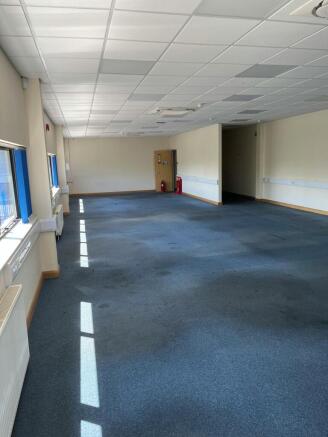
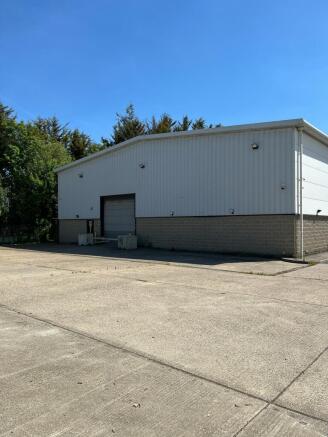
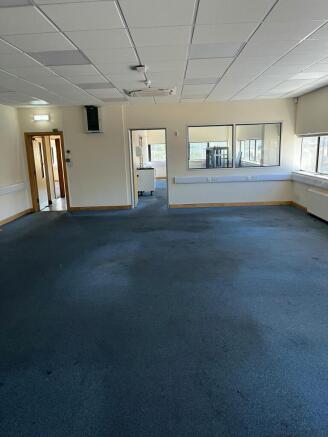
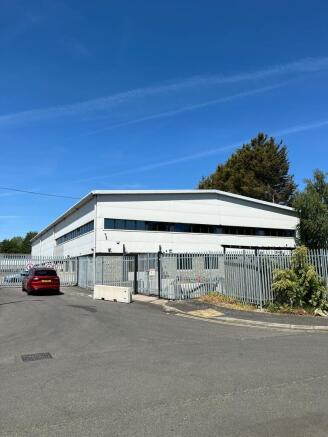
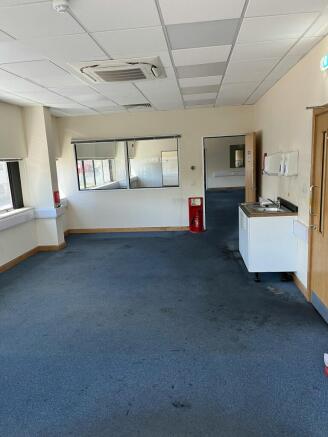
Warehouse / Industrial Unit
In An Established South East London Industrial Location
Marketed by Jones Lang Lasalle, London - Industrial