Commercial Properties To Let in Buckinghamshire
Paid partnerships can play a role in listing order





 1/12
1/12


The accommodation can be found at ground floor level, behind feature full width and height glazed frontage leading to open plan retail space with the benefit of air conditioning cassette, teapoint / WC and large basement for storage and having been newly decorated. The premises could be used for a variety of uses, such as retail, beauty, medical, educational and wellbeing / leisure.

- Visible Position
- Full Width & Height Glazed Frontage
- Suitable For Retail, Beauty, Medical, Educational, Leisure & Well-Being Uses
 |1/9
|1/9


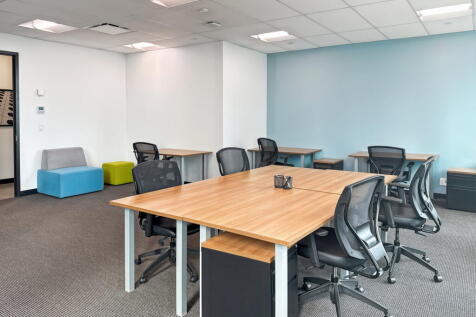
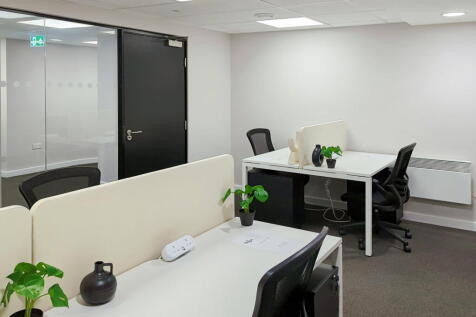
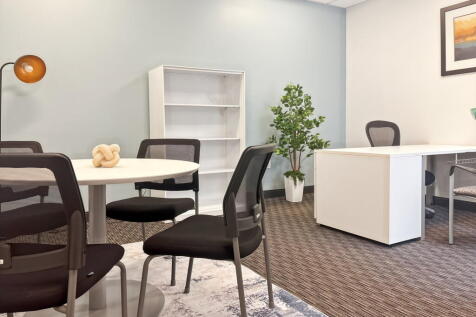
This new, slick office with climate control is available on a short term license which easy option to upsize your space.With its competitive price and business rates included it is set to be rented quickly.

- Free parking
- 24 hour access
- High speed broadband


 1/4
1/4


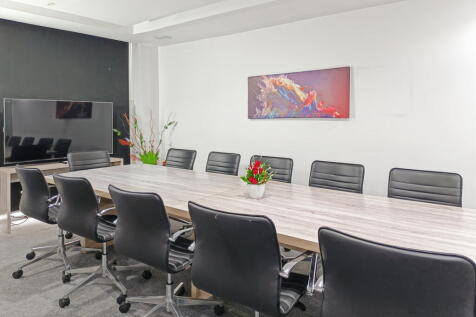
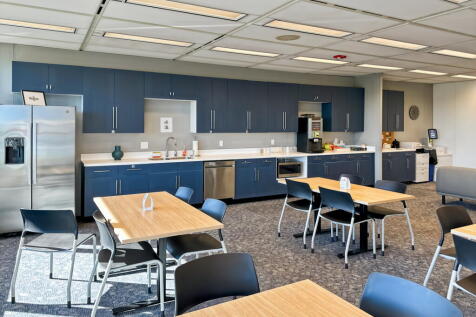
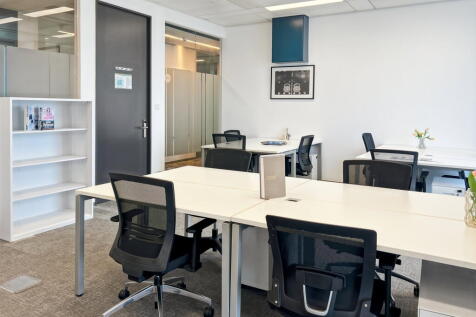
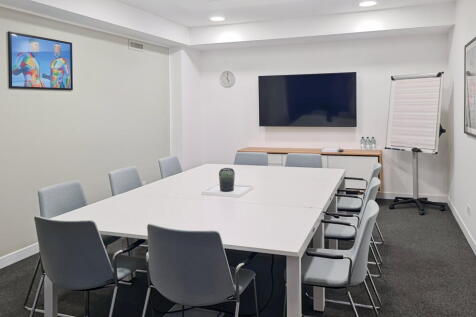
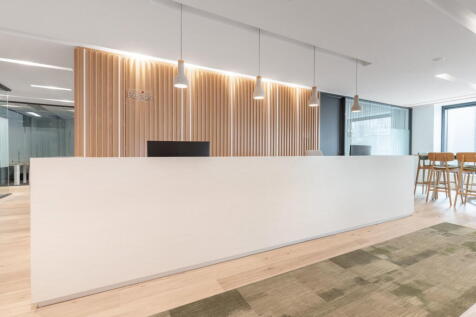
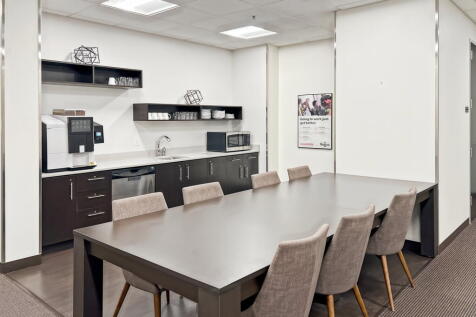
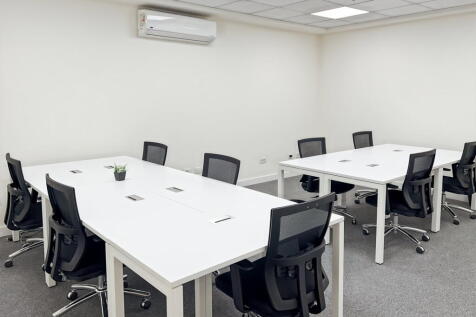
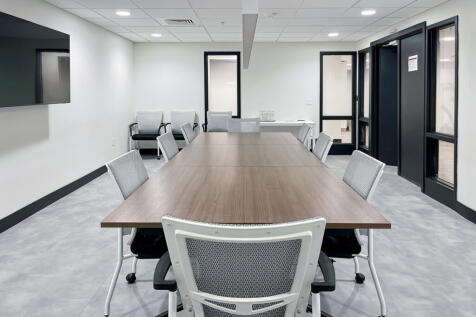
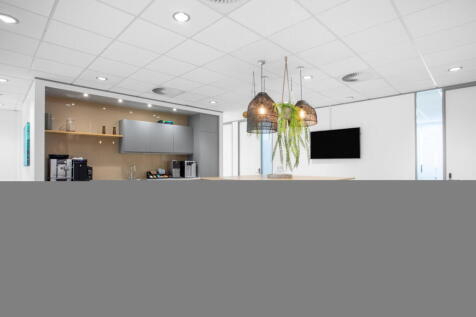
First floor office space comprising a large reception area that creates a welcoming first impression, followed by a spacious open-plan office that can comfortably accommodate up to 50 desks. The unit also features 6 ancillary offices, ideal for private meetings, management offices, or breakout spaces. Convenient facilities such as ladies, gents, and disabled WCs. Additionally, a staff room with a fitted kitchenette provides a designated space for breaks, while further storage rooms allow for organised and efficient storage solutions. The office is equipped with electric heating and air conditioning, ensuring a comfortable working environment year-round. Ample parking spaces are available, making commuting hassle-free for employees and visitors alike. This space is perfect for growing businesses, tech companies, or any organisation looking for a flexible and professional environment. Its adaptable layout and modern amenities will support a wide range of office needs, from team collaboration to private workspaces.
 1/19
1/19


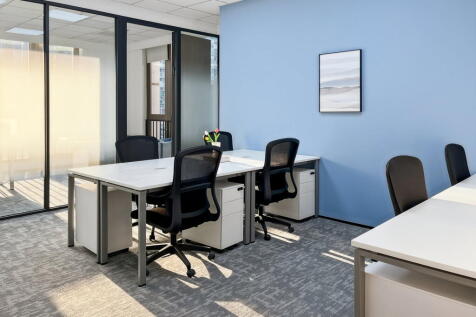
The office suites within this prominent well located building in the central business district are situated on the fourth floor of CBXII East. The suites benefit from the following specification: Air conditioning Full access raised flooring Staffed reception 2 x 6-person passenger lifts Self contained WCs (suite dependent) including disabled WC and shower Secure parking, allocated in the multi-storey car park providing a parking ratio of 1 space per 275 sq ft


 1/2
1/2

A high-quality, flexible industrial and warehouse unit with fully fitted first-floor offices. The ground floor includes a fitted reception, warehouse space with electric loading doors and natural light. The offices are finished to a high specification, including comfort heating/cooling, kitche...



 1/9
1/9


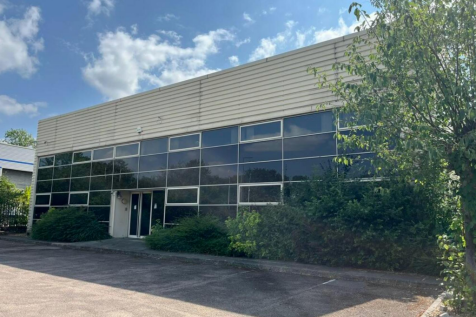
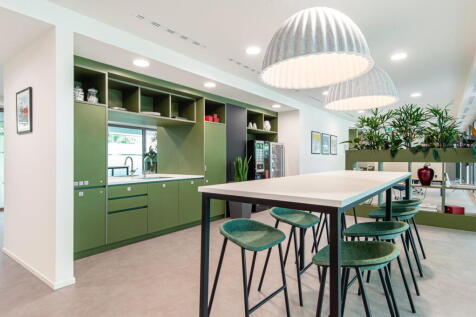
The unit is on the upper ground floor, fully fitted with glazed frontages and vaulted ceiling, high quality WCs, kitchen area, storage cupboards, air con, perimeter trunking, lighting and carpets already fitted. Ready for immediate possession, with 15 allocated parking spaces. The approximate floor area is 6,500 sq ft.









 1/1
1/1
A high-quality, flexible industrial and warehouse unit with fully fitted first-floor offices. The ground floor includes a fitted reception, warehouse space with electric loading doors and natural light. The offices are finished to a high specification, including comfort heating/cooling, kitche...