Commercial Properties To Let in Buckinghamshire
Paid partnerships can play a role in listing order

 1/5
1/5


The offices are situated on the first floor of this character building configured over the ground floor retail premises. the suite benefits from new lighting and flooring. a new tenant will have access to shared male and female WC's and kitchenette, which is located on the ground floor.

- Centrally Located
- Walking Distance to Train Station
- New Lease Direct from Landlord
 |
| |1/6
|1/6


High spec 300sqft serviced office with 24-hour first floor access and climate control and close to Junction 14 of the M1. Includes free parking, onsite gym with showers, café, and sports bar. The unit also has its own private alarm to monitoring and response in addition to a CCTV system and more...

- 24 Hour access
- Free parking
- Inclusive rental (you just pay phone, internet and electric)
|1/6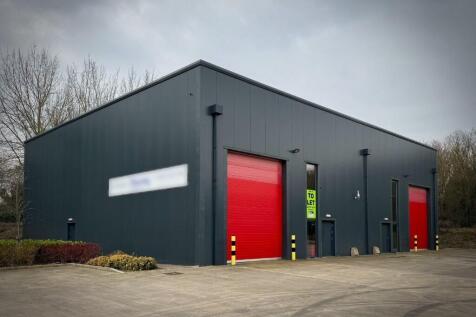


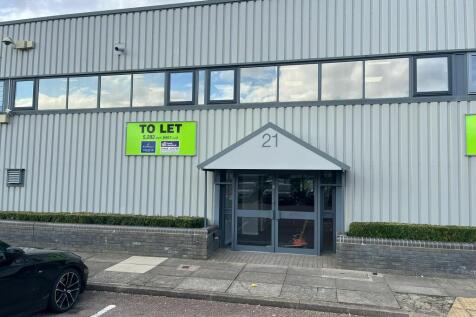
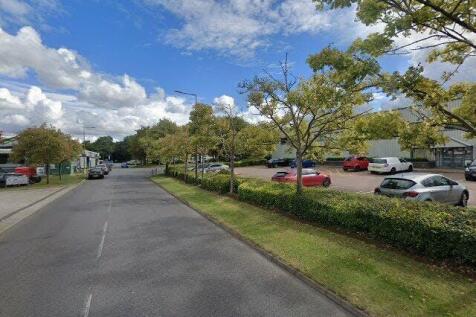
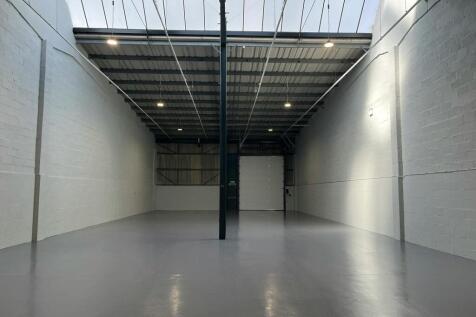
Prime opportunity for industrial unit in sought after Knowlhill location in the heart of Milton Keynes, Unit is only 5 years old, 5500sqft.

- Parking on site, including lorry parking
- Heavy Goods Vehicle Access
- warehouse/industrial space 5000sqft unit





 1/6
1/6


Birch House is a comprehensively refurbished two-storey office building of approximately 10,068 sq ft within an established Woodlands Business Park location, approximately 1.5 miles north of Central Milton Keynes and the mainline railway station. The whole building benefits from 24 car parking spaces.


 |1/11
|1/11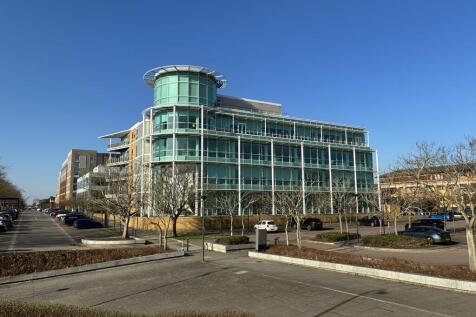
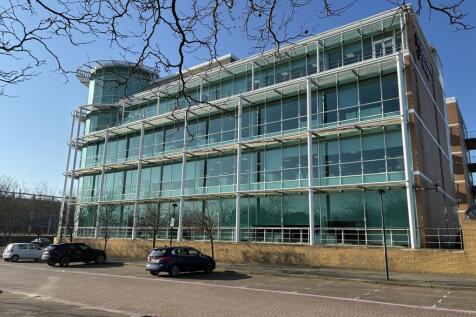
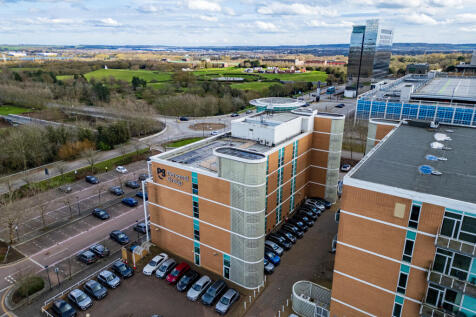
John Ormond House was constructed in 2000 and comprises a high specification, detached, purpose-built headquarters office building which extends to approx. 22,000 sq ft arranged over the ground and three upper floors and a rotunda. The building provides attractive open-plan modern office accommodation and benefits for a double height atrium reception creating a sense of openness and excellent natural light. Explore the full overview of the John Ormond House offices in the following video:


 1/9
1/9


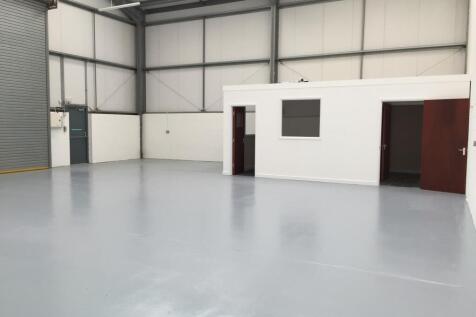
7 Carters Lane is a mid terraced unit within Carters Lane Industrial Estate. The Kiln Farm Employment Area is 3½ miles to the North West of Central Milton Keynes, close to the established towns of Stony Stratford and Wolverton. The property comprise two storey office and ancillary part accommodation to the front. To the rear the property features clear span warehouse content with 5.4m eaves and 7.66m apex. The property has loading provisions to the rear via the roller shutter door which is accessed via the communal, secure loading yard. The property has undergone refurbishment.
1/3


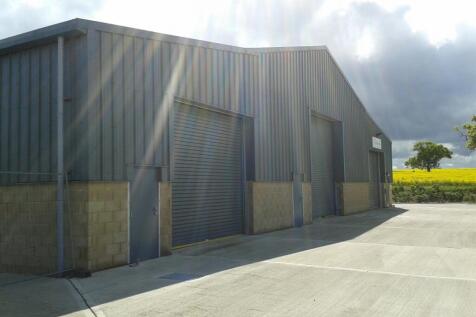
5,000 sqft commercial unit to let near Iver. The property benefits from shared WC facilities, a roller shutter door for loading access, and a private gated secure yard. Three-phase electricity and water supply (both metered). Suitable for industrial or storage use.


 1/11
1/11


Co-Space offers private offices for 2-30+ people set over 3 naturally lit floors, and features design led co-working areas with all the required amenities for any office occupier including; showers, secure lockers and bike storage and productivity increasing breakout spaces The newly invested space will also benefit from a coffee bar on the ground floor. The perfect spot to meet, fuel up or just gather your thoughts.


 1/10
1/10


Midsummer Court is one of the prestigious buildings located on Midsummer Boulevard, a prime location in Milton Keynes, located in the central business and retail district of Milton Keynes, and within easy access of major roads and rail links. Milton Keynes and the surrounding areas are home to some of the major blue chip companies.
1/13


The Atterbury Lakes Centre is an award winning environmentally designed building with a large glass fronted reception area. It occupies the premier site on this brand new business park on the outskirts of Milton Keynes, an ideal central UK location with excellent transport links.
1/8


Located in the centre of Milton Keynes, only a short walk from Milton Keynes Central Railway Station,100 Avebury Boulevard is a new-build business centre designed around contemporary work patterns. Providing flexible space in the form of private offices and Coworking desks, 100 Avebury Boulevard offers new and dynamic office space which benefits from meeting rooms, break-out areas and 24 hour access.


 1/7
1/7


A busy established trade counter - light industrial scheme. Situated just off Watling Street in north Bletchley, adjacent to the A5. Easy access to Milton Keynes city centre (4 miles) and the M1, Junction 14 (5.5 miles). The location is well established for out-of-town trade occupiers. The estate is located close to ASDA, MK1 Shopping Park, IKEA and the MK Dons football stadium. Nearby occupiers include: Screwfix, Crown Decorating Centre, Grant & Stone, James Hargreaves, Travis Perkins and Selco.
1/6


Birch House is a comprehensively refurbished two-storey office building of approximately 10,068 sq ft within an established Woodlands Business Park location, approximately 1.5 miles north of Central Milton Keynes and the mainline railway station. The whole building benefits from 24 car parking spaces.