Commercial Properties To Let in Buckinghamshire
Paid partnerships can play a role in listing order
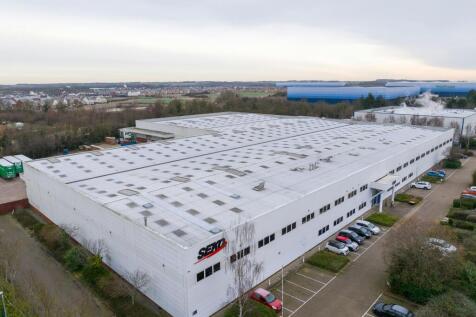
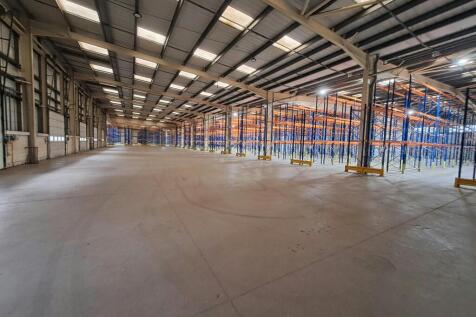
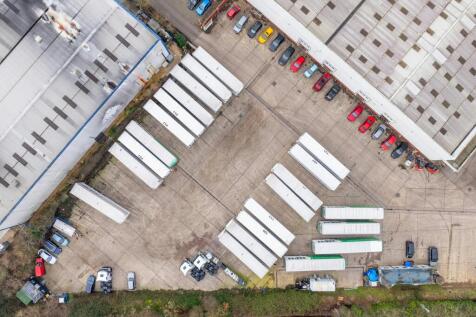

 |
| 1/9
1/9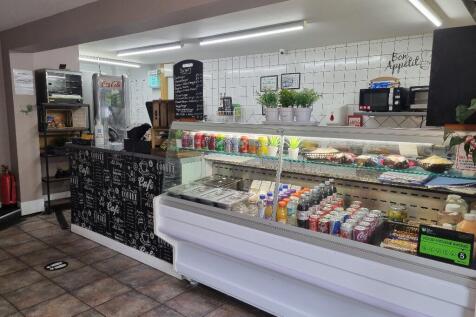
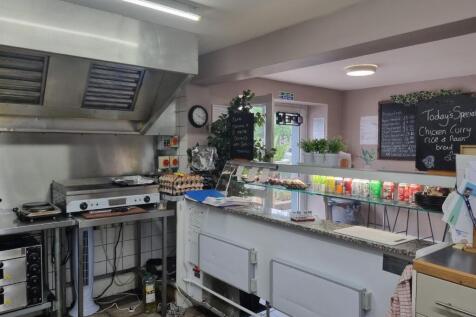

Cafe unit with A1 use, direct access from car park and internal link to business centre main reception. Enter cafe from ground with open plan kitchen stairs to first floor seating area.

- 24 hour access
- Free parking
- Fibre internet
 ||1/15
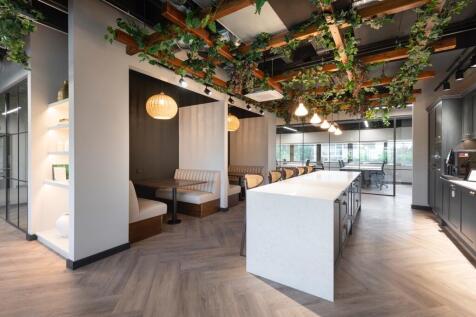
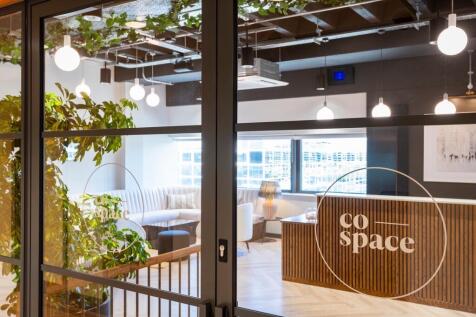
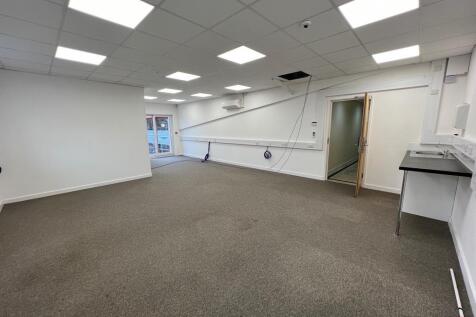
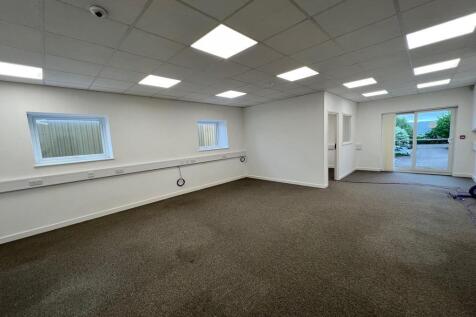
Design-led professional workspace, right in the heart of Milton Keynes and 2 minutes from the station. Spread over 3 floors, Co-Space Milton Keynes offers a range of serviced office spaces, like this 10 person office, as well as co-working and meeting spaces when needed.

- All Inclusive Pricing - Includes rent, service charge, business rates - All utilities and dedicated internet - Daily cleaning - Reception and concierge team
- Direct Train Links - Officially the closest office to MK Central Station - London Euston in 35 mins - Birmingham in 56 mins - Northampton in 17 mins
- Flexible Terms - No long term lease commitments - Terms from 6 - 24+ months, with added break clause - Only pay for the space you need
 1/6
1/6


Birch House is a comprehensively refurbished two-storey office building of approximately 10,068 sq ft within an established Woodlands Business Park location, approximately 1.5 miles north of Central Milton Keynes and the mainline railway station. The whole building benefits from 24 car parking spaces.





 1/5
1/5


INDICATIVE IMAGES - TO BE REFURBISHED Blakelands Industrial Estate is a well maintained, high profile industrial estate with versatile industrial / warehouse units capable of accommodating a variety of uses. Blakelands is Milton Keynes largest estate with the larger units (10-58) ranging from circa 4,500 - 35,000 sq ft with a minimum eaves height of 6m eaves, 2 storey office accommodation and rear loading. All the units benefit from good loading access, generous on-site parking and estate security provisions. Existing occupiers range from hi-tech companies to distribution and small workshops to major production facilities.


 1/8
1/8


Alston Drive provides 41 light industrial/warehouse units ranging in size from 3,100 sq/ft up to 15,000 sq/ft with glazed and steel-clad profile fascia's. Internally, the premises comprise two storey office accommodation, WC facilities and warehouse accommodation. The units benefit from single level access loading door, concrete floor, and a clear internal height of 4.9m. Abbey Court provides light industrial/warehouse accommodation in 28 units arranged in terraces around two courtyards. Some units are self-contained with secure yards and range in size from 743 - 2,368 sq ft (69 - 220 m2). The estate is now under new ownership and will benefit from extensive refurbishment work, providing an excellent range of units suitable for various occupier requirements.
1/12


Dawson Road is opposite the MK Stadium and close to Ikea and Asda. It is adjacent to the A5 and just to the South of CMK. The unit is available to rent in the Mount Farm Industrial Estate, in Milton Keynes. Unit has been comprehensively refurbished with new roof warranties available. It is strategically located 32 minutes north of the M25, near the logistics market golden triangle.


 1/5
1/5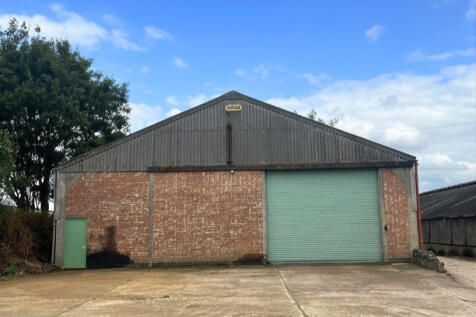
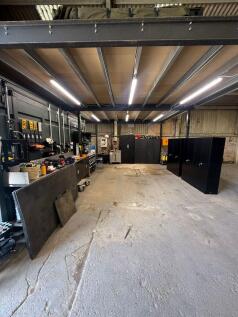
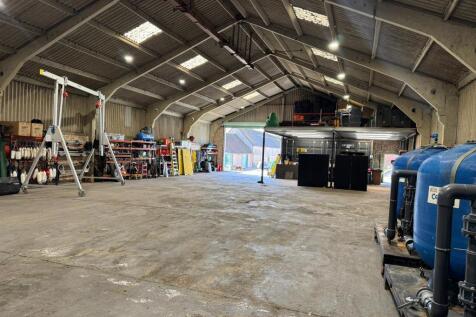
Storage unit in an excellent location close to Milton Keynes. The property benefits from concrete flooring, LED lighting, manual roller shutter door as well as pedestrian access door. The property is accessible via own separate road and gate. Unit 2 - 410.69 sq m / 4,420.52 sq ft Parking is available on site.


 1/11
1/11


The ground floor suite is to be fully refurbished and modernised. A modern detached office building over three floors offering six suites of offices located in the centre of Milton Keynes and within walking distance of the shopping centre. Milton Keynes railway station is within 10 minutes walk providing fast access to London and Birmingham/Liverpool to the north. Virgin railway and Midlands Mainline are the franchise operators serving this station. Matrix House offers larger open plan office floor plates from 4,250 sq ft to 6,500 sq ft (655 sq m) with raised floors, air conditioning, lifts and some parking. Explore the full overview of the Matrix offices in the following video:


