Commercial Properties To Let in Buckinghamshire
Paid partnerships can play a role in listing order

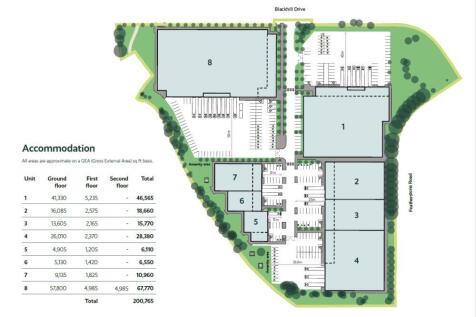
A high-quality, flexible industrial and warehouse unit with fully fitted first-floor offices. The ground floor includes a fitted reception, warehouse space with electric loading doors and natural light. The offices are finished to a high specification, including comfort heating/cooling, kitche...

 1/7
1/7


The accommodation can be found above Toast, at first floor level, accessed via a common ground floor entrance, with access to common WC facilities. The front suite provides 388sq.ft. of open plan accommodation with air cooling units and carpet throughout. Viewing is recommended.

- Town Centre Offices
- Modern Decor
- Air Cooling Units
 1/14
1/14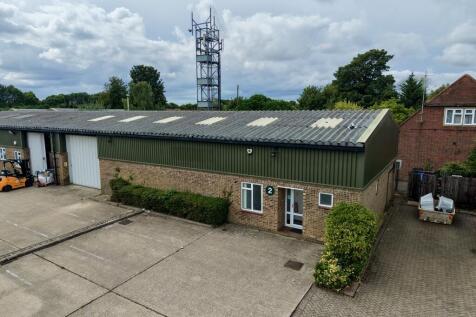
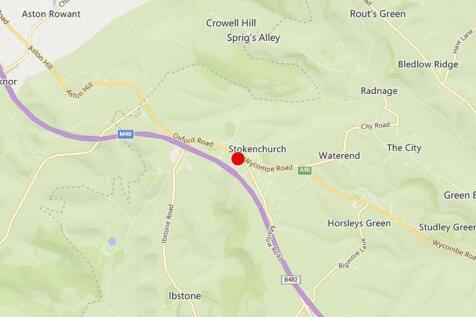
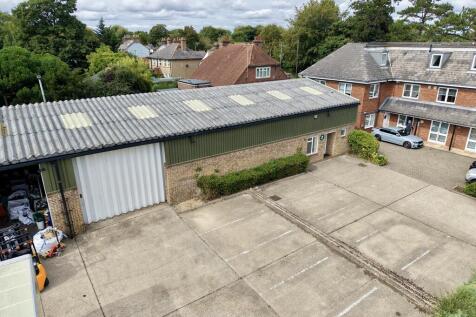
A well presented end of terrace industrial unit, with 5 allocated car parking spaces and loading bay. The unit benefits from male & female toilets, office (with AC to part) and 3.75m Eaves, up to 4.9m into the apex, with gas blower warehouse heater. The unit has been newly decorated throughout.
- Located On J5 M40
- 5 Car Parking Spaces
- Additional Parking Available


 1/8
1/8


Hughes House comprises a detached two-storey office building with associated parking and landscaping located on Rockingham Drive. The building provides office accommodation on ground and first floors with a central open atrium which helps to create excellent natural light throughout the accommodation. The offices have the benefit of central/building air conditioning systems, raised floors, suspended ceilings and WCs within the common parts.
 1/2
1/2

Open fronted storage unit in an excellent location close to Milton Keynes. The property benefits from its own gated entrance and accessible via own separate road. Unit 2 - - 383.07 sq m / 4,123 sq ft Parking is available on site. The Landlord will consider carrying out improvements to the property, subject to prospective tenant's request.





 1/4
1/4


Larch House is a 12,031 sq ft detached office building on three floors, with the second floor is now available to let. This office building has been designed to provide an occupier(s) with the facilities of a headquarters office environment, ensuring that the accommodation is to a high standard including comfort cooling/heating, raised floors, LED lighting, uninterrupted open plan office space, a lift serving all office floors, and set within landscaped grounds with private parking. It may also be possible for an occupier to incorporate an enlarged reception area at ground floor level utilizing the double doors to the right of the main entrance, subject to obtaining the usual consents.


 |1/5
|1/5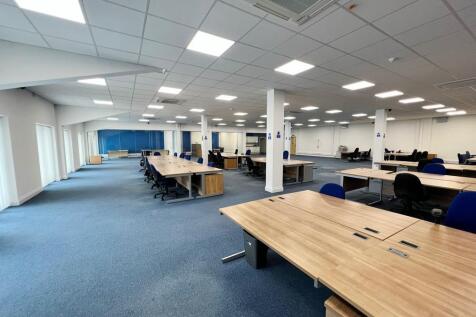
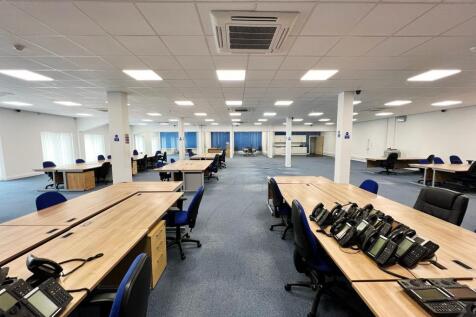
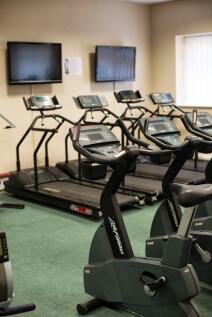
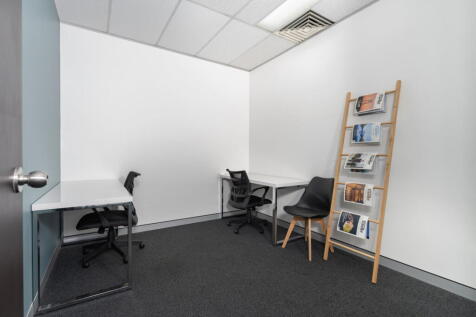
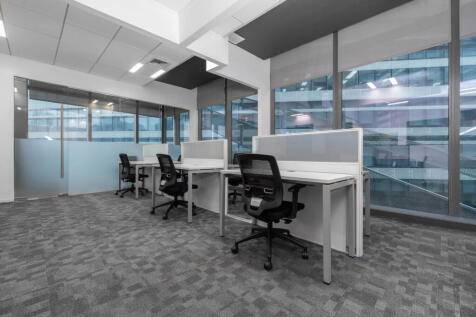
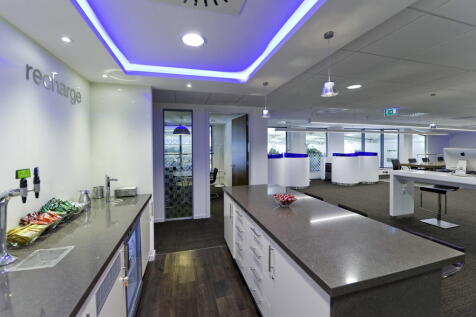
3,500sqft of open plan office, including three sub offices, kitchenette, server room, windows and climate control. This is perfect space for companies looking for flexible options as our flexible licenses allow the ease of upsizing and downsizing.

 ||1/10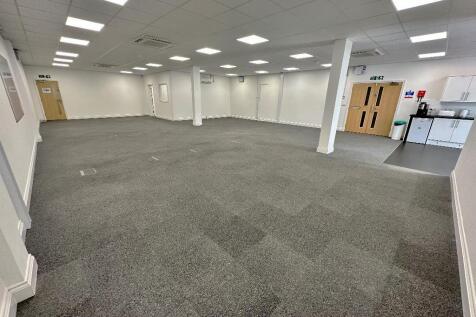
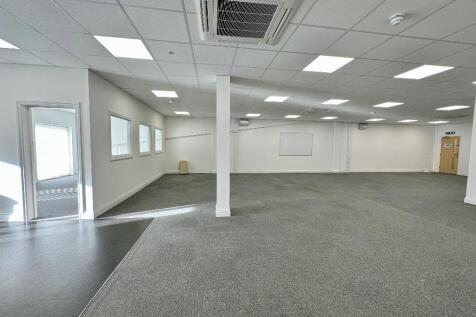

1,950sqft of open plan office, including two sub offices, kitchenette, windows and climate control. This is perfect space for those looking for flexible options as we have other offices near by should you need to separate teams and with our flexible license upsizing and downsizing is easy.
1/9


The property comprises a modern office building arranged over ground and first floors; it is configured to provide predominantly open plan accommodation with cellular office suites and a boardroom. Internally, the property is fitted to a good specification including raised access floors with data point and power sockets, suspended acoustic ceiling tiles with recessed LED lighting panels and air-conditioning. Each floor is self-contained and benefits from good onsite amenities including both W/C facilities and kitchenettes.


 1/7
1/7


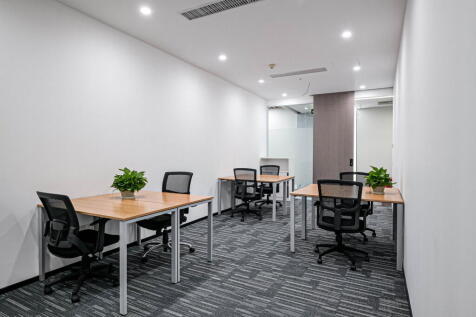
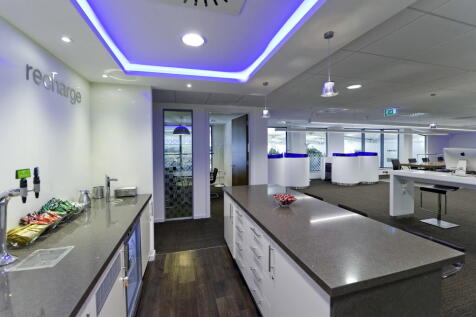
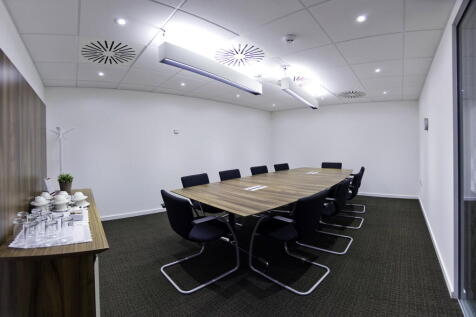
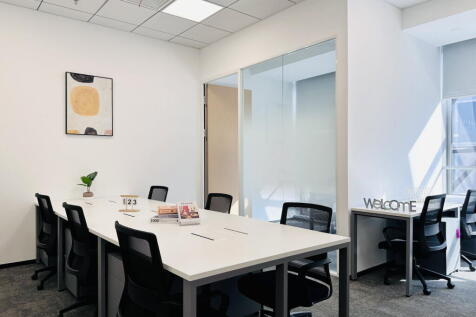
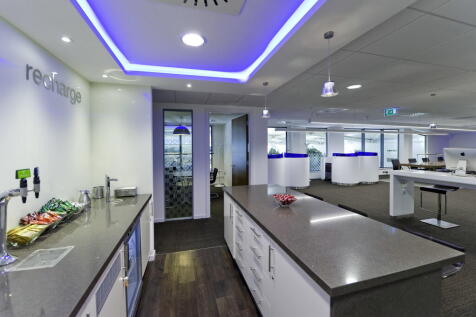
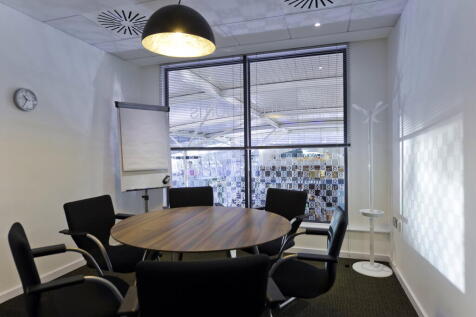
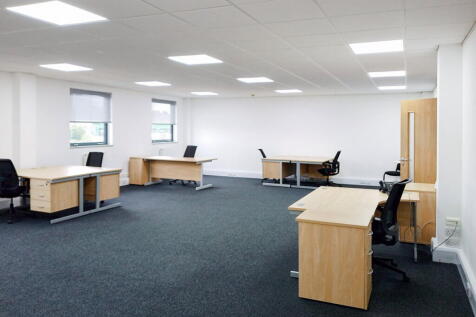
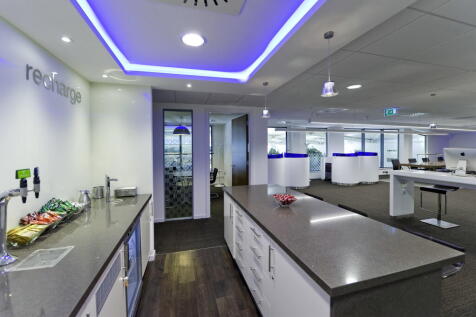
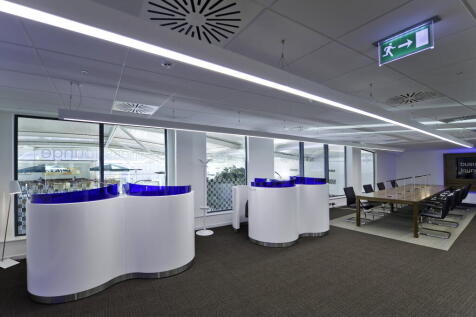
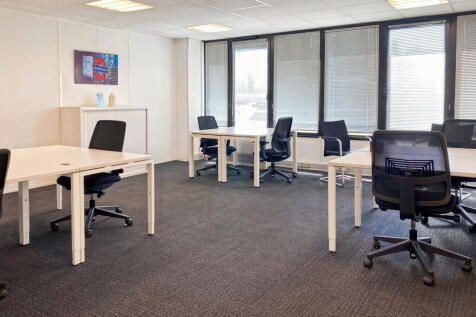
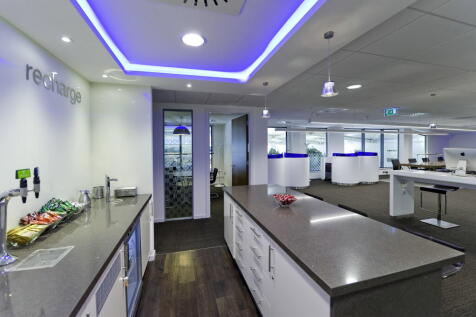
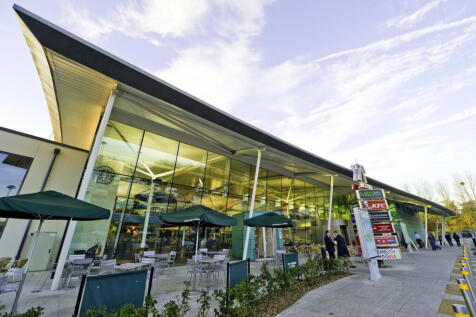
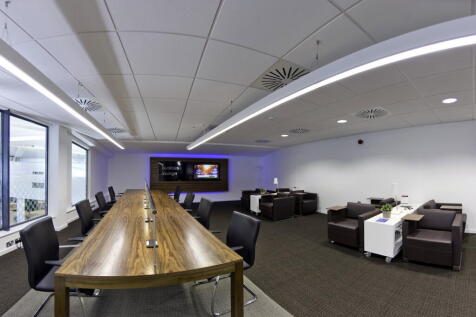
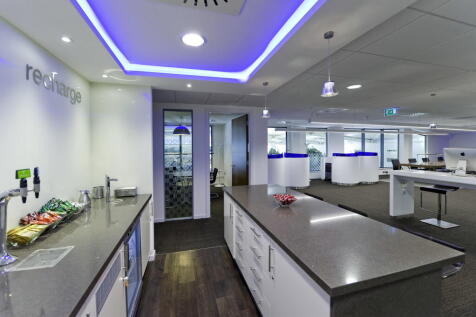
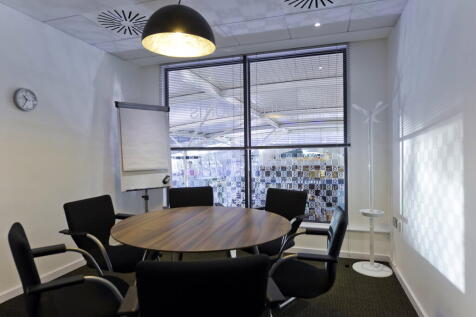
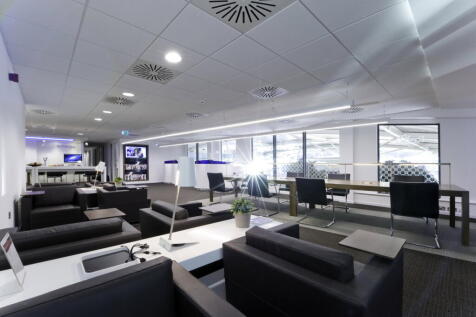
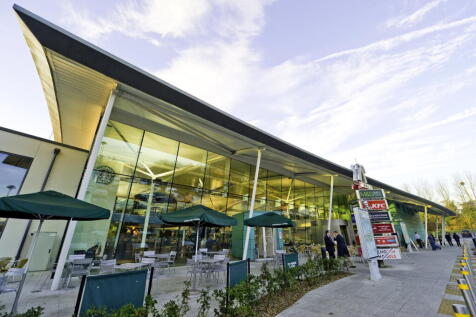
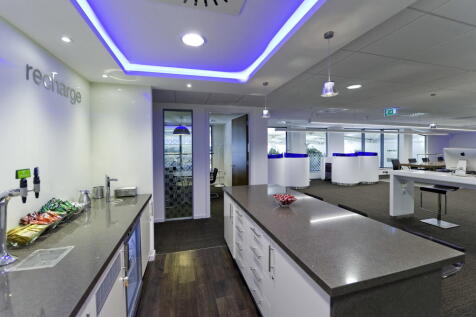
TORC MK is a modern Industrial Estate constructed in 2006 and is suitable for a wide range of companies. The unit is of excellent standard and benefits from a clear span footprint with fully fitted offices, deep loading yard and security barrier access. Modern, high quality industrial unit available to let. Level loading doors, 7.5-8 mtr minimum clear internal height, and a floor loading capacity of 37.5kn/m2. High quality office includes perimeter trunking, suspended ceilings, double glazing and central heating. The unit offers generous parking and loading facilities in a secure environment.






 1/19
1/19


Treadaway Technical Centre is an established commercial estate comprising fifteen units. Unit 15 is the only detached building on the estate and benefits from a substantial yard extending to approximately 9,000 sq.ft (836.13 sq.m), the majority of which is covered. The property offers flexible accommodation which may suit a variety of commercial uses, including gym/leisure, office, storage, light industrial, medical, showroom and trade counter uses. It is possible that a roller-shutter door could be added to the ground floor, as per the CGI image. The extensive gated and predominantly covered yard provides a rare opportunity for occupiers seeking external areas for storage, vehicle operations, exercise/fitness areas, or other operational requirements. The covered yard benefits from LED flood-lighting.


