Commercial Properties To Let in Bury St. Edmunds, Suffolk
Paid partnerships can play a role in listing order


 1/5
1/5




 1/9
1/9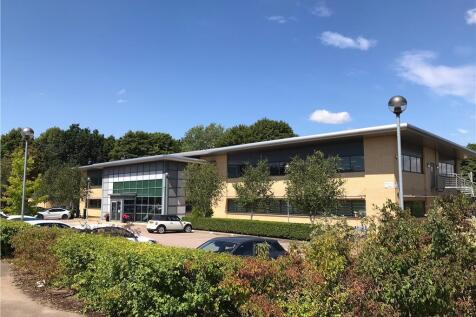


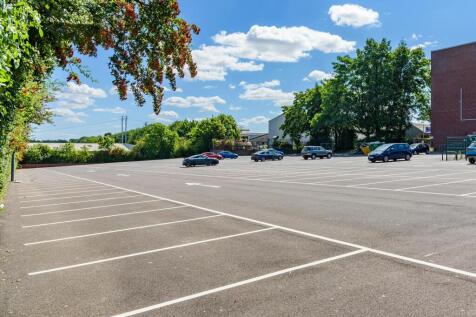
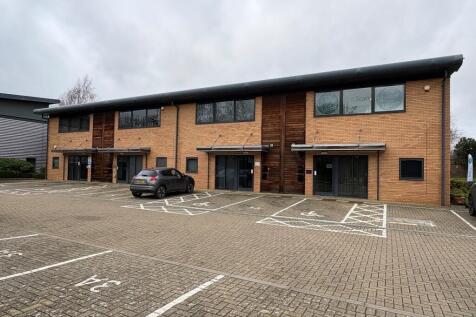
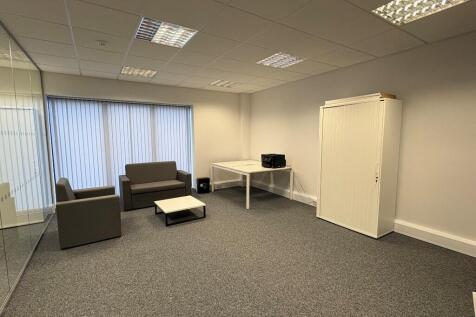
The property provides high quality office accommodation across the first floor of this attractive purpose-built headquarters style office building in a desirable and well established out of town location, to the West of Bury St Edmunds town centre.. The suite is to be re-carpeted and decorated and has recently had an upgrade to recessed LED light fittings. The wider specification includes landscaped grounds, raised access floors, suspended ceilings, and air conditioning. The office benefits from the ability to be sub divided into smaller suites if required and is accessed via a steel staircase or passenger lift from the attractive glazed entrance lobby. 28 dedicated car parking spaces are also provided for the property.
 1/13
1/13


High specification offices in sought after Grade A office building in the centre of Bury St Edmunds, adjacent to the Arc shopping centre car park and within close proximity of the town's services, car parks and transport routes. The offices are located on the first floor of the multi-occupied office building. The property is approached over a landscaped common courtyard and parking area. The property is accessed via a shared ground floor entrance lobby with intercom access. A passenger lift gives access to the first floor. The high specification offices benefit from a stylized interior fit-out, air heating/air cooling, suspended ceilings, inset lighting, double glazed windows, carpeting and accessible raised floors with floor boxes. The accommodation includes exclusive use of external balcony area and on-site car parking spaces.
 1/10
1/10


Unit B4 is located on Chase Road on the outskirts of Bury St Edmunds, within 1.9 miles of j42 of the A14 dual carriageway. The estate comprises a terrace of 8 units, with unit B4 located on the end of the terrace. The warehouse is of concrete frame construction with a full height block party wall, part metal cladding to side elevation, concrete asbestos cement roof, LED strip lighting and concrete flooring. It has an independent loading and parking area to the front, with a roller shutter loading door. The office accommodation offers a ground floor reception, two WC's and a kitchen, with direct access into the warehouse. On the first floor, there are three offices of modular arrangement, carpeted throughout, with electric wall panel heaters. The offices further benefit from, security alarm and UPVC double glazed windows.
1/5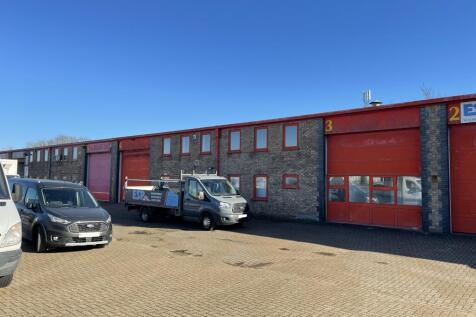
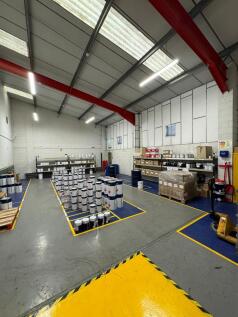

The property comprises two interconnected steel framed warehouse / industrial units with forecourt car parking for 12 cars and surface level loading door. The buildings benefit from an eaves height of 5m , painted concrete floors, insulated roof panels with translucent roof lights, suspended LED lighting and separate offices, welfare facilities and trade counter.


 1/8
1/8


The high specification, self contained, office suites available on ground and first floor, benefit from a stylised interior fit-out, air heating/air cooling, suspended ceilings, inset lighting, double glazed windows, carpeting, accessible raised floors with floor boxes and glazed meeting rooms. The accommodation includes some exclusive onsite car parking spaces.
1/8


62 Eastern Way offers a rare opportunity to take a new lease on a warehouse fitted out as a trade counter. The property comprises a semi detached commercial building of steel framed construction utilised as a trade counter unit by the current tenant. The building has a small yard area to the rear and a shared access road to either side of the property. There are a total of 16 available car parking spaces on offer with the building. The office specification includes carpeting, strip lighting while the lobby/ trade counter benefits from laminated flooring, suspended ceiling with inset LED panel lighting. The front roller shutter door has been fitted out to provide double personnel doors with the roller shutter door available to be used for security while . There is also a separate entrance to the offices. The warehouse can be accessed via the rear roller shutter door which measures to be 3.97m wide and 3.09m high and includes a mixture of strip and circular LED lighting with concrete flooring. There is a loading area on the mezzanine capable of holding 106kg. The property is available on terms to be agreed with the current tenant.


 1/5
1/5


The available space is located on the first floor of a modern, well presented office/medical building. The accommodation provides mainly office accommodation which is well suited for a variety of uses (STP). The current specification includes: double glazing, suspended ceilings, Cat II lighting, combined heating/cooling system, platform lift, perimeter dado trunking and partition walls. Kitchen and WC facilities are centrally located on the floor. Externally there is allocated parking with ratios to be agreed depending on the space taken. The space is available as a whole floor or in parts.
1/10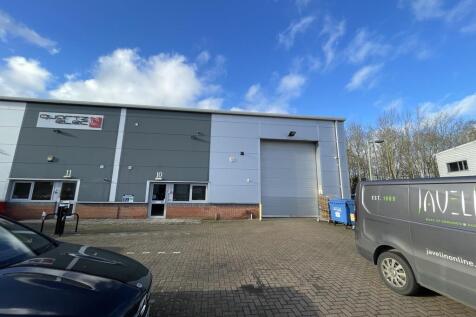
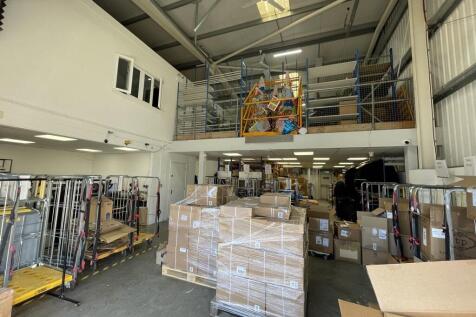
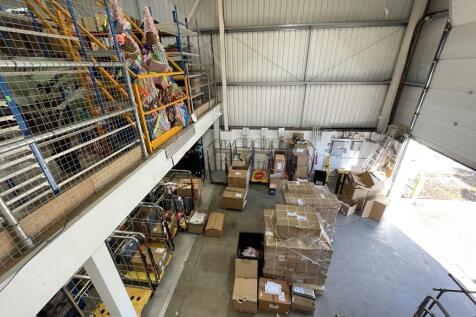
The property is a steel portal framed industrial/warehouse unit, built in the mid 2000's with insulated composite cladding, block internal walls and concrete floor and an eaves height of approximately 6.6m. There is a sectional up and over loading door and a separate personnel entrance leading to ground and first floor offices, kitchen and WC. Part of the ground floor has a roller racking system. There is a further mezzanine storage and first floor offices. The offices, kitchen and WCs have been finished to a very high standard. To the front of the property is a dedicated forecourt car park and loading area.
1/5


The property is located on Rougham Industrial Estate close to the A14 and approximately 0.6 miles from J45 of the A14. The unit is of steel frame construction with brick and metal sheet elevations under a profiled steel roof with a concrete loading and parking area. Internally the accommodation includes warehouse and office space with kitchenette and WC facilities. The specification includes a concrete floor, 4 up and over access doors, high bay lighting and 3 phase power.


 1/10
1/10


Modern detached showroom / trade counter unit located on Lamdin Road in Bury St Edmunds opposite Lark Valley Business Park. Lamdin Road is an established car showroom, trade counter and business location in Bury St Edmunds located off Mildenhall Road and a mile away from the new Marham Park Residential Development. The unit has most recently been used as a car showroom and provides open plan showroom space with ancillary offices, reception, Male, Female and DDA WC's. The first floor provides further offices, kitchen and staff WC's. The unit benefits from parking/forecourt with roadside frontage.


 1/7
1/7


Unit 17 Chamberlayne Road comprises an end of terrace trade counter/warehouse unit situated on a popular trading estate. The unit is steel portal frame with a new full height roller shutter door. Internally the unit has been refurbished including new lighting throughout, redecoration throughout, new kitchen, WCs and replacement carpets. Externally the unit has a forecourt with parking for five cars. The unit is immediately available. The unit can also be taken with Unit 16 providing a combined floor area of 5,512 sq ft.
1/6


Roadside unit located on the Newmarket Road between Bury St Edmunds town centre and the A14. The unit provides excellent access to Junction 42 of the A14. The unit is currently part of the Formula One Autocentres Unit and will be sub-divided to provide a shell unit with yard / customer parking. The unit has six level loading access doors front the front and side of the property. The unit will also benefit from capped services ready for fit-out.
 |1/15
|1/15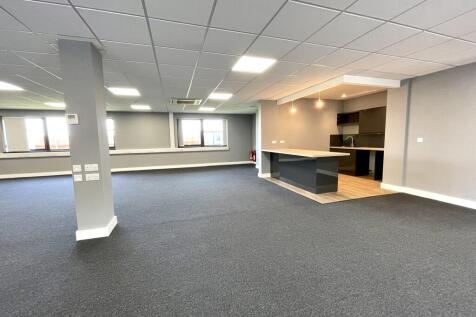
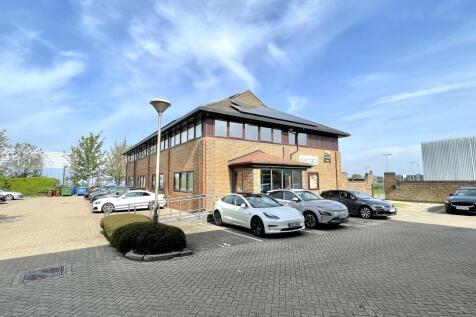
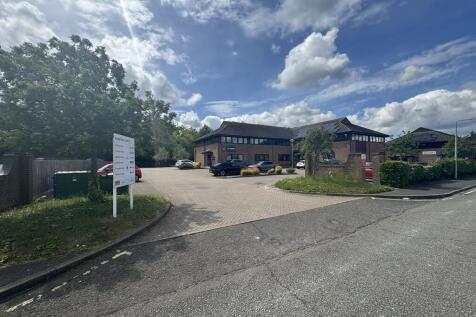
The office is located in Bury St Edmunds approximately 29 miles from Ipswich and 30 miles from Cambridge with excellent road links via the A14 arterial road. The office is situated on The Anderson Centre, an established office park located on the western side of the town centre. The modern ground floor office benefits from a DDA compliant ground floor entrance. It is primarily open plan with partitioned office, meeting room, kitchen and WCs. Externally there is allocated parking plus use of some overflow parking spaces when available and a garden. The space has been substantially refurbished and benefits from; comfort cooling, coffee bar, window blinds, perimeter trunking, suspended ceilings and LED lighting. The office has PV panels on the roof which provide low energy costs, good sustainability credentials and an EPC rating of A.
1/6


Workshop or storage unit located on Barton Road Trading Estate in Bury St Edmunds. The Estate provides good access to the A14 via the A134. The unit provides open plan warehouse or workshop space and includes an office, cloakroom, 3-phase electricity and roller shutter door. Externally there are approximately 5 parking spaces.


 1/5
1/5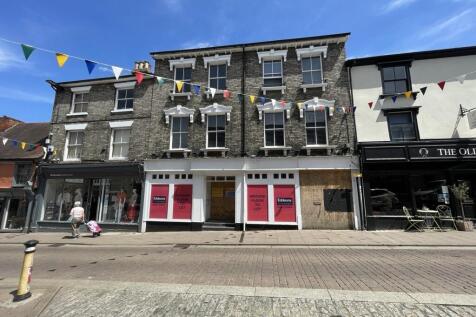
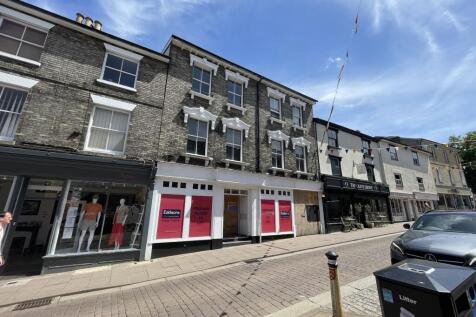

Glazed double fronted ground floor retail unit, forming part of an attractive three story period building situated in the centre of the historic market town of Bury St Edmunds. The ground floor consists of a large retail sales area, recently reconfigured and finished to a shell specification ready for tenant fit out. There is a new service area and one car parking space to the rear of the property. The landlord will not consider late night/licensed bar use.

 |1/9
|1/9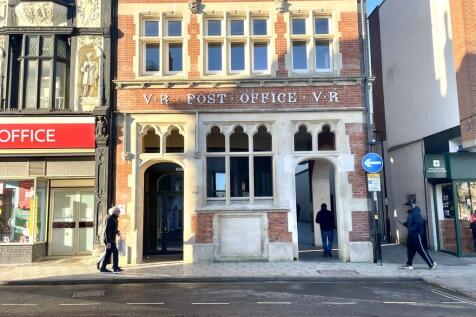


Brand New Retail Unit located in Bury St Edmunds Town Centre. The new retail unit is part of the Post Office Re-Development scheme. The large shop frontage fronts the widened market thoroughfare linking the historic Town Centre and market square with the modern Arc shopping area. The thoroughfare provides excellent footfall and the display window is one of the largest in Bury St Edmunds. The retail unit is finished to a shell specification with capped services ready for a tenant fit-out. Bury St Edmunds is a prosperous market Town with a bustling commercial and retail centre with the town retaining good footfall throughout the year. Nearby occupiers include; WH Smith, The Post Office, Mountain Warehouse, Boots and Caffe Nero.