Commercial Properties To Let in Caerphilly (County of)
Paid partnerships can play a role in listing order
 |
| 1/11
1/11


High quality office suites available at a prestigious business park from £495 per month all with super fast Wi-Fi and broadband included, some with courtyard views available on a flexible all-inclusive licence agreement with ample parking on site as well as a coffee shop and crèche

- Excellent budget friendly office accommodation
- Courtyard views with dedicated access
- Available on a flexible all-inclusive licence agreement
1/3


Open storage land, with potential for design and build opportunities, in an excellent location at this established and fully let industrial estate.

- Open storage land
- Potential for design and build opportunity
- Excellent location - access to the M4 motorway
|1/7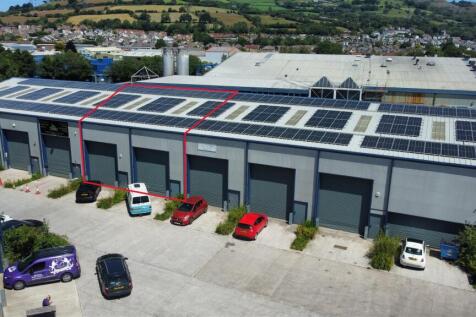
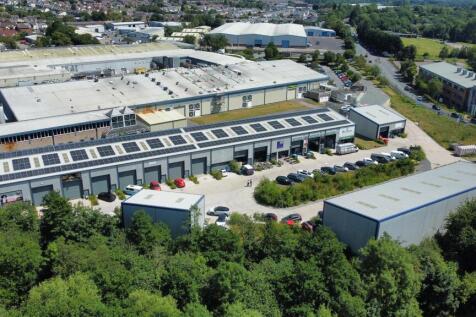
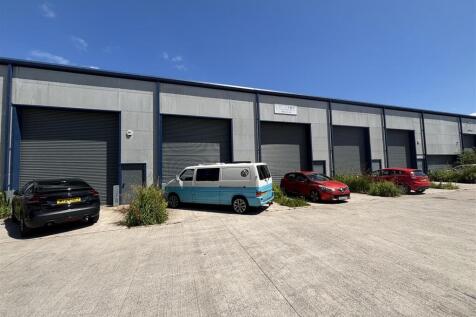
Opportunity to let a 1,550 sq ft industrial / warehouse unit on a newly built trade park opposite Toolstation and adjacent to Europlas with shop front and customer car parking.

- Industrial / Warehouse unit of steel portal frame construction on newly built trade park adjacent to Peter's Food Services
- Total Gross Internal Area (GIA) circa 1,550 sq ft (144 sq m)
- Minimum eaves of 6m rising to 8m at the apex, three-phase power and WC facility
|1/12


Good quality office suites, some with bathrooms available in a centre which was a former hotel, from £295 per month all with super fast Wi-Fi and broadband included, available on a flexible all-inclusive licence agreement with ample parking on site as well as a coffee shop and crèche
- Excellent budget friendly office accommodation
- On site coffee shop and crèche as well as use of all communal facilities at Britannia House
- Available on a flexible all-inclusive licence agreement


 1/9
1/9


De Clare Business Park comprises 7 self contained 2 and 3 storey individually designed office buildings, providing high quality modern office accommodation. The development is set around a central courtyard, which accommodates dedicated car parking areas, together with attractive landscaping.
 1/2
1/2

The property comprises a mid-terraced industrial unit of steel portal frame construction with brick / block elevations which are part clad with steel sheeting. The roof is also clad, lined and insulated, incorporating translucent panels. There is mezzanine accommodation offering room for both office and storage space. There is parking located at the front and rear of the unit.


 1/6
1/6


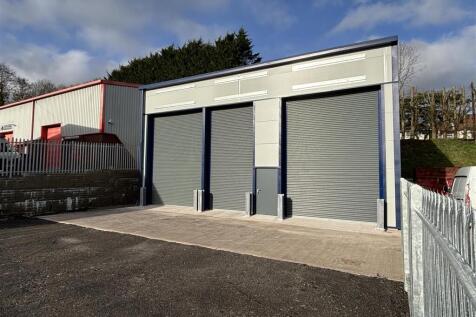
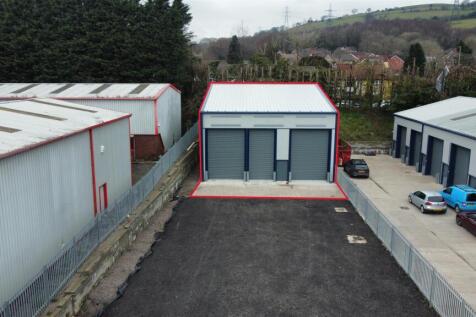
The property comprises a detached industrial building of steel portal frame construction on a self contained site. Construction of the subject property was completed in January 2025. Given the eaves height, the client is happy to facilitate the installation of a first floor mezzanine, subject to contract. The unit benefits from 3 phase electricty. Any lighting must be completed under the proposed tenant fit-out works. The unit also benefits from three automatic roller shutter door to the front elevation, with additonal pedestrian access points at the front and side elevation. There is a large hardcore compound located adjacent to the subject property; all of which is bound by palisade fencing, with a gated access point.
1/5


The subject unit is located on a newly built trade park incorporating modern high bay industrial / trade counter units with shop fronts and parking. The subject unit benefits from prominent roadside visibility, shop frontage and roller shutter door access. The shop fronts comprise an aluminum frame measuring 4m (width) by 2.5m (height) with double doors. The RSD measures 4m (width) by 4.7m (height). The minimum eaves is 6m rising to 8m at the maximum. The unit will benefit from 3 phase electricity, WC facility and a BT phone line. Any lighting must be completed under the proposed Tenant fit-out works.
 1/2
1/2

To Let: Industrial / Warehouse Unit. Per sq ft £8.5 per sq ft Unit C 10 is a modern light industrial warehouse unit benefitting from excellent road links and direct access from the A 469 dual carriageway. Available by way of a new Lease. Dyffryn Business Park is an ...
 1/5
1/5


The property comprises a detached industrial unit of steel portal frame construction, providing accommodation over ground and mezzanine levels. The ground floor provides open industrial / workshop accommodation, with access provided via two electrically operated roller shutter doors and two pedestrian entrance doors to the front elevation. The property further benefits from three-phase electricity, WC facilities and a first-floor mezzanine extending to approximately 752 sq ft (69.9 sq m).
|1/6


Opportunity to let an industrial / warehouse unit circa 1,504 sq ft (139.7 sq m) inclusive of first floor mezzanine of 752 sq ft. The unit is accessed off Greenway, the principal estate roadway on Bedwas House Industrial Estate. Option to sub divide from 752 sq ft.
1/1
Nelson Park - New Build Business Premises The development will create a managed business park offering 14 self-contained terraces of employment units that are available individually or combined. The specifications to include: • Minimum eaves 6m • Level access roller shutter door • 3 phase ...
1/6


The subject unit is located on a newly built trade park incorporating modern high bay industrial / trade counter units with shop fronts and parking. The subject unit benefits from prominent roadside visibility, shop frontage and roller shutter door access. The shop fronts comprise an aluminum frame measuring 4m (width) by 2.5m (height) with double doors. The RSD measures 4m (width) by 4.7m (height). The minimum eaves is 6m rising to 8m at the maximum. The unit will benefit from 3 phase electricity, WC facility and a BT phone line. Any lighting must be completed under the proposed Tenant fit-out works.




 1/6
1/6


The subject property comprises a ground and first floor retail unit, fronting Hanbury Road. The property benefits from prominent roadside visibility, with on-street parking provisions. Access to the property is granted via a shared pedestrian door the front of the premises. The property is fitted out to accommodate office / ancillary accommodation, as well as kitchenette and WC facilities. There is off-road car parking located at the rear of the premises.


 |1/12
|1/12Good quality office suites, some with bathrooms available in a centre which was a former hotel, from £295 per month all with super fast Wi-Fi and broadband included, available on a flexible all-inclusive licence agreement with ample parking on site as well as a coffee shop and crèche


 1/4
1/4


The property comprises a ground floor retail/ office unit, with car parking to the rear. Access is granted from both the front and rear of the property. The property is currently fitted out to reflect its former use as a Barclays Bank and is undergoing extensive refurbishment. The kitchen and toilet facilities are shared and maintained, with the associated costs included within the quoted rent.
1/7


Flexspace Caerphilly offers workspace with easy access the A470, M4 and wider South Wales region. Ideal for startups, trades, storage, eCommerce, & light industrial use. The site features a variety of unit sizes, 24/7 access & on-site parking.
