Commercial properties for sale in Caerphilly (County of), this area only
Paid partnerships can play a role in listing order
72 results
Beta
Featured property
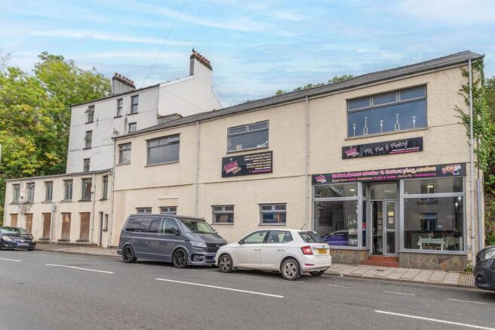
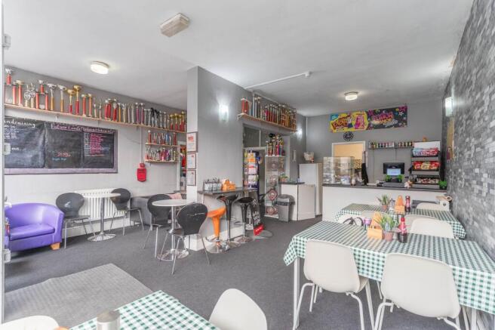
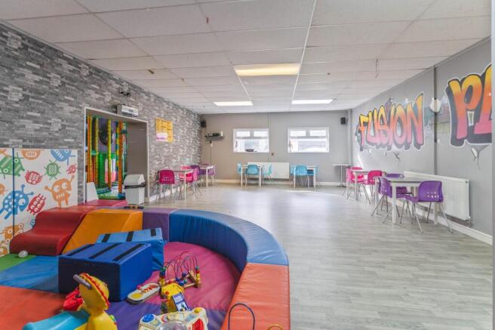
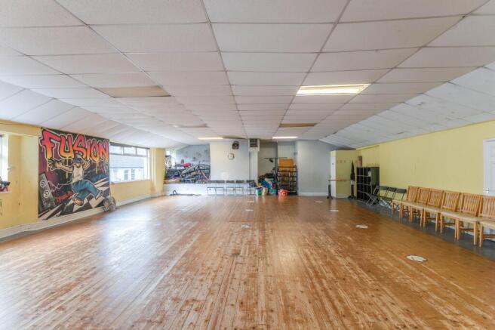
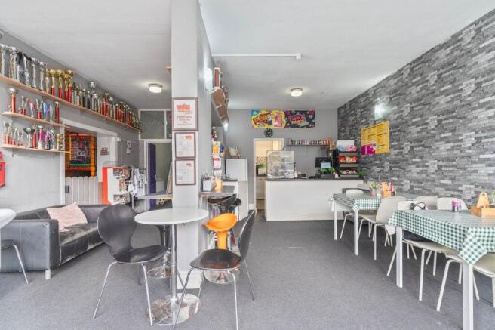
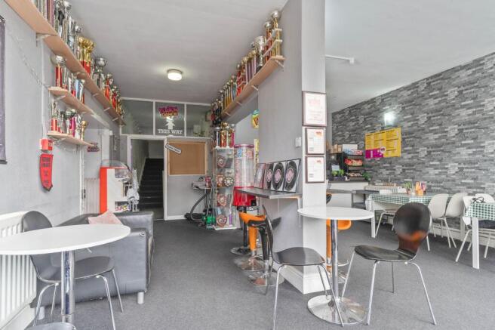
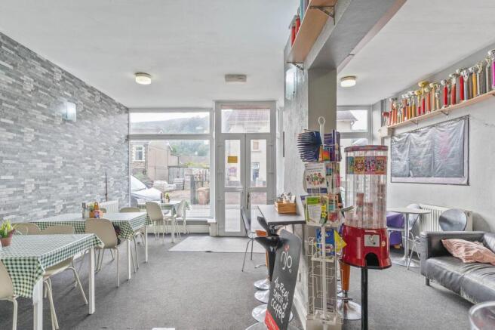
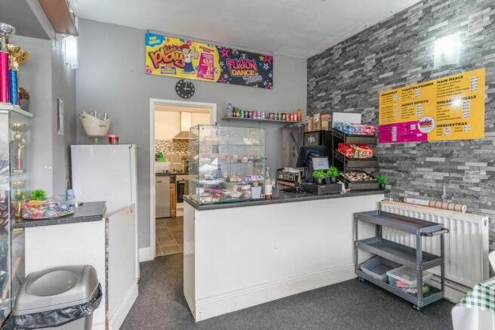
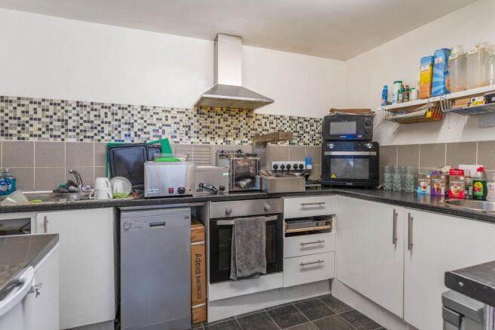
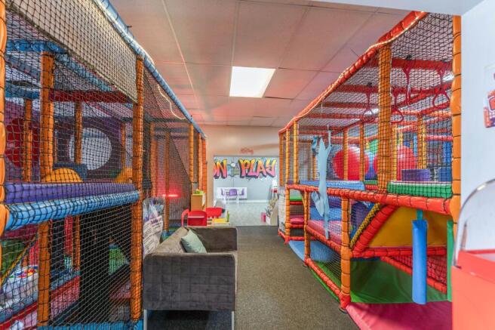
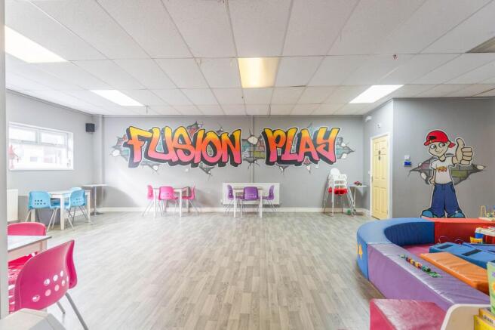
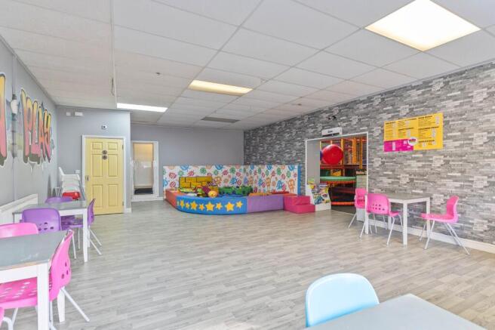
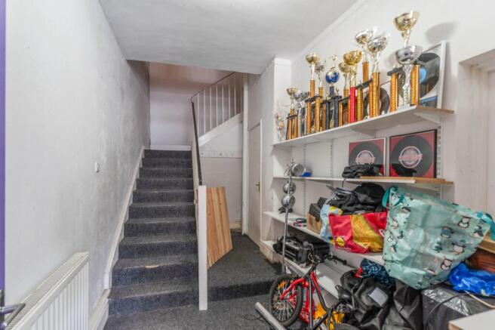
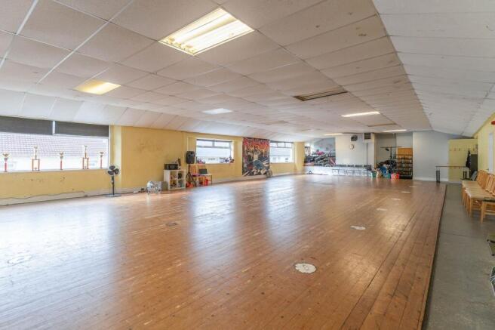
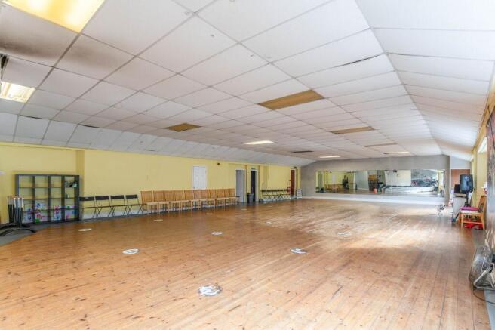
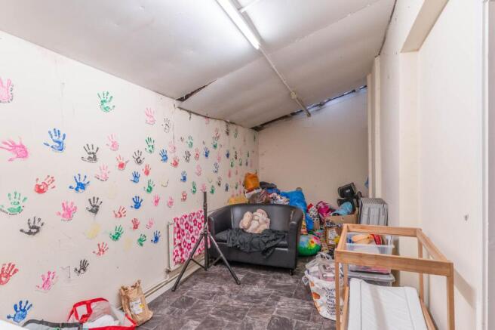
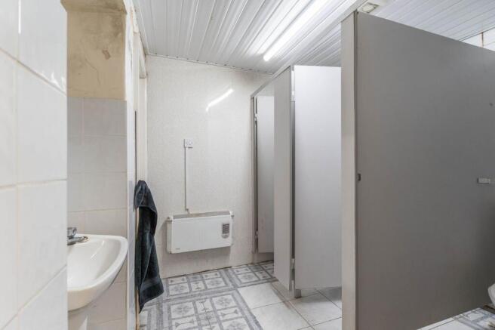
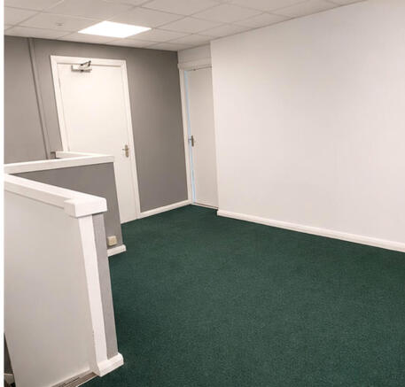
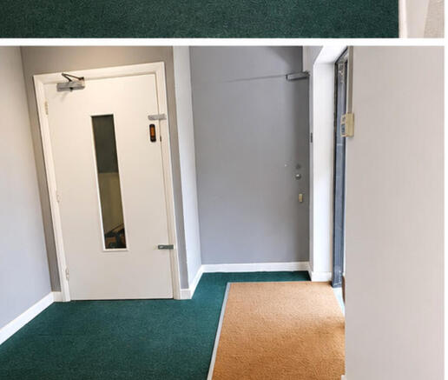
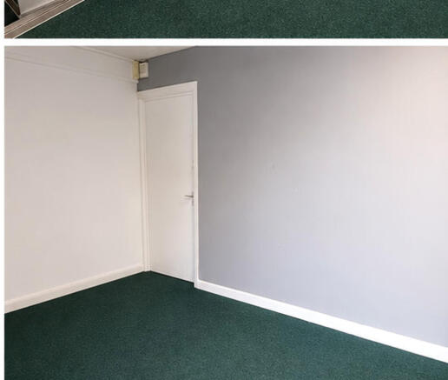
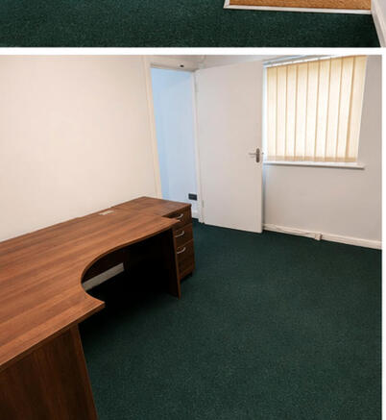
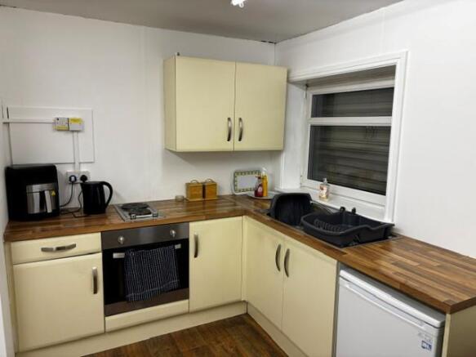
**LARGE COMMUNAL SPACE FOR SALE**INVESTMENT OPPORTUNITY**THREE LARGE COMERCIAL SPACES**DANCE STUDIO**KITCHEN AND BATHROOMS**
Marketed by Number One Real Estate, Covering South Wales

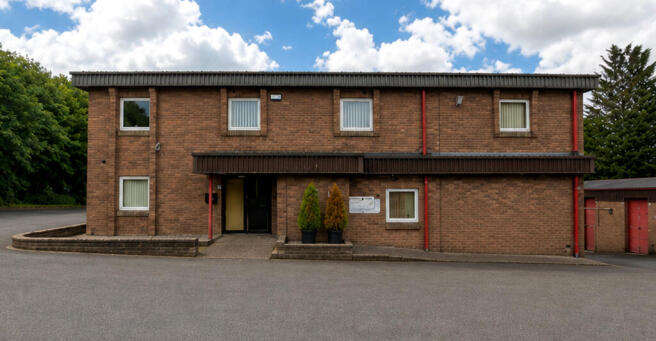
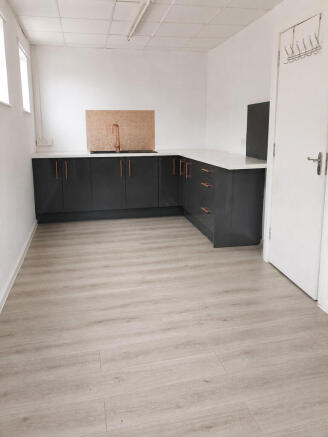
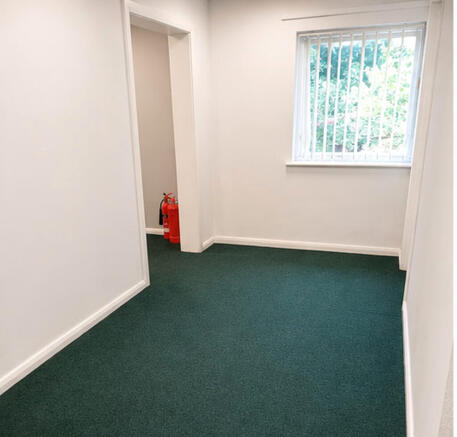
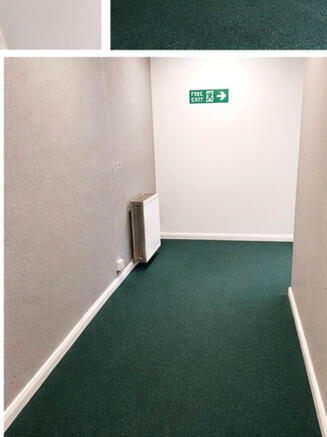
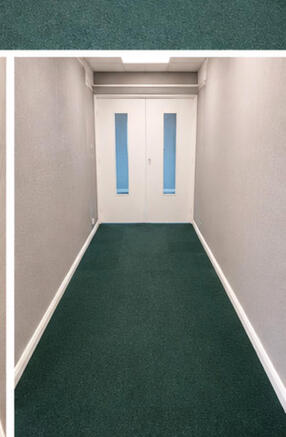
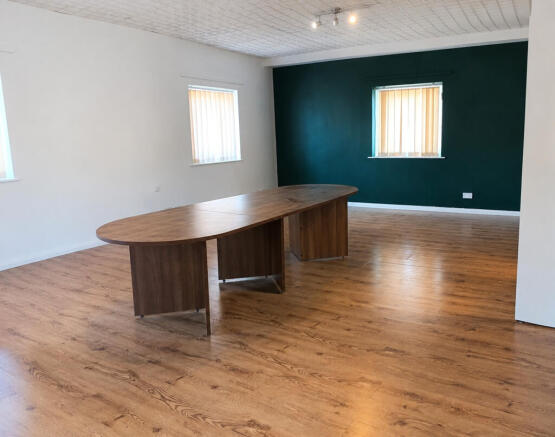
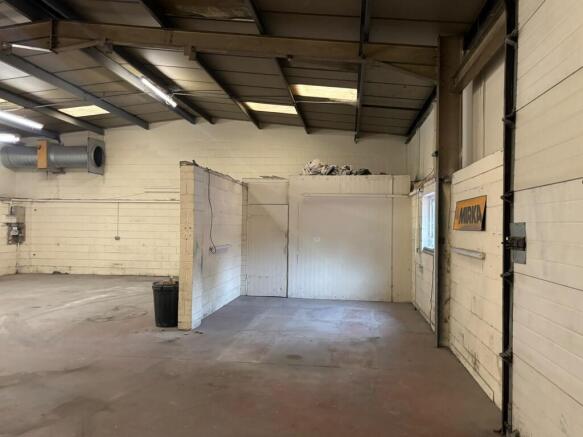
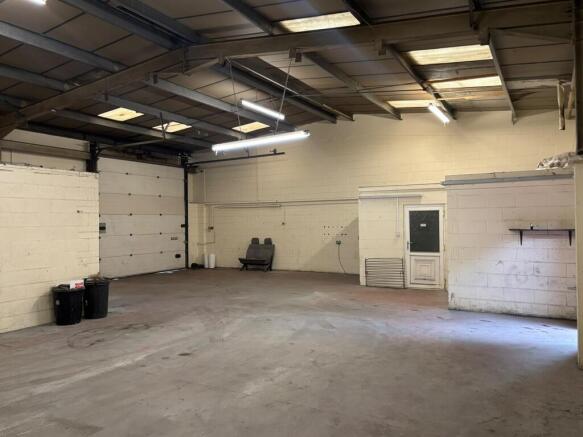
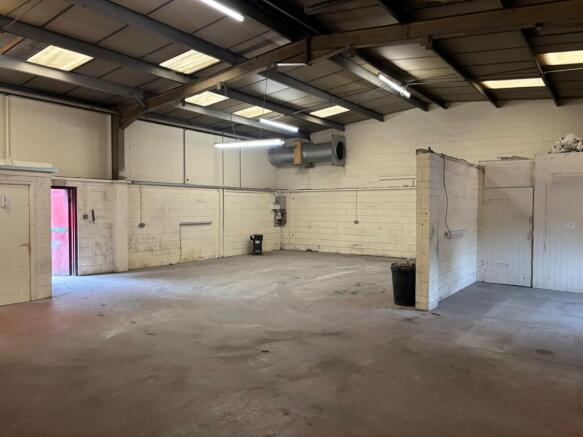
For Sale a Freehold Industrial Investment Unit producing &£22,630 per annum, let on new 10-year FRI leases with rent reviews linked to the greater of RPI or market rent. Purchase price & £263,000, reflecting an attractive net initial yield of 8.5%.
Marketed by Trans-Britannia Properties Limited, Harrow

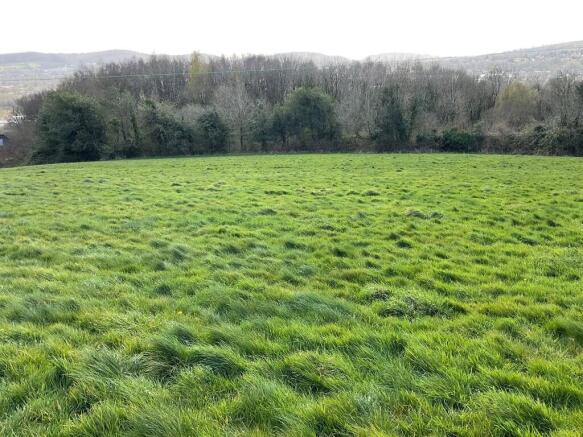
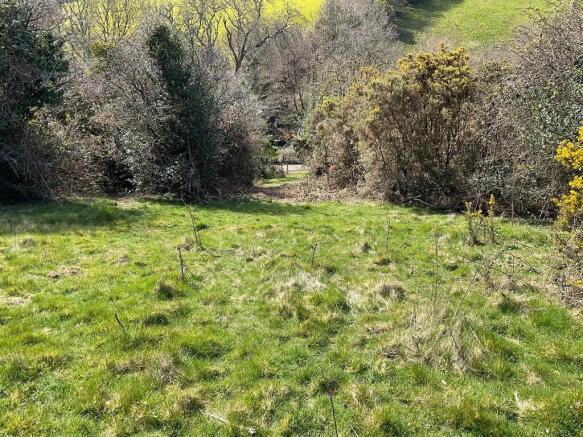
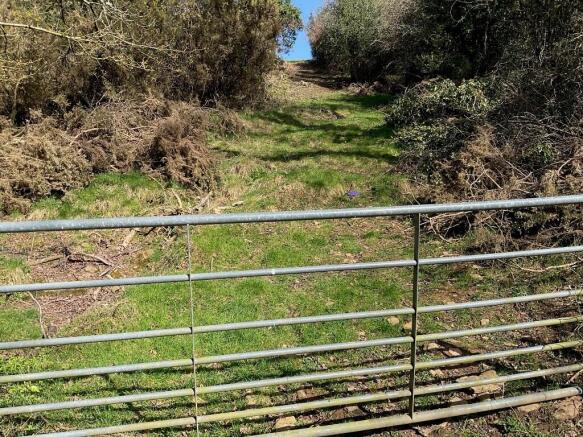
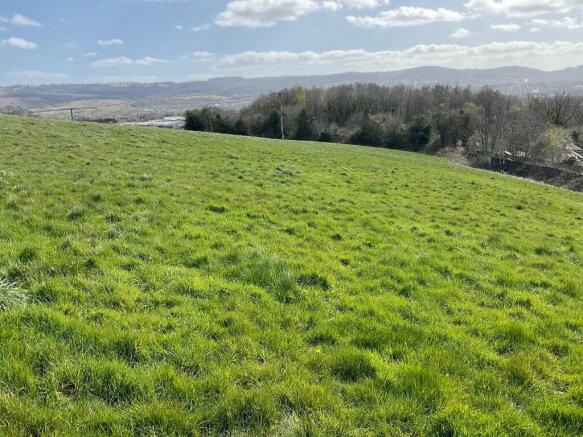
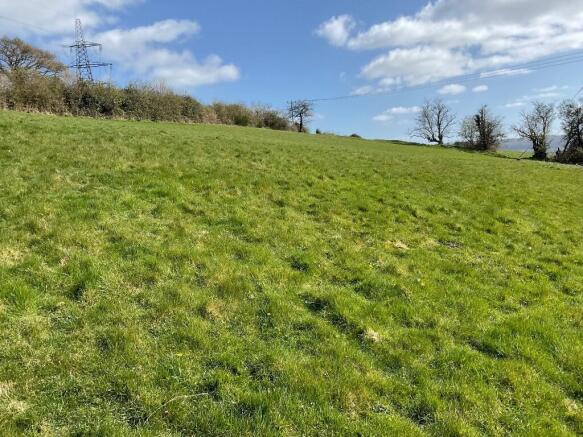
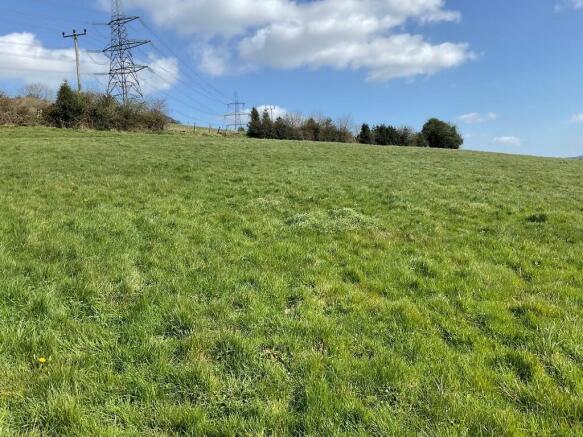
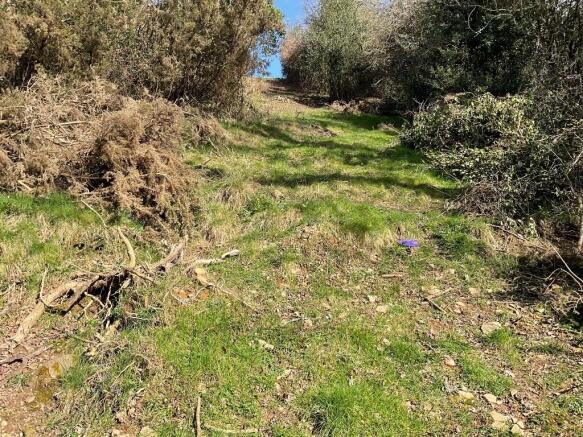
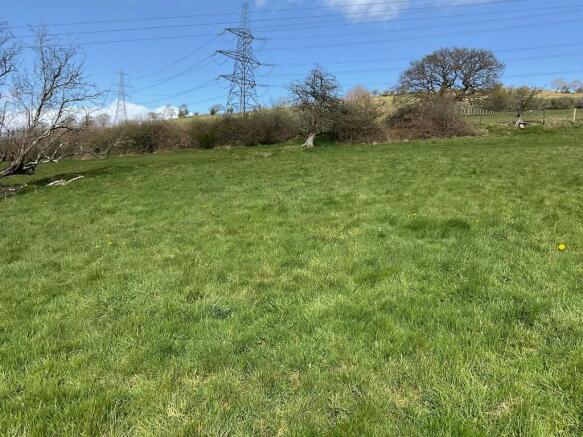
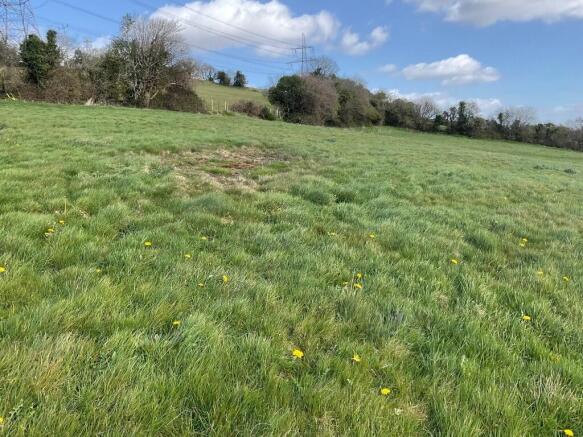
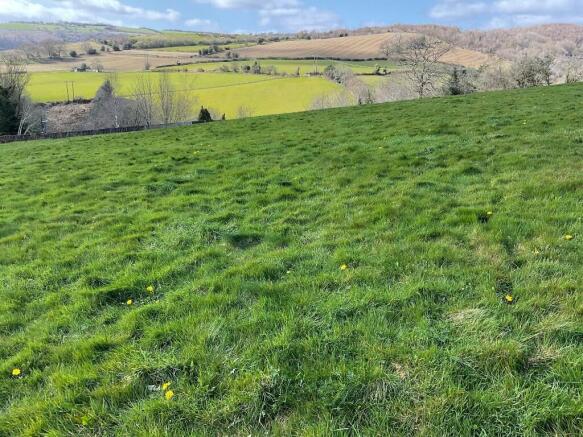
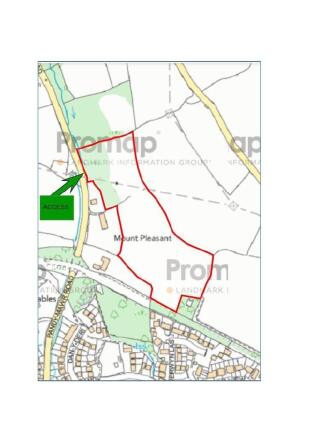
For Sale by Private Treaty - 8.84 acres (approx) of permanent pasture and woodland situated in a quiet and rural location with views over Bedwas.
Marketed by RURAL PROPERTY PROFESSIONALS LIMITED, Penpergwm

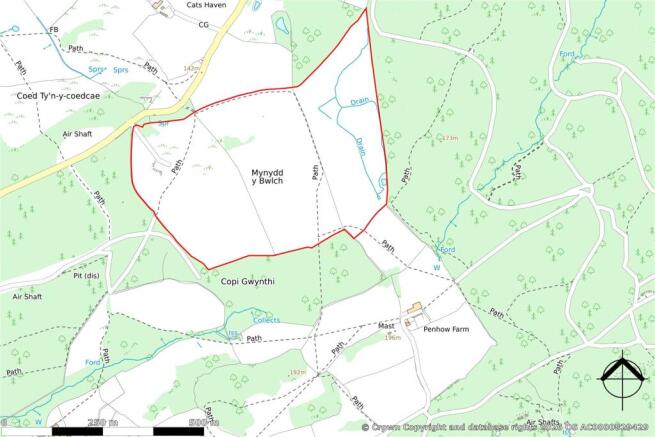
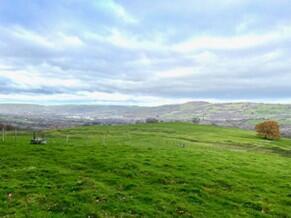
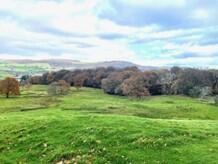
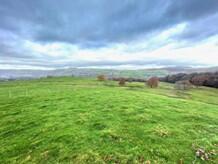
An extensive, ring-fenced block of permanent pastureland extending in total to approximately 58.76 acres (23.78 ha) with gated roadside access and natural water supply.
Marketed by David James & Partners Limited, Magor

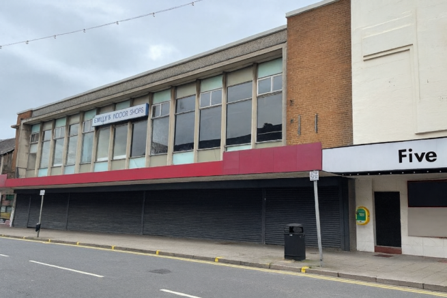
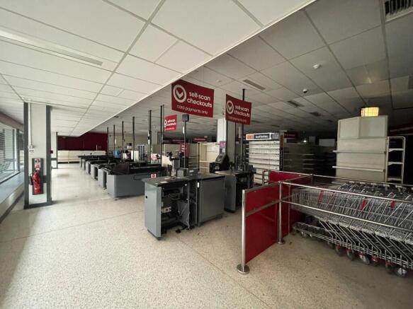
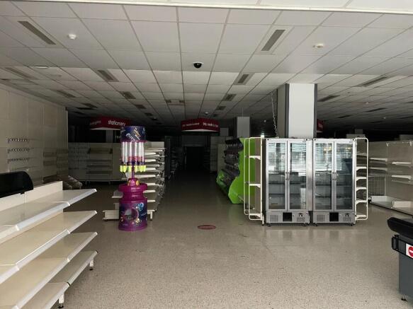
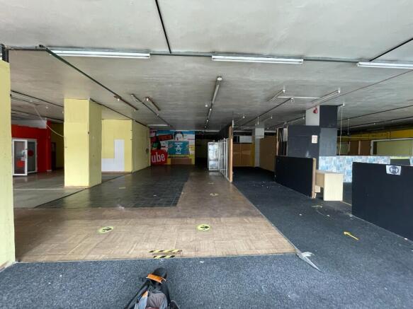
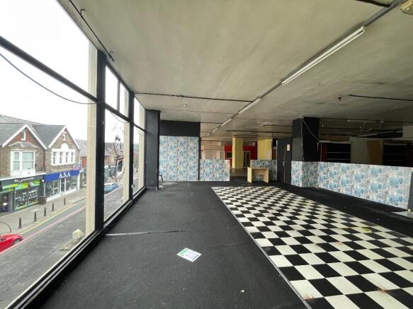
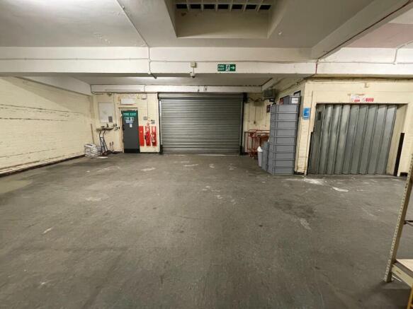
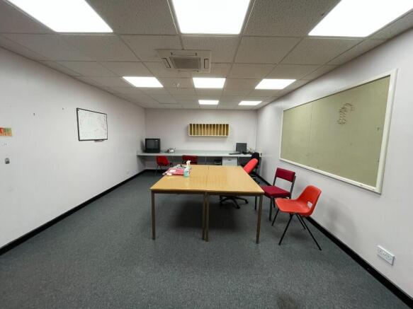
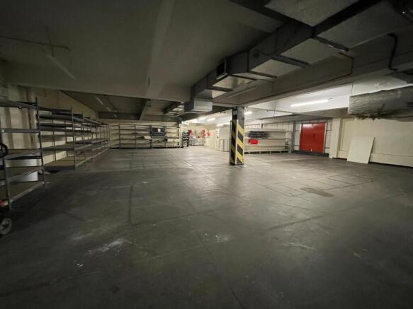
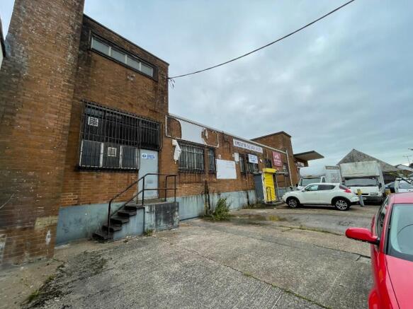
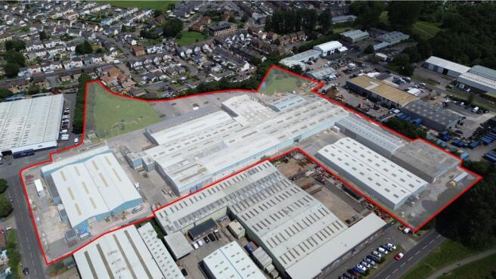
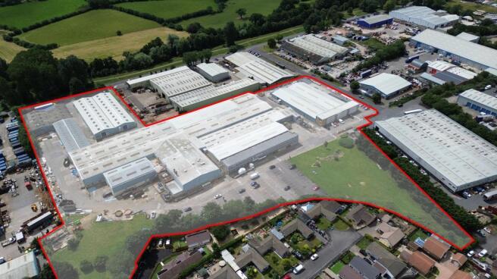
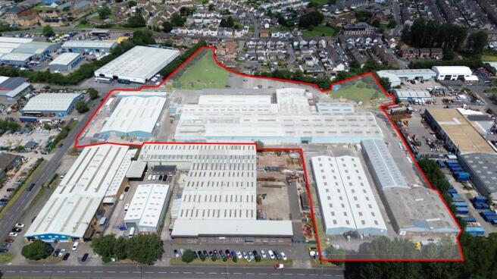
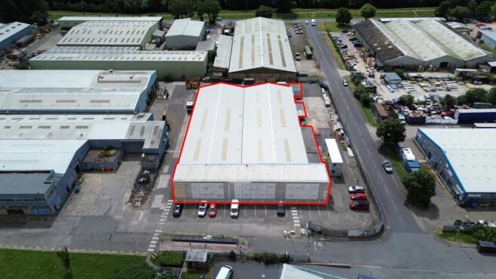
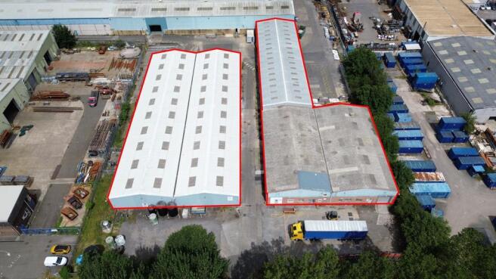
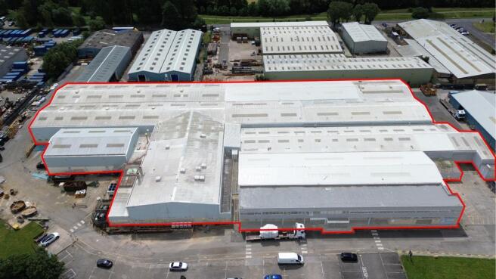
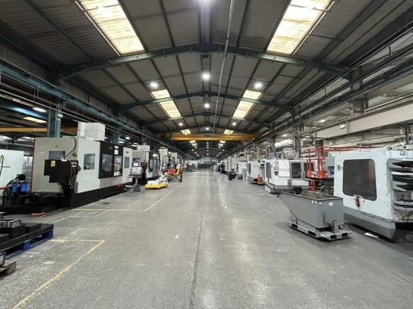
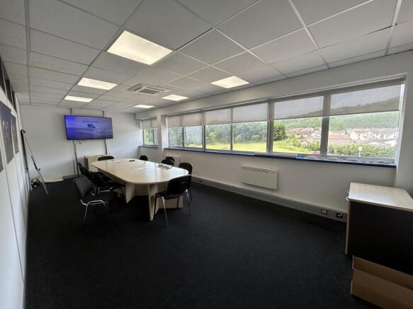
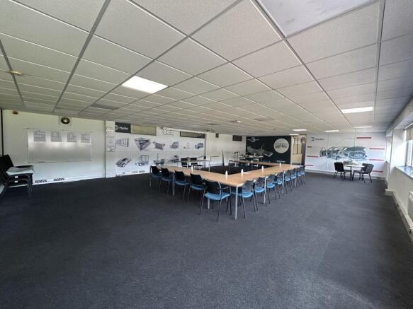
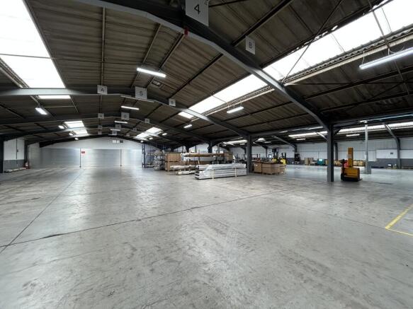
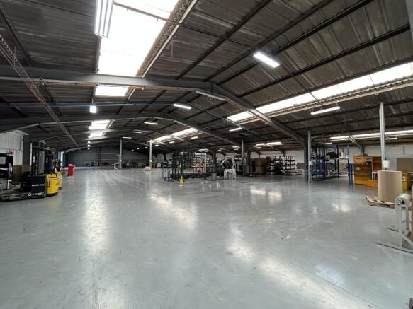
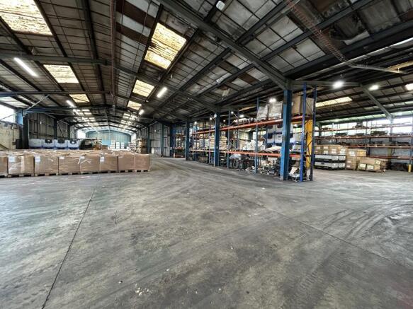
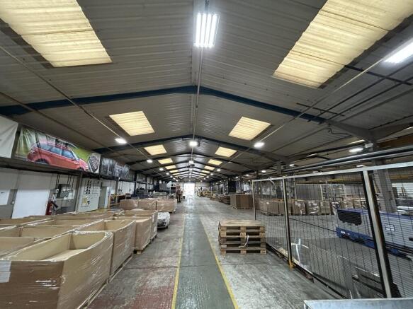
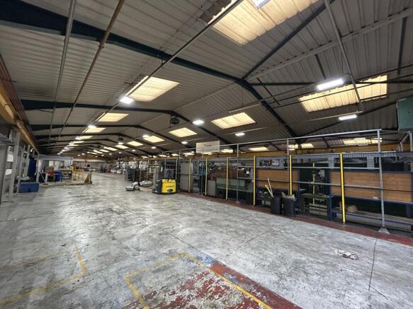
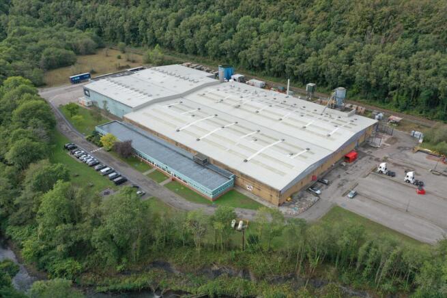
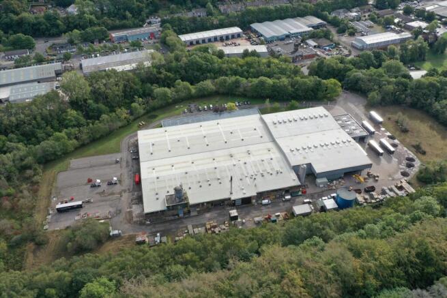
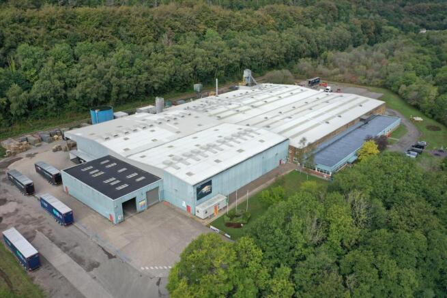
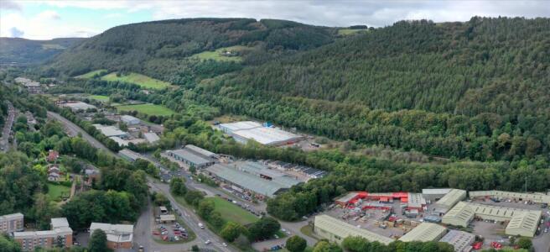
Detached Industrial / Warehouse Unit on site area of circa 14 acres
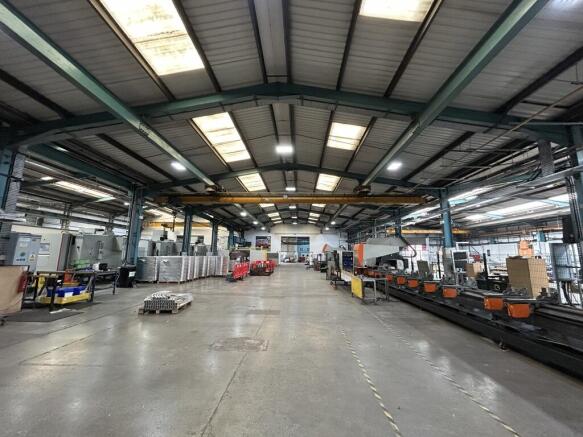
Asking Price £3500000Detached industrial unit, of steel portal frame construction, with a trussed
roof that was overclad in 2018 and benefits from:
• Production area with min eaves of 4.9m
• Level access roll...
Marketed by Knight Frank, Cardiff - Commercial

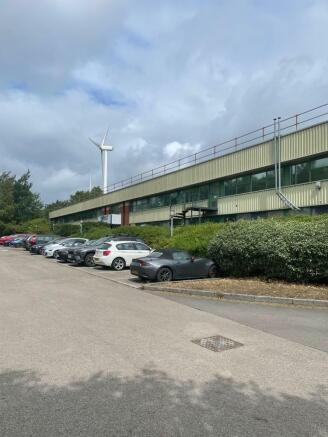
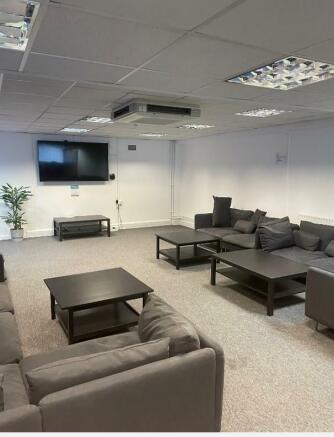
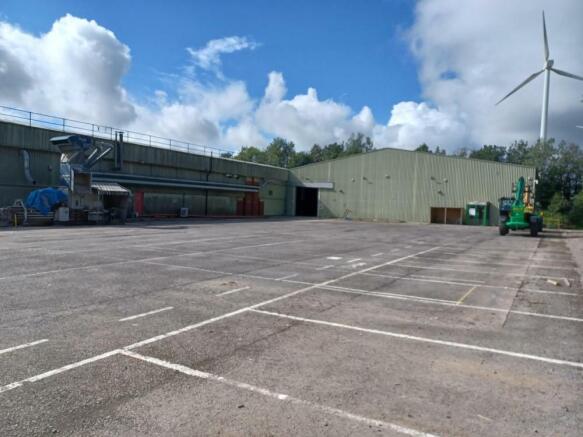
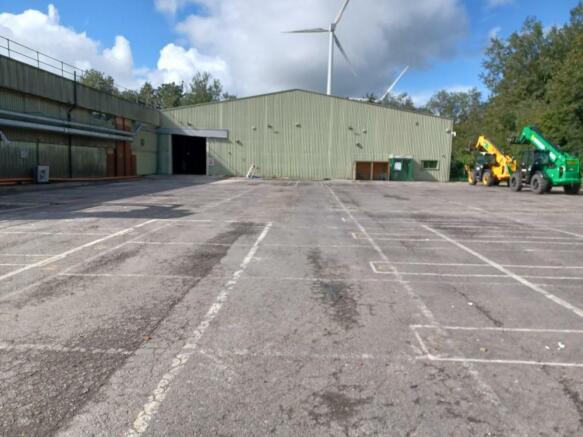
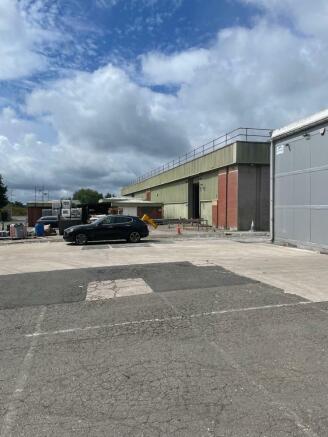
Self-contained, detached modern facility
The property comprises a purpose-built manufacturing / warehousing facility which has a gross internal area of approximately 6,569 sq m (70,707 sq ft).
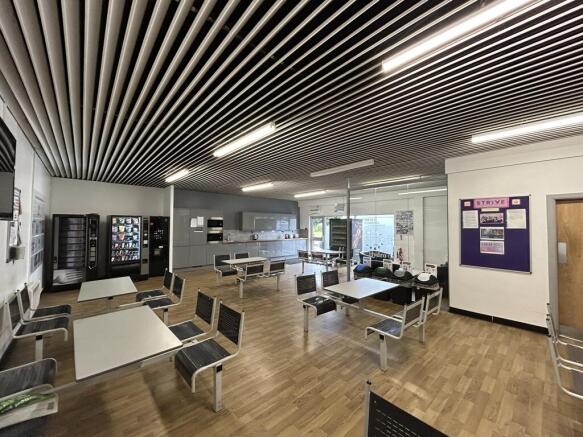
The recently refurbished two storey office building is constructed within the main manufacturing fa...
Marketed by Cushman & Wakefield LLP - Trial, South West & Wales - Industrial

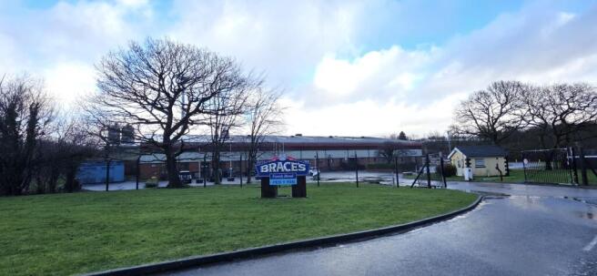
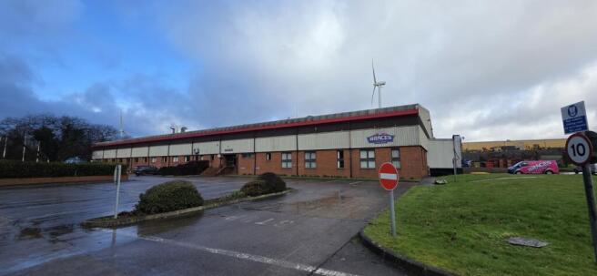
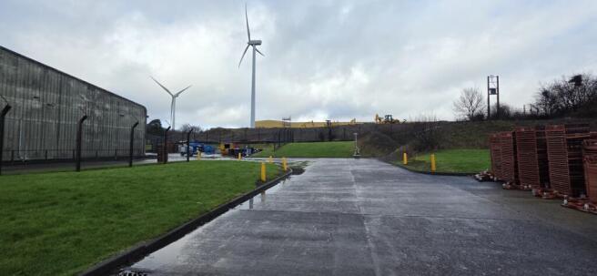
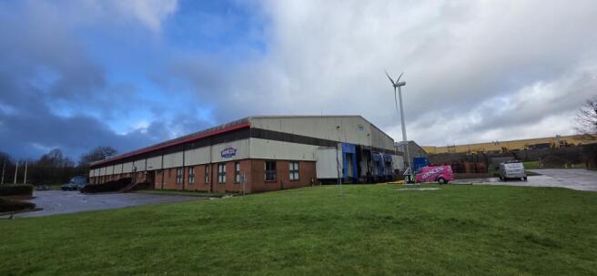
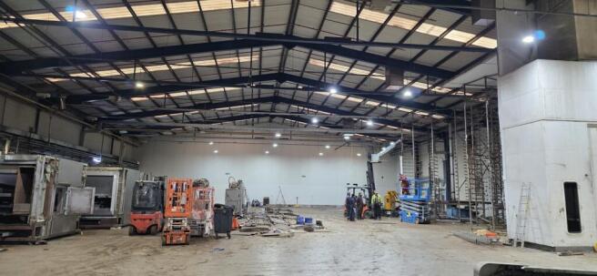
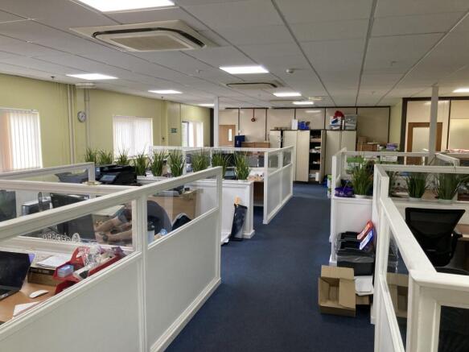
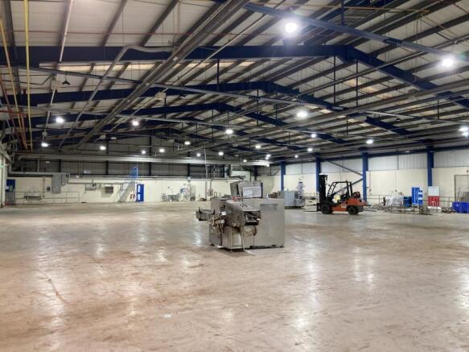

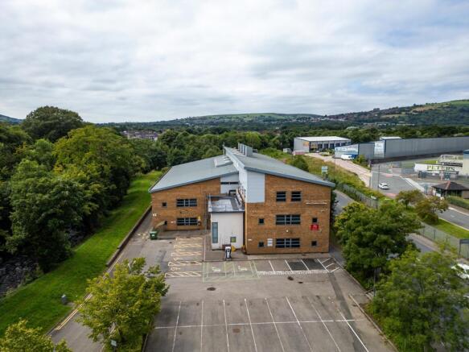
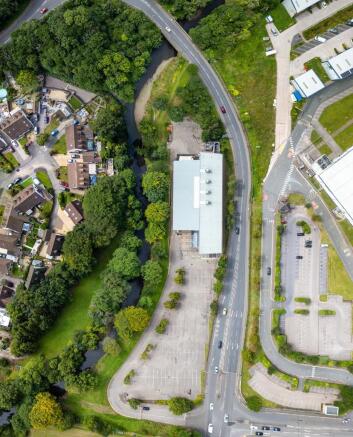
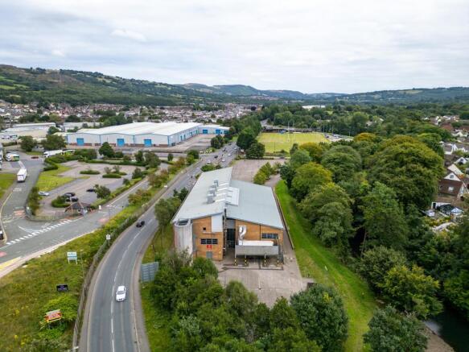
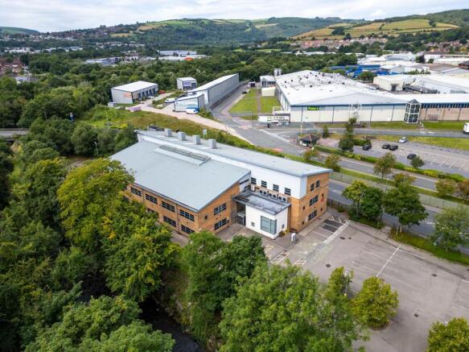
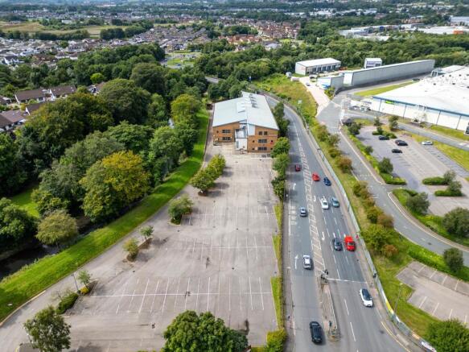
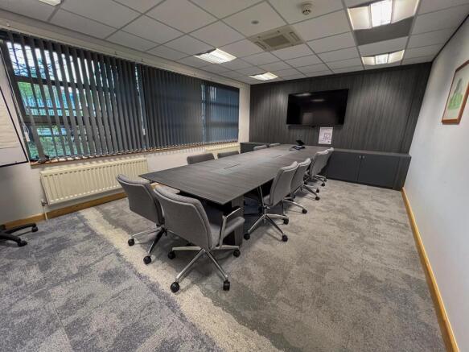
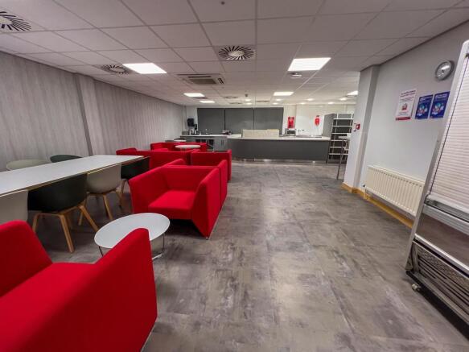
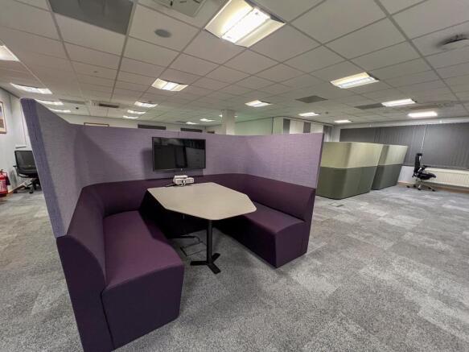
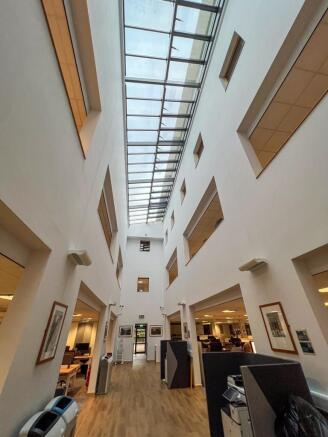
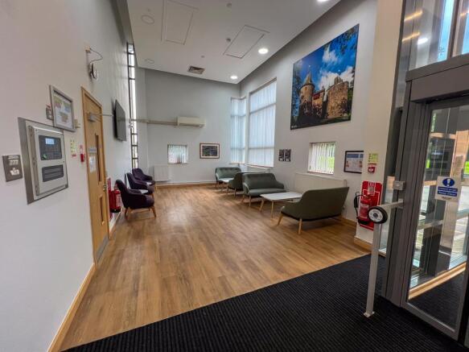
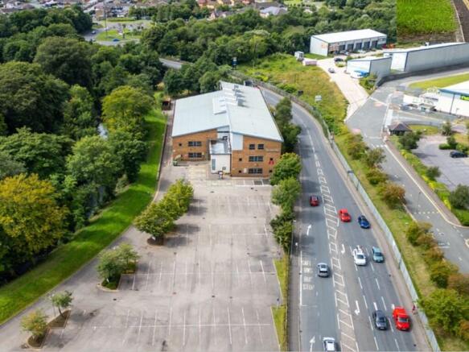
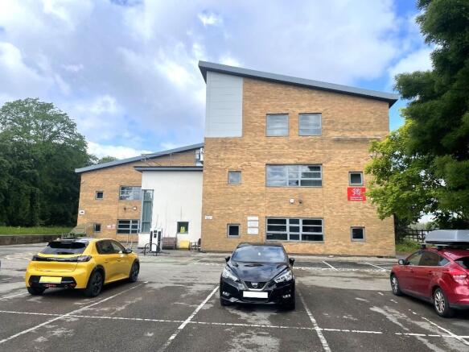
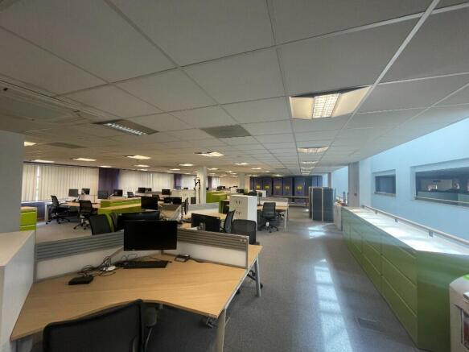
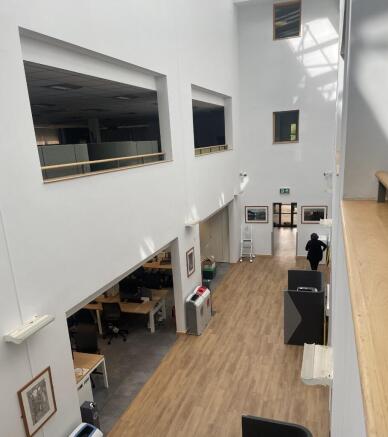
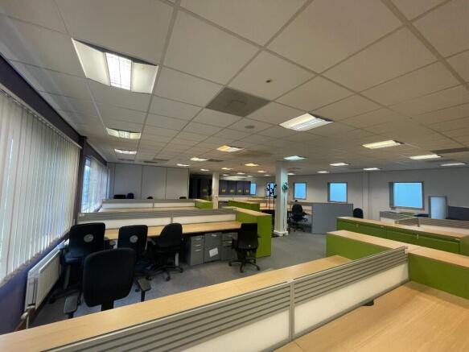
Ty Afon is a three-storey office building overlooking the Bedwas Roundabout on 2.34 acres. Benefitting from 161 car parking spaces and potential for redevelopment.
Marketed by Fletcher Morgan Consultants Limited, Cardiff

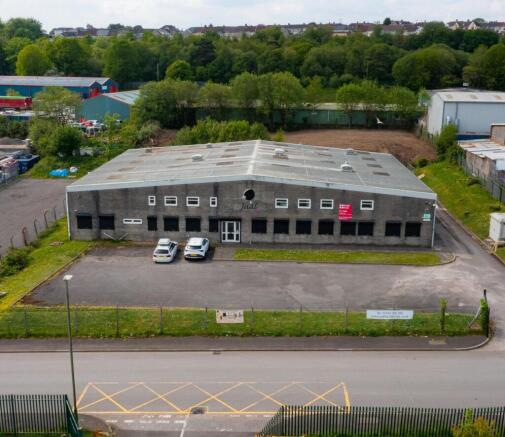
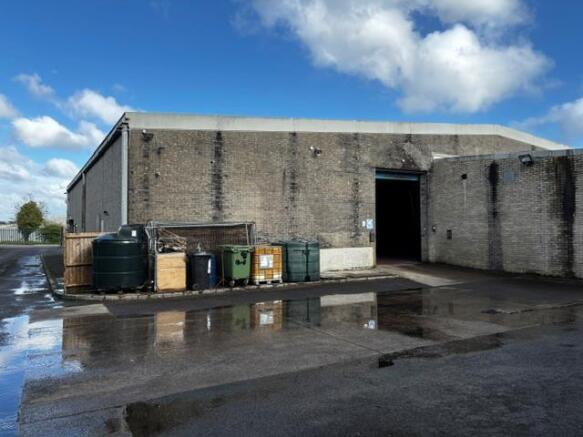
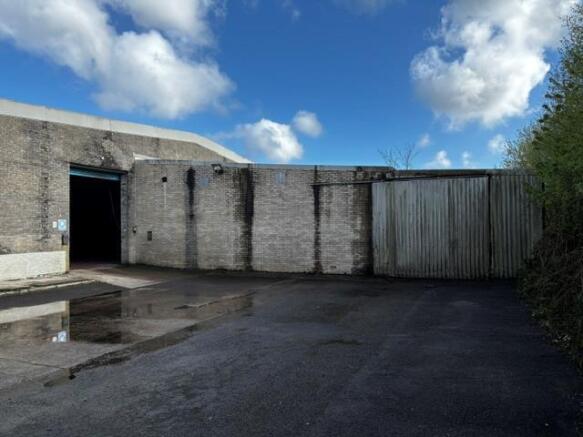
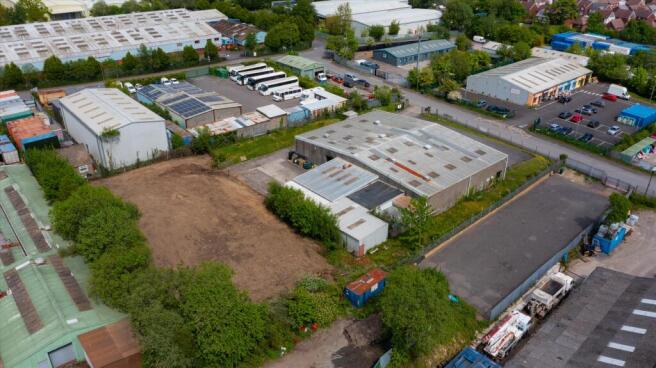
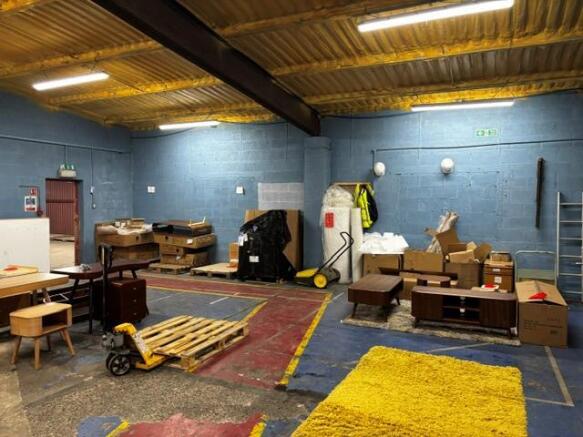
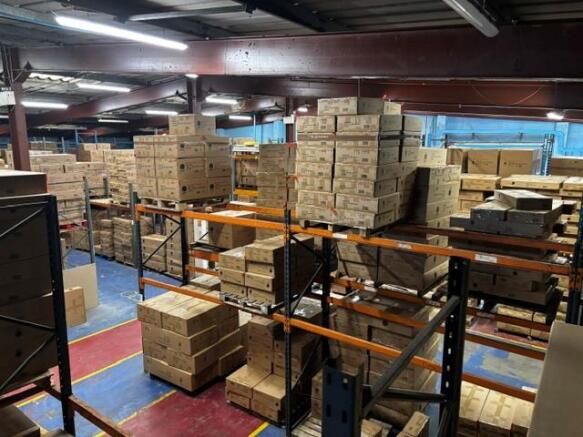
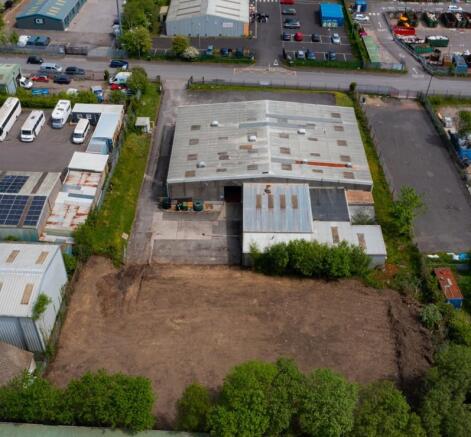
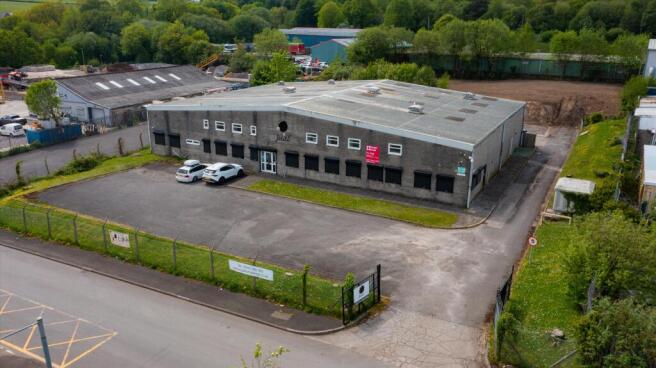
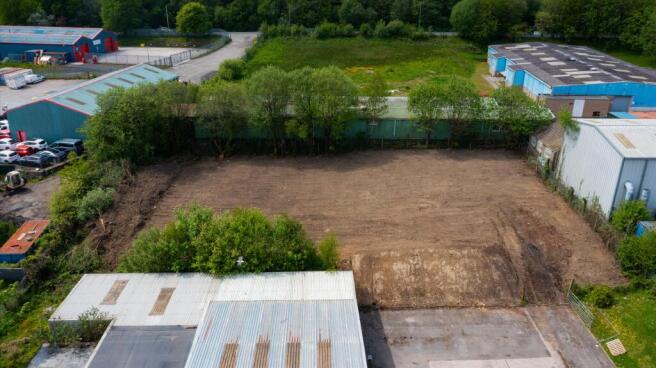
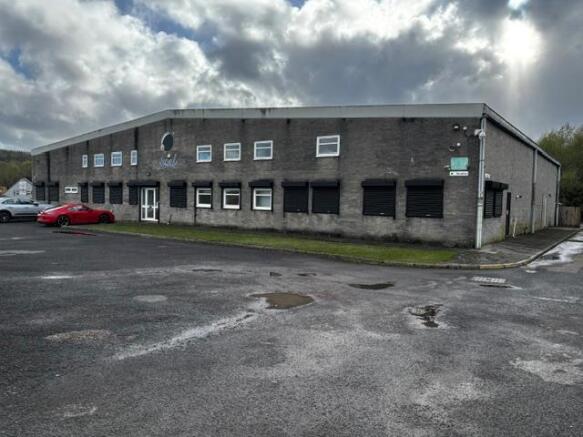
Detached industrial / workshop unit on a self contained site
Offers in the region of £775000A detached industrial / workshop unit on a circa 1.1 acre site, of steel portal frame construction with brick elevations and a pitched roof incorporating translucent light panels.
Specif...
Marketed by Knight Frank, Cardiff - Commercial
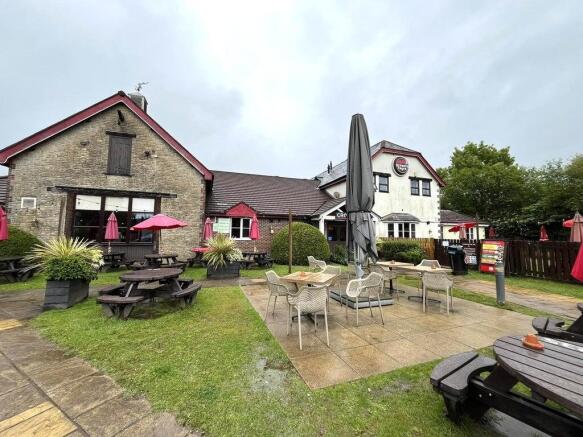
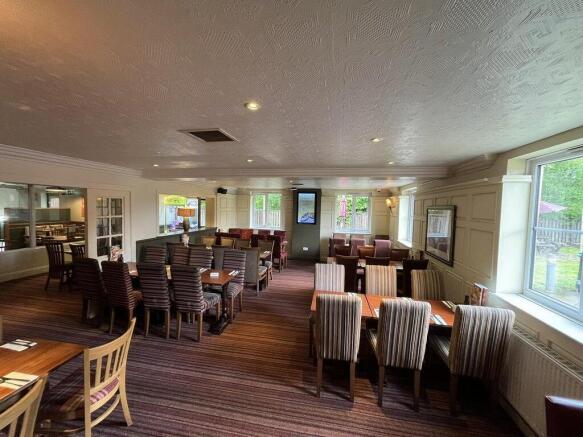
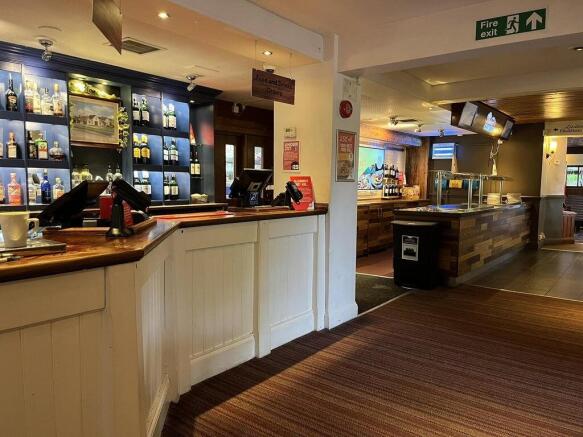
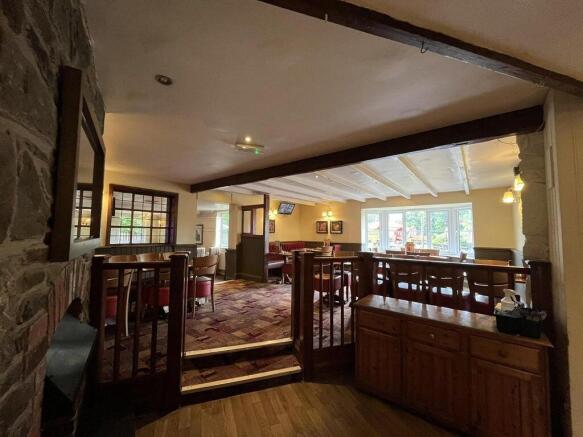
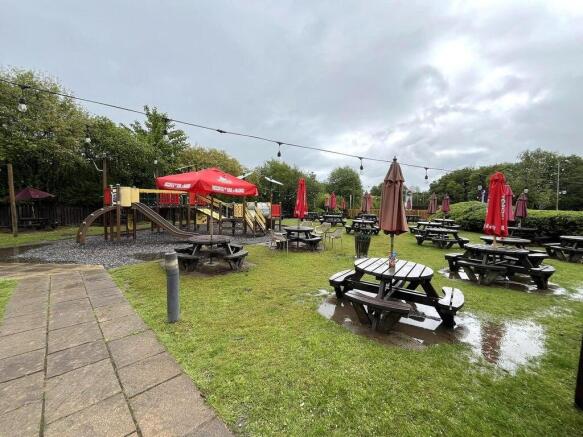
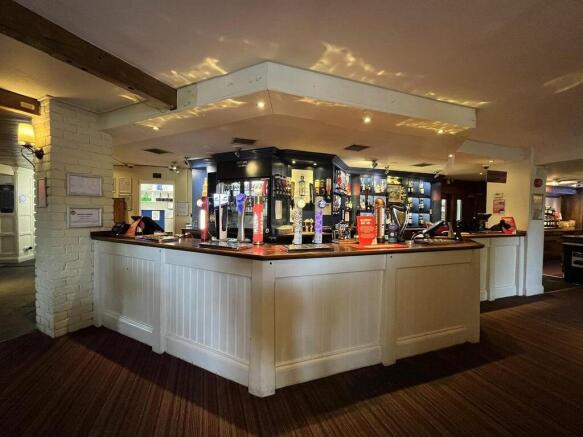
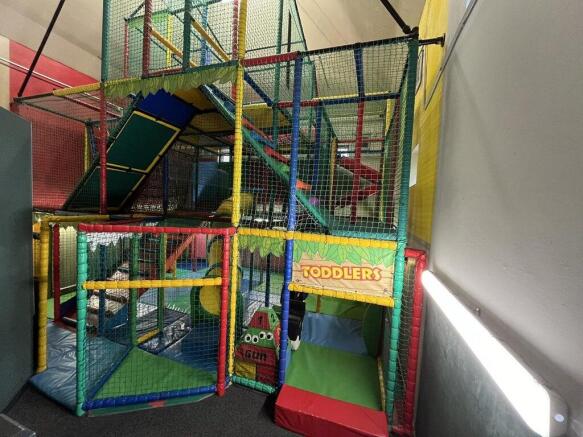
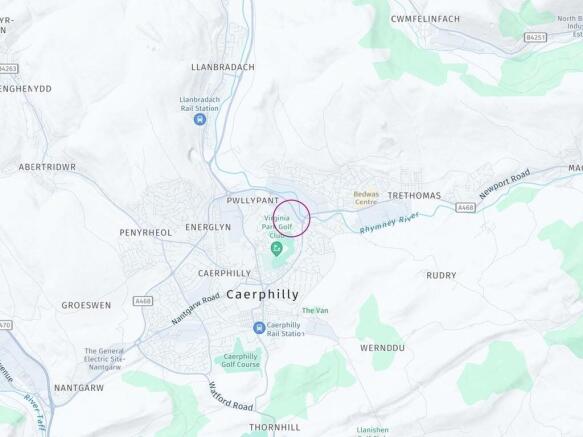
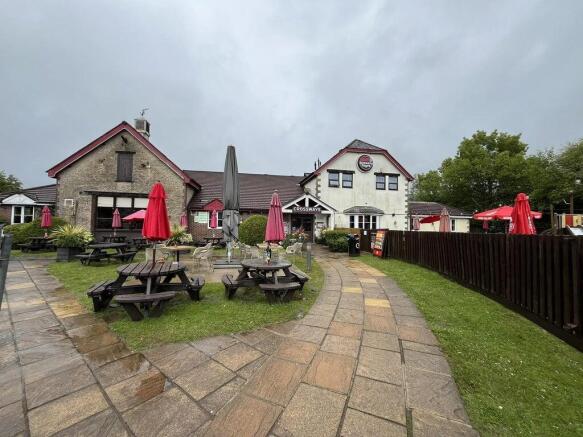
Freehold. Large Freehold Restaurant & Bar. C. 250 restaurant & bar covers. Adjacent to 68 room Premier Inn. External trade area. Internal & external children's play areas
Marketed by Christie & Co, Pubs & Restaurants

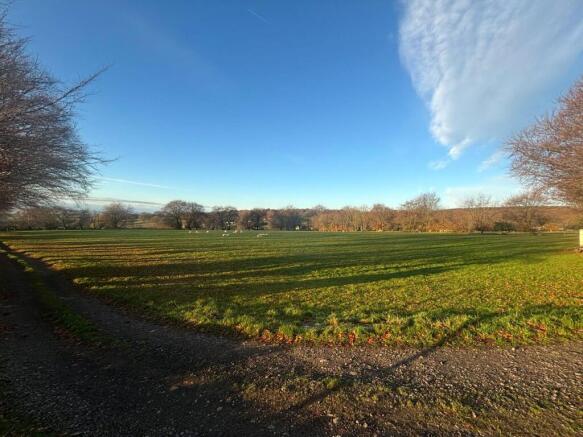
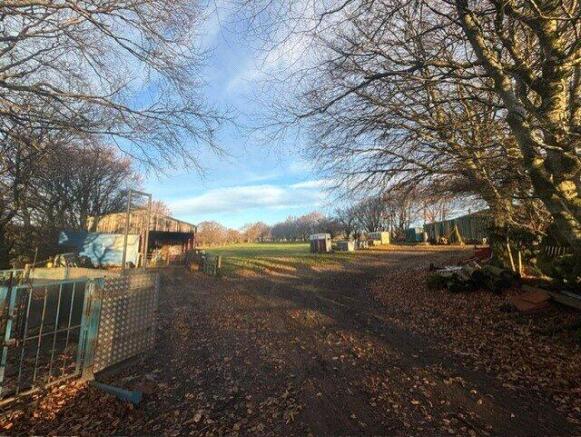
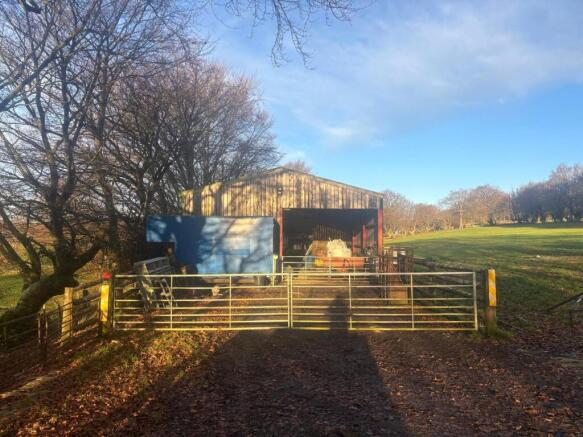
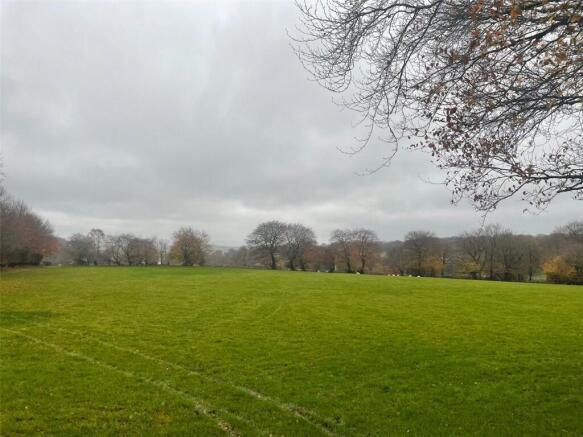
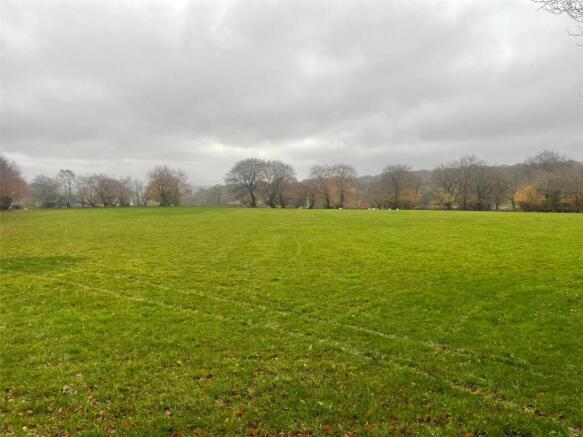
Pasture extending to 32.71 acres (13.24 ha) with two useful agricultural sheds, located on the edge of the village of Manmoel
Marketed by David James & Partners Limited, Magor
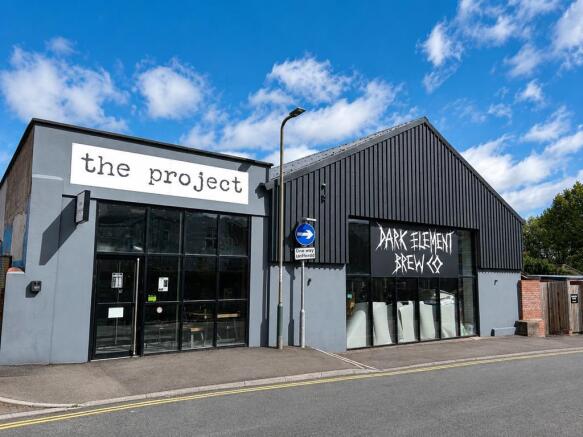
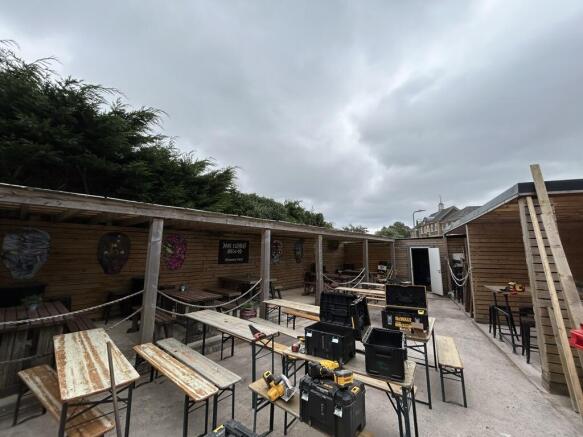
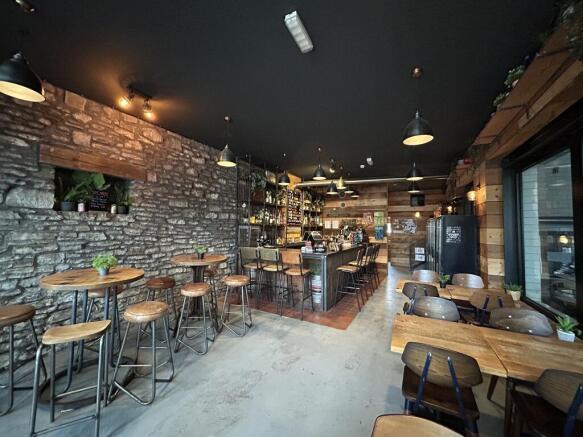
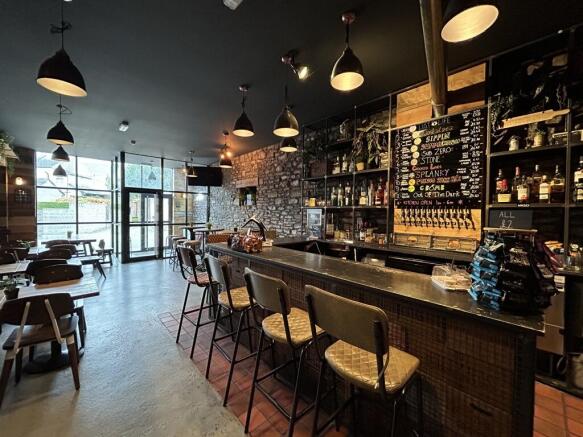
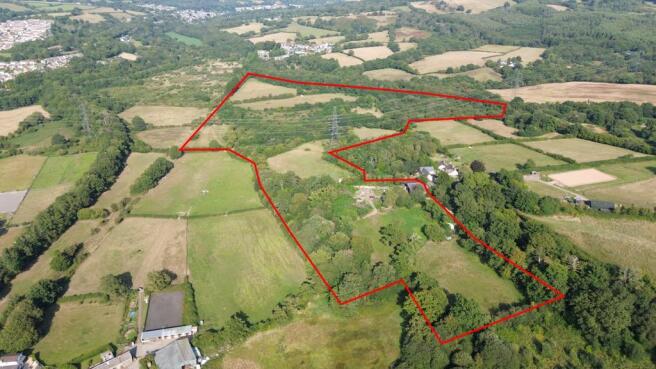
The site measures approximately 42.50 acres (17.2 hectares).
Access to the site is granted directly off Pentwyngwyn, which is located at the southern boundary.
The site comprises long-term pastureland and forestry, with purpose build stables / barns and outside yard space.
Marketed by Brinsons Limited, Caerphilly

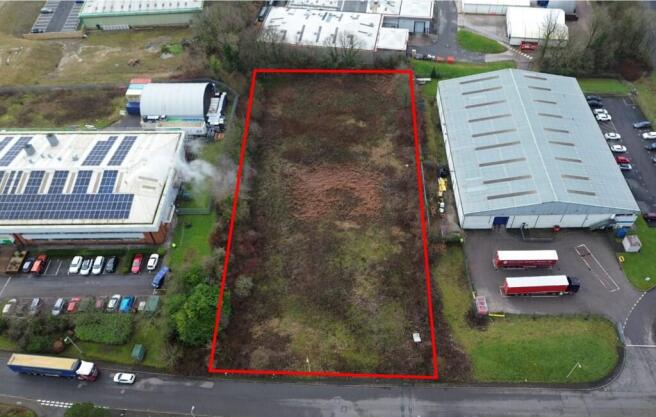
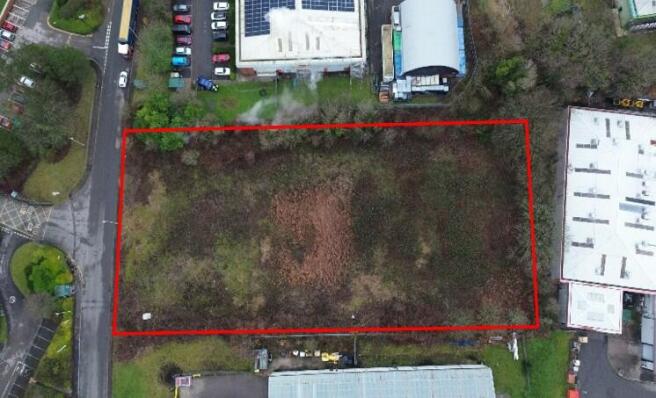
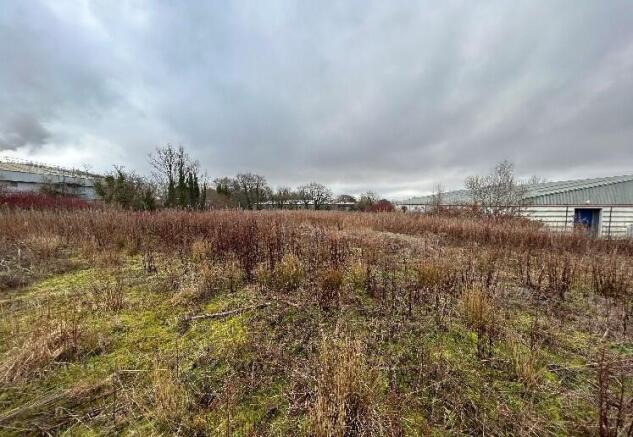
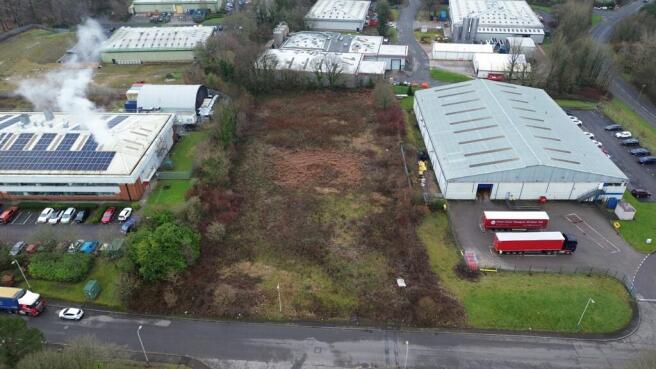
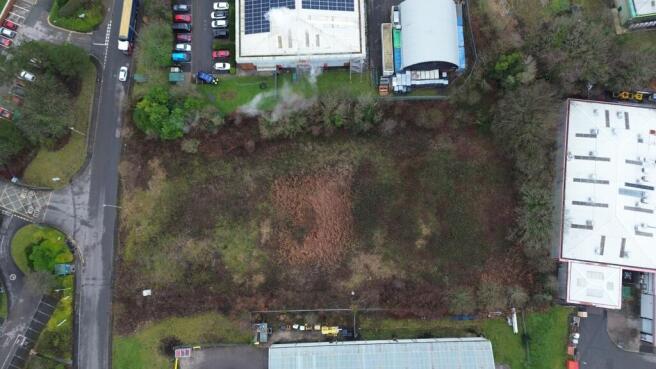
An extensive, ring-fenced block of permanent pastureland extending in total to approximately 58.76 acres (23.78 ha) with gated roadside access and natural water supply.
Marketed by David James & Partners Limited, Magor
For Sale a Freehold Industrial Investment Unit producing &£22,630 per annum, let on new 10-year FRI leases with rent reviews linked to the greater of RPI or market rent. Purchase price & £263,000, reflecting an attractive net initial yield of 8.5%.
Marketed by Trans-Britannia Properties Limited, Harrow
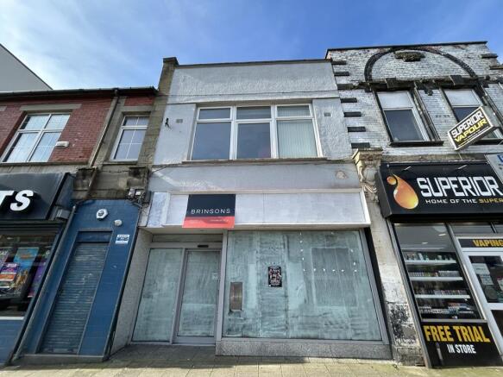
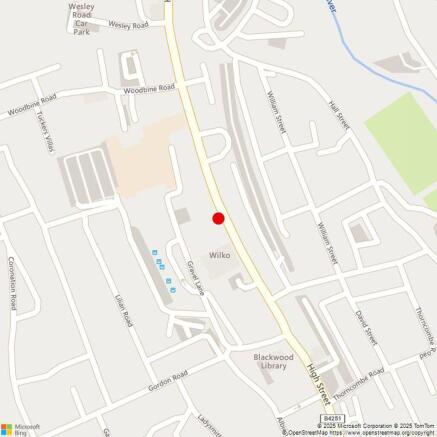
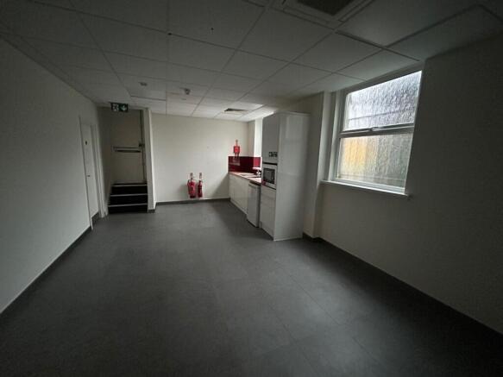
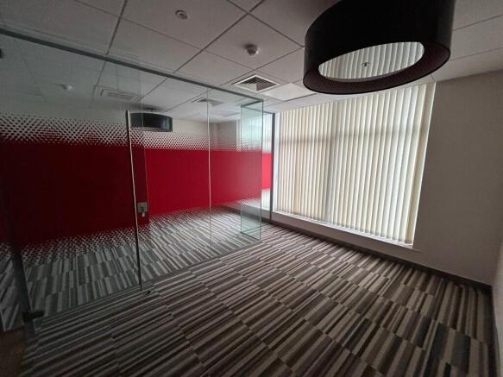
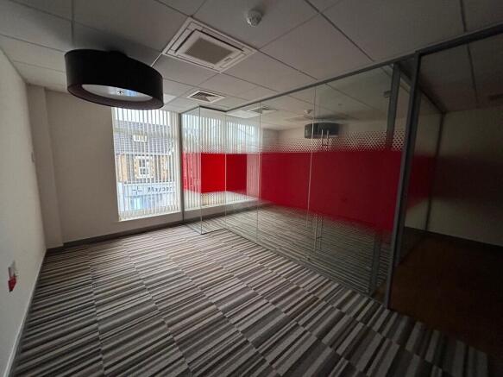
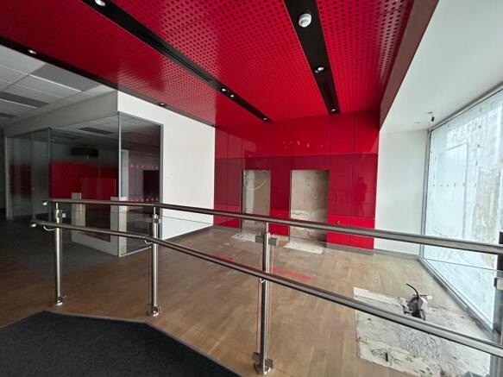
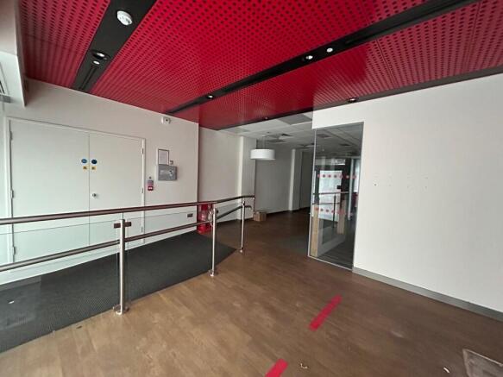
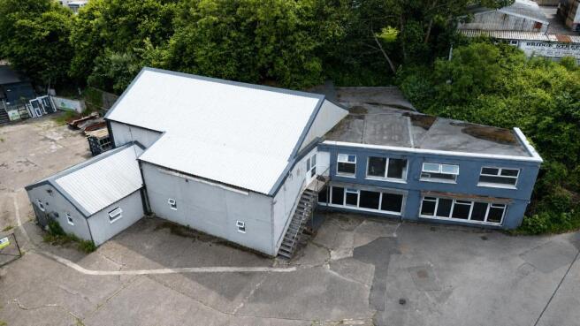
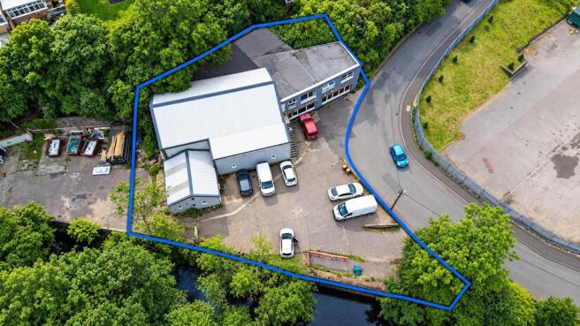
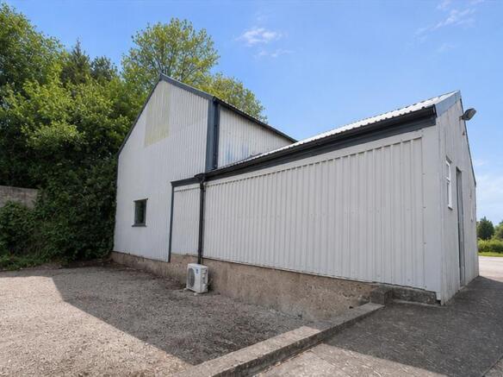
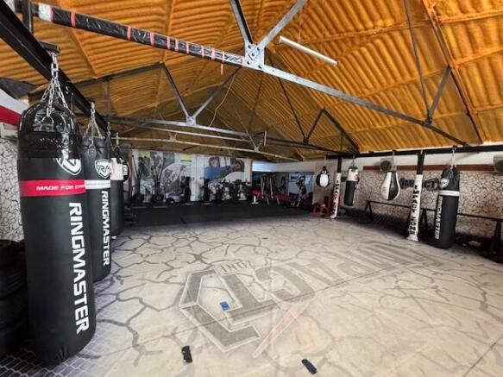
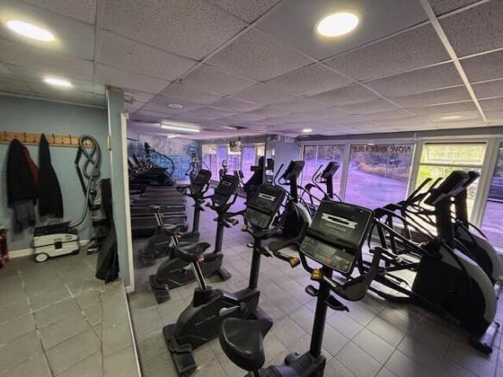
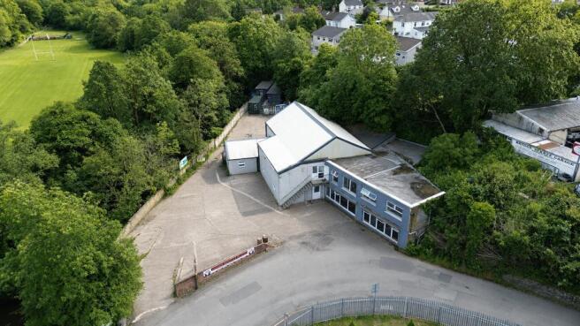
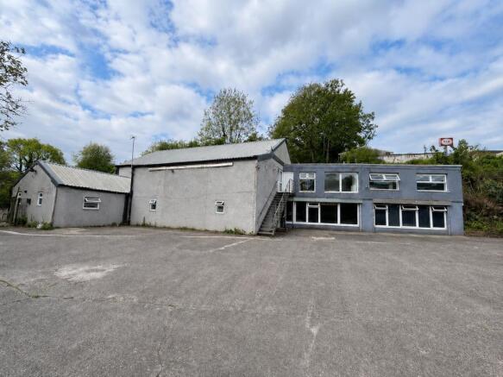
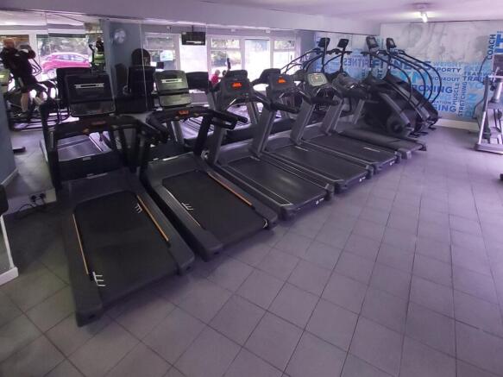
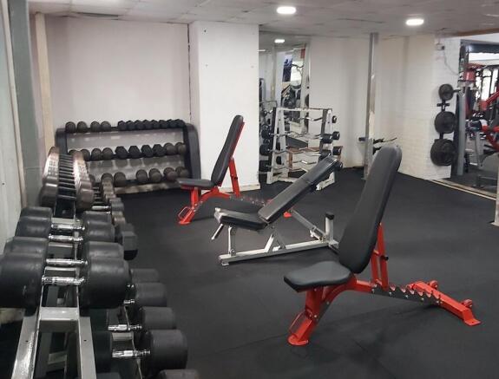
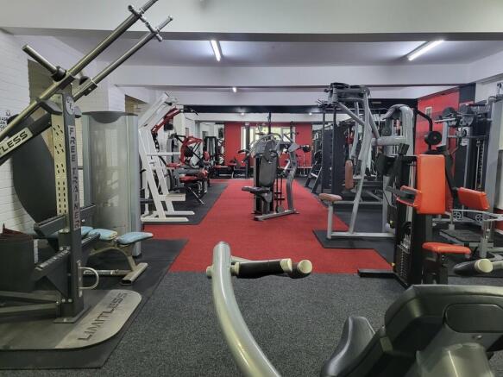
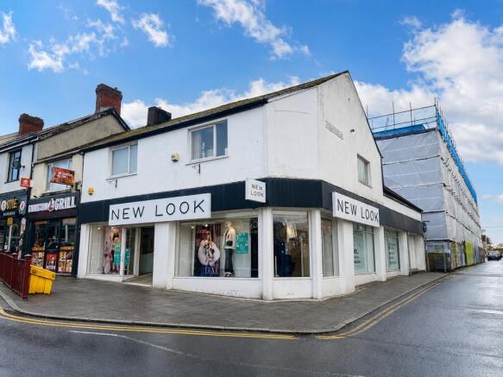
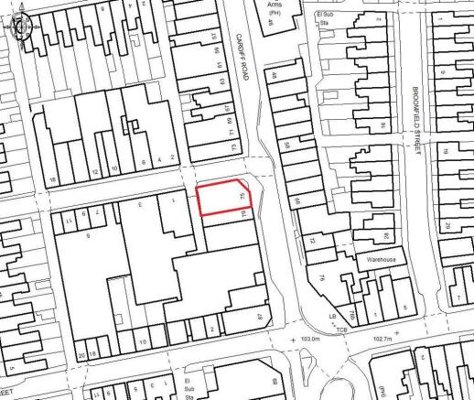
The property comprises an end terrace retail unit with a prominent return frontage. The retail unit accommodates a large sales area with ancillary accommodation at first floor level. Internally, the retail area has a tiled floor covering with suspended tiled ceilings.
Marketed by Brinsons Limited, Caerphilly
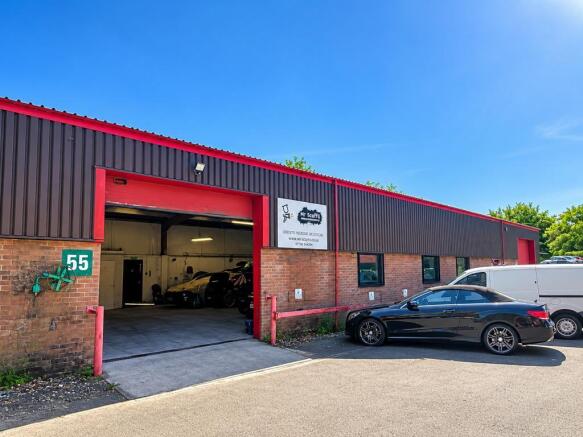
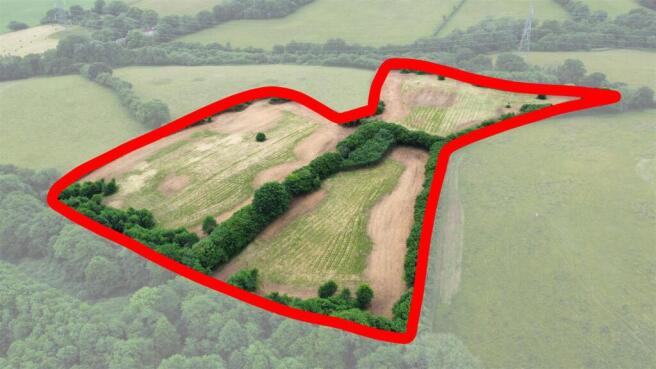
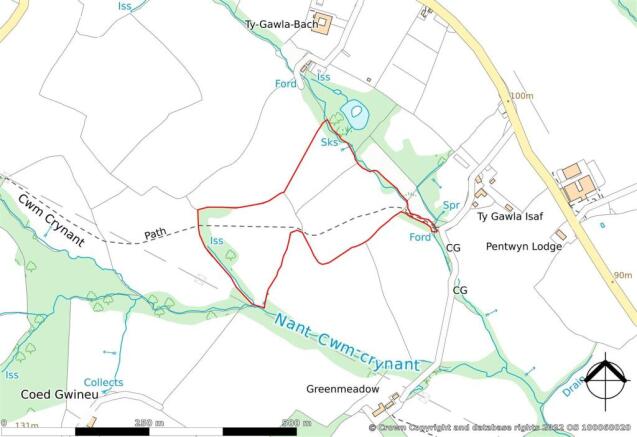
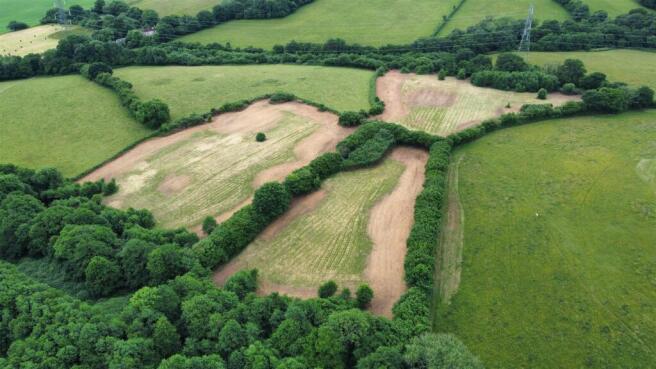
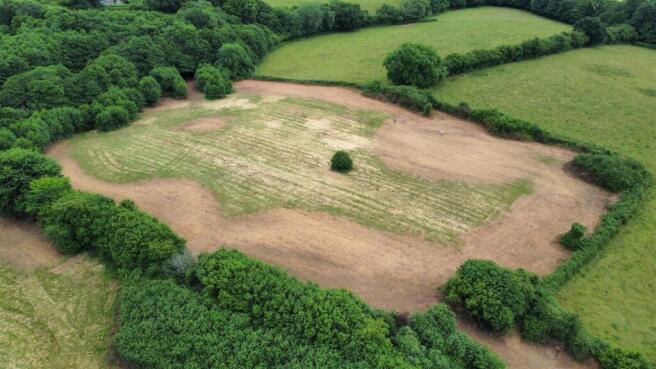
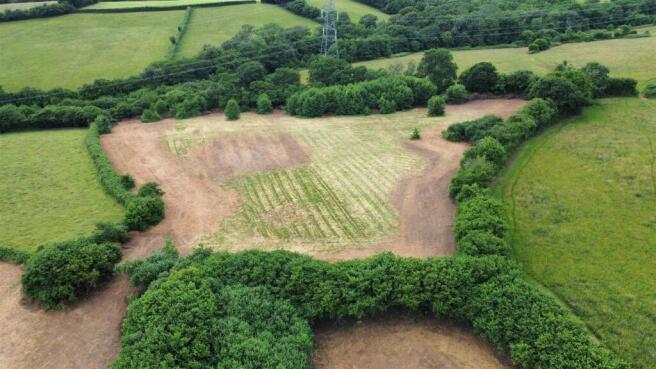
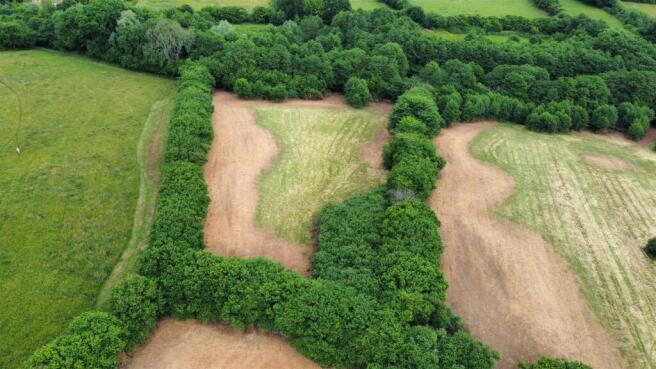
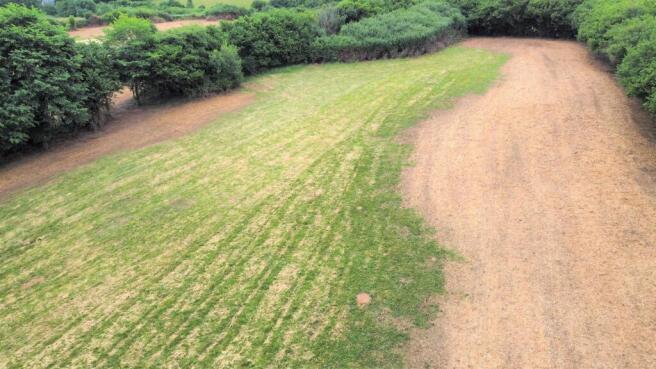
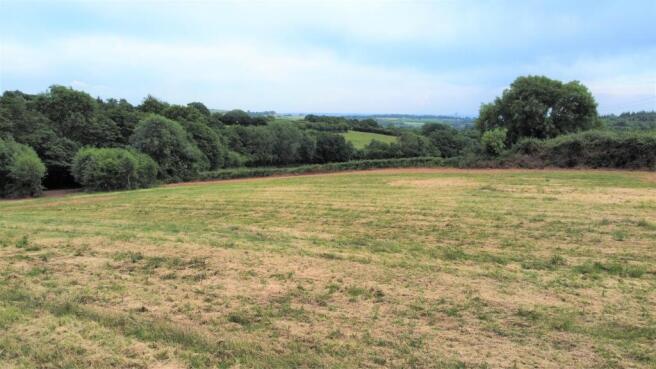
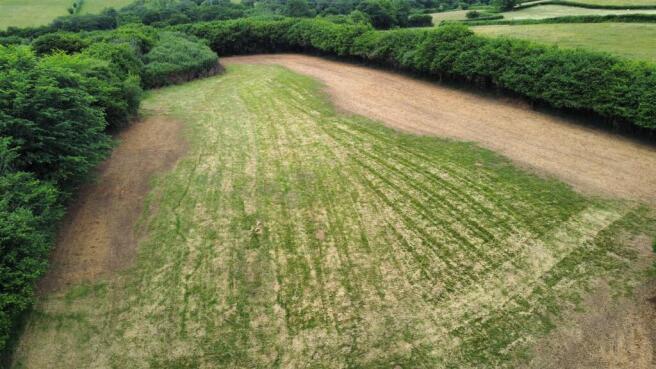
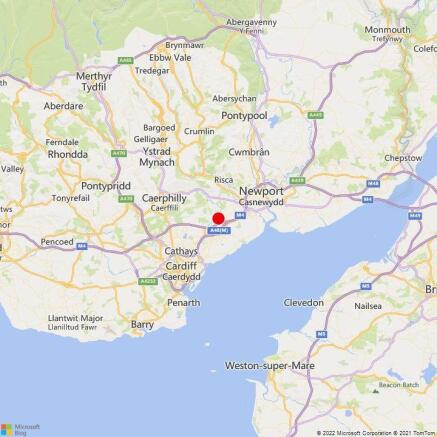
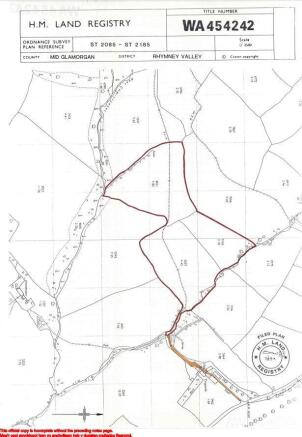

For Sale by Private Treaty - 8.84 acres (approx) of permanent pasture and woodland situated in a quiet and rural location with views over Bedwas.
Marketed by RURAL PROPERTY PROFESSIONALS LIMITED, Penpergwm
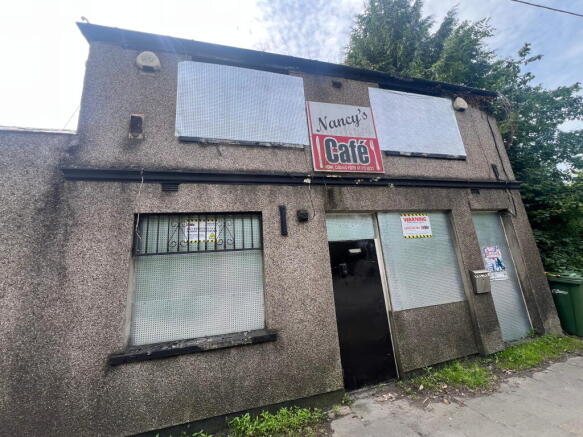
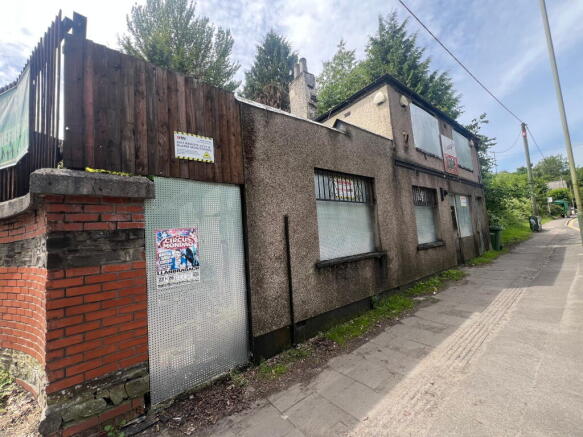
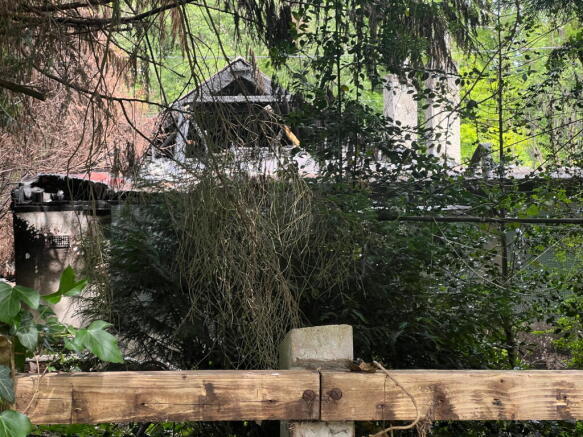
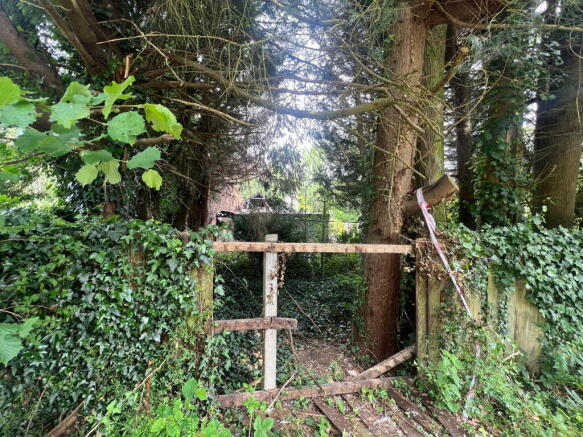
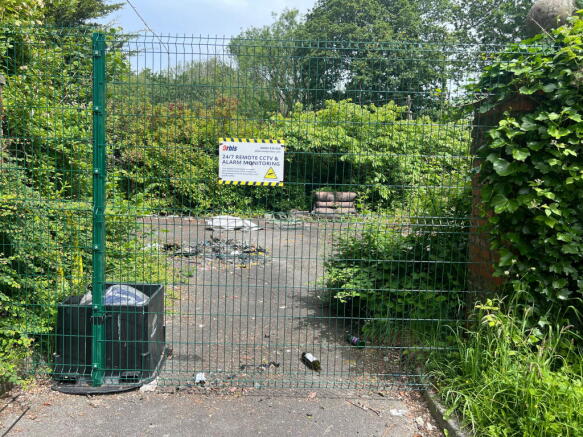
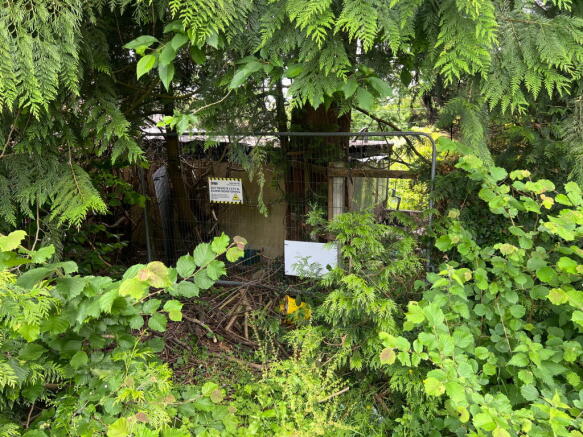
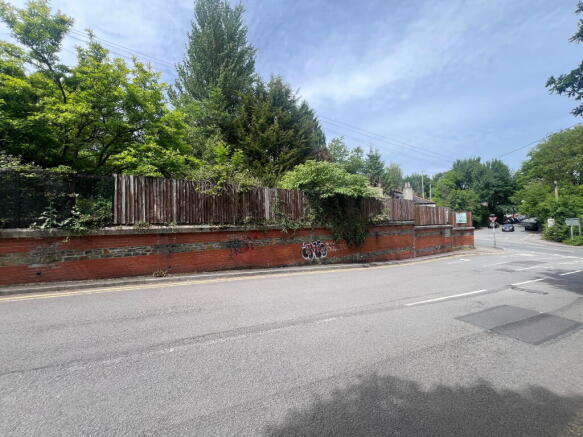
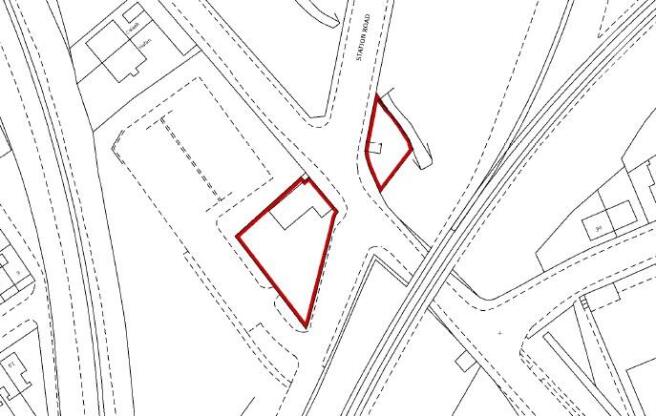
Online auction 14th - 15th July 2026
Marketed by Auction House North West Commercial Limited, Commercial
Predominantly flat site with approx 7.95 acres of developable land in established industrial location. Easily accessible from the A469 and the Heads of the Valleys road.
Marketed by Cushman & Wakefield LLP - Trial, South West & Wales - Industrial