Commercial Properties To Let in Calderdale
Paid partnerships can play a role in listing order






 1/6
1/6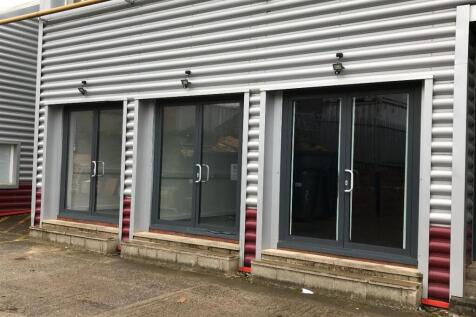
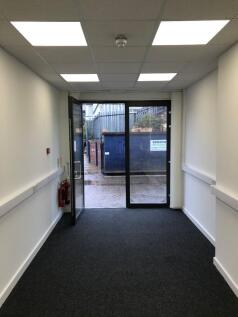
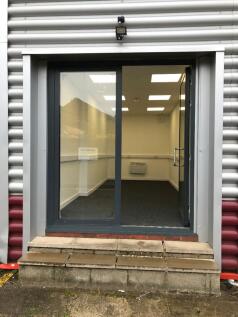
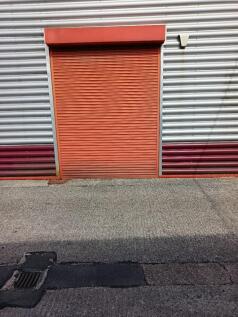
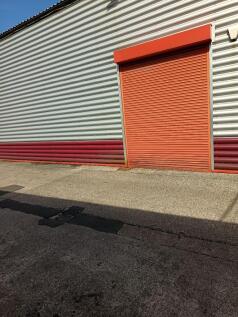
Big Padlock Self Storage is pleased to offer this newly refurbished 175 sqft trade counter to rent in Halifax. Suitable for a variety of commercial uses, this versatile unit is ideal for businesses seeking a compact, well-presented space in a convenient location.

- 24/7 CCTV in operation
- 24/7 Site Access
- Call Now To Arrange Viewing
1/7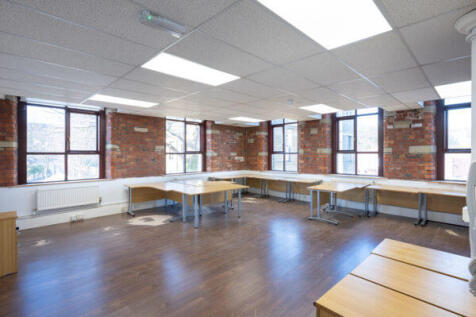


Parkview House is located on Woodvale Office Park in a parkland setting just minutes away from Brighouse Town Centre and Junction 25 of the M62 Motorway. The second floor offers modern office accommodation within a fully refurbished converted mill. The suite benefits from having a modern fit out to include communal kitchen area, original stone features and steel columns and solid oak doors. Male, female and disable WCs facilities are provided along with lift access and ample parking on the site to include electric car chargers.


 1/3
1/3


Burlees House is a newly redeveloped property in the heart of Hebden Bridge, set over three floors offering suites ranging from 362 sq ft - 1,014 sq ft. The suites are considered to be suitable for a variety of uses falling under Use Class E to include offices, leisure uses, yoga studio, treatment rooms etc. and are accessed via the car park along Bond Street. Burlees House benefits from having on site car parking with electric car charging points, 24 hour access, heating/cooling systems, perimeter trunking, CCTV to cover the car park and communal areas, communal kitchen, w/c and shower facilities. The second floor suites offer views across Hebden Bridge. Available from November 2025. Mains services connected to the premises include electricity, water and drainage. Please note these services have not been tried or tested and any interested parties are advised to satisfy themselves as to suitability and condition. CGI images are for indicative purposes only.
 1/4
1/4


The premise briefly comprises a three storey retail unit set in the Old Market Arcade in the centre of Halifax. The unit offers retail sales area on the ground floor and potentially first floor along with ancillary storage at basement level. The property offers a bright working space and benefits from spot lighting, laminated flooring, and paint and plaster walls. WC facilities are provided within the premises. Mains services to include electricity, water and drainage are connected to the property. Please note these services have not been tried or tested and any interested party should satisfy them selves as to their suitability and condition.


 1/5
1/5


The property comprises a ground floor open plan office with a separate meeting room/managers office and kitchen facilities. Suite 10 benefits from having a suspended ceiling with inset lighting, carpet flooring, perimeter trunking and Wi-Fi included. Free on-site parking is available with the suite. We believe that mains services are connected to the premises to include electricity, water and drainage. Please note these services have not been tried or tested by Walker Singleton and any interested party should satisfy themselves as to their suitability and condition. The Landlord is able to provide an EICR for the electrics if required.
1/7


Newly refurbished ground floor retail premises in the heart of Sowerby Bridge town centre fronting Wharf Street, the principal through road for the Town. The property benefits from an open plan layout with suspended ceiling with inset LED lighting, paint and plaster walls, electric wall heaters, kitchen, ancillary stores, WC facilities and a new aluminium frontage with roller shutter. Mains services connected to the property include electricity, water, and drainage. Please note that none of these services have been tried or tested and any interested parties are encouraged to satisfy themselves as to their condition and suitability.
1/8


The property briefly comprises a prestigious Grade II Listed former Magistrates Court Building of traditional stone construction which is in the process of be sub-divided to provide a range of accommodation considered suitable for wellness uses, subject to the relevant planning approvals required. The space will be newly refurbished to an excellent specification featuring many modern features such as LED lighting, paint and plaster walls along with wipe-able surfaces for excellent hygiene standards. The suites will benefit from shared WC and kitchenette facilities within the Wellness Centre. Externally the Wellness Centre benefits from direct access from Carlton Street and a substantial secured private car park. Current Availability Suite 2 - 499 sq ft - £730pcmx Suite 6 - 155 sq ft - £220pcmx
1/7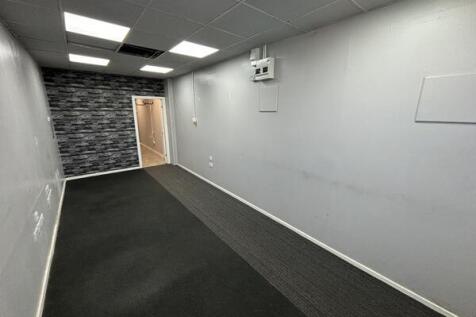


The property briefly comprises a self contained office/storage unit set in the Burley Business Centre complex on the fringe of Elland town centre. The property benefits from a personnel door entrance and is set out over a variety of rooms offering ideal office and storage workspace. WC/kitchenette facilities are provided within the unit. Services connected to the premises include electricity, water and drainage. Please note these services have not been tried or tested and any interested party are advised to satisfy themselves as to their suitability and condition.
1/15


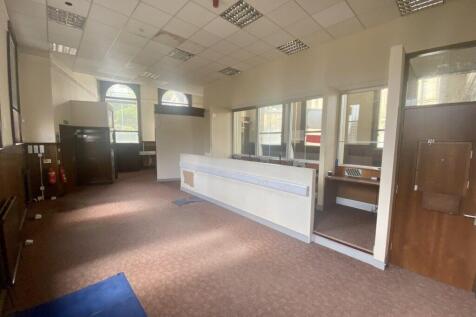
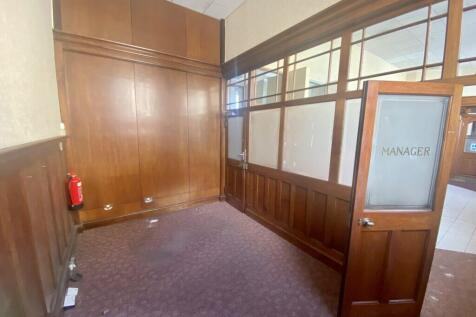
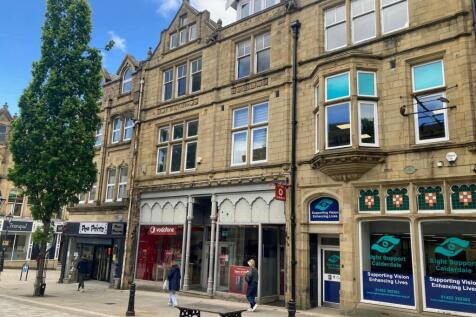
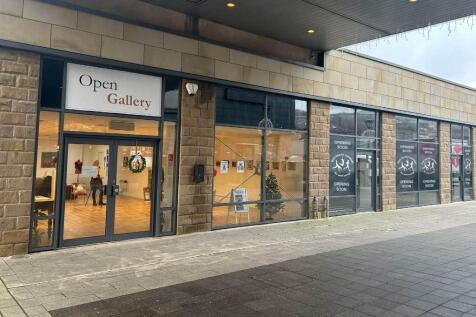
The property is a large and characterful period building situated prominently in a parade of similar properties on Clare Road, a mixed commercial and residential street in the centre of Halifax. The premises are set over 4 storeys and comprises a combination of open plan offices and smaller offices along with a reception to the ground floor and ancillary storage to the lower ground floor level. Kitchenette and WC facilities are present to the upper floors. The offices to the front of the property boast large Victorian bay windows along with original features such as fireplaces and ornamental coving and cornices. The property has the added benefit of car parking to the rear. Mains services connected to the premises include electricity, water, gas and drainage. Please note these services have not been tried or tested and any interested parties are advised to satisfy themselves as to suitability and condition.
1/3


The property briefly comprises a stone built, two storey retail/office unit prominently located along the busy A629 Huddersfield Road. The first floor has a separate entrance to the side elevation and benefits from having exposed beams, fluorescent strip lighting, kitchen facilities & w/c facilities. Services connected to the property include electric, water and drainage. Please note none of these services have been tried or tested and interested parties are advised to satisfy themselves as to their condition and suitability.
1/4


The property briefly comprises a stone-built retail unit in Halifax Town Centre. Externally, the property benefits from a prominent frontage onto Rawson Street. Internally, the property boasts an array of features such as an open plan sales area, commercial kitchen with an extraction hood and stainless steel walls, suspended ceiling, tiled stores, and W/C facilities. Services connected to the property include three-phase electricity, water, and drainage. Please note these have not been tried or tested and interested parties are encouraged to satisfy themselves as to their condition and suitability.
1/8


The stone built property is situated in a prime canal side location which has been subdivided to create a combination of well presented office suites overlooking the canal with inclusive rents. The Wharf provides characterful accommodation with exposed stone walls and beams & the suites benefit from having: - Suspended ceilings with Cat II lighting - Views overlooking the canal - Perimeter trunking - Gas central heating - Carpeted flooring The premises also has the benefit of free on-site parking. The following suites are available To Let: Suite 7 - 1,242 Sq Ft - £1,495 PCMX Suite 8 - 460 Sq Ft - £574 PCMX Suite 9 - 961 Sq Ft - £997 PCMX Suite 13 - 150 Sq Ft - £254 PCMX We understand the premises benefit from all mains services. None of these services have been tried or tested and therefore we are unable to comment on their condition or suitability.
1/5


**Flexible 12 Month Terms Available** Location Rimani House is located on Hall Street which can be accessed off the A58, via Pellon Lane. Pellon Lane is one of the main arterial routes from Halifax and is within ½ mile of the Town Centre. Road communications are good with easy access to the main road network and the M62 motorway. Description Rimani House is a four-storey converted mill building providing self-contained office accommodation. The available suite at the second-floor level provides open plan office accommodation benefiting from suspended ceilings, cat II lighting, networking, gas central heating, kitchenette and access to w/c facilities. Externally the suite benefits from designated car parking spaces with further parking available in the council car park adjacent. Rental £9,000 Per Annum Plus VAT Terms The property is available To Let by way of an Effective Full Repairing and Insuring lease of a term to be agreed. EPC The property has been assessed with an EPC Rating of D. VAT The rentals quoted are exclusive of VAT which is understood to be applicable. Legal Fees Each party is to be responsible for their own legal costs incurred in any letting transaction. Rateable Value The property's Rateable Value is available on request. Viewing For further information or should you wish to arrange a viewing, please contact the sole letting agents: Jack Spencer Direct Line: Email: Jack. Ref:33428
1/5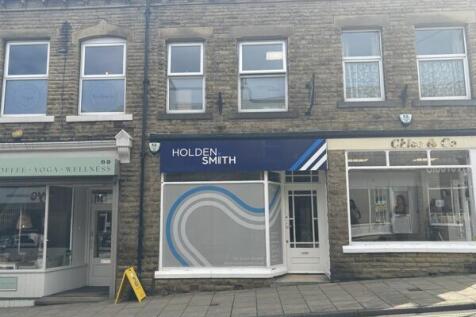


The premises briefly comprises a ground floor retail unit and first & second floor accommodation with independent access, located along Victoria Road in Elland. The first & second floors offer office accommodation with its own independent access to the rear of the property. The accommodation benefits from having suspended ceilings with inset lighting, electric wall heaters, perimeter trunking, carpeted flooring, windows fronting Victoria Road which can be branded, kitchen & w/c facilities. We understand the property benefits all mains services. Please note, none of these services have been tried or tested and interested parties are advised to satisfy themselves as to their condition and suitability.
1/3


Burlees House is a newly redeveloped property in the heart of Hebden Bridge, set over three floors offering suites ranging from 362 sq ft - 1,014 sq ft. The suites are considered to be suitable for a variety of uses falling under Use Class E to include offices, leisure uses, yoga studio, treatment rooms etc. and are accessed via the car park along Bond Street. Burlees House benefits from having on site car parking with electric car charging points, 24 hour access, heating/cooling systems, perimeter trunking, CCTV to cover the car park and communal areas, communal kitchen, w/c and shower facilities. The second floor suites offer views across Hebden Bridge. Available from November 2025. Mains services connected to the premises include electricity, water and drainage. Please note these services have not been tried or tested and any interested parties are advised to satisfy themselves as to suitability and condition. CGI images are for indicative purposes only.
1/4


E Mill is situated within the heart of Dean Clough and offers a variety of modern office suites having character features to include large windows, exposed stone and red brick and character steel columns. The suites on offer range from 321-550 Sq Ft and benefit from the use of shared modern kitchen and male and female WC facilities. The suites have the added benefit of an onsite reception, excellent IT connections, 24hr secure access, security with on site management and ample car parking throughout site. E Mill current availability includes suites of the following sizes: E216 - 321 Sq Ft E341 - 350 Sq Ft E342 - 450 Sq Ft E123/125 - 493 Sq Ft E240/238 - 550 Sq Ft Facilities within E Mill include Prestige Flowers Gift Shop, The Arches and Next Level Bar just to name a few. The E Mill is within extremely close proximity to Aminster Mill, Totspot Day Nursery and other great facilities within the Dean Clough complex. Dean Clough is a vibrant 22-acre mixed-use site providing office, retail and leisure spaces, from 100 - 50,000 Sq Ft. The community onsite is dynamic, creative and diverse and is home to some 150 businesses and 4,000 people, with cafes, restaurants, gyms, hairdressers, a creche, theatre, barbers, galleries, artist studios and a permanent art collection.
1/4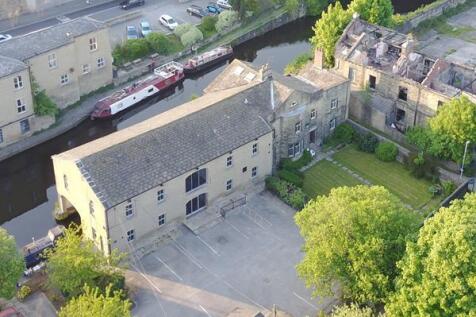


The property comprises a Grade II Listed former Canal moorings warehouse which has been sympathetically restored and converted to provide high grade office accommodation overlooking the Calder & Hebble Navigation Canal. The principal building provides a combination of open plan suites benefitting from character features throughout to include exposed stone walls, steel columns and original timber beams. The premises has the added benefit of a glazed entrance lobby and reception, perimeter IT network ducting, along with modern communal WC and kitchen facilities. Externally the premises are set in well-manicured grounds with on-site designated car parking with the site having gated access off Gas Works Lane.
1/4


**Flexible 12 Month Terms Available** Location Rimani House is located on Hall Street in which can be accessed off the A58, via Pellon Lane. Pellon Lane is one of the main arterial routes from Halifax and within ½ mile of the Town Centre. Road communications are good with easy access to the main road network and the M62 motorway. Description Rimani House is a four-storey converted mill building providing self-contained office accommodation. The available suite at the ground-floor level provides a mixture of open plan and private office accommodation benefiting from suspended ceilings, cat II lighting, networking, gas central heating, kitchenette and access to w/c facilities. Externally the suite benefits from designated car parking spaces with further parking available in the council car park adjacent. Services connected to the property include gas, electric, water and drainage. Please note none of these services have been tried or tested and interested parties are advised to satisfy themselves as to their condition and suitability. Service Charge A Service Charge will be payable. Further details on application.

 1/4
1/4


The property briefly comprises a prestigious Grade II Listed former Magistrates Court Building of traditional stone construction which is in the process of be sub-divided to provide a range of accommodation considered suitable for wellness uses, subject to the relevant planning approvals required. The space will be newly refurbished to an excellent specification featuring many modern features such as LED lighting, paint and plaster walls along with wipe-able surfaces for excellent hygiene standards. The suites will benefit from shared WC and kitchenette facilities within the Wellness Centre. Externally the Wellness Centre benefits from direct access from Carlton Street and a substantial secured private car park.
1/15


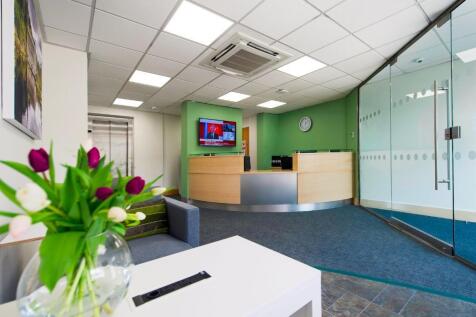
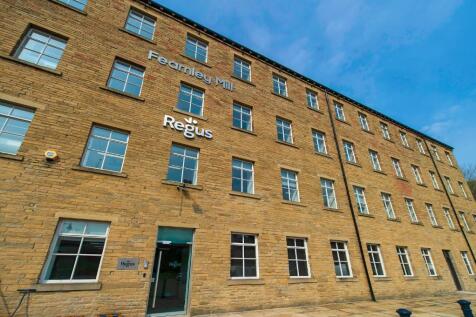
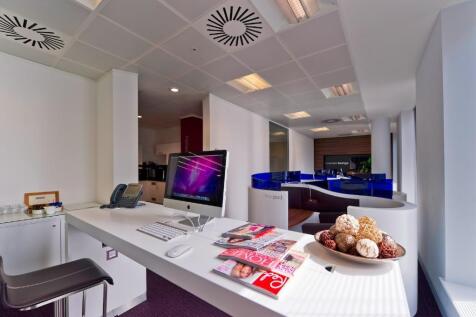
Fearnley Mill is situated to the South side of Dean Clough, off Old Lane, and offers a variety of modern office suites having character features to include large windows, exposed stone and brick work and character steel columns. Fearnley Mill is able to offer modern flexible office accommodation. The suites on offer range from 63 Sq Ft upwards and benefits from lift access to all floors, VRF cooling and heating systems, energy efficient features and modern kitchen facilities to all floors with male and female WC facilities. The suites have the added benefit of an onsite reception, excellent IT connections, a communal lounge, 24hr secure access, security with on site management and pay and display parking provided throughout the site. Fearnley Mill is located a short walk from Bowling Mill Courtyard. Facilities within Bowling Mill Courtyard include The Weaver Rooms, The Hairloom, Babar Khan's restaurant along with access to the Viaduct Theatre located within D Mill right from the courtyard. Facilities within the wider Dean Clough complex include Prestige Flowers Gift Shop, Totspot Day Nursery, The Arches and Next Level Bar just to name a few. Dean Clough is a vibrant 22-acre mixed-use site providing office, retail and leisure spaces, from 45 - 55,000 Sq Ft. The community onsite is dynamic, creative and diverse and is home to some 150 businesses and 4,000 people, with cafes, restaurants, gyms, hairdressers, a creche, theatre, barbers, galleries, artist studios and a...
1/5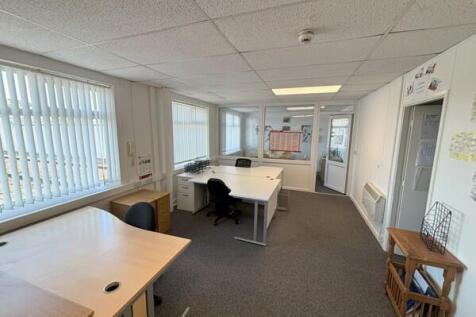


**Incentives Available** The premises briefly comprises of a range of office accommodation set within an established business park close to the town centre of Halifax. The modern offices can be offered with flexible terms and benefit from having open plan accommodation, suspended ceiling with inset lighting, generous power outlets, wifi and furniture included, communal kitchen, WC facilities, site parking and an intercom system. We believe that all mains services are connected to the premises to include electricity, water and drainage. Please note these services have not been tried or tested and any interested party should satisfy themselves as to their suitability and condition. Current Availability: Ground floor 10 (775 Sq Ft) - £775pcmx 10I (200 Sq Ft) - £188pcmx First floor 16 (163 Sq Ft) - £150pcmx 16A (170 Sq Ft) - £253pcmx 18C (320 Sq Ft) - £222pcmx 18D (189 Sq Ft) - £180pcmx 18E (315 Sq Ft) - £285pcmx 18F (335 Sq Ft) - £300pcmx