Commercial properties for sale in Calderdale, this area only
Paid partnerships can play a role in listing order
162 results
Beta
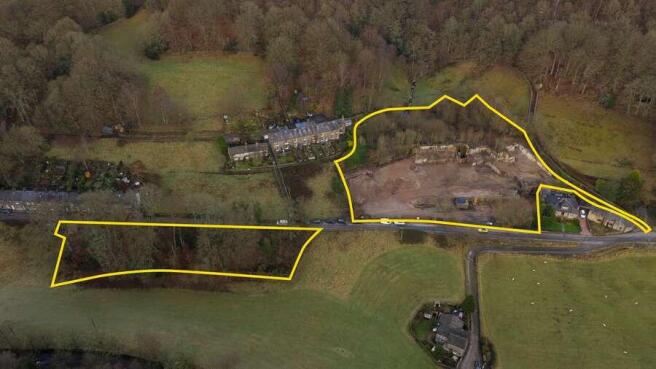
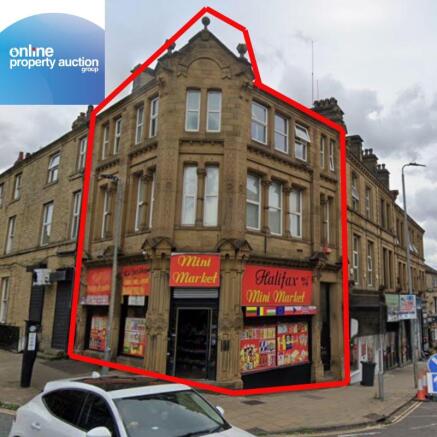
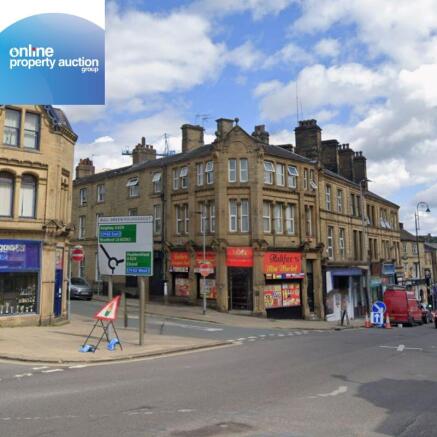
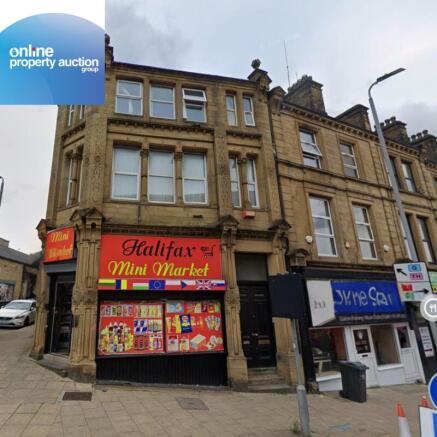
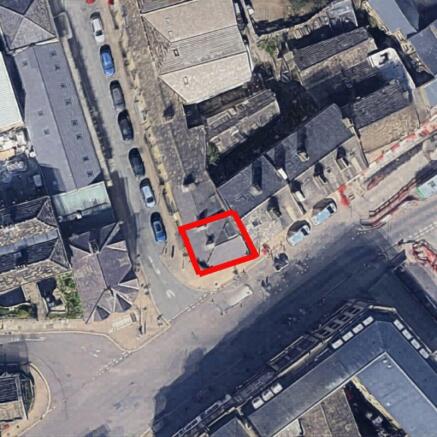
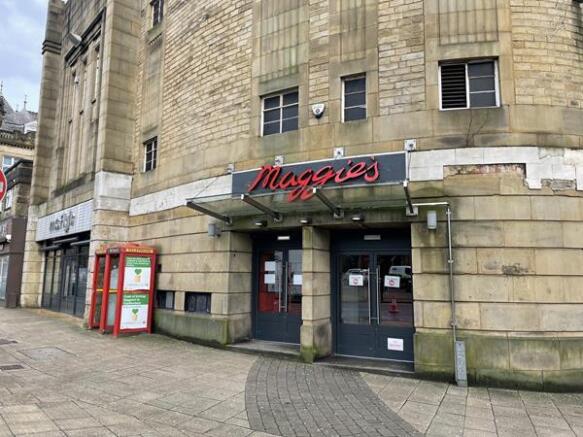
FOR SALE BY ONLINE AUCTION ON WEDNESDAY 28TH OF OCTOBER 2026 AT 9AM - ***EXCELLENT INVESTMENT OPPORTUNITY TO ACQUIRE A SUBSTANTIAL FREEHOLD PROPERTY***PROMINENTLY POSITIONED ON A CORNER PLOT AT 38 BULL GREEN, HALIFAX***ATTRACTIVE MIXED-USE BUILDING OFFERING STRONG INCOME POTENTIAL AND LONG-TERM G...
Marketed by Online Property Auction Group, Glasgow

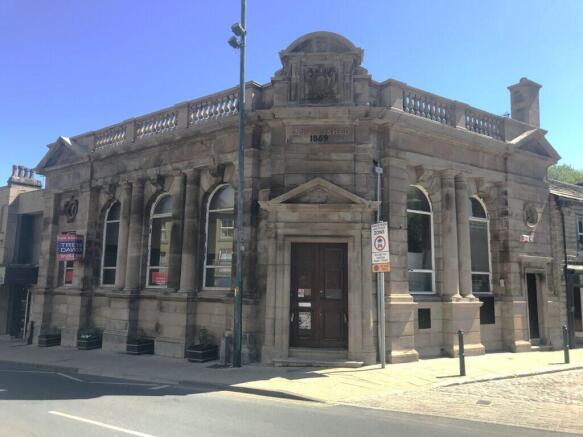
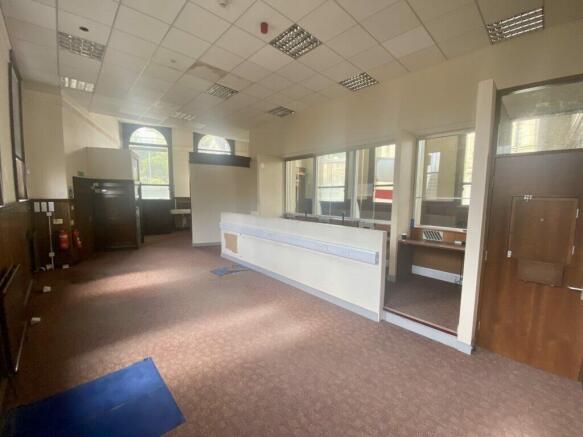
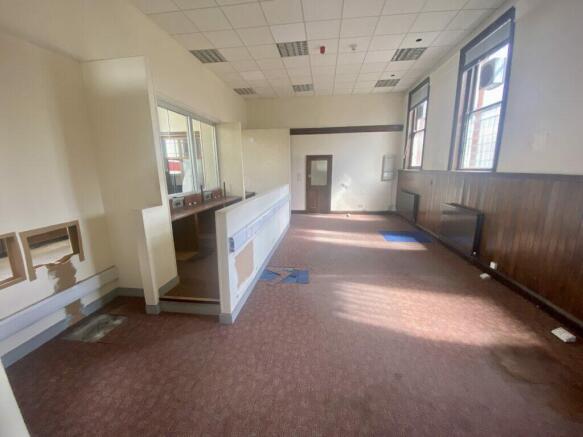
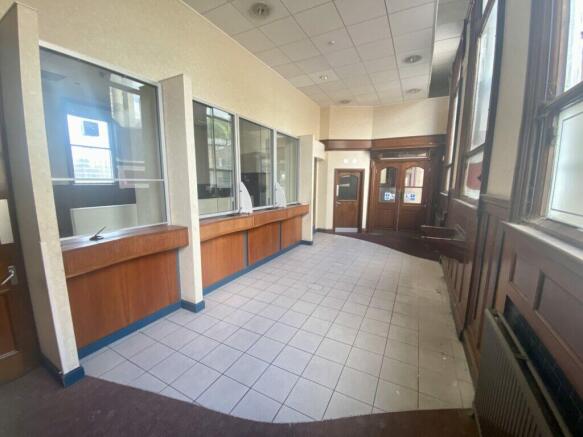
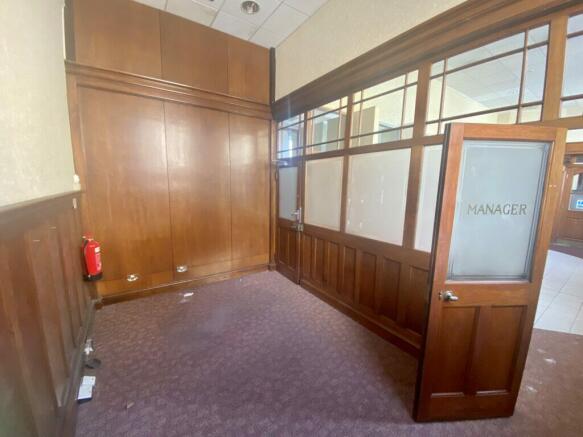
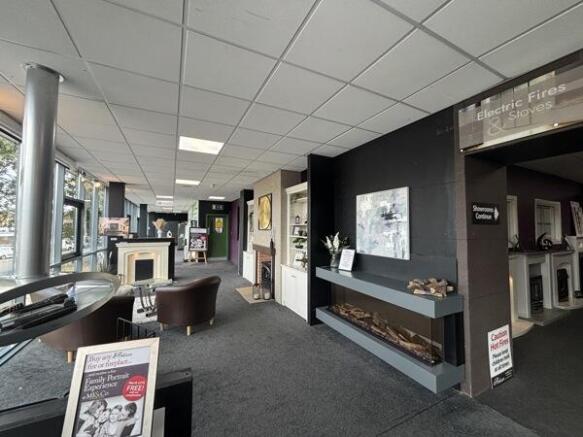
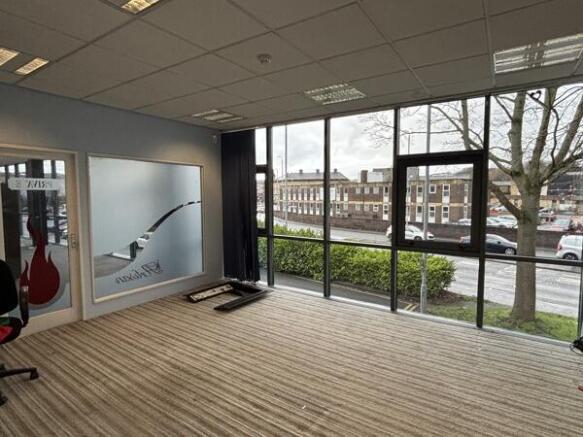
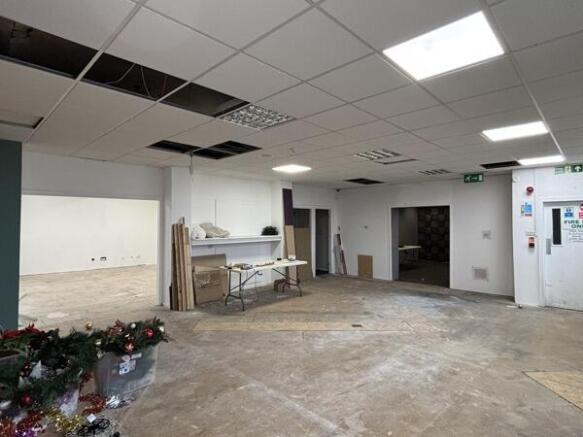
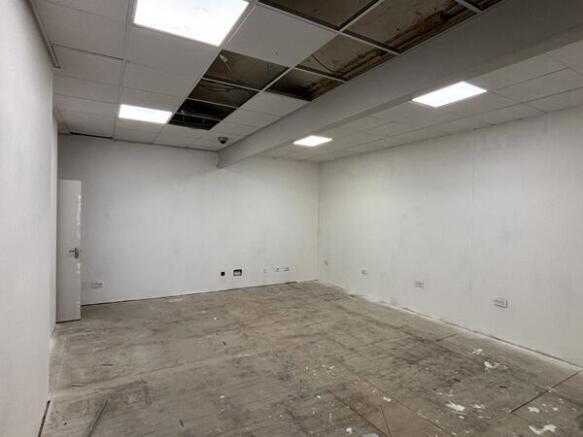
Prominent retail / office premises
Marketed by Trevor Dawson Property Consultants , Burnley

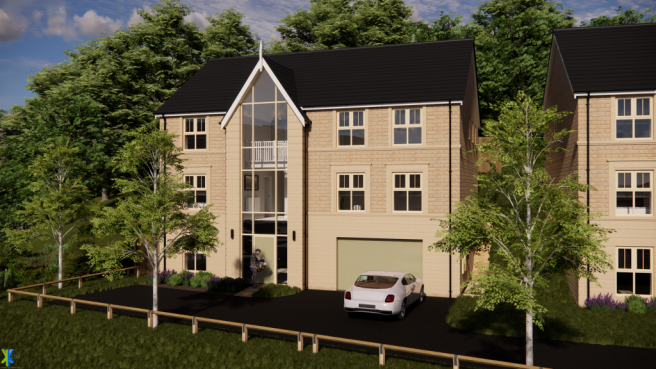
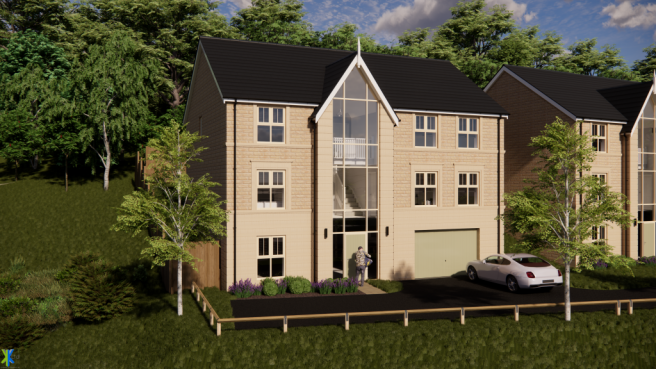
Rare opportunity for self-build plots within this valley. Planning to be granted prior to sale.
Marketed by Crans Property Consultants, Huddersfield

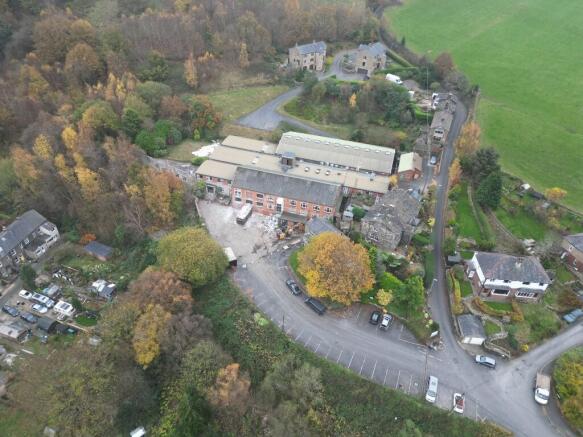
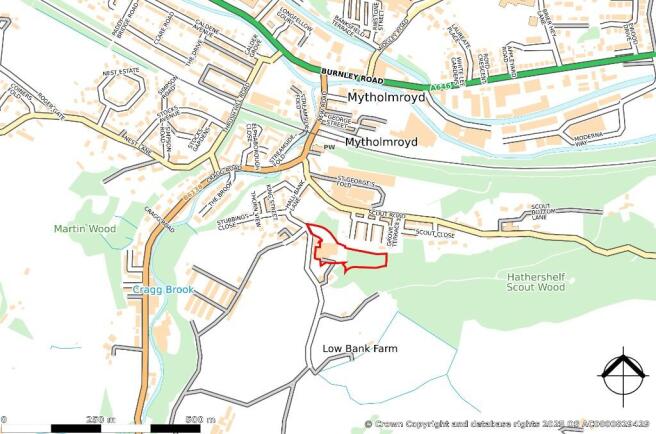
Prime development land in Mytholmroyd located near to the train station with pre-application responses on a 28 unit scheme.
Marketed by Crans Property Consultants, Huddersfield
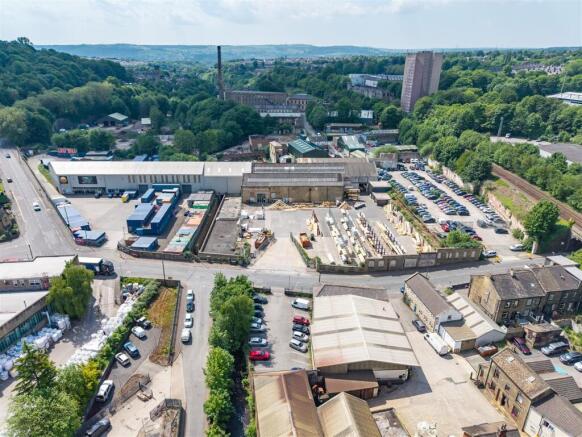
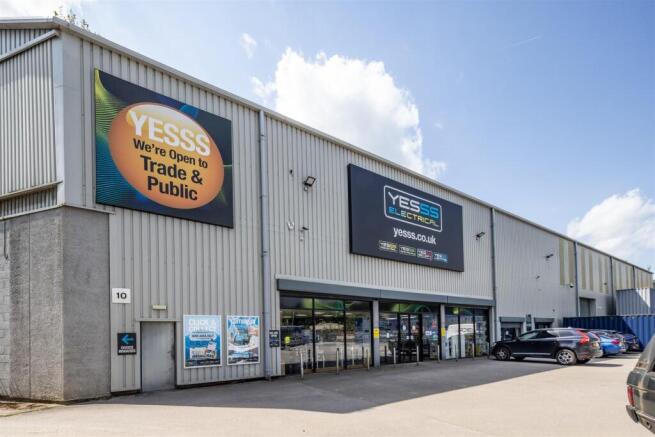
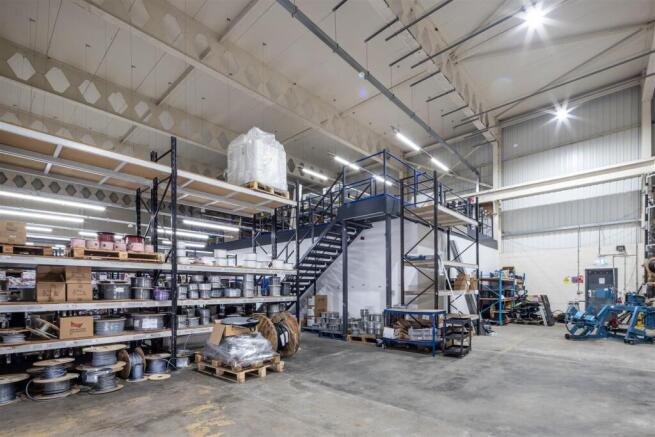
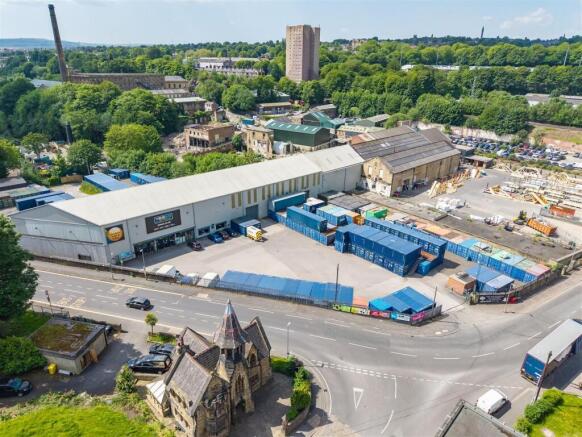
For Sale - High yielding multi-let trade, industrial & open storage investment.
Offers in excess of £2695000Alumex Works comprises a multi-let industrial estate comprising approximately 42,579 sq ft plus car park and open storage compounds.
- Highly yielding industrial investme...
Marketed by Knight Frank, Leeds - Commercial

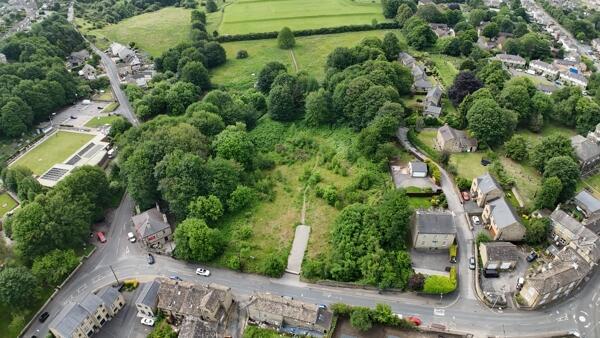
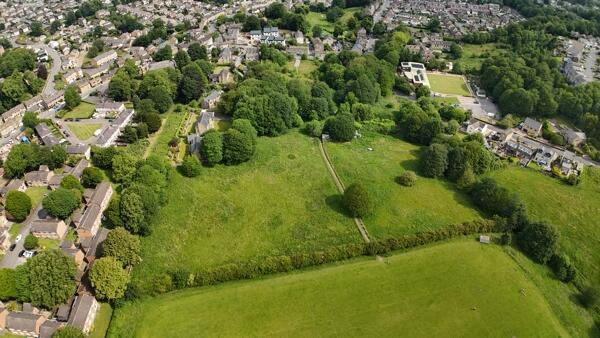
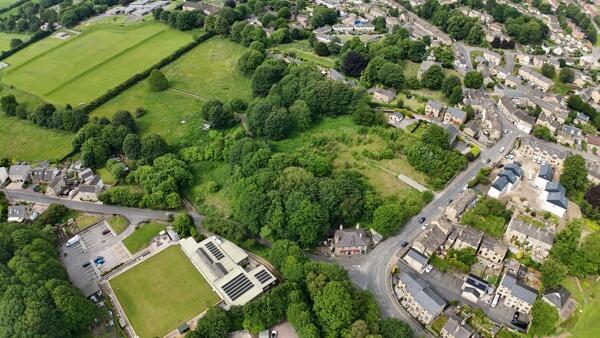
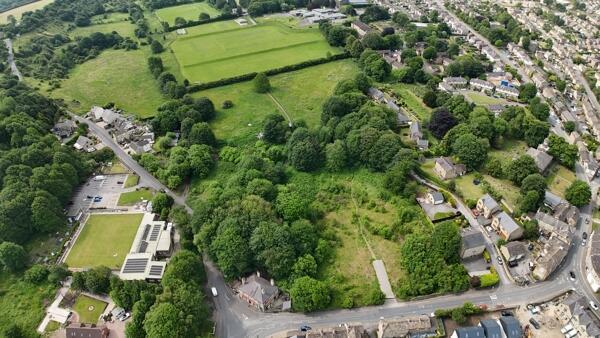
The land covers approximately 3.73 acres (1.51 hectares) of relatively flat, regularly shaped grassland. To the north, it borders Castlefield Golf Club, while to the east, it adjoins the Rastrick Bowling and Social Club, located off Toothill Bank Road.
To the south, the land is bordered by the playing fields of Rastrick Junior Football Club, with Rastrick Cemetery situated beyond that. The western boundary runs alongside Carr Green Primary School and Nursery.
Vehicular access to the property is available from Ogden Lane.
Marketed by Walker Singleton (Commercial) Limited, Huddersfield

Prime development land in Mytholmroyd located near to the train station with pre-application responses on a 28 unit scheme.
Marketed by Crans Property Consultants, Huddersfield
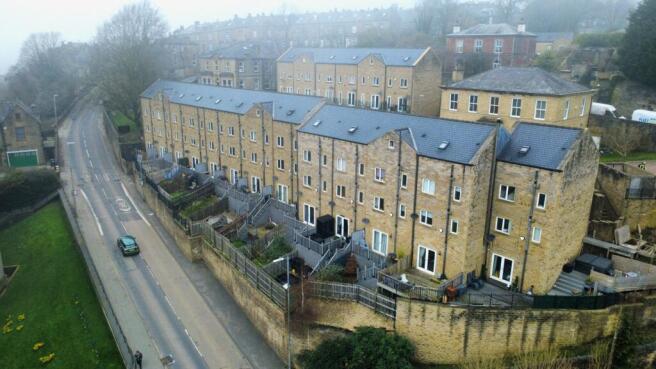
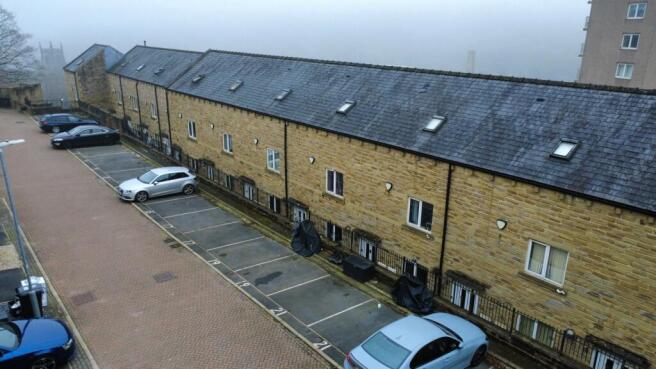
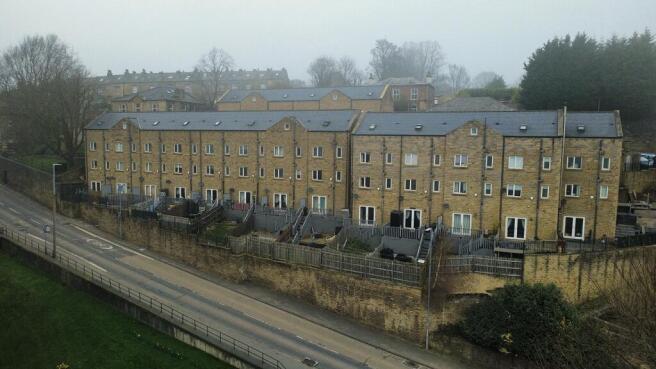
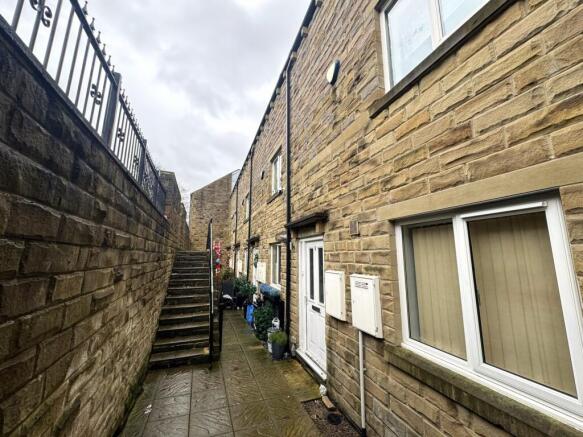
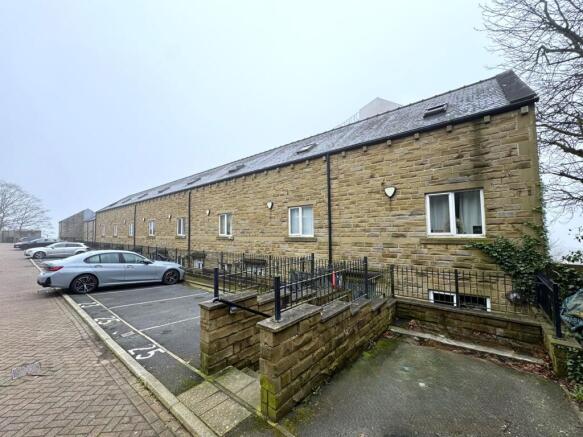
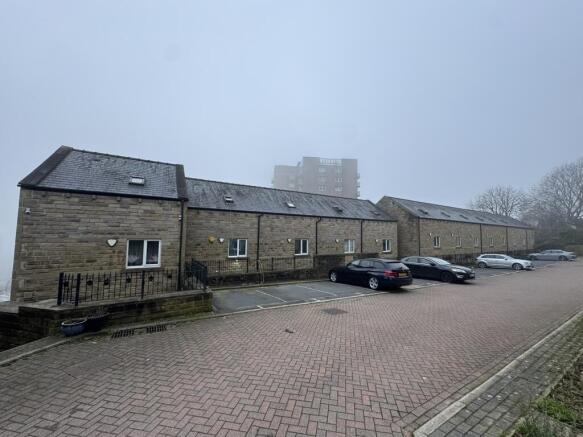
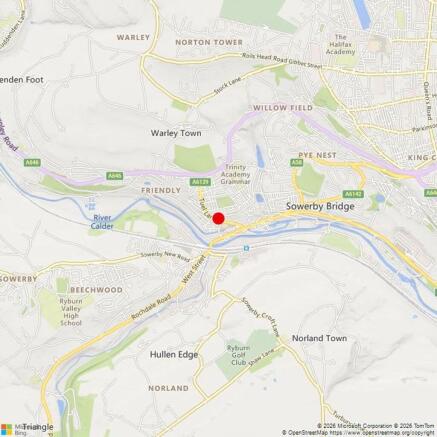
The property comprises 13 three bedroom town houses arranged across two terraces of five and eight units, each providing rear gardens, landscaped shared areas and on site parking.
Built in traditional stone over four floors, the homes follow a uniform layout with a lower ground reception room, ...
Marketed by Lambert Smith Hampton, Living & Capital Markets

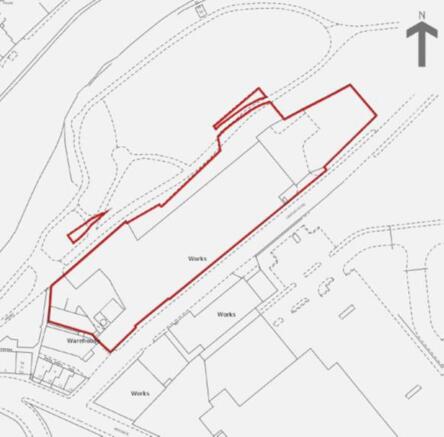
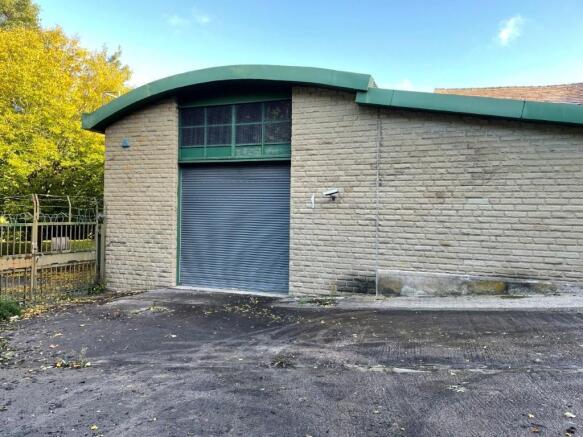
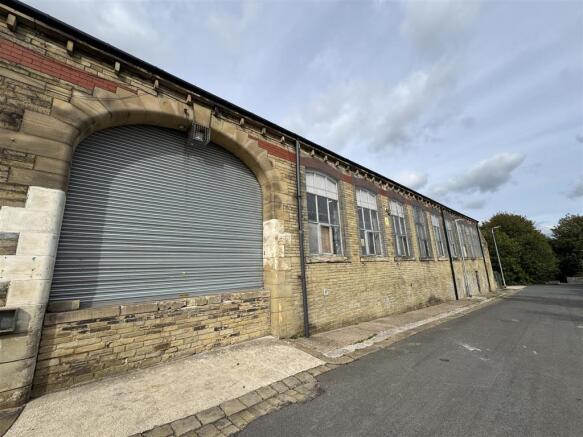
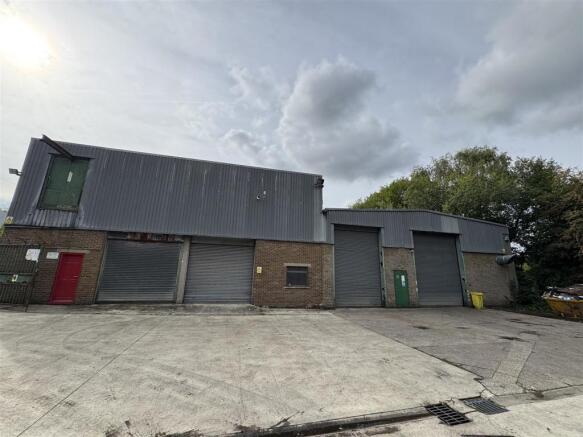
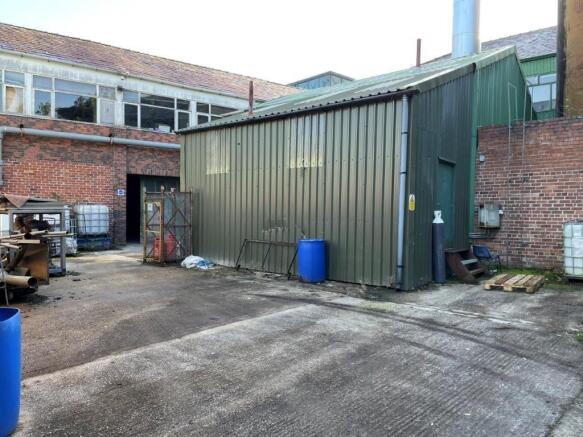
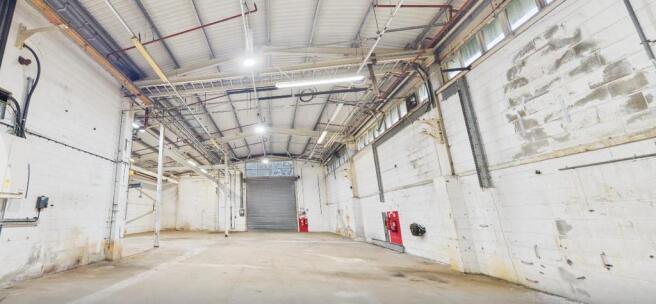
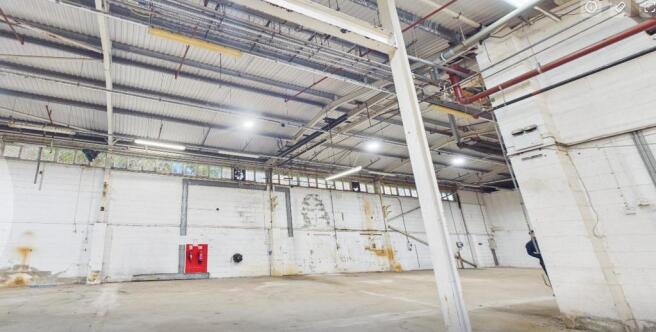
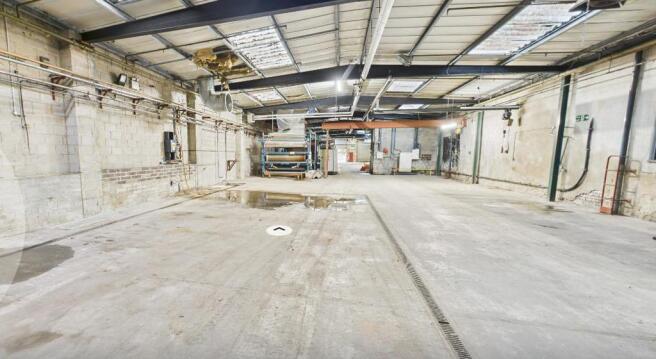
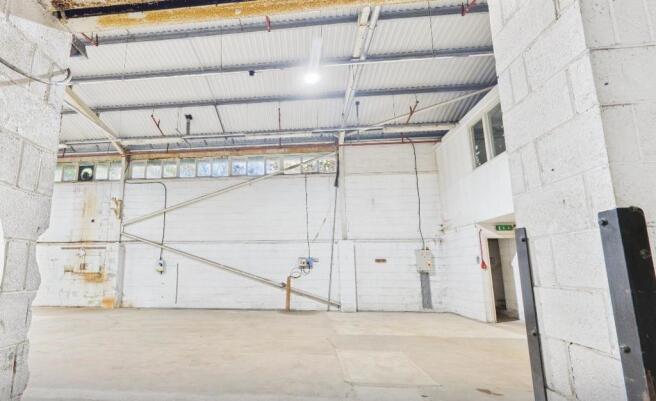
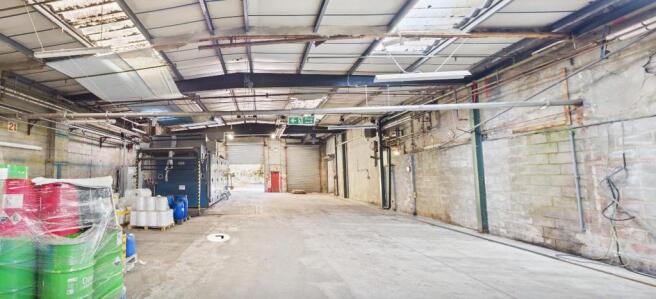
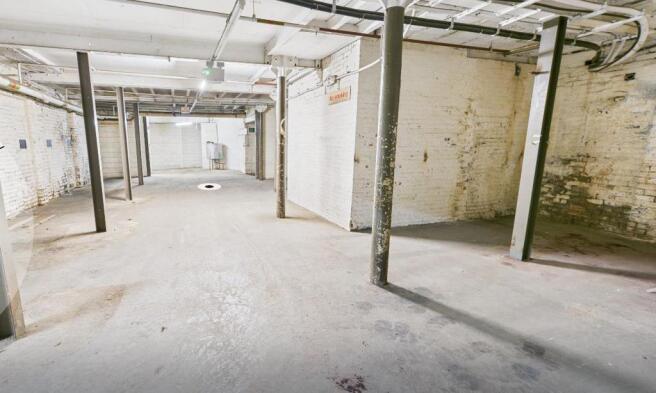
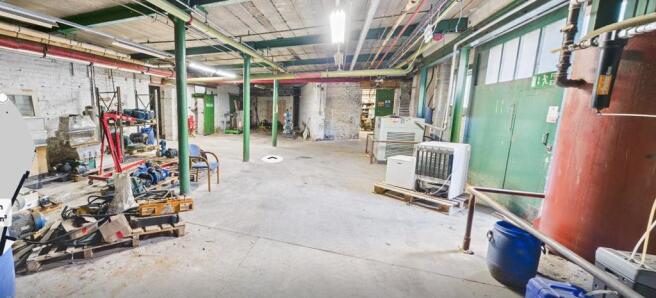
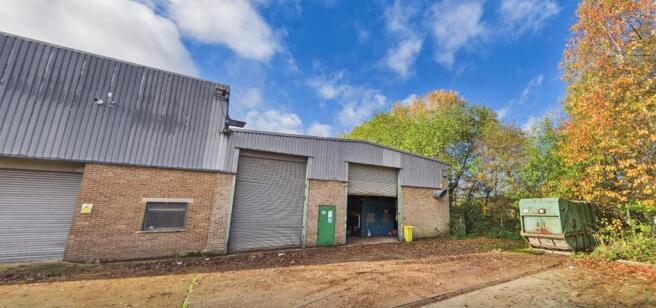
The property comprises a former textile dyeing mill which is predominantly single storey and has accommodation divided between older type stone built premises and single storey steel framed premises clad in profile steel sheeting to the roof and external elevations.
Marketed by BRAMLEYS LLP, Huddersfield

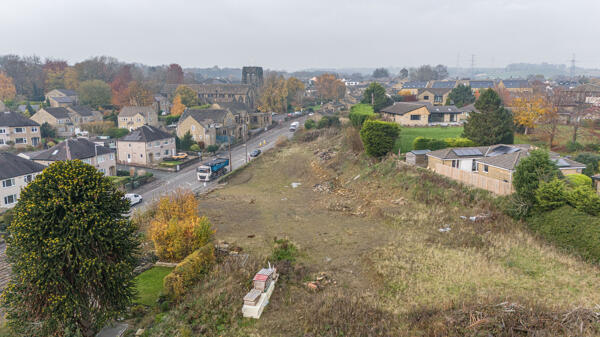
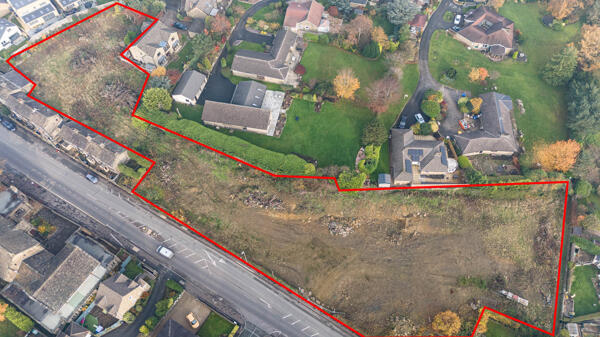
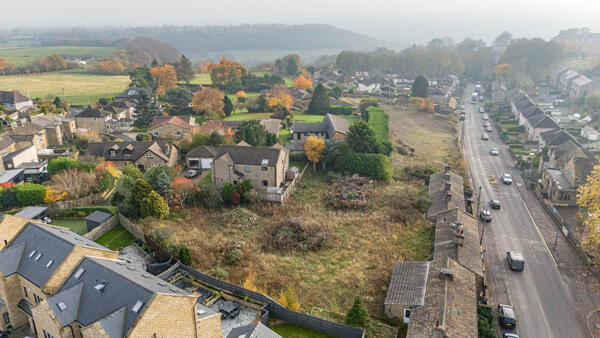
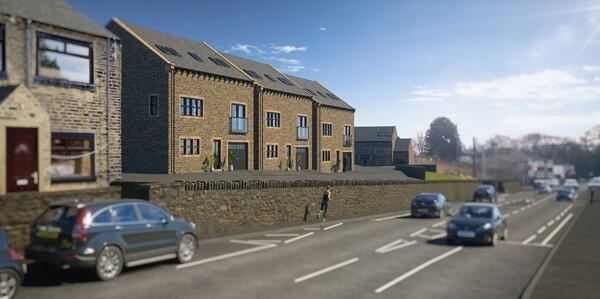
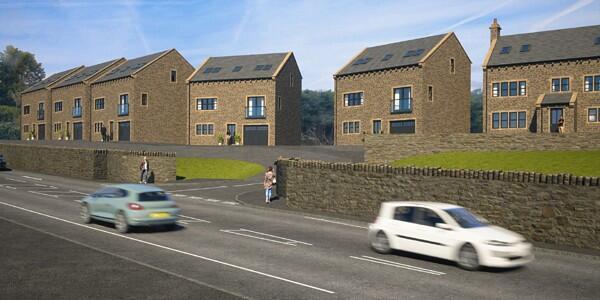
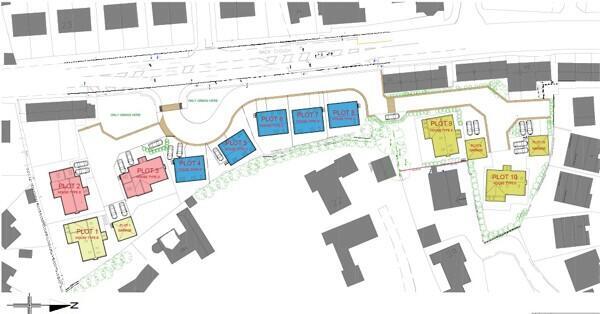
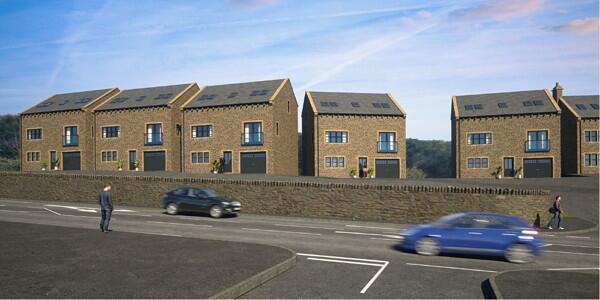
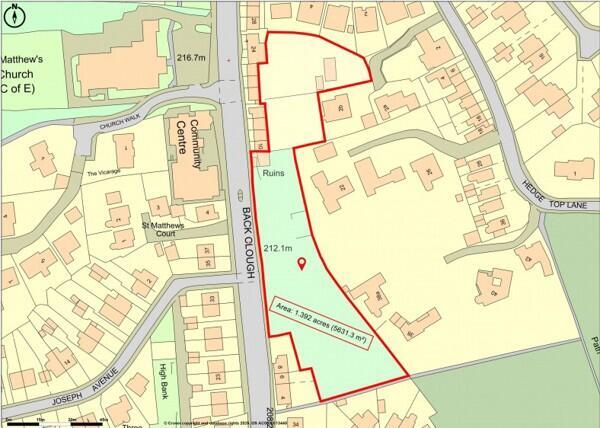
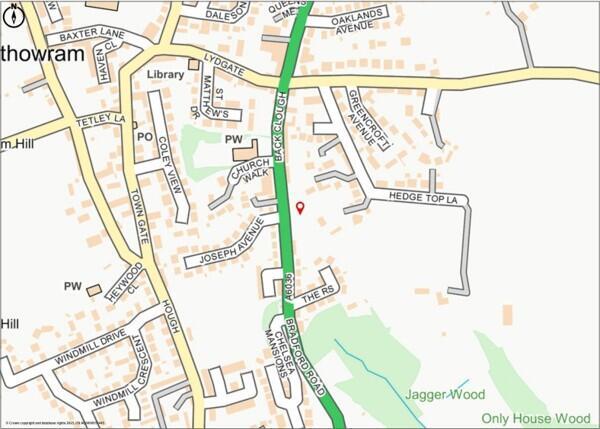
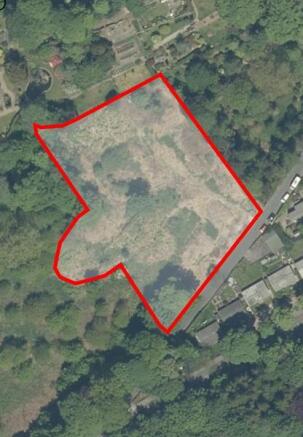
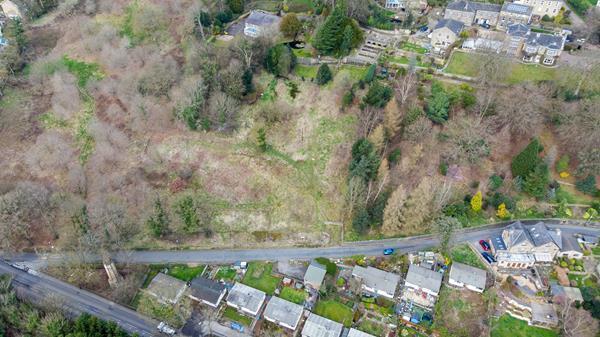
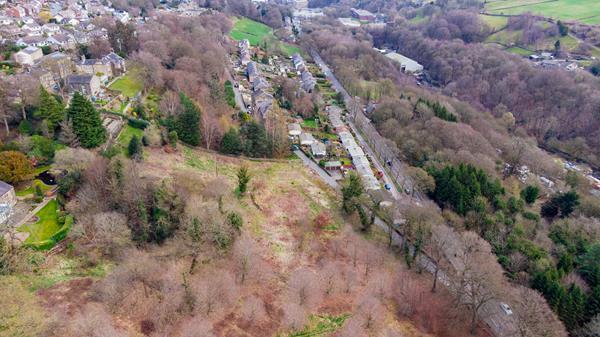
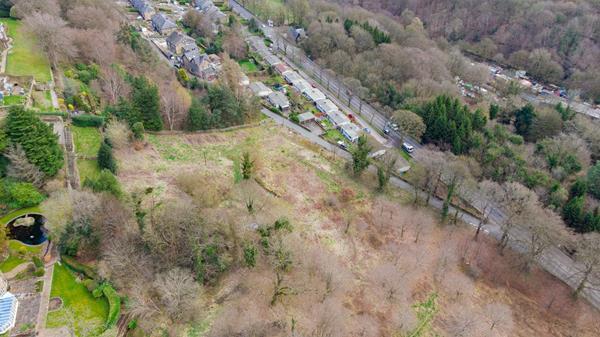
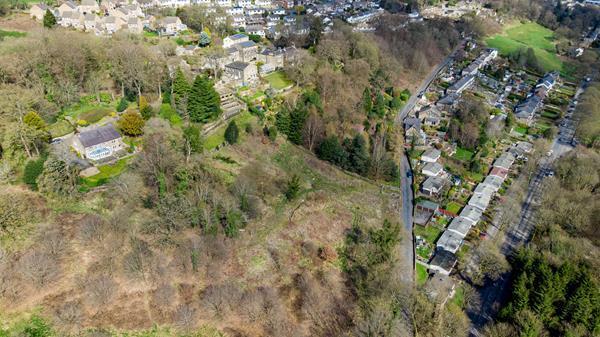
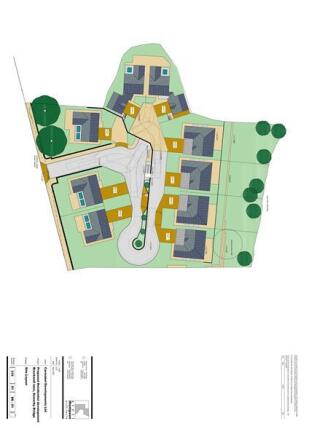
For Sale Residential Development Opportunity
Marketed by Savills National , Leeds

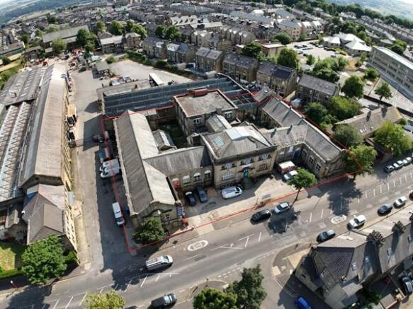
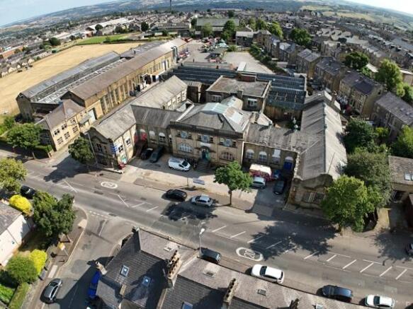
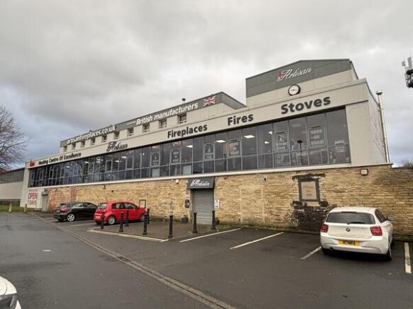
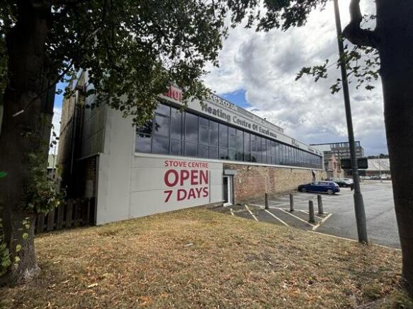
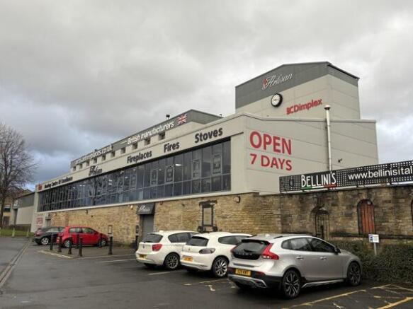
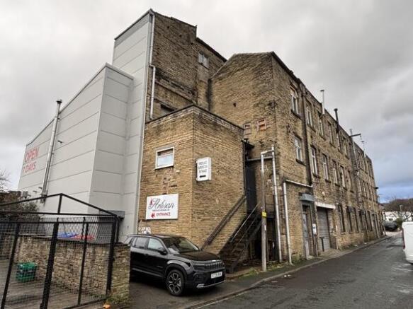
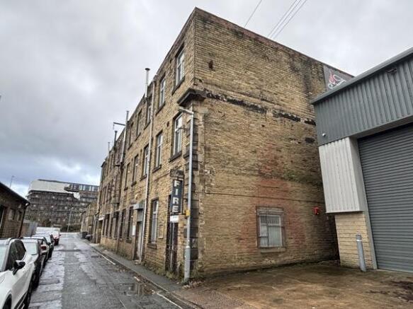
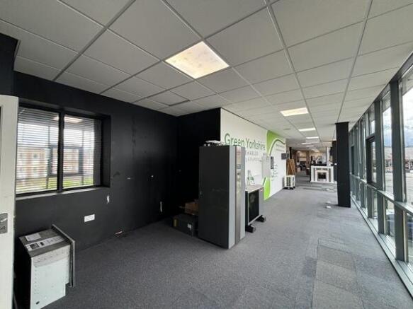
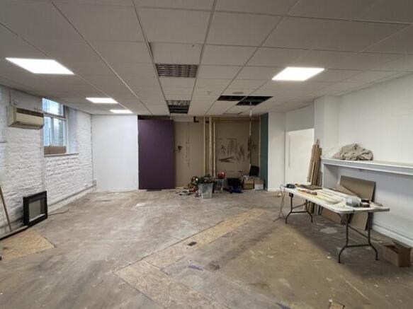
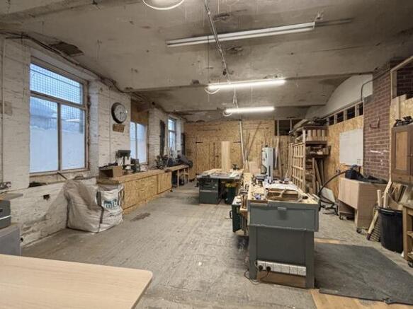
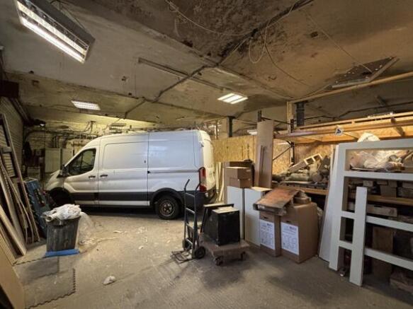
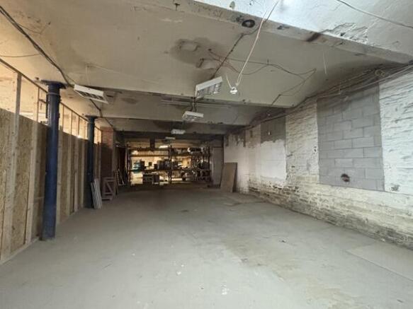
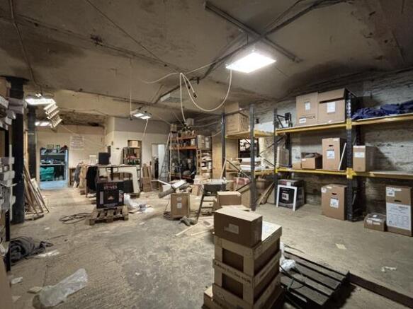
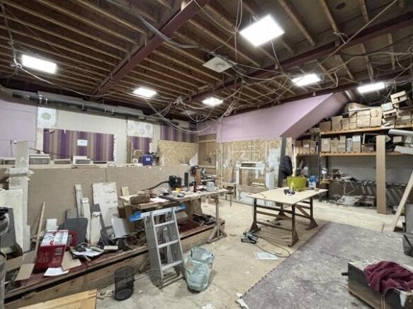
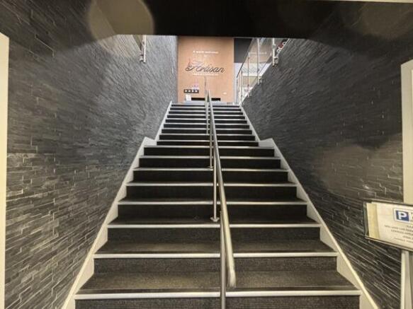
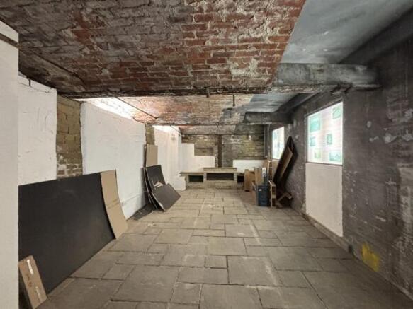
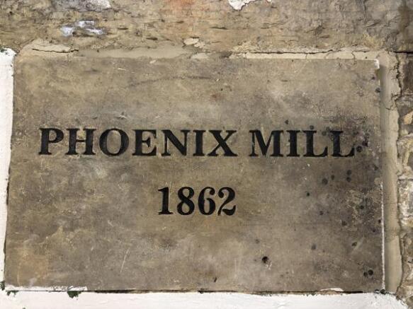
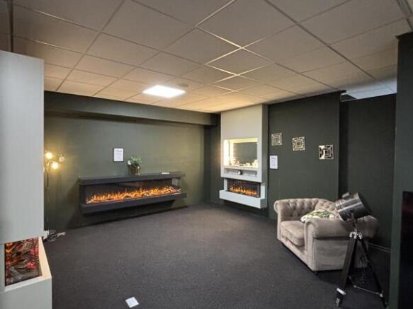
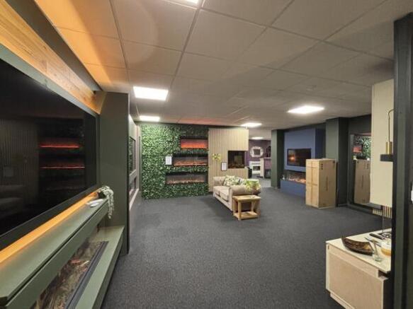
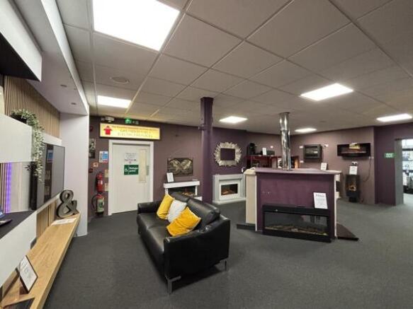
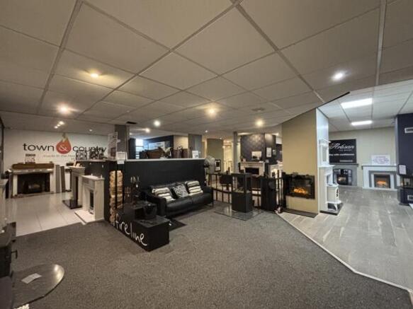
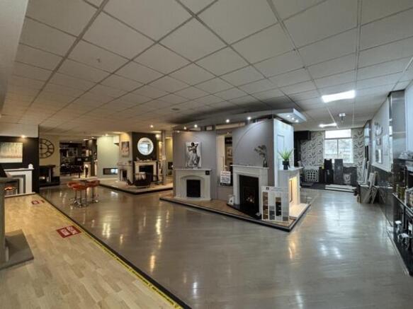
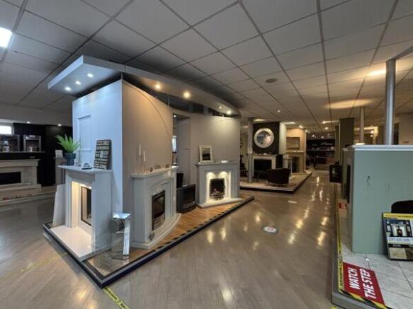
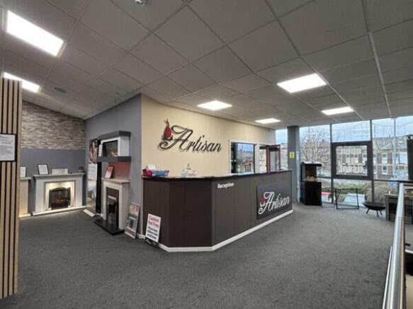
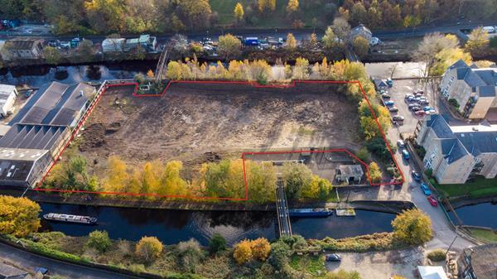
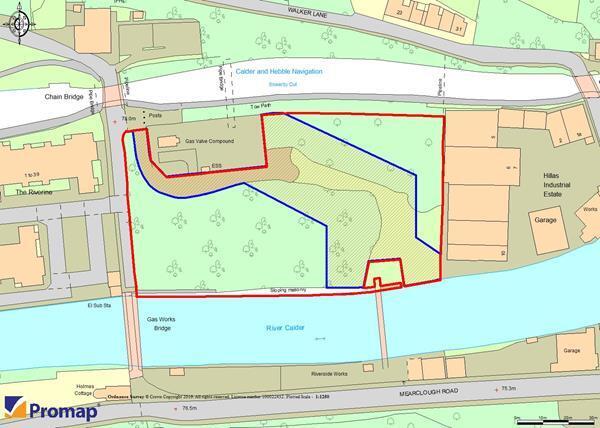
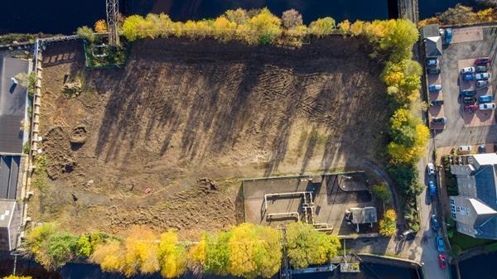
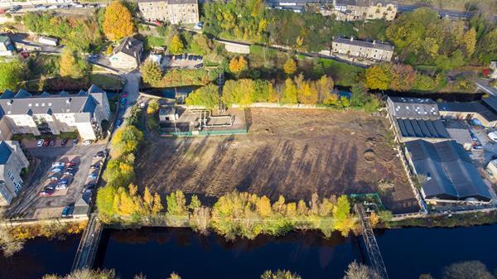
The site is broadly rectangular in shape being of level topography and has recently been cleared of all vegetation. Entry to the site is from Gas Works Road/Chapel Lane via secure gated access. The premises are considered suitable for use as a secure compound/yard for storage purposes.
There are currently no services understood to be connected to the site and therefore interested parties are advised to satisfy themselves in this regard.
Marketed by Walker Singleton (Commercial) Limited, Halifax

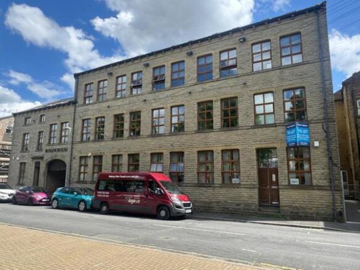
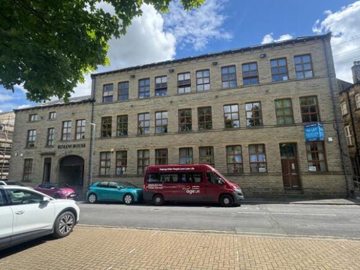
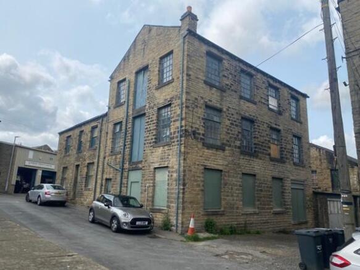
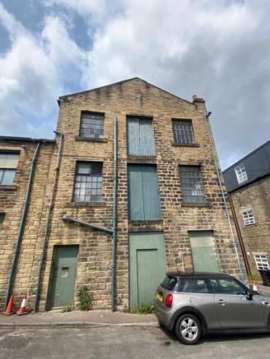
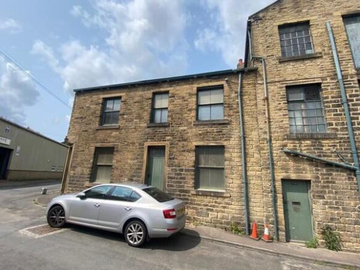
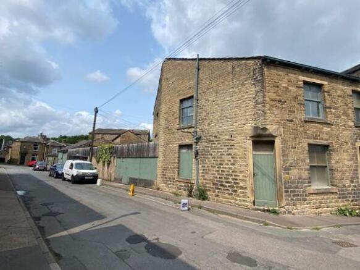
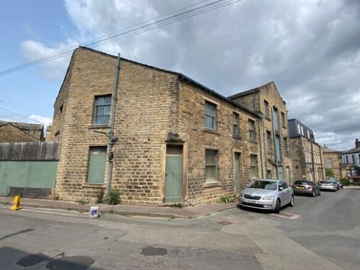
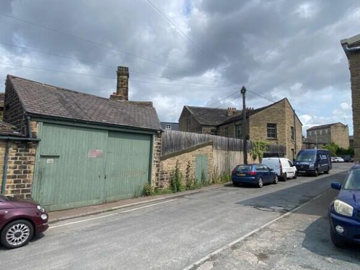
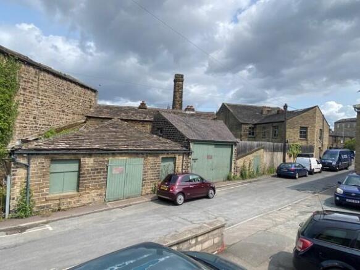
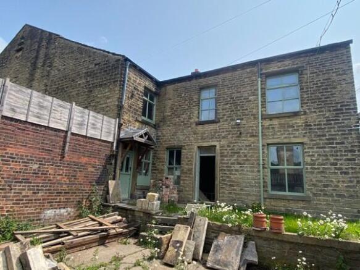
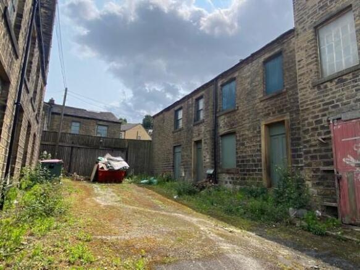
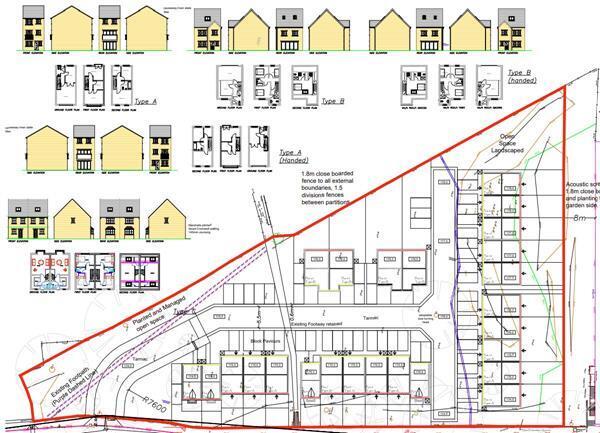
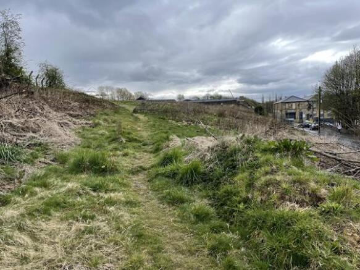
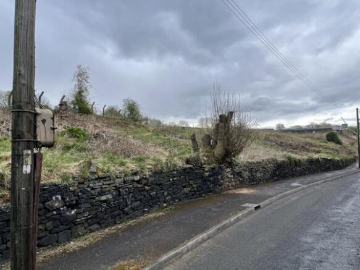
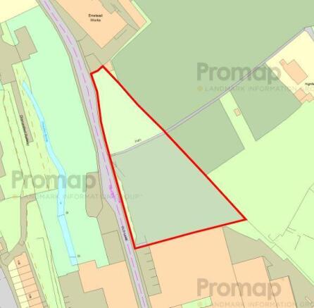
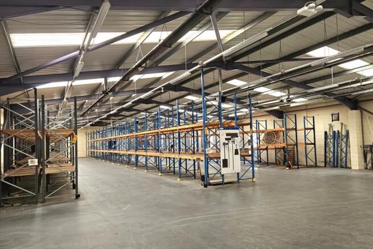
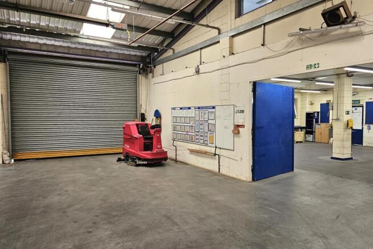
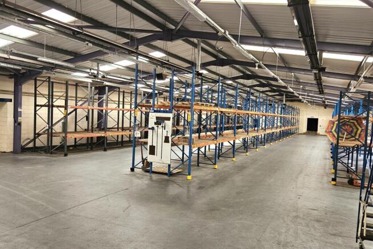
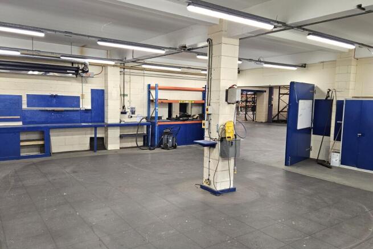
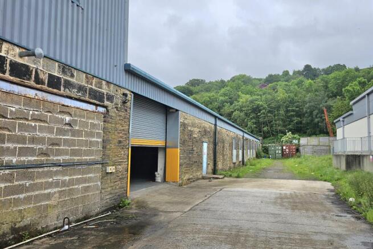
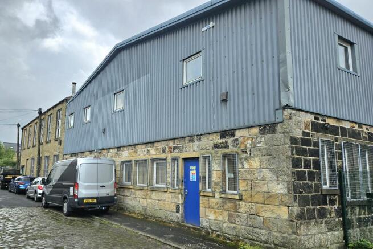
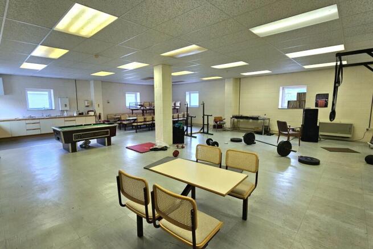

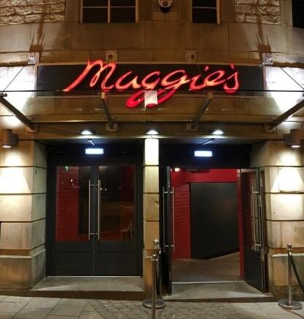
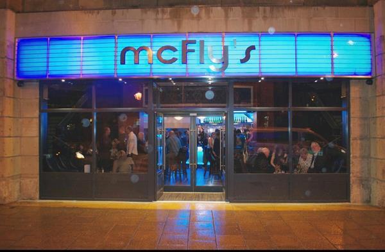
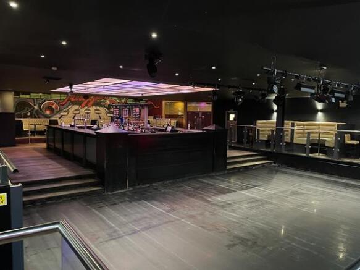
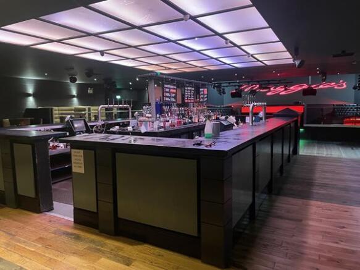
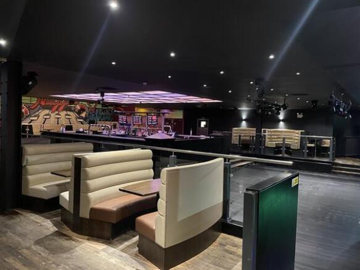
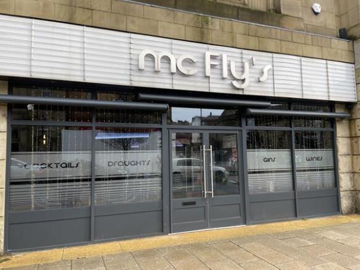

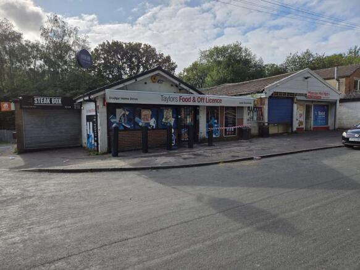
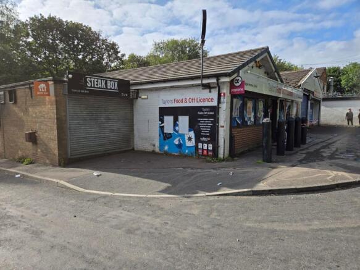
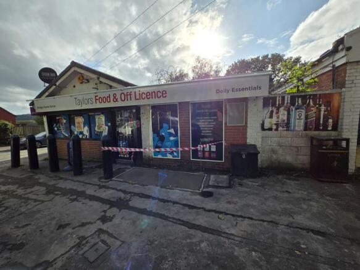
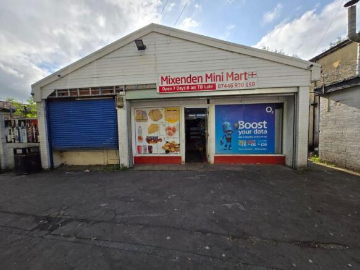
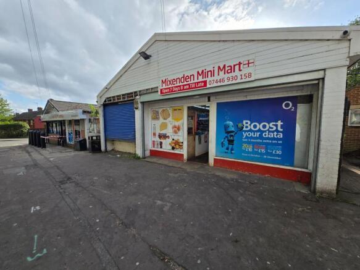
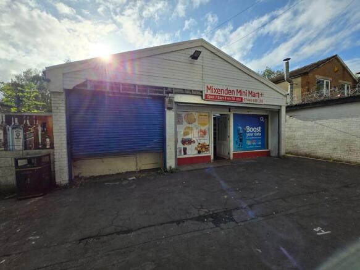
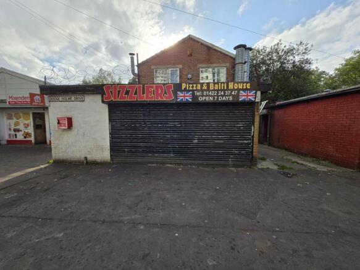
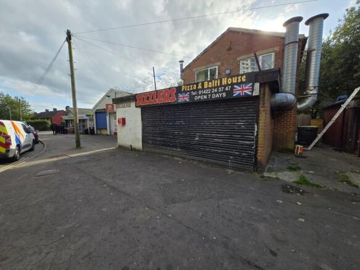
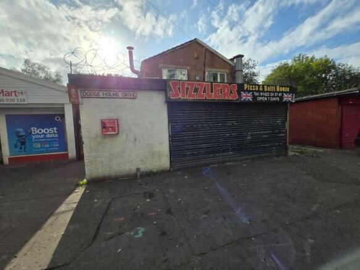
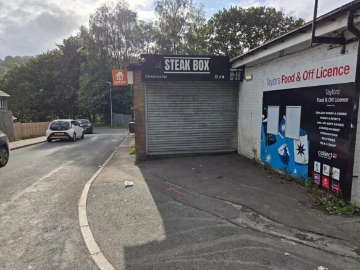
The property comprises a parade of retail units which are part single and part two-storey and income producing.
Marketed by BRAMLEYS LLP, Huddersfield
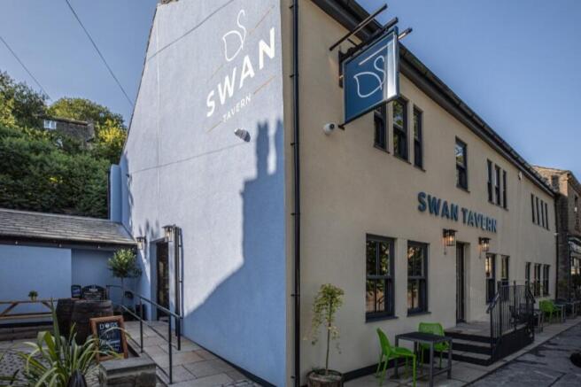
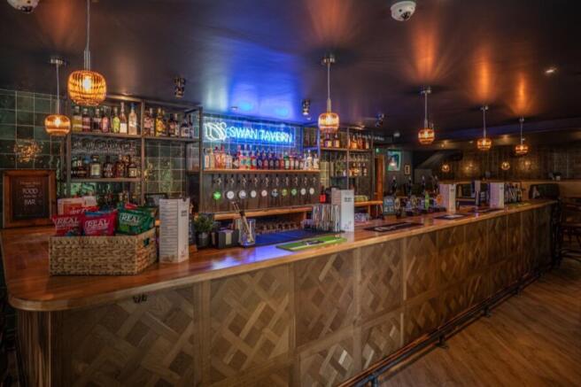
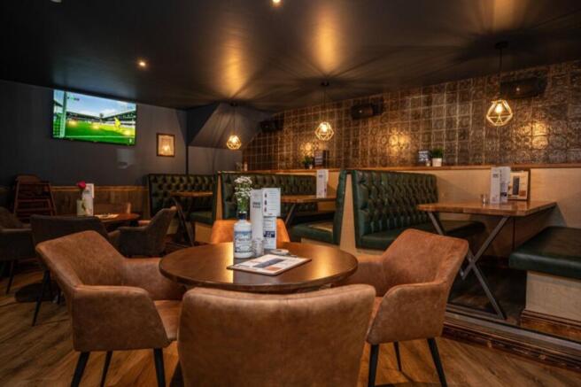
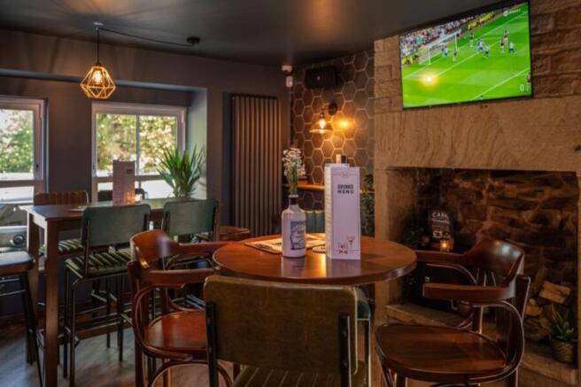
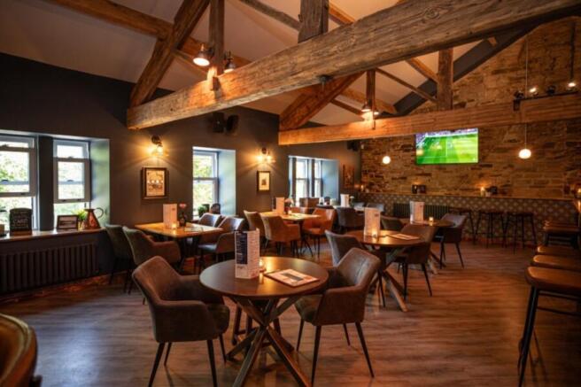
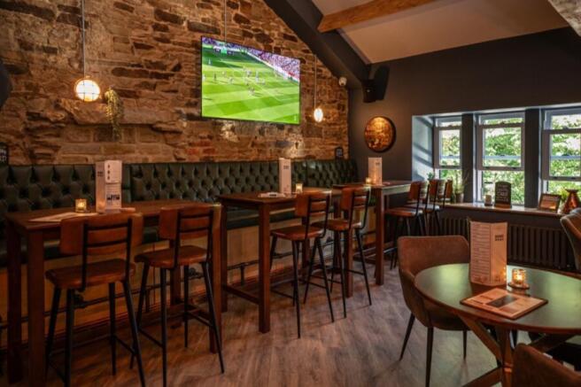
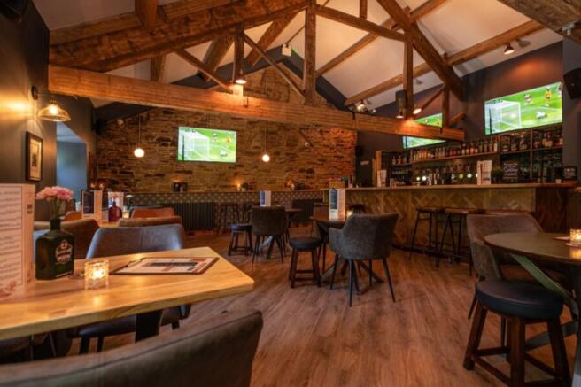
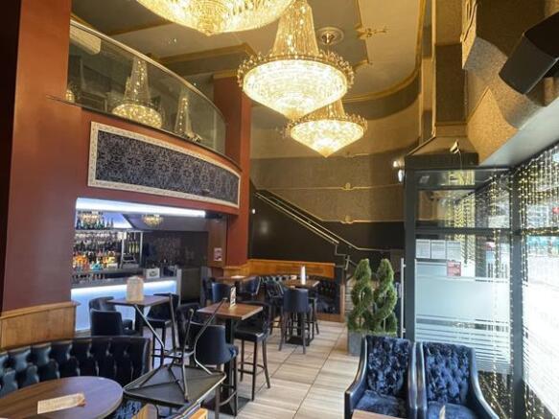
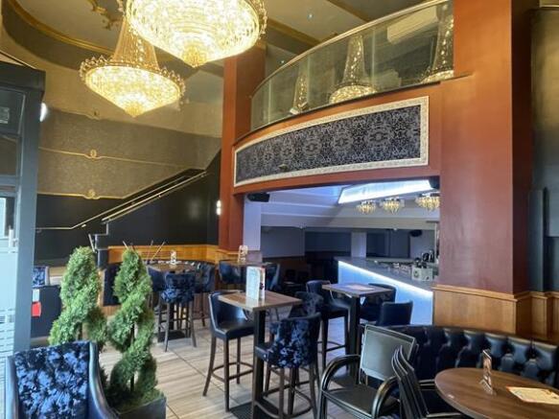
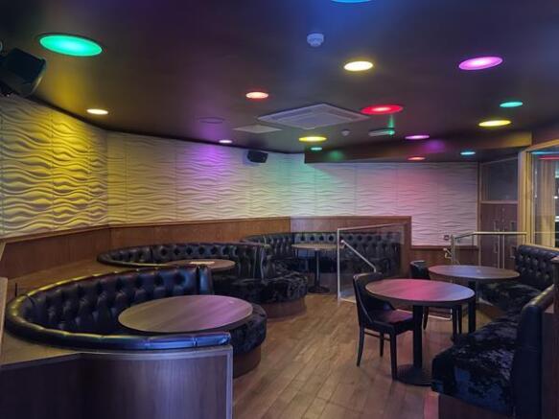
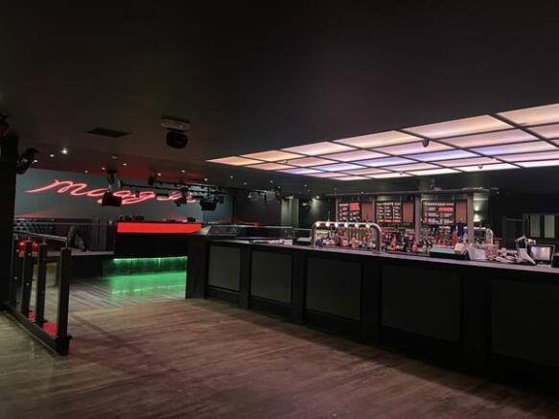
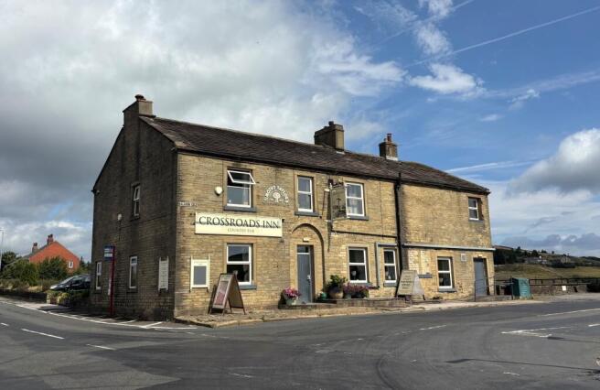
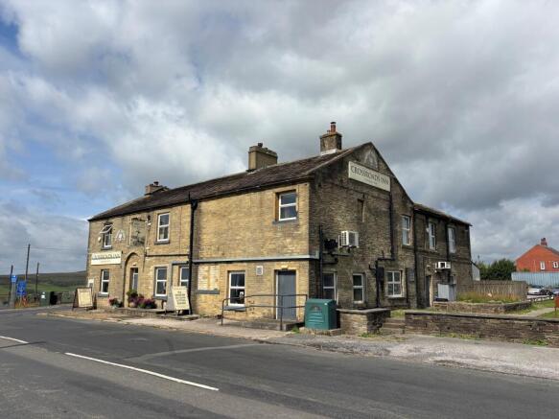
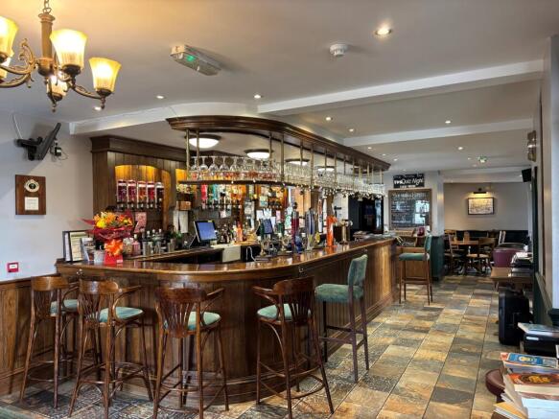
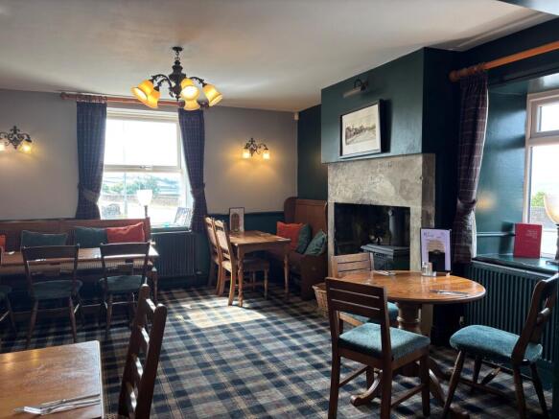
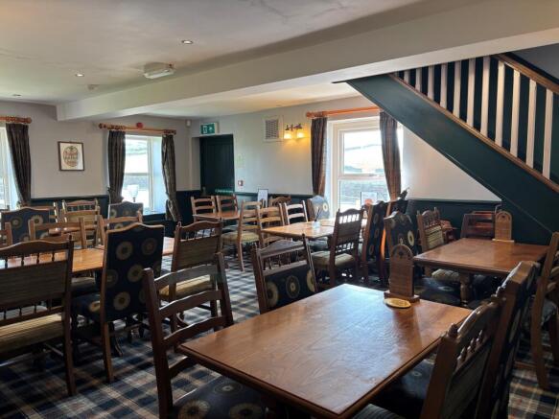
Immaculate Recently Refurbished Public House Trading Over 2 Floors
Marketed by Everard Cole Ltd, Leeds

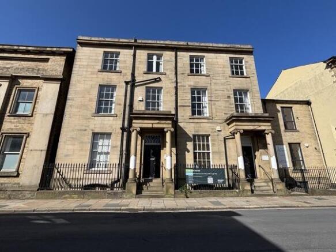
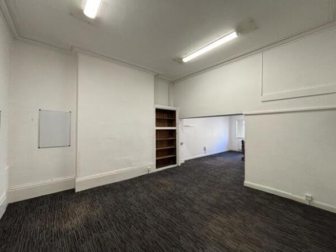
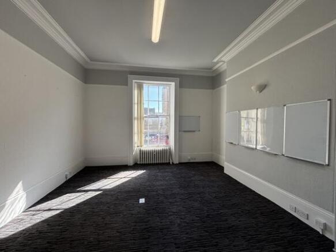
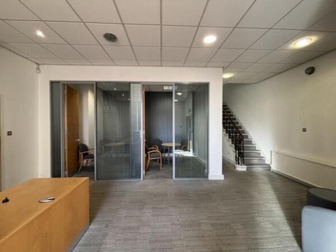
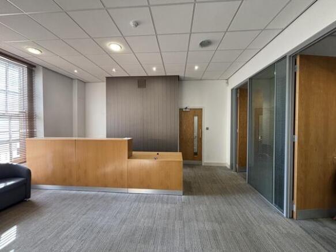
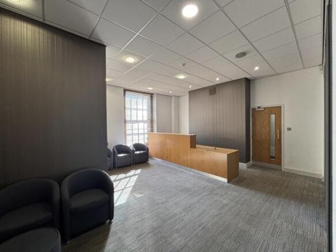
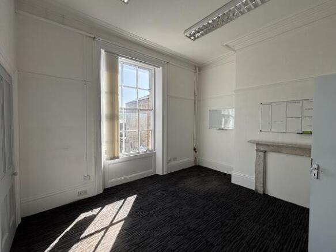
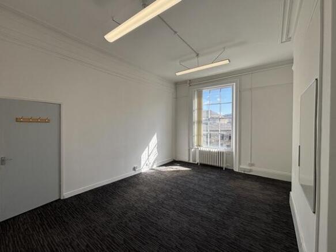
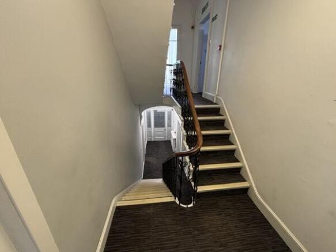
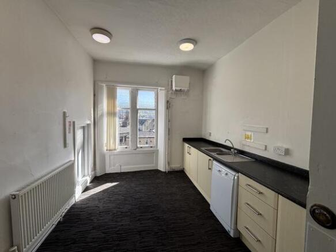
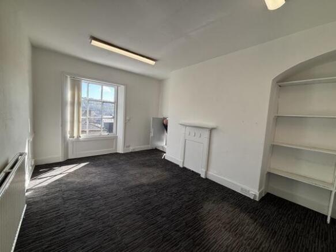
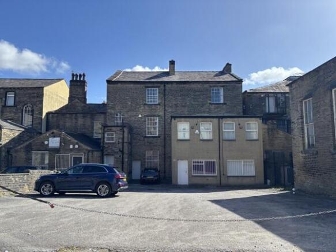
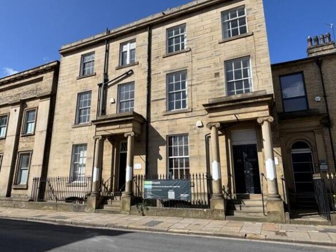
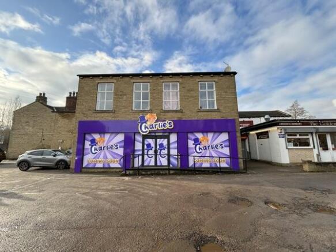
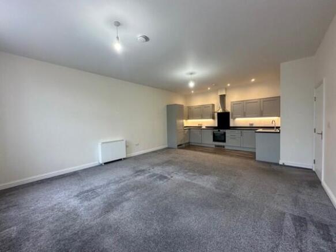
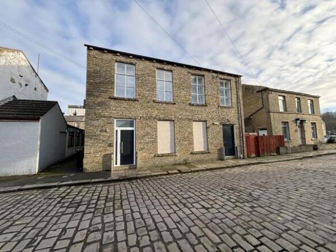
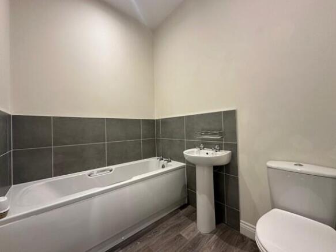
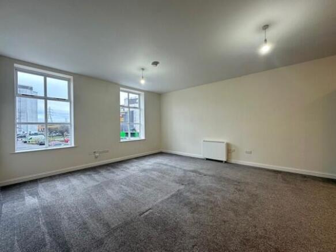
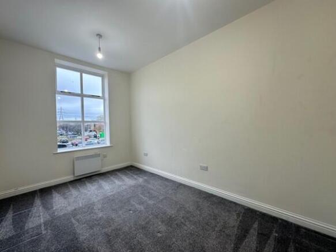
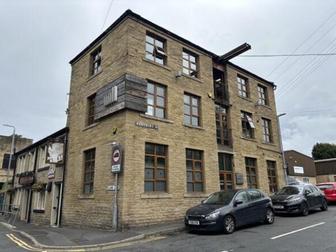

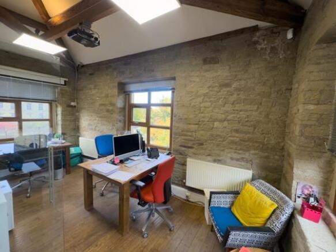
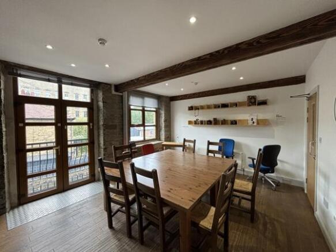
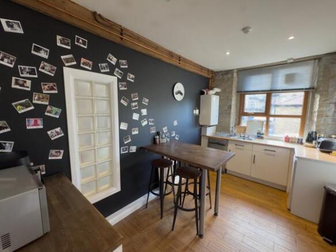
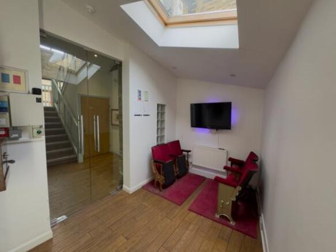
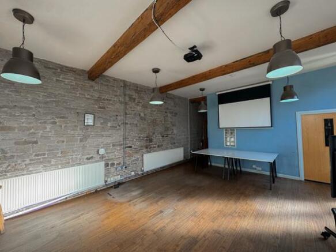
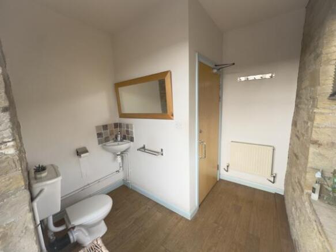
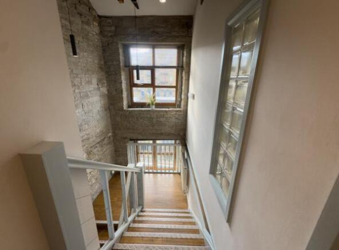
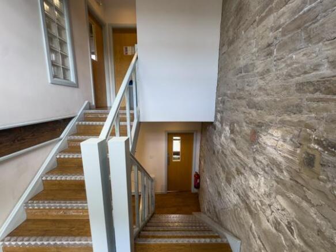
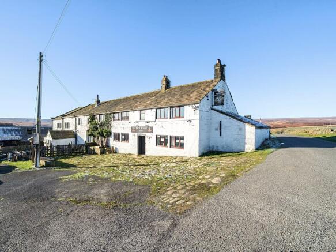
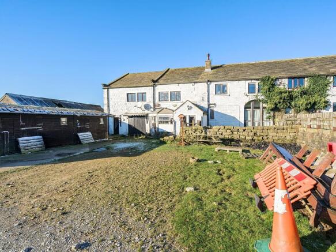
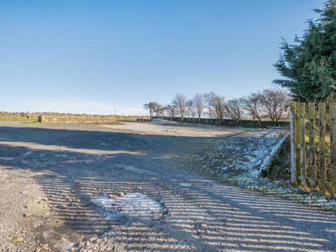
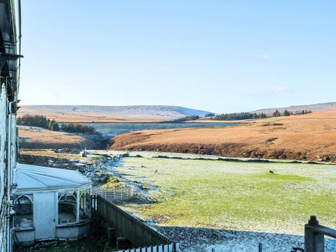
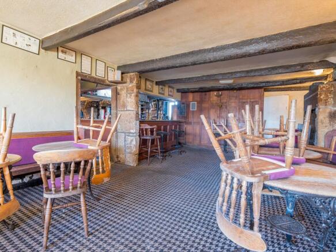
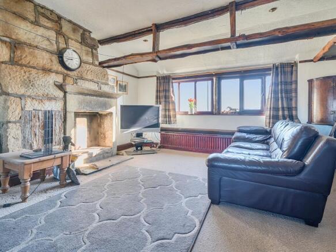
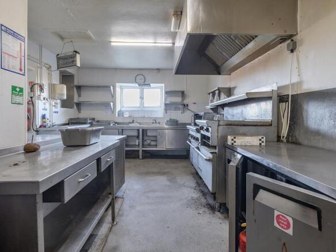
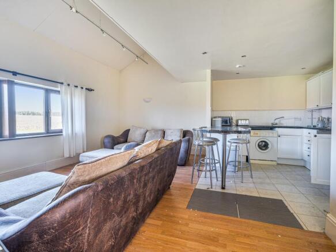
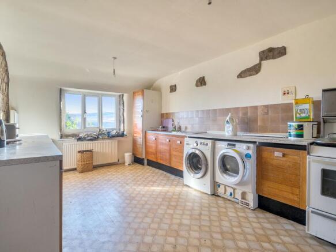
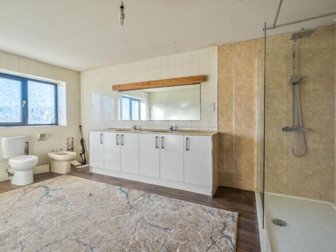
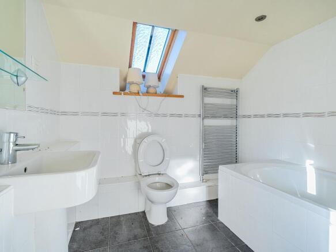
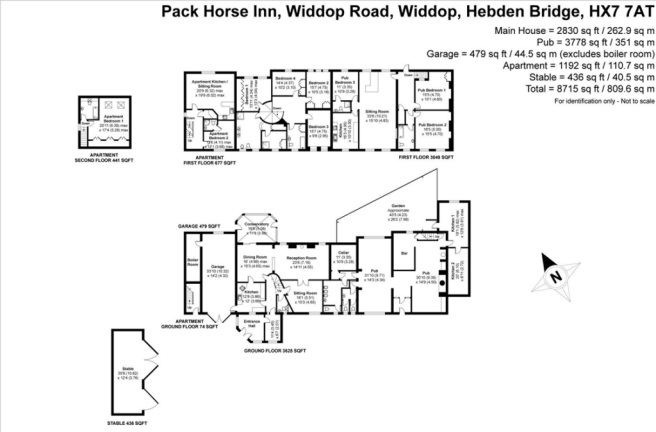
This property remains available and open to offers following the auction.
Please contact the auctioneers for further details.
Offered in partnership with Fleurets
Marketed by BTG Eddisons Property Auctions, Commercial Nationwide