Commercial Properties To Let in Calderdale, serviced office, business park, office
Paid partnerships can play a role in listing order



 |
| |
| 1/3
1/3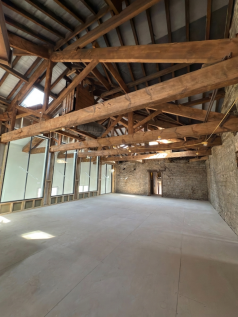



 1/4
1/4


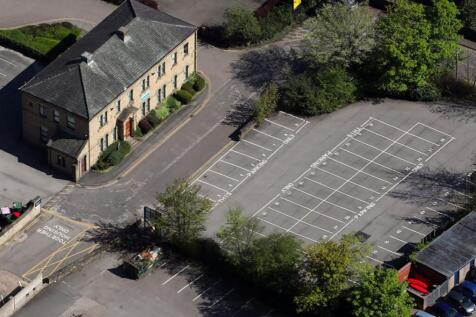
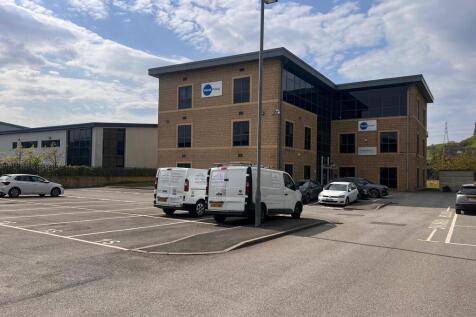
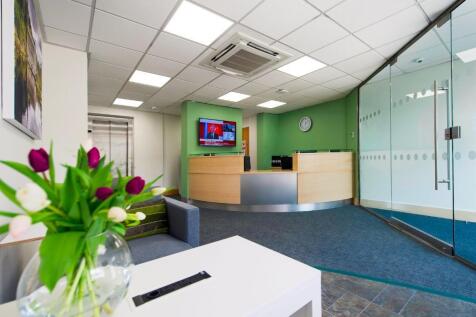
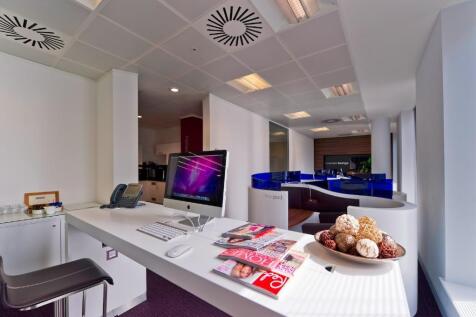
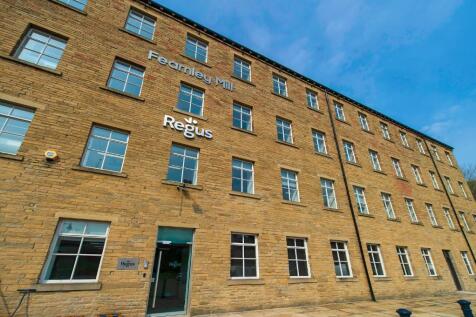
This property provides a range of high-quality, characterful office suites arranged over the ground and first floors, offering flexible accommodation to suit a variety of occupiers. The offices are finished to a good standard and create a professional yet welcoming working environment.

- ONESITE PARKING
- EXCELLENT LOCATION CLOSE TO TOWN CENTRE
- 280SQFT - 1000SQFT OFFICE ACCOMMODATION
1/5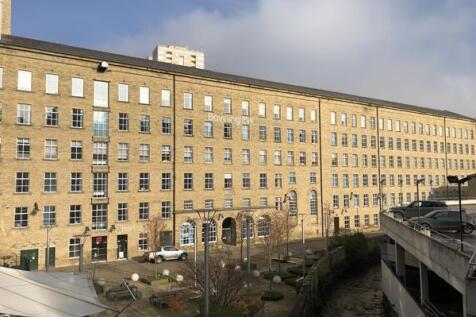


Bowling Mill is situated within the heart of Dean Clough and offers a variety of modern office suites having character features to include large windows, exposed stone and brick work and character steel columns. The Bowling Mill is able to offer Grade A office accommodation on a whole floor-by-floor basis or a part floor basis. The suites on offer range from 3,366 - 54,768 Sq Ft and benefit from lift access, VRF cooling and heating systems, energy efficient features and dedicated modern kitchen and male and female WC facilities. The suites have the added benefit of an onsite reception, excellent IT connections, bookable meeting rooms, 24hr secure access, security with on site management and pay and display parking provided throughout the site. Facilities within Bowling Mill Courtyard include Babar Khan's restaurant, The Hairloom, Refinery by Kelly Jones, The Weaver Rooms along with access to the Viaduct Theatre located within D Mill right from the courtyard. Facilities within the wider Dean Clough complex include Prestige Flowers Gift Shop, Totspot Day Nursery, The Arches and Next Level Bar just to name a few. Dean Clough is a vibrant 22-acre mixed-use site providing office, retail and leisure spaces, from 100 - 55,000 Sq Ft. The community onsite is dynamic, creative and diverse and is home to some 150 businesses and 4,000 people, with cafes, restaurants, gyms, hairdressers, a creche, theatre, barbers, galleries, artist studios and a permanent art collection...



 |1/3
|1/3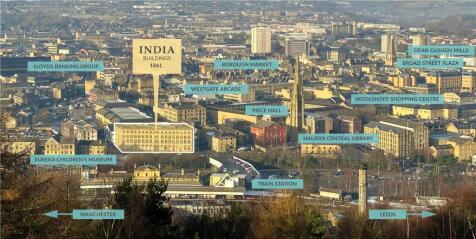


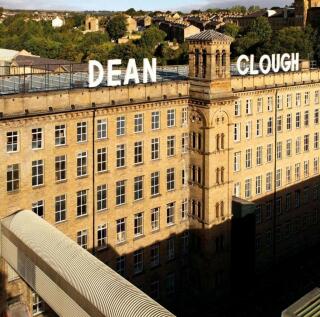
This eye catching, Grade II listed property is made up of five substantial floors circling a central glazed courtyard. Originally designed as a wool warehouse, the floors are largely open plan, making them ideal for conversion into a range of uses, subject to planning. The building includes an adjacent car park, making this one of the few town centre sites with parking.
 1/13
1/13


This stunning grade II listed showroom/retail block comprises of five main floors cycling a central glazed courtyard. The building can be either accessed via a large steel shutter door or one of the many public doorways placed around the building. The building benefits from internal lifts and service points throughout the floor plans, to aid in breaking up the individual sections of the premises for different uses.
1/4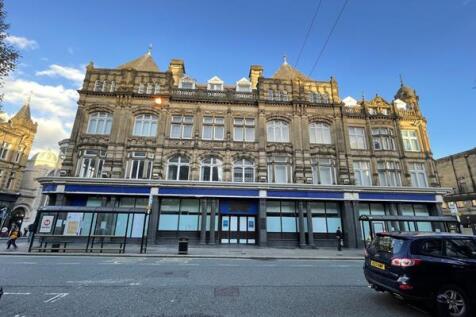


The premises comprises the upper floor offices of the historic former Halifax Building Society with access via a personnel door located on King Edward street. The property is able to offer a combination of open plan and private office accommodation, tailored to the incoming tenant's requirements. The suites on offer range from 2,000 to 31,215 Sq Ft, benefits from lift access, air conditioning cooling and heating systems, energy efficient features and modern kitchen facilities with male and female WC facilities. Mains services connected to the premises electric, water, gas and drainage. Please note these services have not been tried or tested and any interested parties are advised to satisfy themselves as to their suitability and condition.
1/6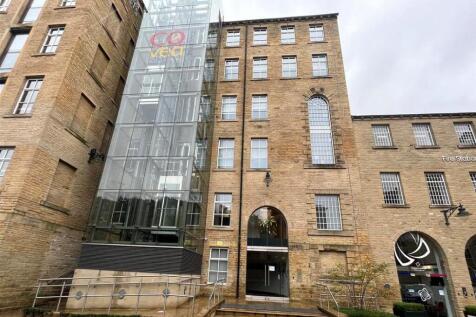


To Let - Characterful office space from 13,021-23,768 sq ft Per sq ft £15 per sq ft A Mill at Dean Clough comprises a Grade II listed Victorian Mill offering a unique and characterful environment benefiting from brick arches, stone and brick walls, and cast iron columns. The ava...



 1/6
1/6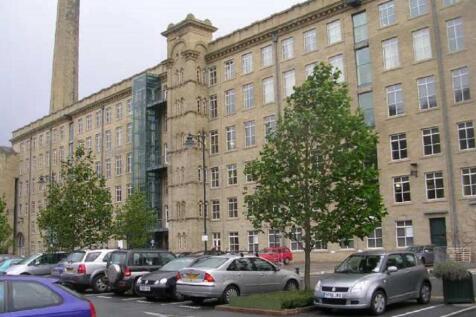


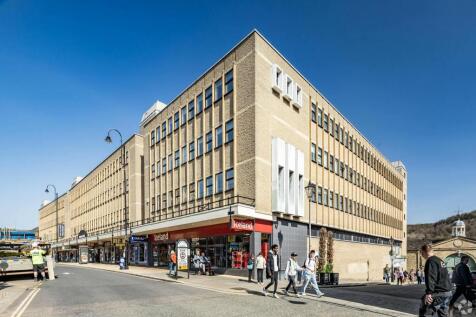
To Let - Characterful offices from 10,100 - 20,200 sq ft in Halifax. Per sq ft £13.50 per sq ft F Mill at Dean Clough comprises a Grade II listed Victorian Mill offering an unique and characterful environment benefiting from brick arches, stone and brick walls, and cast iron colu...



 |1/10
|1/10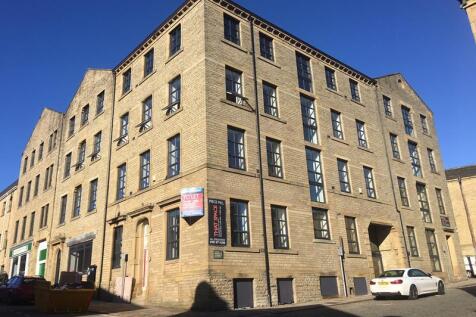


This 18th Century former working mill is a recently completed restoration project located in Halifax Town Centre, adjacent to the Piece Hall and Square Chapel Centre for the Arts. The Piece Mill offers modern office accommodation over three floors with floorplates providing c.6,000 sq ft per floor. The accommodation can be let by individual floors. The accommodation benefits from: - Character features throughout, including exposed beams, cast iron columns and exposed stone walls - LED lighting - Air-conditioning - Lift serving all floors - Kitchen & WC facilities on each floor - Carpeted floor coverings The premises benefit from mains services to include electricity, water and drainage. Please note, these services have not been tried or tested and interested parties are advised to satisfy themselves as to suitability and condition.
1/9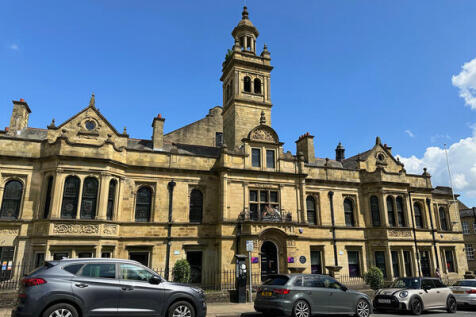


The property briefly comprises a prestigious Grade II Listed former Magistrates Court Building of traditional stone construction which has undergone a recent refurbishment programme into excellent specification office accommodation which provides a combination of open plan and private office suites with kitchen and WC facilities on each floor along with passenger lift access. The property has the ability to be sub-divided to provide a range of accommodation considered suitable for a variety of uses to include office and leisure subject to the relevant planning approvals required. Externally the property benefits from a secured private car park to the with direct access into the suite. We understand the property benefits from all mains services. Please note none of these services have been tried or tested and interested parties are advised to satisfy themselves as to their condition and suitability
1/9


Fifth Floor, F Mill is a well presented office suite which is predominantly open plan with separate meeting rooms, kitchen and relevant WC facilities. The suite has the benefit of: - Large windows to both sides - Lift access - Carpeted flooring - Inset lighting - Numerous floor sockets Externally, the site benefits from having ample car parking to include electric charging points. Dean Clough is a vibrant 22-acre mixed-use site providing office, retail and leisure spaces, from 45 - 55,000 Sq Ft. The community onsite is dynamic, creative and diverse and is home to some 150 businesses and 4,000 people, with cafes, restaurants, hairdressers, a creche, theatre, hairdressers, galleries, artist studios and a permanent art collection. Services to the premises includes gas, electricity, water and drainage. Please note, none of these services have been tried or tested by Walker Singleton and any interested parties should satisfy themselves as to their condition and suitability.
1/8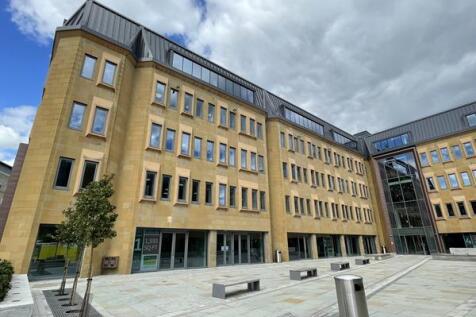


11,410 sq ft of newly refurbished office accommodation that can be split to provide independent suites of 7,479 sq ft and 3,931 sq ft. Situated on the 4th floor the suite benefits from panoramic views across Halifax Town Centre and the surrounding landscape. Northgate House is a landmark building in central Halifax that has been comprehensively redeveloped to provide high quality new office accommodation. RSA occupy the 1st, 2nd and 3rd floors with the 4th floor available to let. Specifications include: Comprehensively redeveloped VRF air conditioning LED lighting 3 x 13 person passenger lifts Raised floor Metal tile suspended ceiling Occupational density: 1 person per 6 sq m Car parking Cycle storage Shower facilities There are a plethora of restaurants, bars and cafes within the immediate vicinity of Northgate House. The Broad Street Plaza Vue cinema and leisure complex is opposite the building with a Premier Inn hotel to the rear. The local area has a large variety of shops including within the Westgate Arcade, Woolshops Shopping Centre, Borough Market and the Piece Hall all of which are within a five-minute walk of Northgate House. Eureka! The National Children's Museum is adjacent to Halifax Railway Station.
1/3


The available suite offers a large floor plate located in the recently renovated G Mill having expansive views over Halifax, 24hr secure access and security with on site management. The suite is predominantly open plan with a meeting room/managers office and benefits from carpet flooring throughout, LED lighting, data points, an air conditioning heating and cooling system and character exposed brickwork. The unit is self contained having a kitchen and male and female WC facilities. Facilities including Cafés, Restaurants, Conference suites and the Royal Mail Post Office are located a short walk away in D Mill with short and long stay car parking located onsite.
1/13


The property comprises of the first and seconds floors of Grade II Listed building located prominently on Cornmarket above the new Tesco Express in the pedestrianised shopping area of Halifax town centre. Suitable for a variety of uses the building provides open plan studio accommodation with relevant office rooms and ancillary storage as well as kitchen, male and female WC facilities and second story ancillary/archive storage. Mains services to include gas, electricity, water and drainage are believed to be connected to the premises. Please note these services have not been tried or tested and any interested parties are advised to satisfy themselves as to their suitability and condition.
1/6


The offering comprises the opportunity for a modern bespoke offices for the new occupier close to Halifax Town Centre. The property is set over 4 storeys and could offer a combination of open plan and private offices. Internally, the property is able to be configured to the incoming tenants requirements and specification and is able to be constructed to the new occupiers desires potentially incorporating bespoke break out areas and shower rooms. Externally, there is private car park at the rear of the property and is a very short walk from Halifax Town Centre. Mains services connected to the property include electricity, gas, water, and drainage. Please note these services have not been tried or tested and interested parties are encouraged to satisfy themselves as to their condition and suitability.
|1/5


The available suite is presented to a high specification and is predominantly open plan with meeting/training rooms & managers offices. The suite benefits from having: - Kitchen area - Suspended ceiling with inset lighting - Various data points - Separate male/female w/c facilities - Shower facilities - Carpeted flooring - Adjoining car park opportunity G Mill is situated on the Western side of the Dean Clough complex and offers a variety of modern office suites having the benefit of an onsite reception, excellent IT connections, 24hr secure access and security with on site management. Dean Clough is a 22 acre mixed-use mill complex which offers facilities including Royal Mail post office, meeting rooms, cafes, restaurants & bars. Services to the premises includes electricity, water and drainage. Please note, none of these services have been tried or tested by Walker Singleton and any interested parties should satisfy themselves as to their condition and suitability.
|1/9


Built in 1898 in the Early Renaissance style, of Ashlar stone and slate roofs, the building provides accommodation over three floors. The accommodation has been refurbished to provide a range of office space reflecting the age and importance of this Grade II Listed building.
1/9


The offering comprises the opportunity for a modern bespoke offices for the new occupier close to Halifax Town Centre. The property is set over 4 storeys and could offer a combination of open plan and private offices. Internally, the property is able to be configured to the incoming tenants requirements and specification and is able to be constructed to the new occupiers desires potentially incorporating bespoke break out areas and shower rooms. Externally, there is private car park at the rear of the property and is a very short walk from Halifax Town Centre. Mains services connected to the property include electricity, gas, water, and drainage. Please note these services have not been tried or tested and interested parties are encouraged to satisfy themselves as to their condition and suitability.
1/8


The property is a large and characterful period building situated prominently in a parade of similar properties on Clare Road, a mixed commercial and residential street in the centre of Halifax. The premises is set over 4 storeys and comprises a combination of open plan offices and private offices along with a reception to the ground floor and ancillary storage to the lower ground floor level. Kitchenette and WC facilities are present to the upper floors. The offices to the front of the property boast large Victorian bay windows along with original features such as fireplaces and ornamental coving and cornices. The property has the added benefit of car parking for 7 cars to the rear. There is an additional 2,818 sq ft of office space that is available in the adjacent building should the occupier require further space. Mains services connected to the premises include electricity, water, gas and drainage. Please note these services have not been tried or tested and any interested parties are advised to satisfy themselves as to suitability and condition.