Commercial Properties To Let in Calderdale
Paid partnerships can play a role in listing order
 1/5
1/5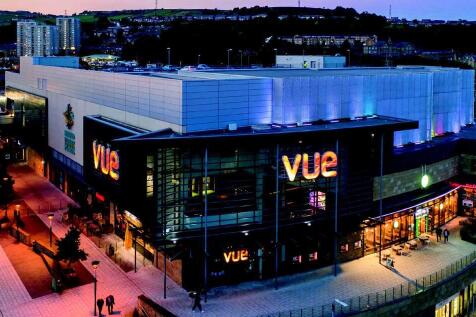


Broad Street Plaza comprises a modern, mixed-use development which was constructed in 2012. Occupying a dominant island site of approximately 2.72 acres (1.10 hectares), the scheme's gross internal area (GIA) extends to 86,099 sq ft (7,999 sq m). The property comprises of a 9-screen multiplex cinema, 429-space multi-storey car park and 11 units let to a mix of national and regional occupiers. Broad Street Plaza is arranged across the lower ground, ground and first floors. The lower ground and ground floors provide both retail and social occupiers, whilst the upper levels provide the cinema and car parking uses.

- LAST 2 UNITS REMAINING
- UNDER NEW OWNERSHIP
- UNITS 12 & 13 CAN BE COMBINED TO CREATE CIRCA 7,517 SQ.FT

 |
| |1/3
|1/3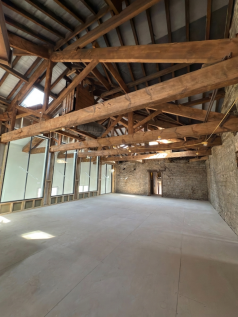



 1/6
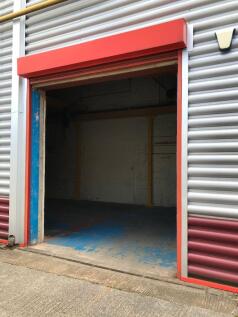
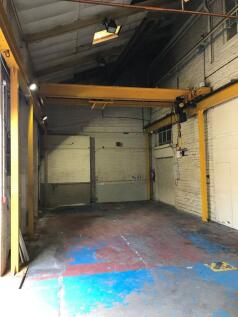
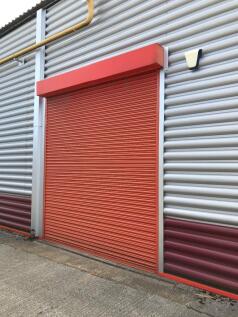
1/6This fantastic 1000sqft Light Industrial unit has just became available in Halifax with its own private roller shutter it has great potential for a multitude of uses.

- 24/7 CCTV in operation
- 24/7 Site Access
- Call Now To Arrange Viewing
1/7


The property briefly comprises the ground floor retail unit with large display windows and ample foot traffic, located in the heart of the pedestrianised Halifax Town Centre benefiting from surrounding occupiers to include Harveys, Tesco and the Westgate arcade. The premises is set over two floors with ancillary storage located in the basement. Kitchen and WC units are located at the rear of the unit. A full refurbishment programme has been scheduled to provide air conditioning, new W/C's and benefitting from paint and plaster walls, suspending ceilings with inset lighting, kitchen facilities and new carpeting throughout. Mains services connected to the premises include electricity, water and drainage. Please note these services have not been tried or tested and any interested parties are advised to satisfy themselves as to their suitability and condition.
 1/10
1/10


The available unit is situated within the Piece Mill and offers a unique opportunity for a variety of uses to include retail, office, restaurant and drinking establishment subject to the relevant planning approvals. The mill has been refurbished to an exceptionally high standard whilst maintaining the characterful features. Large windows provide an abundance of natural light within the building creating a bright and pleasant working environment. The space has recently been used as an office however planning has previously been approved for the use of a restaurant. The mill also benefits from local amenities within direct sight to include the Piece Hall, train station, the Square Chapel Centre for the Arts and Pride and Provenance eatery. The unit has the benefit of a fitted kitchen with staff canteen, AC units and LED lighting on suspended trays, with shared use of the service entrance, bin stores and Wc facilities. Mains services connected to the premise include electricity, water and drainage. Please note these services have not been tried and tested and parties are advised to satisfy themselves as to suitability and condition.


 1/4
1/4


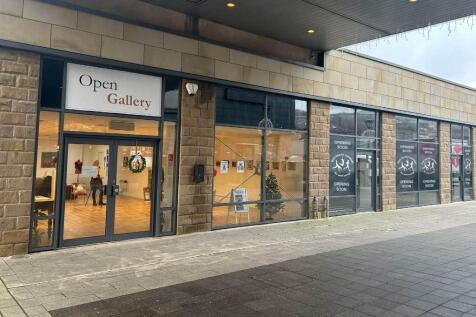
The property briefly comprises the first floor of a stone-built building in the heart of The Westgate Arcade, Halifax Town Centre. The accommodation is well presented and has most recently been used as a beauty salon with a number of individual treatment rooms. The property benefits from paint & plaster walls, a suspended ceiling with inset lighting, as well as W/C and kitchen facilities and is considered to be suitable for a variety of uses falling under Use Class E. Mains services connected to the premises include electricity, water, and drainage. Please note these services have not been tried or tested and any interested parties are advised to satisfy themselves as to suitability and condition.





 1/11
1/11


Prices from £439 per month - Incentives available. D Mill is situated within the heart of Dean Clough and offers a variety of modern office suites having character features to include large windows, exposed stone and brick work and character steel columns. The suites on offer range from 22- 1,237 Sq Ft and benefit from the use of shared modern kitchens and male and female wc facilities. The suites have the added benefit of an onsite reception, excellent IT connections, 24hr secure access, security with on site management and pay and display parking provided throughout the site. D Mill current availability includes suites within the following range of sizes: 229 - 560 Sq Ft (From £439 per month) 1,237 Sq Ft (from £2,371 per month) Facilities within D Mill include The Loom Lounge Roastery, Stod Fold Brew Co, Stanley's Store, Refinery by Kelly Jones, Royal Mail Post Office, Dot The Jewellers and The Viaduct Theatre just to name a few. The service charge is included within the advertised price with electricity metered and billed on a separate basis dependant on usage. Dean Clough is a vibrant 22-acre mixed-use site providing office, retail and leisure spaces, from 100 - 50,000 Sq Ft. The community onsite is dynamic, creative and diverse and is home to some 150 businesses and 4,000 people, with cafes, restaurants, gyms, hairdressers, a creche, theatre, barbers, galleries, artist studios and a permanent art collection. The low density o


 1/10
1/10


The property briefly comprises the ground floor retail unit with large display windows and ample foot traffic, located in the heart of the pedestrianised Halifax Town Centre benefiting from surrounding occupiers including Harveys, Tesco and the Westgate Arcade. The premises is set over two floors with ancillary storage located in the basement. Kitchen and WC units are located at the rear of the unit. A full refurbishment programme has been scheduled to provide air conditioning, new W/C's and benefitting from paint and plaster walls, suspending ceilings with inset lighting, kitchen facilities and new carpeting throughout. Mains services connected to the premises include electricity, water and drainage. Please note these services have not been tried or tested and any interested parties are advised to satisfy themselves as to their suitability and condition.
1/6


The property comprises a self-contained unit that was part of the former Sion Chapel. The original Victorian façade has been preserved and is now integrated as the eastern exterior wall of the redeveloped Halifax Bus Station. It is a designated Grade II listed building. Internally the property is rectangular in nature and comprises a shell specification, a glazed entrance and four arched windows. The property is connected to water. The property is accessed externally via steps leading from Wade Street or via the bus station entrance which is wheelchair accessible.
 1/9
1/9


Constructed in 2017, Gannex House comprises a modern office development benefitting from a high-specification finish. The property offers a ground floor suite, benefitting from: - Private kitchen & relevant w/c facilities to include disabled; - Reception entrance lobby; - On site designated car parking, secured by an electrically operated gate; - Proximity to J24 of the M62 motorway; - Carpet flooring; - Electric wall heaters; - Suspended ceiling with inset LED lighting; - Furniture as shown in the photographs. Additional storage is available via separate negotiation, if required. Mains services connected to the premises include electricity, water and drainage. Please note these services have not been tried or tested and any interested parties are advised to satisfy themselves as to suitability and condition.
1/7


The property comprises an attractive stone built Victorian Period former Mill Engine House which has been converted to provide modern 3 storey offices. The accommodation provides a high specification finish throughout with the office suites benefitting from; Characterful mill features including exposed stone walls and beams; Modern lighting, heating and intercom systems; Large windows providing lots of natural light; Tiled carpeting; Raised floor data boxes; Mezzanine office with oak & glass balustrade; Kitchenette and relevant WC facilities; On-site designated car parking for 8 cars in tandem. We understand that all mains services are connected to the property. Please note none of these services have been tried or tested and interested parties are advised to satisfy themselves as to their condition and suitability.
1/2

The Westgate Arcade Phase II Expansion will include 13 new commercial premises to include retail, leisure and office available to lease from Summer 2026. Built in 2007 the Westgate Arcade offers shoppers a unique and independent shopping experience in the heart of Halifax town centre and has become home to more than 35 retailers. A number of the areas leading independents are now renting units at the shopping centre and footfall continues to increase. The Phase II Expansion is scheduled to be complete in Summer 2026 and will offer the following accommodation: Unit 5 - 430 Sq Ft Unit 6 - 344 Sq Ft Unit 7 - 355 Sq Ft Mains services will include electricity, water, and drainage. Please note that none of these have been tried or tested and interested parties are encouraged to satisfy themselves as to condition and suitabiilty.
1/5


The property briefly comprises part of the first floor of a mid-terrace premises on King Cross Road in Halifax. Externally, the property can be accessed from an on-street stairwell in Edward House. Internally, the property has a reception area and a series of individual treatment rooms/offices, benefiting from linoleum flooring, paint and plaster walls, gas central heating, PVC double glazed windows, kitchen and W/C facilities. Mains services connected to the premises include electricity, gas, water, and drainage. Please note, none of these services have been tried or tested and interested parties are encouraged to satisfy themselves as to their suitability and condition.
1/3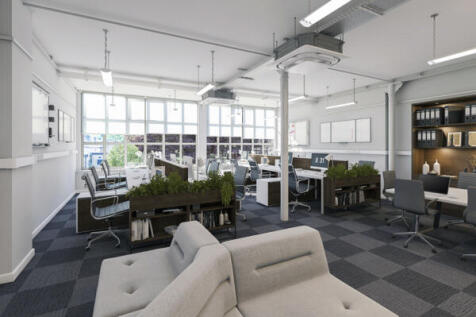


**AVAILABLE NOW** Burlees House is a newly redeveloped property in the heart of Hebden Bridge, set over three floors offering suites ranging from 363 sq ft - 1,014 sq ft. The suites are considered to be suitable for a variety of uses falling under Use Class E to include offices, leisure uses, yoga studio, treatment rooms etc. and are accessed via the car park along Bond Street. Burlees House benefits from having on site car parking with electric car charging points, 24 hour access, heating/cooling systems, perimeter trunking, automatic LED lighting, CCTV to cover the car park and communal areas, communal kitchen, w/c and shower facilities. The ground floor suites benefit from having their own accessible WC facilities and second floor suites offer views across Hebden Bridge. Mains services connected to the premises include electricity, water and drainage. Please note these services have not been tried or tested and any interested parties are advised to satisfy themselves as to suitability and condition. CGI images are for indicative purposes only.
1/4


This property provides a range of high-quality, characterful office suites arranged over the ground and first floors, offering flexible accommodation to suit a variety of occupiers. The offices are finished to a good standard and create a professional yet welcoming working environment.
 1/4
1/4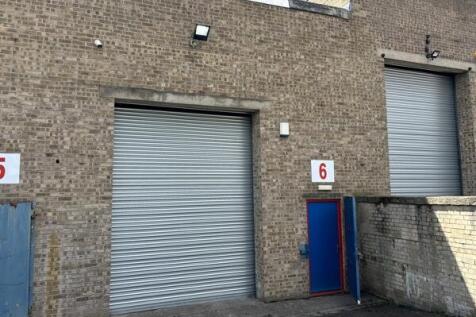


The property briefly comprises a single storey terraced industrial unit situated on the established Branxholme Industrial Estate, Bailiff Bridge. The unit benefits from having: - Electric roller shutter door providing drive in loading access; - Solid concrete flooring; - WC Facility; - LED strip lighting. Services connected to the property include electric, water and drainage. Gas is connected to some units on site but not all. Please note none of these services have been tried or tested and interested parties are advised to satisfy themselves as to their condition and suitability.
||1/8


From £16,555 per annum exclusive. The unit itself is split to provide accommodation over three levels available to be taken as one self contained unit or let on a floor by floor basis. The accommodation offers a bright light working space with kitchen facilities along with male and female wc facilities. The available accommodation is as follows: First Floor (946 Sq Ft) - £16,555 pa exclusive Second Floor & Mezzanine (1,472 Sq Ft) - £22,080 pa exclusive The suites have the added benefit of an onsite reception, excellent IT connections, 24hr secure access, security with on site management and pay and display parking provided throughout the site. Dean Clough is a vibrant 22-acre mixed-use site providing office, retail and leisure spaces, from 100 - 50,000 Sq Ft. The community onsite is dynamic, creative and diverse and is home to some 150 businesses and 4,000 people, with cafes, restaurants, hairdressers, a creche, theatre, barbers, galleries, artist studios and a permanent art collection.
1/2

Halifax is a Yorkshire market town located 12 miles south west of Leeds and 8 miles south west of Bradford. The unit occupies a prominent high street position fronting Market Street. Adjoining the Woolshops Shopping Centre. B&M t/a AS Bargains opened Summer 2025.
 1/4
1/4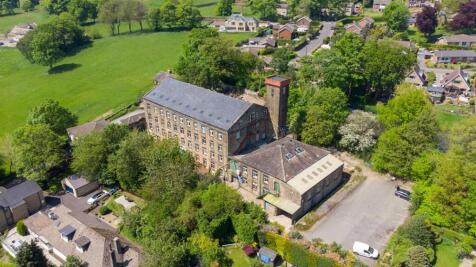


The property briefly comprises a series of office suites available on an individual basis within Brian Royd Business Centre. Brian Royd Business Centre itself forms a five-storey traditional stone-built mill exhibiting character features throughout whilst having been suitably re-purposed to provide quality office accommodation for modern occupiers. The suites vary in terms of exact specification, however, generally benefit from carpeting, suspended ceilings with inset lighting and access to relevant kitchen and w/c facilities. Externally, the site provides ample car parking provision. Per Monthly Rentals: Third Floor: Saddleworth 1: 379 Sq Ft (35.21 Sq M) - £220 plus VAT Saddleworth 3: 173 SqFt (16.12 SqM) - £167 plus VAT Trenance 2: 256 SqFt (23.85 SqM) - £167 plus VAT Second Floor: Saddleworth 1: 938Sq Ft (87.14 Sq M) - £625 plus VAT Mains services include electricity, water, and drainage. Please note these services have not been tried or tested and interested parties are encouraged to satisfy themselves as to their condition and suitability.
1/2

The premises briefly comprises a single fronted open plan office/retail unit situated within the historic Permanent Buildings at the top of the Westgate Arcade Shopping Centre in Halifax Town Centre. A full refurbishment programme has been scheduled to provide a modern open plan retail unit finished to a shell and core specification with a new glazed retail frontage and WC facilities to the rear of the unit. Mains services connected to the premises include electricity, water and drainage. Please note these services have not been tried or tested an any interested parties are advised to satisfy themselves as to the suitability and condition.