Commercial Properties To Let in Campion Hills, Leamington Spa, Warwickshire
Paid partnerships can play a role in listing order


 |
| 1/11
1/11


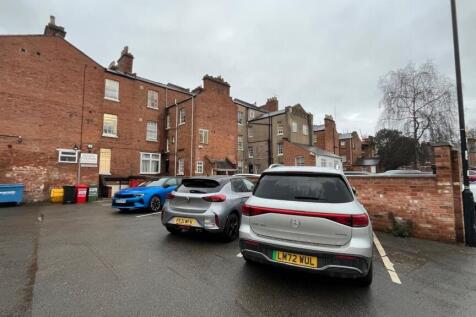
44 Holly Walk is a 2-storey semi detached Victorian building of brick construction with double height bay windows to the front elevations. The building is cement rendered and painted, and covered by a pitched slate roof which extends across a 2-storey extension to the rear. The available accommodation comprises offices at ground floor level at the front and rear of the building. A private car park is located at the rear of the property providing four parking spaces for the suite in question.

- Ground Floor Offices
- 995 sq.ft (92.44 sq.m)
- Four Allocated Parking Spaces
|1/5


The shop front features a clean white facade with large double glazed floor to ceiling windows and a flat roof. Internally the shop has a contemporary open plan lay-out with wood laminate flooring and air conditioning situated to the rear. The property also benefits from extra storage and a small W/C and kitchen facilities furnished to a high specification.
- 638 sq.ft
- Class E Premises
- Some Small Business Rates Relief Available (Subject to Status)


 1/6
1/6


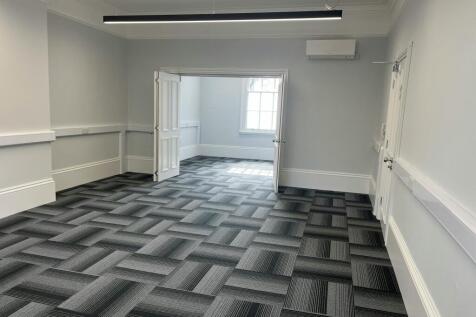
Modern Office Suite in Leamington Spa Town Centre A well-presented office suite within a three-storey, DDA-compliant, semi-detached multi-let office building. The accommodation offers a flexible predominantly open-plan layout, complemented by a private kitchen and dedicated communication...
1/5


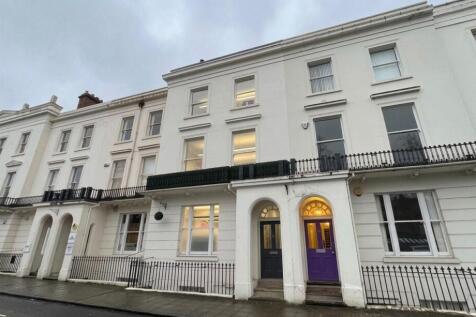
Nestled in the heart of Leamington Spa, Euston Place offers an exceptional office space that is perfect for businesses seeking a professional environment. These well-appointed offices feature access to a communal kitchen. The property is equipped with separate male and female toilets. O...
|1/10


Town Centre location. Two interconnecting second floor offices. Use of the communal kitchen and toilets which are on the first floor. Kitchen And Toilets - On the first floor level there is a communal kitchen and male and female toilets Second Floor - Office ...