Commercial properties to let in Chadderton, Oldham, Greater Manchester, this area only
Paid partnerships can play a role in listing order
31 results
Beta
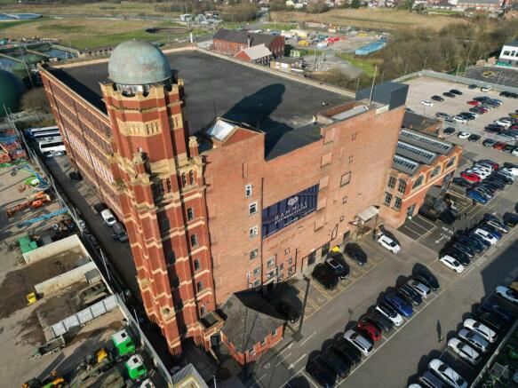
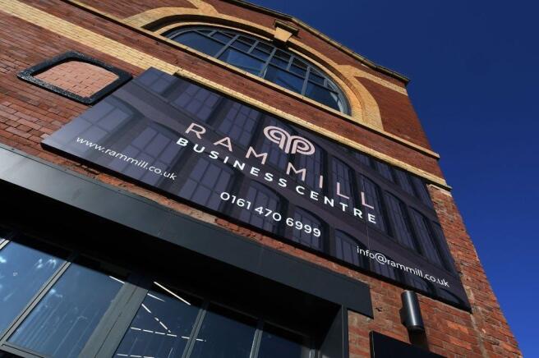
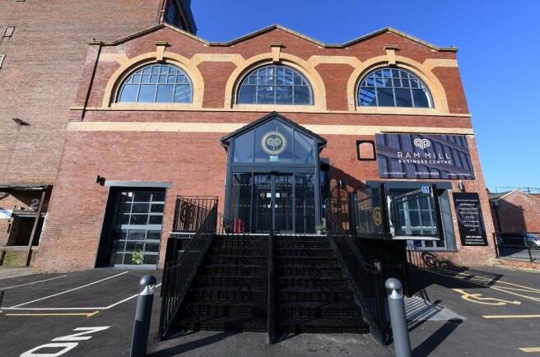
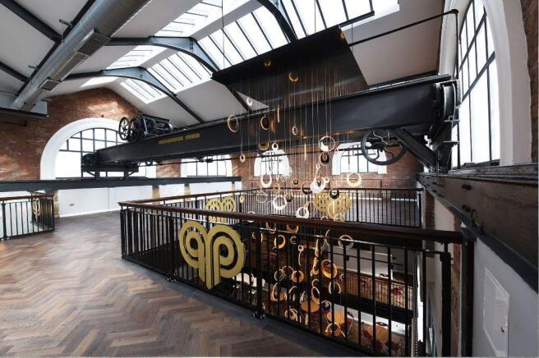
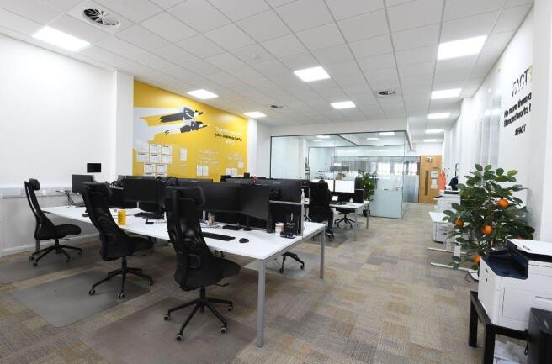
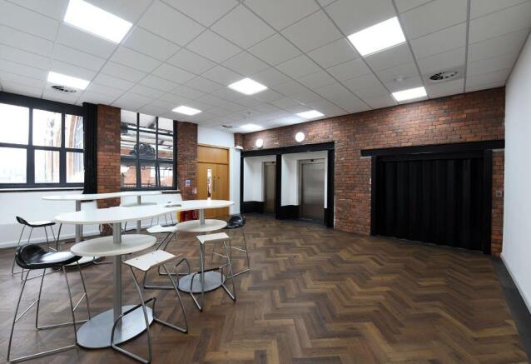
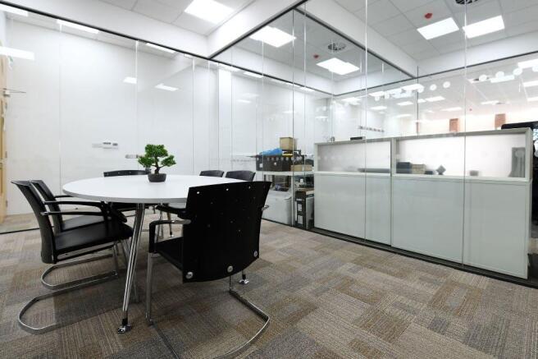
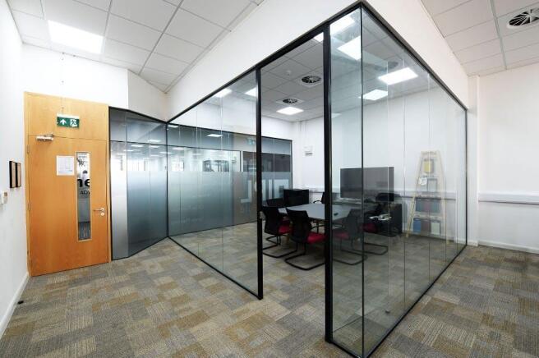
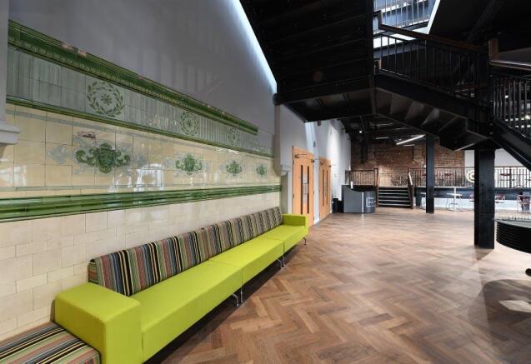

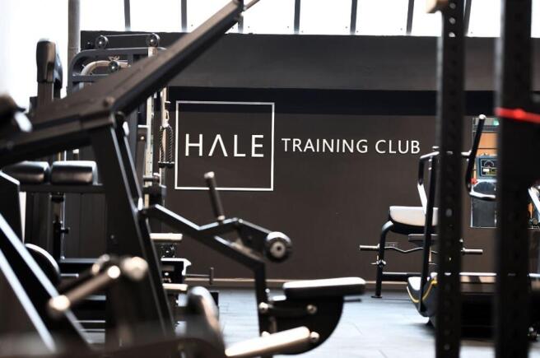
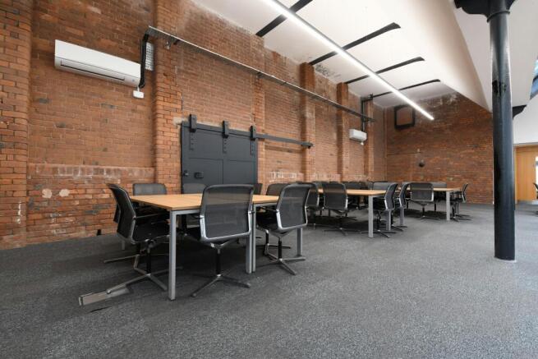
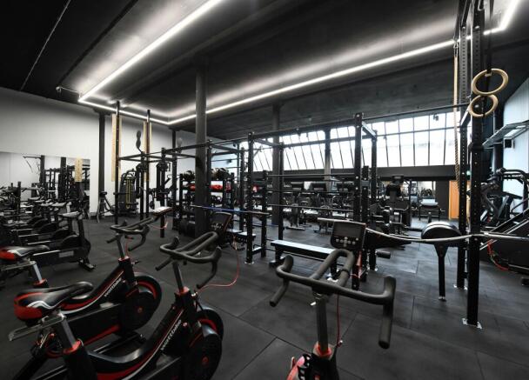
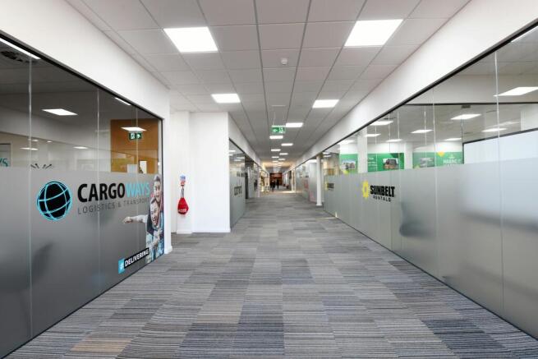
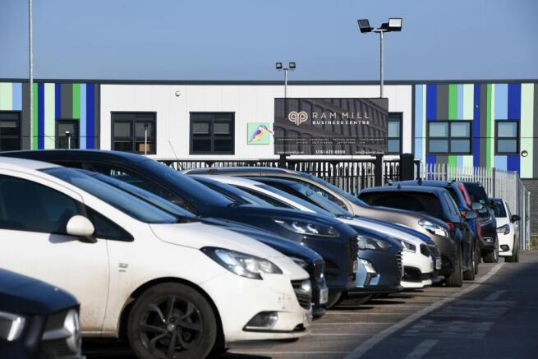
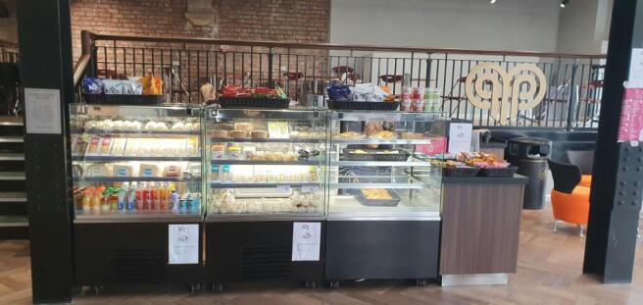
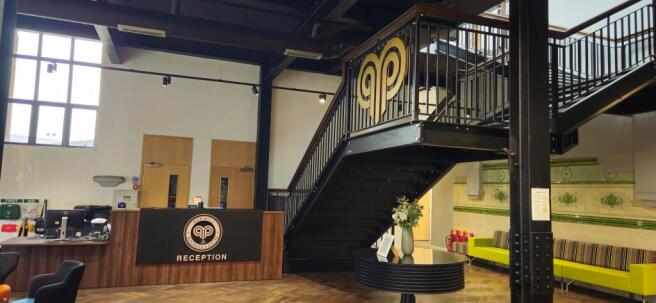
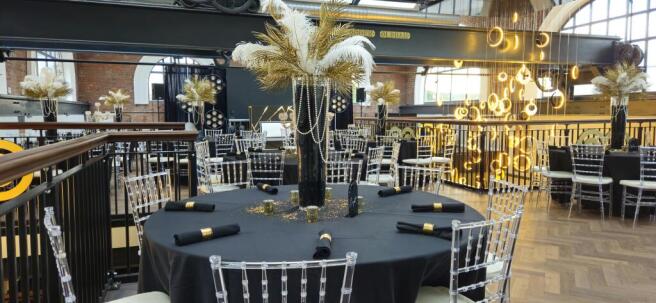
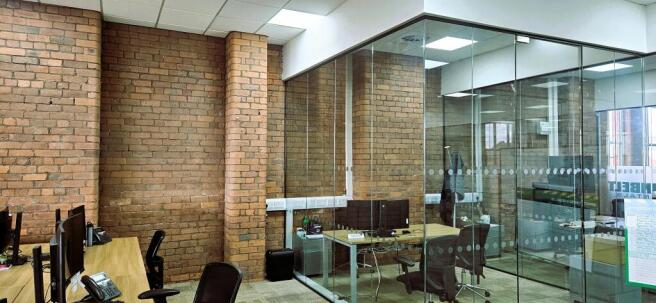
To Let: Character office suites within the fully refurbished Ram Mill
Marketed by Blackshaw Commercial Limited , Stockport

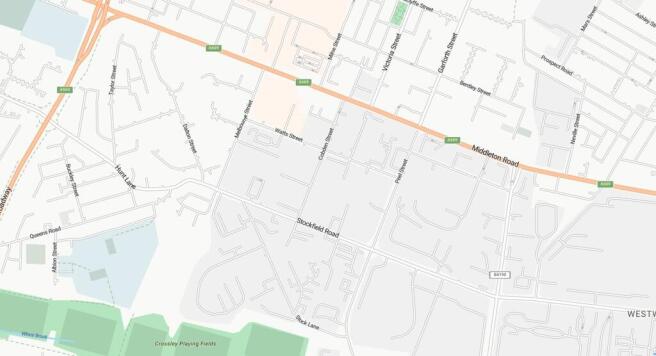
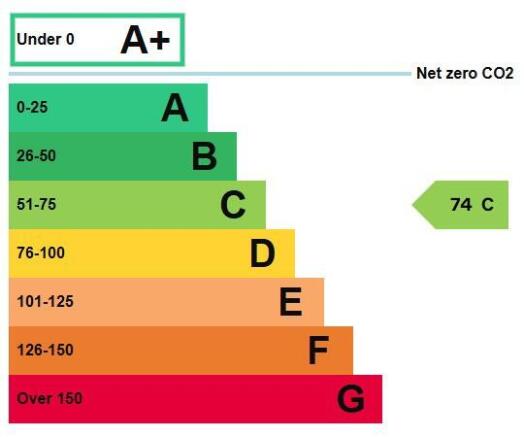
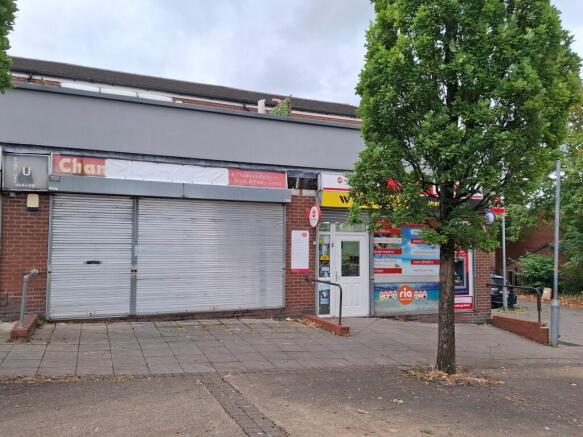
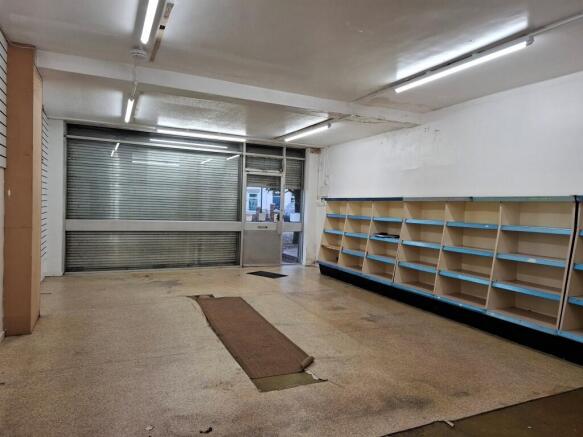
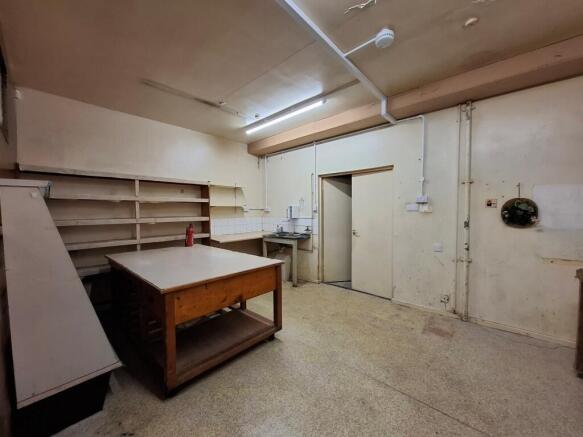
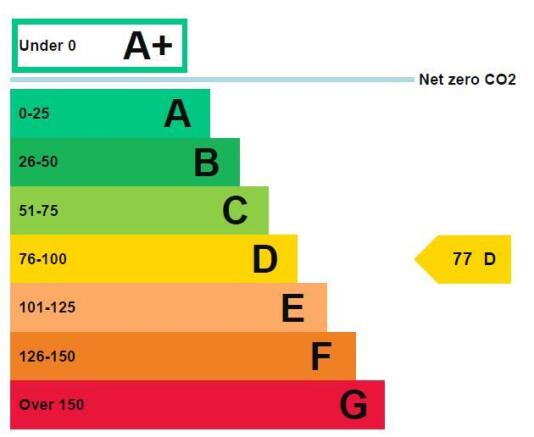
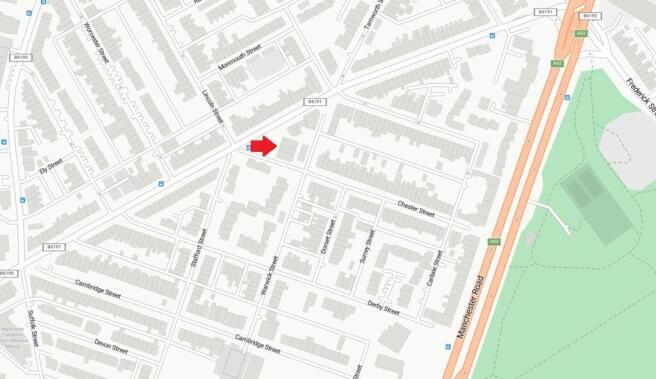
71 Oxford Street provides a shop/sales area extending to 46.73 sq m (503 sq ft) or thereabouts with glazed display frontage, rear storeroom/kitchen along with toilet facilities. Security shutters are fitted to the shop front.
Suitable for a number retail or office uses (subject to consent).
Marketed by Breakey & Nuttall, Royton

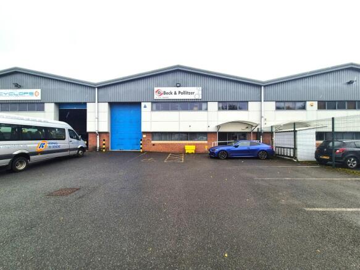
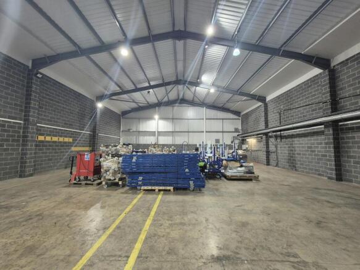
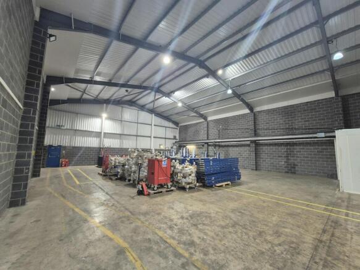
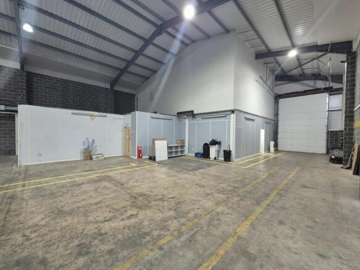
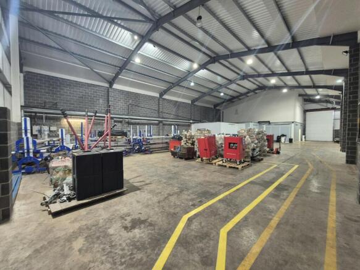
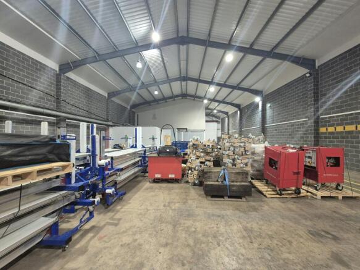
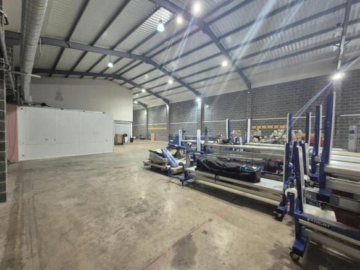
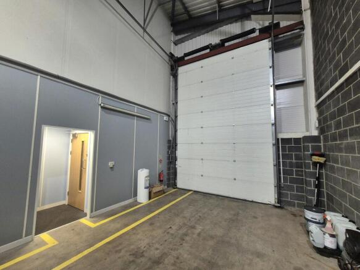
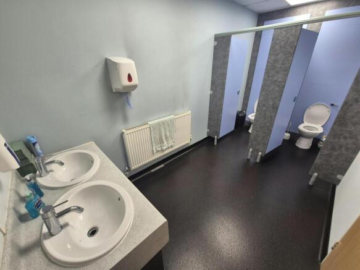
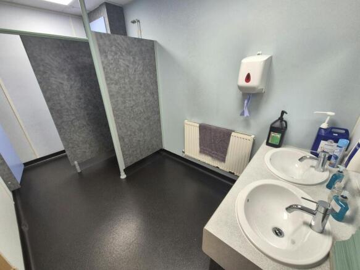
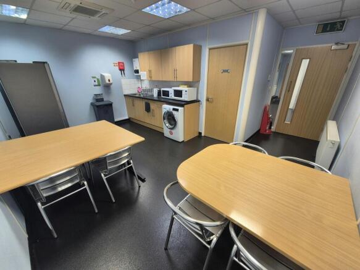
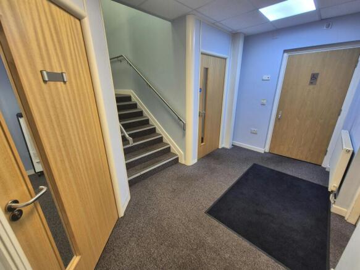
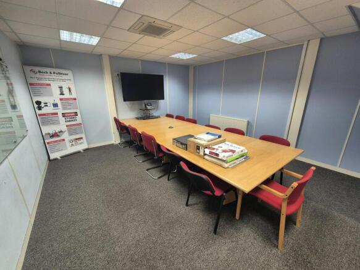
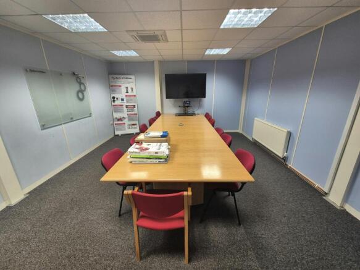
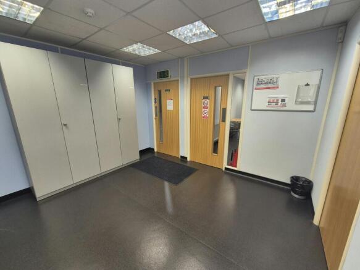
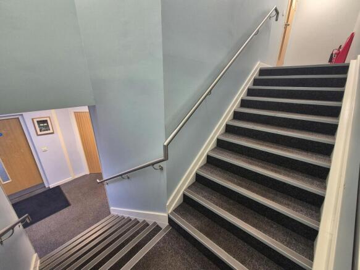
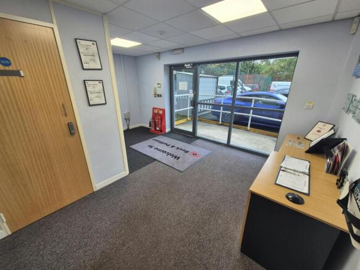
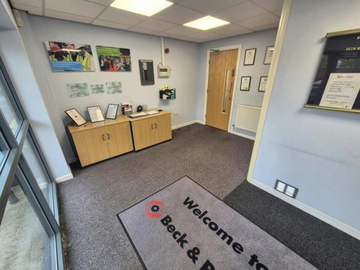
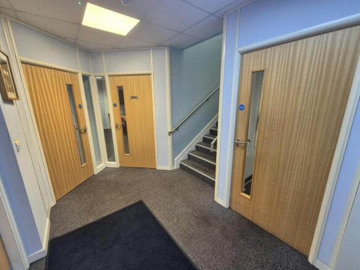
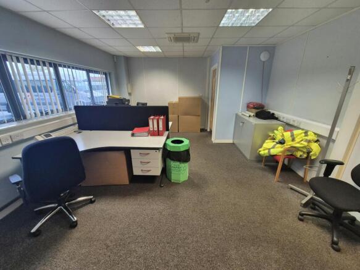
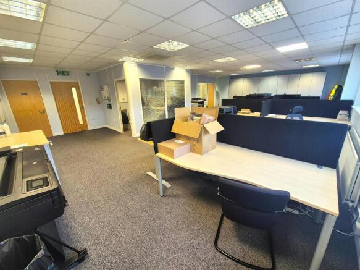
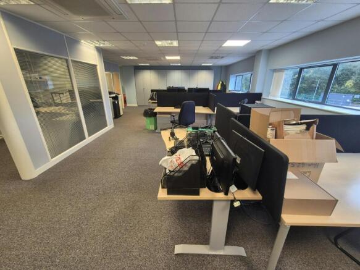
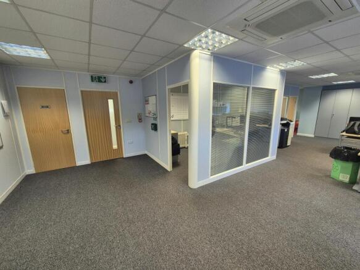
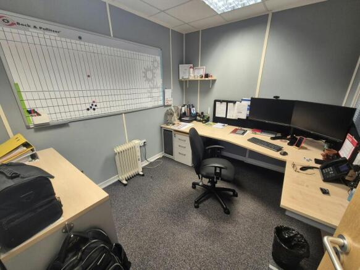
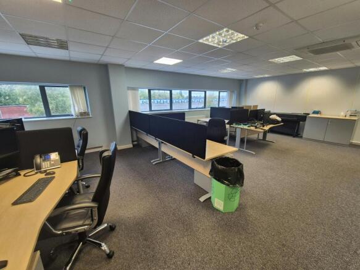
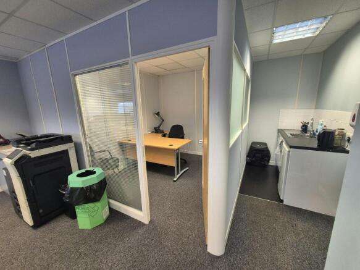
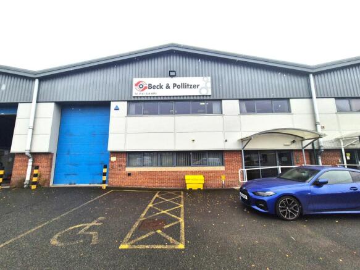
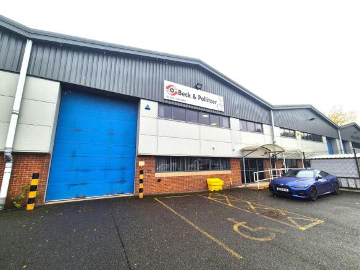
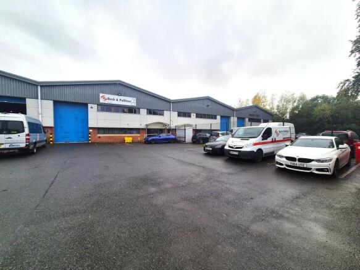
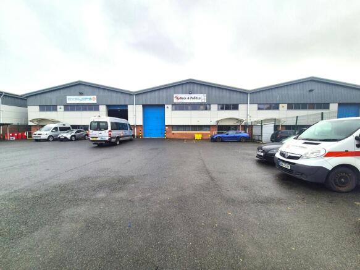
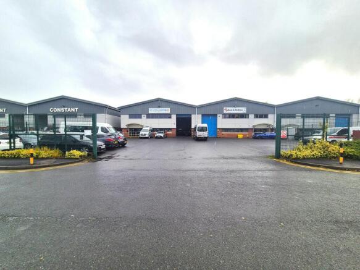
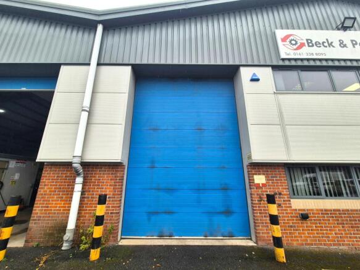
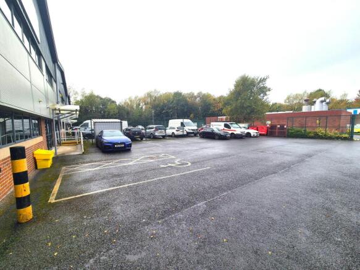
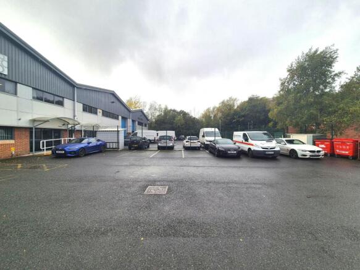
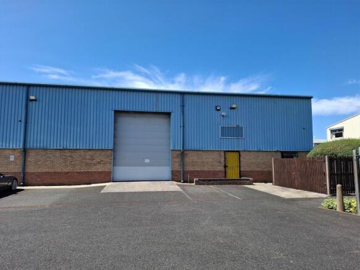
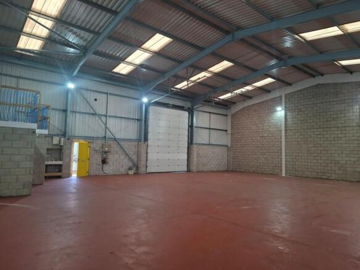
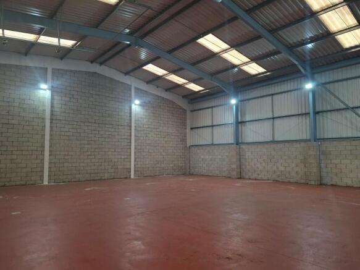
To Let & For Sale: 7,615 Sq.ft Modern semi-detached warehouse premises with 9 car parking spaces
Marketed by Blackshaw Commercial Limited , Stockport
A newly developed logistic unit of 367,163 sq ft currently available at Broadway Green, Oldham.
Oldham 369 comprises a brand new speculatively built warehouse. The unit is of steel portal frame construction with profile metal sheet elevations and insulated profile metal sheet roof, designed to...
Marketed by Cushman & Wakefield LLP - Trial, London & South East - Industrial

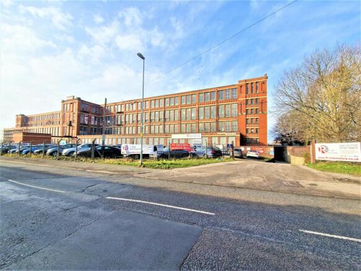
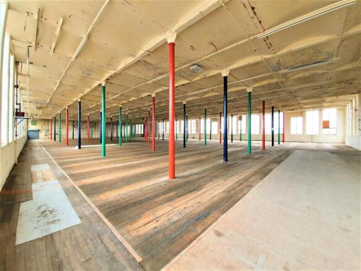
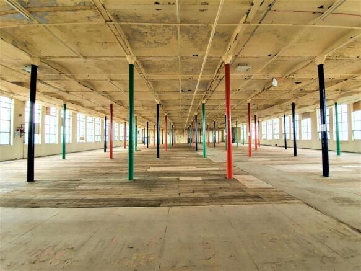
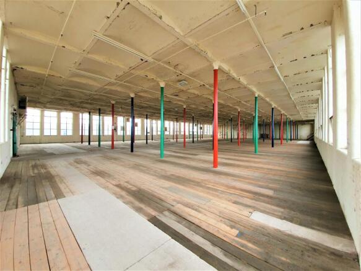
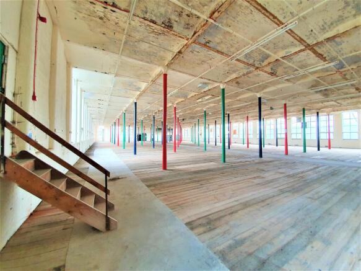
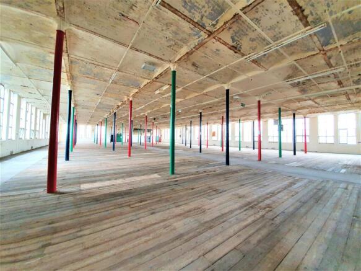
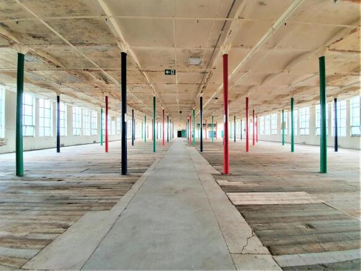
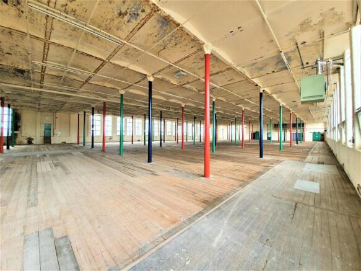
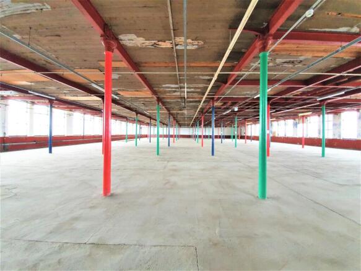
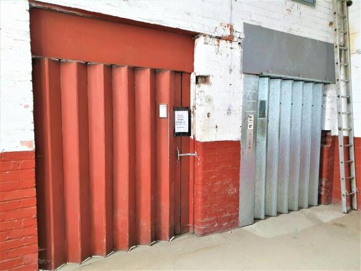
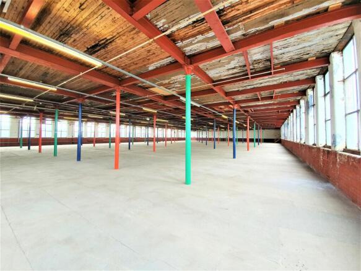
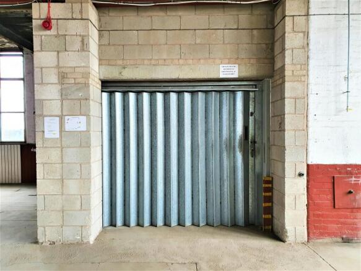
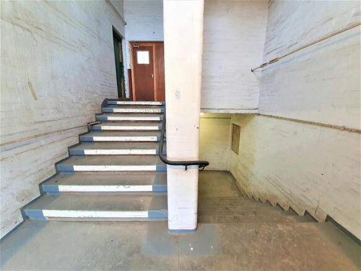
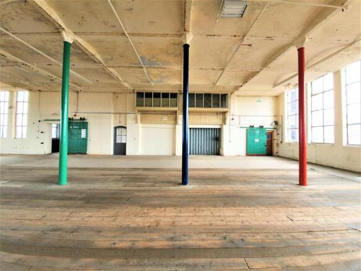
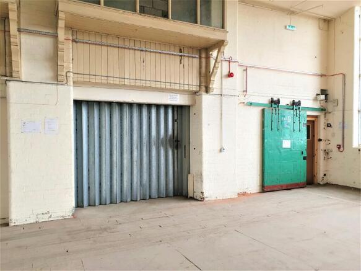
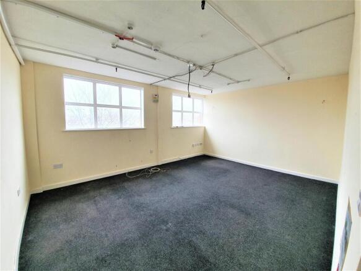
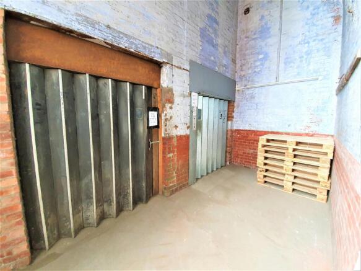
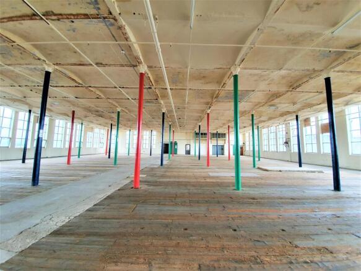
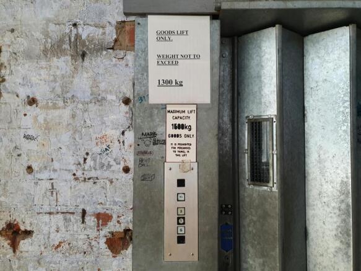
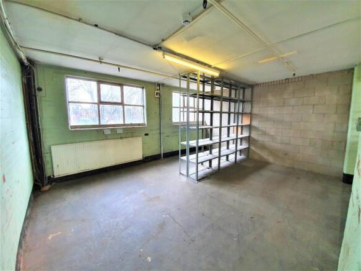
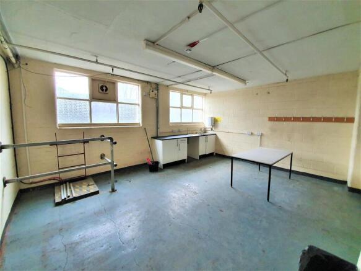
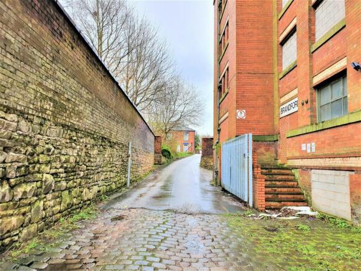
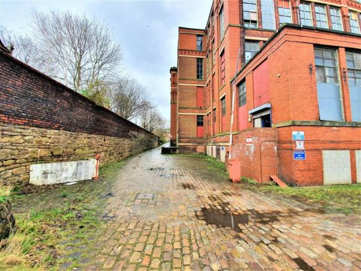
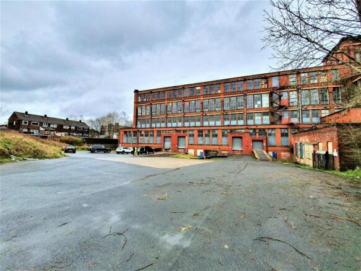
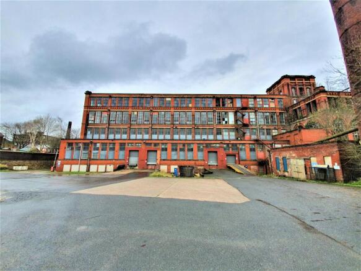
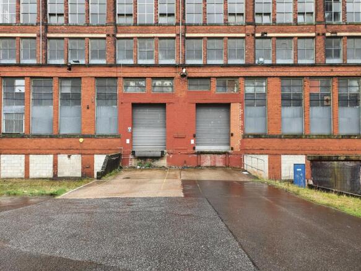
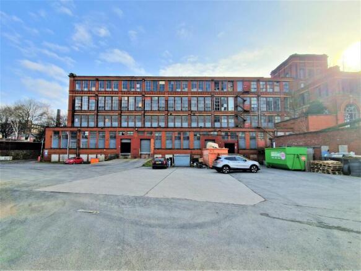
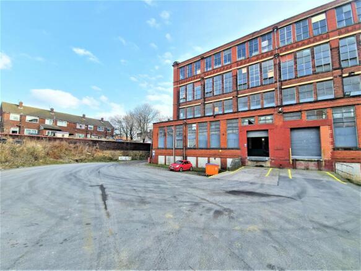
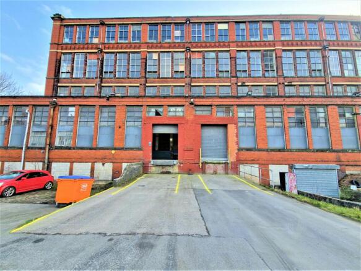
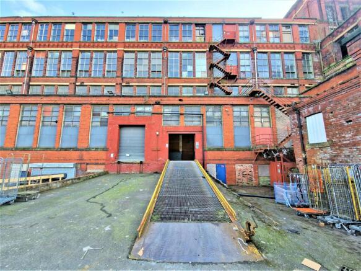
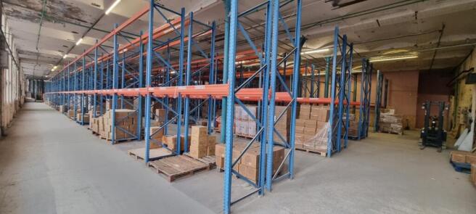
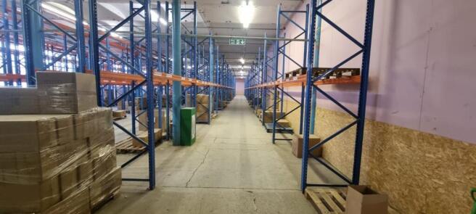
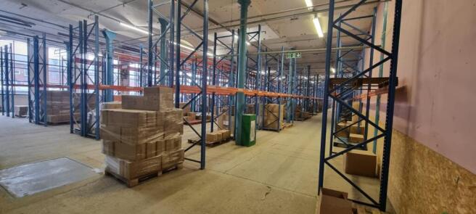
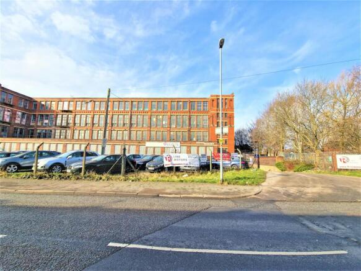
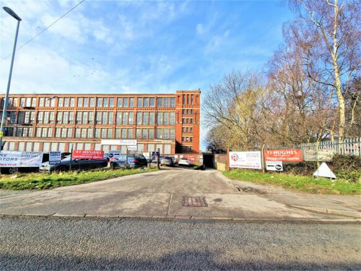
To Let: 1,000 Sq.ft to 87,600 Sq.ft Warehouse Mill in Chadderton, Oldham.
Marketed by Blackshaw Commercial Limited , Stockport
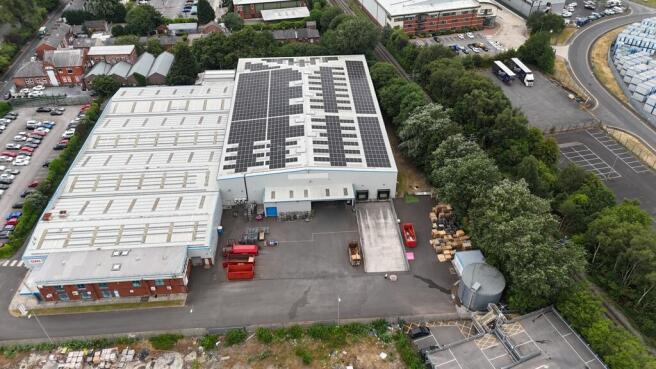
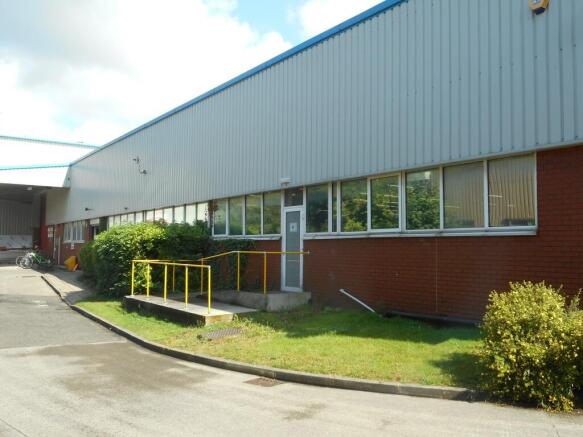
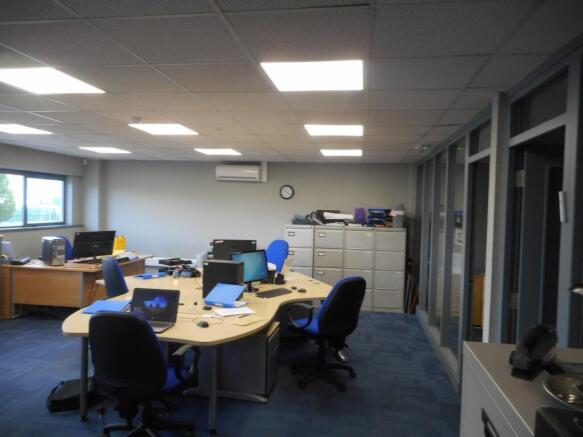
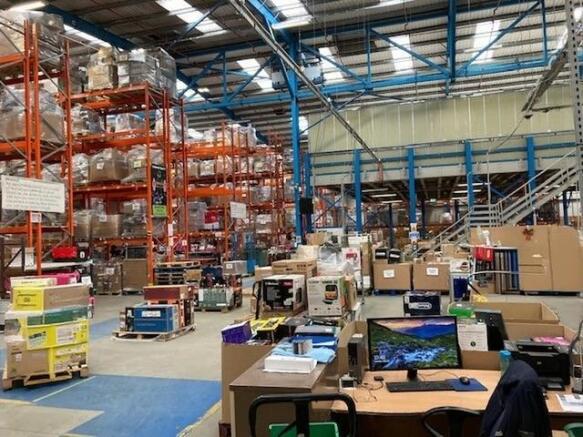
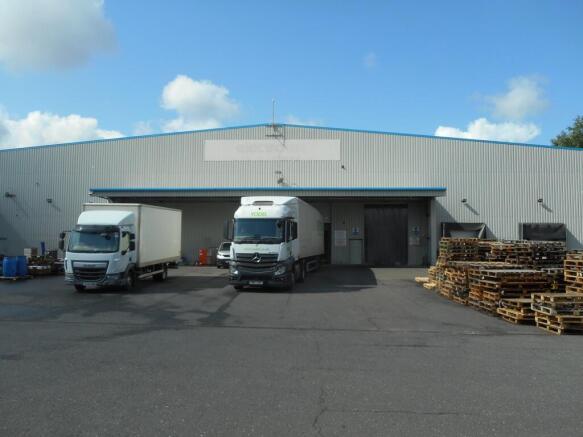

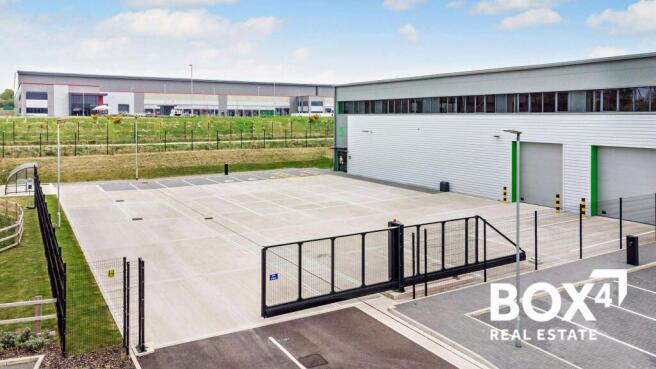
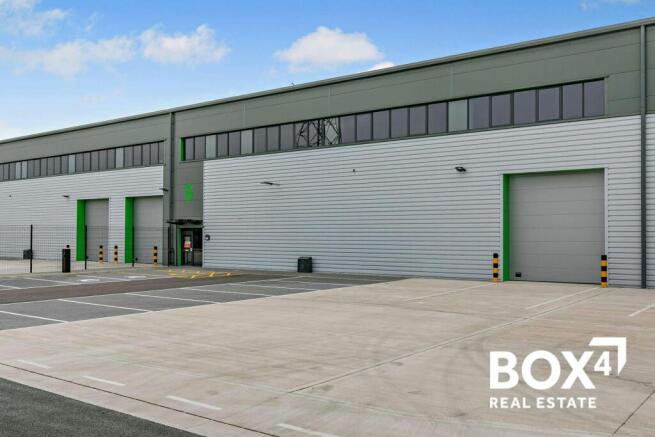
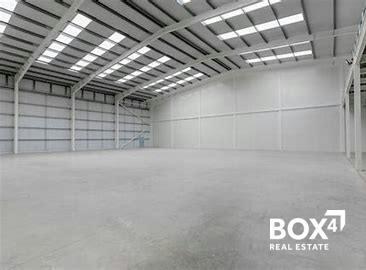
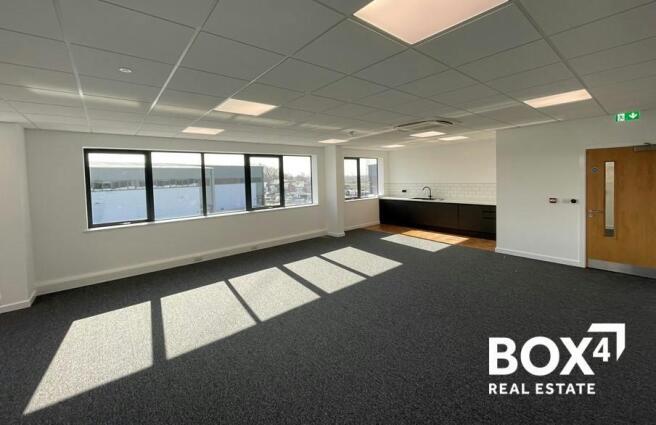
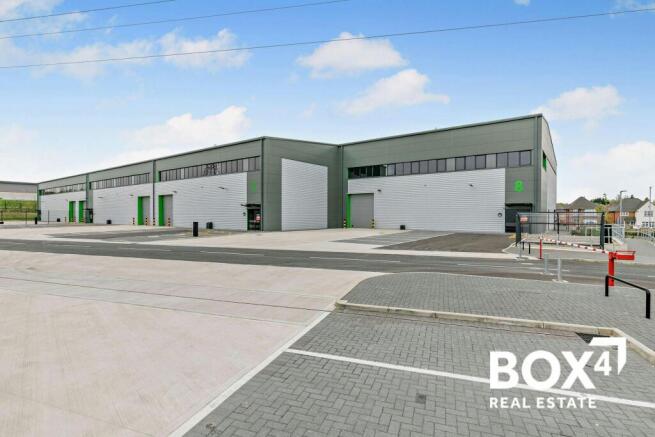
Warehouse / Storage / Workshop Units
Marketed by BOX 4 REAL ESTATE , Manchester

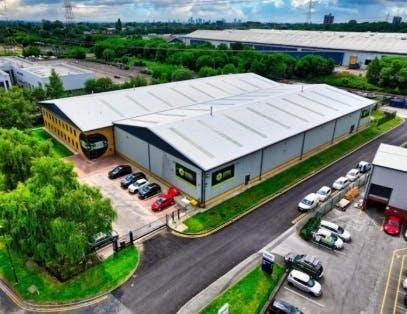
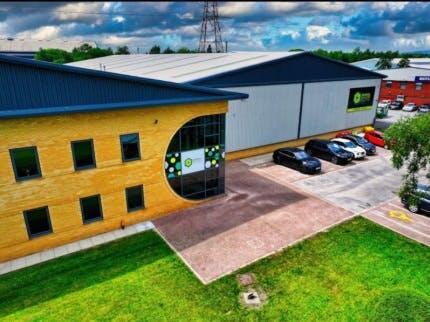
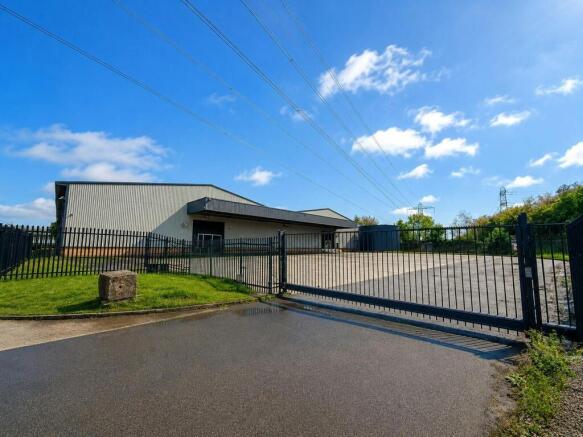
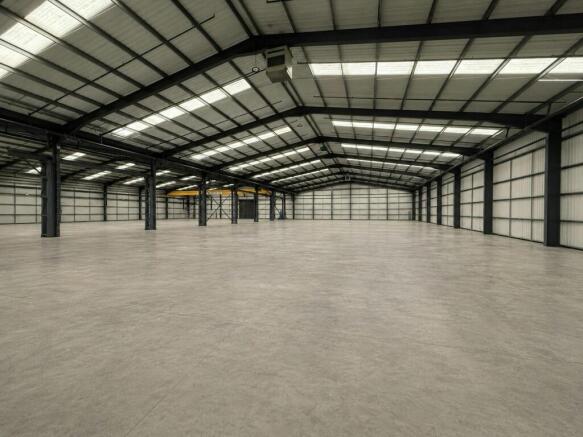
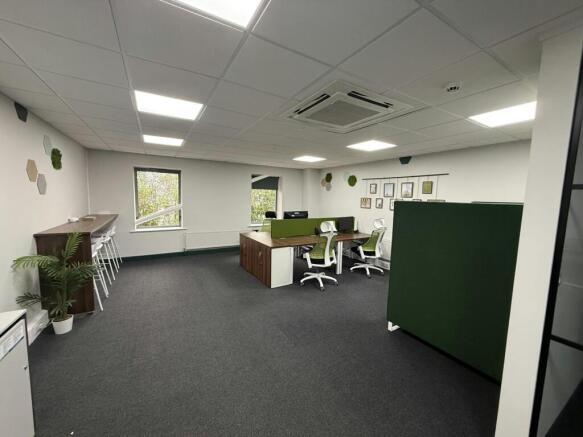
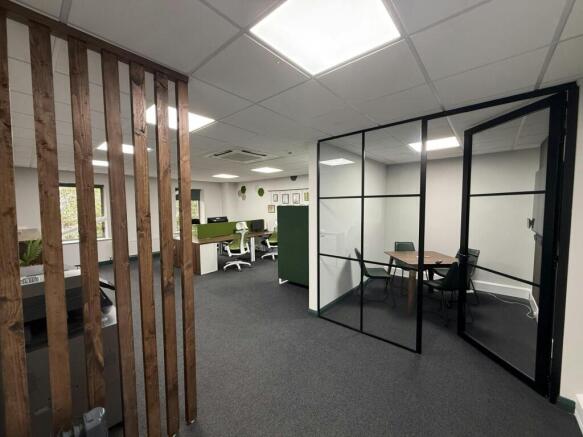
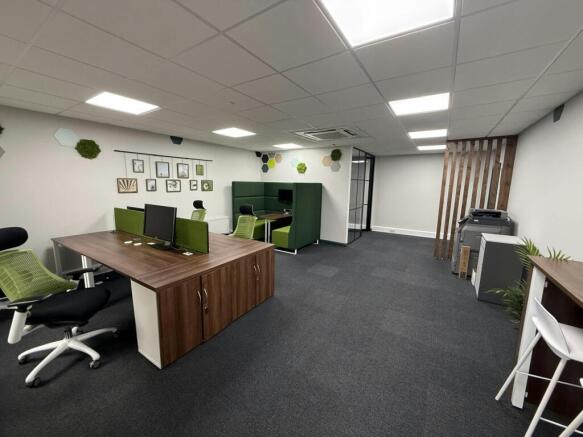
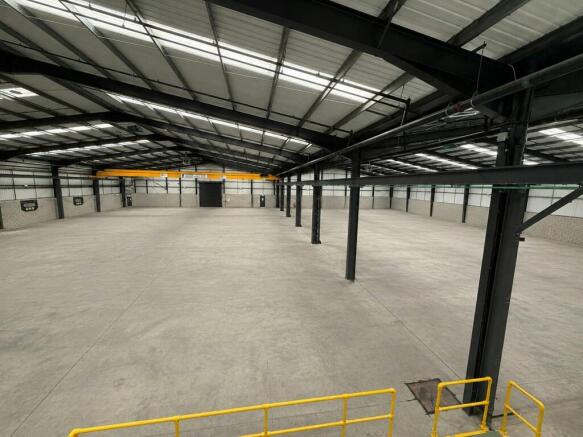
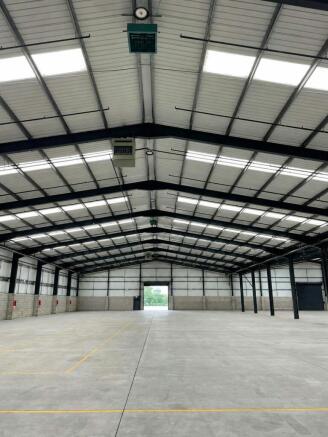
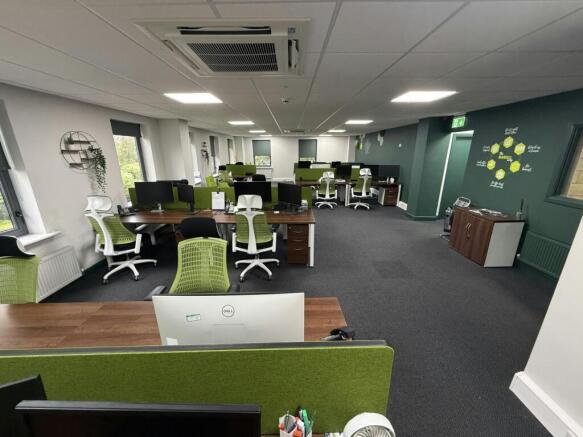
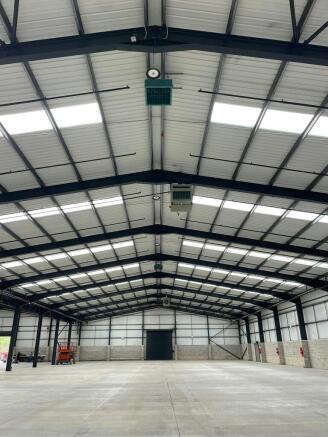
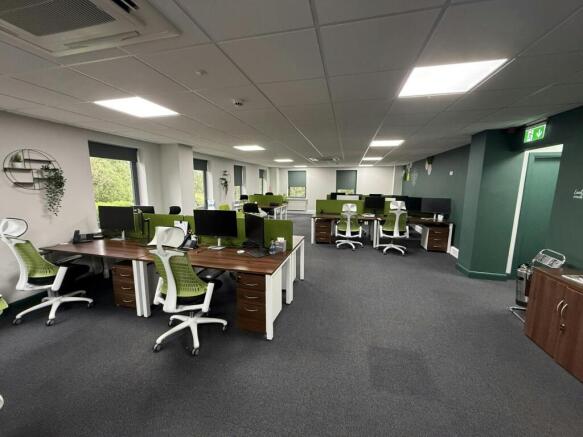
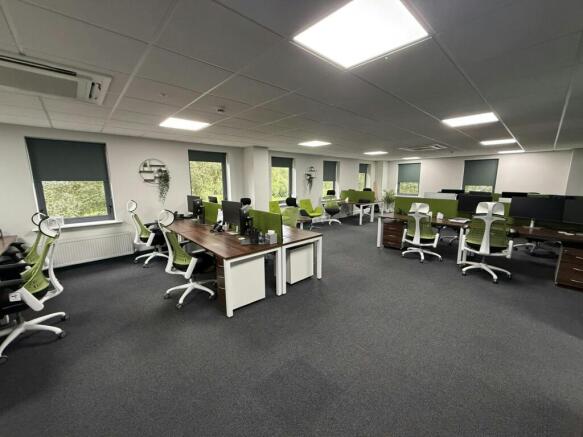
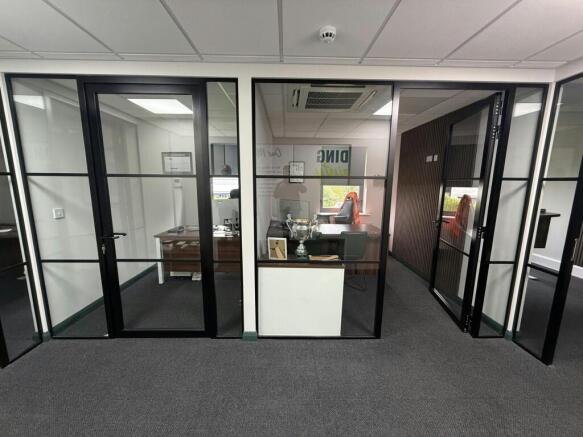
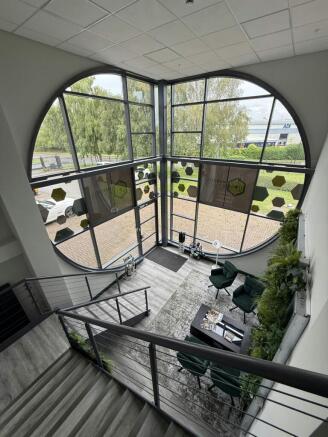
A modern detached warehouse unit that has been extensively refurbished
Marketed by B.C Real Estate Limited, Manchester

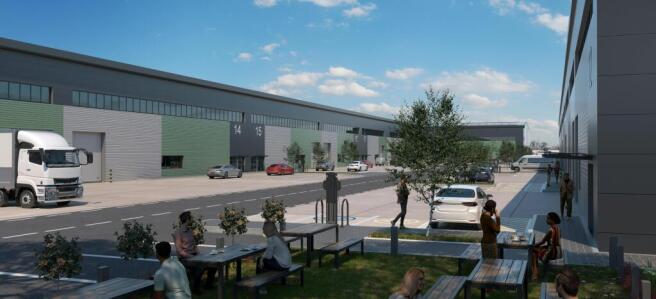
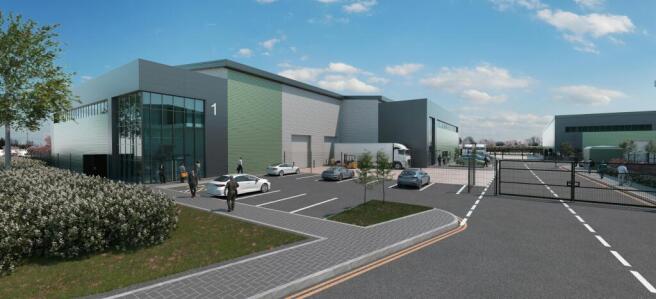
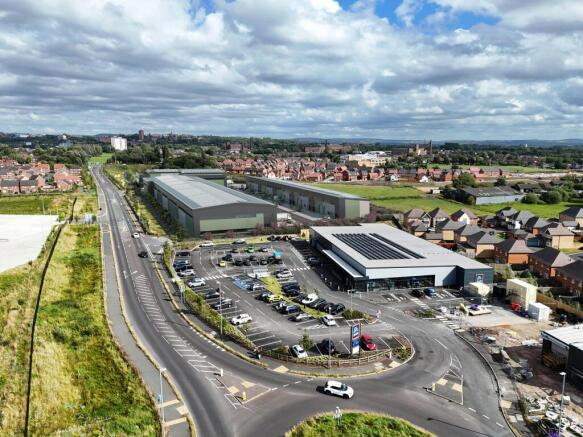
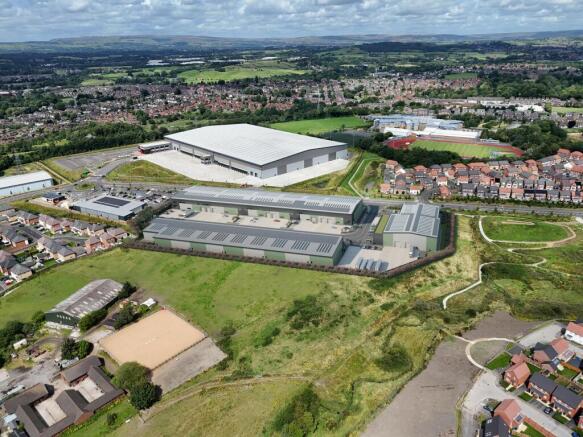
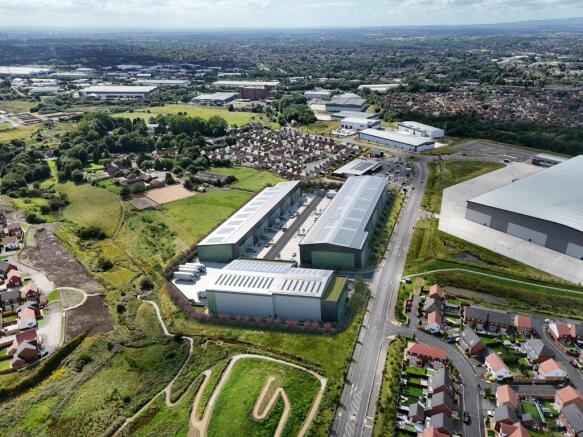
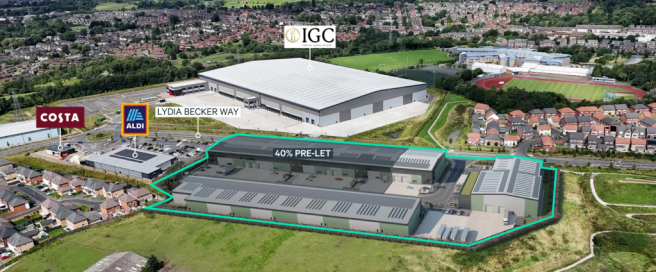
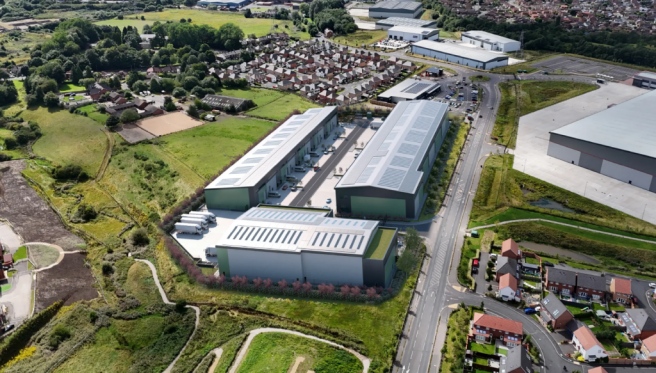
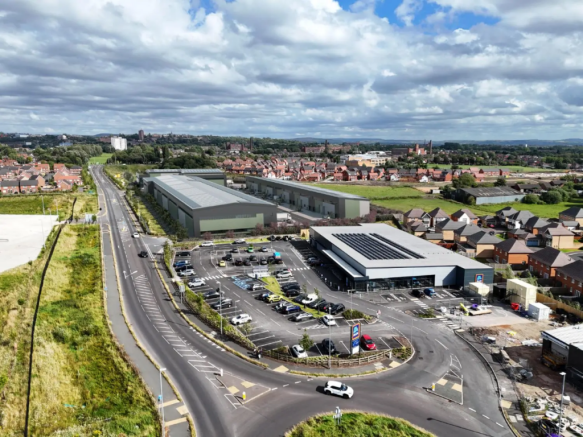
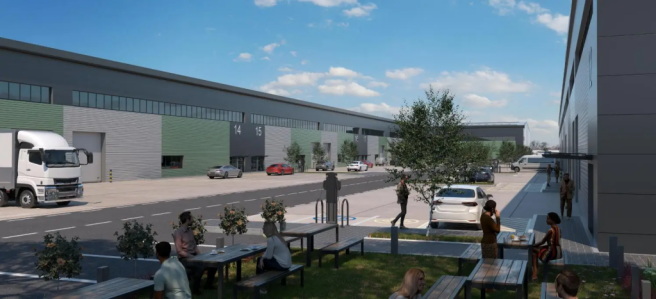
Available Summer 2026. Aurora Park, Oldham consists of 18 new build industrial/warehouse units with fitted offices and ESG credentials.
Marketed by Jones Lang Lasalle, Manchester - Industrial

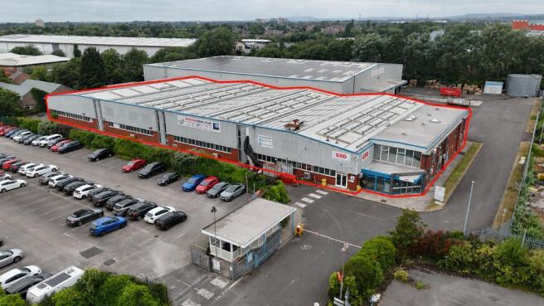
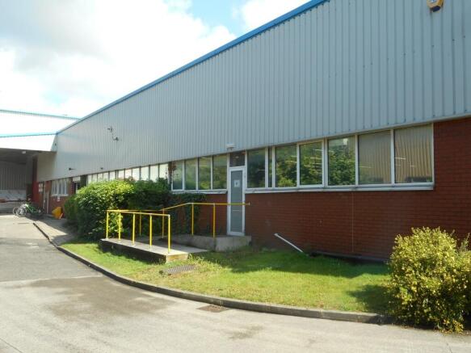
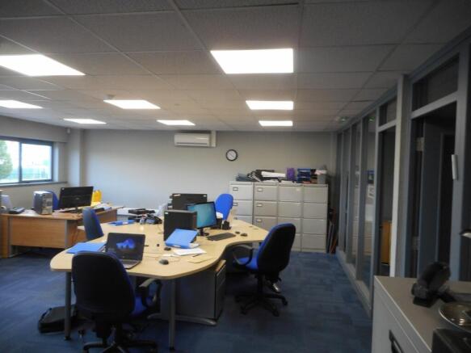
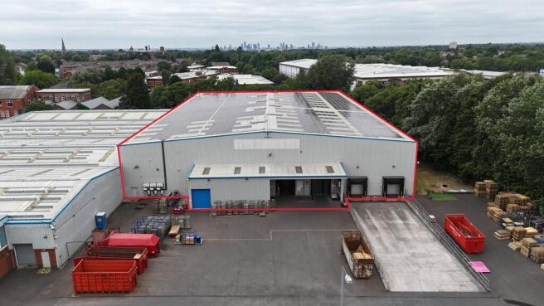
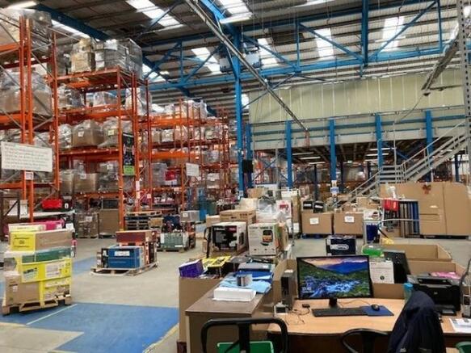
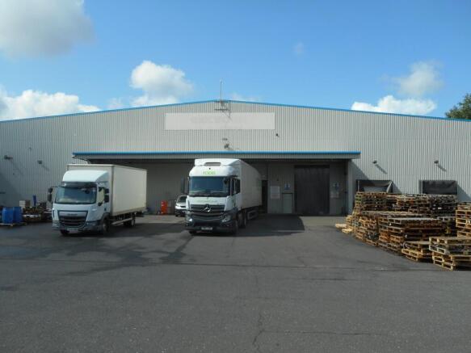
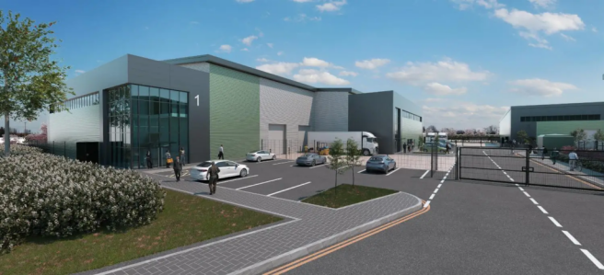
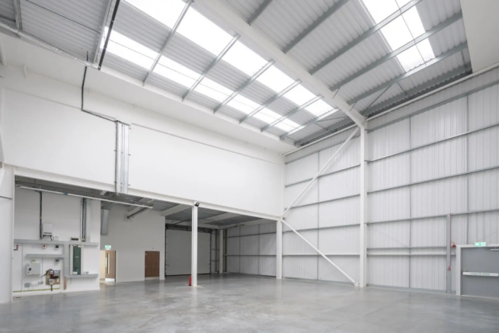
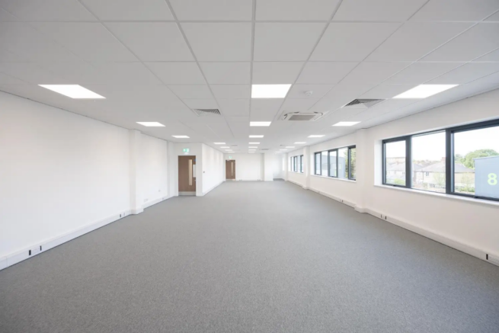
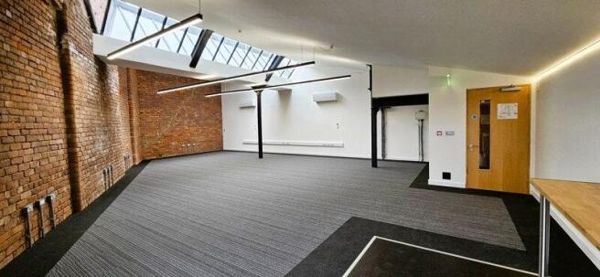
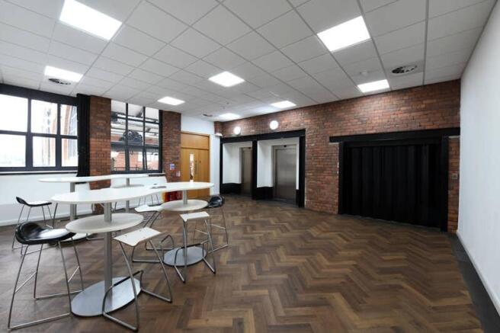
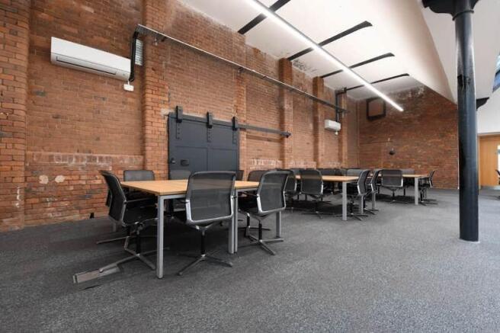
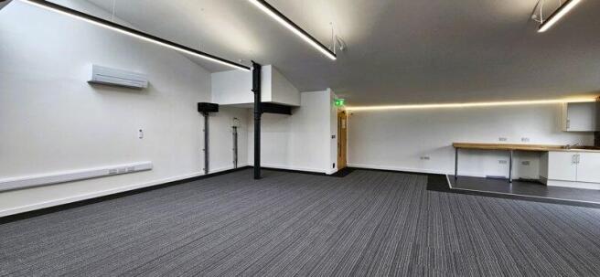
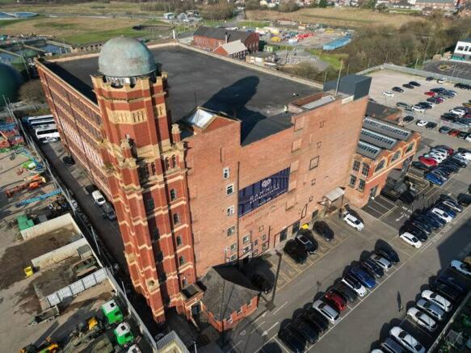
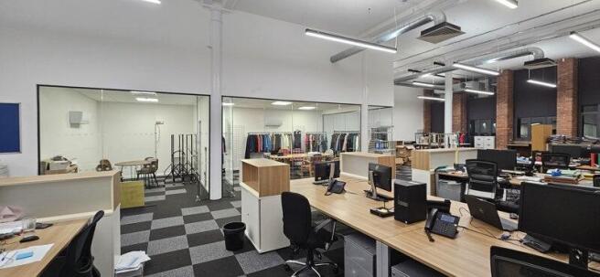
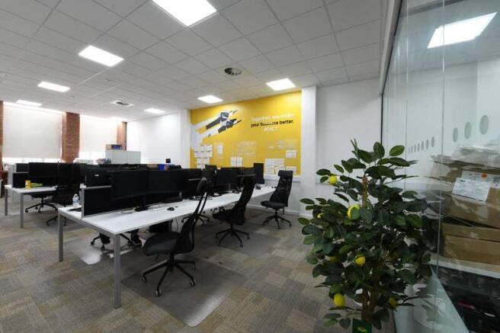
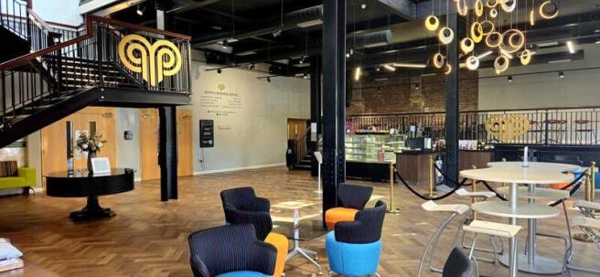

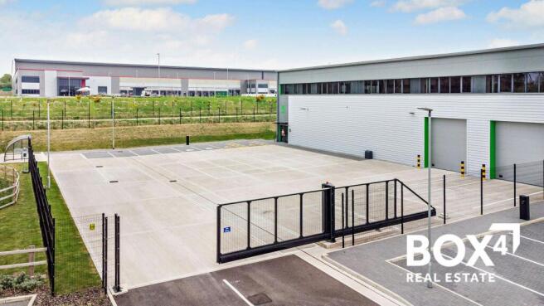
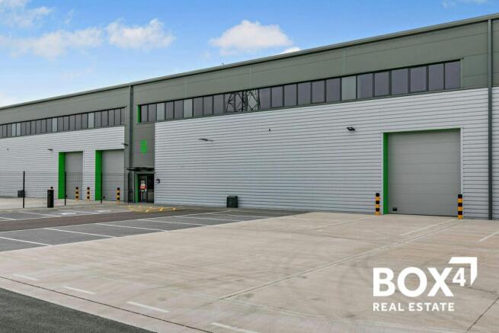
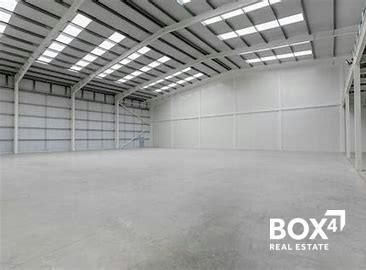
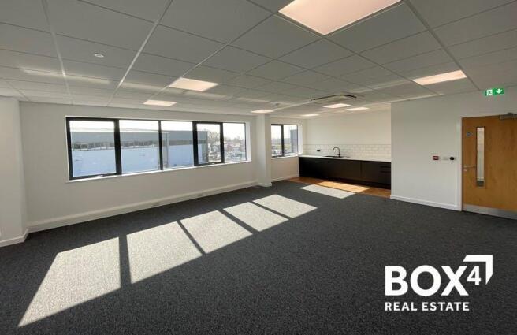
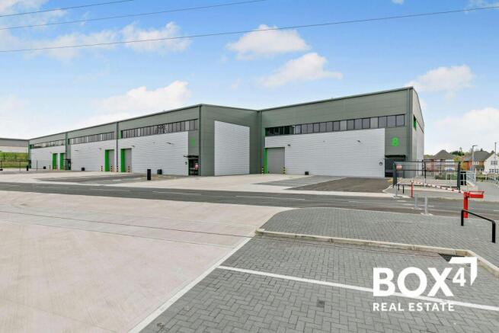
Warehouse / Storage / Workshop Units
Marketed by BOX 4 REAL ESTATE , Manchester
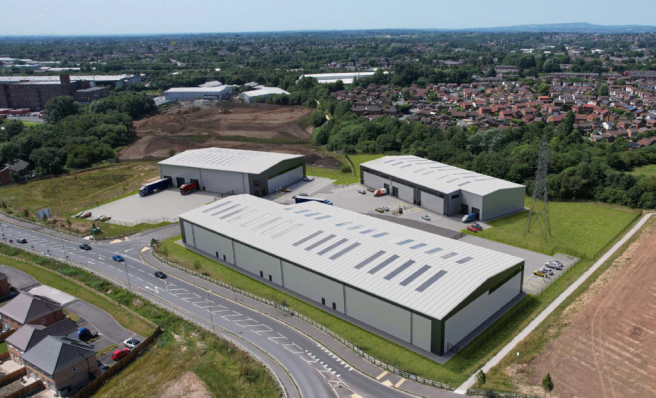
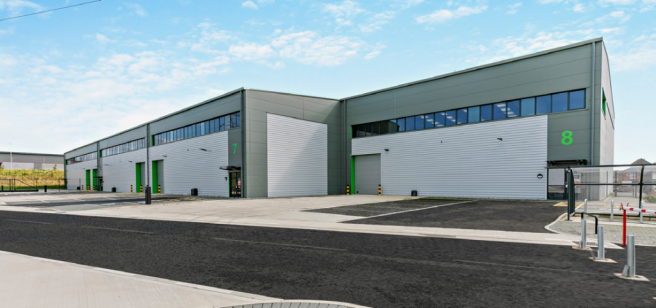
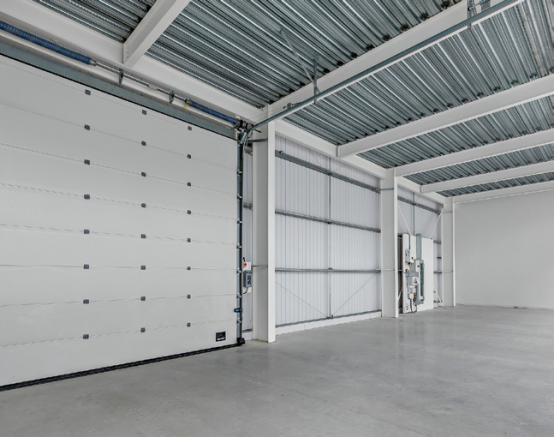
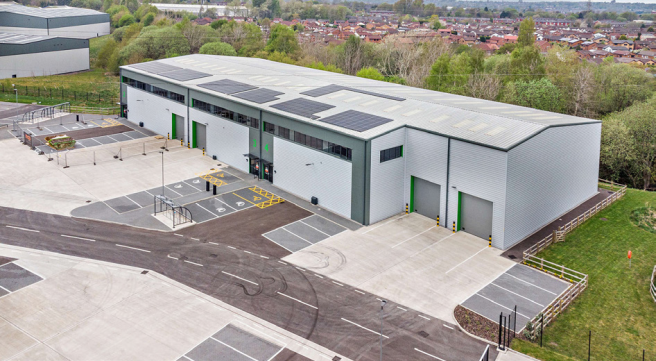
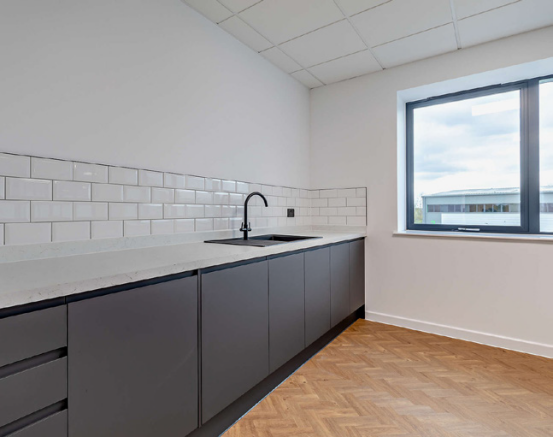
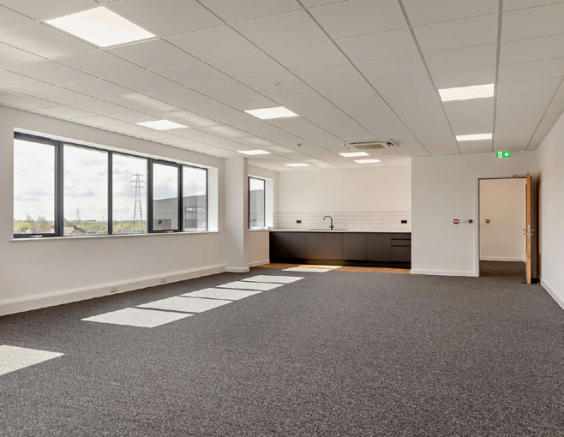
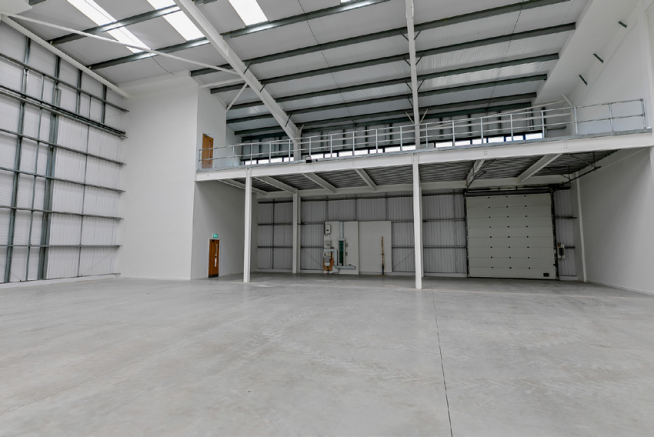
Development of 8 no. new build industrial / warehouse units | Available for Occupation Now! | 8,221 - 17,854 sq ft | Ability to combine units | 8.5m clear internal height | EPC Rating A
Marketed by DAVIES HARRISON LIMITED, Manchester

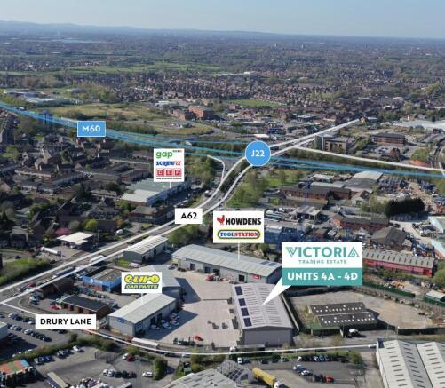
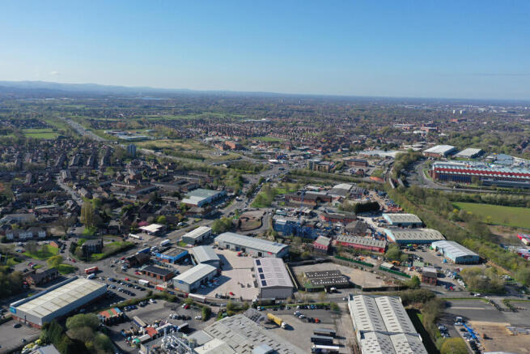
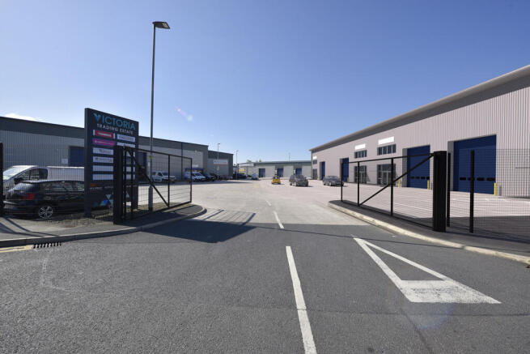
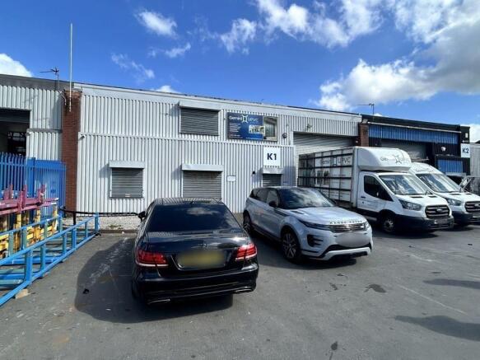
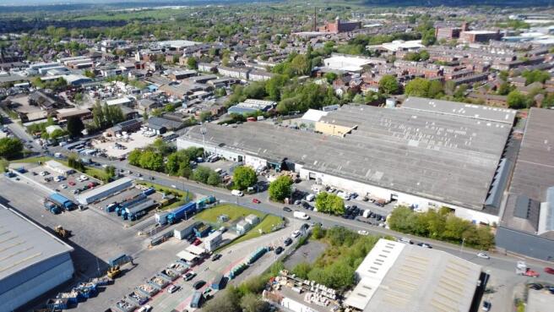
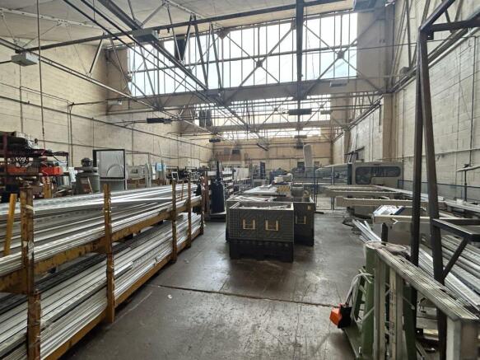
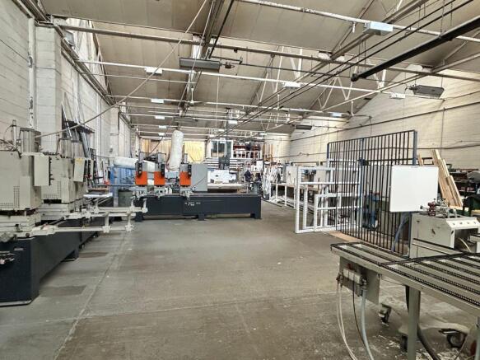
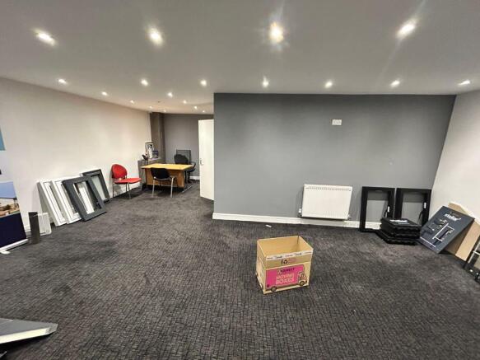
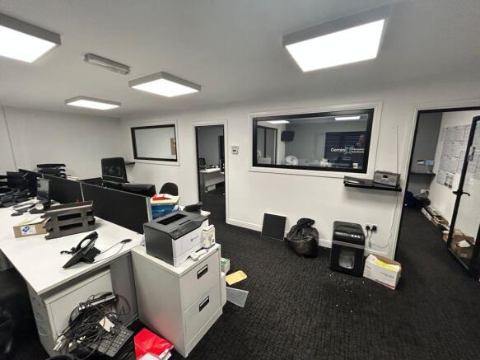
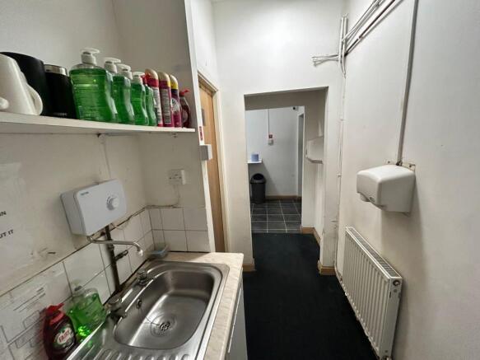
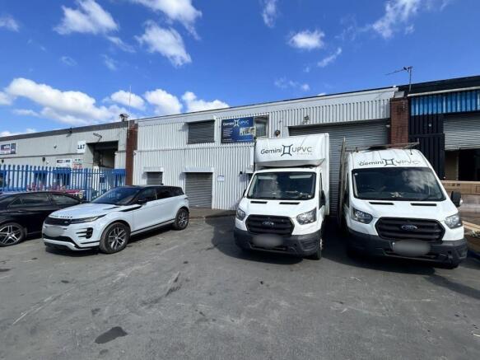
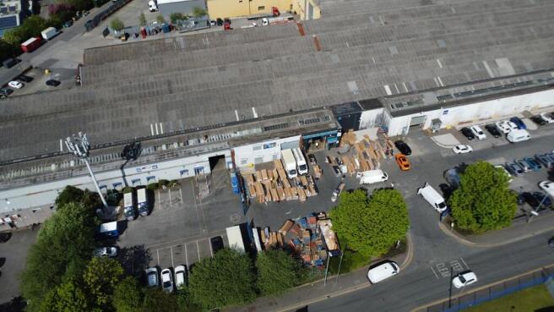
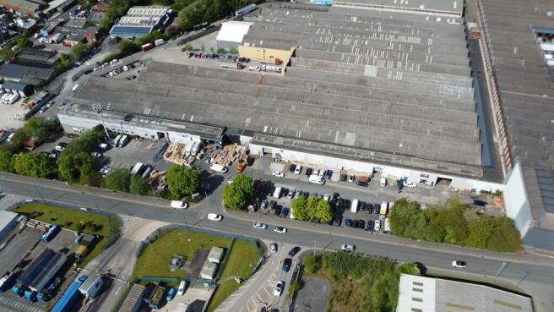
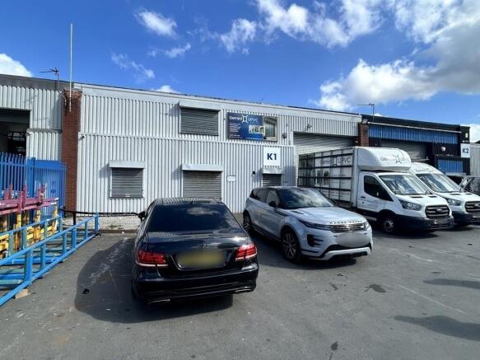
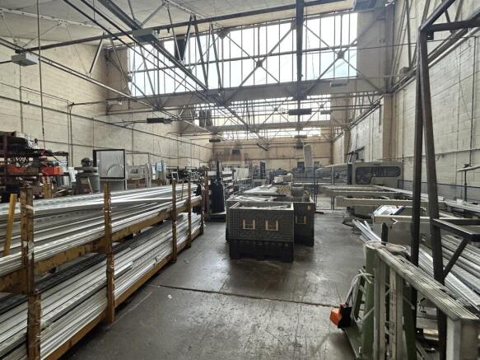
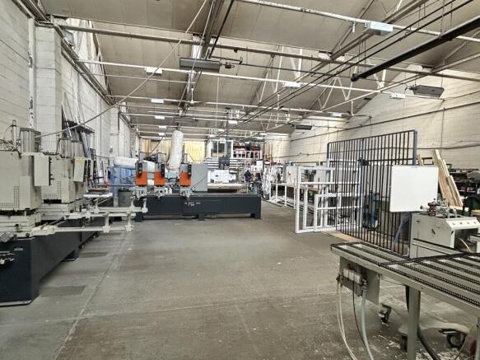
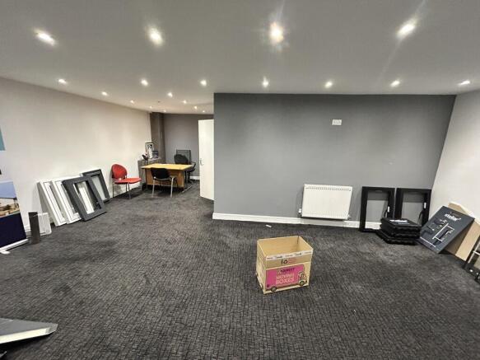
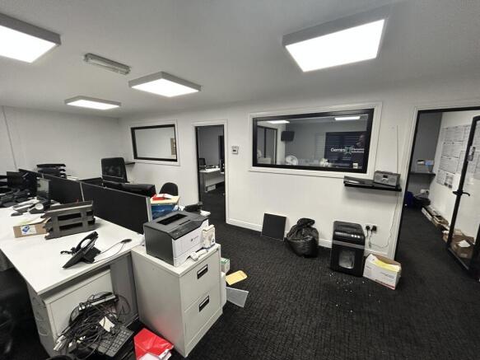
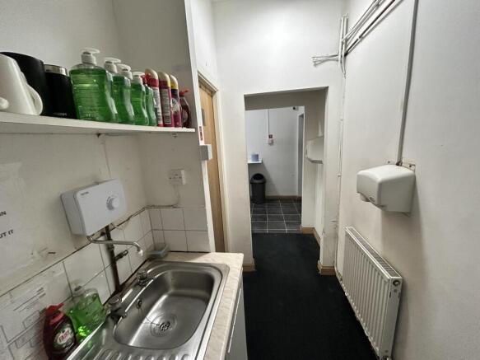
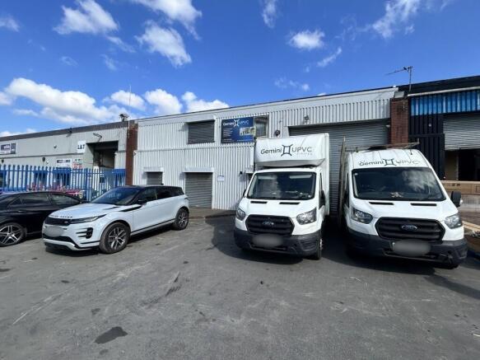

To Let & For Sale: 7,615 Sq.ft Modern semi-detached warehouse premises with 9 car parking spaces
Marketed by Blackshaw Commercial Limited , Stockport
To Let: Character office suites within the fully refurbished Ram Mill
Marketed by Blackshaw Commercial Limited , Stockport
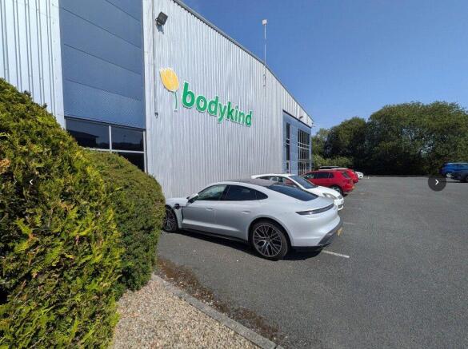
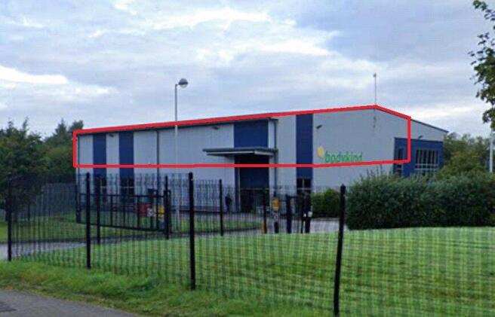
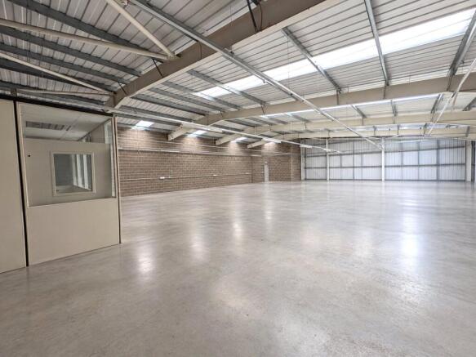
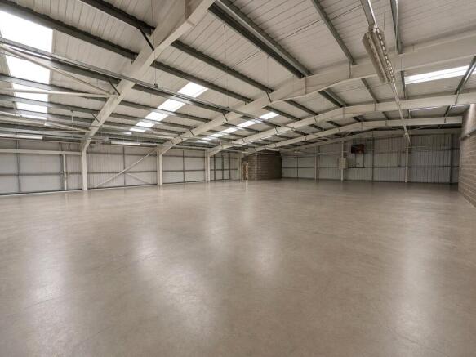
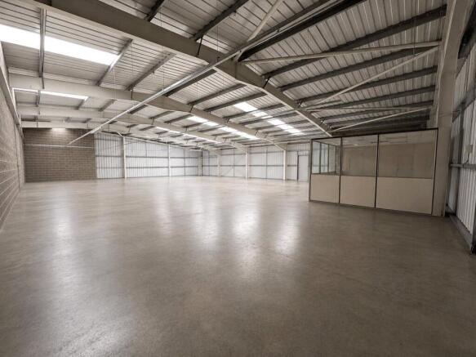
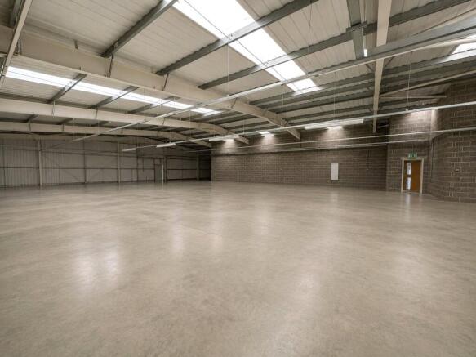
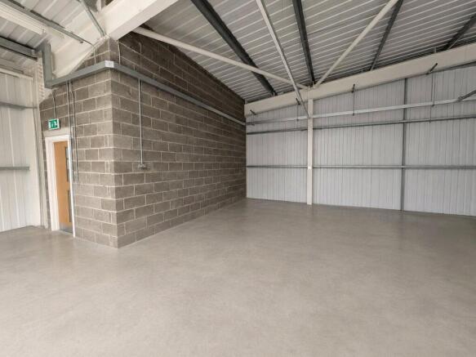
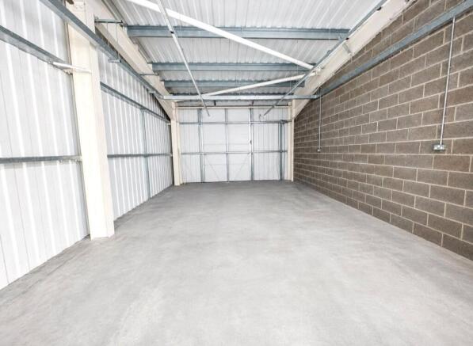
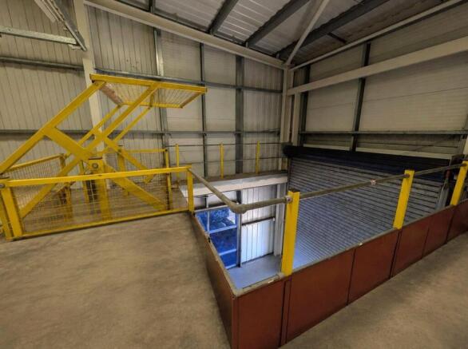

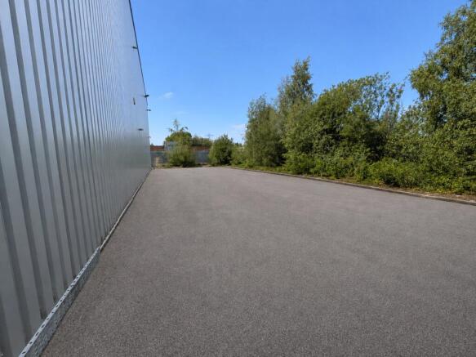
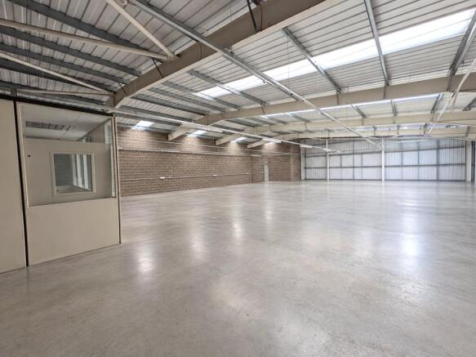
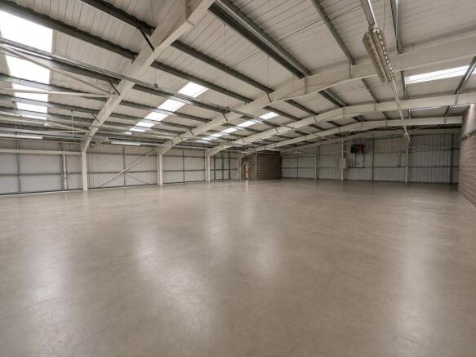
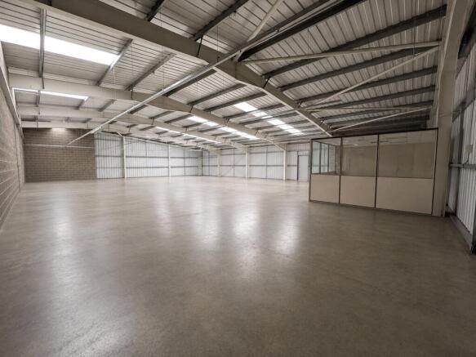
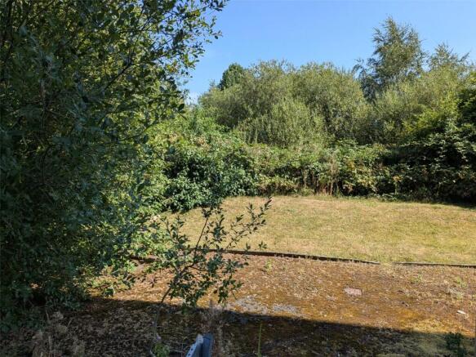
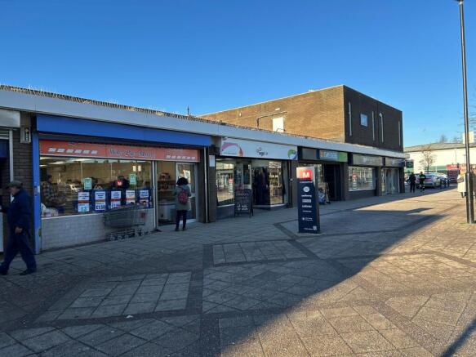
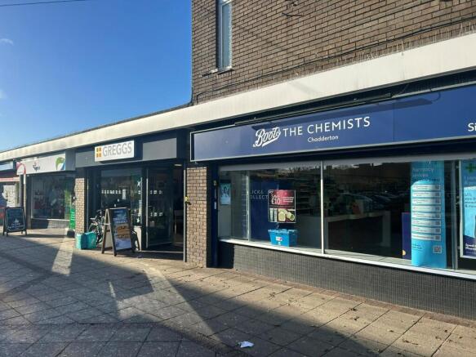
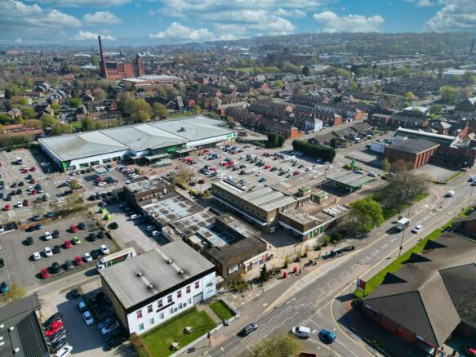
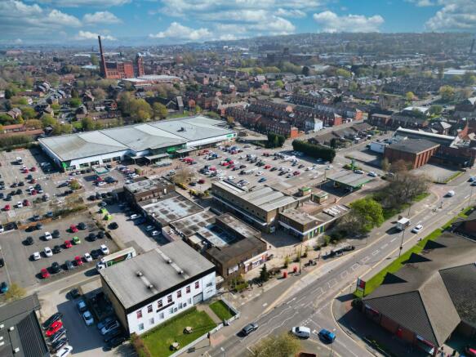
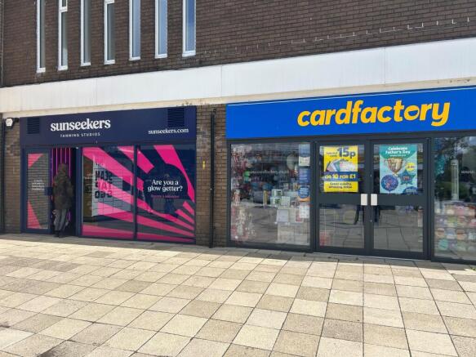
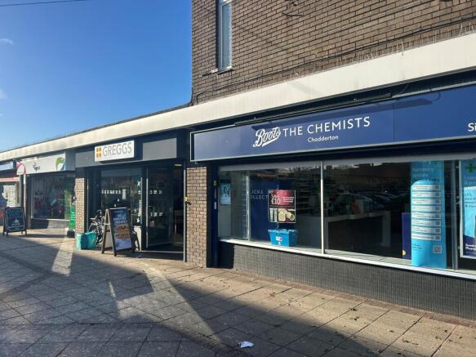
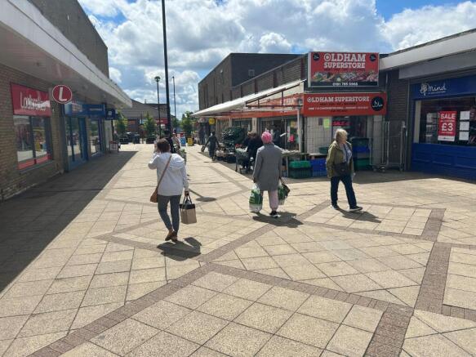
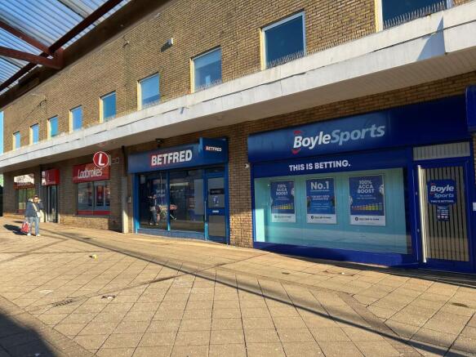
M Chadderton is a community retail precinct anchored by a large Asda Supermarket. The scheme also comprises of a petrol filling station and car park, providing 521 spaces.
The shops offer an eclectic shopping environment ranging from local occupiers offering food and beverage options to...
Marketed by LCP Management Ltd, Commercial

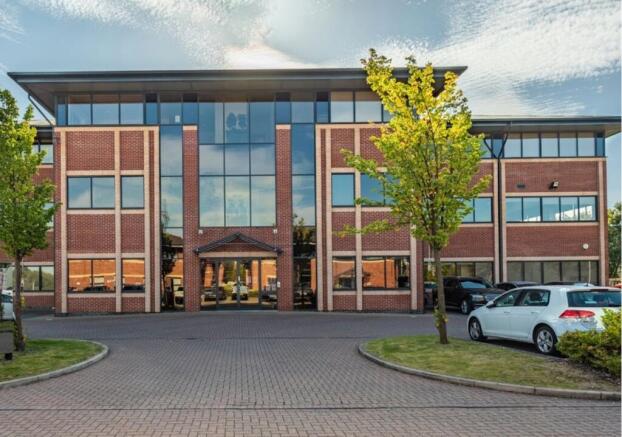
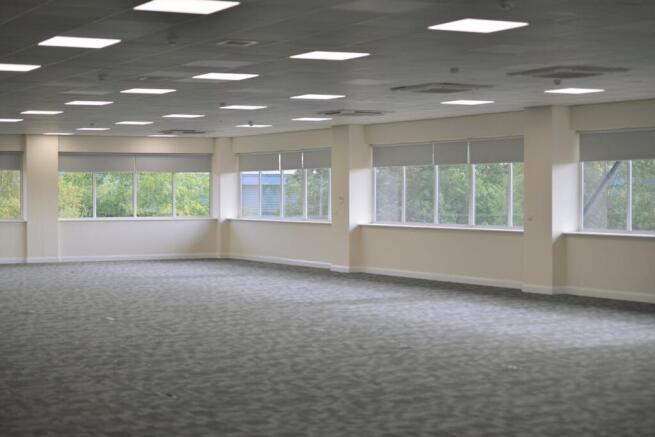
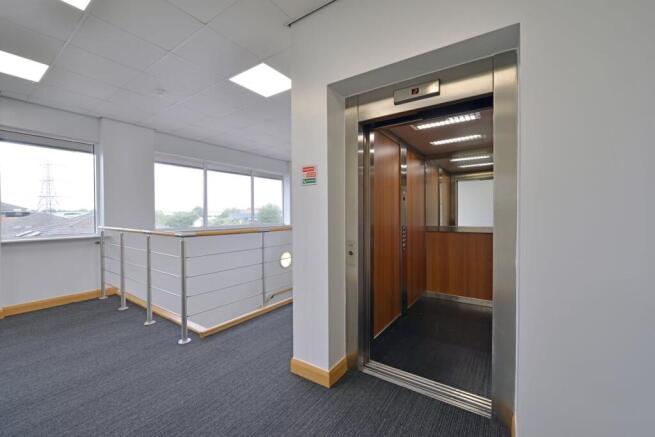
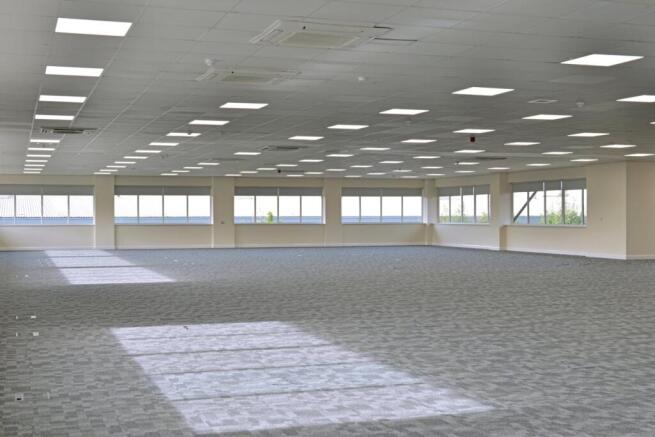
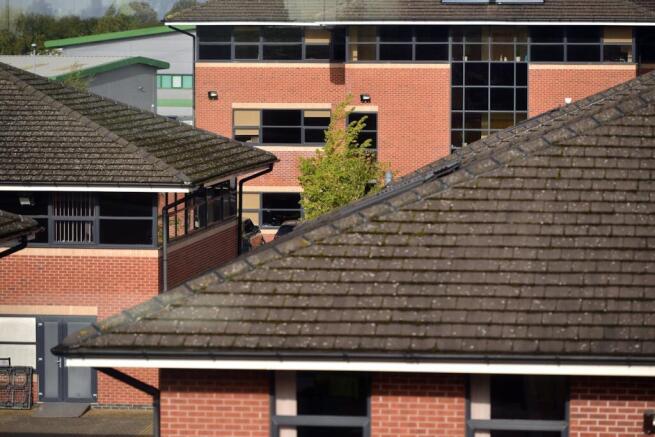
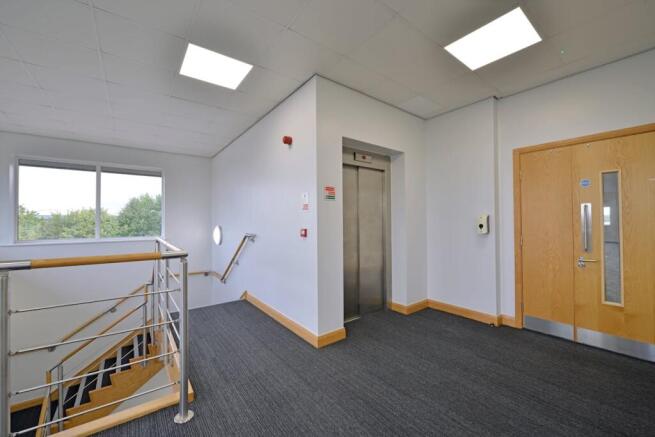
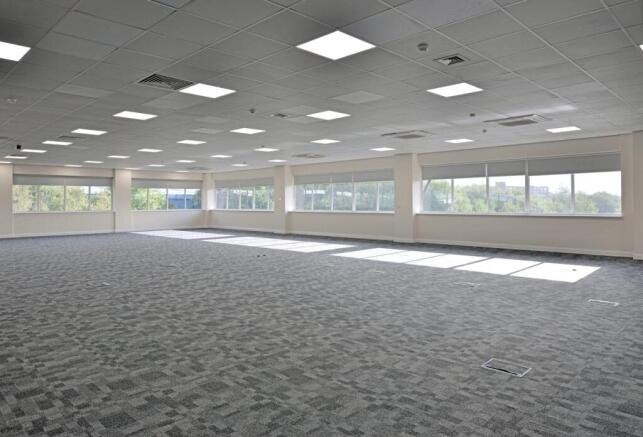
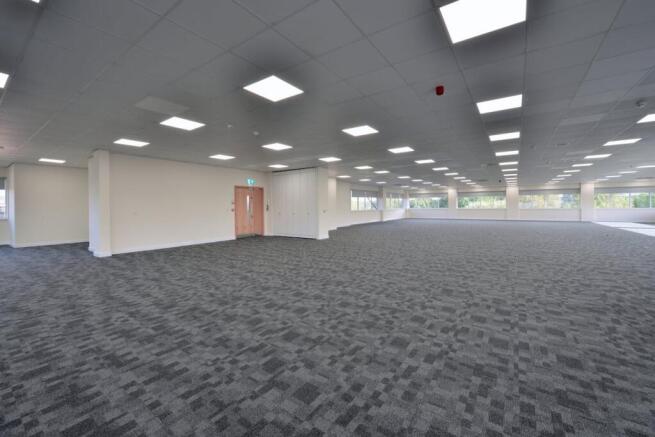
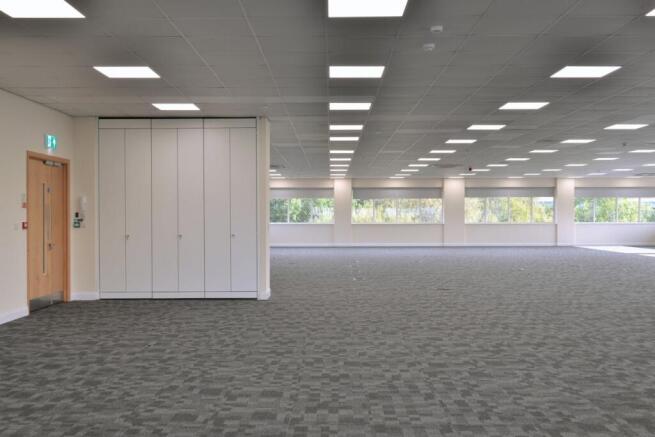
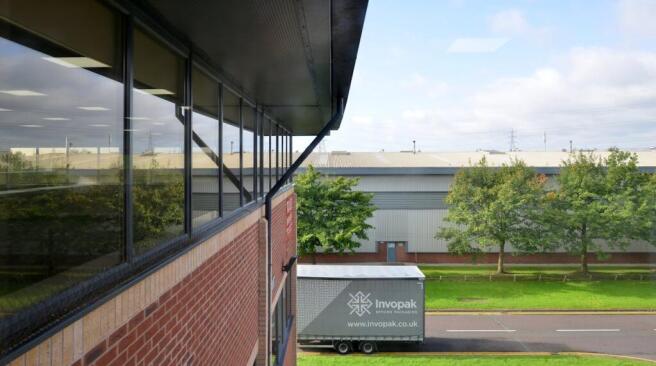
Office To Let, Oldham
Marketed by Avison Young (UK) Limited, Offices

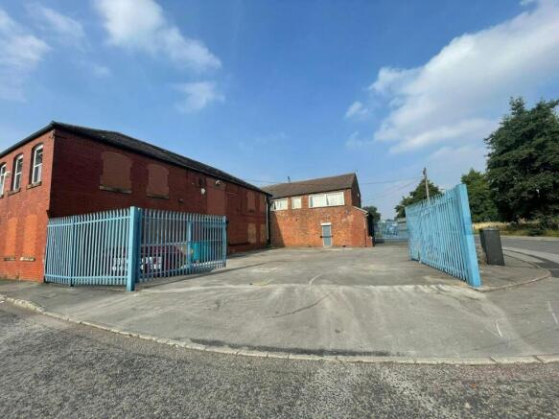
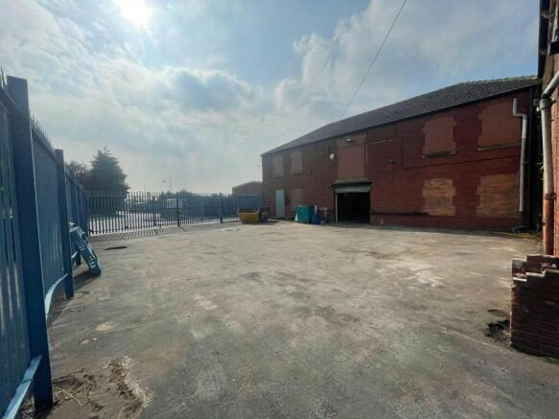
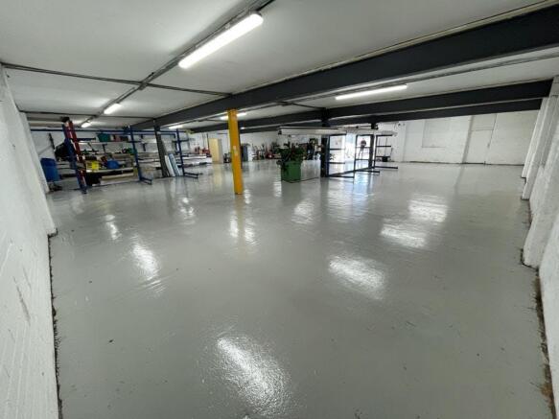
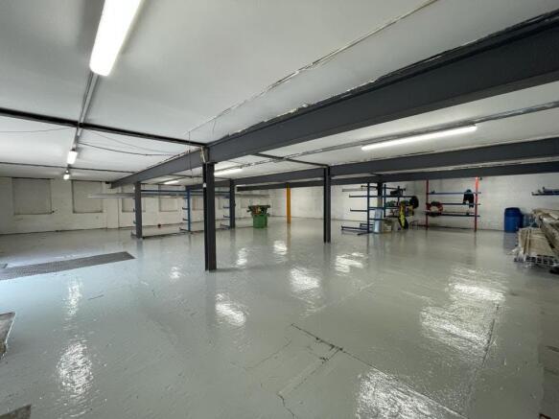
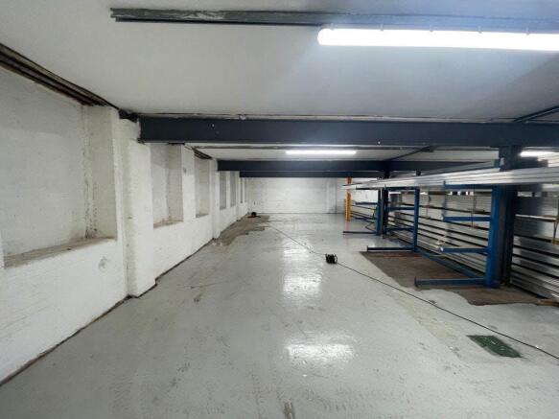
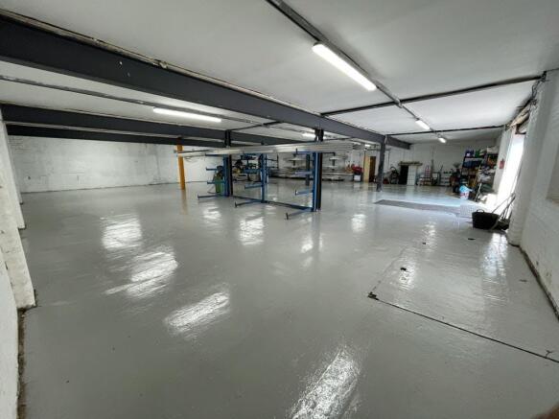
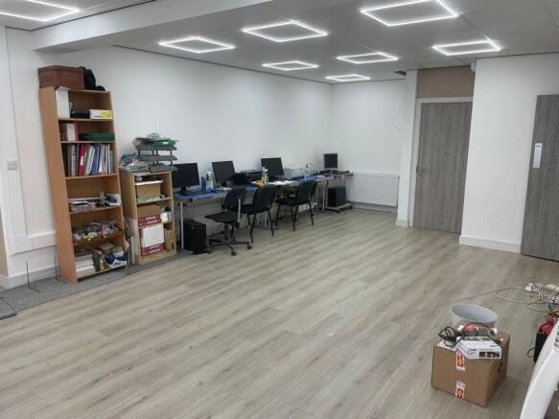
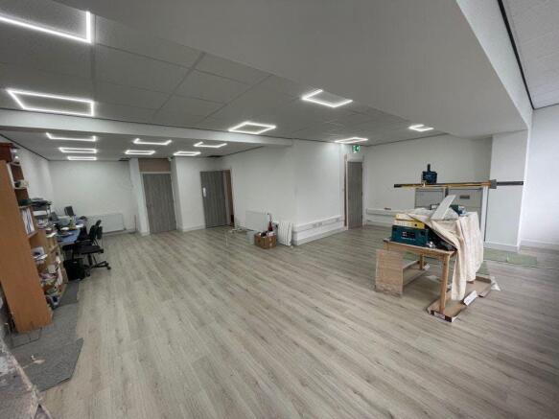
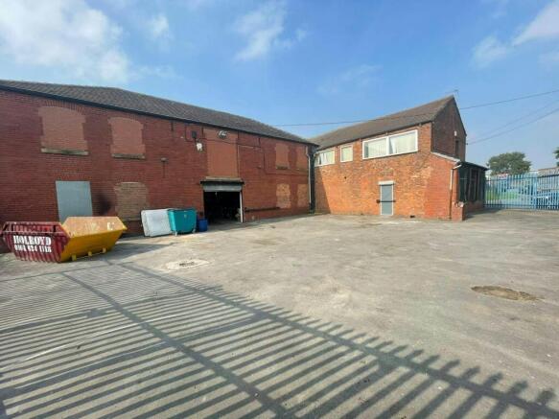
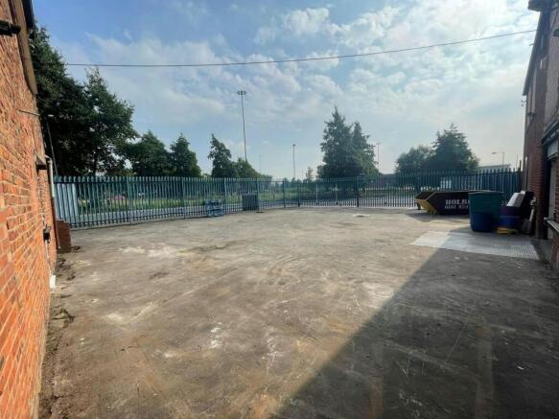
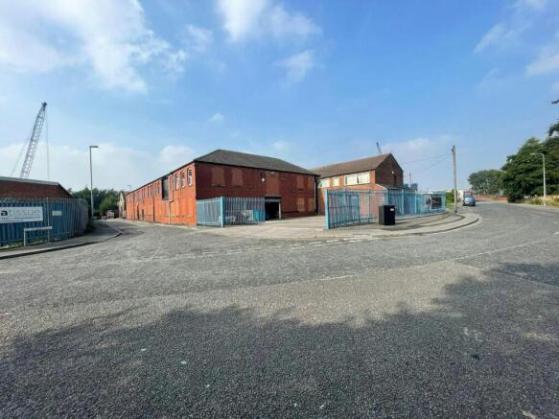
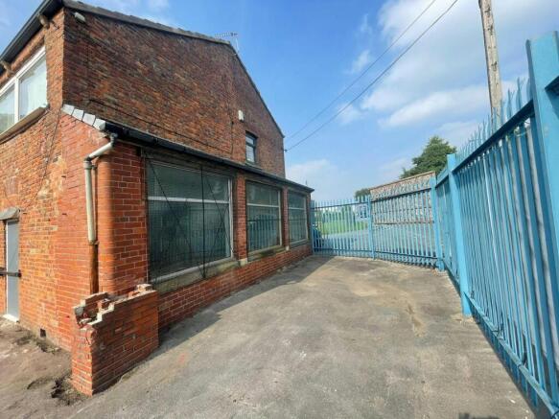
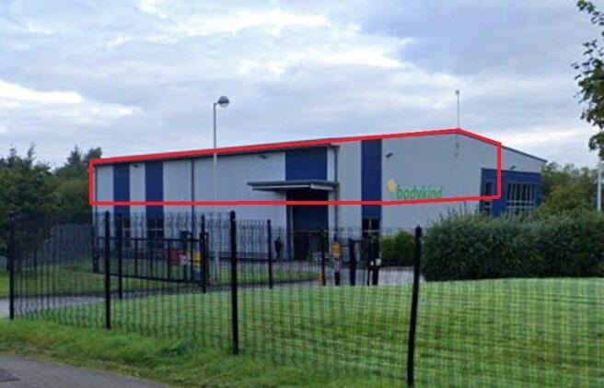
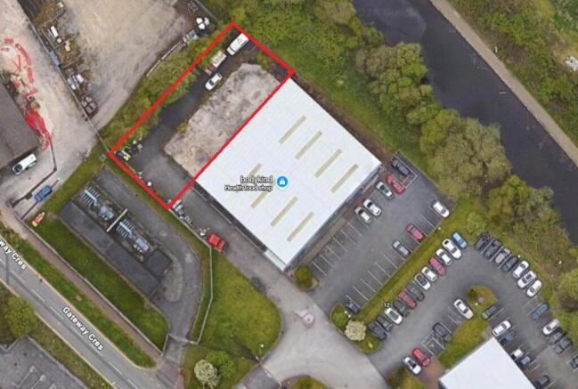
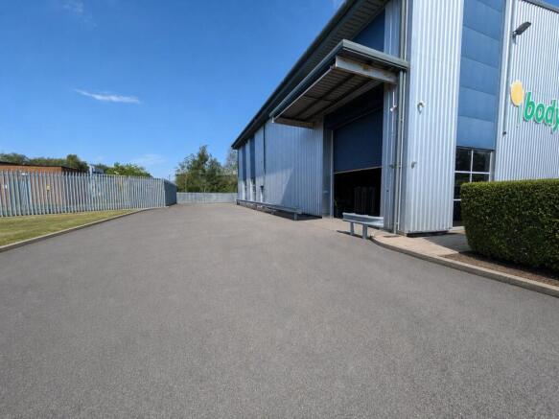
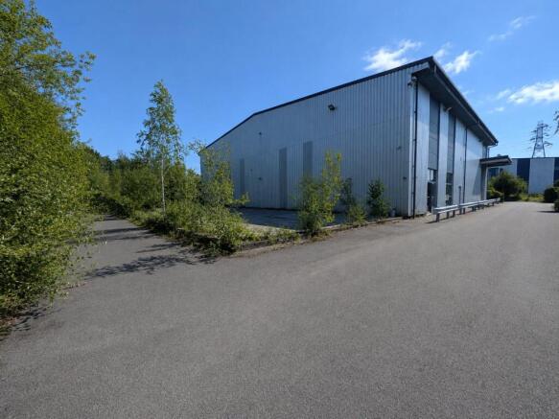
Prominently located Industrial Warehouse Unit with ***EXTENSIVE YARD*** within close proximity to the M60
Marketed by Blackshaw Commercial Limited , Stockport