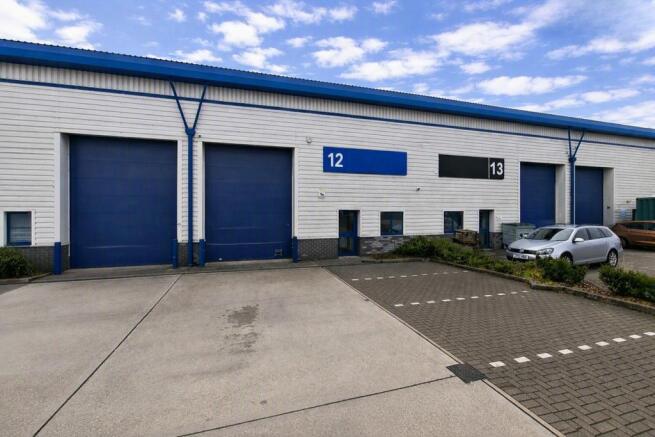
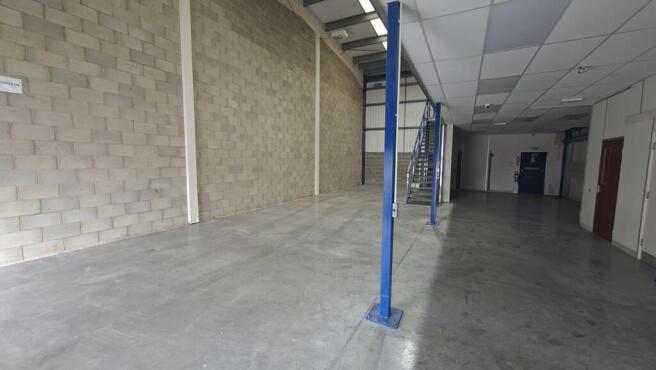
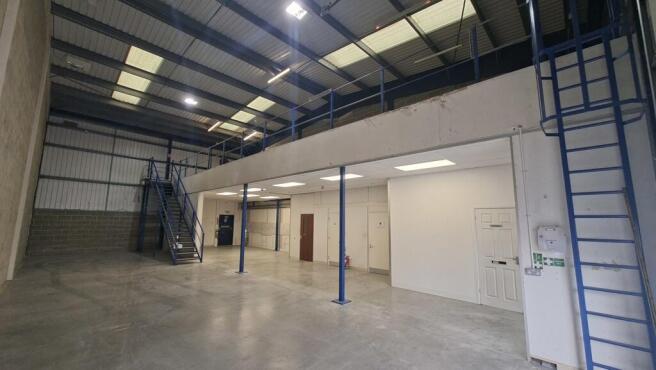
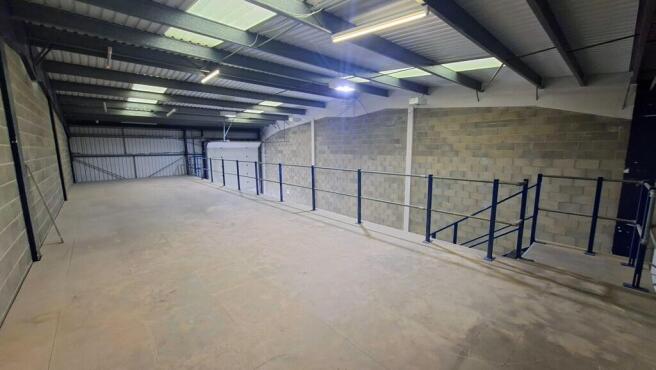
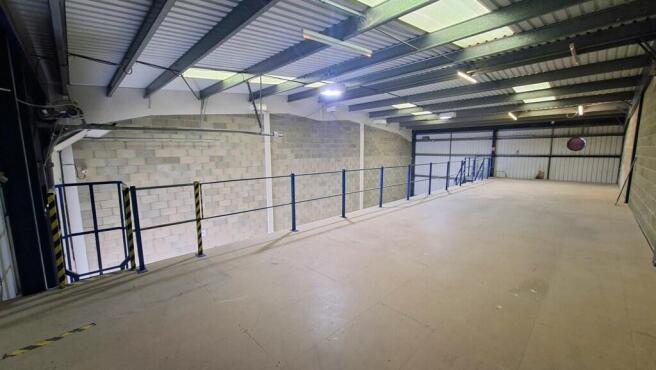
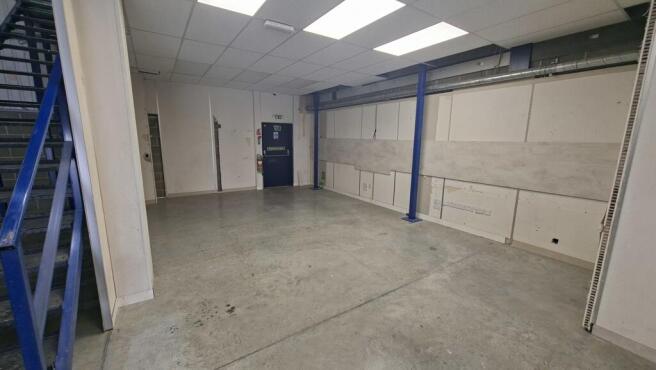
The building comprises mid-terrace industrial/warehouse premises constructed in 2004 of steel portal frame, clad externally with profile metal cladding under a pitched roof incorporating translucent panels. The available accommodation is arranged to provide an open bay warehouse with three phase power, LED Lights, toilets plus kitchenette area. The unit benefits from 6.5m eaves rising to 7m. A storage mezzanine has been added to the mid/rear of the unit above the office. Loading is provided to the front elevation by way of an electric roller shutter. Externally, 5 allocated parking bays are provided.