Commercial Properties To Let in Chafford Hundred, Grays, Essex
Paid partnerships can play a role in listing order
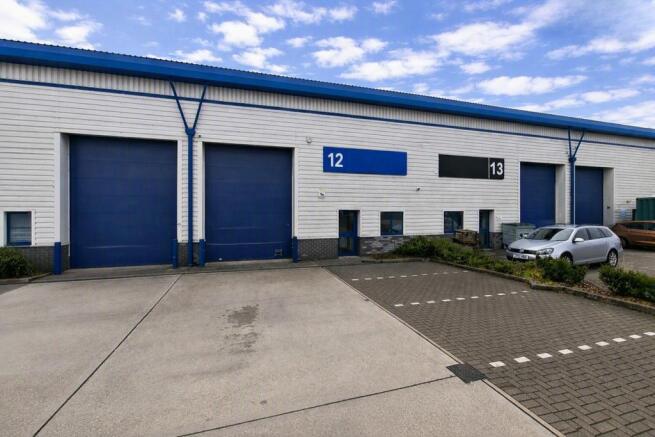
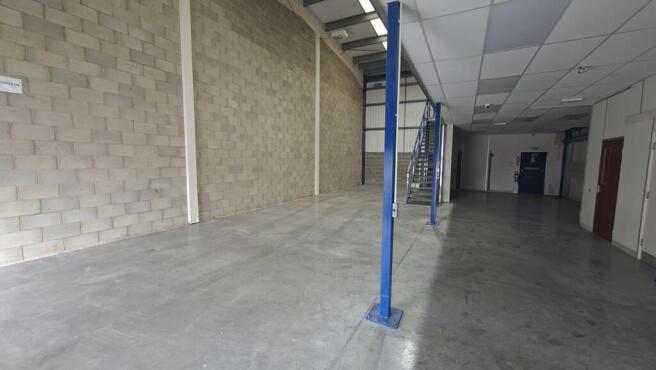
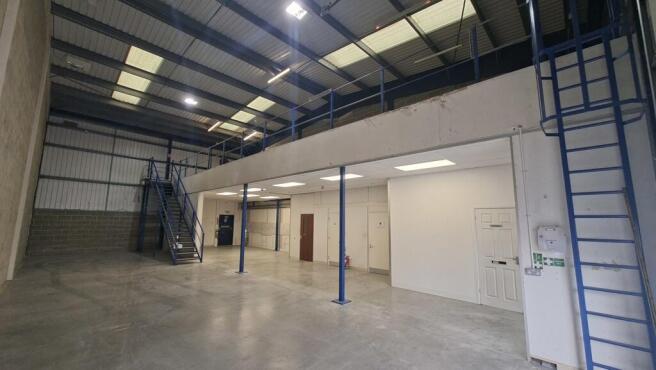
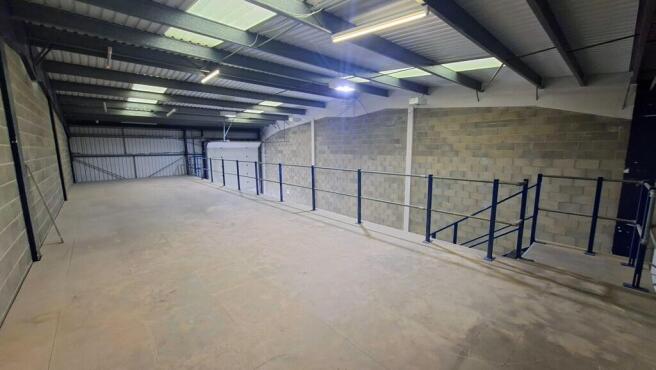
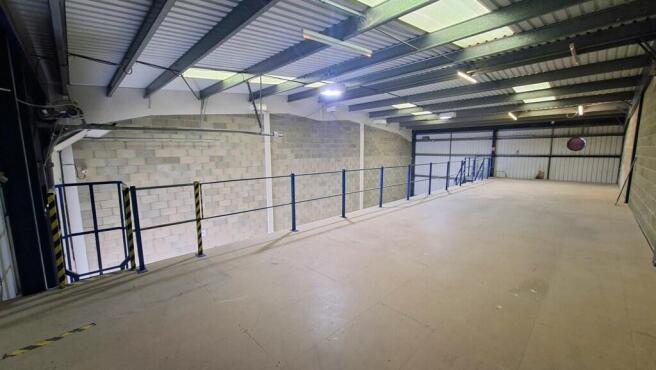
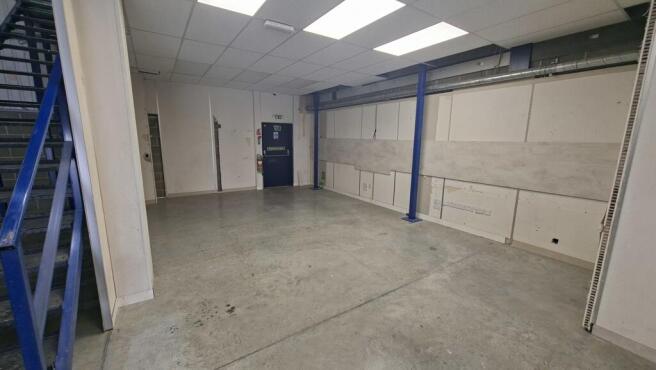
Industrial/warehouse premises constructed in 2004 of steel portal frame, clad externally with profile metal cladding under a pitched insulated roof incorporating translucent panels. Loading is provided via front loading level access roller shutter, with kitchenette area, plus WC and disabled WC. The unit benefits from mezzanine storage are above (which could be removed), and is otherwise arranged to provide pure warehousing; there are no offices. Externally, 7 allocated parking bays are provided.
- Roller Shutter
- No Fitted Offices
- Three Phase Power
Modern industrial/warehouse unit of steel portal frame construction served by three front facing level access electric roller shutters leading to open bay warehouse. There is a ground floor boardroom and kitchen/staff room. Stairs lead to first floor mezzanine offices. The unit benefits from three phase power, and a clear span roof height of 6m rising to 7.5m. Externally, the unit is accessed via shared gated entrance plus 28 allocated parking bays.
- Open Bay Warehouse
- First Floor Offices
- 6m Clear Span Roof Height rising to 7.5m
Modern industrial/warehouse unit of steel portal frame construction served by three front facing level access electric roller shutters leading to open bay warehouse. There is a ground floor boardroom and kitchen/staff room. Stairs lead to first floor mezzanine offices. The unit benefits from three phase power, and a clear span roof height of 6m rising to 7.5m. Externally, the unit is accessed via shared gated entrance plus 28 allocated parking bays.
Industrial/warehouse premises constructed in 2004 of steel portal frame, clad externally with profile metal cladding under a pitched insulated roof incorporating translucent panels. Loading is provided via front loading level access roller shutter, with kitchenette area, plus WC and disabled WC. The unit benefits from mezzanine storage are above (which could be removed), and is otherwise arranged to provide pure warehousing; there are no offices. Externally, 7 allocated parking bays are provided.
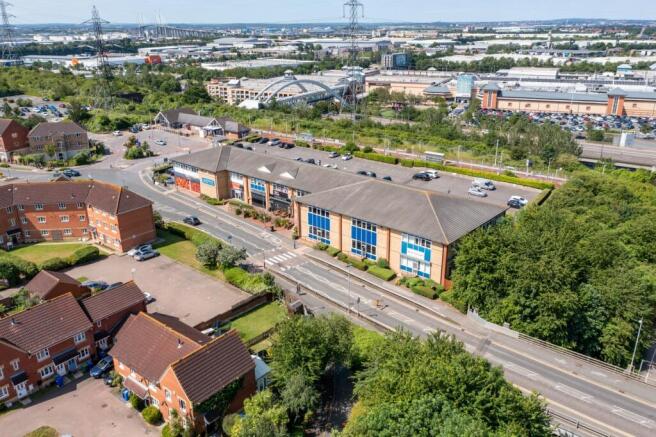
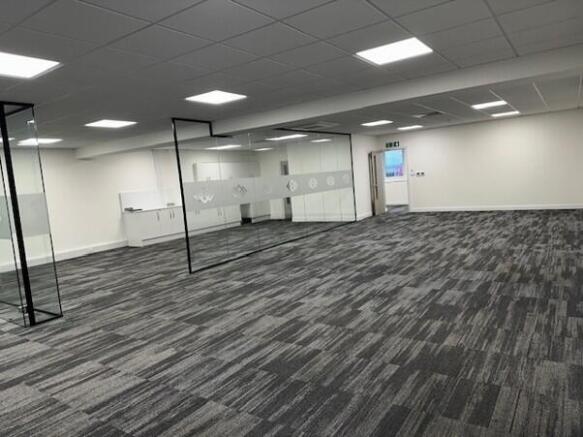
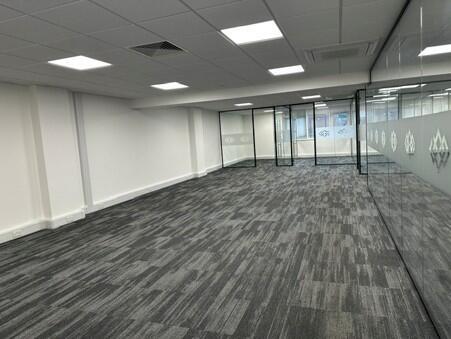
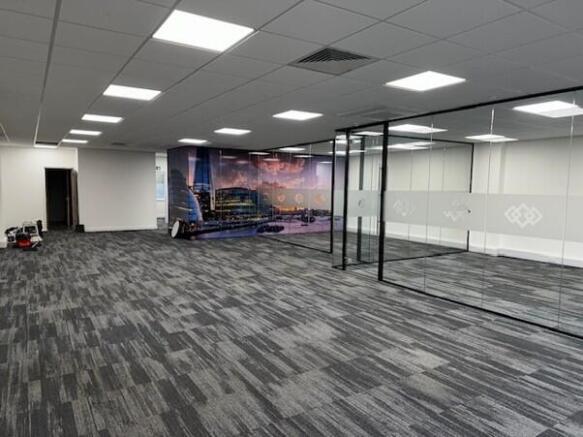
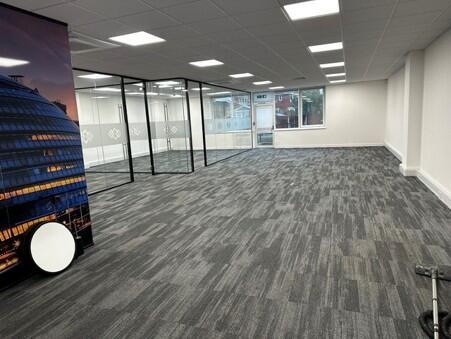
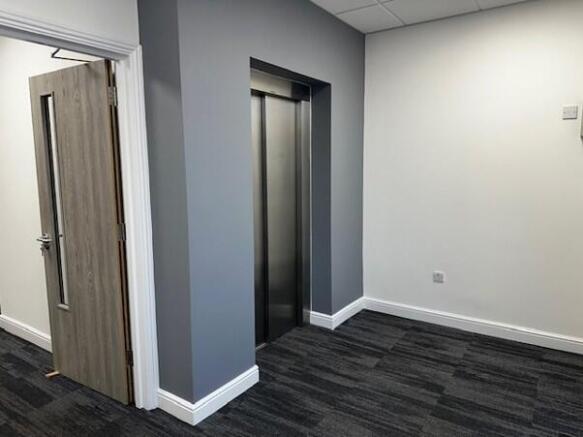
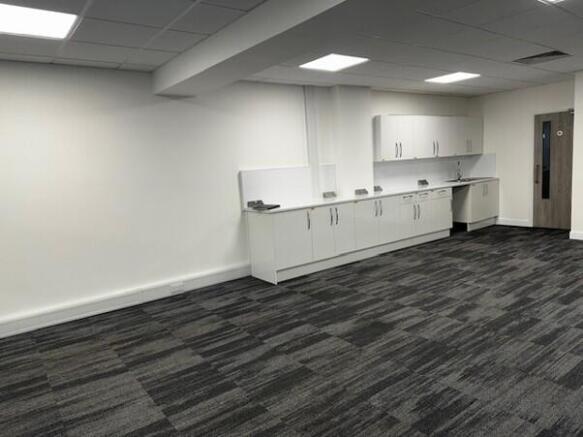
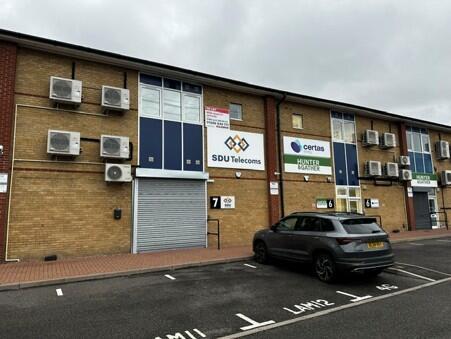
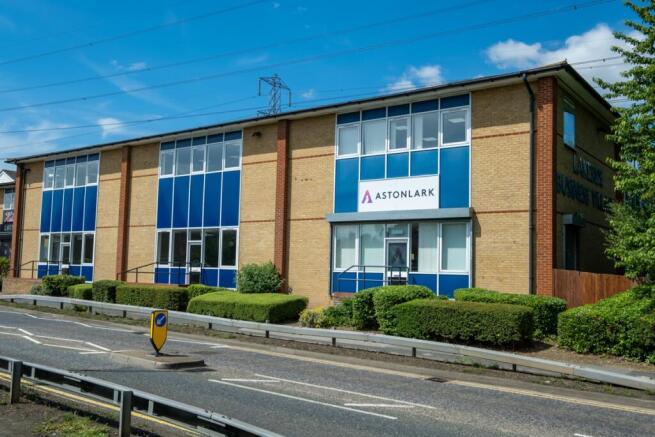
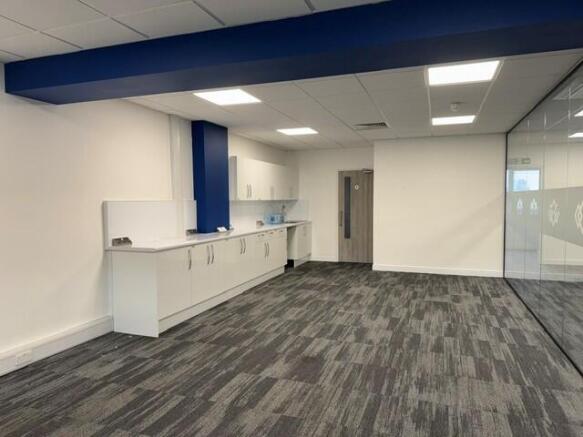
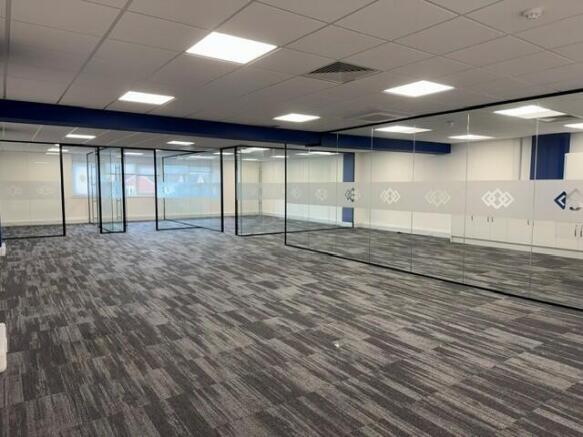
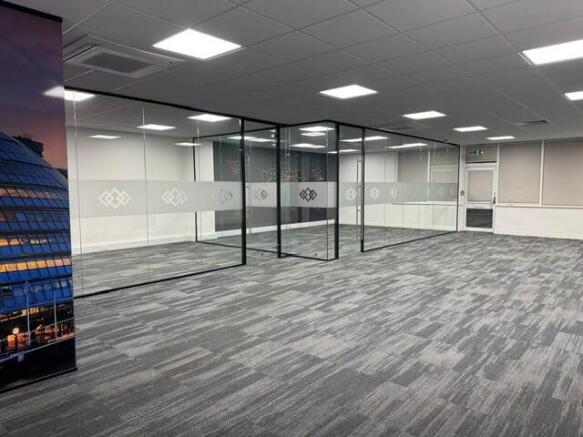
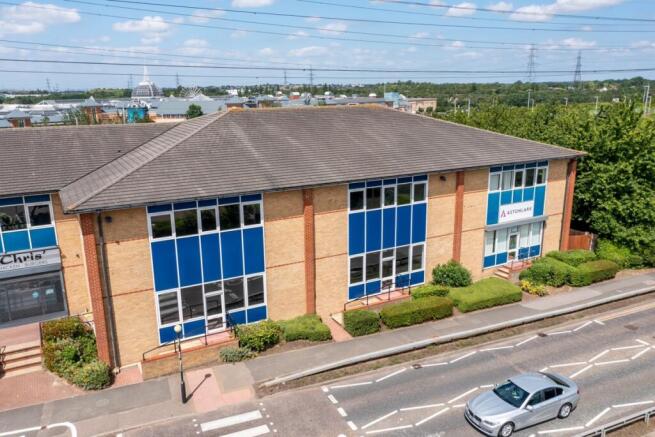
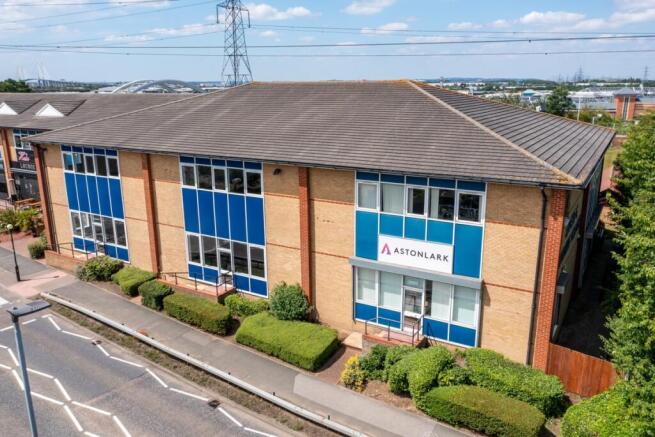
Unit 7 is a modern two storey office building of brick construction with a pitched tiled roof. Internally the offices are open plan with suspended ceilings, LED lighting, air conditioning and perimeter trunking. Externally, there is parking for 15 cars. The whole building has an air extraction system.