Commercial Properties To Let in Chatham, Kent
Paid partnerships can play a role in listing order


 |
| 1/15
1/15

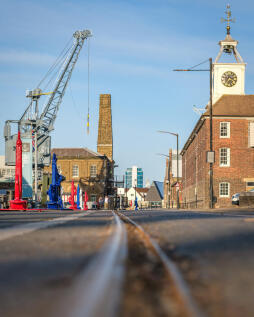
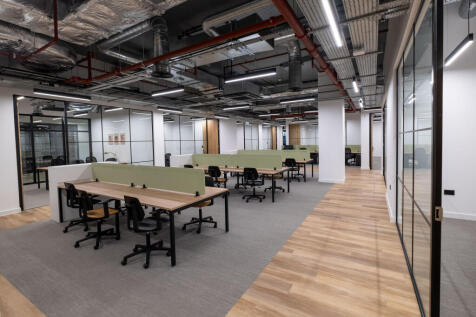
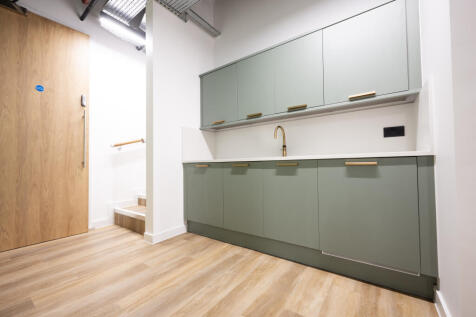
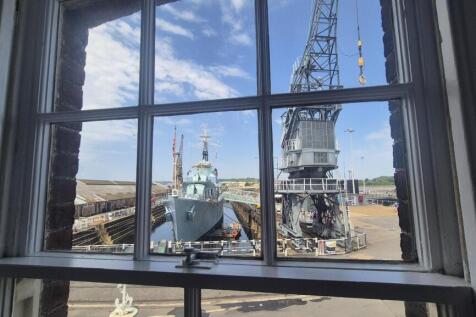
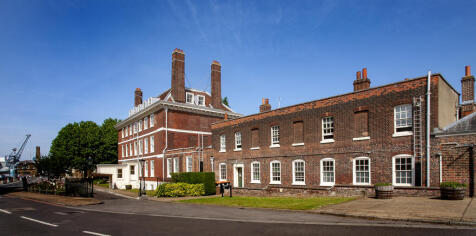
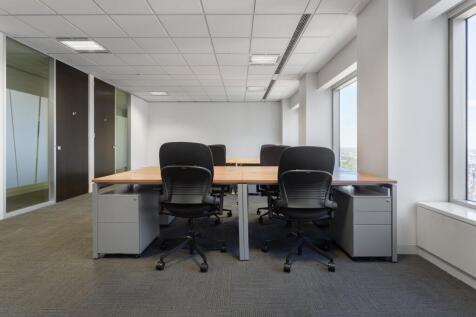
Prestigious office space on the third floor with waterfront views available in the award winning Fitted Rigging House at the Historic Dockyard.

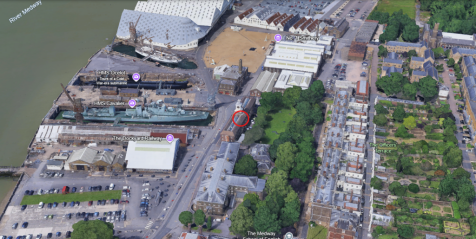
- Prime Historic Dockyard location
- Free, secure parking for members and guests on adjacent carpark. EV Chargers available and free overflow parking available
- An on-site, reliable, hands on professional estates team to manage facilities
|1/11


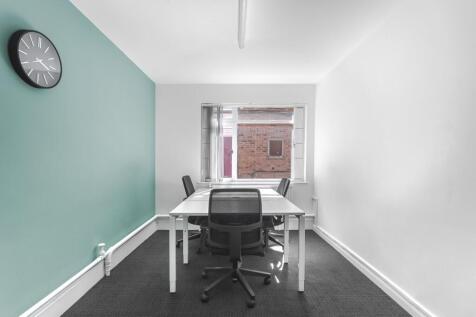
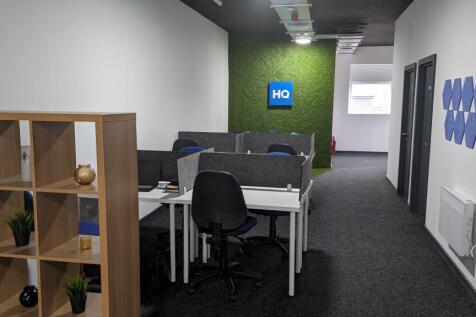
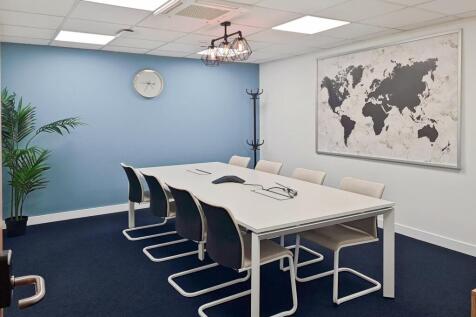
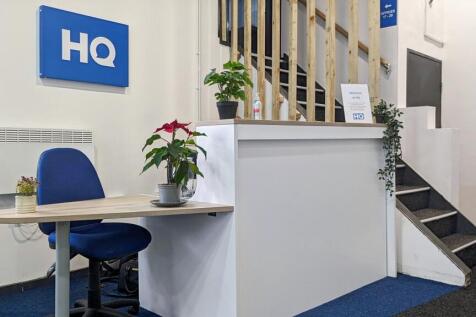
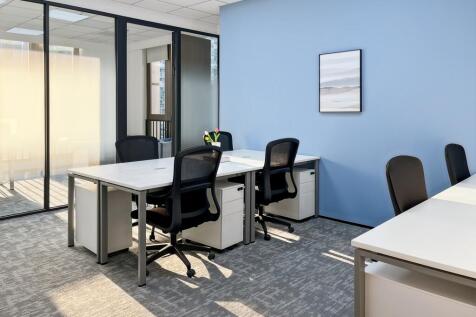
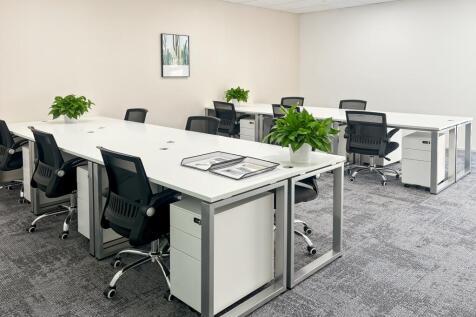
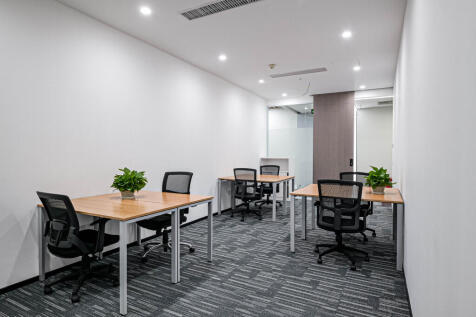
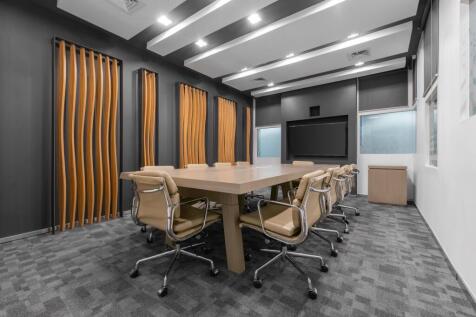
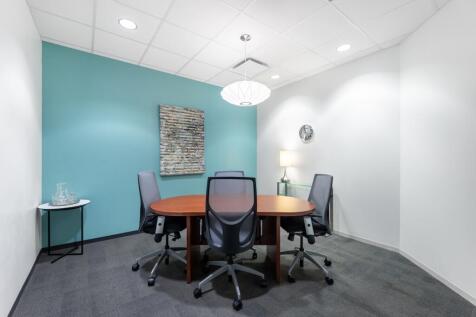
Join a business community of over 50 businesses in the creative hub of the Joiners Shop in the heart of the Historic Dockyard. Serviced office, studio, and coworking space ranging from breakout desks to large 10 person offices
- Monthly contracts for flexibility
- Coworking in a historic setting
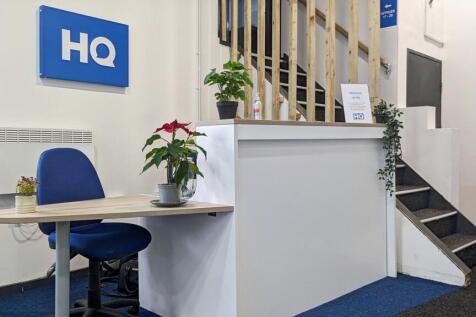
- Hands-on, on site reception team for post and parcel handling
|1/8


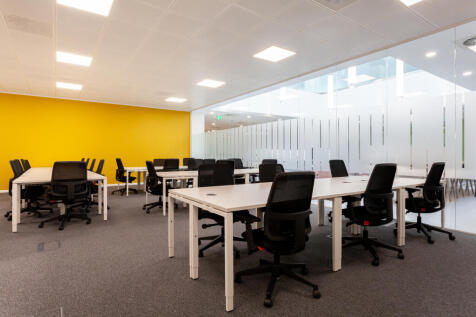
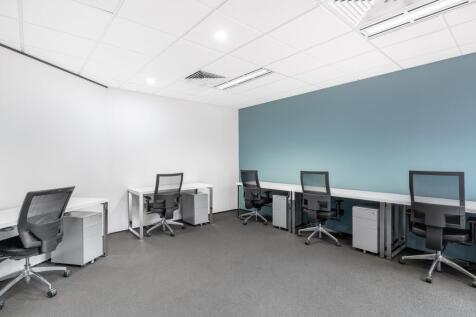
Spacious office centred in a hub of creative and pioneering businesses - join the Historic Dockyard Chatham community for a unique prestigious location to grow your business now
- Brand new to the market, highly desirable Clocktower building in the centre of the Historic Dockyard with second floor office views across the whole Dockyard
- Free carparking available for all tenants and guests
- Available on lease, flexible breaks available by negotiation
|1/11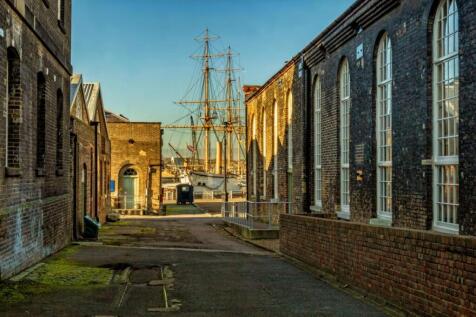
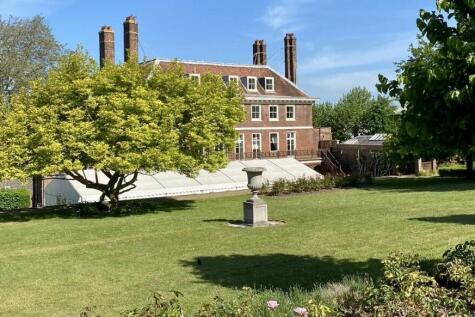
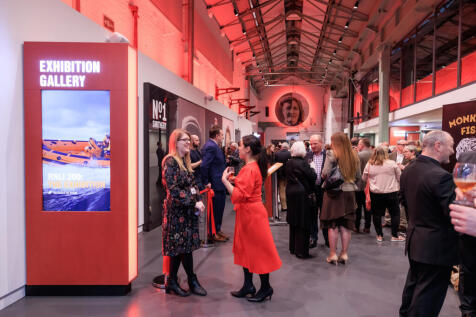
Join the popular business community in the creative hub of the Joiners Shop in the heart of the Historic Dockyard. Serviced office, studio, and coworking space ranging from breakout desks to large 10 person offices
- Historic Dockyard location, including access to ancient gardens
- Free parking for members and guests
- Hands-on, on site reception team


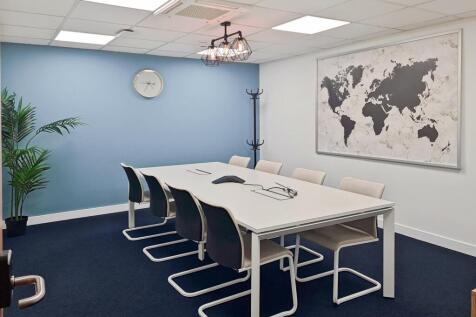
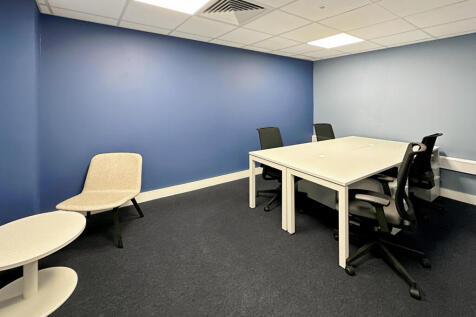

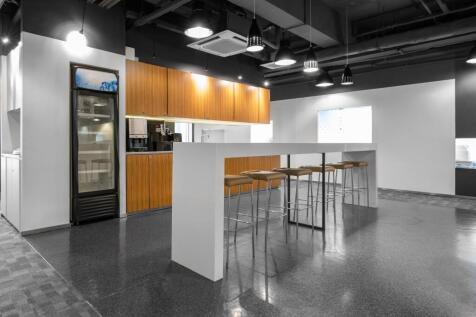
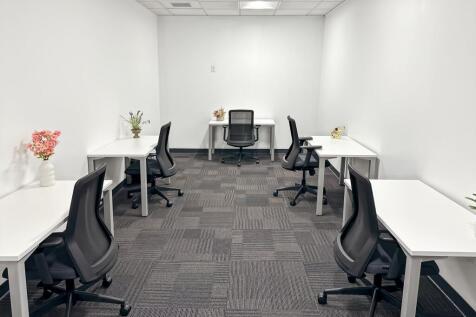




 1/5
1/5


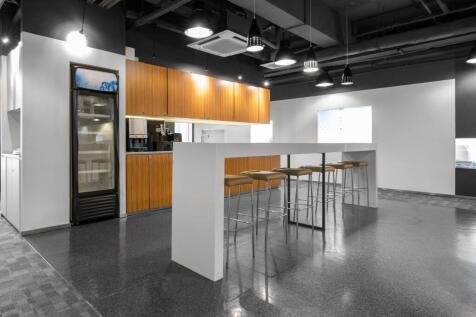
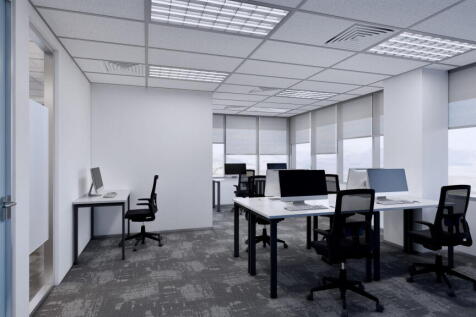
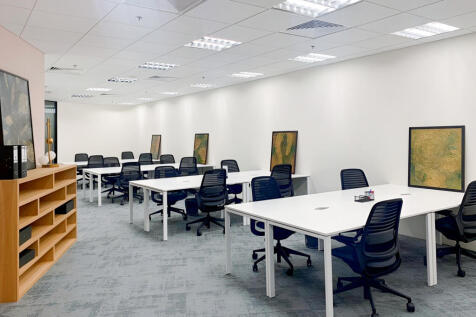
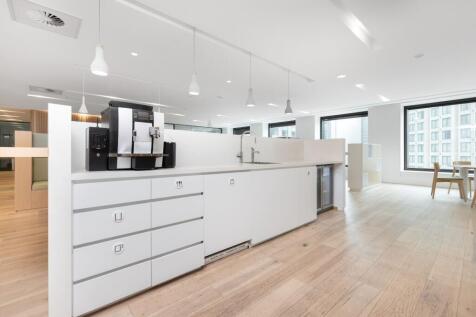
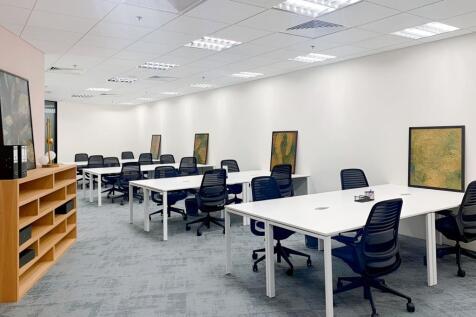
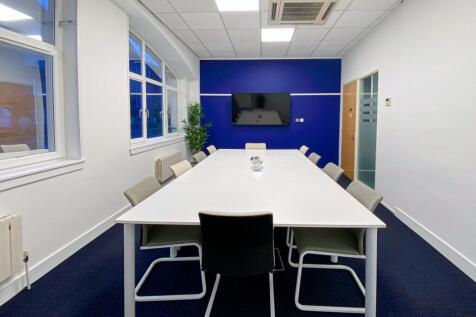
Montagu Place comprises a detached 3 storey office building constructed in 1993 of traditional materials in a campus style setting. It is of brick construction under a pitched artificial slate roof and will be subject to a programme of refurbishment. * Fully accessible raised access floors * Suspended ceilings with recessed lighting * Gas fired heating * Fresh air mechanical ventilation * Open plan accommodation with some partitioning * Reception area serving building * Male and female toilets on each floor * Carpeting to office areas * Kitchenette on each floor * 40 on site car parking spaces


 1/12
1/12


The property comprises a detached concrete portal framed warehouse/workshop. The lower elevations are clad with brick/blockwork. Currently the upper elevations and the roof to the building are clad with internally lined corrugated asbestos cement sheets. The property has recently been refurbished, including replacement of the existing claddings with steel panels. The building has an eaves height of approximately 15'8" (4.78 metres). In the front north eastern corner of the building there is a kitchen and a WC and, at mezzanine level, two separate offices. A mezzanine storage platform extends over the majority of the ground floor. At the southern end of the building there is a goods access door which opens onto an enclosed concrete surfaced yard. To the boundary with Laker Road there is a steel security gate within a 6'0" (1.80 metre) high brick wall. Within the yard there are 4 No. 40 ft. and 2 No. 20 ft. steel containers. On the northern side of the building facing onto Lankester Parker Road, there is a concrete surfaced parking area which provides a maximum of 9 parking spaces.









 |1/9
|1/9


* Portal framed warehouse/industrial unit * 6 metre eaves height * Electrically operated roller shutter door * Office accommodation with lighting and suspended ceilings * All mains services including 3 phase electricity & gas * Good size concrete forecourt/yard area