Commercial Properties To Let in Cheltenham, Gloucestershire
Paid partnerships can play a role in listing order
 1/5
1/5


Portland House provides and attractive period building at the front and accommodation over four floors with a modern rear section. The building offers different suits and arrangements to suit individual businesses. Portland house has been recently refurbished to provide grade A space. The suite at office 1 on the second floor offers 553 sq ft (51.37 sqm) approx. of available space. Throughout the property are kitchenette and WC facilities.
 1/8
1/8


Each store at Safestore Self Storage has 100's of individual units offering space to a range of customers for both business & domestic uses. Price shown is for a 100sqft unit in June 2024 ex. VAT. Please contact us for the latest prices and availability.

- Price shown for a 100sqft storage unit
- Individual units from 10-500sqft
- Discounts available based on length of stay

 1/2
1/2

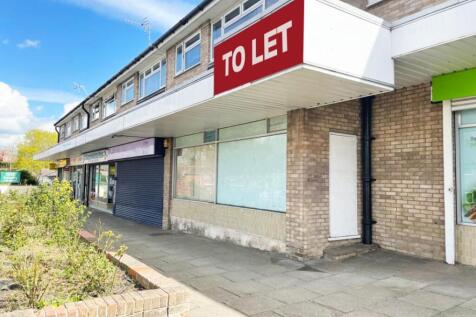
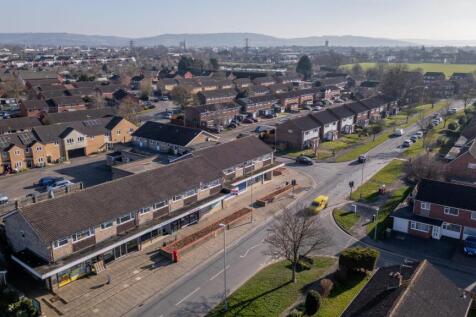
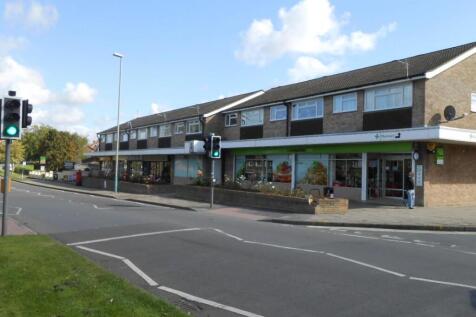
The property forms part of Coronation Square neighbourhood centre and anchored by Farmfoods, Savers and Iceland. Other occupiers include Morrisons Daily, Greggs, Morrisons Daily and Card Factory. The scheme benefits from a large ample car park at the rear.

- Ground and First Floor
- Consented Sui Generis
- 1,829 Sq. Ft


 1/8
1/8


Portland House provides an attractive period building at the front with accommodation over four floors with a modern rear section. This rear part provides open plan offices on two levels and the accommodation can be taken in part or as a whole. The building offers different suits and arrangements to suit individual businesses Portland house has been recently refurbished to provide grade A space. The accommodation benefits from gas central heating, retained period features, perimeter trunking and a private car park providing 12 allocated spaces.
 |1/11
|1/11


INCENTIVES AVAILABLE. Refurbished in 2019, St George‘s House offers attractive office accommodation located in Central Cheltenham. The building provides modern open plan office accommodation over four floors, with the ground floor suite available. An attractive recently refurbished office b...


 |
| |1/6
|1/6


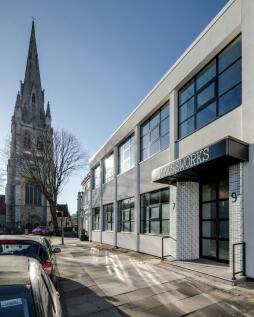
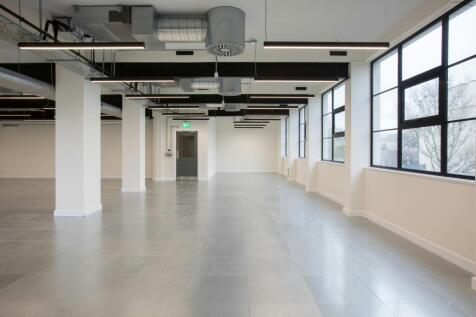
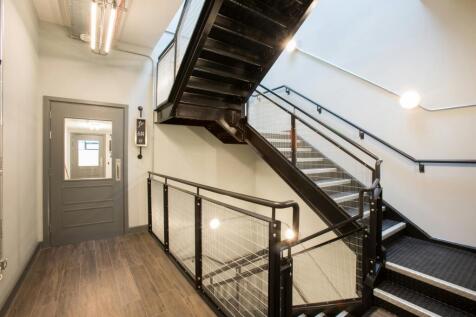
LAST SUITE AVAILABLE. The last part of the building is available on the 1st floor overlooking the bowling green and wider town centre. Pressworks is a newly refurbished and extended office building in central Cheltenham. The building has undergone significant refurbishment works in order to create
 ||1/7
||1/7


Formal House is a vibrant office building, which has become a creative hub in Central Cheltenham. Home to a wide range of creative and media businesses, the building houses five floors of self contained offices featuring exposed brick, stripped floors and Victorian fire doors. Formal House benefits
|1/8


Lauriston House provides a range of attractive office suites arranged over the ground, first and second floors, which can be taken separately or as a whole. The suites are accessed via a ground floor lobby and have use of shared W.C and kitchen facilities.
 |1/15
|1/15


Cheltenham House provides the highest standard of office accommodation. The building has been refurbished throughout and the final opportunities to secure space in the building are available on both the ground floor (two suites) and the 4th floor. The 4th floor suite benefits from a High specificat
1/12


The property provides and attractive period building at the front and accommodation over four floors with a modern rear section. The building offers different suits and arrangements to suit individual businesses. Portland House has been recently refurbished to provide grade A space. The rear lower ground floor suites provides 1,910 sq ft (177.4 sqm) approx. of available space. Throughout the property are kitchenette and WC facilities.


 1/2
1/2The property forms part of Coronation Square neighbourhood centre and anchored by Farmfoods, Savers and Iceland. Other occupiers include Morrisons Daily, Greggs, Morrisons Daily and Card Factory. The scheme benefits from a large ample car park at the rear.



 1/5
1/5


Mid-Terrace - Trade/Industrial Unit to Let. Mid-terrace industrial unit comprising of steel port frame construction. The unit has a roller shutter door measuring 2.65m wide and 3.6m high. There is a small W/C to the rear of the unit, with a reception/trade counter as you enter. On the first fl...


 1/8
1/8


SHORT TERM LICENCES - Prinbox Works comprises a collection of former box factory buildings that were converted into offices in the 1990s. The property falls under Class E use, therefore suitable for occupiers seeking retail, office, clinic, leisure and other uses. All units are available for immedia





