Commercial Properties To Let in Cheshire
Paid partnerships can play a role in listing order



 1/6
1/6


A former manufacturing facility which extends to some 18 acres and which has been sub-divided to provide industrial accommodation along with a range of open storage compounds. These comprise a mixture of concrete and hard core surface compounds. The site is fully secure with CCTV and 24/7 site security which monitors all traffic on and off the site. Varying compound sizes are available with utilities/amenities available added to which the Landlord is willing to undertake surfacing/fencing works to suit subject to suitable terms.

- Highly accessible location
- 24 / 7 site security
- Suitable for a range of open storage related
1/5


Converted barn, located at Fingerpost Farm. The building has an internal area of approximately 4,000 sq ft over two floors, and is currently undergoing a comprehensive refurbishment from a shell and core condition. The building will benefit from full access raised floors and LED lighting throughout. The building is a recent development/conversion and benefits new double glazed windows including a bi-folding window on the front elevation overlooking the car parking area. The rear of the property comes with an enclosed garden area suitable for informal seating and outdoor furniture for use in the dryer months. Approx space for 10 - 15 cars.

- Newly converted barn
- Full access raised floors
- Rear enclosed garden area suitable for outdoor meeting space
1/6


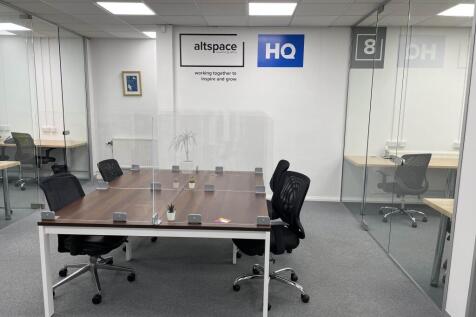
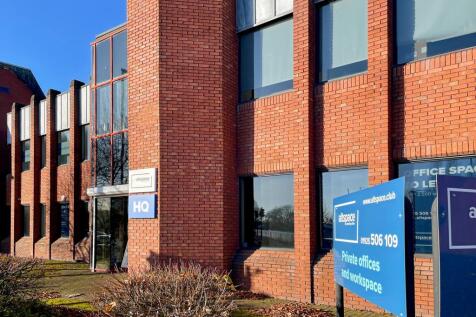
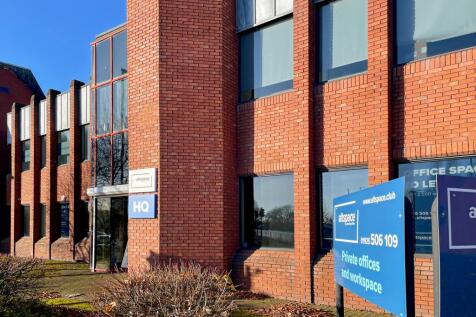
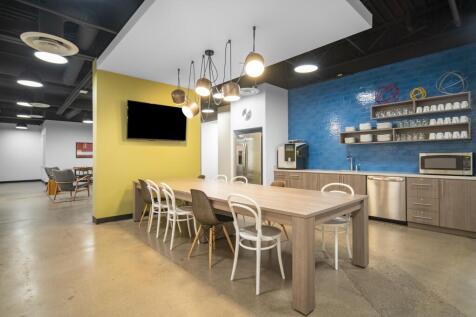
1 Kelvin Close is a self-contained HQ office building providing two-storey office accommodation arranged around a central glazed atrium providing good levels of natural light, and offers extensive onsite parking. Located on Birchwood at the heart of the North West motorway network, Kelvin Close is situated just 1.5 miles away from Junction 11 of the M62 and 3 miles from Junction 21 of the M6. Both Manchester and Liverpool, as well as their respective airports, are accessible within just a 40 minute drive. Kelvin Close is adjacent to Birchwood Golf Course with the clubhouse restaurant and bar open to the public. The area is home to a number of prestigious occupiers including EE and Sellafield.

- Extensive on-site car parking
- 24/7 access
- Excellent location




 |1/5
|1/5


Pareto House is a 3 storey purpose built office building within Wilmslow. The property benefits from a manned reception desk which has recently been refurbished. The second floor office space offers open plan space with a demised kitchenette and a total of 4 meeting rooms. The specification of the office includes full access raised floors and air conditioning. The property additionally has secure access parking off Church Street.




 1/15
1/15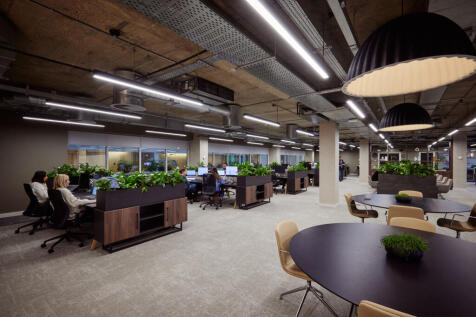
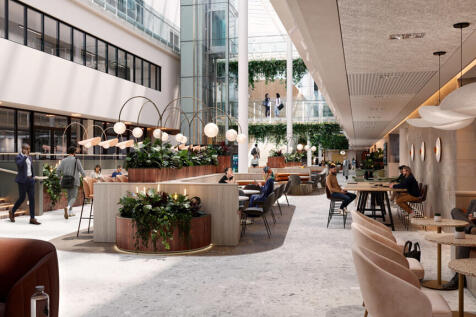

** ONLY TWO LARGE SUITEs REMAINING** Mereside offers a unique opportunity to be located at the heart of Alderley Park's life science campus, with spectacular views overlooking the mere and woodland - set to inspire ideas and boost productivity. Mereside is surrounded by a wide array of on-site amenities: - Co-located next to Café 30 and Mereview Restaurant - State-of-the-art gym and sports complex - Grade II listed pub and restaurant - Over 4,000 car parking spaces (ratio 1:150) - Electric vehicle charging points - Brand new padel courts - Amazon Lockers.
1/4


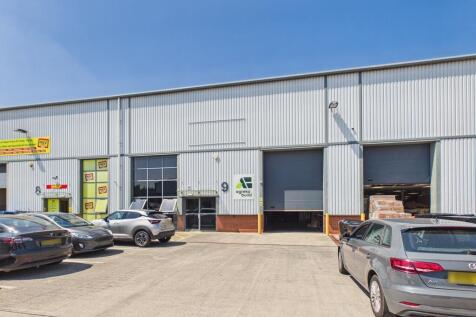
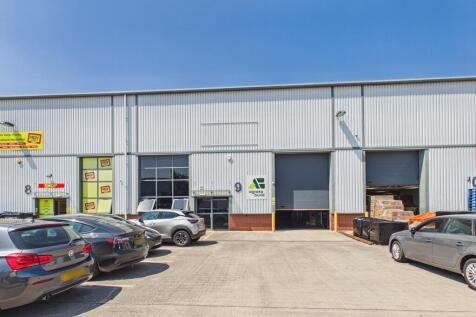
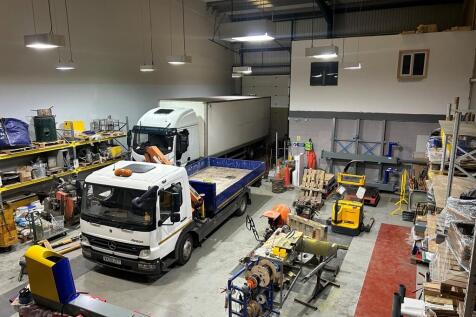
Unit 12-14 Beeston Court is an end terrace industrial unit, extending to 4,392 sq ft. Accommodation is provided over ground floor, and comprises an open plan warehouse and WC facilities. There is a loading area to the rear, with access provided via 2 roller shutter doors. The property is of steel portal frame construction with metal clad elevations and flat roof. Specification as follows: - 4m eaves height - 2x Roller shutter door - Loading area to the rear - Car parking at the front and rear - 3 phase electric - WC facilities - 24/7 access
 1/3
1/3


The property comprises a modern shell spec street level new retail unit, providing open plan space with good street frontage directly onto Winwick Street. The Steelworks development benefits from a loading area on John Street.


 1/5
1/5


Parry House comprises characterful, fully-fitted office accommodation at the heart of Birchwood Boulevard Business Park. The park itself is located within Warrington's principal office location, one of the largest and most successful business park locations in the North West. The first floor is split between two fully-fitted offices benefitting from the following specification: - Open plan offices - Meeting room / private offices - Full-accessed raised floor - Air-conditioning - 16 allocated on-site parking (1:282 sqft).





 1/16
1/16


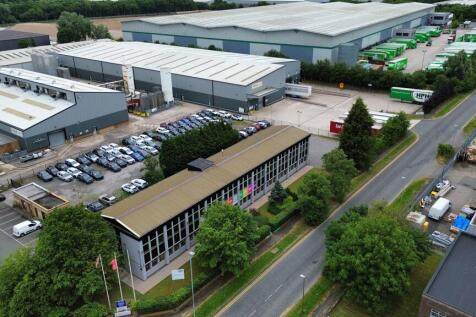
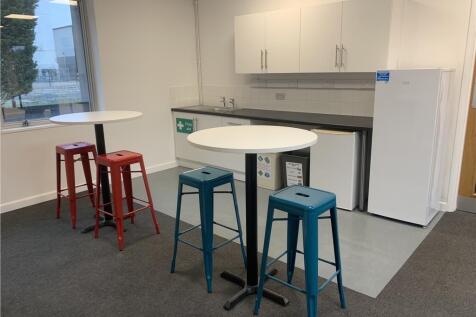
Grade A office space constructed 2015 in Chester city centre. Landmark building set within inner ring road a short walk from city centre. Manned reception (07.00 - 19.00). 4,242 sq ft on third floor Open plan with 3 x meeting rooms and kitchen Air conditioned Floor to ceiling windows Excellent natural light Available on a sub lease to expire July 2030 with longer lease terms also available Leasehold - £17.50 per sq ft per annum Public parking in basement


 1/7
1/7


The Village Square by M is a retail-led, mixed use development in the heart of Bramhall, an affluent South Manchester village. The site benefits from close proximity to a busy commuter railway station, as well as onsite parking. The Square offers a strong mix of local, regional and national op...
 1/7
1/7


The Village Square by M is a retail-led, mixed use development in the heart of Bramhall, an affluent South Manchester village. The site benefits from close proximity to a busy commuter railway station, as well as onsite parking. The Square offers a strong mix of local, regional and national op...
|1/17


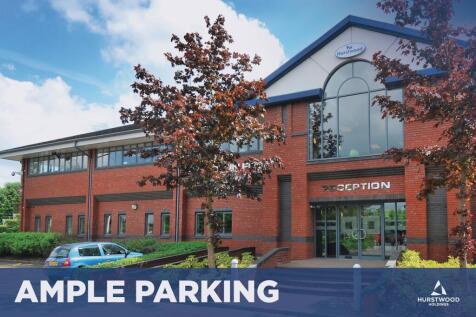

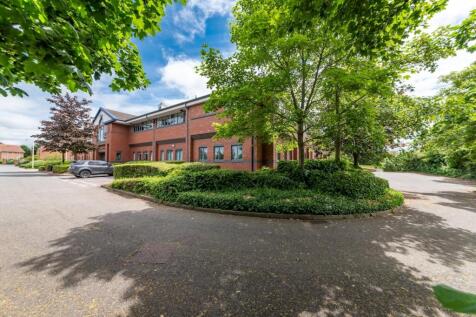
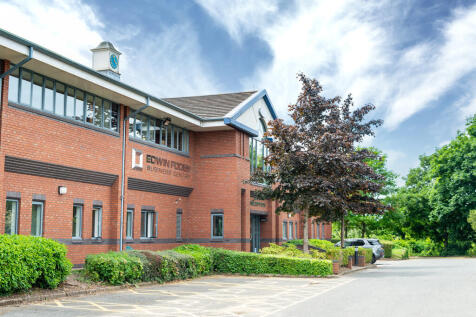
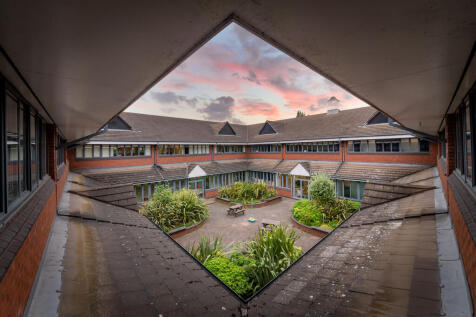
Office Village is a high-quality office development comprising eight self-contained buildings arranged around an attractive landscaped courtyard. A rare opportunity to acquire premium office space in one of Chester's most sought-after business locations. The accommodation is arranged over three floors and provides flexible, open-plan space that can be configured to meet an occupiers' specific requirements. 2,100 sq ft (195 sq m) per property Total 4,200 sq ft 6 parking spaces per property Opportunities to double park Annual rent per property - £31,500 per annum plus VAT Purchase price per property - £385,000 plus VAT Each office requires a new, sperate rating assessment. As a guide, we estimate the rates payable to be approximately £15,000 per office, per year. FULL COSTS ON THE MARKETING BROCHURE




 1/7
1/7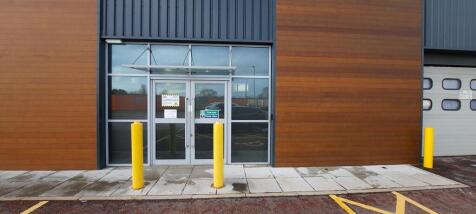
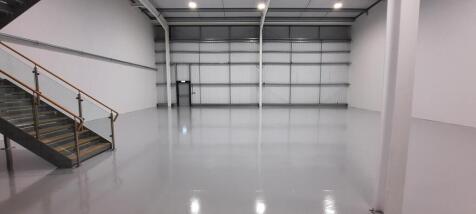
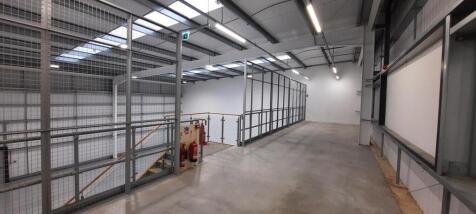
Location: Manor Point is situated on Manor Lane off the A54, next to the Aldi Supermarket and only 1 mile from J18 M6. The area is a mixture of residential and commercial uses and is only a short walk to the many local amenities. Manor Point is ideally situated for access to Cheshire, South Manchester, Staffordshire and the Midlands. It's 1 mile east of J18 of the M6 which provides easy access to vehicles and it is just a 5 minutes walk to Holmes Chapel Train Station which gives you access to Manchester centre and beyond. It's also nicely situated to international links, with just an 18 miles/35 minutes drive to Manchester Airport. Description: Manor Point comprises of 28,000 sqft of high specification new build warehouse and trade counter units. The units are of modern steel portal frame construction with profile metal sheet cladding elevations with an eaves height of 6 metres. Each unit incorporates a first floor mezzanine area, 3 phase electricity supply and mains water. Occupiers on the Estate include Howdens and Screwfix. The estate accommodates a variety of uses from trade counter leisure and warehousing. Moreover, the variety of units on site offers occupiers the scope to expand as their businesses grow. The unit is located on the popular Manor Point Trading Estate alongside national trade counter occupiers ScrewFix and Howdens. Manor Point offers a high quality mixed use business park.


