Commercial Properties To Let in Cheshire
Paid partnerships can play a role in listing order
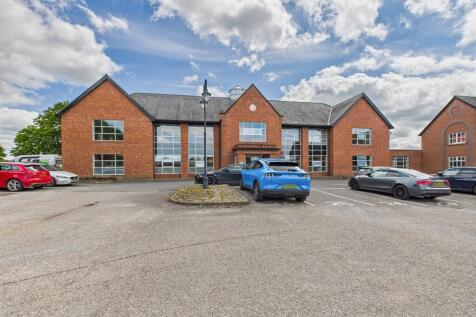

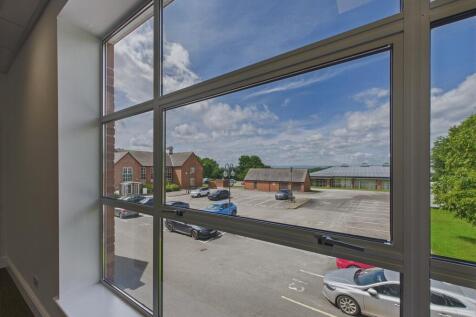
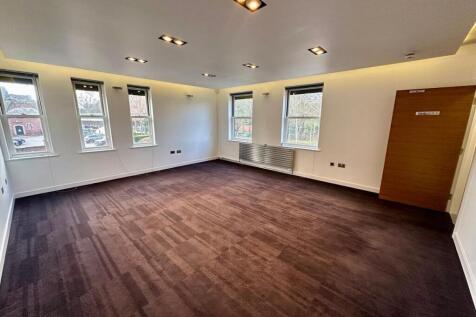
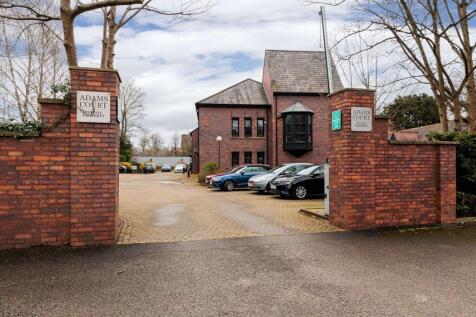
LAST SUITE AVAILABLE AT CHOWLEY COURT - 2,174 SQ FT - FIRST FLOOR LEFT HAND SIDE Chowley Oak Business Park comprises a range of modern office buildings situated on the edge of Tattenhall. Occupiers include Springer Healthcare, Cogent, Envin Scientific and Aviagen. Best in class office space providing modern, open plan accommodation with outstanding natural light, great views, ample parking and high speed broadband. Fully refurbished space of 2,174 sq ft available. 6 month rent free incentive - dependent on lease terms and covenant Leasehold - £15 per sq ft per annum (£32,610 pa) Rates payable circa £14,000 Service charge is £2.50 per sq ft per annum



 1/9
1/9


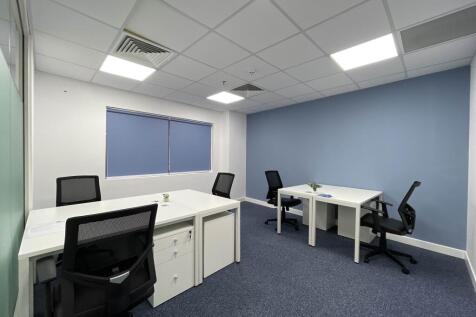
Self-contained, two storey office building Recently refurbished to offer a high-specification Established commercial location, with direct access to M6 / M62 10 allocated parking spaces.

- High quality, refurbished office space
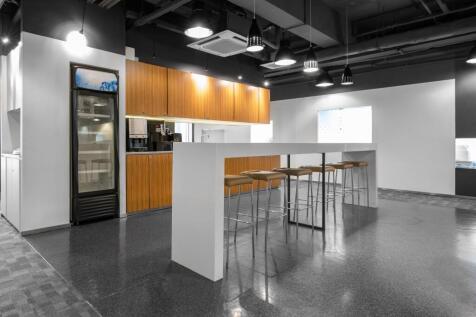
- Air conditioning
- Ready fitted kitchen area







 1/8
1/8


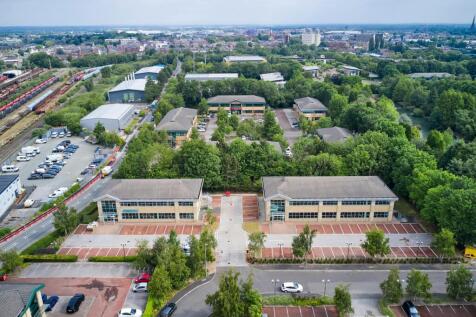
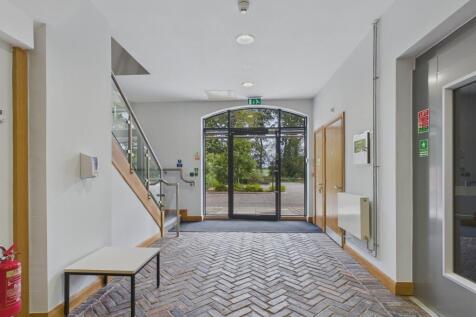
The campus sprawls 33 acres and comprises over 18 main buildings including sports hall, 5G pitch, on site gymnasium, cafeteria and restaurant, parkland as well as event space that can be hired. The campus has ample parking and these are included within the rates quoted. Valentine is a 3 storey office building which has a shared entrance foyer with break out space and communal w/c's and wash facilities plus meeting room space. At first and second floor level the property provide cellular office space available as individual rooms or as larger combined suites. As with all the buildings on the campus, Valentine benefit from the use of all the facilities on site as well as 24/7 security access. £15 per sq ft to be the chargeable rate per unit and this includes service charge, utilities, business rates and insurance.











 1/3
1/3


Unit D6 is a warehouse unit comprising 3,326 sq ft with exclusive yard area, size and location ideal for trade counter purposes. It offers a warehouse with maximum height to ridge approximately 20ft, eaves height of approximately 13ft, loading access door, yard area, kitchen and office. The unit is located within Stanley Green Business Park, 9 miles south of Manchester, 5 miles South West of Stockport and with easy access to Manchester Airport and Wilmslow. The site is part of an established mixed-use development which has attracted a variety of retail, trade, industrial and office users. The popular Handforth Dean shopping centre is a short walk with Tescos, M&S, Next, Boots and JD Sports. a few minutes walk in the opposite direction will take you to Stanley Green Retail Park with B&Q, Costa, TK Maxx and Homesense.


 |1/10
|1/10


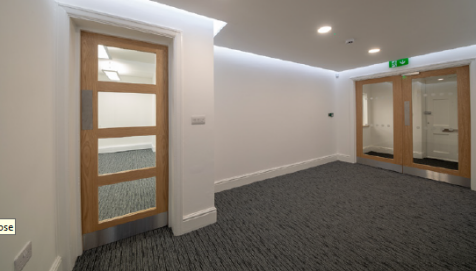
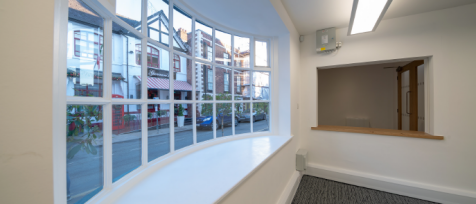
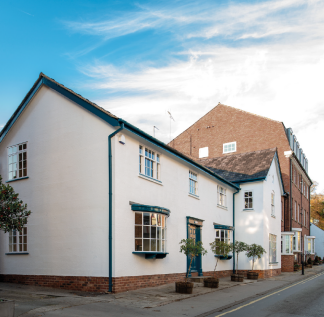
Ground floor office with dual aspect of 3,255 sq ft. The office is situated on the ground floor and provides a large open plan area with meeting rooms, kitchen and WCs Rent = £52,100 pax + VAT Rates = approx £20,000 Service charge - Budget @ £22,100 to 31.3.27 Parking available at £1,520 per annum per space Minimum 3 year lease



 1/9
1/9


Unit 11 Beeston Court is end terrace industrial unit, extending to 3,241 sq ft. Accommodation is provided over ground floor, and comprises an open plan warehouse and WC facilities. There is a loading area to the rear, with access provided via a roller shutter door. The property is of steel portal frame construction with metal clad elevations and flat roof. Specification as follows: - 4m eaves height - Roller shutter door - Loading area to the rear - Car parking at the front and rear - 3 phase electric - WC facilities - 24/7 access

 |1/9
|1/9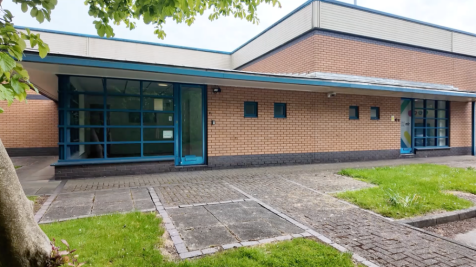

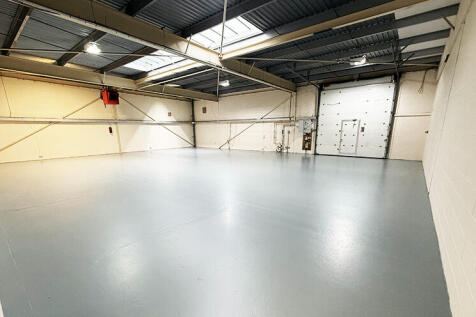
Unit 11 Beeston Court, a 3,241 sq ft industrial unit, offering a practical and flexible workspace. Benefitting from two roller shutter doors, a dedicated loading area, on-site car parking and a three-phase electricity supply. Internally, it also features an office and a fitted kitchen.
 1/3
1/3


Unit D7 is a warehouse unit comprising 3,239 sq ft with exclusive yard area, size and location ideal for trade counter purposes. It offers a warehouse with maximum height to ridge approximately 20ft, eaves height of approximately 13ft, loading access door, yard area, kitchen and office. The uni...
1/9


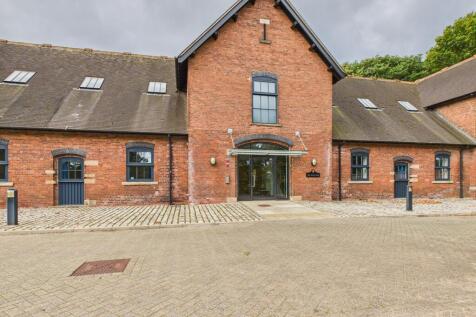
The property comprises converted barns in the centre of Aldford Available for immediate occupation 3 year minimum lease Qualifies for zero rates Not suitable for retail or wholesale use 3,225 sq ft EPC C-72 Leasehold - £20,000 per annum
|1/4


Prominently positioned on Northwich High Street, this substantial two-storey commercial property offers 3,210 sq. ft. of versatile space, ideal for a range of retail, hospitality, office, or leisure uses. Formerly operating as a bar, the unit features a generous open-plan ground floor with a spacious main area, complemented by a first floor providing additional space suitable for private events, office use, or storage. The property benefits from multiple WC facilities, a prominent frontage, and dual access points, ensuring high visibility in a prime pedestrianised area.
1/2

The property provides a refurbished open plan industrial unit, extending to 3,200 sq ft. The unit comprises a concrete floor, LED lights and the roof lights. There is a service yard to the front of the unit providing dedicated parking, loading is available via electrically operated drive-in loading doors. The property is of steel portal frame construction with metal cladding to the elevations and roof. Specification as follows: - 4m maximum height - Electric roller soors - LED lighting throughout - Provision to provide higher capacity electrical power - Three phase electricity - Concrete service yard for dedicated parking / loading
1/2

This mid terrace industrial property is located at Arkwright Road on Astmoor Industrial Estate. The accommodation comprises a workshop with an up and over loading door, 3 phase electricity and large dedicated yard. Specification as follows: - 3 phase electricity - Electric roller shutter doors - Yard space - Office & storage space - Large warehouse


