Commercial Properties To Let in Chesterfield, Derbyshire, serviced office, business park, office
Paid partnerships can play a role in listing order
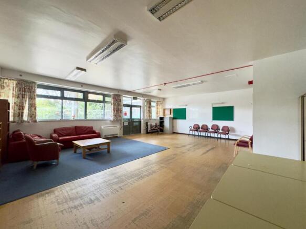
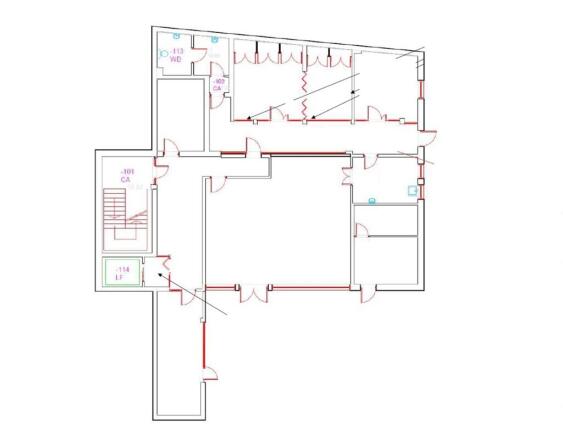
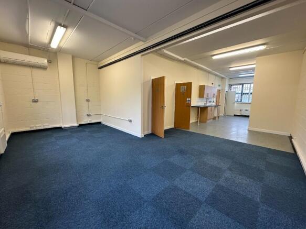
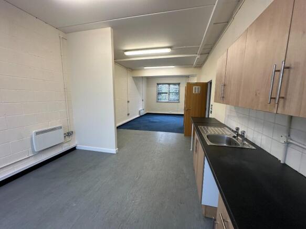
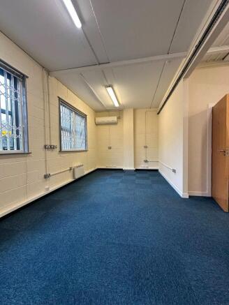
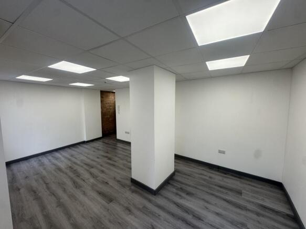
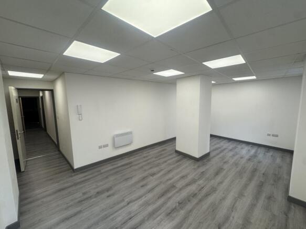
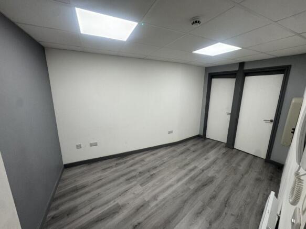
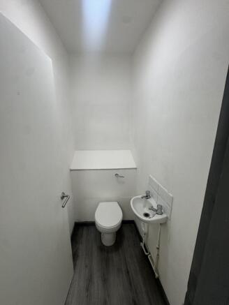
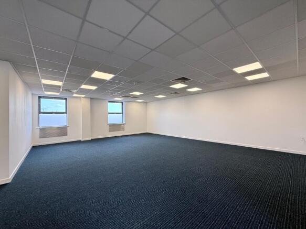
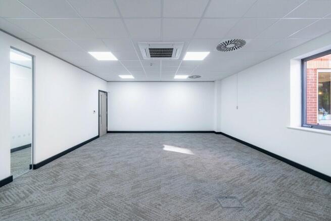
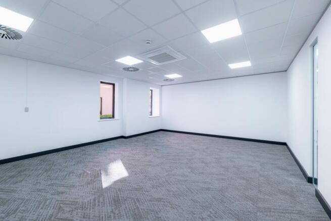
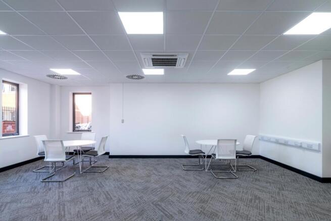
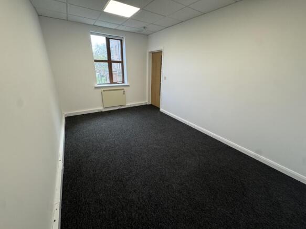
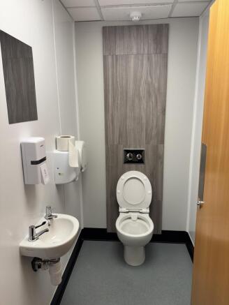
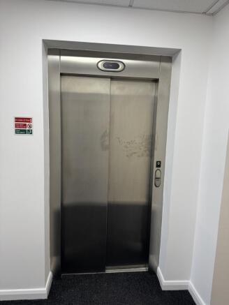
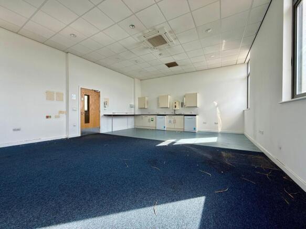
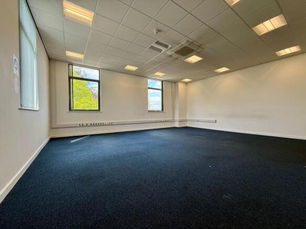
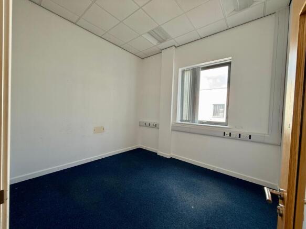
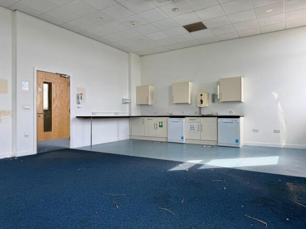
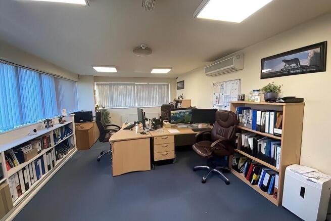
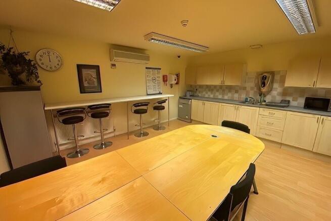
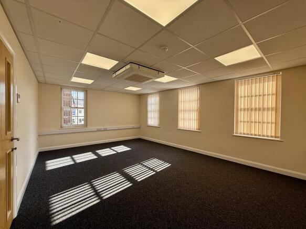
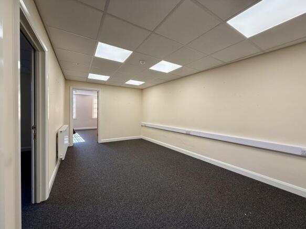
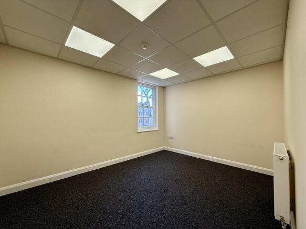
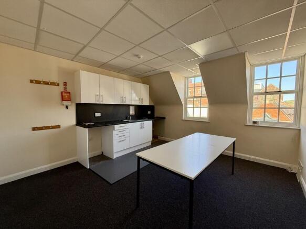
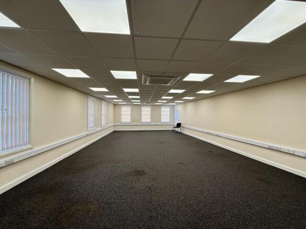
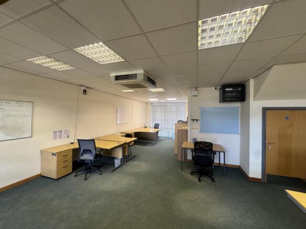
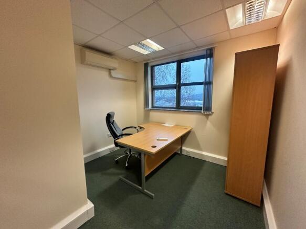
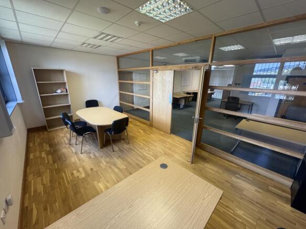
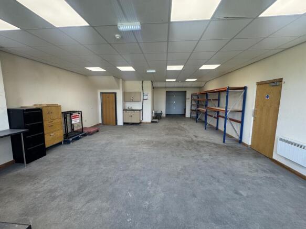
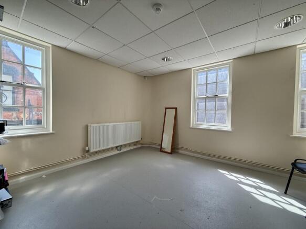
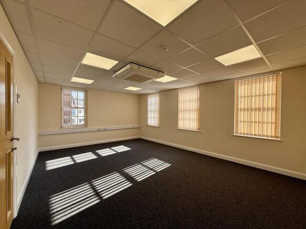
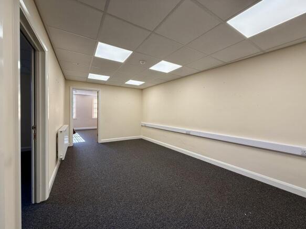
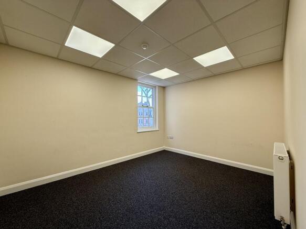
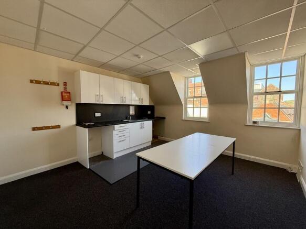
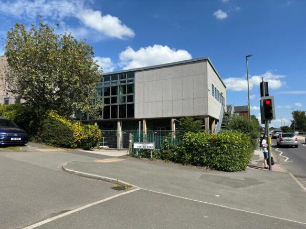
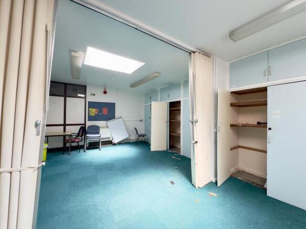
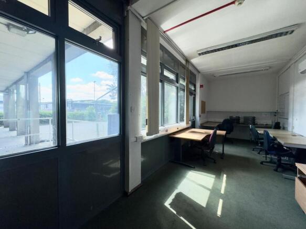
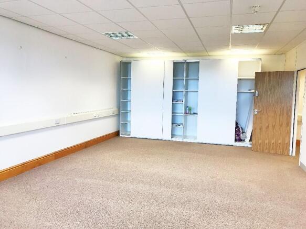
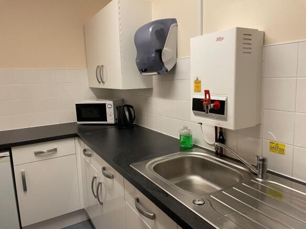
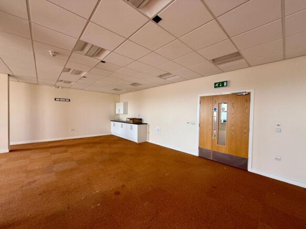
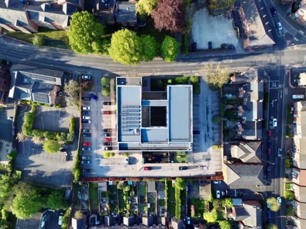
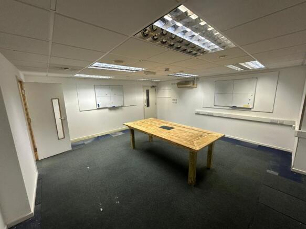
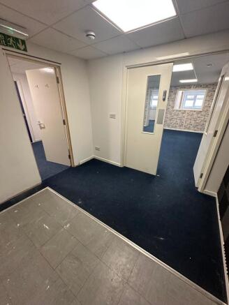
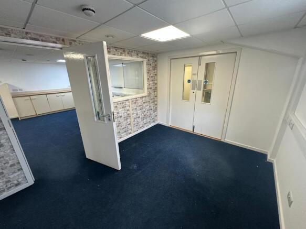
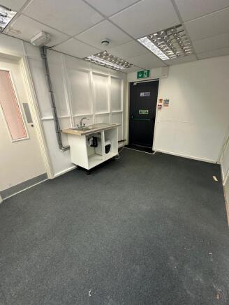
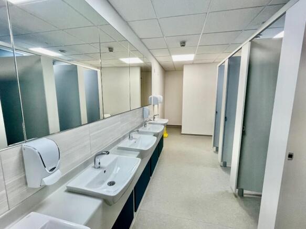
Flexible lower ground floor commercial space extending to 1,743 sq. ft., with its own entrance and dedicated parking accessed from Tontine Road. The accommodation includes open plan office space, reception office, additional offices, kitchen, WC facilities and store room, with lift and internal s...
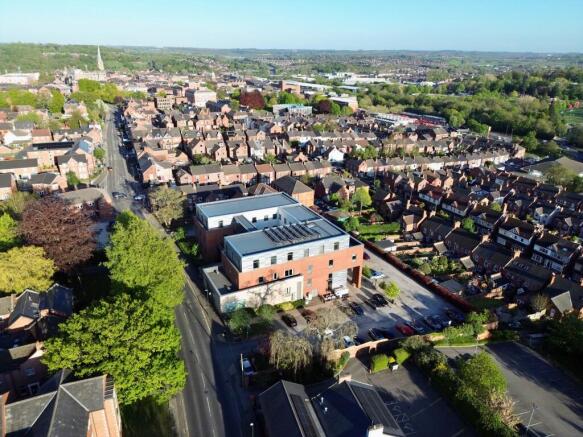
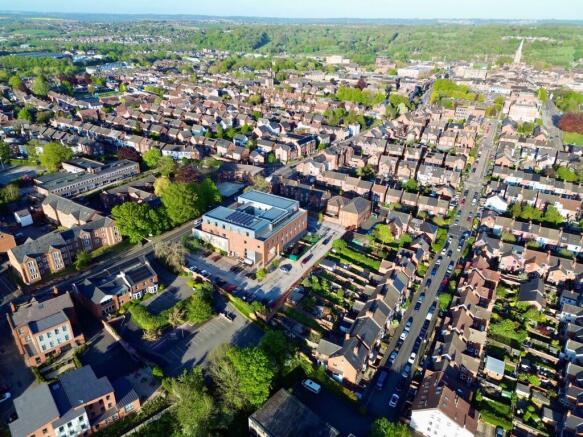
- Prominent Location: Exceptionally Well-Situated Office Space In Chesterfield Town Centre
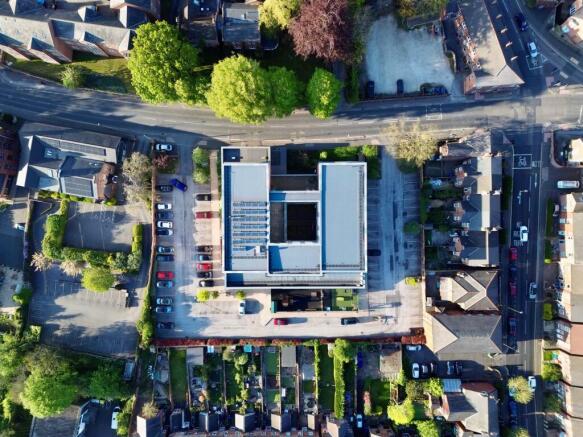
- Flexible Usage: Suitable For A Variety Of Potential Uses, Including As A Headquarters Building; Premises Can Also Be Split As Needed.
- 161.915 sq. m/ 1,743 sq. ft.
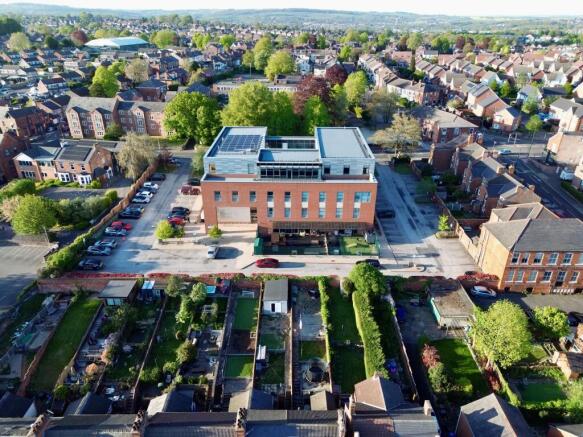
- Prestigious Landmark Office Building
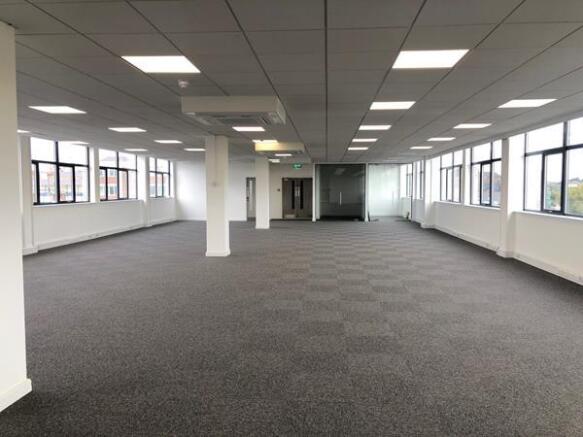
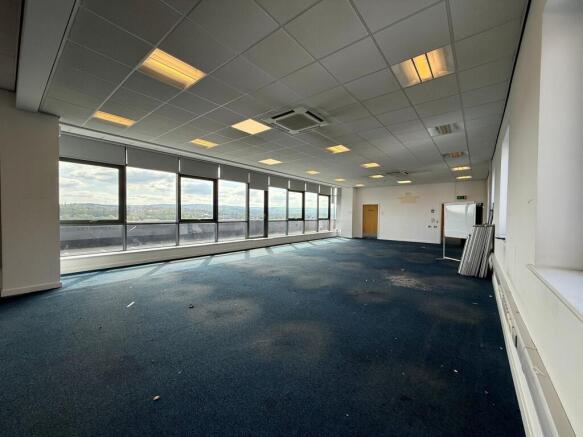
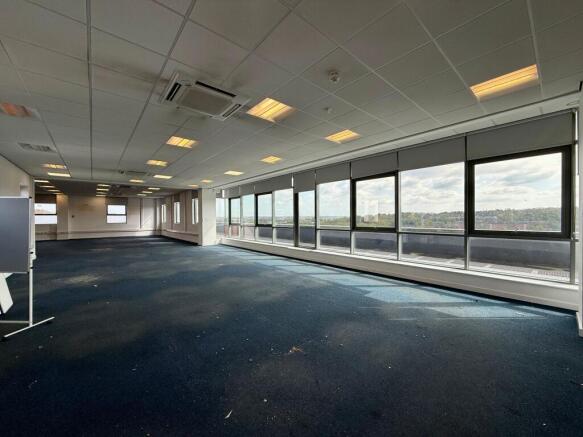
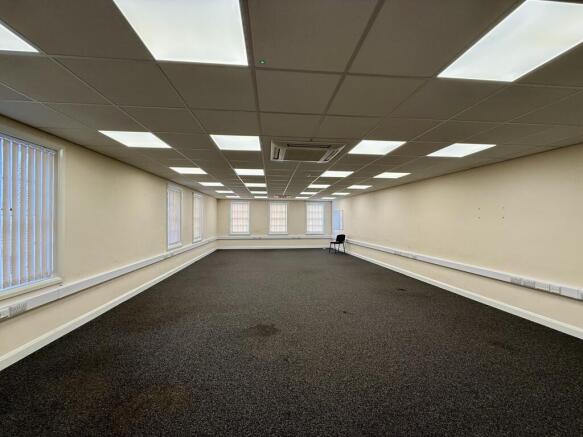
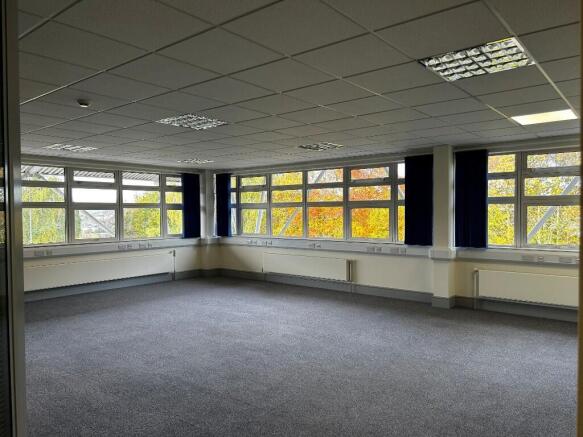
- 6,338 Sq Ft Top Floor Suite
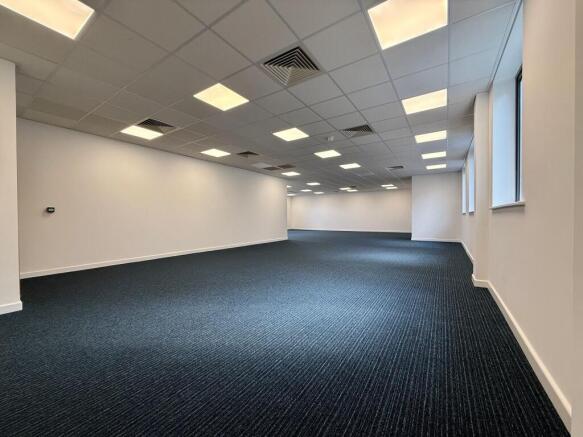
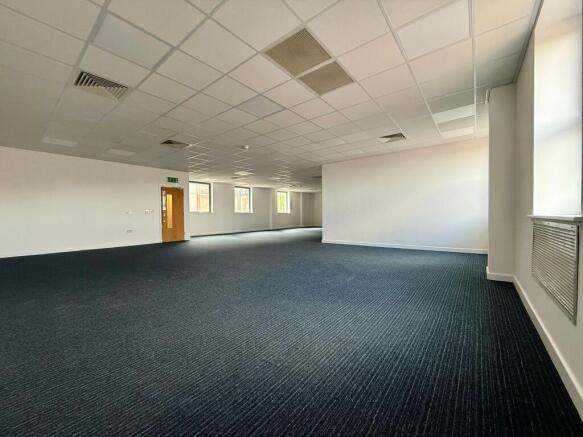
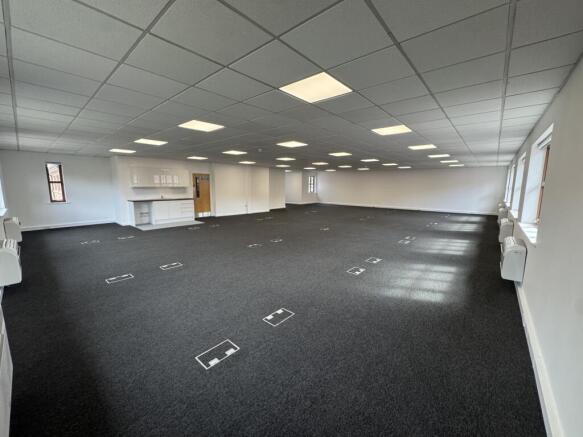
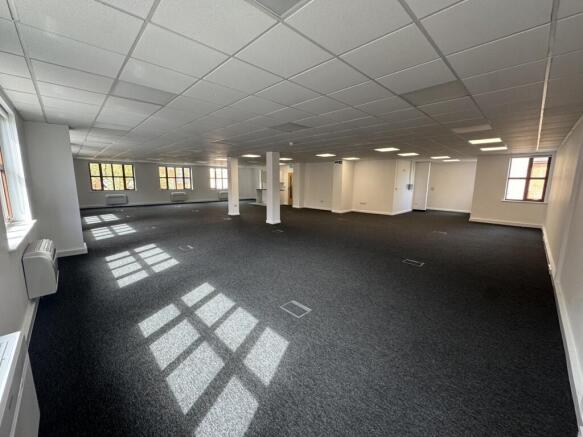
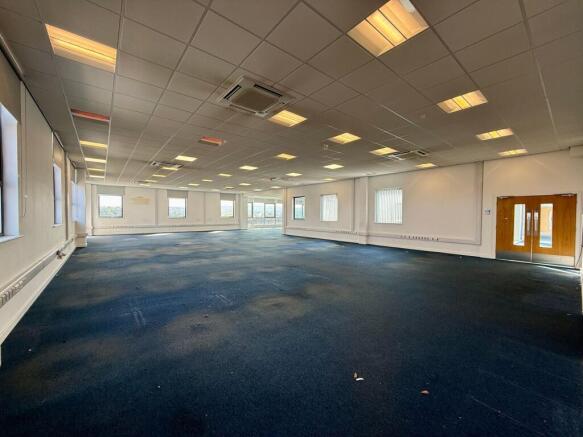
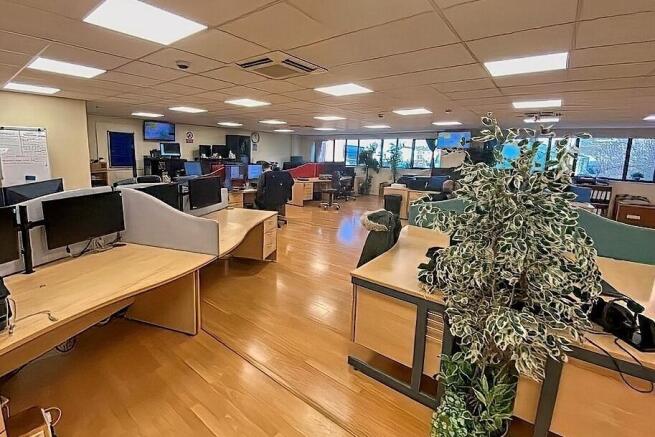
- Flexible Open Plan Accommodation
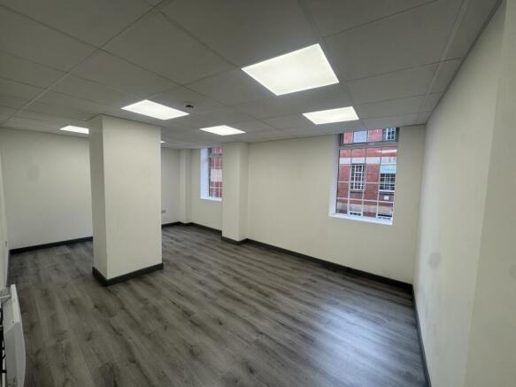
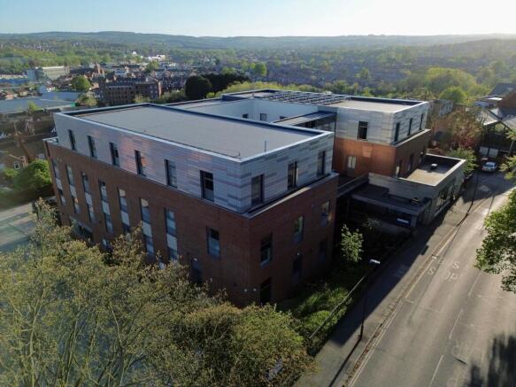
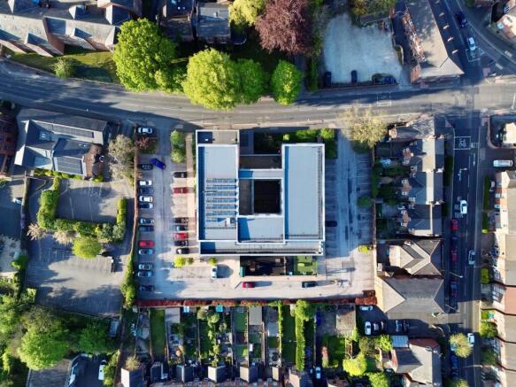
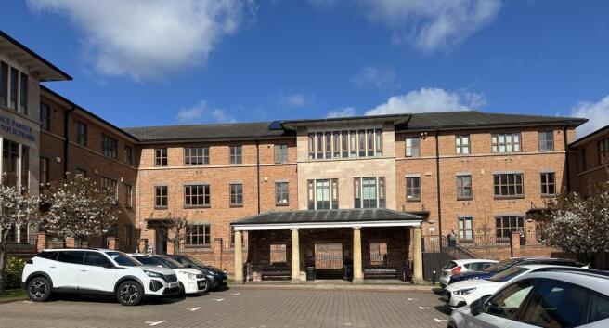
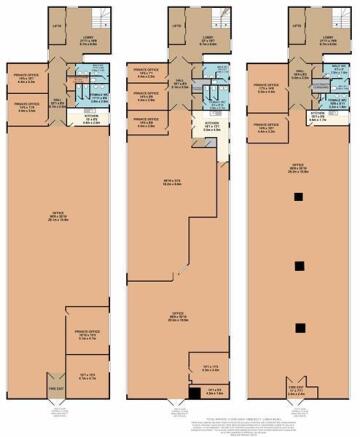
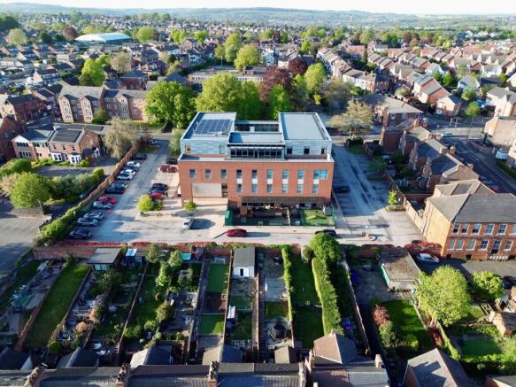
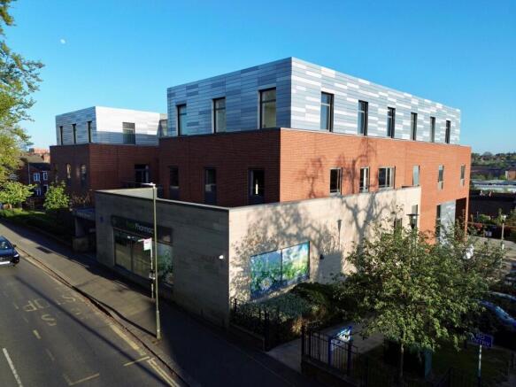
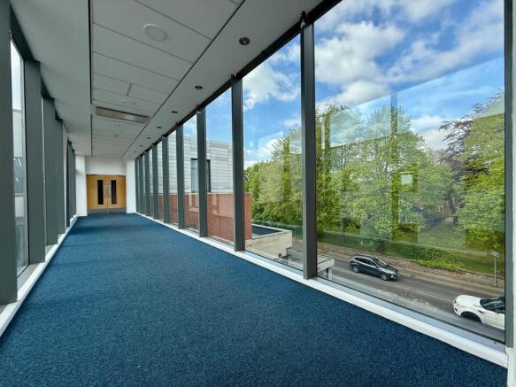
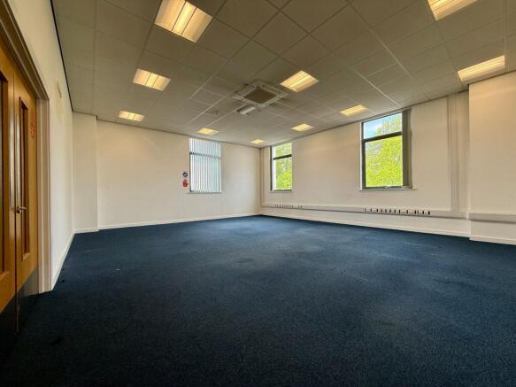
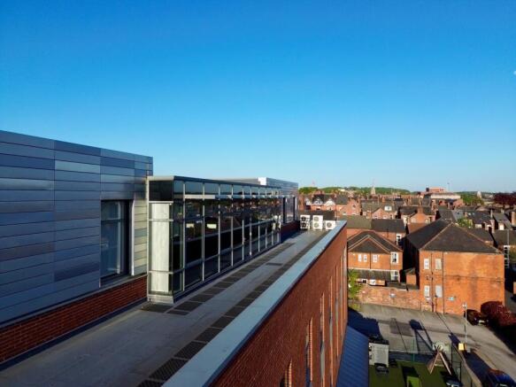
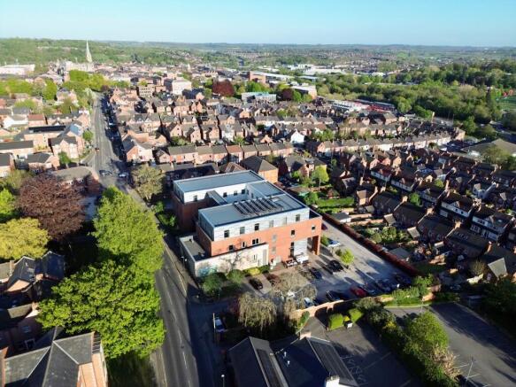
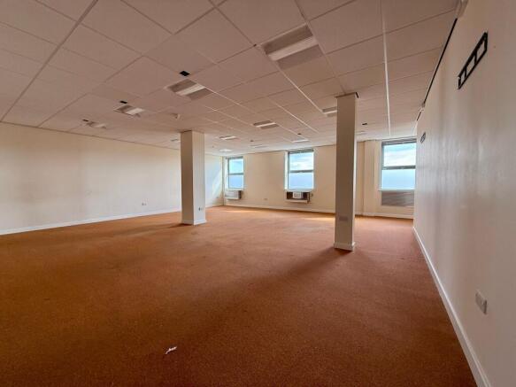
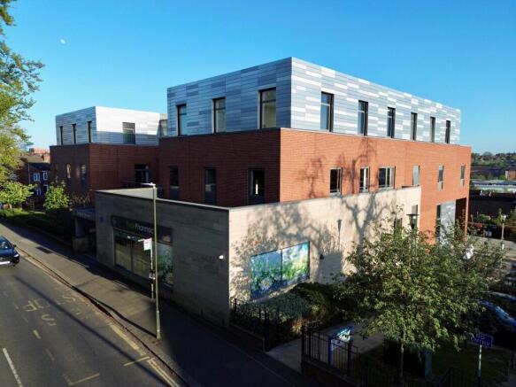
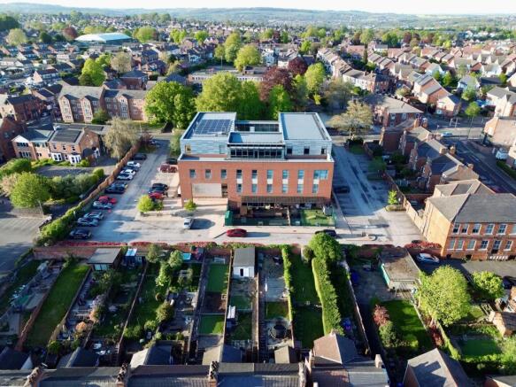
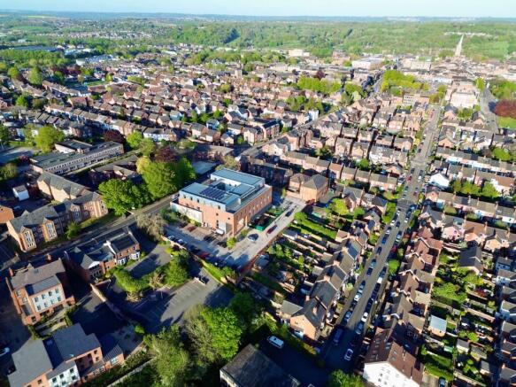
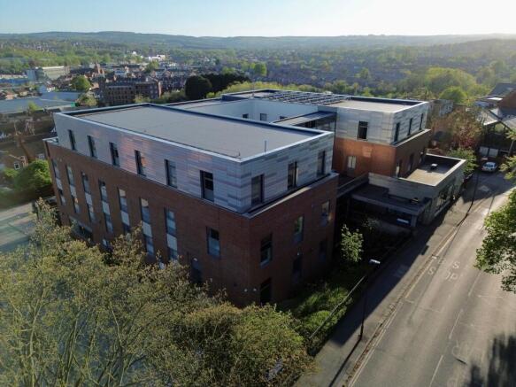
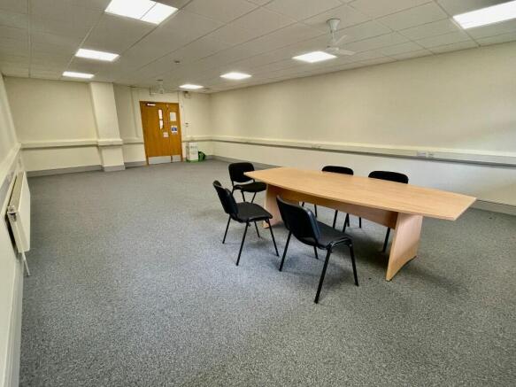
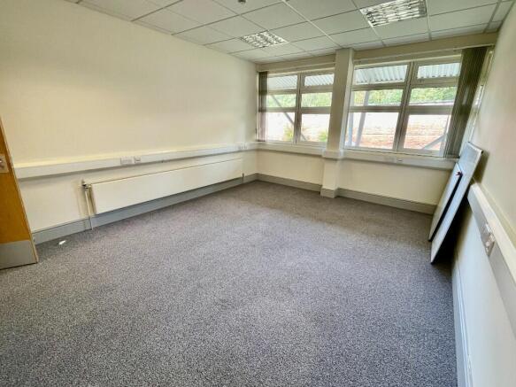
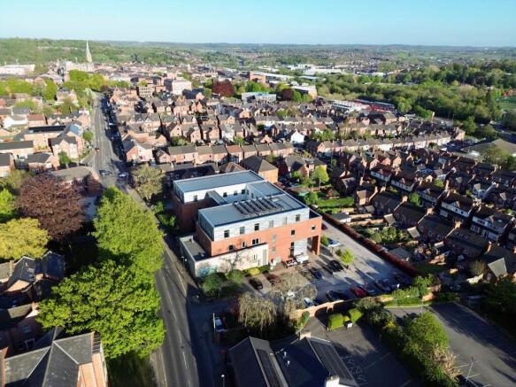
Royal Court comprises a modern purpose-built office building arranged over three floors, prominently located within Chesterfield town centre. The property offers flexible accommodation and can be let as a whole building, on a floor-by-floor basis, or as individual suites.
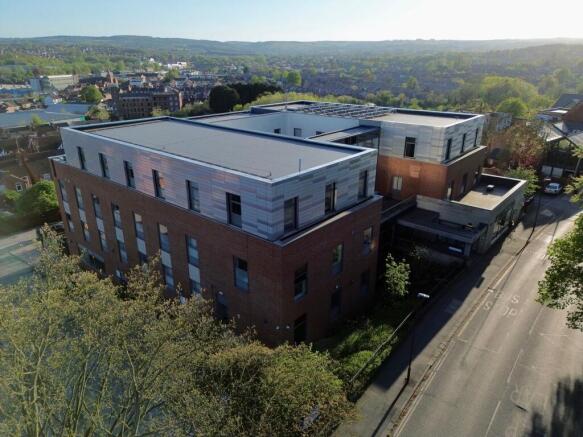
Flexible lower ground floor commercial space extending to 1,743 sq. ft., with its own entrance and dedicated parking accessed from Tontine Road. The accommodation includes open plan office space, reception office, additional offices, kitchen, WC facilities and store room, with lift and internal s...
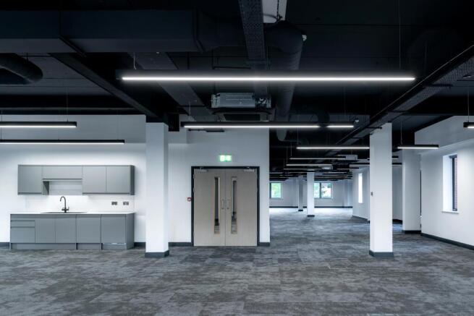
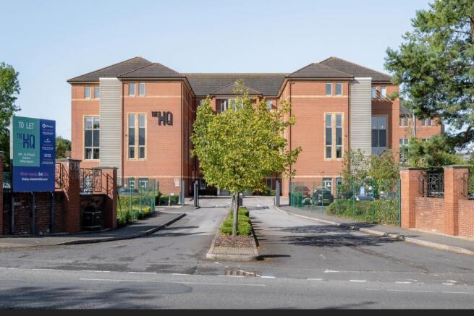
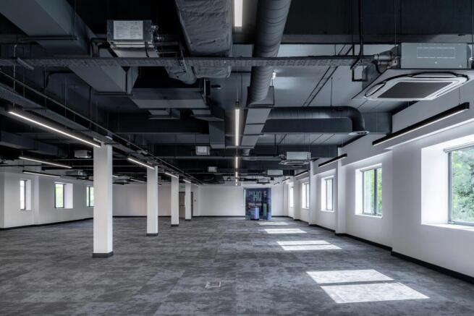
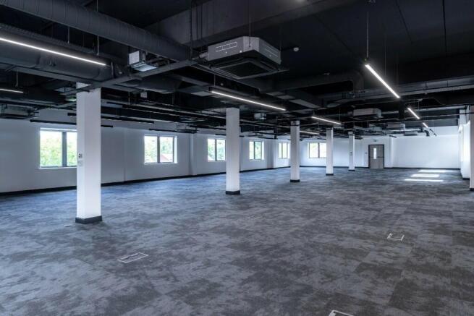
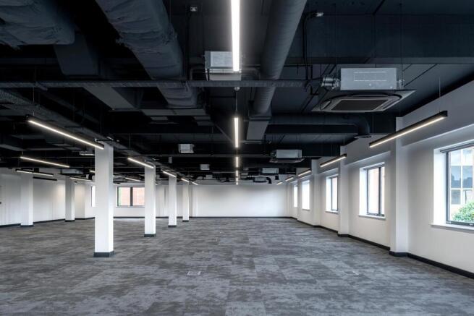
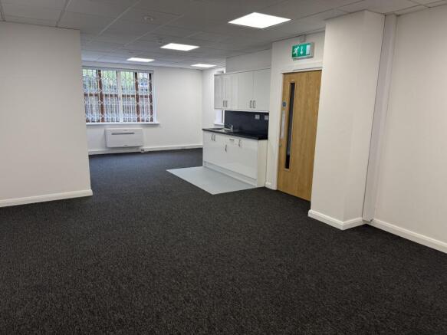
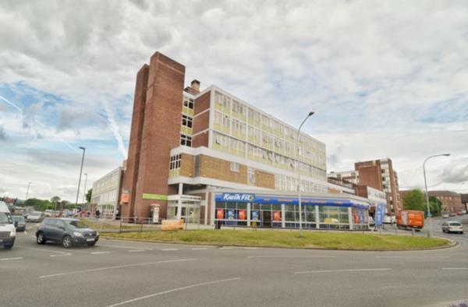
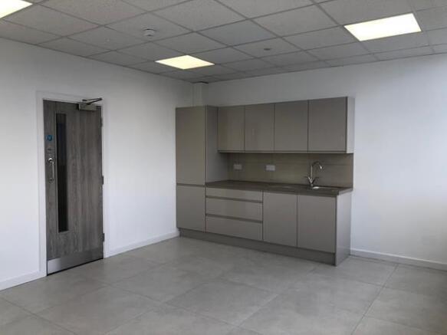
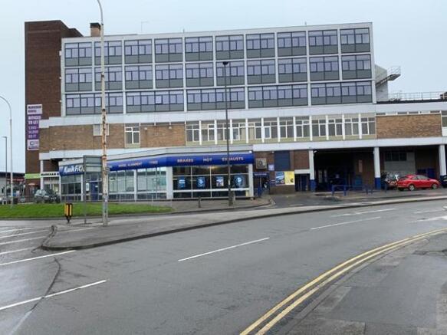
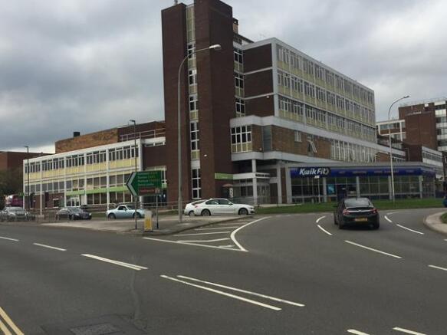
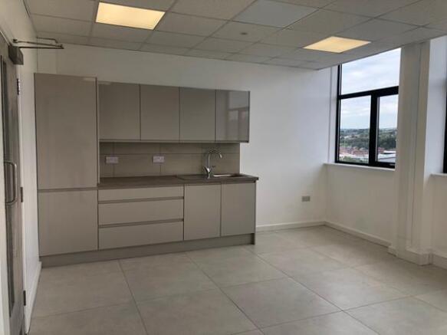
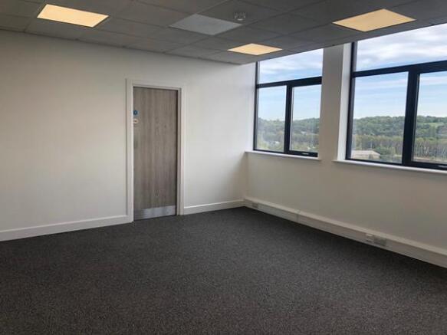
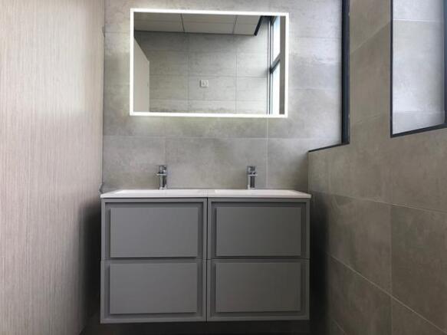
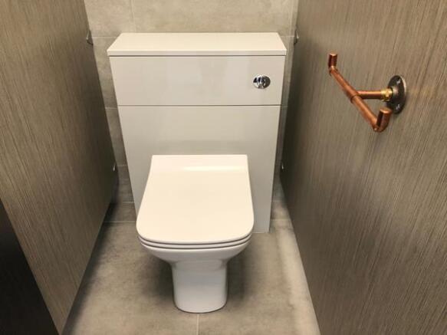
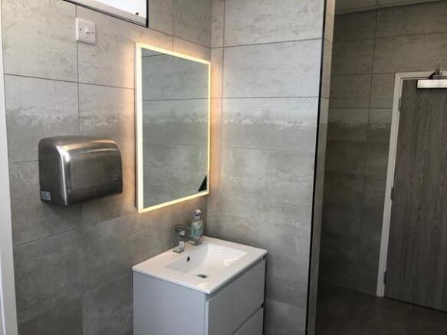
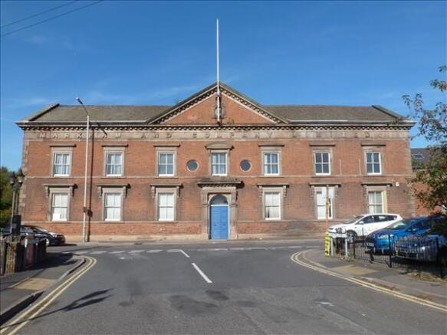
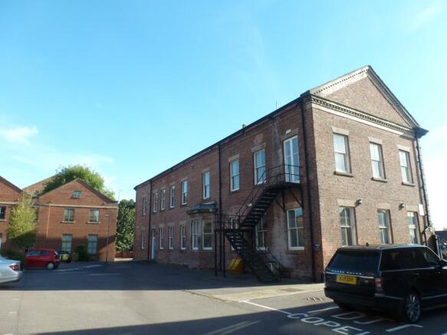
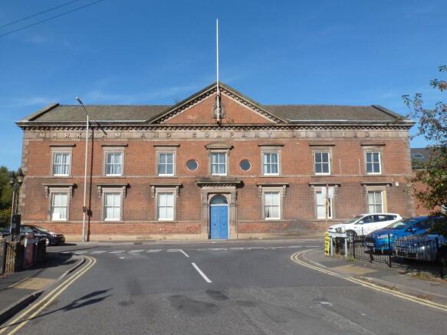
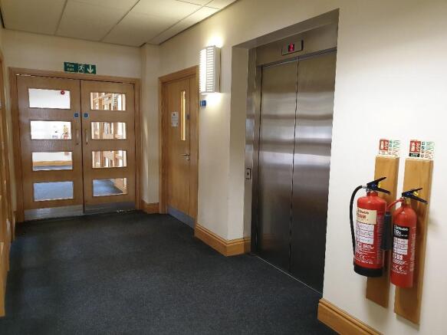
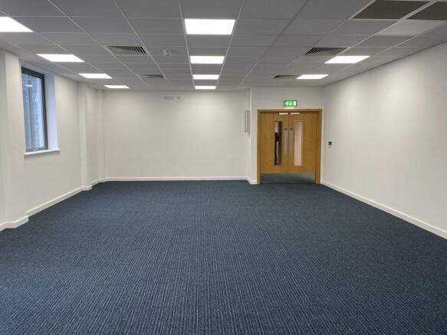
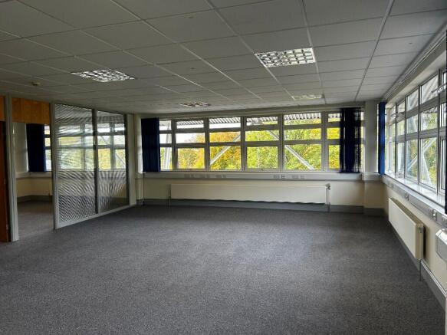
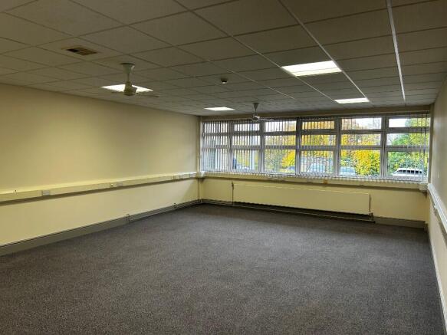
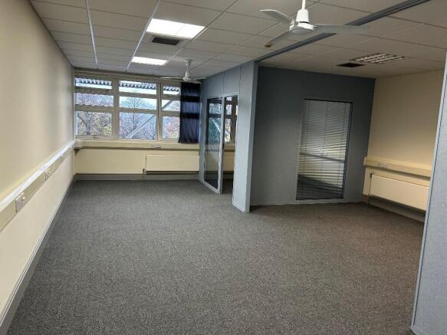
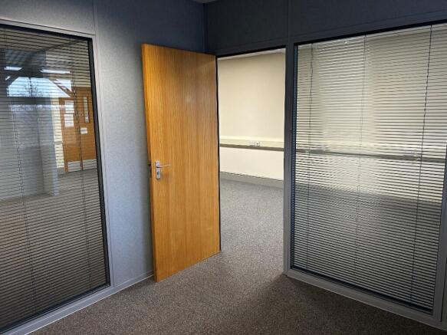
This landmark building in Chesterfield is nearing completion of a substantial refurbishment programme, to provide good quality offices suites, with their own dedicated entrance fronting Lordsmill roundabout. With 2 floors now remaining, the office suites are fully refurbished and include high quality kitchen areas, refurbished WC's an element of partitioning and open plan working areas. There are 2 dedicated passenger lifts serving all floors and car parking available by way of a separate agreement. The property can be viewed immediately. Current Availability: 1st Floor Markham Wing - 2,776 sq ft 4th Floor - 3,900 sq ft
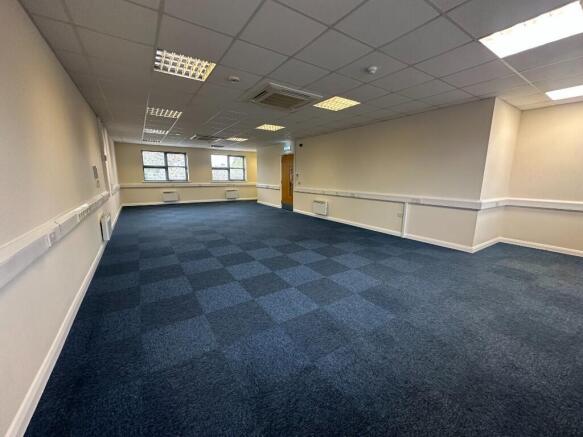
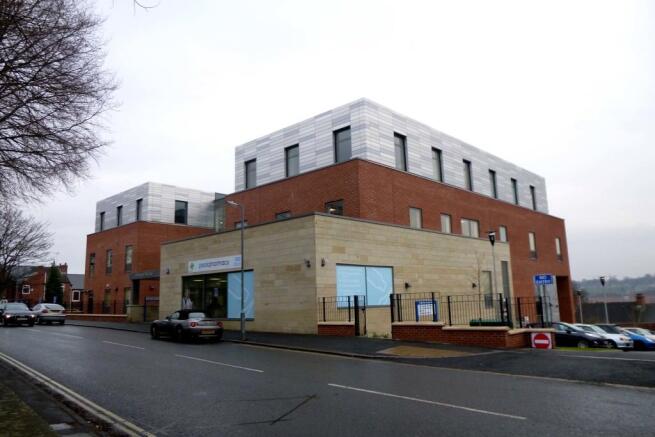
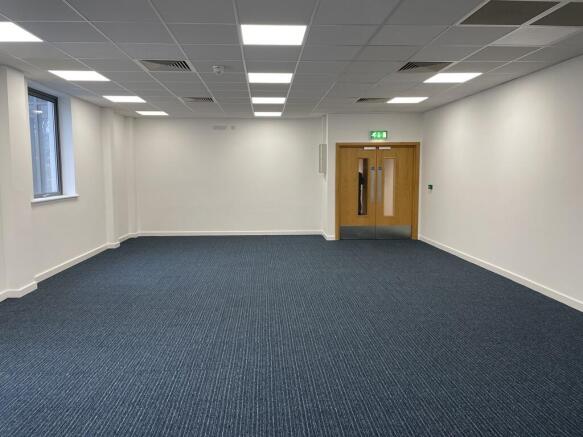
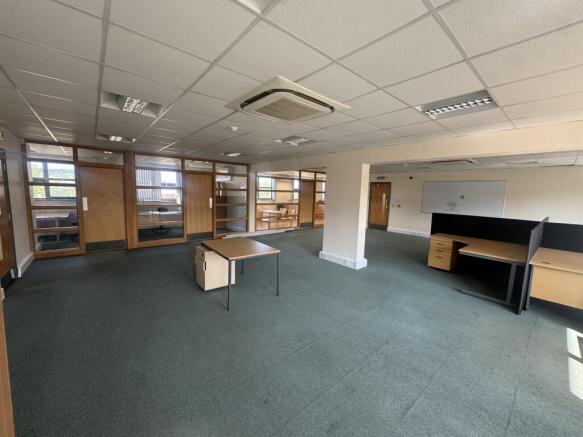
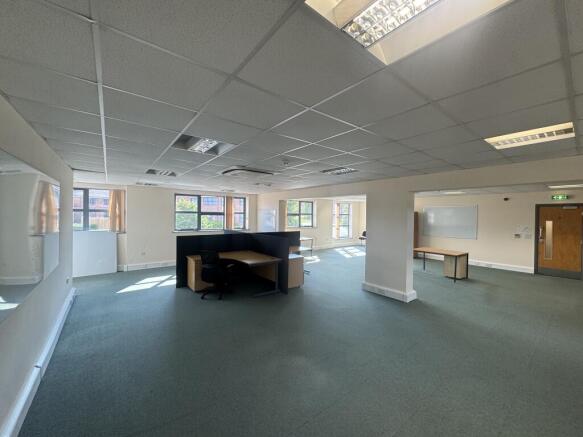
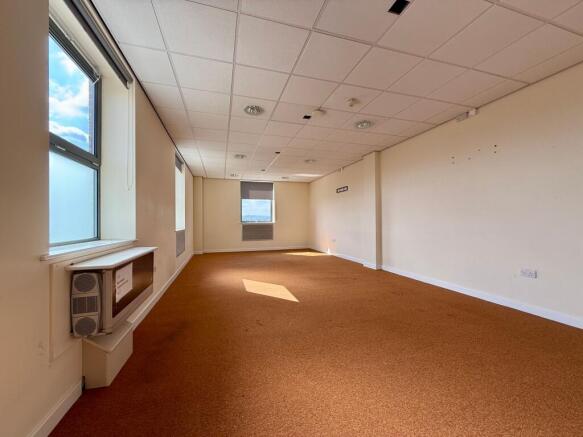
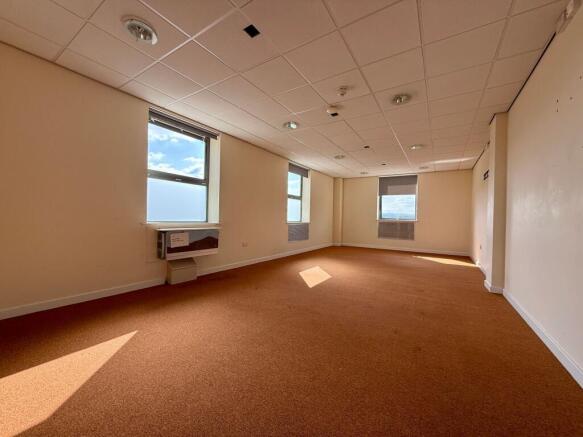
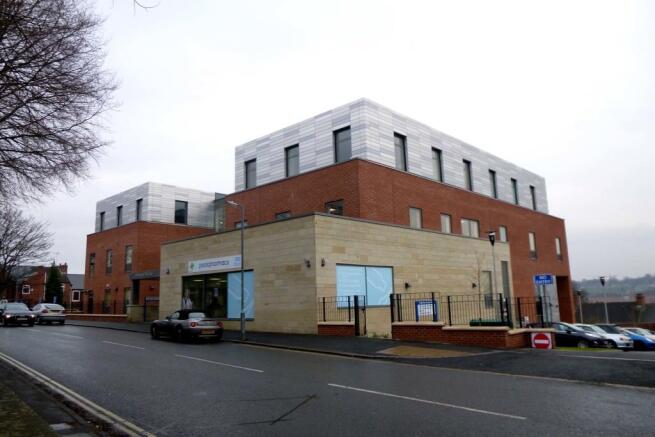
The property is located on the south side of Saltergate at the junction with Foljambe Road/Compton Street in the centre of Chesterfield. Chesterfield is a market town in the borough of Derbyshire, 24 miles north of Derby and 19 miles south of Sheffield. All of the usual facilities are readily available. The property comprises one office suite on the first floor within a purpose built medical centre. The medical centre is fitted out to a high standard throughout and does include disabled access and communal WC facilities. The office suite is open plan, fitted out to a high standard with suspended ceilings and heated/cooled by a modern air conditioning system. It has recently been redecorated and recarpeted. Further information regarding the fit out and condition as well as photos can be provided upon request.
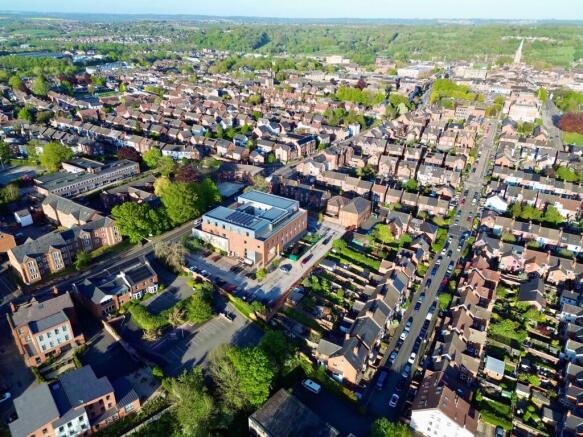
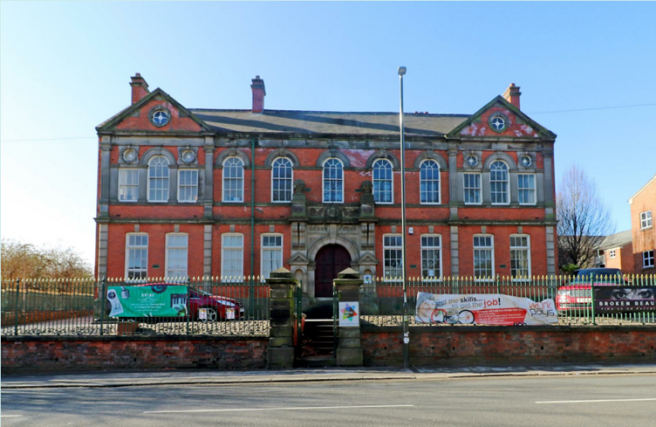
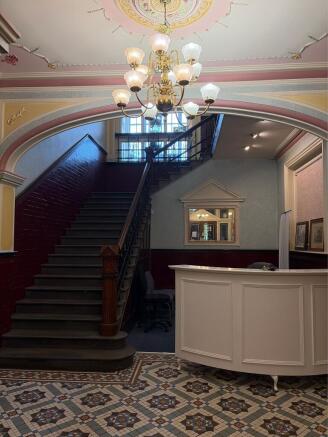
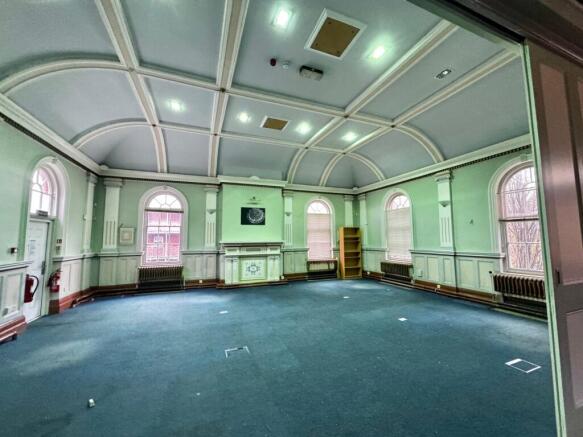
The property comprises a detached, 2 storey, Grade II Listed office building, in a prominent location. The property is entered by way of a large entrance hall, fronting the main road, or there is access via the rear of the building, from the car park. The ground floor has a reception/entrance room and several private offices and meetings rooms. the first floor currently has a number of training rooms in situ, but could easily be reinstated back to an open plan, providing a large working environment. The property benefits from the following: - Perimeter trunking Kitchen facilities Passenger Lift DDA level access Intruder and Fire alarm Suspended ceiling Gas central heating 20 car parking spaces, plus on street parking available Male, female and disabled WC's
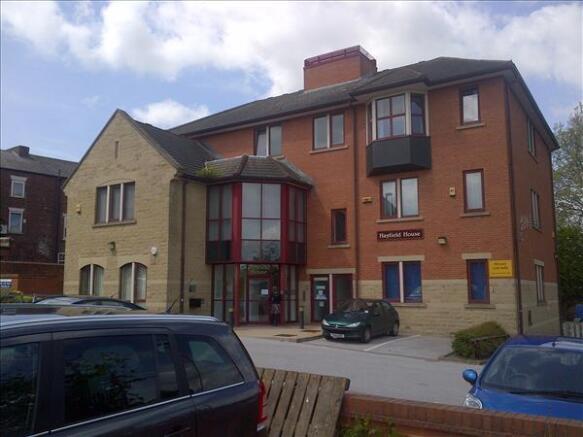
Hayfield House is a modern, detached office located on Durrant Street, immediately off the Saltergate/Holywell roundabout. This location is very well location, being within close proximity to the train station, as well as walking distance from the main retail area of the town centre. It is also very easily accessed via car and public transport. There are two available office suites at this three storey building, these are the First Floor Suite A and the Ground Floor. Both offices have the benefit of being partially fitted, which includes meeting rooms, kitchen and open plan areas. The ground floor has the benefit of seven car parking spaces. The first floor suite has the benefit of three car parking spaces.
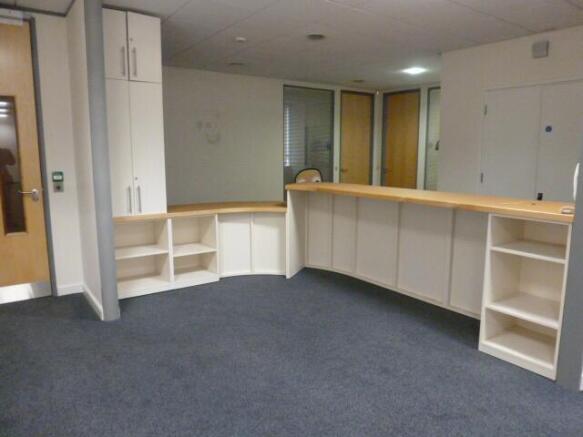
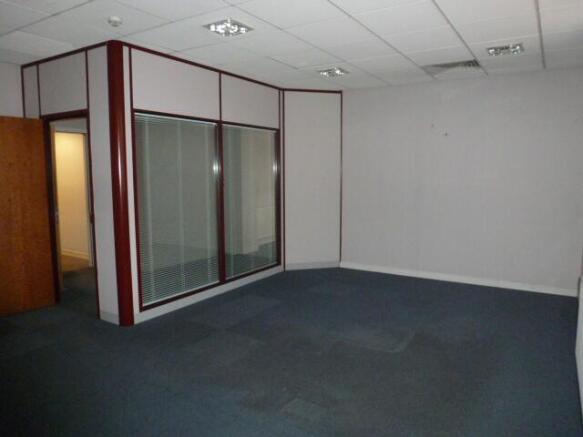
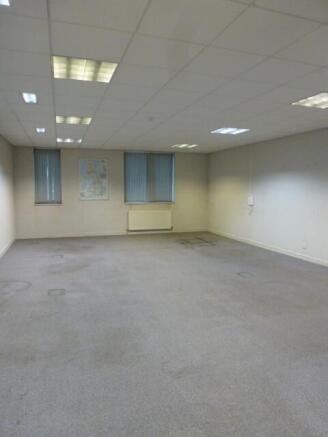
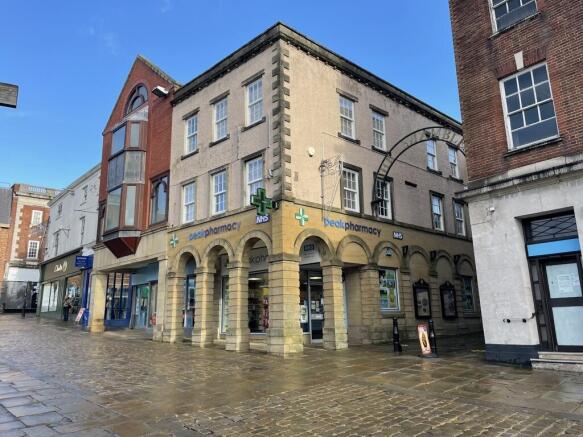
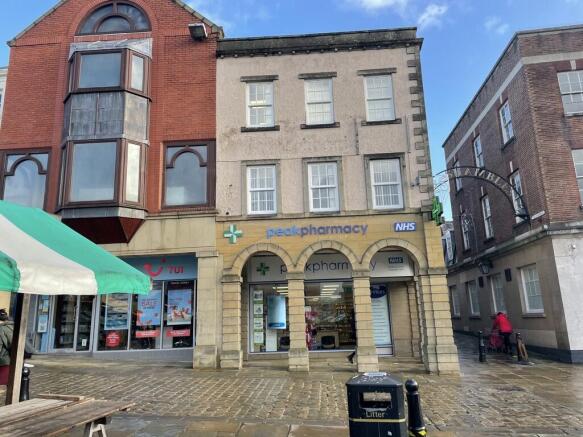
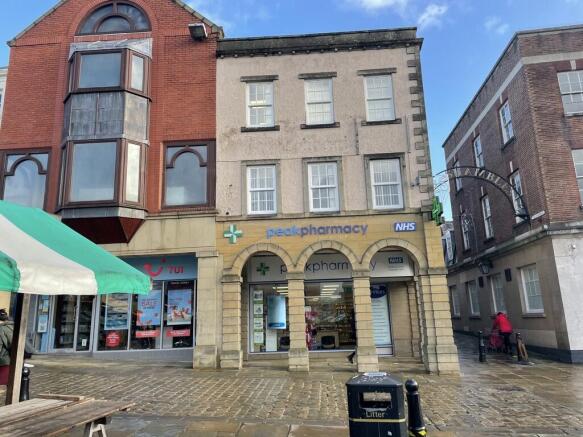
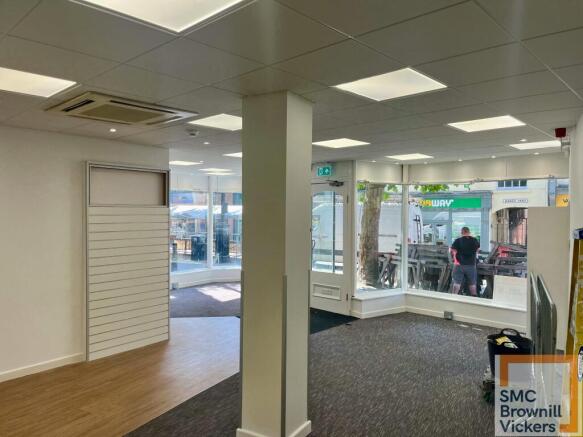
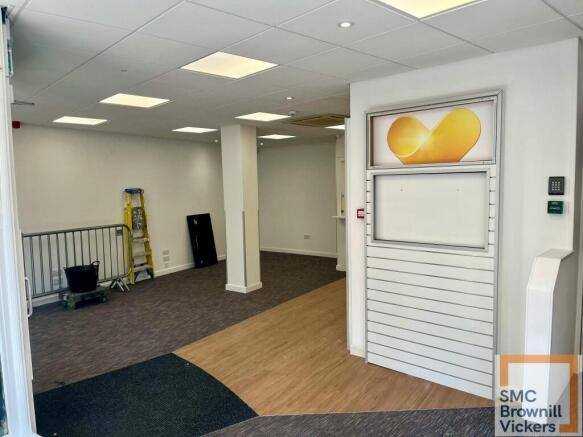
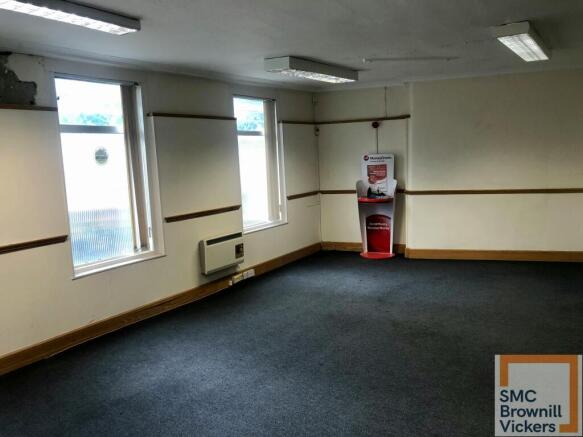
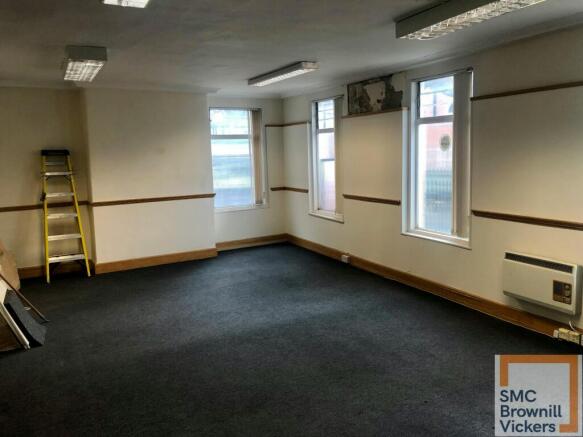
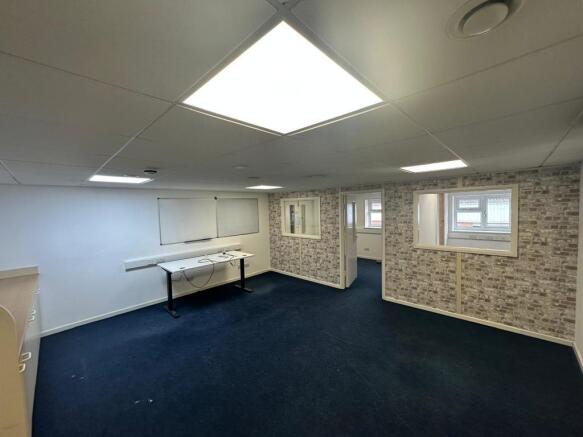
Chesterfield is a market town in Derbyshire approximately 24 miles north of Derby and 13 miles south of Sheffield. It has a core catchment population of approximately 156,000. The subject property is situated on The Shambles which runs just off High Street which is the main shopping street in Chesterfield. The property fronts the busy and popular Market Square (occurring every Monday, Thursday, Friday and Saturday) and is a fully pedestrianised location with strong footfall. The property provides retail accommodation on the ground floor and two upper floors which are predominantly office space accessed via a separate entrance on the Shambles. The first floor has a closed plan with main reception/waiting room area, WCs and three smaller sized partitioned rooms. The second floor office suite is open plan in layout. A kitchen and WCs are located on the second floor. The office suites are fitted out to a high standard with suspended ceilings, contemporary lighting, and HVAC system to heat, cool and ventilate. The accommodation is carpeted throughout.
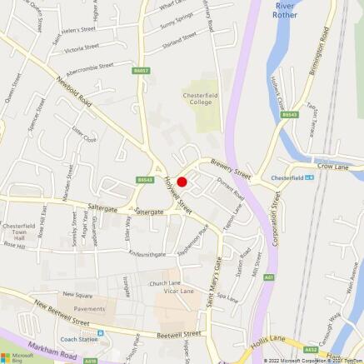
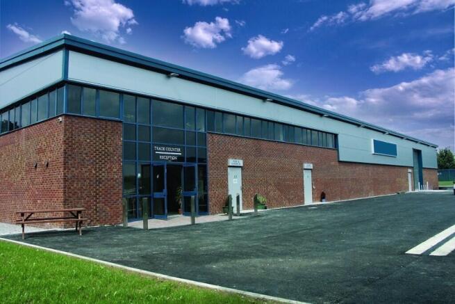
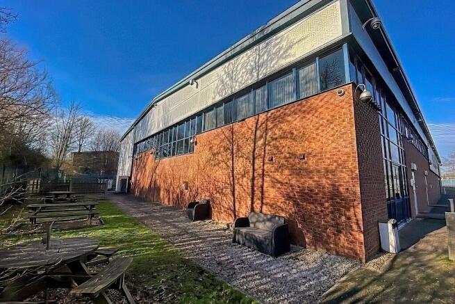
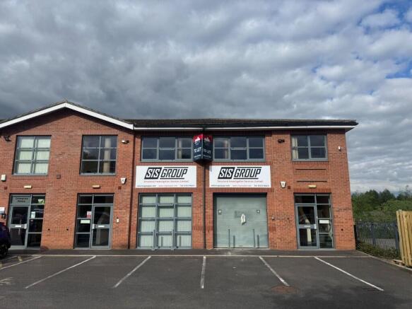
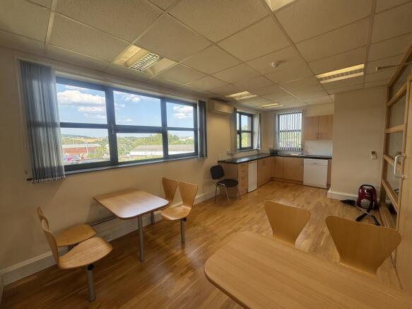
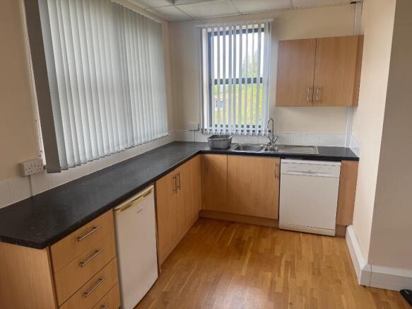
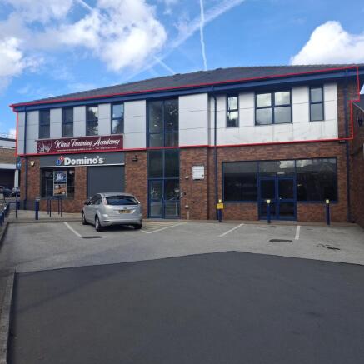
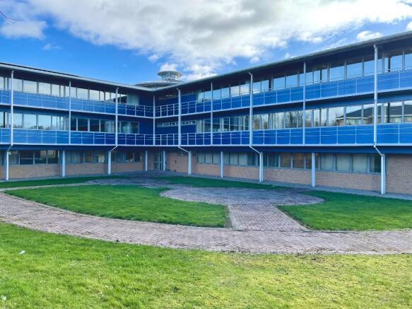
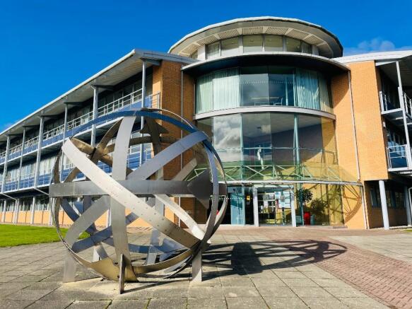
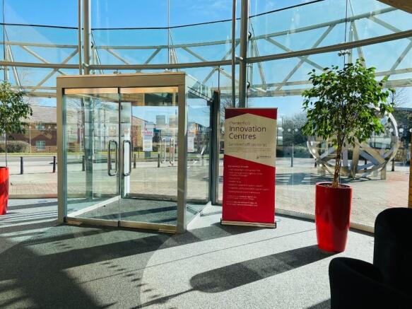
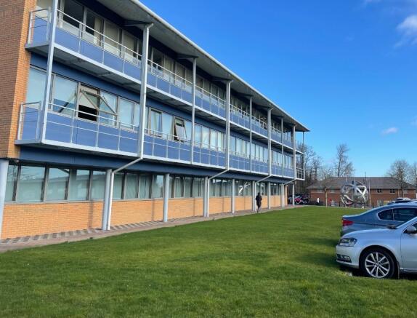
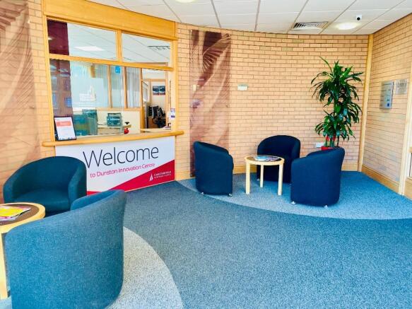
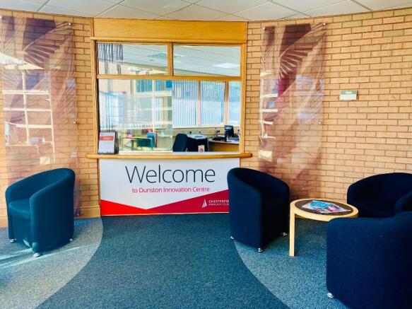
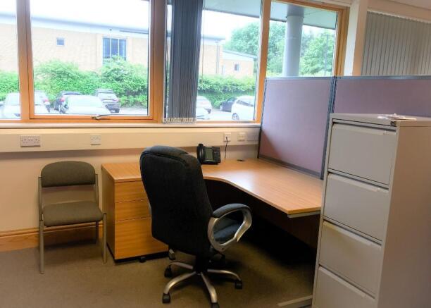
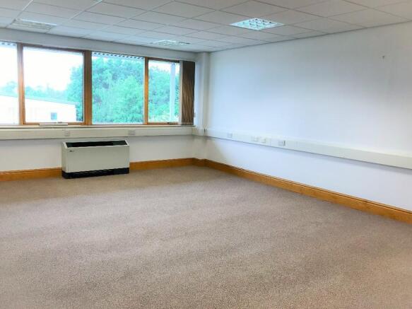
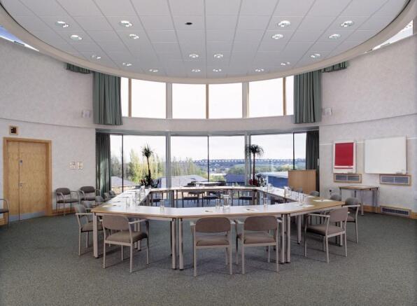
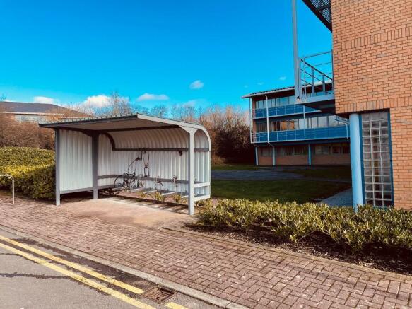
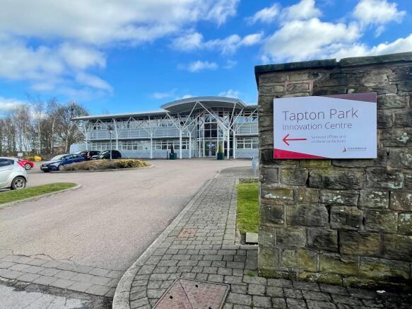
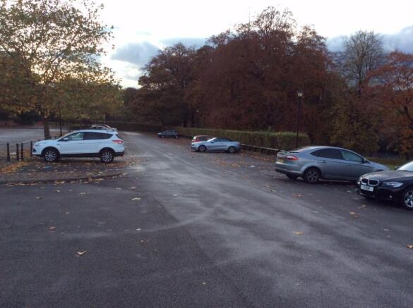
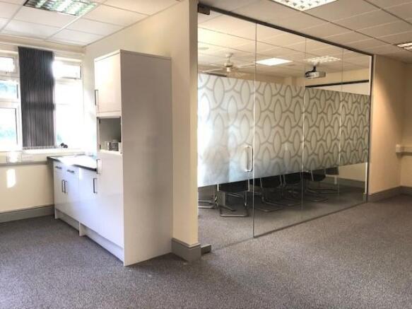
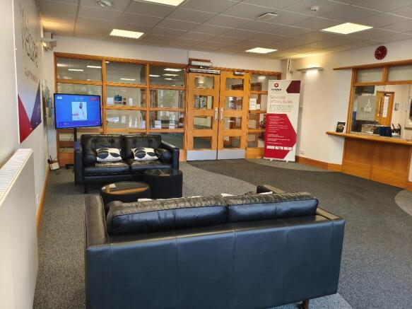
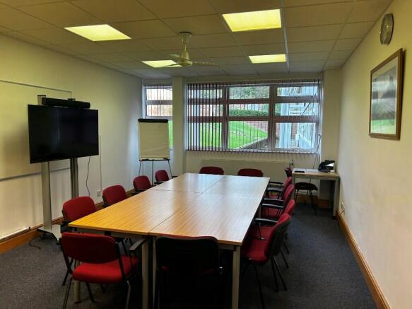
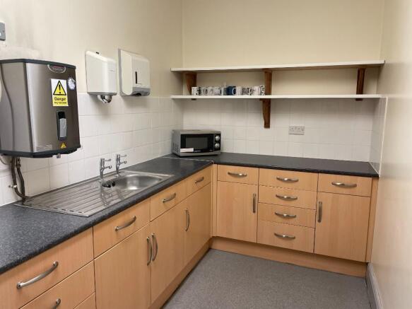
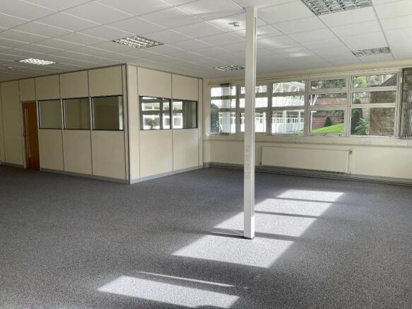
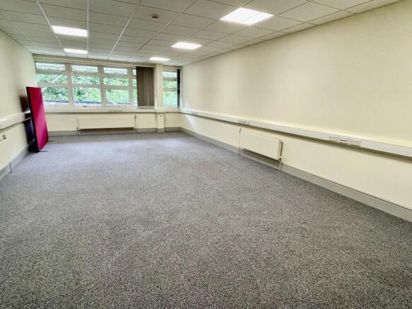
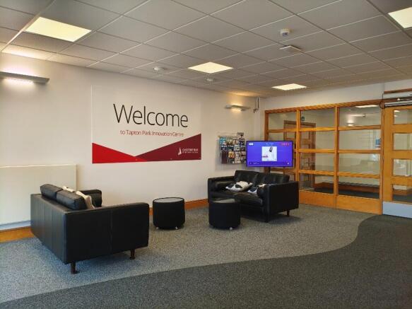
Ideal for small businesses and startups. Situated on Dunston Technology Park and in close proximity to Chesterfield town centre and main railway station. Adjacent is the A61 giving easy access to the M1. Benefiting from a variety of facilities including reception service and parking.
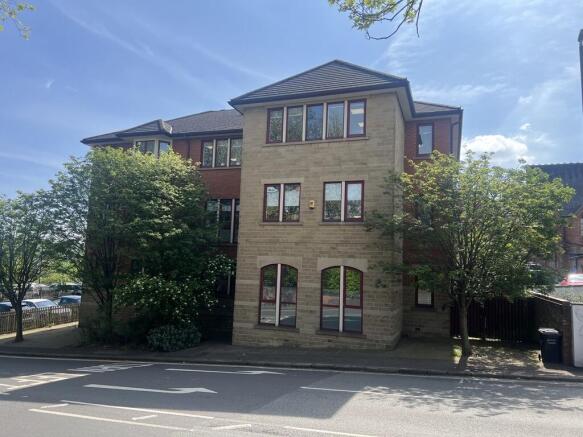
The property is located on the south side of Saltergate at the junction with Foljambe Road/Compton Street in the centre of Chesterfield. Chesterfield is a market town in the borough of Derbyshire, 24 miles north of Derby and 19 miles south of Sheffield. All of the usual facilities are readily available. The property comprises one office suite on the first floor within a purpose built medical centre. The medical centre is fitted out to a high standard throughout and does include disabled access and communal WC facilities. The office suite is open plan, fitted out to a high standard with suspended ceilings and heated/cooled by a modern air conditioning system. It has recently been redecorated and recarpeted. Further information regarding the fit out and condition as well as photos can be provided upon request.
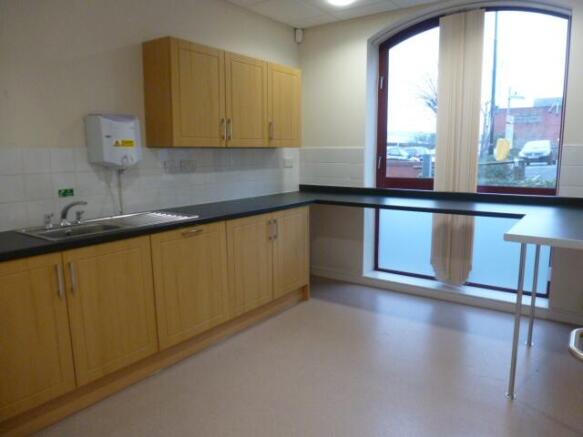
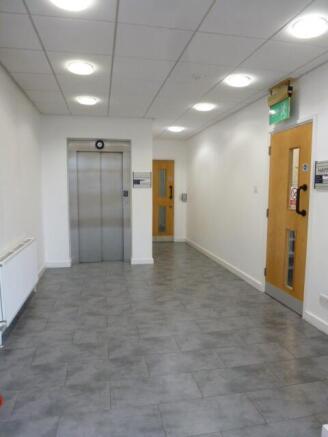
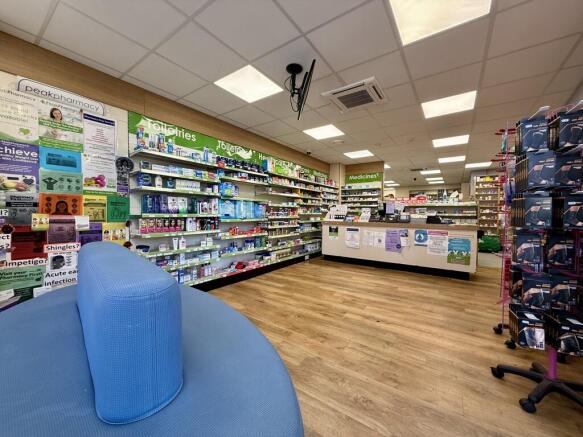
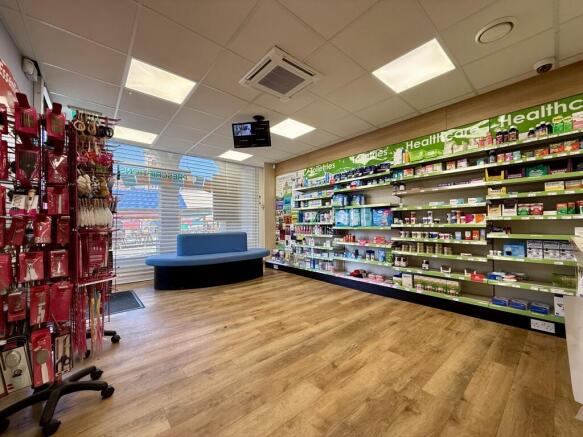
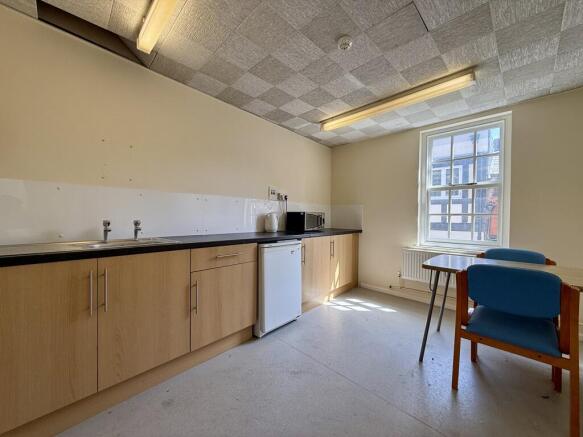
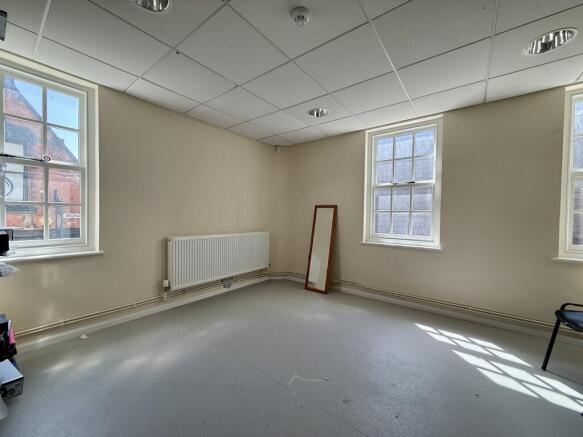
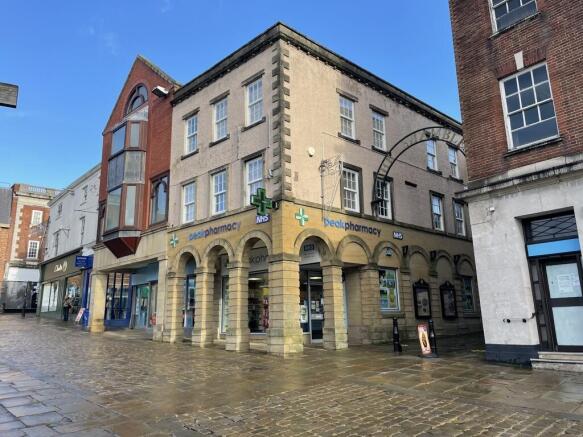
The property comprises of flexible first floor accommodation (the ground floor is a separate operational pharmacy which is not available) which is considered suitable for a variety of different uses. The accommodation is split into separate rooms including a WC, storage room as well as three good sized rooms that would suit client and/or office use. There is a free public car park directly opposite the building and free on street parking on Chatsworth Road approx. 20 yards to the east. There are also a number of amenities within walking distance including a Londis and a Morrisons Supermarket.
Welcome to York House Business centre, a premier mixed-use development designed to foster innovation and collaboration. Having recently undergone major refurbishment accommodation offers the perfect blend of functionality and style, tailored to meet the needs of modern businesses.
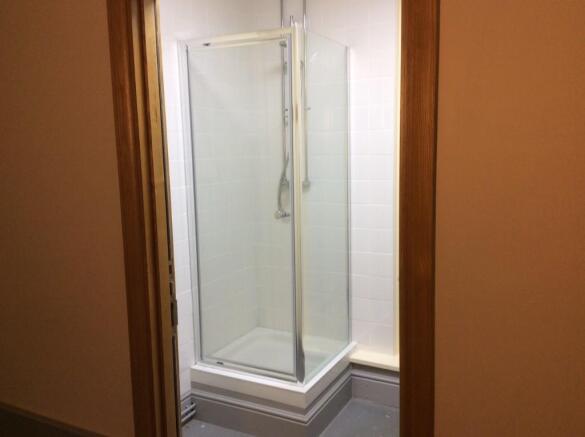
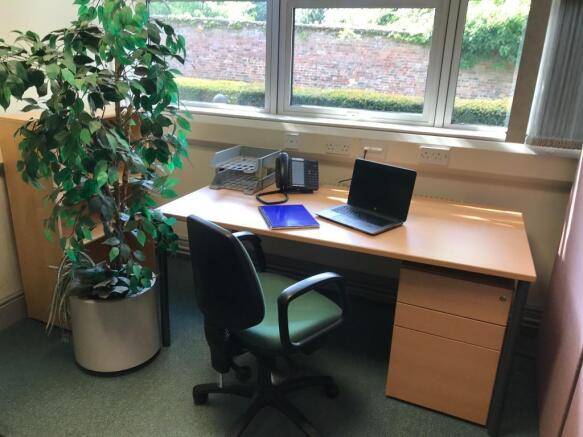
First floor office suite with shared entrance, two allocated parking spaces, and shared kitchen and WC & Shower facilities. Ideal for professional tenants seeking quiet office space close to Chesterfield town centre. £6,500 p.a. (No VAT). £2400 fixed bills.