Commercial properties to let in Chorley (District of), Lancashire, Warehouse, this area only
Paid partnerships can play a role in listing order
6 results
Beta
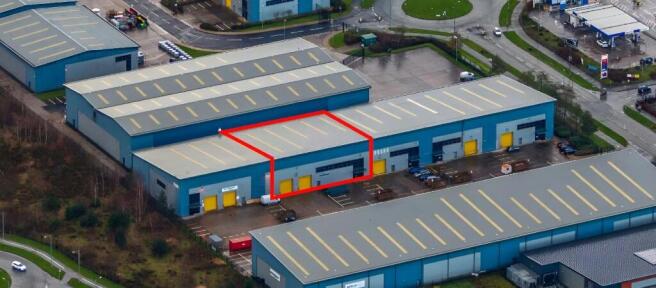
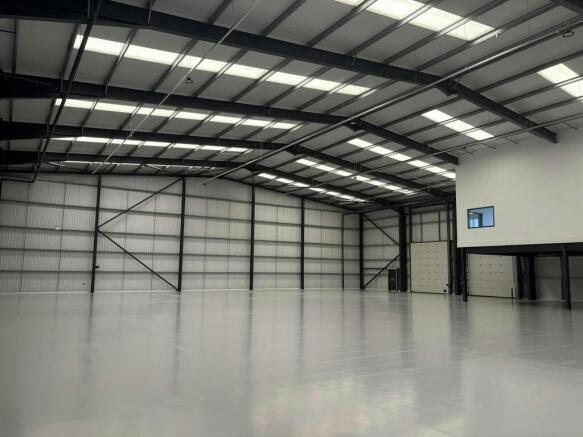
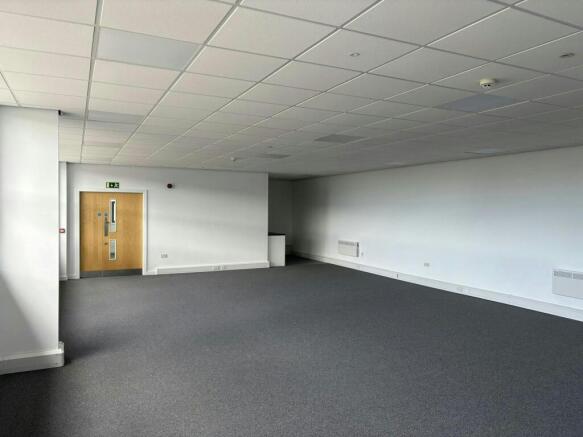
Industrial / Warehouse To Let, Chorley
Marketed by B8 Real Estate, Warrington


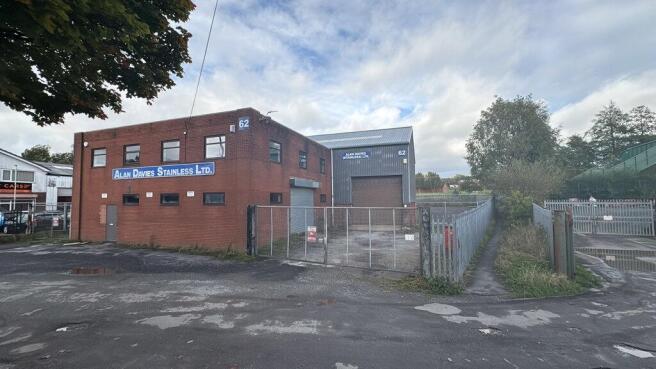
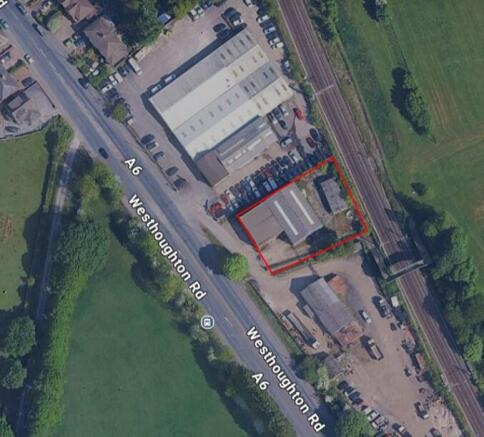
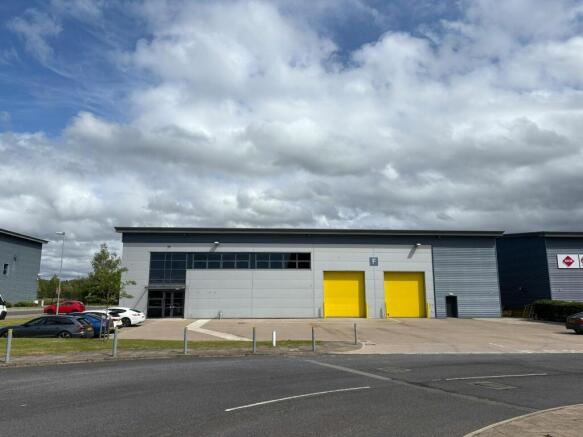
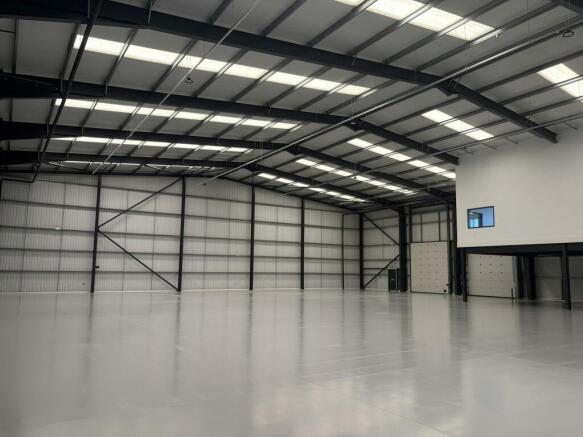
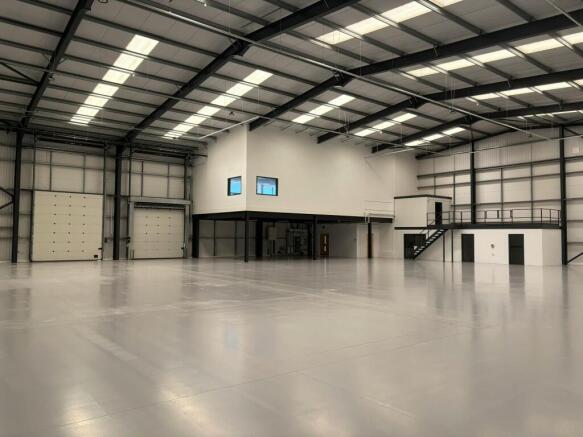
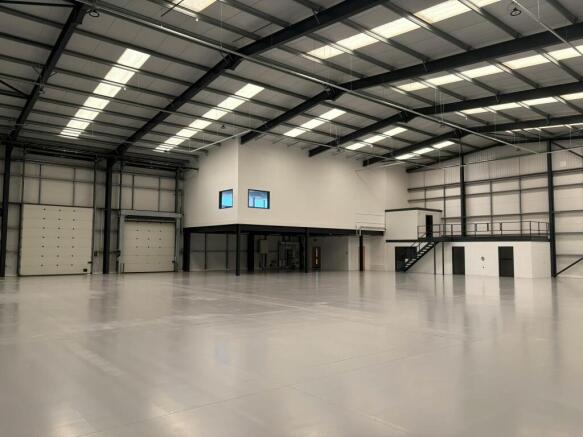
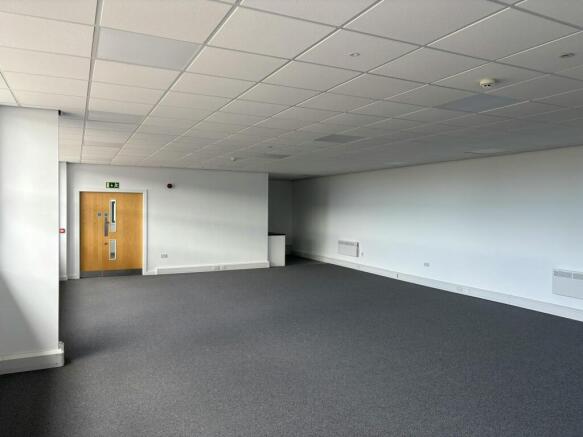
Industrial / Warehouse / Distribution To Let, Chorley
Marketed by B8 Real Estate, Warrington
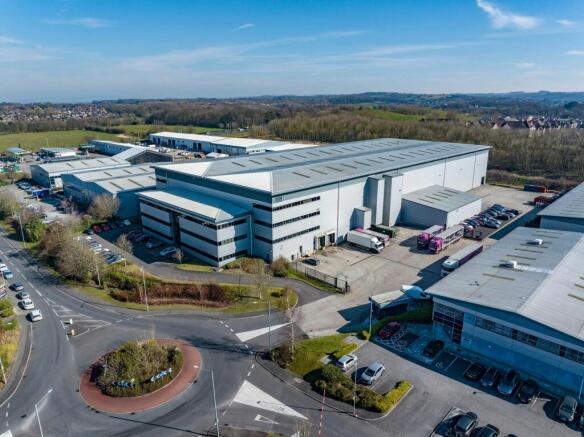
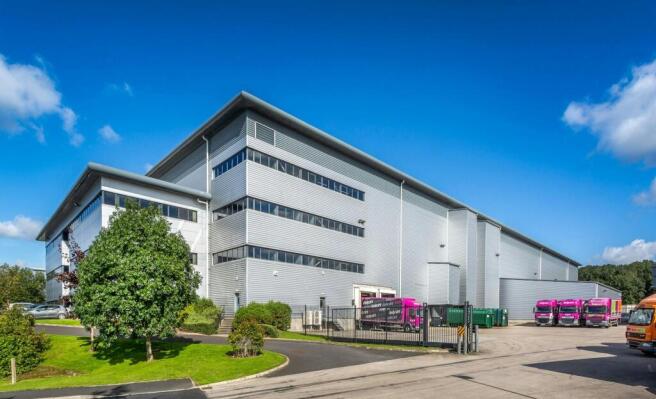
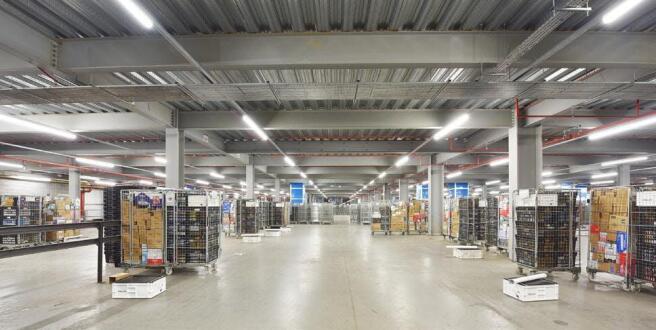
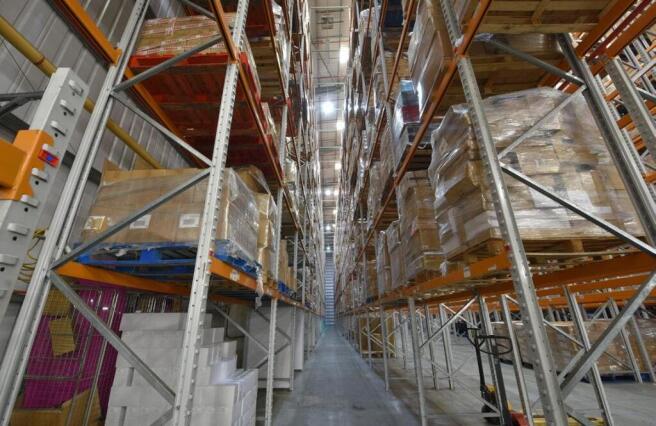
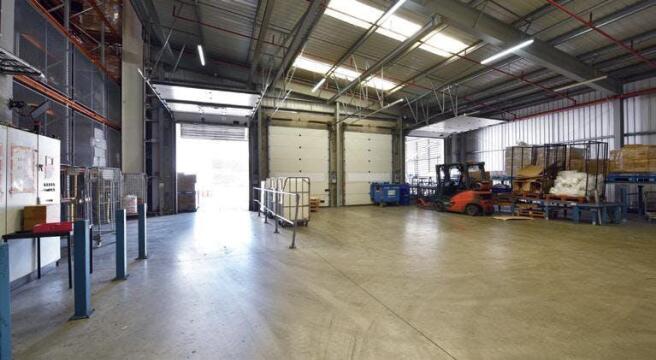
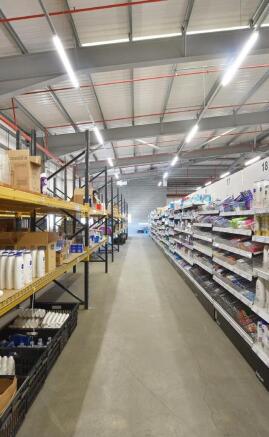
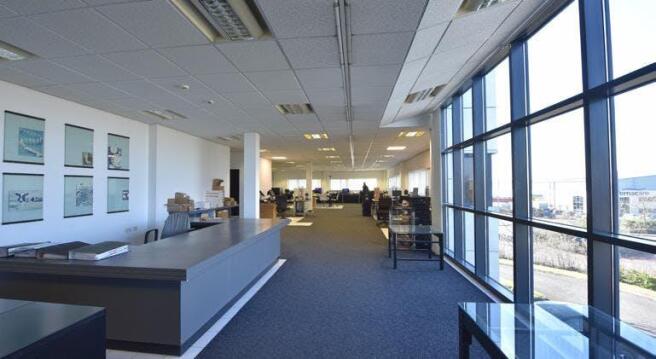
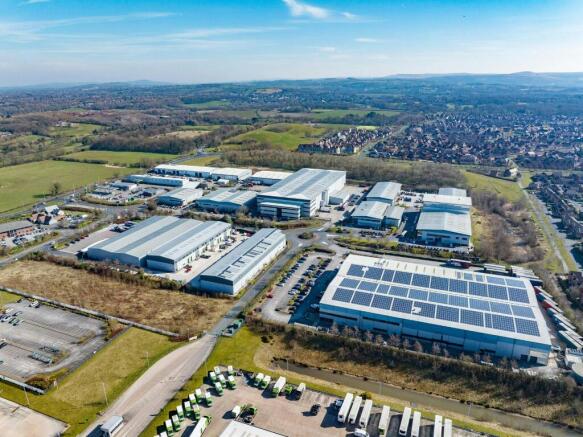
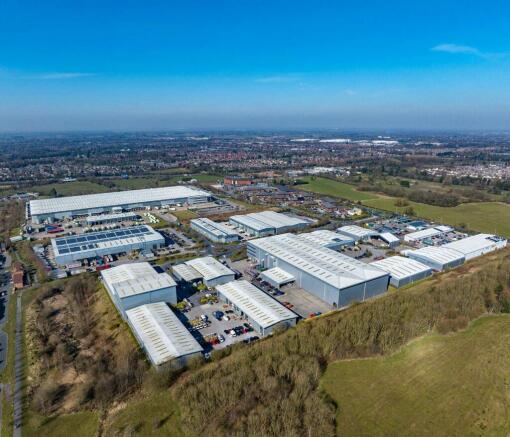
Modern High Bay Distribution Warehouse For Sale / To Let, Chorley
Marketed by B8 Real Estate, Warrington
Modern High Bay Distribution Warehouse For Sale / To Let, Chorley
Marketed by B8 Real Estate, Warrington
Industrial / Warehouse / Distribution To Let, Chorley
Marketed by B8 Real Estate, Warrington
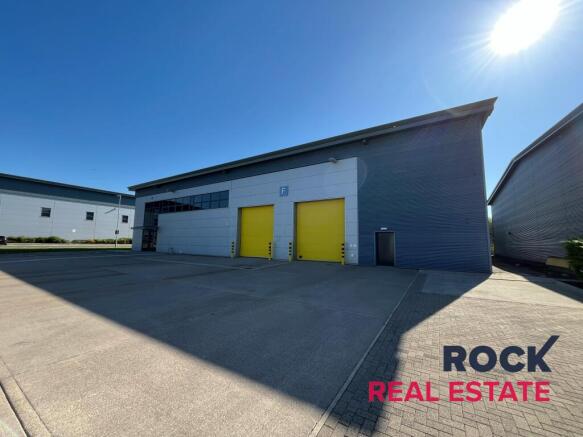
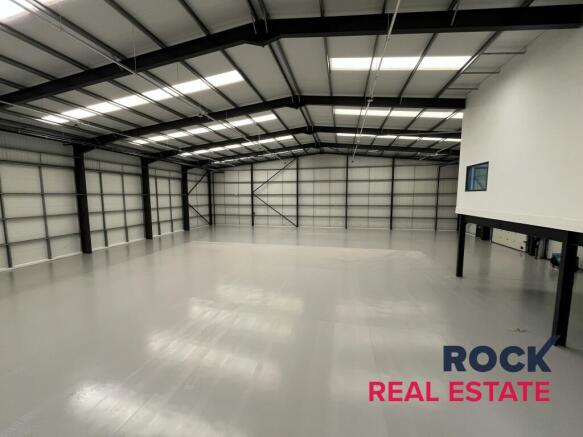
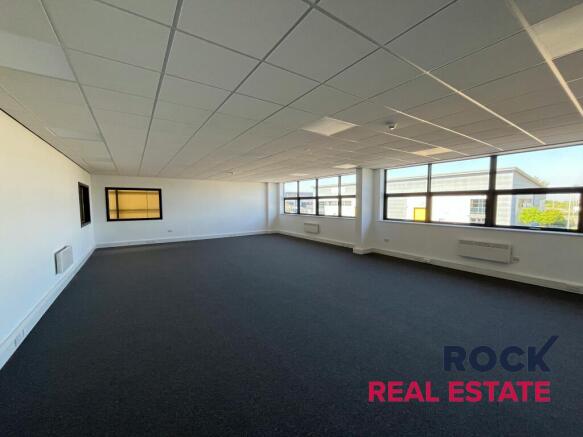
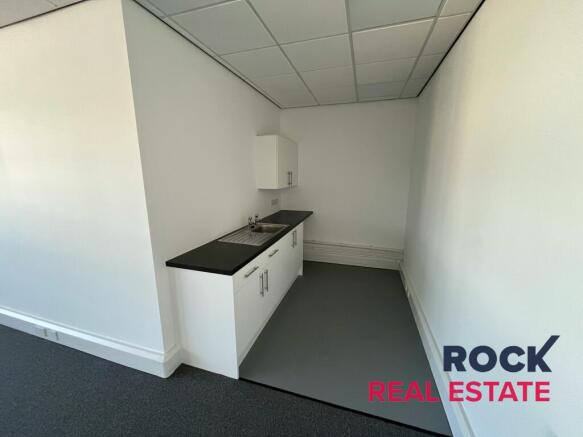
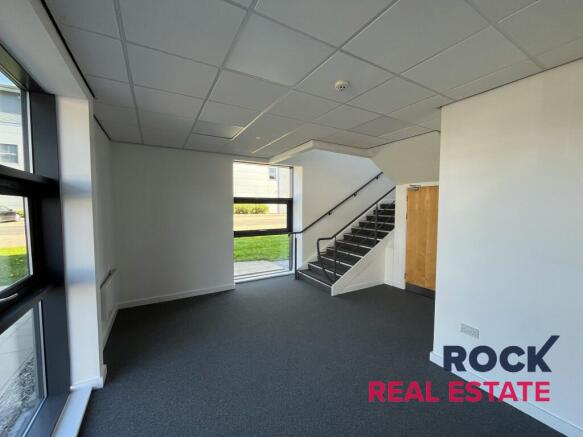
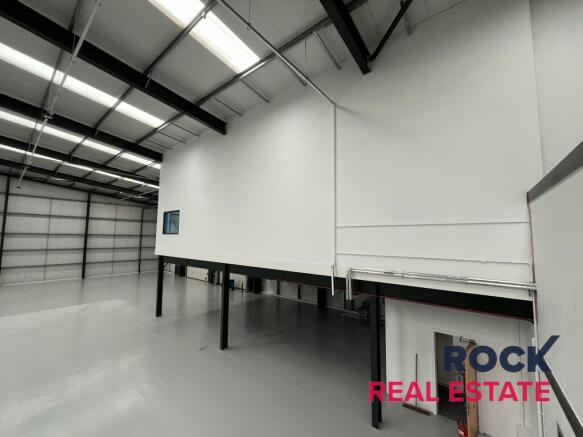
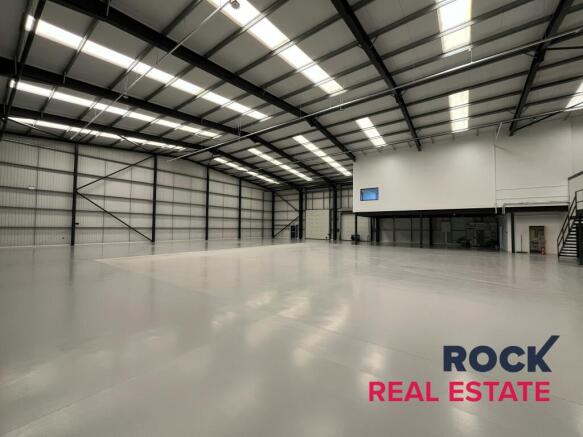
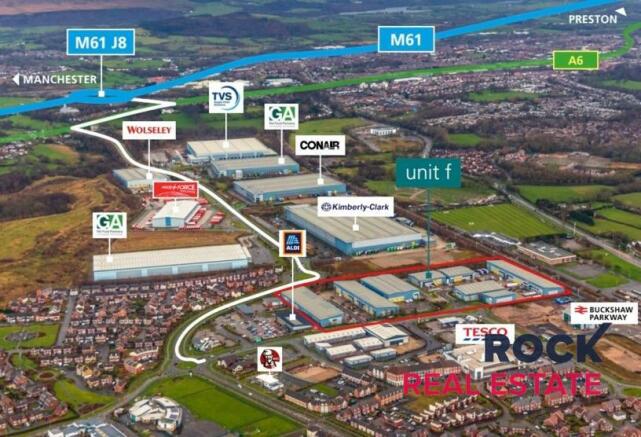
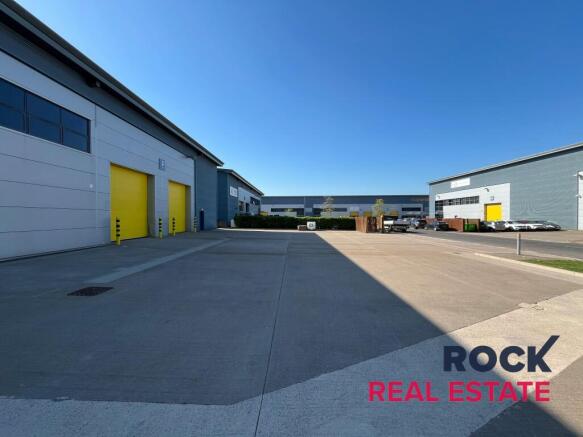
A detached modern industrial unit. Refurbished, and ready for occupation
Marketed by ROCK REAL ESTATE LTD, Manchester

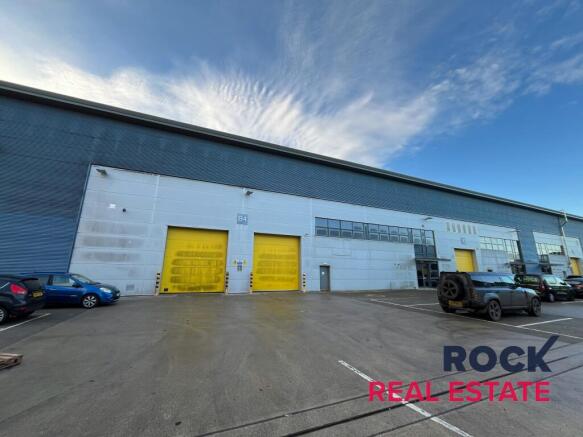
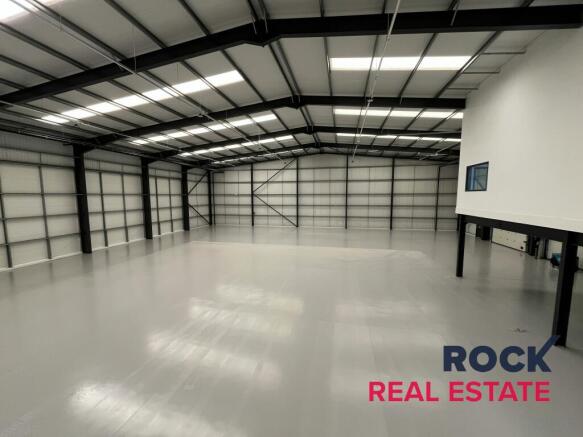
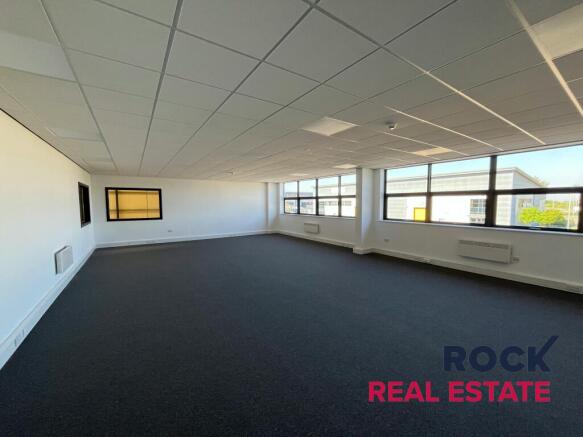
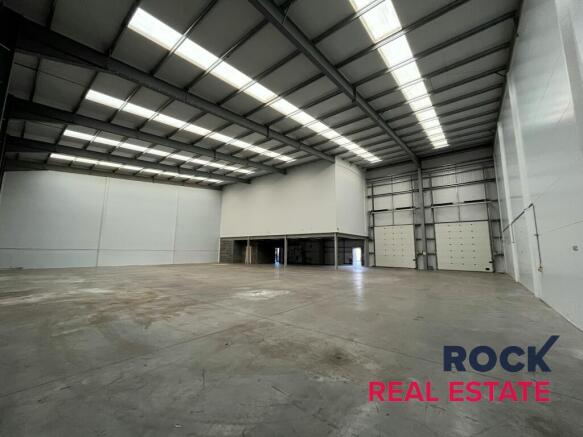
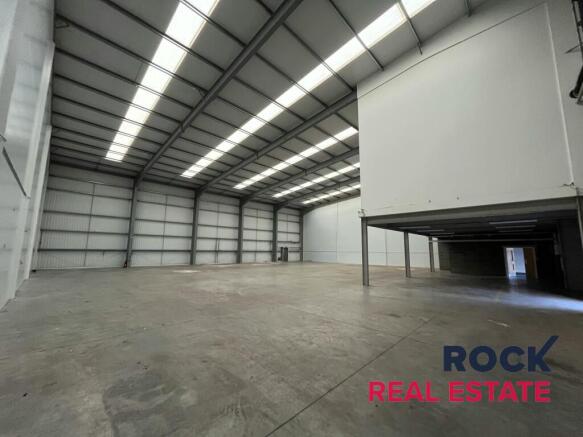
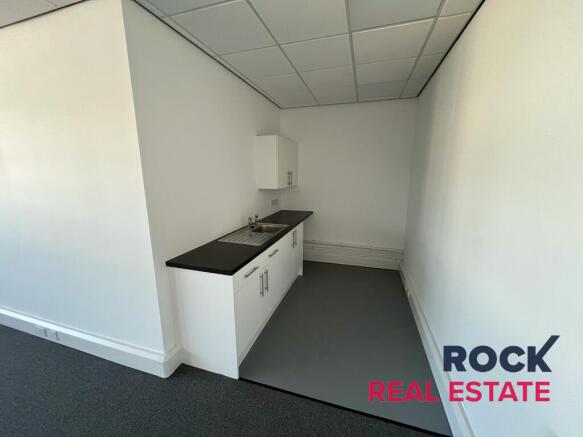
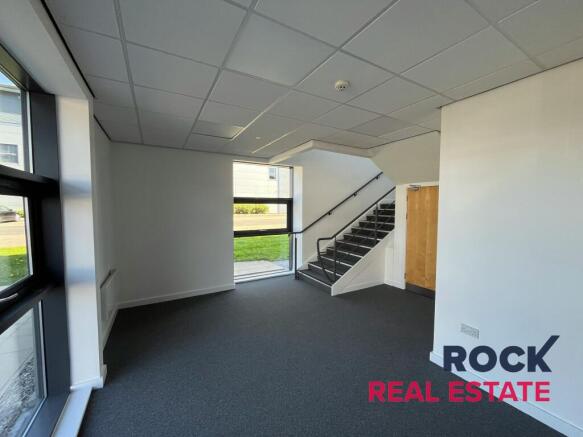
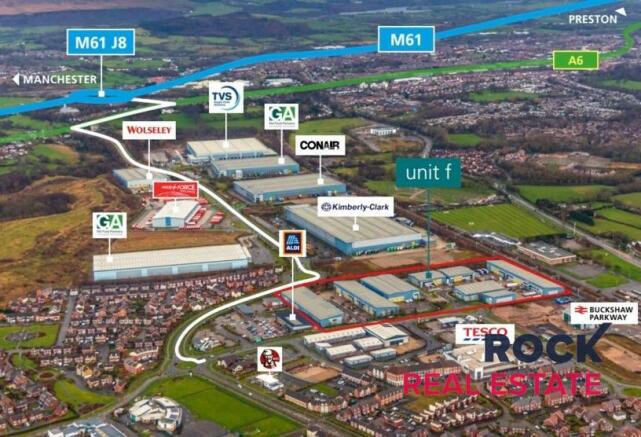
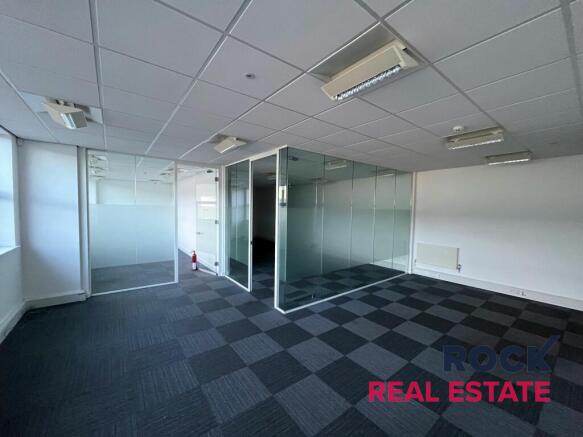
A detached modern industrial unit. To be refurbished
Marketed by ROCK REAL ESTATE LTD, Manchester
Industrial / Warehouse To Let, Chorley
Marketed by B8 Real Estate, Warrington