Commercial Properties To Let in Chorley (District of), Lancashire
Paid partnerships can play a role in listing order
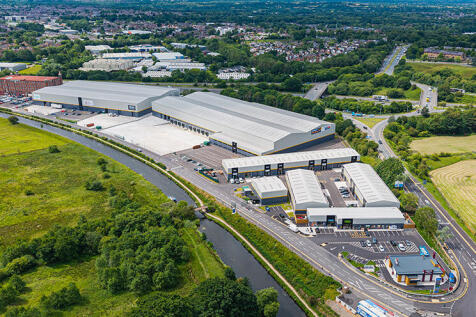
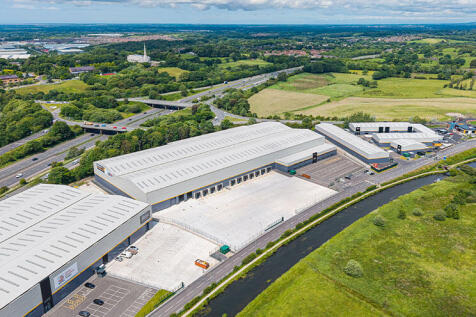
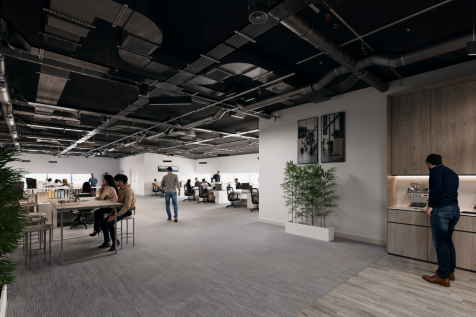
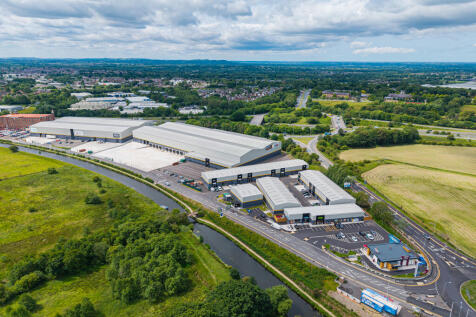
Botany 158 is a stand alone unit of 147,865 sqft with an option to create a further 10,495 sqft of 1st floor mezzanine/ office space. Botany 158 is part of the wider redevelopment at Botany Bay Business Park which will include Costa, Greggs, Central Coop and many others.

 1/5
1/5


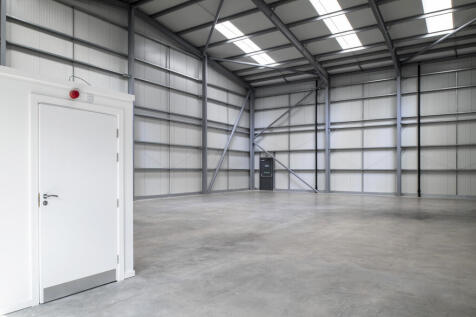
Cowling Business Park provides a range of modern, self-contained industrial units that are well suited to trade counter operations, production, storage, and a variety of other uses. The units offer a practical open-plan warehouse layout with internal eaves heights of approximately 4 metres, complemented by ancillary office and amenity space. Several units also feature mezzanine floors, with individual sizes detailed in the accommodation section of these particulars. Externally, the development benefits from a tarmacadam yard area with designated parking. Additional information is available on request.

- TO LET - 1,564 sq. ft. industrial unit
- No business rates payable for qualifying businesses
- Modern steel portal frame.


 1/4
1/4

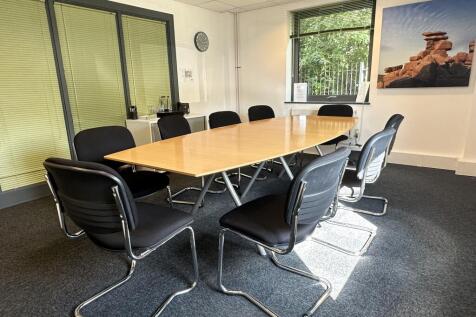
Amco Commercial are pleased to offer this industrial/workshop/storage unit available to rent. The unit is situated in the popular Abbey Mill located in Abbey Village in Chorley, This second floor unit benefits from a goods lift ensuring effortless transportation of your goods ...

- CCTV
- 24 Hour Access
- Available Immediately
1/2

Yard 1 at Bygone Times has 0.07 acres available to let. The secure gated site has CCTV coverage and power/water available upon request, making it ideal for any business ensuring the safety of all stored items.
- Secure
- CCTV
- Gated access





 1/11
1/11
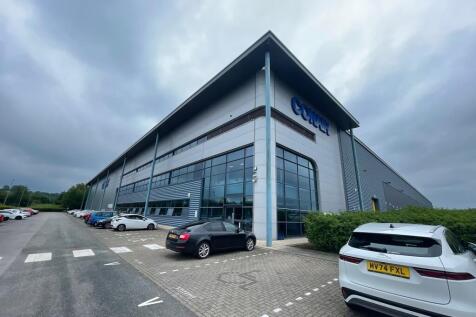

The property comprises a first floor office suite within a modern warehouse building. It has an excellent, modern reception area with stairs and lift accessing the first floor. The suite is open plan featuring suspended ceiling, carpet tiled floors, gas fired central heating and a kitchen area....





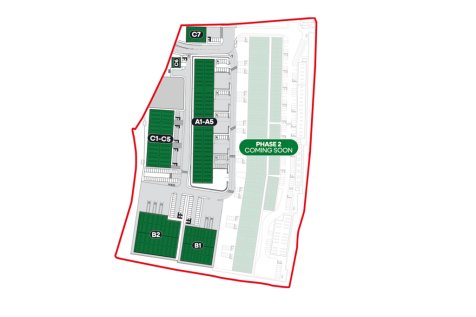 1/4
1/4


The subject comprises two modern end-terraced industrial units which have been combined to provide a single, larger premises offering clear span warehouse/workshop accommodation with an eaves height of circa 6m . The unit benefits from two 4.4m high up-and-over roller shutter doors, a concrete screed floor, LED lighting, two offices to the front elevation, and two WCs. To the front of the property is a yard area providing loading access to the roller shutter doors and car parking. An estate management charge may be levied for maintenance and provision of communal services. Further details available upon request.
 1/18
1/18
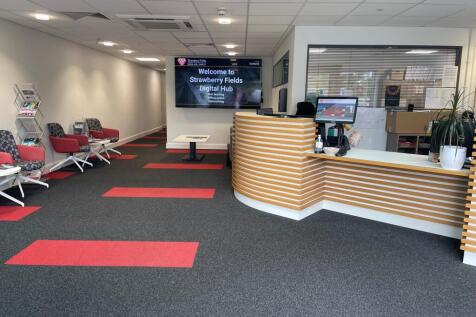
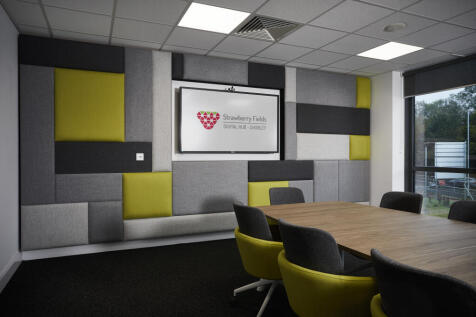
More than office space. A launchpad for success. Ideally located in Chorley with excellent access to the UK’s major motorway networks, Strawberry Fields Digital Hub is a purpose-built business centre designed to help ambitious SMEs, start-ups and growing businesses thrive.
 1/16
1/16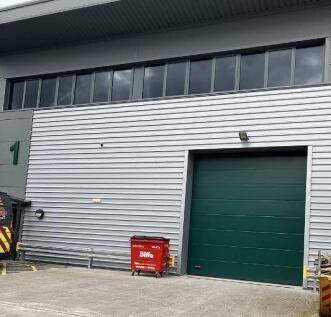
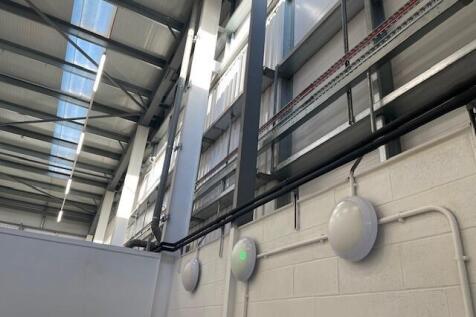
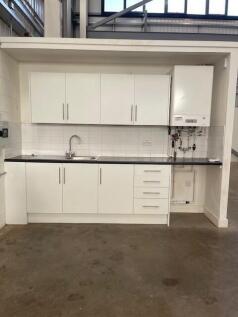
Completed in October 2022, Strawberry Meadows Business Park offers a range of light industrial units varying in size from 500 sq.ft to over 5000 sq.ft. The site is conveniently located on the outskirts of Chorley just minutes away from the M61 and M6 motorways.

 |1/15
|1/15


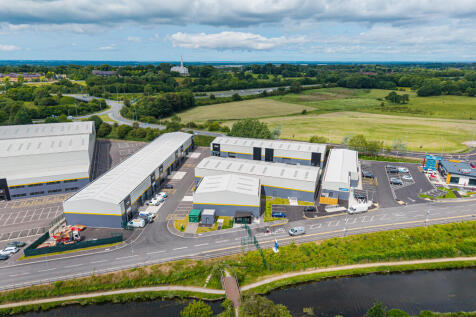
**AVAILABLE NOW**MODERN OFFICE ACCOMODATION TO LET Located on the well-maintained, landscaped grounds of Ackhurst Business Park. The site benefits from allocated parking spaces and has a good range of nearby amenities.





 |
| |1/19
|1/19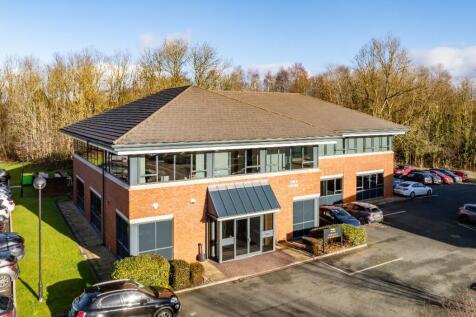
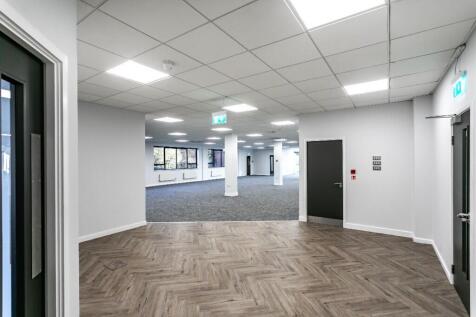
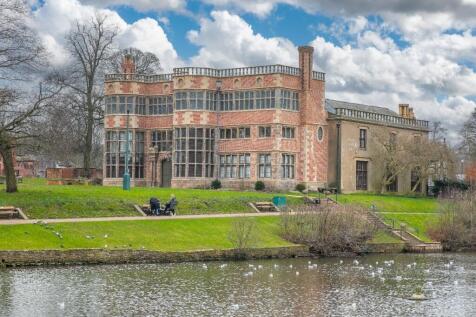
GROUND FLOOR OFFICE SUITE TO LET **AVAILABLE NOW** Situated on Ackhurst Business Park. In one of Chorley's business. Located approximately 1 mile from Chorley TOWN CENTRE and in the middle of the North West's MOTORWAY NETWORK The site offers quick and EASY ACCESS throughout the region.
1/6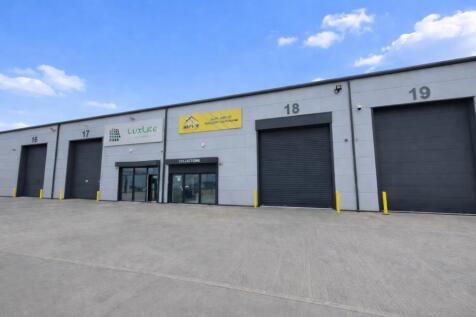
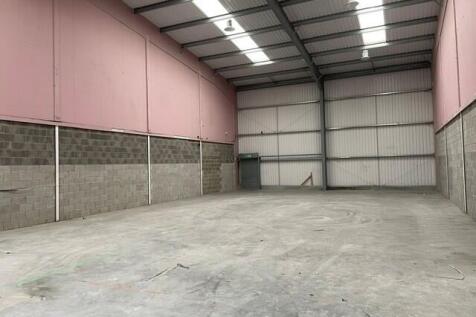
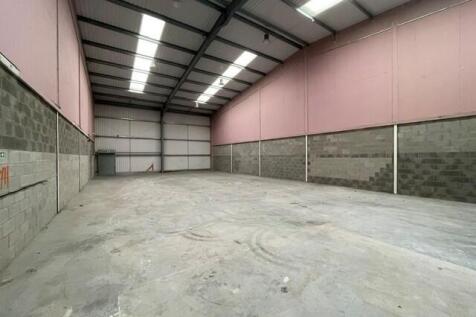
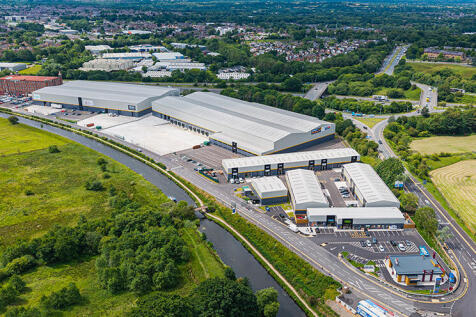
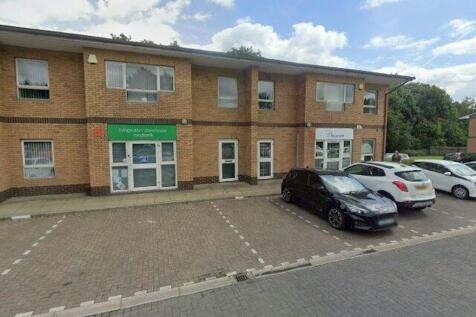
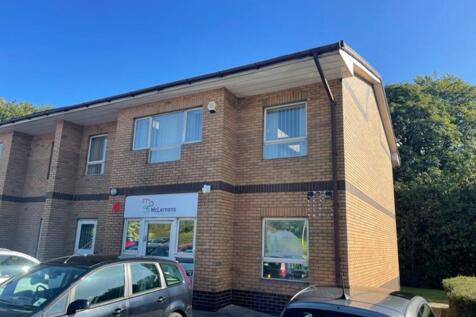
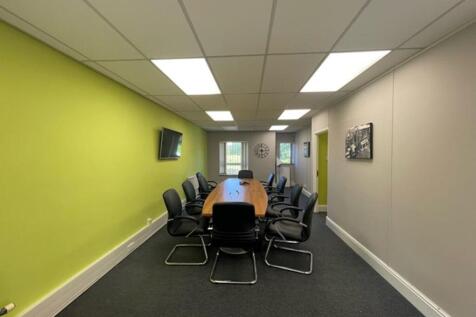
Matrix Point comprises a series of high quality industrial and business units ranging in size from 775 sq. ft to 10,800 sq. ft. Unit 18 comprises a modern workshop/warehouse unit with office extending to 3,626 sq. ft. The building is of steel portal frame construction with feature insulated cladding to the font and roof which also incorporates clear panels It benefits from office/reception to the front incorporating w.c and amenity facilities, concrete floor, warehouse eaves height of 6 metres, electrically operated level access roller shutter door, 3 phase power, mains water and telecoms connectivity. Externally, there is a large shared yard with parking allocated for approximately 6 vehicles.


 1/11
1/11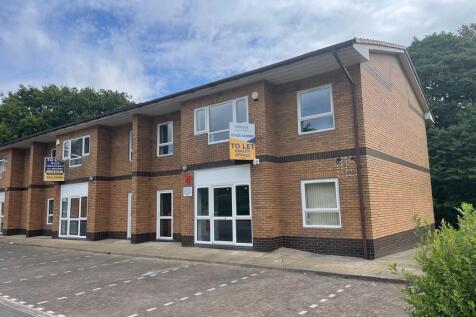
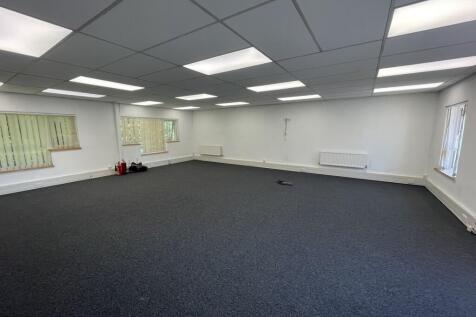
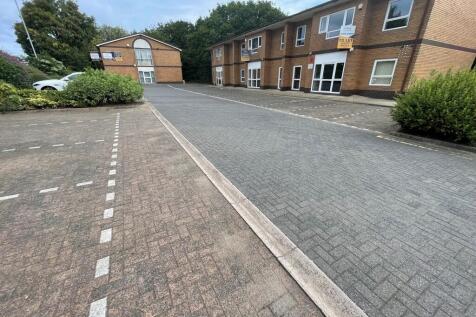
The property comprises a pair of adjoining refurbished high quality two-storey office buildings of brickwork construction under pitched, tiled roof's. Each unit incorporates central double glazed doors with windows at ground & first floor, suspended ceilings incorporating LED lighting, new carpeted floors, new upvc double glazed windows and gas fired central heating. They both provide open plan accommodation on two levels. Each building has its own separate facilities and potentially they could be combined by an interconnecting internal door to increase the floor space of the property to 3,076 sq. ft. External areas are paved or Tarmacadam surfaced and the accommodation has been allocated 10 spaces (5 per unit).
1/2Yard 1 at Bygone Times has 0.07 acres available to let. The secure gated site has CCTV coverage and power/water available upon request, making it ideal for any business ensuring the safety of all stored items.


 1/23
1/23


Fairclough House offers what was a purpose built, prestigious head office facility, which has now been sub divided to provide numerous office suites within a multi-let managed environment. The office accommodation is arranged over 3 floors with access via a centralised reception from which is the service core of the building with stairwell and passenger lift leading to all 3 floors. From this central core, within which are communal WC facilities, accommodation is provided within one of 3 wings being identified as North Wing, South Wing and East Wing. The space available is at the first and second floors. Further space may be available, if required. Fairclough House is set within a secure landscaped site with secure boundaries and a gated entrance.
 1/7
1/7


The property comprises a prominent detached two storey office building of steel frame construction with cavity brickwork walls, under a pitched tiled roof with the following specification: ~ Suspended ceiling with recessed lighting ~ Central heating ~ Air conditioning ~ W.C facilities to each floor ~ Carpeted floors ~ Staff kitchen ~ 10 Car parking spaces Works to improve the property are shortly to be undertaken to include redecoration and recarpeting.