Commercial Properties For Sale in Chorley (District of), Lancashire
Paid partnerships can play a role in listing order
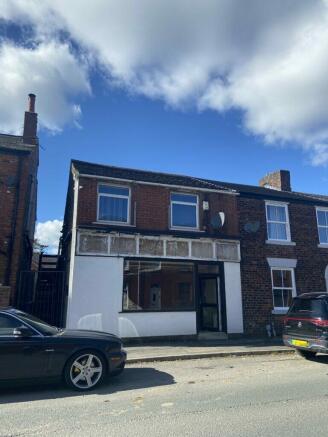
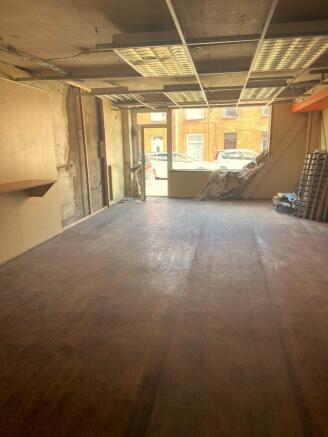
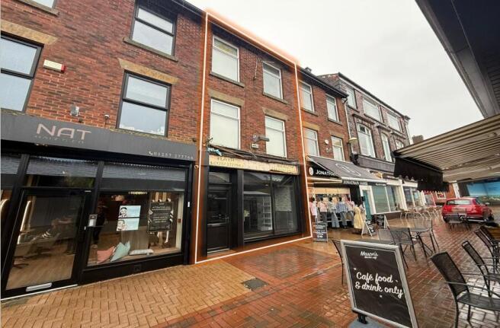
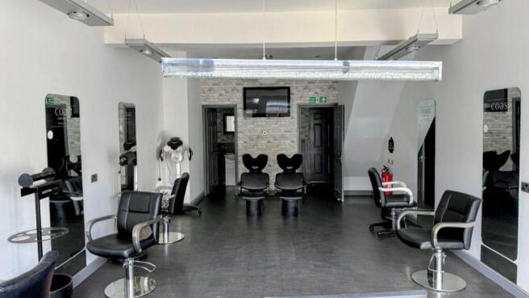
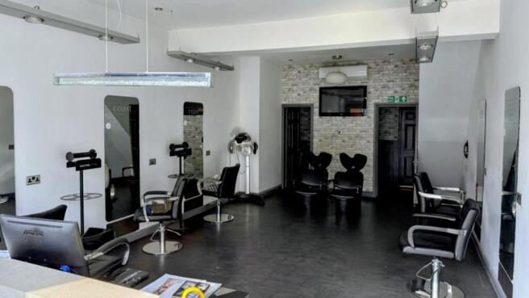
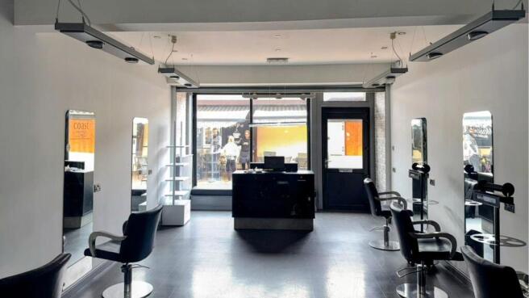
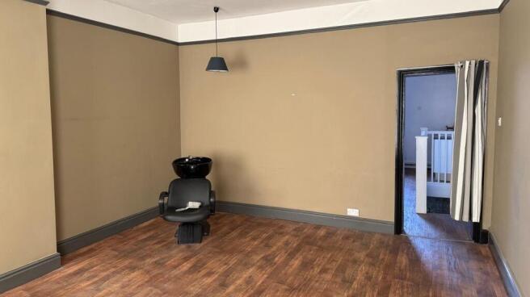
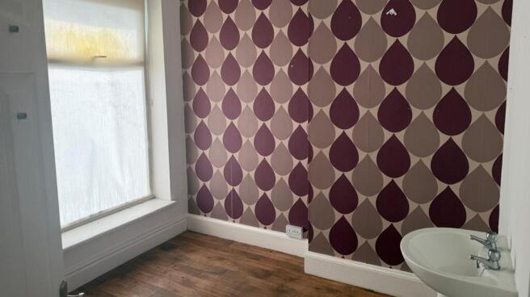
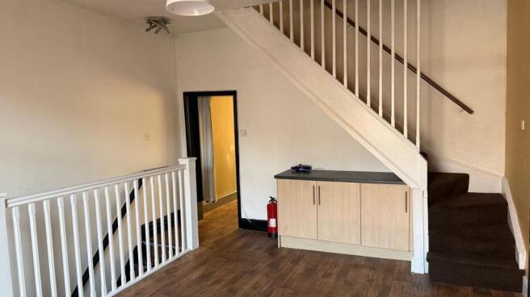
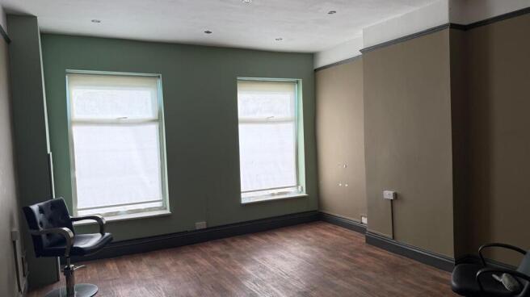
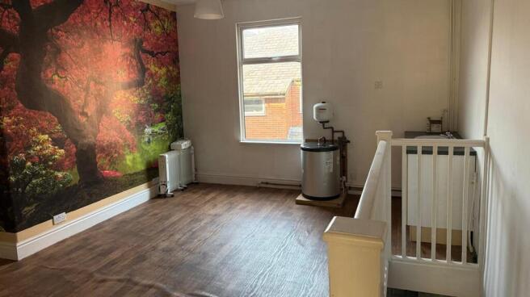
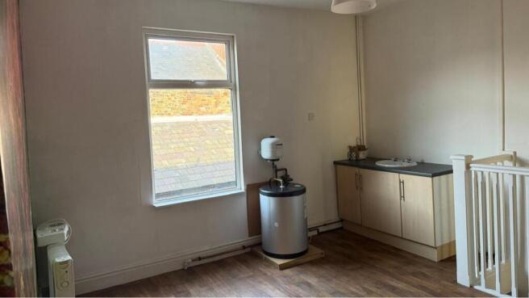
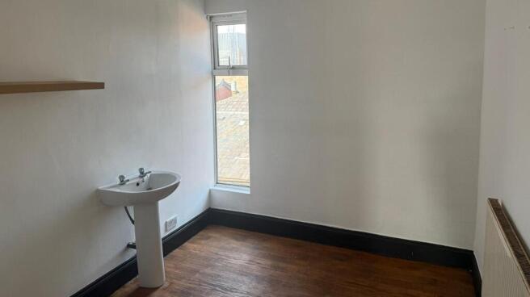
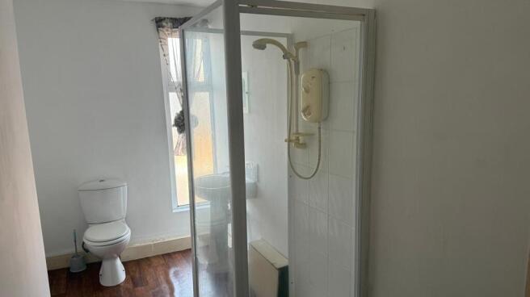
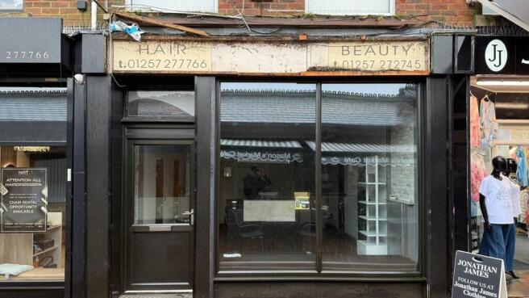
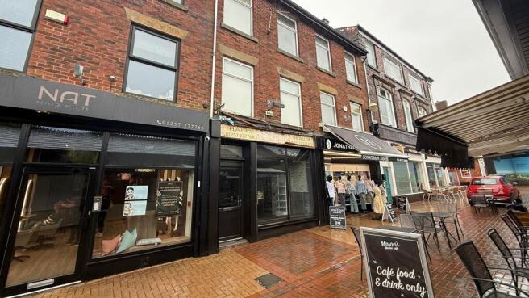
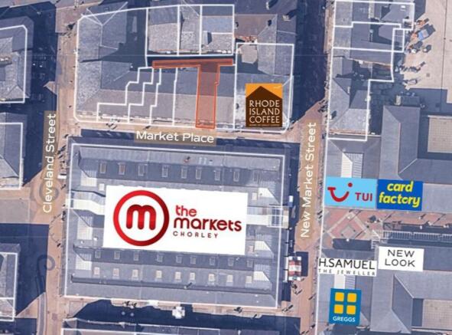
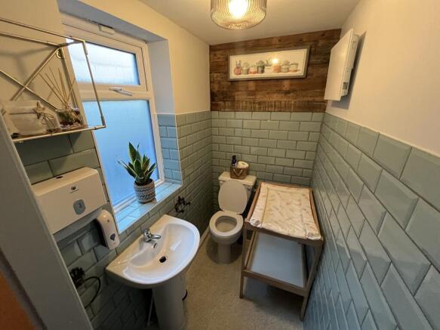
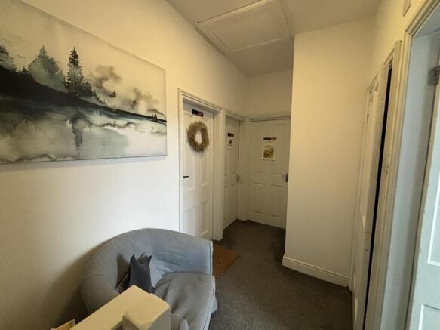
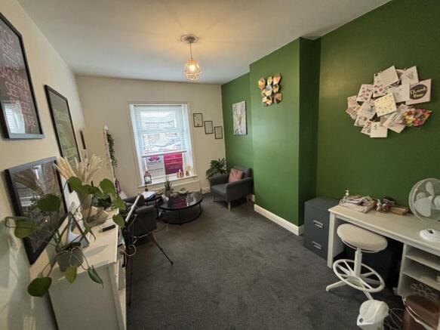
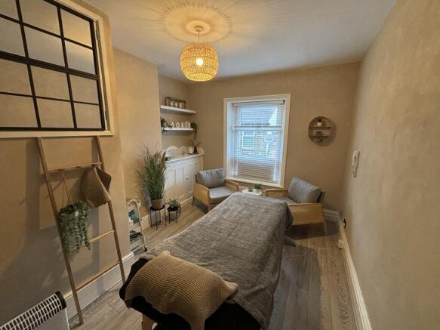
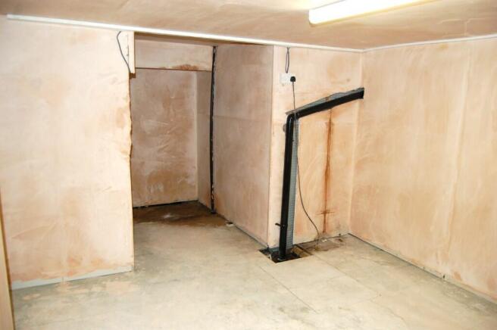
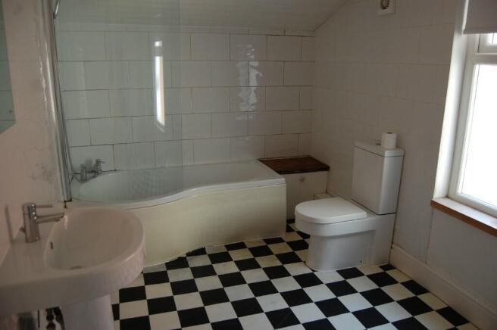
The property comprises a well-presented, traditionally constructed, three-storey retail premises extending to approximately 123.42 sq m (1,328 sq ft) Net Internal Area, arranged to provide ground and first floor sales accommodation together with ancillary space at second floor level. The premises were most recently occupied as a hair and beauty salon, with the upper floors sub-divided to provide a number of private treatment rooms incorporating wash-hand basins and a basic shower facility. The accommodation would readily suit continuation of a similar use, although the layout is sufficiently flexible to accommodate a range of alternative retail, professional services or other E-Class uses, subject to any necessary consents. The property may have potential for the conversion of the upper floors - subject to planning permission.
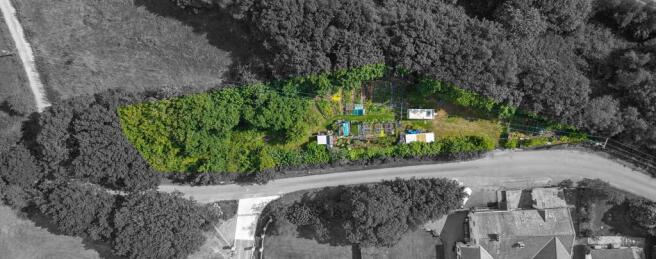
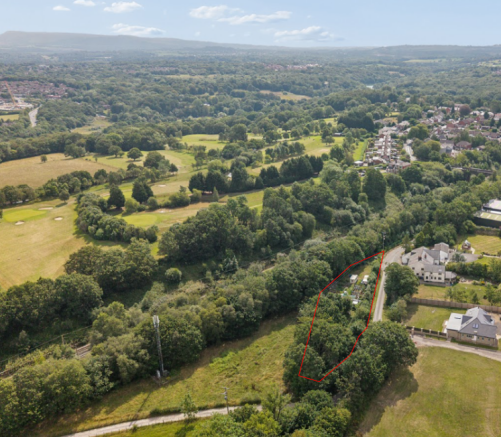
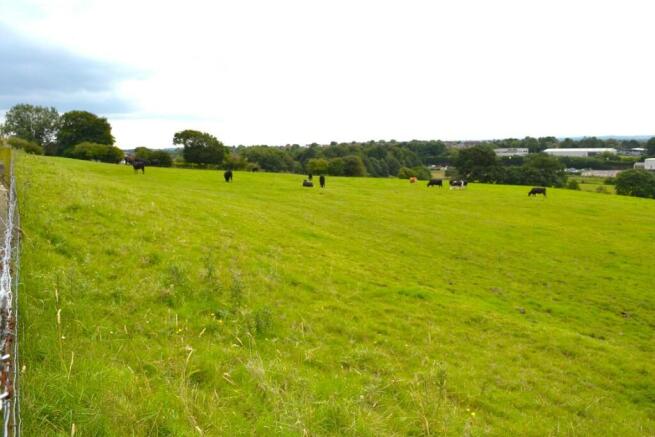
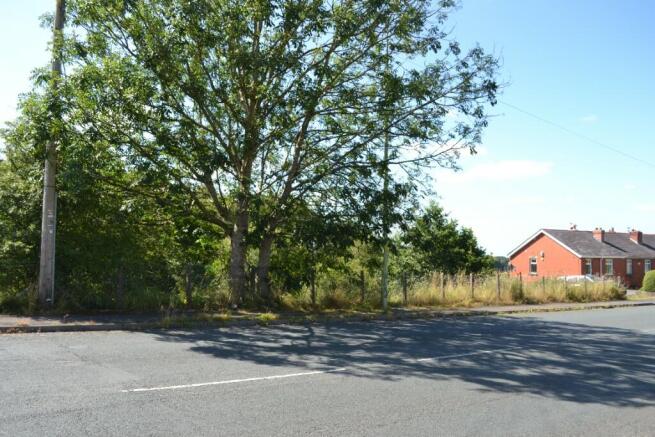
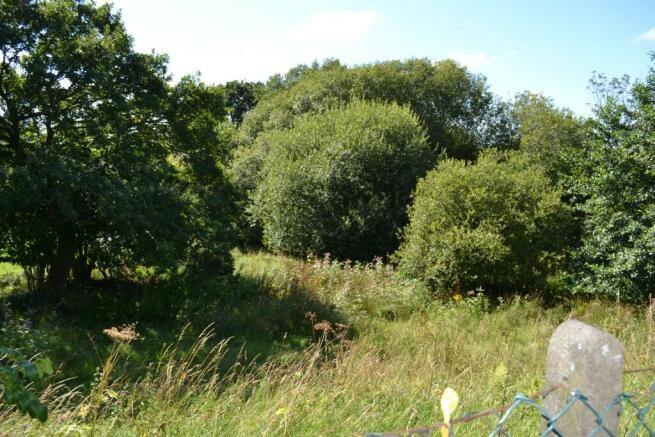
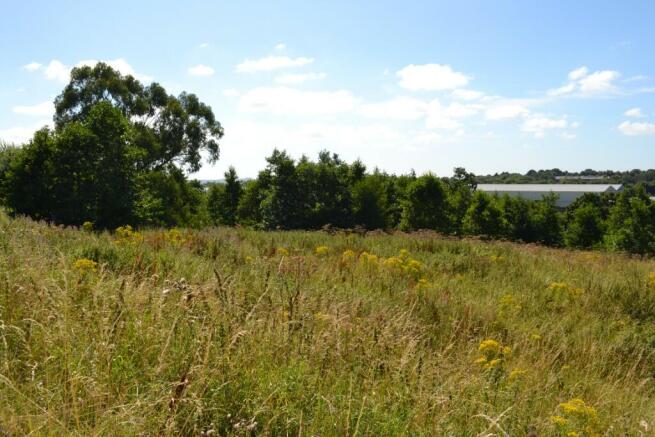
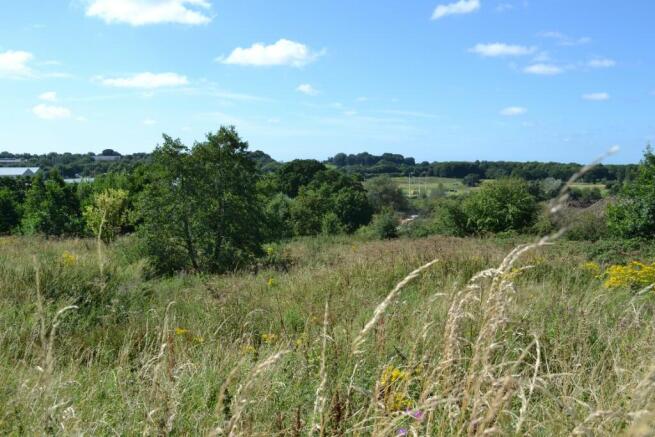
The land is to be sold as a single parcel, extending to approximately 8.591 acres (3.477 hectares), as scaled using the Nimbus Mapping System. The land is partially fenced and boarded by hedges and mature trees and is designated as Grade 3 grassland to be sold with vacant possession.
- Regular shaped rural grassland totalling approximately 8.591 acres (3.477 hectares)
- Located in the popular village of Heskin, close to Wrightington
- May appeal to a range of purchasers, including agricultural, equestrian, amenity and lifestyle buyers
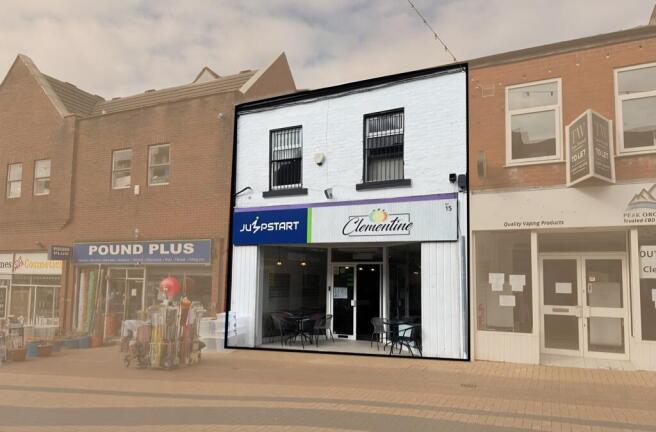
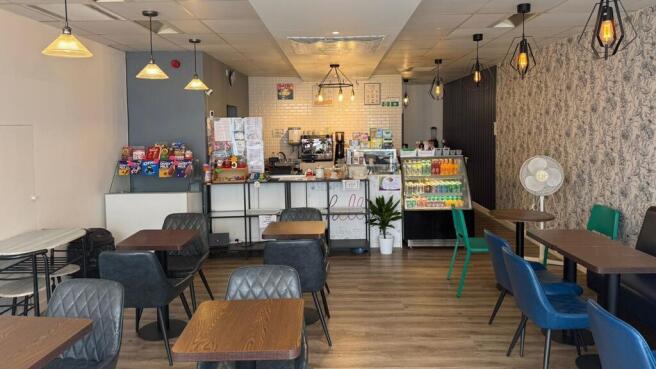
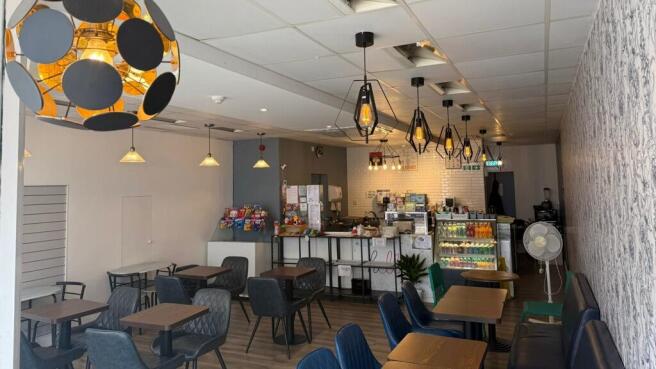
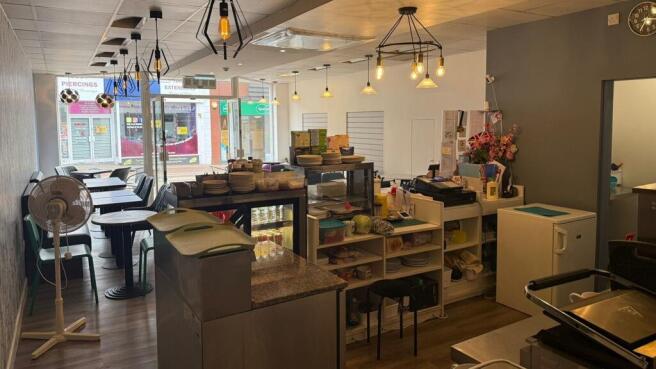
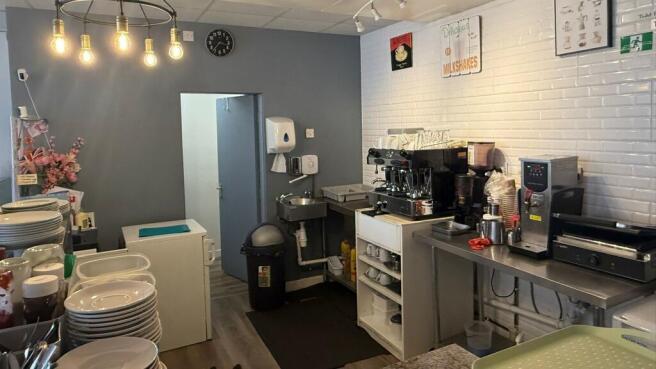
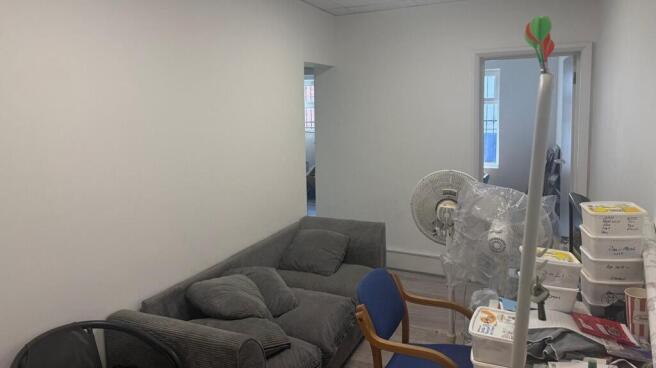
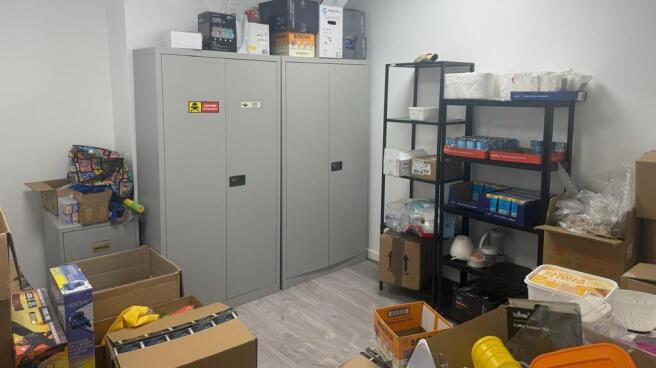
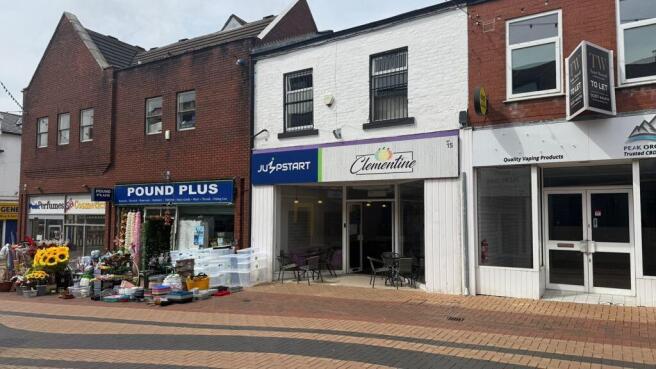
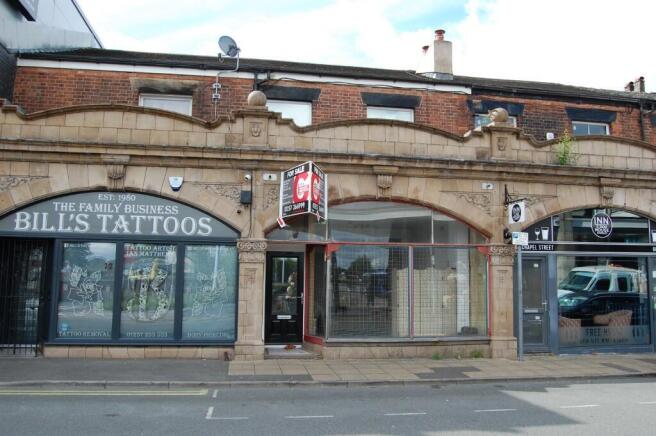
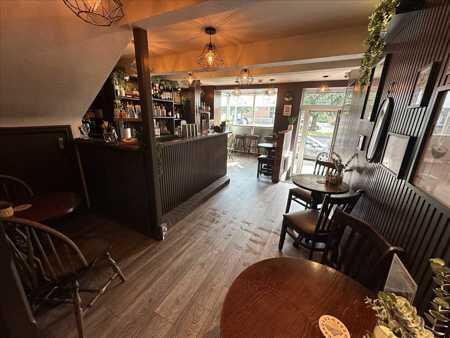
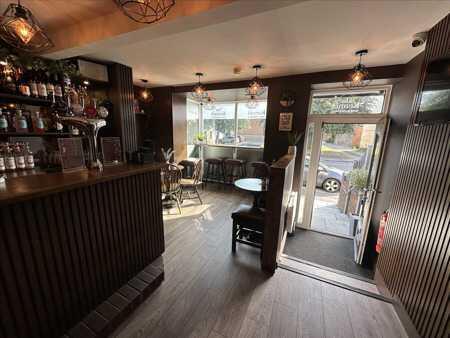
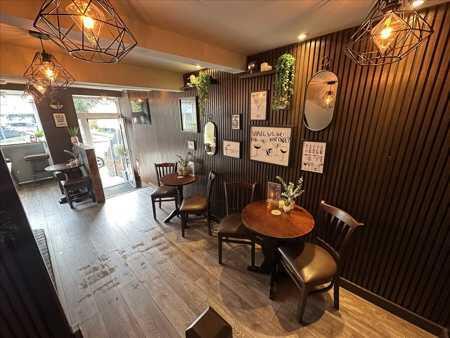
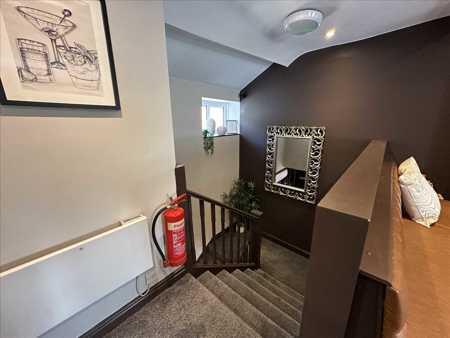
The property comprises a well-presented mid-terraced retail premises arranged over ground and first floors. Constructed in traditional masonry beneath a pitched slate roof, the property has been extended to the rear with both single and two-storey additions. Currently occupied as a café, the ground floor provides attractive retail accommodation, with ancillary storage and preparation space located at first-floor level. The property provides flexible configured accommodation, which may suit a range of uses. The property is maintained to a high standard throughout and features a full-width recessed display frontage with a centrally positioned pedestrian entrance.
- Two-storey town centre retail premises
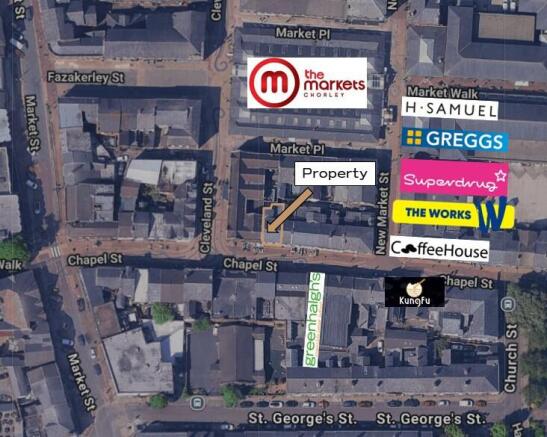
- Located on Chapel Street, within the main retail core in Chorley Town Centre
- Situated within a popular mixed-use location
- Prominent retail premises fronting busy main road
- Ground floor sales 781 sq. ft.
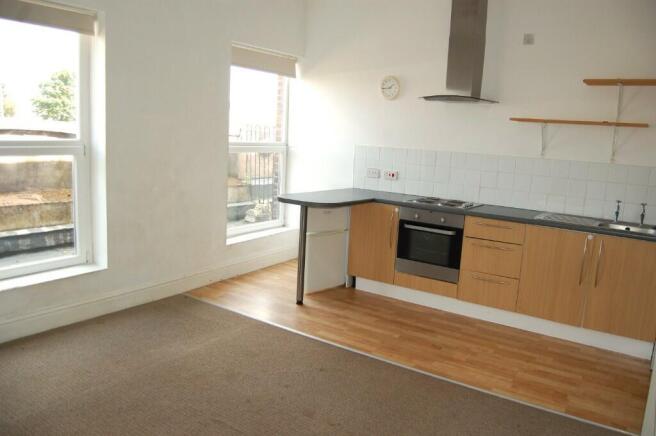
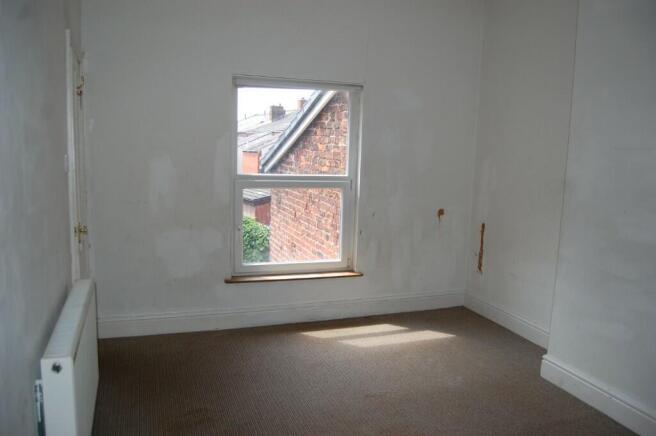
- Includes first floor residential flat let
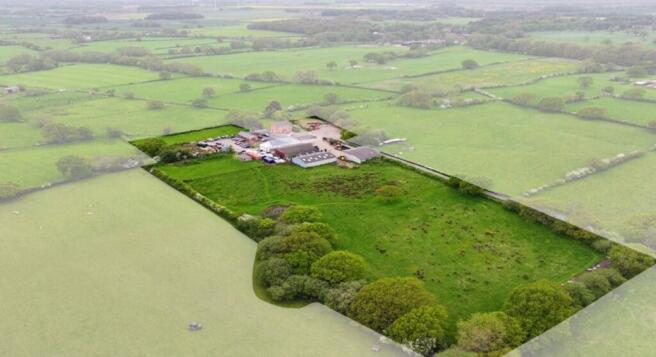
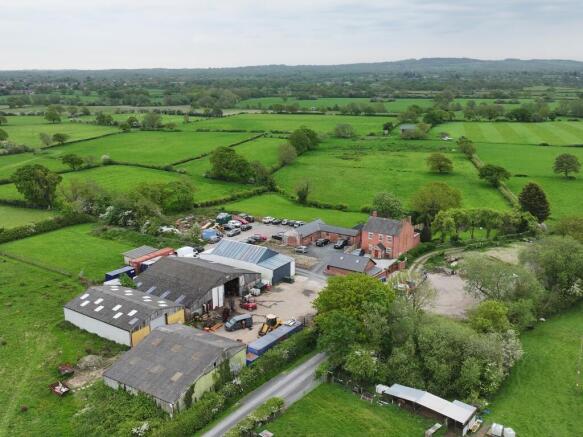
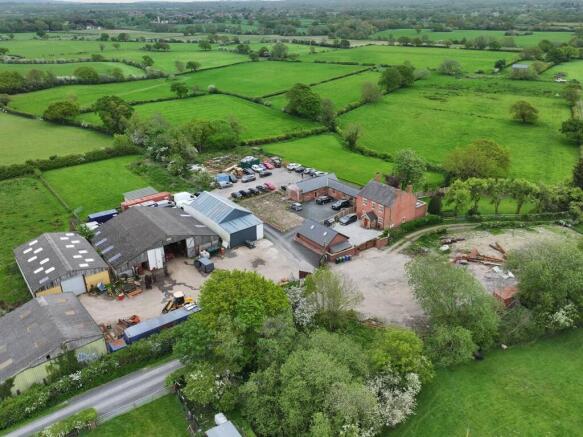
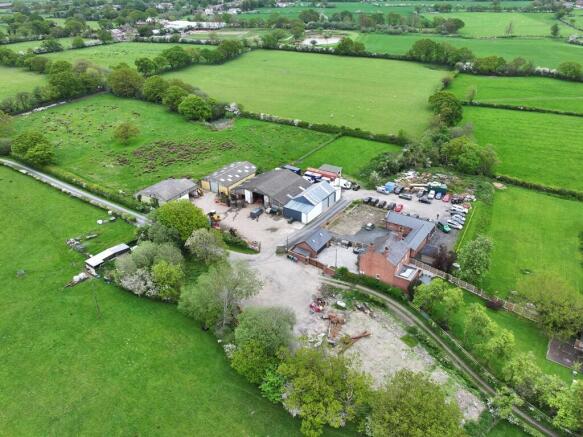
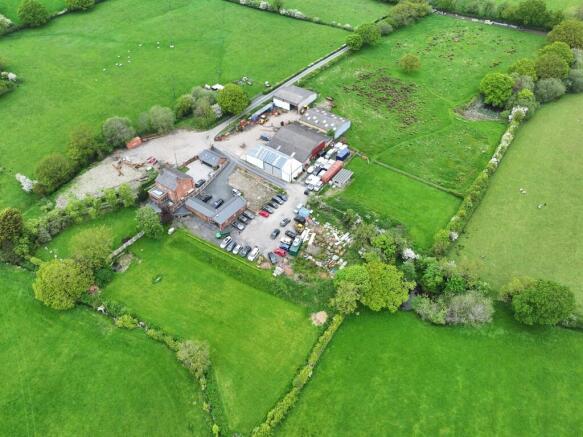
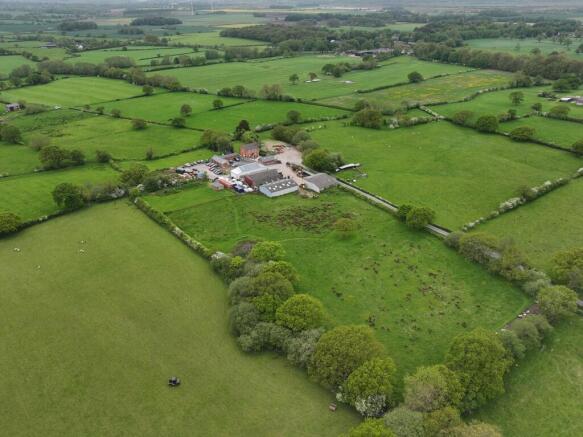
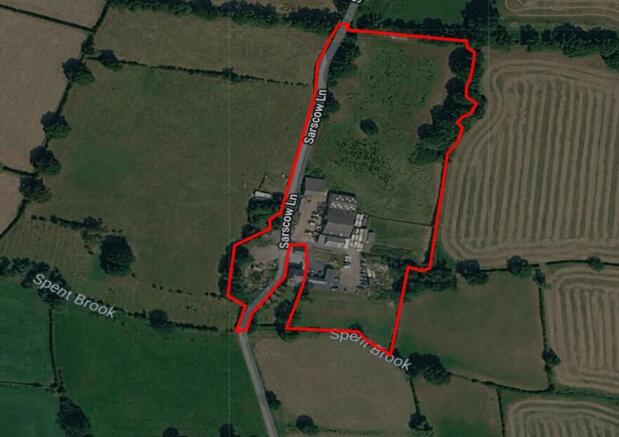
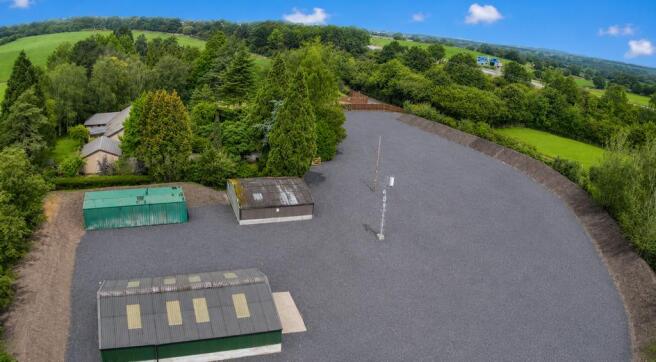
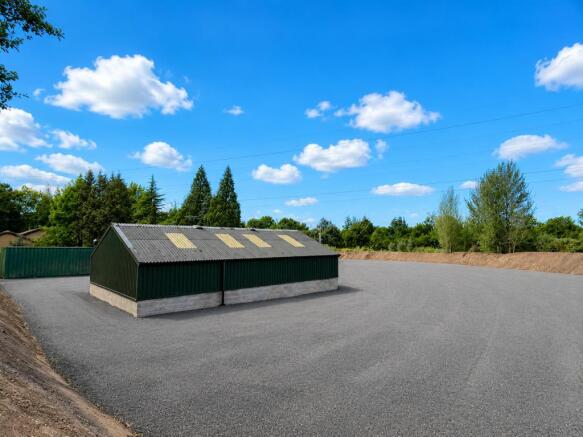
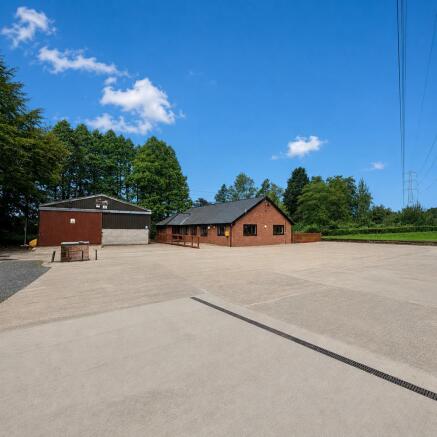
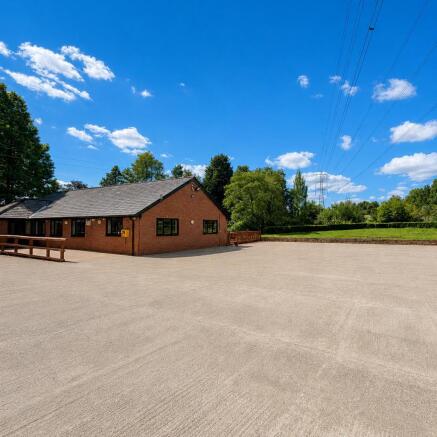
The site sits in a tranquil setting surrounded by rolling countryside, offering uninterrupted views across the landscape. Detailed planning consent has been granted for four 6-bedroom houses on the section currently occupied by the barns. In addition, proposals have been prepared for a further four detached 6-bedroom houses on the area occupied by the office and parking facilities to the south of the existing built accommodation on the site. Extending to just under 7 acres, the development also offers scope for paddocks and livery facilities as part of any future scheme, subject to obtaining the necessary planning consents.
- One-Off Freehold Development Opportunity
- Attractive semi-rural location approximately 3 miles south-west of Croston
- Conveniently positioned for Preston, Leyland and Chorley corridor
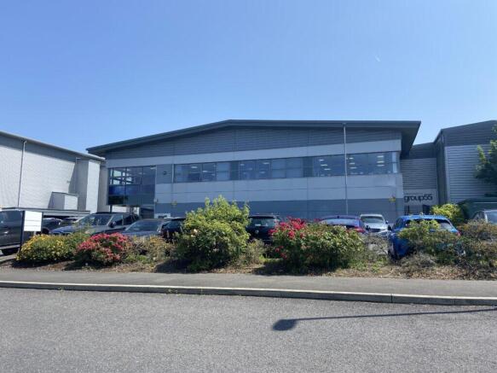
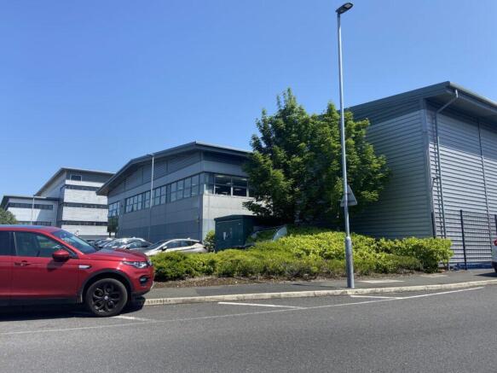
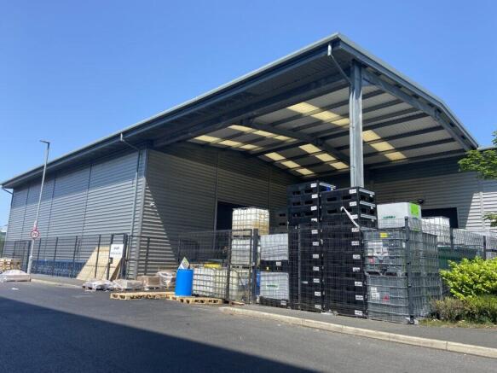
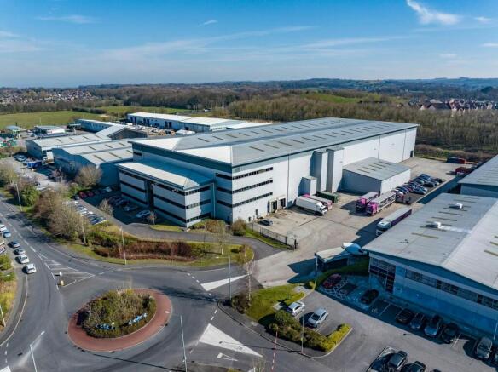
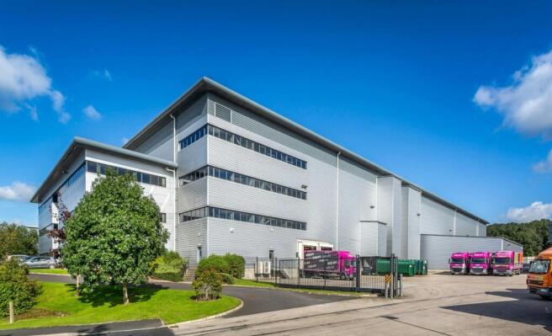
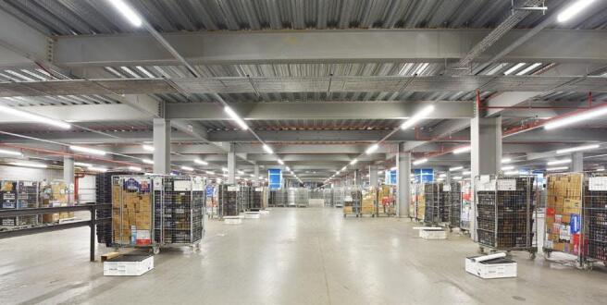
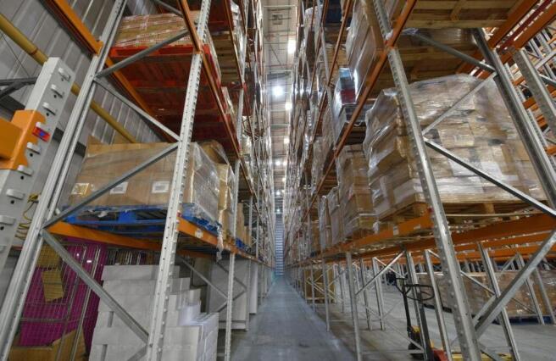
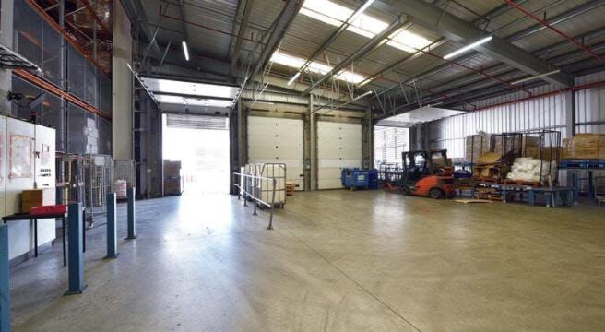
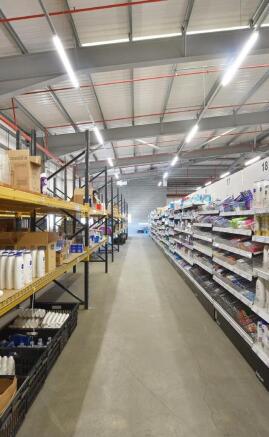
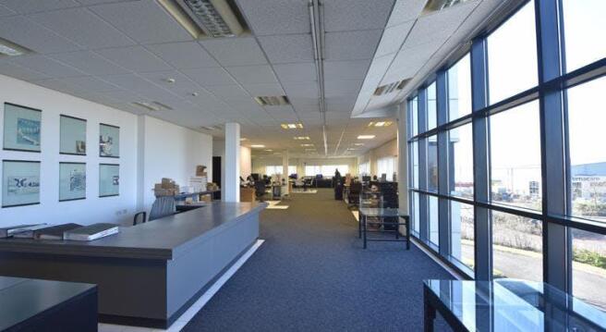
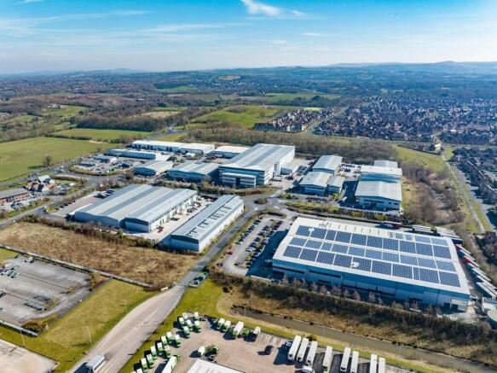
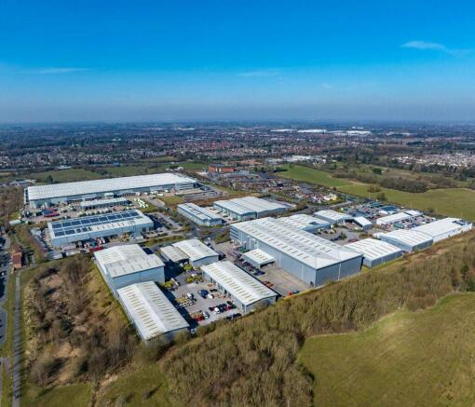
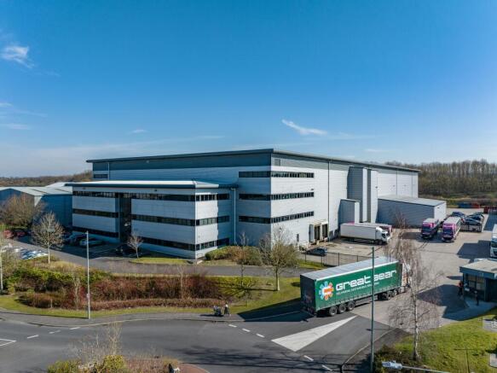
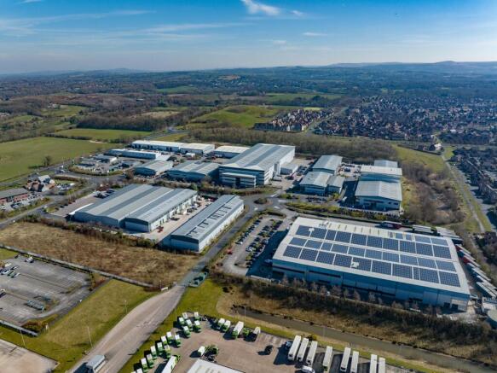
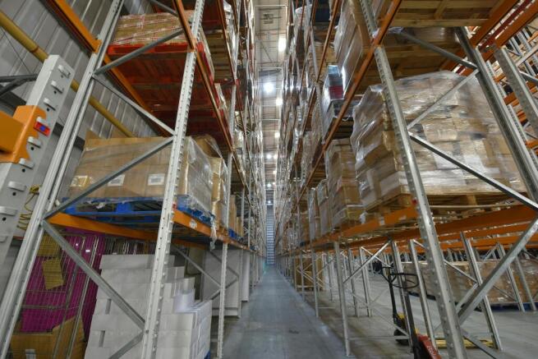
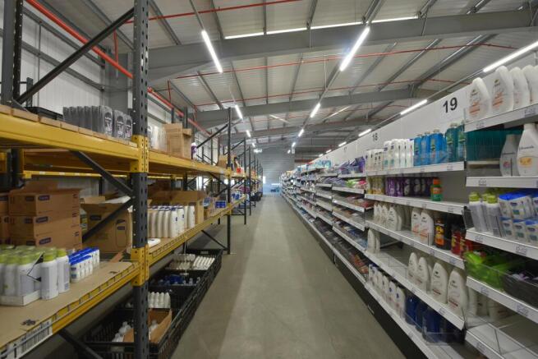
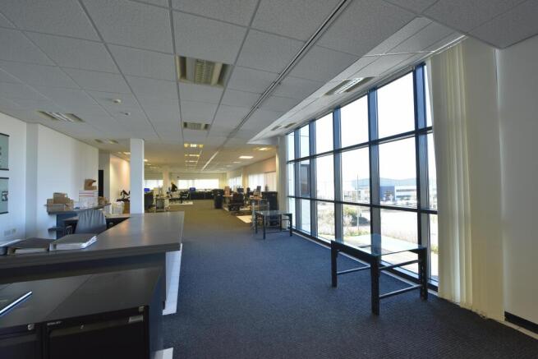
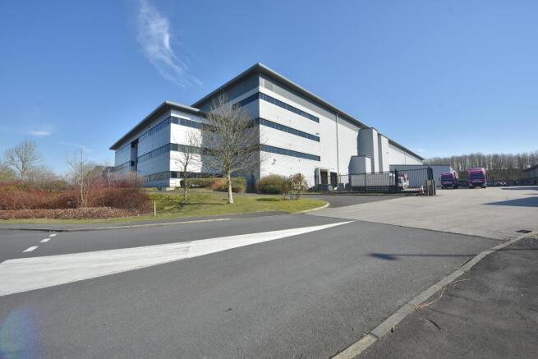
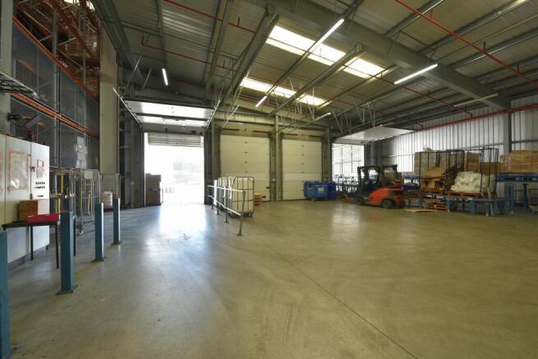
Excellent modern warehouse/manufacturing premises with fully fitted offices extending to 21,160 sq. ft. Popular location within Matrix Business Park, Buckshaw Village. Situated within one mile of Junction 28 of the M6. Of interest to occupiers and investors.
The site sits in a tranquil setting surrounded by rolling countryside, offering uninterrupted views across the landscape. Detailed planning consent has been granted for four 6-bedroom houses on the section currently occupied by the barns. In addition, proposals have been prepared for a further four detached 6-bedroom houses on the area occupied by the office and parking facilities to the south of the existing built accommodation on the site. Extending to just under 7 acres, the development also offers scope for paddocks and livery facilities as part of any future scheme, subject to obtaining the necessary planning consents.
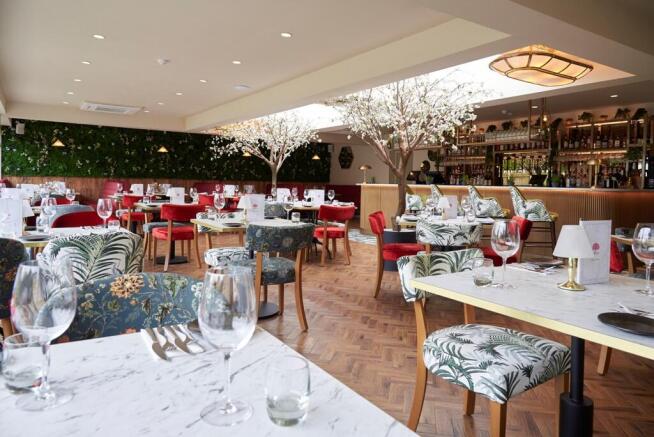
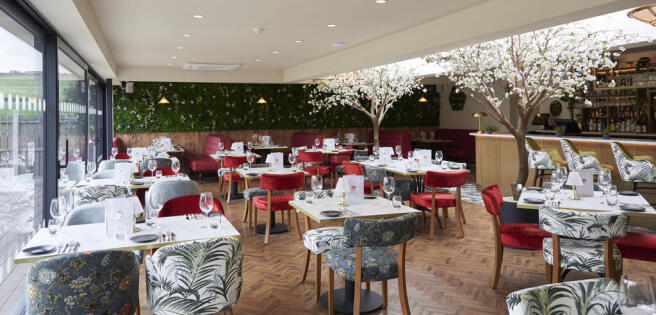
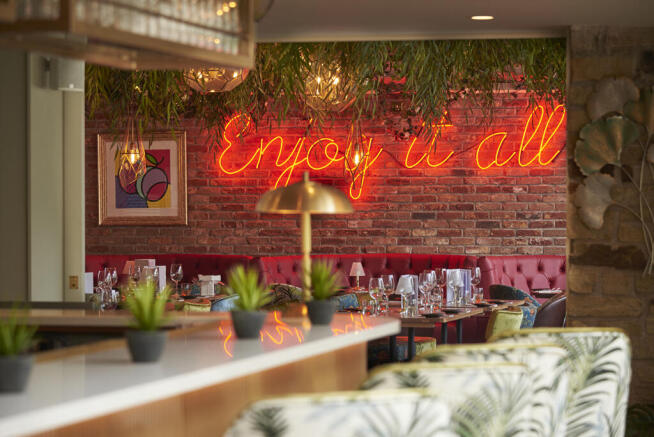
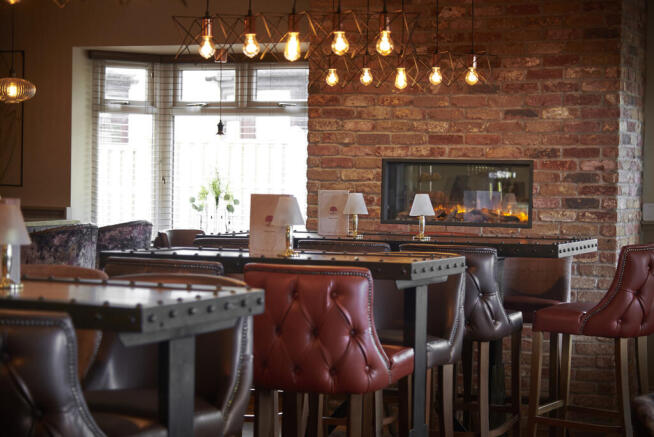
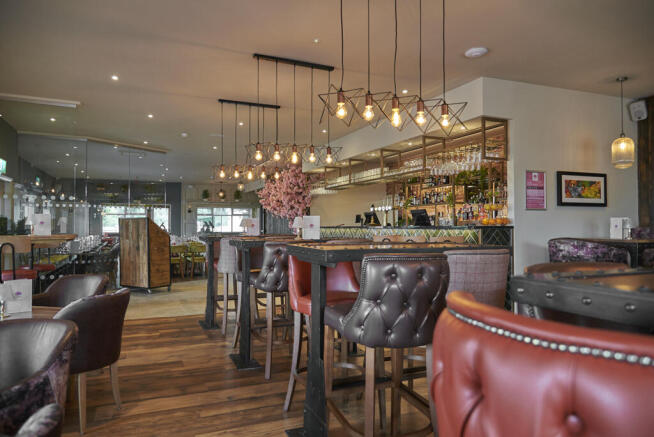
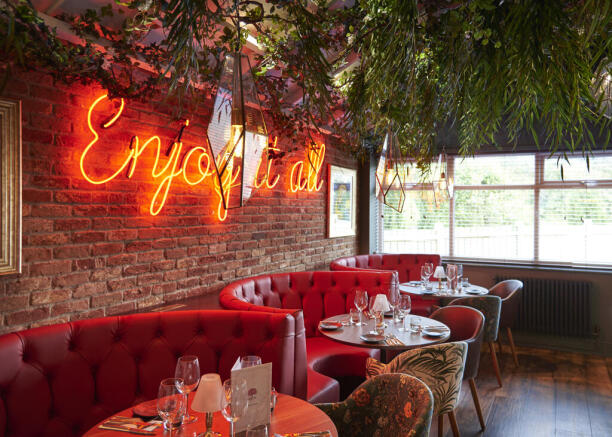
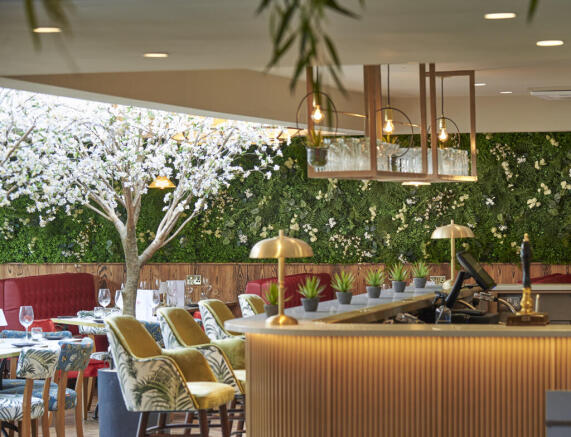
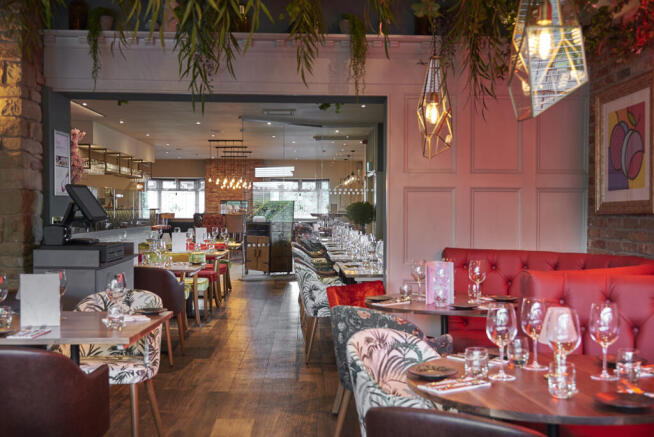
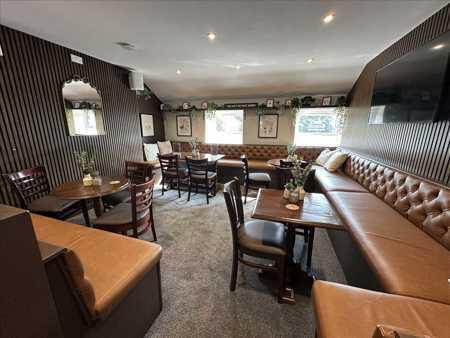
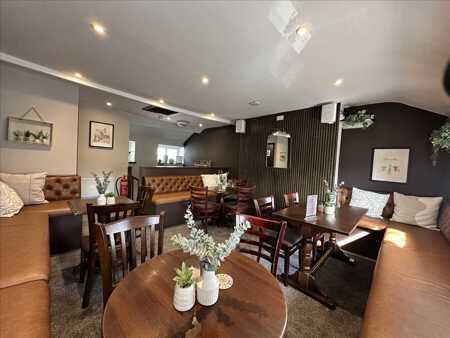
An impressive, highly regarded family owned restaurant and bar serving classic British food in a smart and stylish setting. The Cherry Tree Restaurant & Bar is a popular destination venue, well located on the A6 Chorley Road with more than 350,000 living within a10km radius of the business. The C...
**CLOSE OF BIDS - TUESDAY 19TH AUGUST 2025 AT 5PM** The former Crown Hotel presents a rare opportunity to acquire a prominent 0.81 acre freehold site. The site offers significant potential for redevelopment, including conversion to residential, or whole sale redevelopment, in line with the present planning consent of 23/00113/FUL. The site would potentially suit residential development or retirement scheme, subject to planning. This is an excellent opportunity for developers, investors, or owner-occupiers seeking to repurpose a well-located and versatile site in an extremely well regarded and sought-after area.
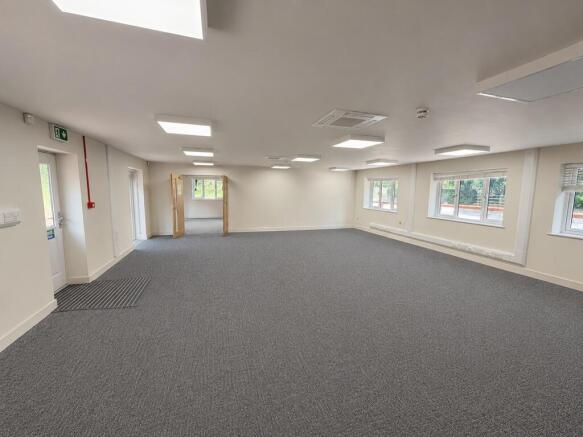
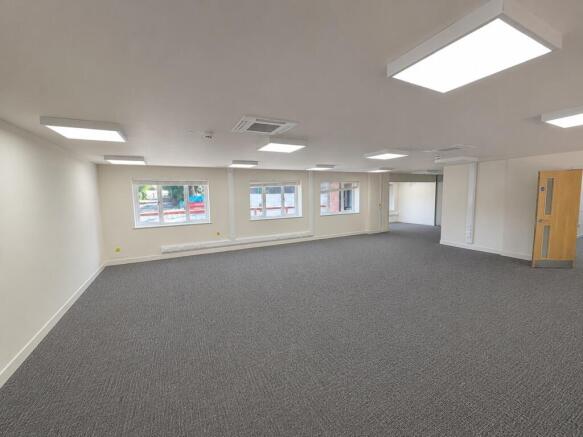
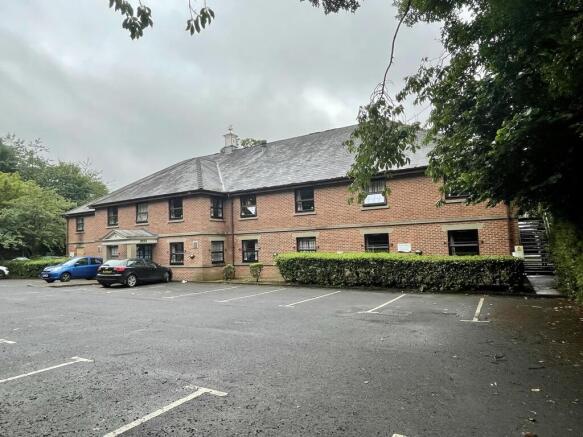
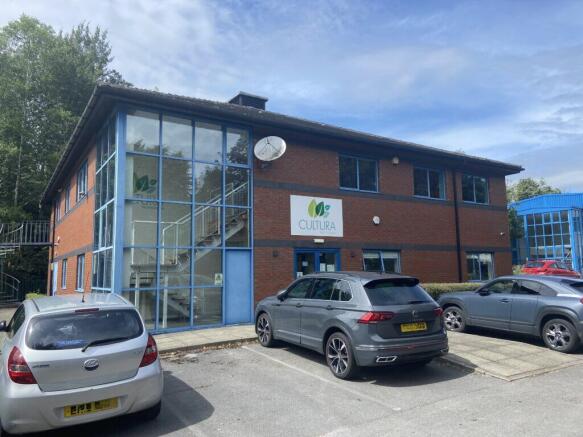
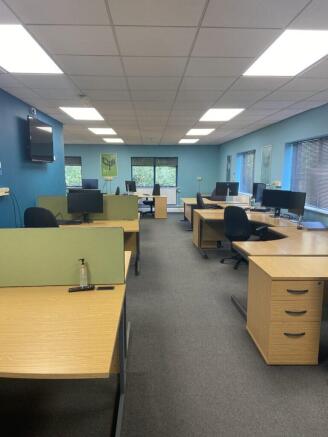
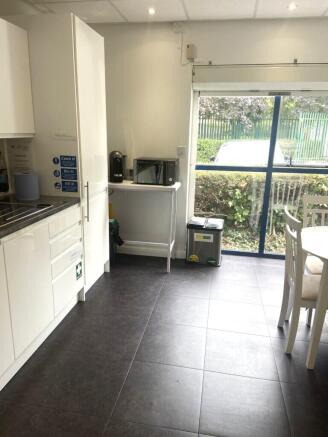
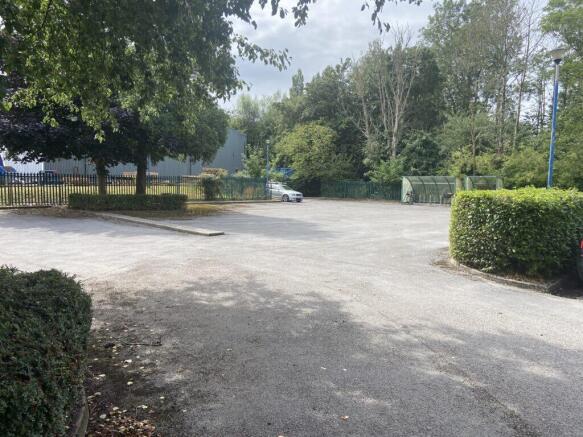
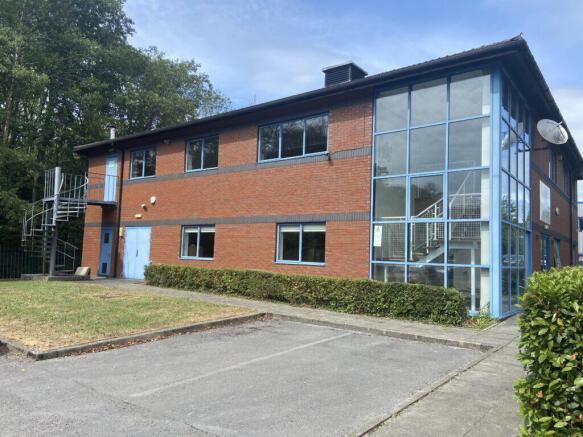
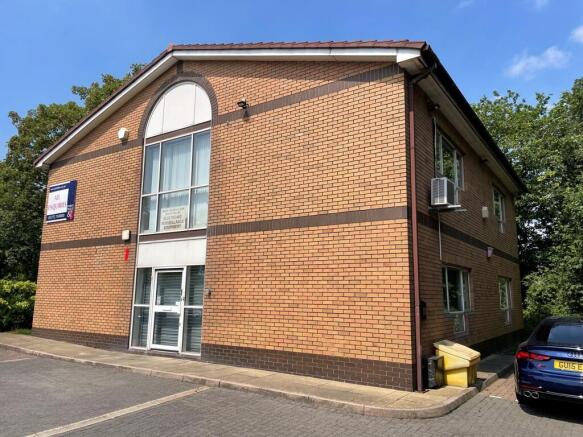
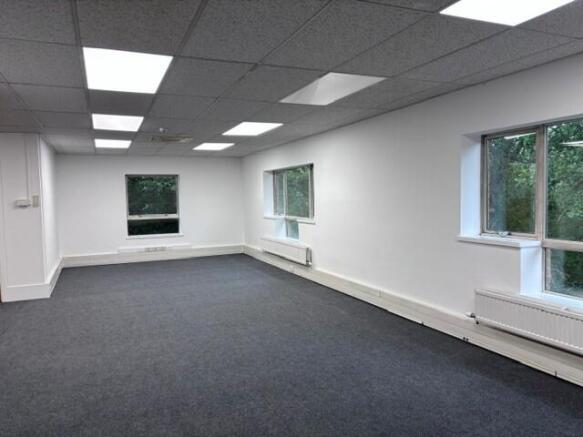
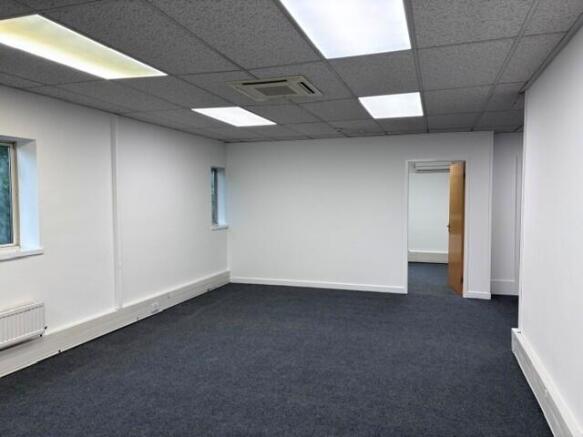
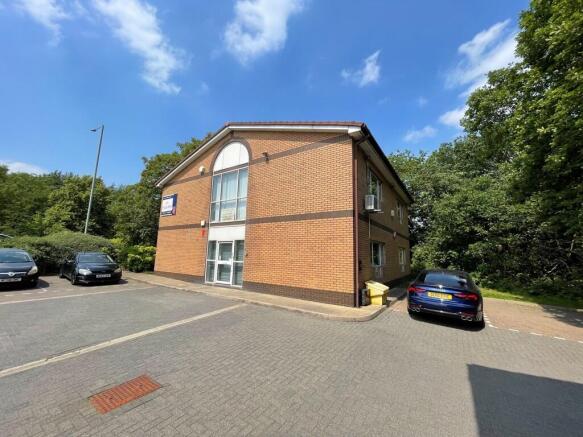
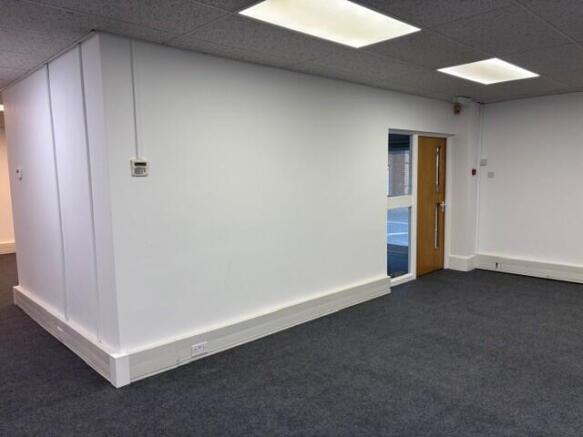
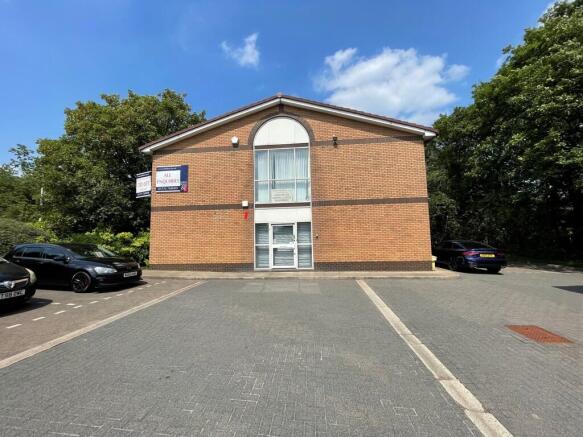
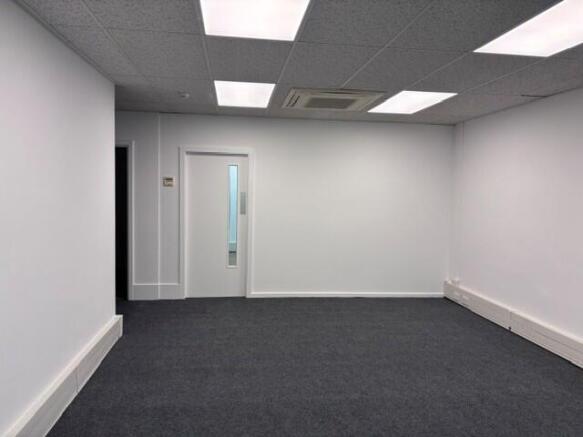
The property comprises a prominent detached two storey office building of steel frame construction with cavity brickwork walls, under a pitched tiled roof with the following specification: ~ Suspended ceiling with recessed lighting ~ Central heating ~ Air conditioning ~ W.C facilities to each floor ~ Carpeted floors ~ Staff kitchen ~ 10 Car parking spaces Works to improve the property are shortly to be undertaken to include redecoration and recarpeting.
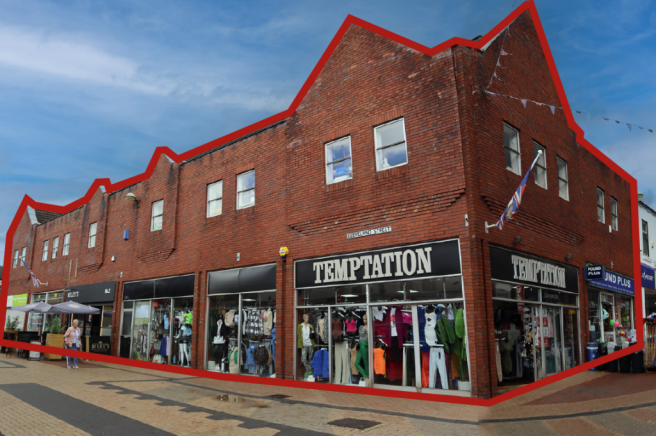
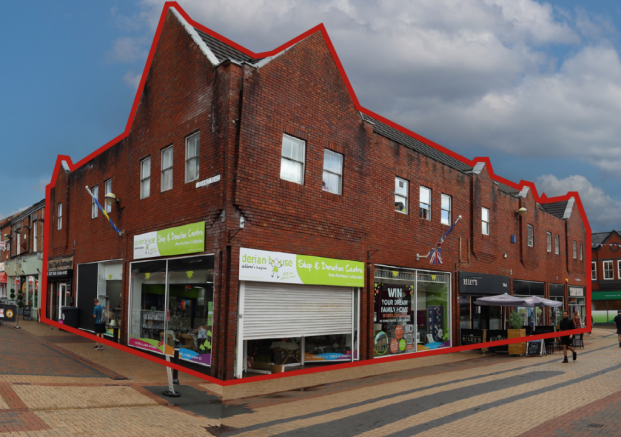
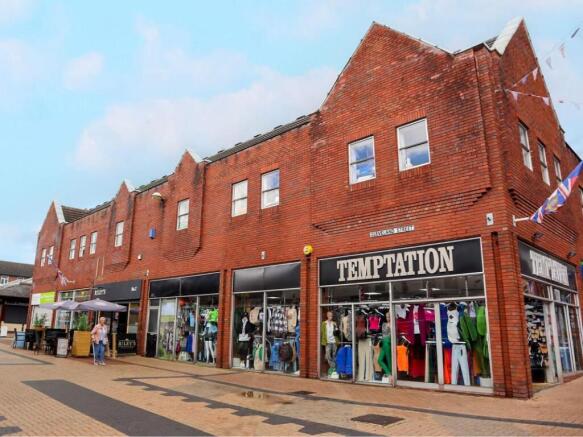
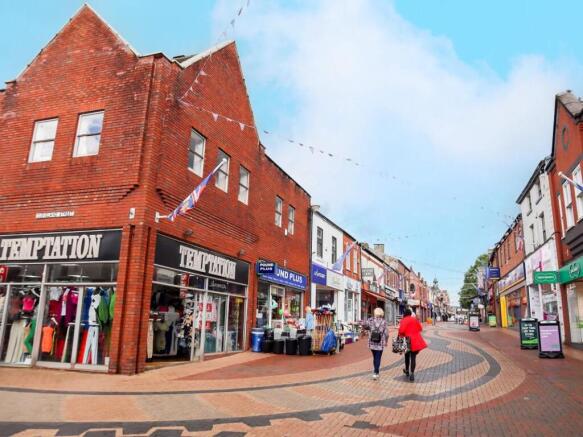
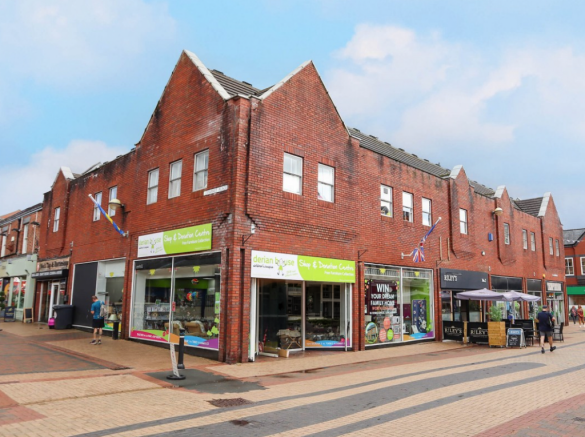
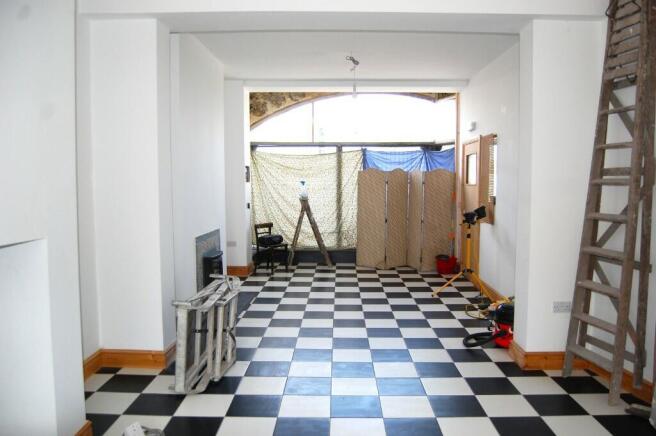
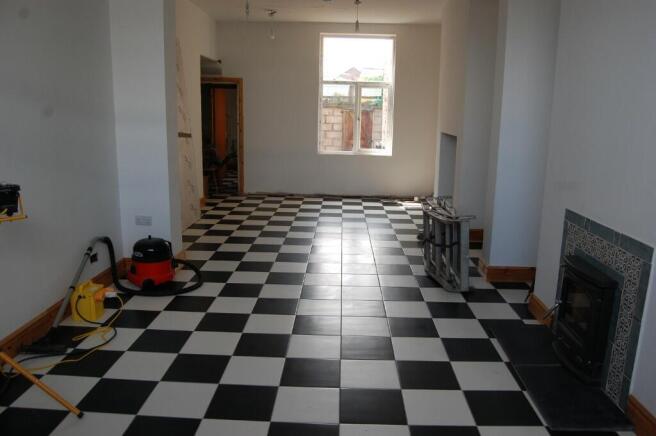
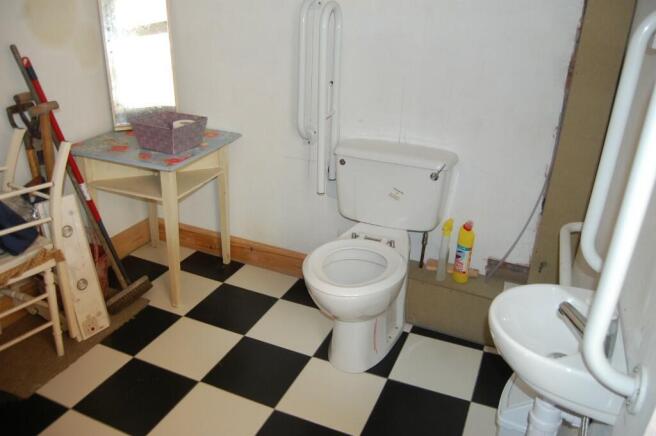
The property comprises an attractive, two storey, purpose-built mid-terraced retail premises of traditional cavity brick construction, set beneath a part pitched and slated and part flat roof covering. The accommodation is arranged over ground and first floors and provides for superb open-plan retail accommodation with extensive double glazed display frontage onto the busy Chapel Street. At first floor level, the accommodation consists of good sized ancillary storage (or further retail space), offices and welfare facilities. Loading to the property is from the rear via a communal service area and there is a goods lift serving the first floor stores (not tested). The property benefits from 3-phase power supply and air-conditioning (not tested). The property has recently been fitted with a new fire detection system and fire panel, along with new internal roller shutters. The ground floor retail area has a minimum height to the suspended ceiling of 2.9 metres with a further void above.
The land is to be sold as a single parcel, extending to approximately 8.591 acres (3.477 hectares), as scaled using the Nimbus Mapping System. The land is partially fenced and boarded by hedges and mature trees and is designated as Grade 3 grassland to be sold with vacant possession.
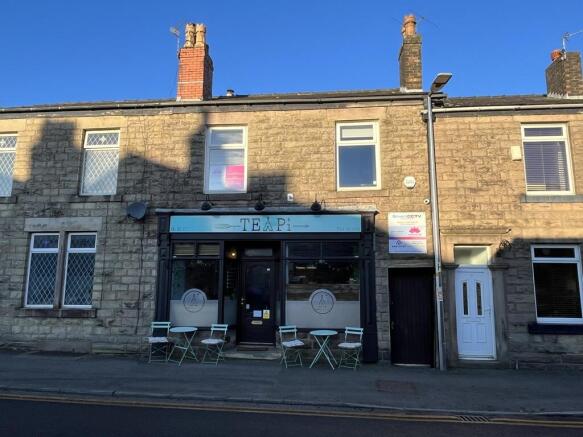
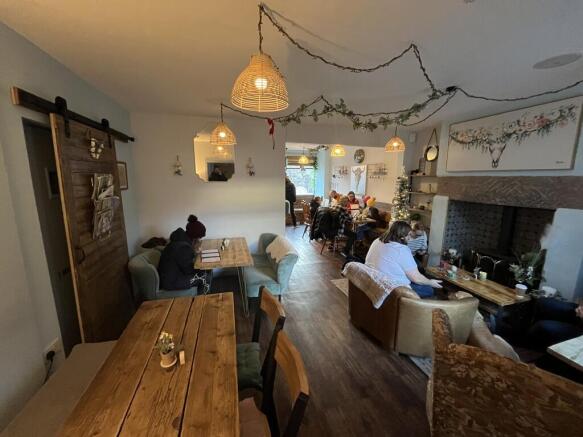
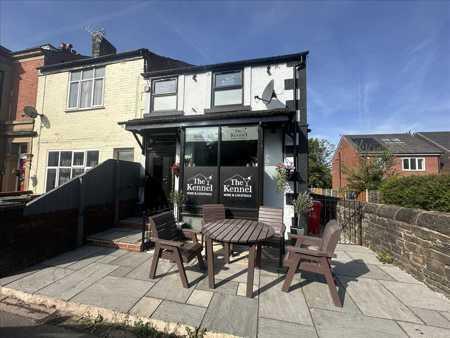
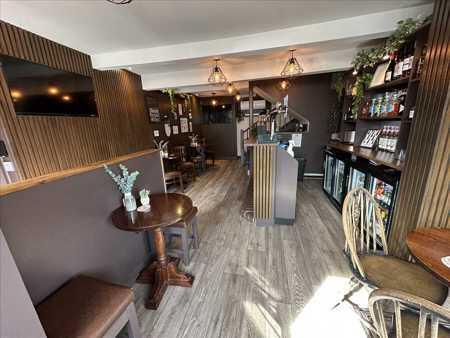
The subject property is a mid terrace of stone construction set beneath a pitched slate roof covering. The ground floor is currently tenanted and utilised as a café, with a small seating area in the yard to the rear, as well as WC.
The property comprises a well-presented mid-terraced retail premises arranged over ground and first floors. Constructed in traditional masonry beneath a pitched slate roof, the property has been extended to the rear with both single and two-storey additions. Currently occupied as a café, the ground floor provides attractive retail accommodation, with ancillary storage and preparation space located at first-floor level. The property provides flexible configured accommodation, which may suit a range of uses. The property is maintained to a high standard throughout and features a full-width recessed display frontage with a centrally positioned pedestrian entrance.
The property comprises a well-presented, traditionally constructed, three-storey retail premises extending to approximately 123.42 sq m (1,328 sq ft) Net Internal Area, arranged to provide ground and first floor sales accommodation together with ancillary space at second floor level. The premises were most recently occupied as a hair and beauty salon, with the upper floors sub-divided to provide a number of private treatment rooms incorporating wash-hand basins and a basic shower facility. The accommodation would readily suit continuation of a similar use, although the layout is sufficiently flexible to accommodate a range of alternative retail, professional services or other E-Class uses, subject to any necessary consents. The property may have potential for the conversion of the upper floors - subject to planning permission.
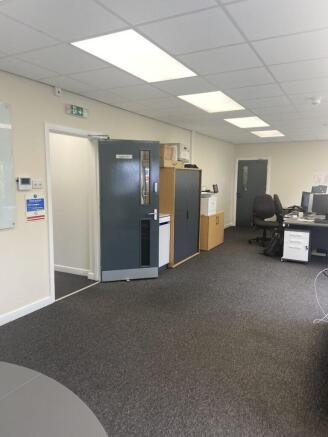
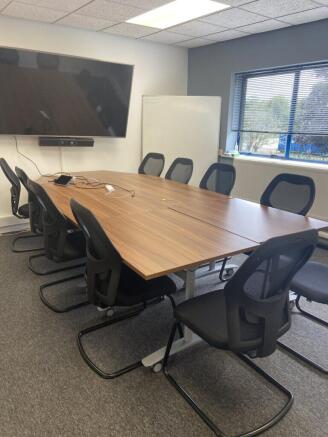
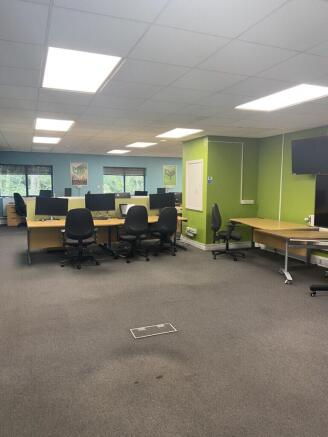
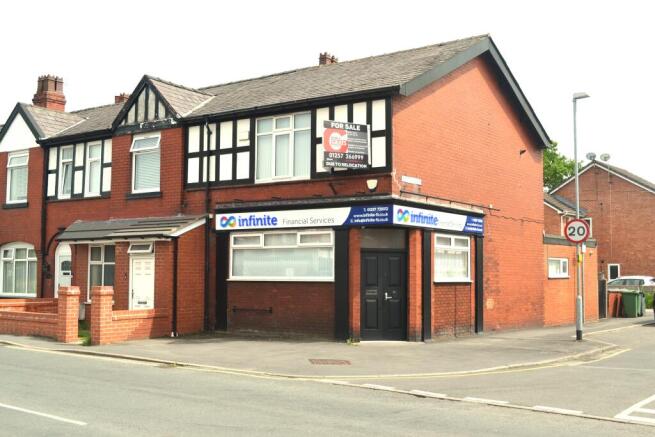
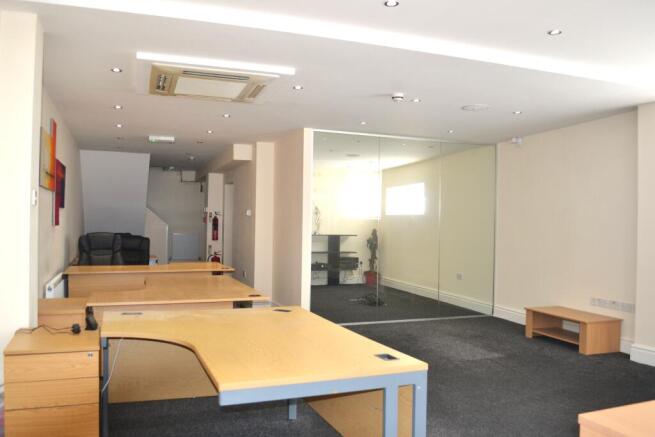
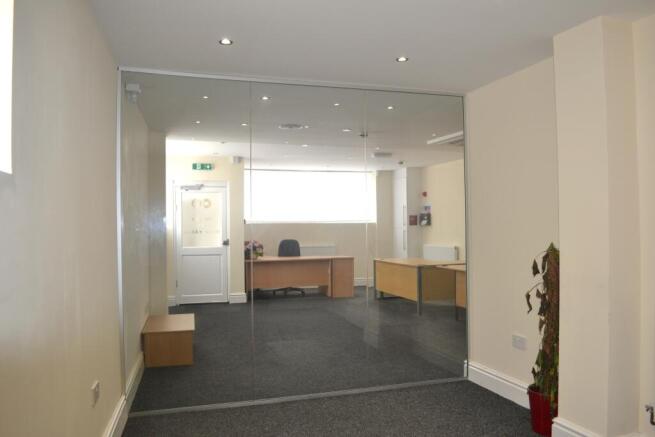
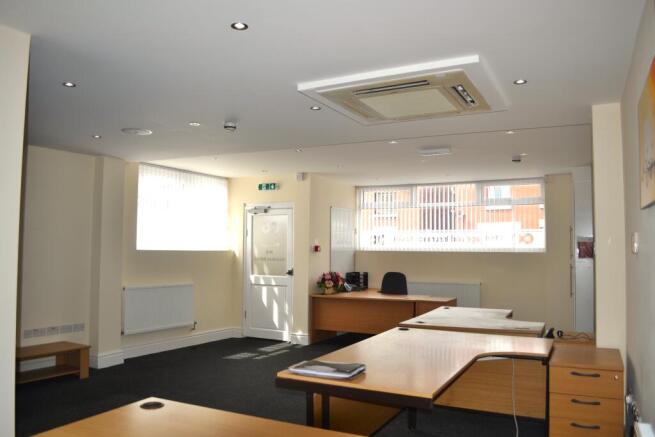
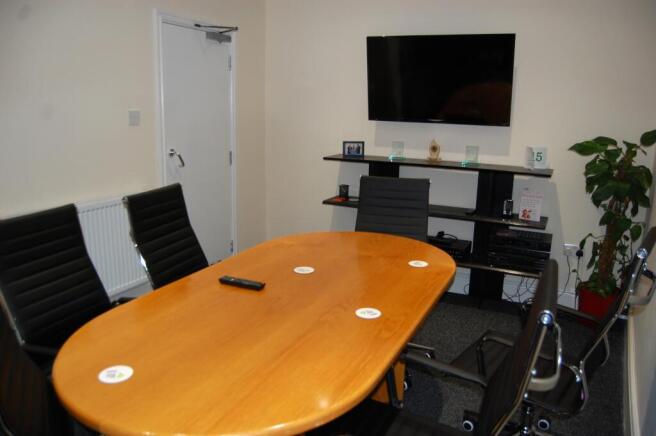
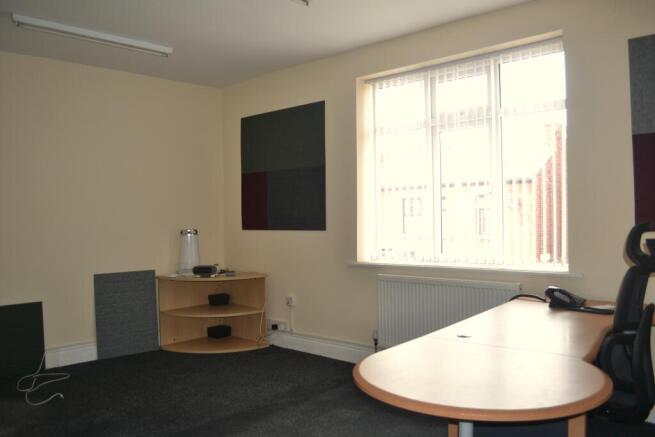
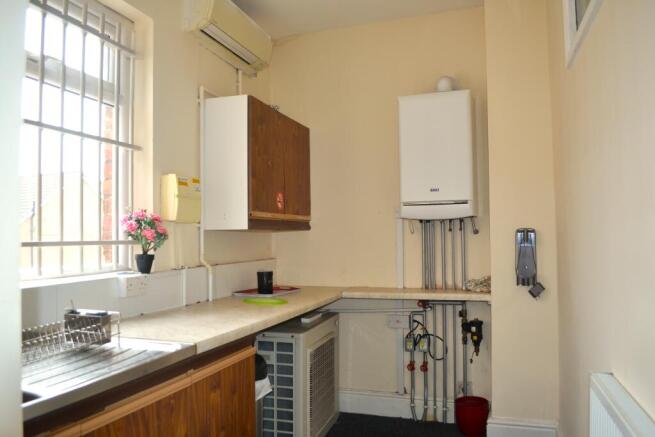
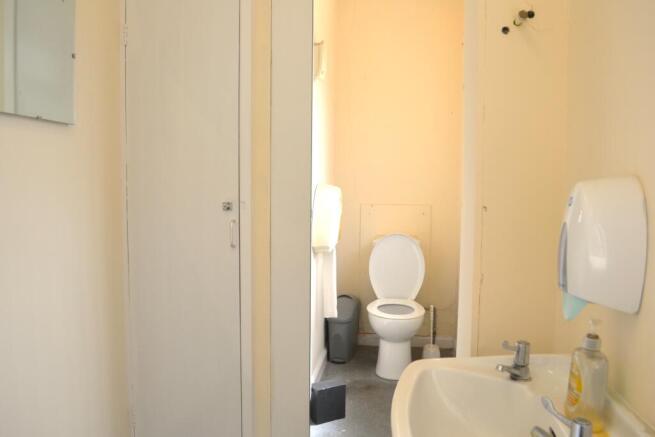
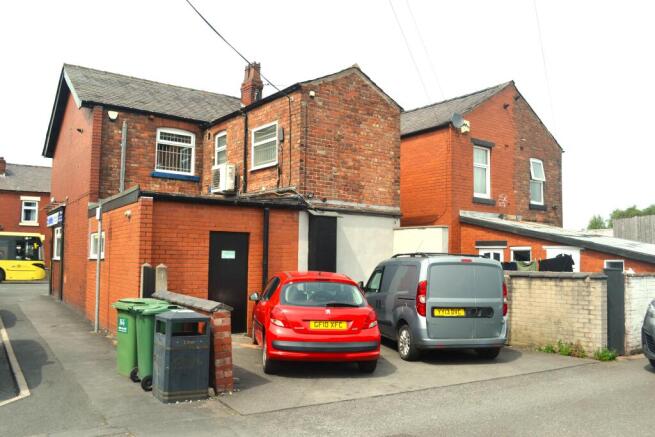
The building provides modern offices on ground and first floor. Ground floor provides open plan accommodation, meeting room with rear storeroom leading into the rear car park providing 2 spaces. First floor has two office areas, kitchen and male and female WC's. Additional car parking space at front
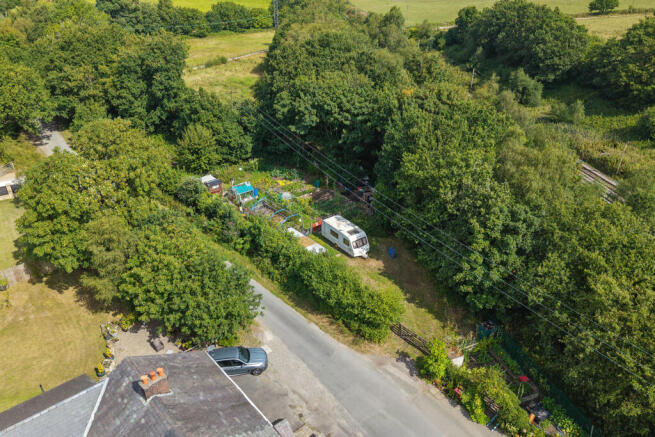
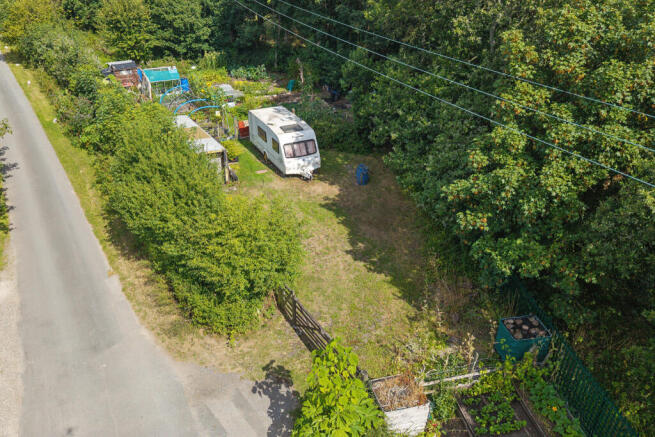
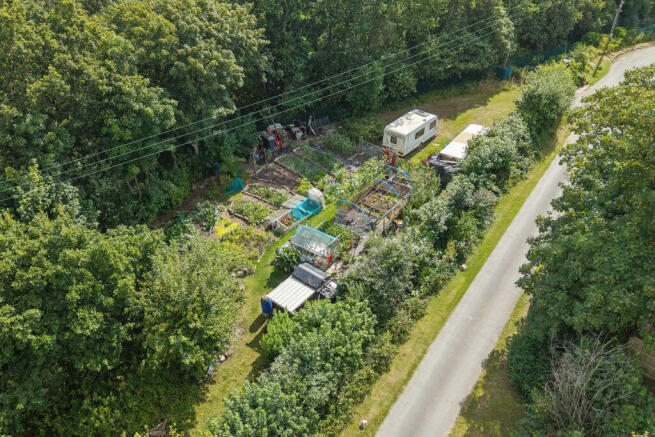
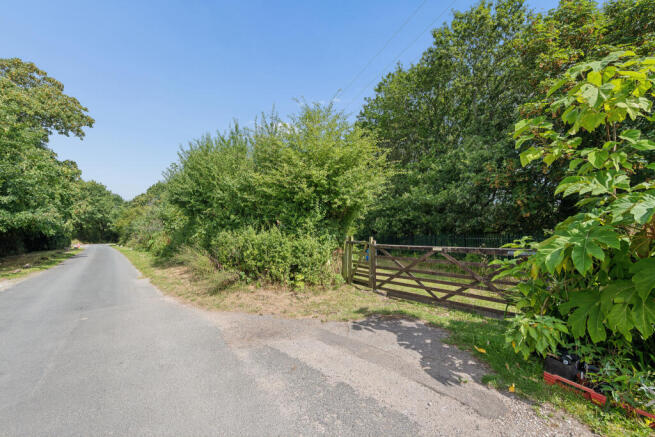
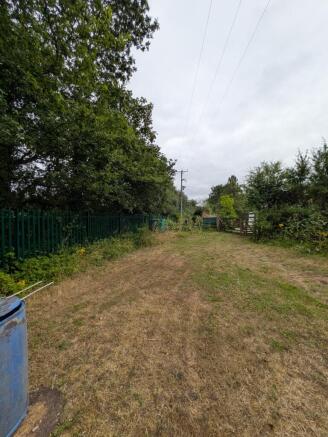
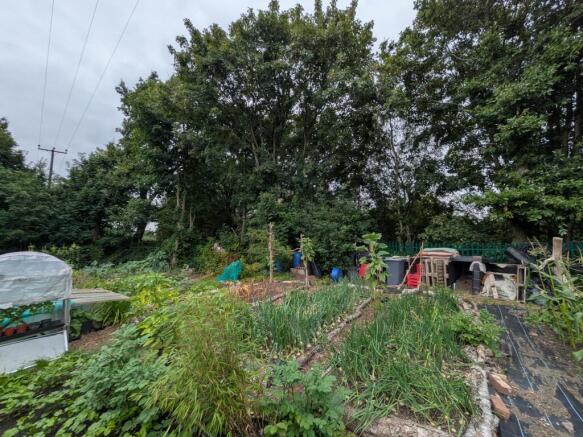
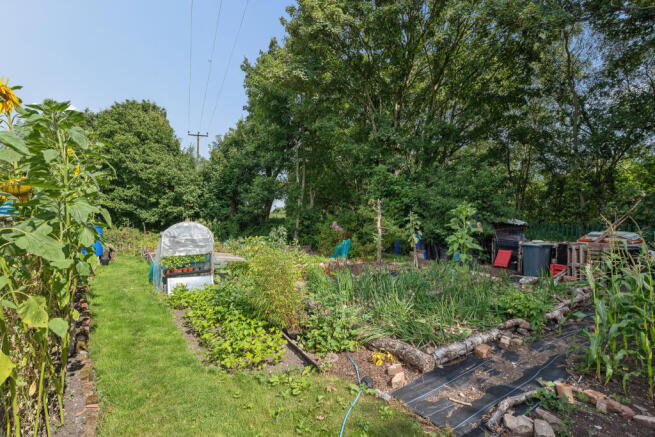
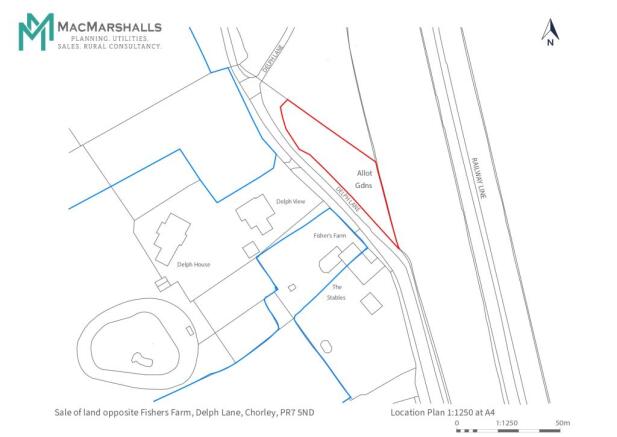
-Residential Development Opportunity -Permission in Principle for up to Two Dwellings-The plot totals approximately 0.18 hectares (0.44 acres)-In garden use (separated from existing houses by a road)-Accessed off Delph Lane-Charnock Richard is approx. 200m away, Chorley & M6 close by
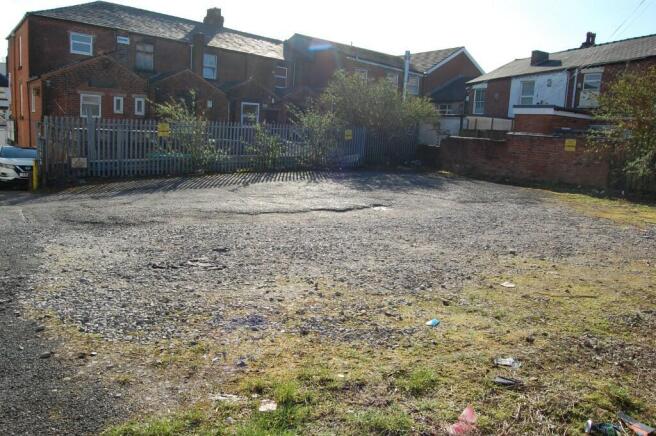
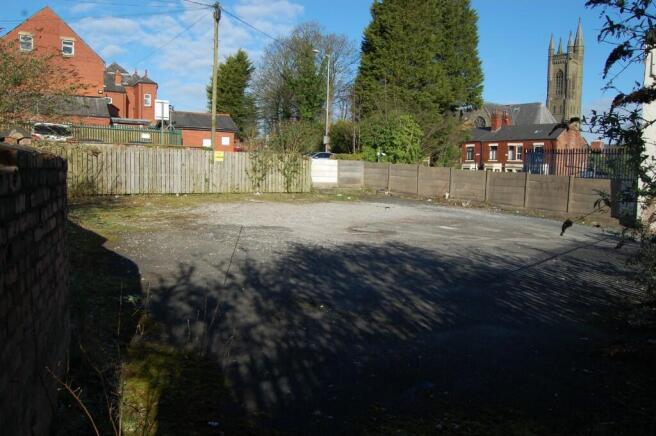
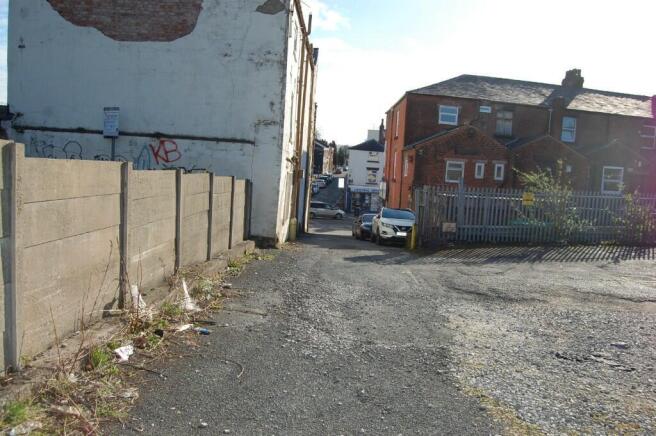
This site occupies a strategic central location off Market Street within Chorley town centre and is ideally suited for possible redevelopment subject to planning. Previous applications for office use have been granted however, approval has now lapsed. The site is currently used for car parking
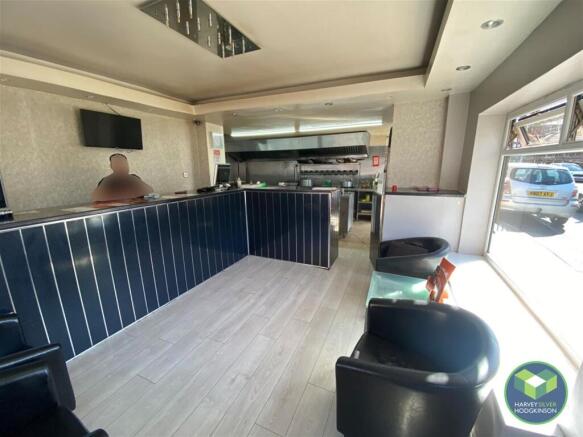
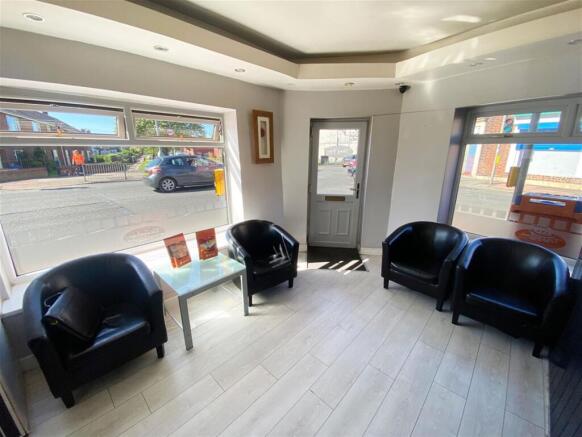
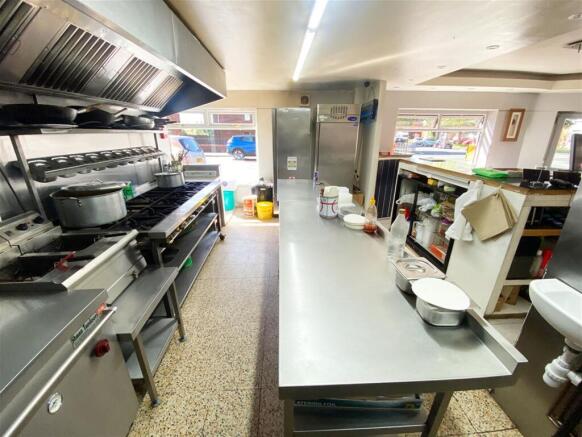
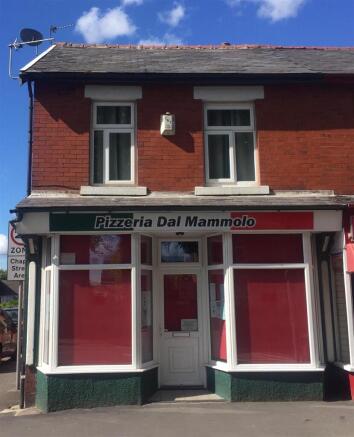
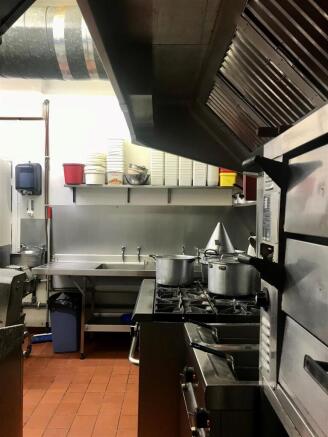
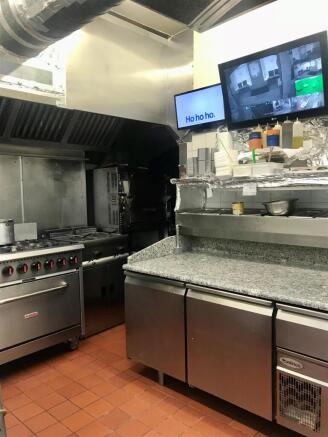
Chorley. YE25 turnover of £83,032, with an EBITDA of £19,878. Established for over 40 years and located on a busy main road, this long leasehold takeaway is offered for sale due to retirement and ill health. It offers strong potential to expand opening hours and add delivery services...